
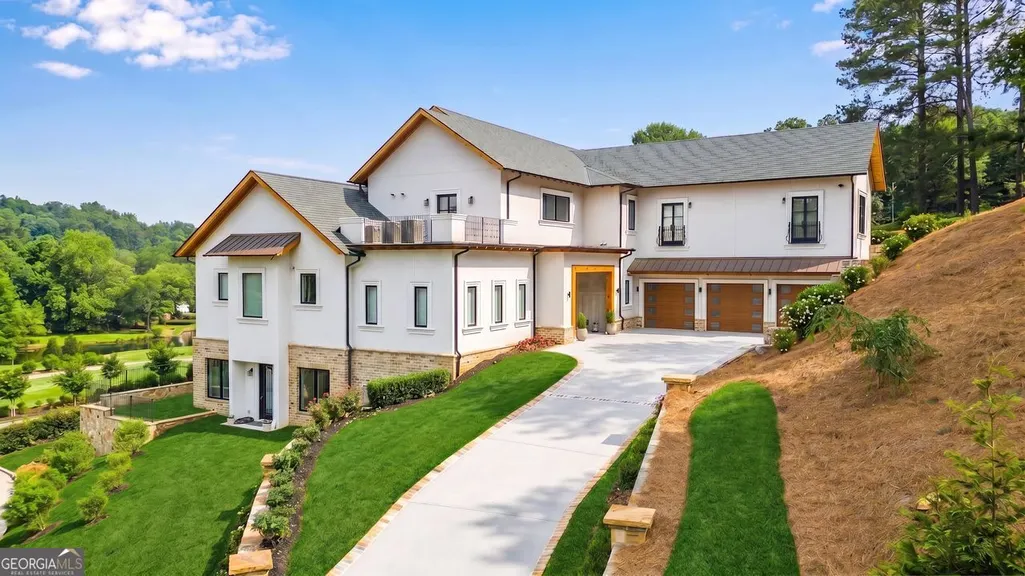
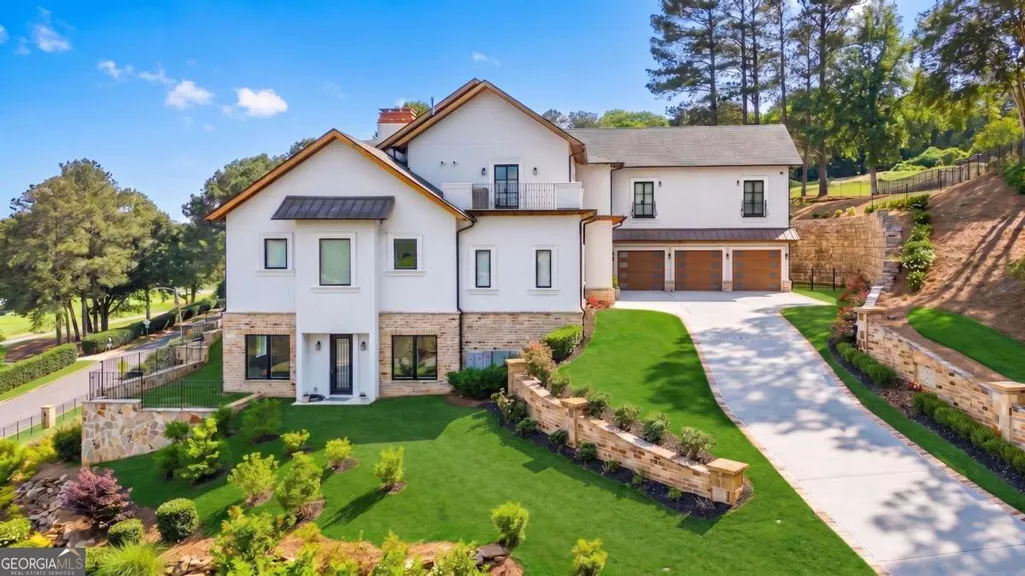
Water Views - Golf Course - Primary on Main - Eco Friendly
Address
645 River Knoll Drive Se, Marietta, GA
Price
$ 5,750,000
Property Attributes
- MLS#10771895
- TypeSingle Family
- Listing Status Active
- CountyCobb
- CityMarietta
- NeighborhoodATLANTA COUNTRY CLUB
- Zip30067
- StyleEuropean, Traditional
- Year Built2023
- Taxes$ 15267
- Price$ 5,750,000
- Bedrooms6
- Full Bathrooms6
- Half Bathrooms1
- Sqr Footage11476
- Lot Size0.926 Acres
Data Source:
Georgia MLS (GAMLS)
Property Description
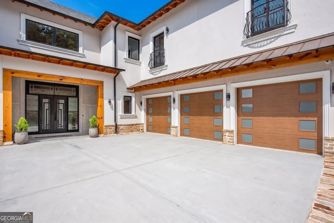
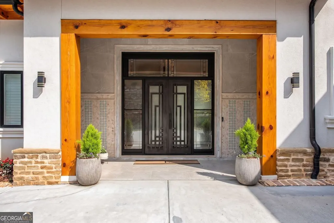
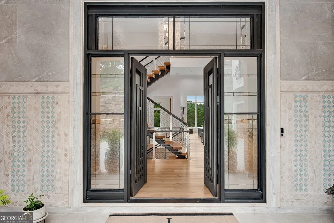
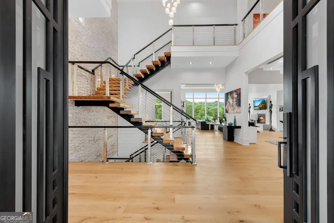
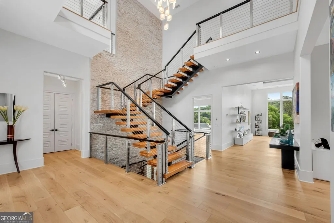
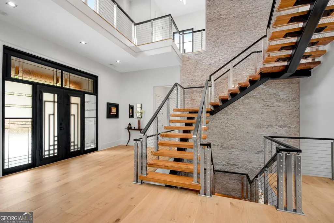
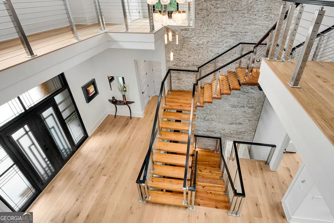
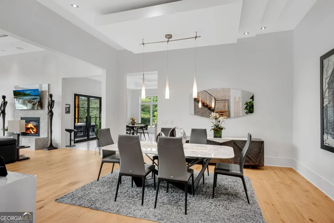
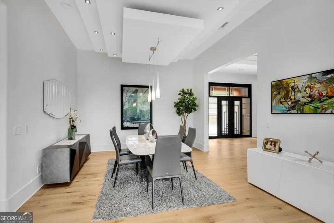
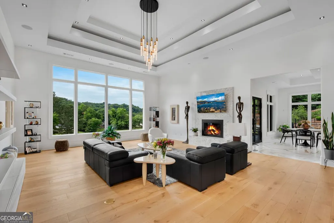
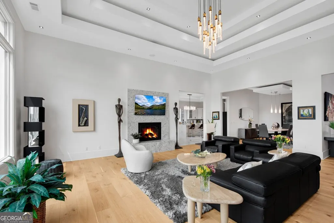
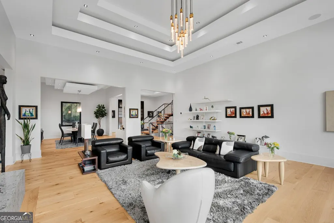
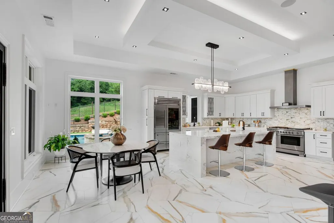
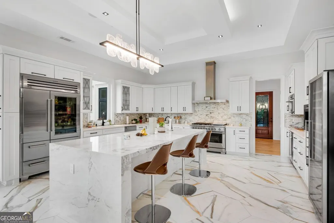
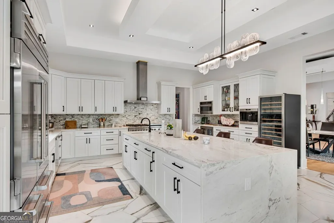
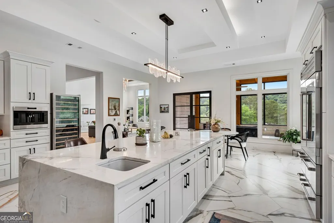
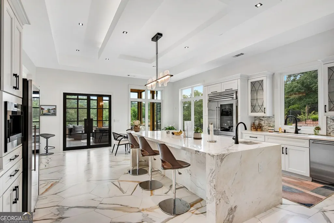
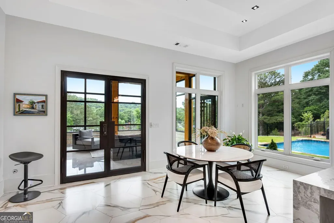
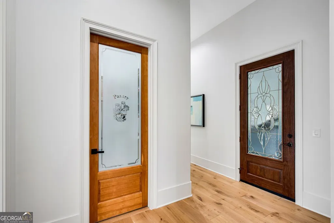
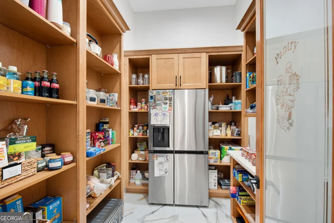
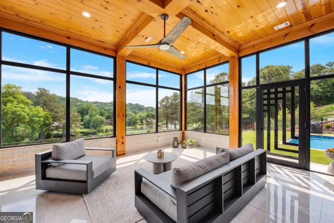
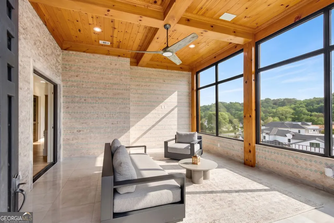
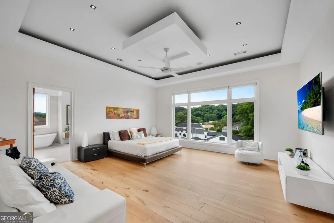
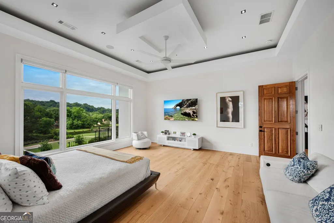
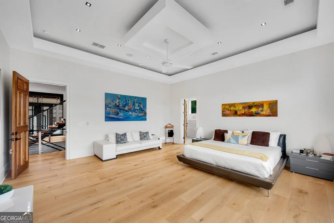
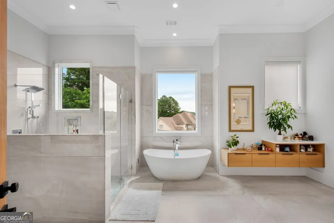
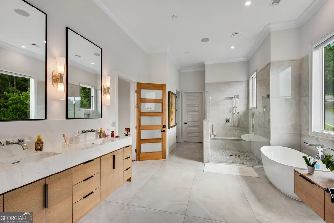
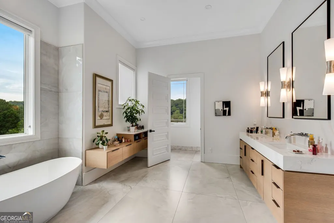
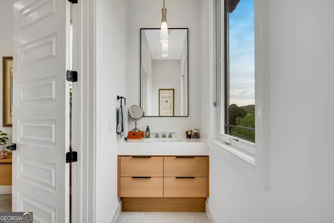
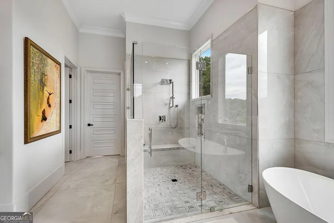
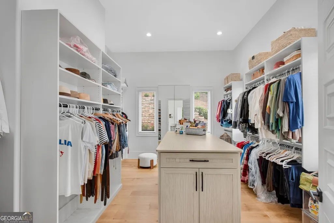
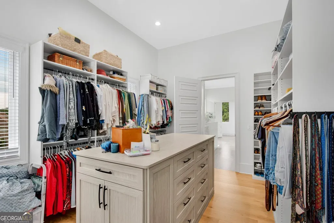
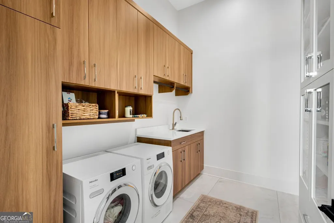
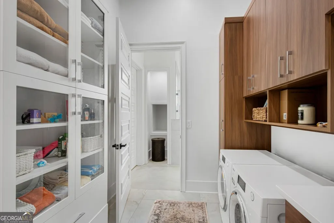
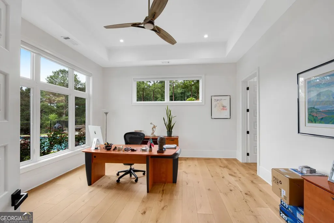
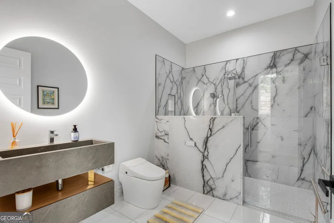
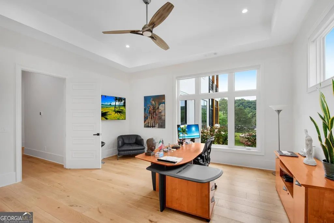
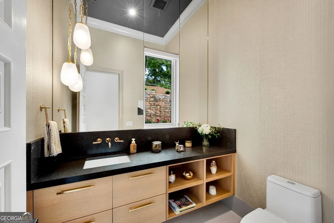
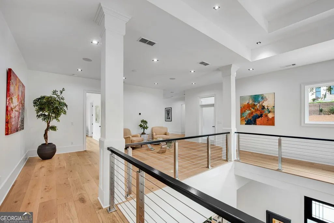
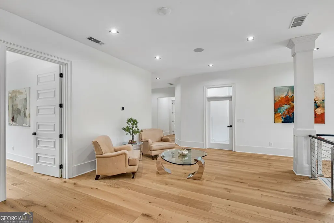
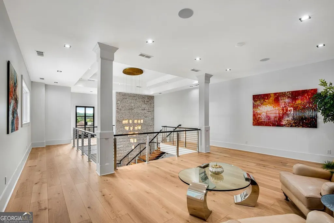
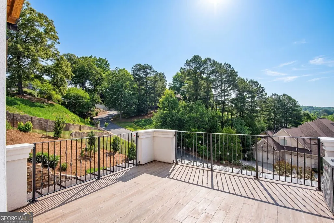
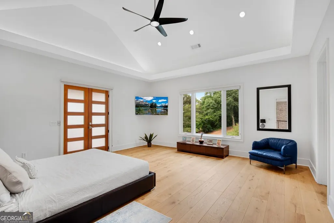
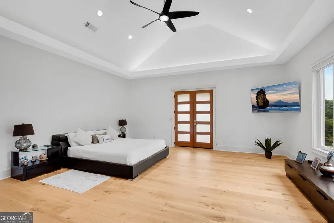
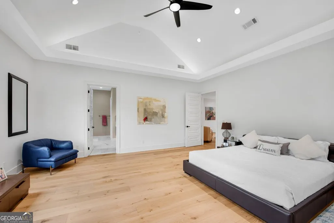
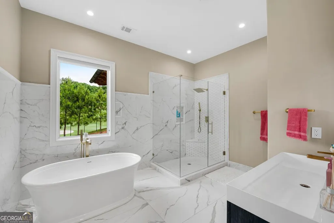
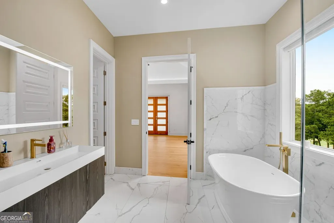
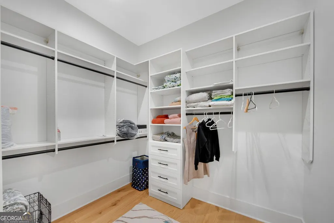
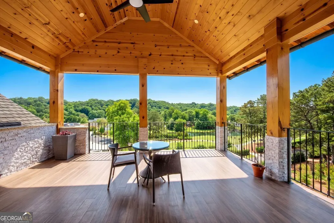
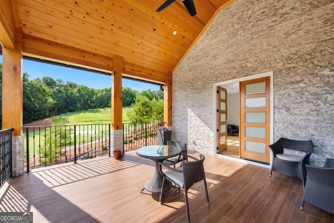
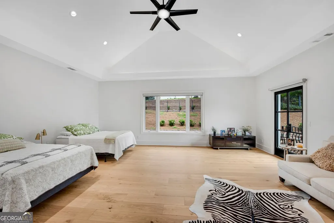
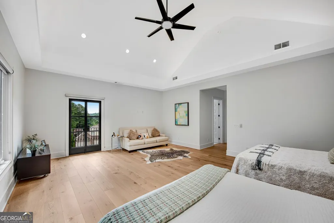
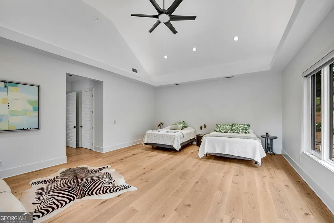
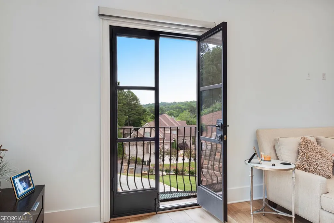
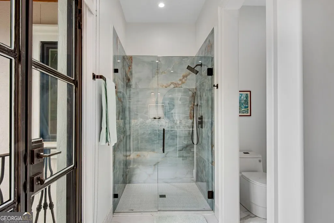
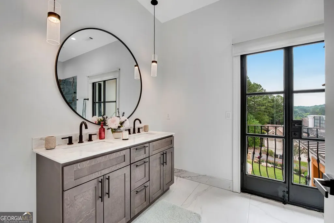
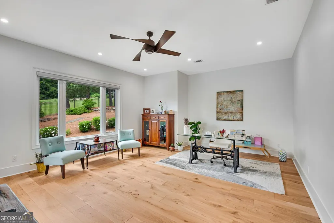
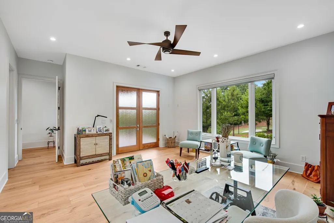
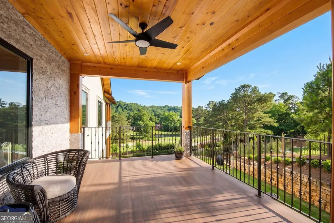
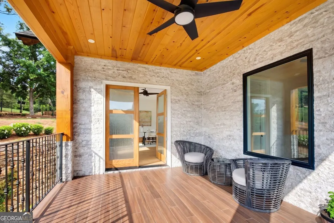
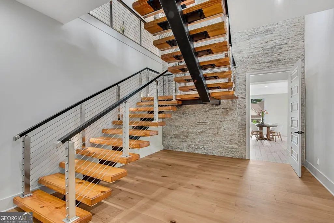
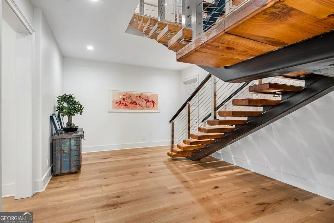
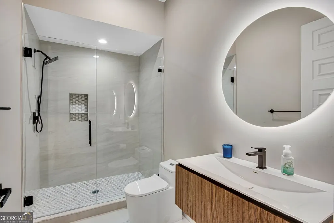
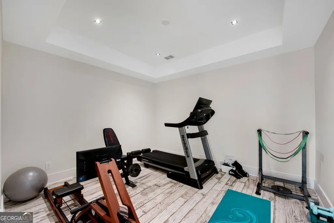
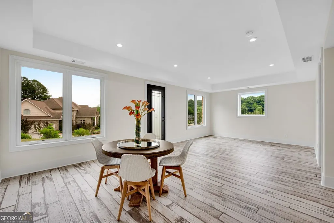
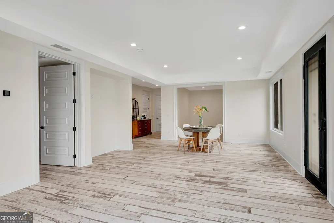
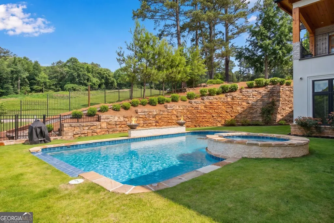
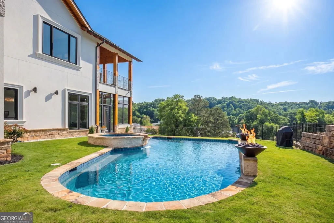
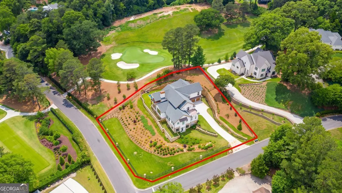
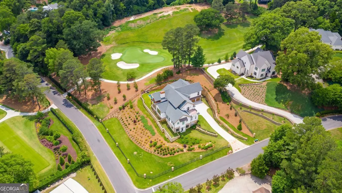
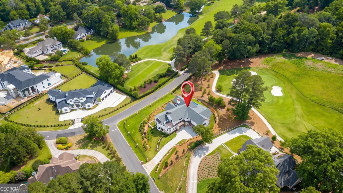
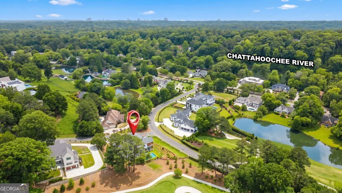
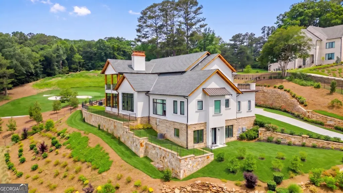
Stunning and elegant estate home on the golf course in sought after Atlanta County Club. Incredible views of the #3 and #4 green, the golf course as well as seasonal views of the Chattahoochee River. Contemporary open design that blends luxury living with everyday comfort. Custom cabinetry and Porcenalosa vanities throughout home. The two level grand entry features a fabulous modern chandelier and a centerpiece staircase. The main level primary suite offers a spacious spa inspired retreat with sumptuous bath, large custom closet with built-in closet system, connecting laundry room plus magnificent views of the golf course and river. The two story palatial grand room offers a fireplace, built-ins and a wall of windows overlooking the golf course and the river. The large formal dining room is adjacent and open for elegant gatherings. The sizable well appointed kitchen features Calacatta gold marble countertops and backsplash, high end appliances including oversized Subzero refrigerator, Wolf cooktop and range, Wolf built-in coffee machine, Cove dishwasher, wine cooler, butler's pantry with additional refrigerator. A sizable main level guest suite with large private bath with free standing tub, walk-in shower and custom vanity. A beautiful sunroom with exquisite custom tile work and a powder room with floating vanity completes the main level. The upper level features three additional generously sized bedroom suites with private spa like baths and covered porches and balconies overlooking the golf course, plus a second laundry room. The finished terrace level offers a recreation room, bedroom, bath, and future terrace level kitchen (already plumbed). Elevator ready. An outdoor oasis waits you with salt water pool and spa, lawn area and of course golf course views on almost an acre lot. Outdoor access to the pool bathroom makes summer entertaining a breeze. Marvin windows, steel and glass doors, and 4 zoned HVACs complete this exquisite home. Award winning Sope Creek, Dickerson and Walton schools!
| Elementary School | Middle School | High School |
|---|---|---|
| Sope Creek Elementary School | Dickerson Middle School | Walton High School |
| Price History | |
|---|---|
| 5/26/2026 | Listed $5,750,000 |
General Features
| Sewer | Public Sewer |
|---|---|
| Heating | Central |
| Cooling | Central Air |
| Utilities | Cable Available,Electricity Available,Natural Gas Available |
| Roof | Composition |
| Appliances | Dishwasher,Disposal,Double Oven,Dryer,Gas Water Heater,Microwave,Refrigerator,Washer |
| Association Fee Includes | None |
| Architectural Style | European,Traditional |
| Pool Features | Heated,In Ground,Salt Water |
| Security Features | Carbon Monoxide Detector(s),Security System,Smoke Detector(s) |
| Construction Materials | Stucco |
| Year Built | 2023 |
| Electric | 220 Volts |
| View | River |
| Levels | Two |
| Property Subtype | Single Family Residence |
| Tax Year | 2025 |
| Community Features | Golf,Sidewalks,Street Lights,Walk To Schools,Near Shopping |
| Accessibility | Accessible Entrance |
| County | Cobb |
| New Construction | false |
| Property Type | Residential |
| HOA | false |
| Attached Garage | true |
| Energy Efficient | Appliances,Doors |
| Subdivision Name | ATLANTA COUNTRY CLUB |
| Garage Y/N | true |
| Full Baths | 6 |
| Status | Active |
| Directions | Johnson Ferry Rd north to Left onto Columns Drive. Right onto Atlanta Country Club Drive. Property at the corner of Atlanta Country Club Drive and River Knoll Drive. |
| High School | Walton |
| City | Marietta |
| Body of Water | None |
| Lot Size Units | Square Feet |
| Lot Size Square Feet | 40336.56 |
| Carport Y/N | false |
| Elementary School | Sope Creek |
| Property Attached Y/N | false |
| Land Lease Y/N | false |
| Tax Annual Amount | 15267 |
| Home Warranty Y/N | false |
| Middle/Junior High School | Dickerson |
| Property Condition | Resale |
| Virtual Tour | https://player.vimeo.com/progressive_redirect/playback/1195199495/rendition/2160p/file.mp4%20%282160p%29.mp4?loc=external&log_user=0&signature=dc319246da915f87ebcdbf55e7c993413c7e2e2bca8255af91317b6e4bd629c6 |
| Structure Type | House |
| Building Area Units | Square Feet |
| Living Area Units | Square Feet |
| Standard Status | Active |
Interior Features
| Interior Amenities | Bookcases,Master On Main Level,Vaulted Ceiling(s) |
|---|---|
| Basement | Partial |
| Flooring | Hardwood |
| Total Fireplaces | 1 |
| Fireplace Features | Family Room |
| Common Walls | No Common Walls |
| Air Conditioning Y/N | true |
| Heating Y/N | true |
| Window Features | Double Pane Windows |
| Fireplace Y/N | true |
| Above Grade Finished Area | 8500 |
| Half Baths | 1 |
| Laundry Features | Laundry Closet,Other,Upper Level |
| Total Bedrooms | 6 |
| Below Grade Finished Area | 2976 |
| Main Level Bedrooms | 2 |
| Main Level Bathrooms | 2 |
| Below Grade Finished Area Unit Type | Square Feet |
| LivingAreaSource | Appraiser |
| Above Grade Finished Area Unit Type | Square Feet |
| Kitchen Features | Breakfast Bar,Kitchen Island,Walk-in Pantry |
| Total Baths | 7 |
Exterior Features
| Exterior Amenities | Balcony,Garden |
|---|---|
| Fencing | Back Yard,Front Yard |
| Parking Features | Garage,Attached |
| Lot Features | Corner Lot,Private |
| Water Source | Public |
| Total Parking | 3 |
| Lot Size Area | 40336.56 |
| Building Area Total | 11476 |
| Lot Size Acres | 0.926 |
| Lot Size Source | Public Records |
Amenities
- Foreclosure
- Views
- Short Sale
- New Construction
- Adult 55+
- Lease To Own
- No HOA Fees
- Furnished
- Primary On Main
- Air Conditioning
- Seller Finance
- Green
- Fixer Upper
- Horse
- Golf
- Fireplace
- Deck
- Garage
- Basement
- Pool
Property vs Single Family Average in 30067
Price
Taxes
Year Built

 ©2026 Georgia Multiple Listing Service All information deemed reliable but not guaranteed. All properties are subject to prior sale, change or withdrawal. Neither listing broker(s) or information provider(s) shall be responsible for any typographical errors, misinformation, misprints and shall be held totally harmless. Listing(s) information is provided for consumer's personal, non-commercial use and may not be used for any purpose other than to identify prospective properties consumers may
 Northeast Georgia Board of REALTORS® All information deemed reliable but not guaranteed. All properties are subject to prior sale, change or withdrawal. Neither listing broker(s) or information provider(s) shall be responsible for any typographical errors, misinformation, misprints and shall be held totally harmless. Listing(s) information is provided for consumer's personal, non-commercial use and may not be used for any purpose other than to identify prospective properties consumers may be
 The information set forth on this site is based upon information which we consider reliable, but because it has been supplied by third parties to our franchisees (who in turn supplied it to us), we can not represent that it is accurate or complete, and it should not be relied upon as such. The offerings are subject to errors, omissions, changes, including price, or withdrawal without notice. All dimensions are approximate and have not been verified by the selling party and can not be verified. It
