
Price Reduction


Address
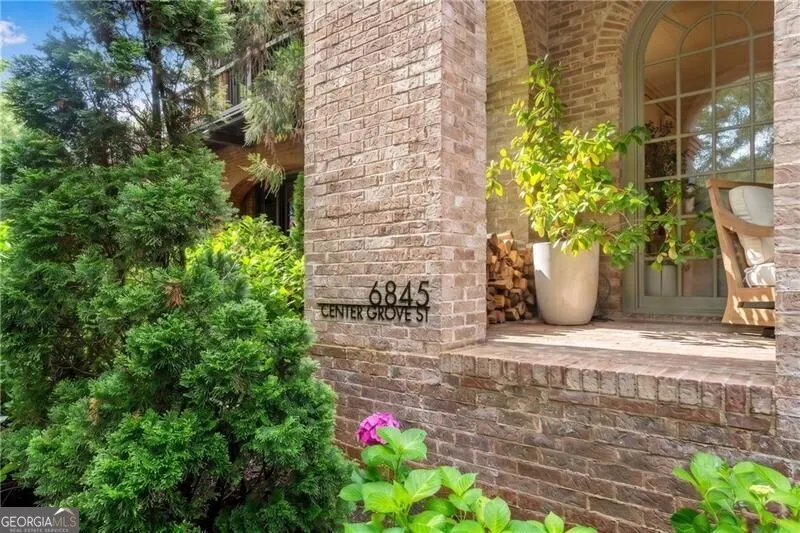
6845 Center Grove Street, Cumming, GA
Price
$ 1,150,000
Property Attributes
- MLS#10771916
- TypeSingle Family
- Listing Status Active
- CountyForsyth
- CityCumming
- NeighborhoodVickery Village
- Zip30040
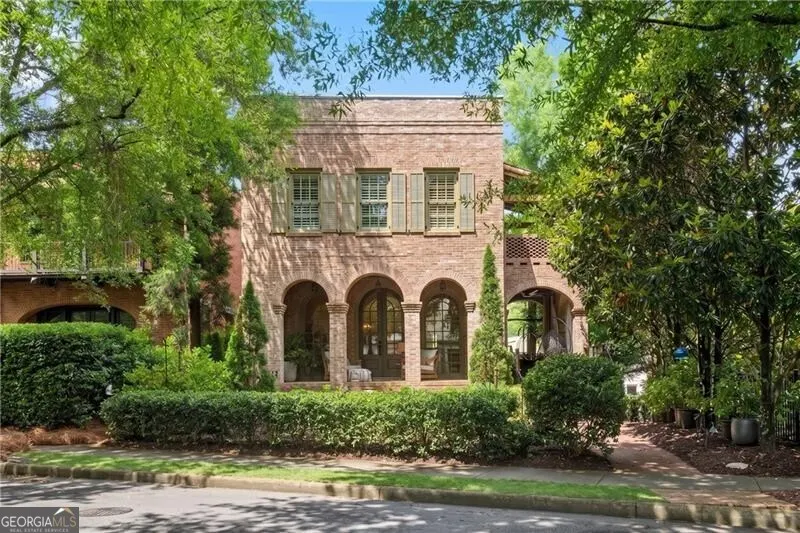
- StyleBrick 4 Side, European, French Provincial
- Year Built2005
- Taxes$ 9622
- Price$ 1,150,000
- Bedrooms4
- Full Bathrooms3
- Half Bathrooms0
- Sqr Footage4025
- Lot Size0.12 Acres
Data Source:
Georgia MLS (GAMLS)
Property Description
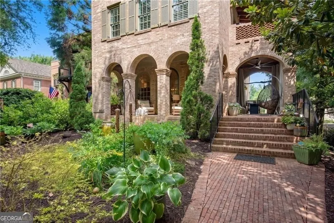
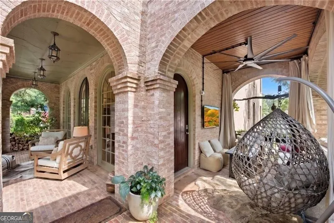
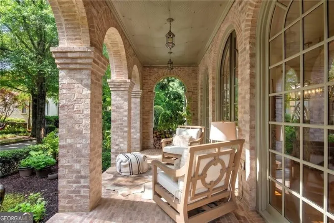
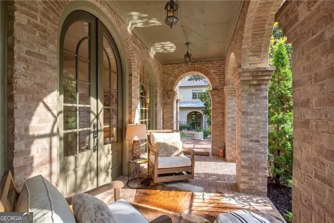
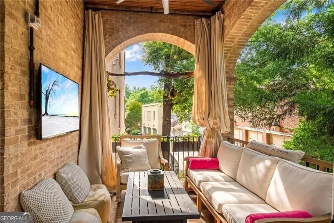
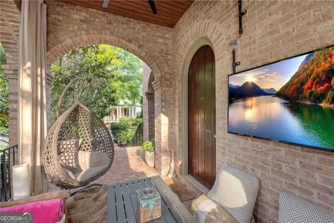
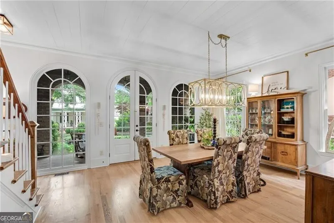
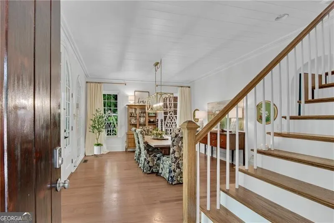
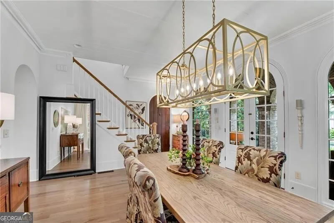
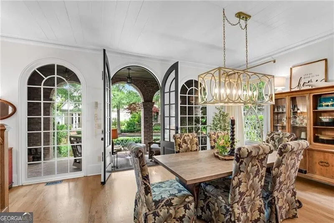
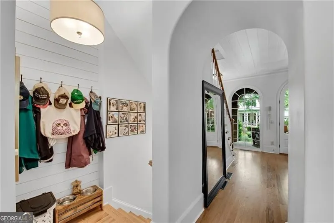
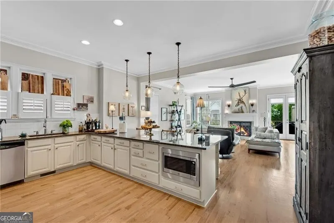
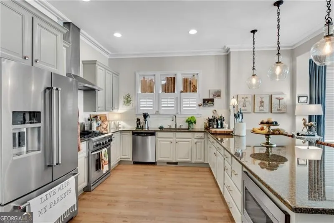
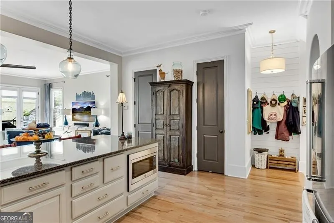
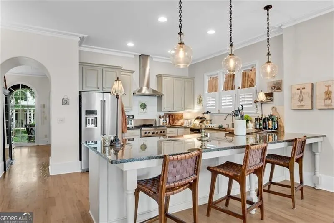
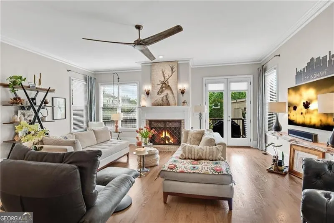
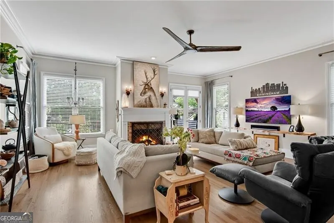
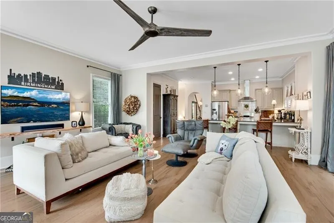
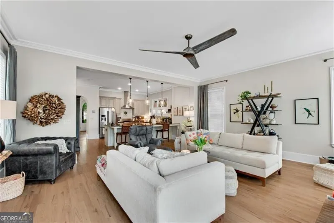
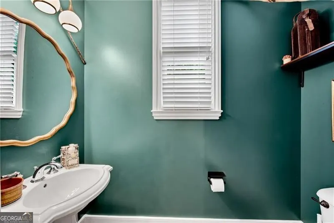
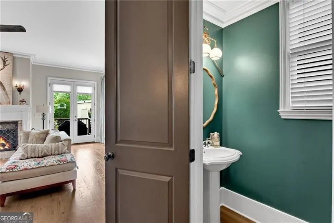
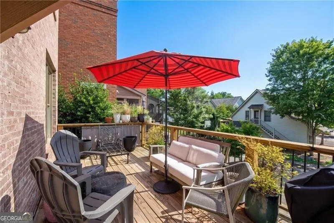
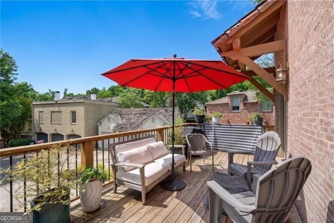
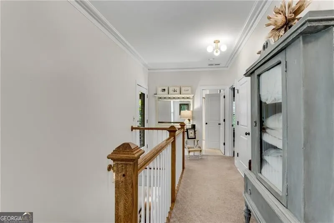
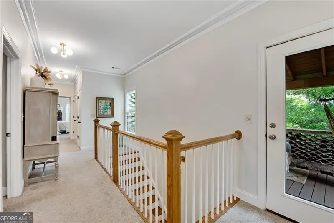
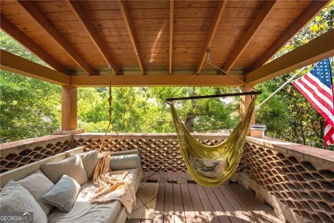
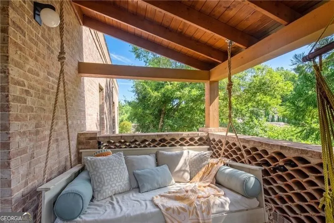
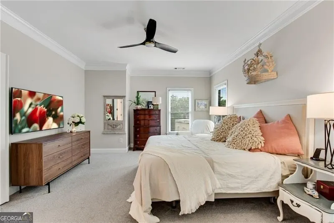
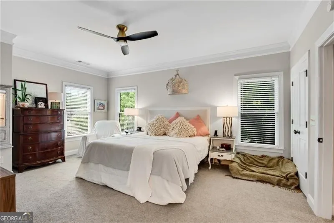
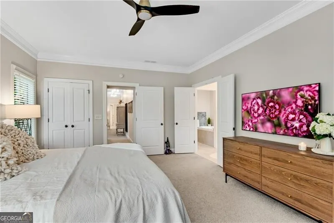
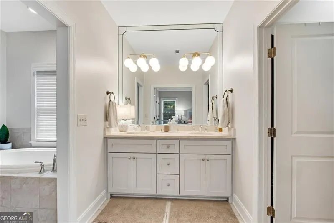
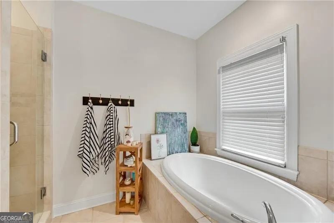
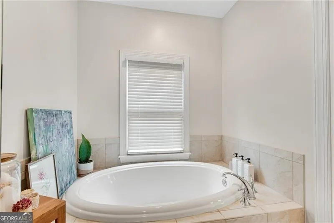
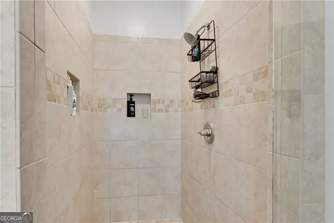
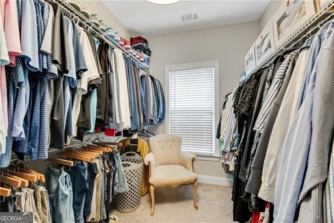
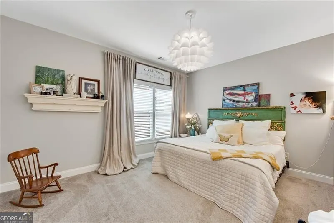
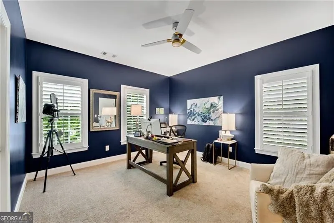
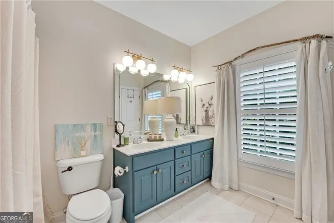
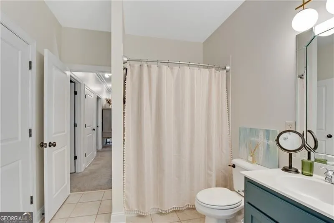
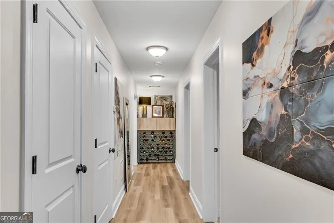
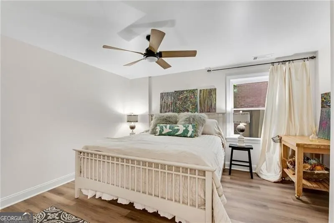
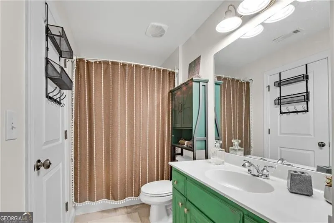
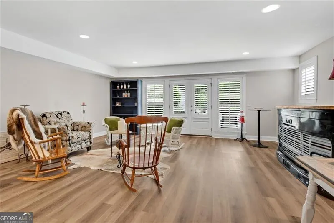
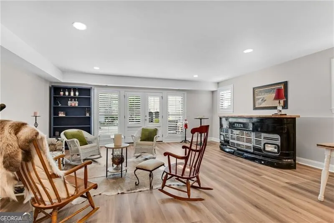
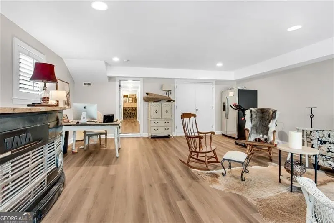
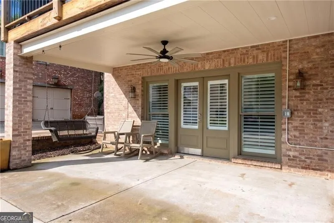
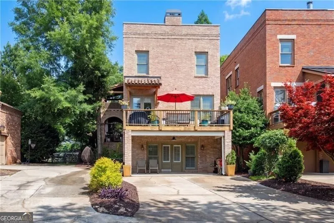
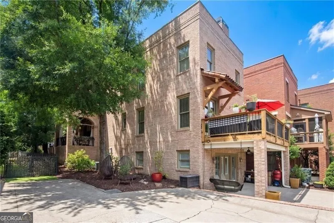
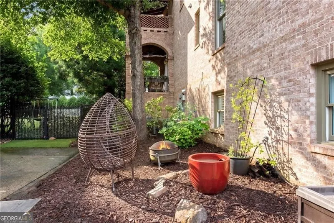
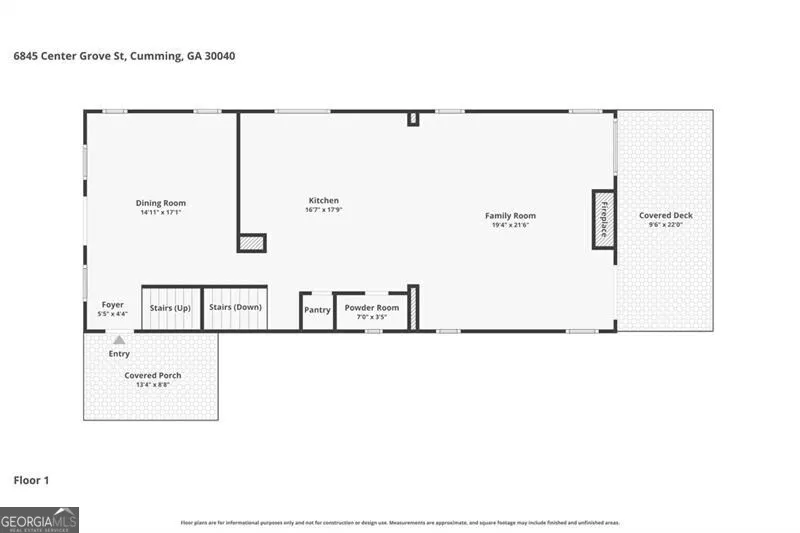
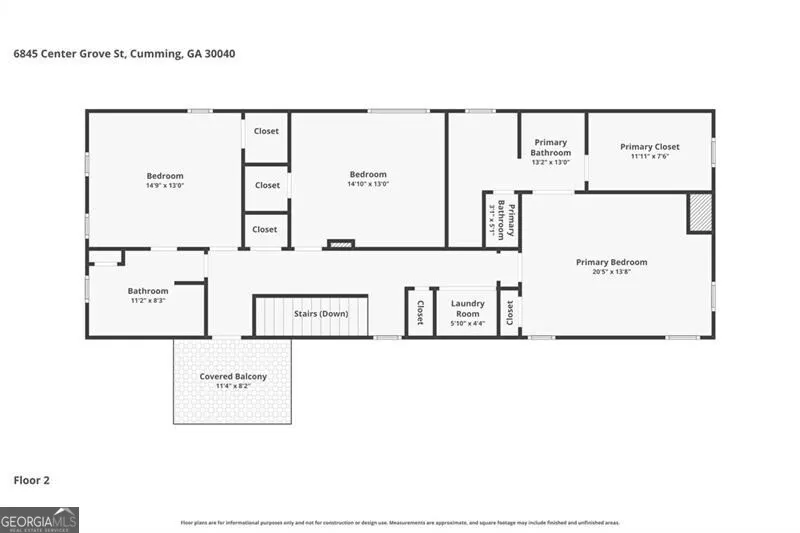
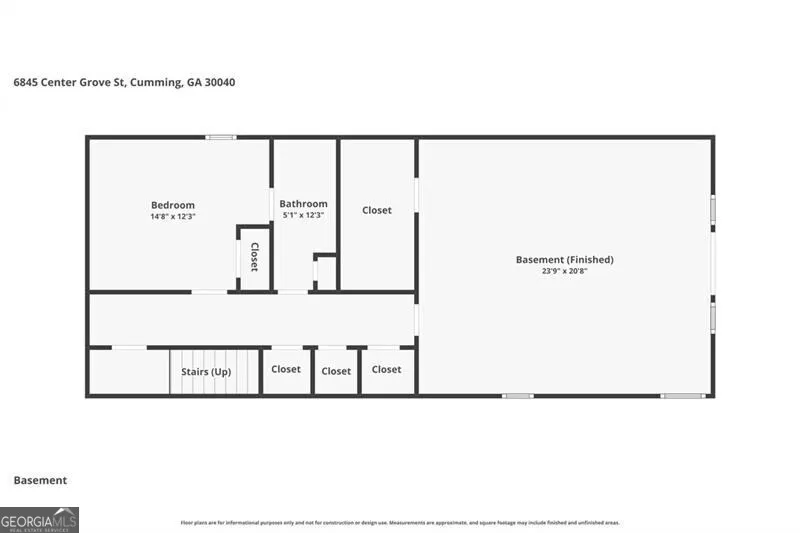
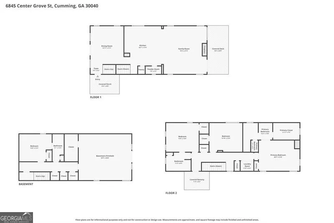
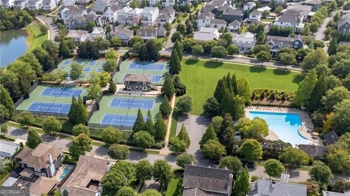
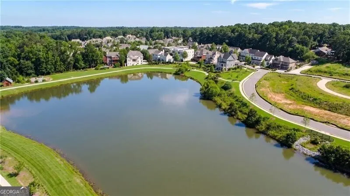
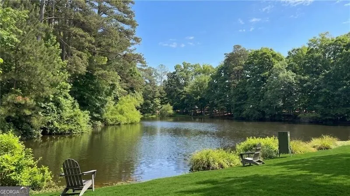
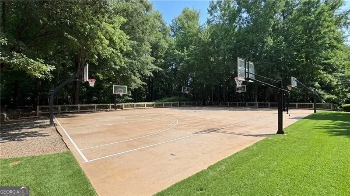
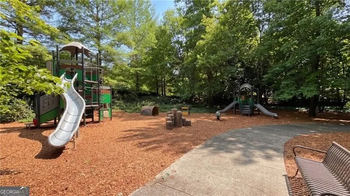
TIMELESS CHARM & MODERN ELEGANCE IN THE HEART OF VICKERY!!! Seller will contribute up to $25k towards buyer's closing costs. Welcome to an exceptional opportunity in the highly sought-after Vickery community. This stunning 4-bedroom, 3.5-bath, all-brick Hedgewood home beautifully blends timeless architecture, modern updates & superior craftsmanship, all within the acclaimed West Forsyth HS district. Originally built as an EarthCraft-certified energy-efficient residence, this move-in-ready home has been thoughtfully refreshed with fresh interior paint, designer lighting, newly refinished main-level flooring & beautifully renovated kitchen & powder room spaces. The open-concept main level offers effortless flow between the living, dining & gathering areas, creating an ideal setting for both everyday living & entertaining. Dramatic floor-to-ceiling windows flood the dining room with natural light, while one of the home's most distinctive architectural features-a collection of expansive arched porches-adds character & charm throughout. Upstairs, the spacious primary suite serves as a private retreat, complemented by 2 generously sized secondary bedrooms that offer comfort & privacy. A standout feature is the charming guest balcony, complete with an inviting bed swing-the perfect place to relax & unwind. The fully finished basement is a true extension of the home, offering exceptional versatility with an additional bedroom, full bath & a thoughtfully designed bonus room. Whether used as an in-law suite, teen retreat, private guest quarters, home office or media space, the possibilities are endless. Beyond the home, Vickery offers an unparalleled lifestyle. Residents enjoy more than 75 acres of green space, scenic fishing ponds, walking trails, pickleball, tennis & basketball courts, a resort-style pool, playground & community fire pit. This golf cart-friendly neighborhood provides convenient access to Vickery Village, where boutique shopping, local dining, community events & a vibrant social atmosphere create the ultimate live-work-play experience.
| Elementary School | Middle School | High School |
|---|---|---|
| Vickery Creek Elementary School | Vickery Creek Middle School | West Forsyth High School |
| Price History | |
|---|---|
| 5/26/2026 | Listed $1,175,000 |
| 8/9/2026 | 2$1,150,000 |
General Features
| Sewer | Public Sewer |
|---|---|
| Heating | Central,Electric,Forced Air |
| Cooling | Ceiling Fan(s),Central Air,Electric |
| Utilities | Cable Available,Electricity Available,Natural Gas Available,Phone Available,Sewer Available,Water Available |
| Roof | Concrete |
| Appliances | Dishwasher,Disposal,Microwave,Refrigerator |
| HOA Fee | 1500 |
| Association Fee Includes | Swimming,Tennis |
| Patio/Porch Features | Deck,Porch |
| Architectural Style | Brick 4 Side,European,French Provincial |
| Security Features | Smoke Detector(s) |
| Construction Materials | Other |
| Year Built | 2005 |
| Electric | 220 Volts |
| Levels | Two |
| Property Subtype | Single Family Residence |
| Tax Year | 2025 |
| Community Features | Clubhouse,Lake,Playground,Pool,Sidewalks,Street Lights,Tennis Court(s) |
| County | Forsyth |
| New Construction | false |
| Property Type | Residential |
| HOA | true |
| Attached Garage | false |
| Subdivision Name | Vickery Village |
| Garage Y/N | false |
| Full Baths | 3 |
| Status | Active |
| Directions | 400N to McFarland Pkwy, Right on Union Hill Rd, Left on Edenbrooke, left on Lullwater, Left on Center Grove, Home is on Right |
| High School | West Forsyth |
| City | Cumming |
| Body of Water | None |
| Lot Size Units | Square Feet |
| Lot Size Square Feet | 5227.2 |
| Carport Y/N | false |
| Elementary School | Vickery Creek |
| Property Attached Y/N | false |
| Land Lease Y/N | false |
| Tax Annual Amount | 9622 |
| Home Warranty Y/N | false |
| Middle/Junior High School | Vickery Creek |
| Property Condition | Resale |
| Structure Type | House |
| Building Area Units | Square Feet |
| Living Area Units | Square Feet |
| Standard Status | Active |
Interior Features
| Interior Amenities | Separate Shower,Walk-In Closet(s) |
|---|---|
| Basement | Bath Finished,Concrete,Daylight,Exterior Entry,Finished,Full |
| Flooring | Carpet,Hardwood |
| Total Fireplaces | 1 |
| Fireplace Features | Factory Built |
| Common Walls | No Common Walls |
| Air Conditioning Y/N | true |
| Heating Y/N | true |
| Fireplace Y/N | true |
| Above Grade Finished Area | 4025 |
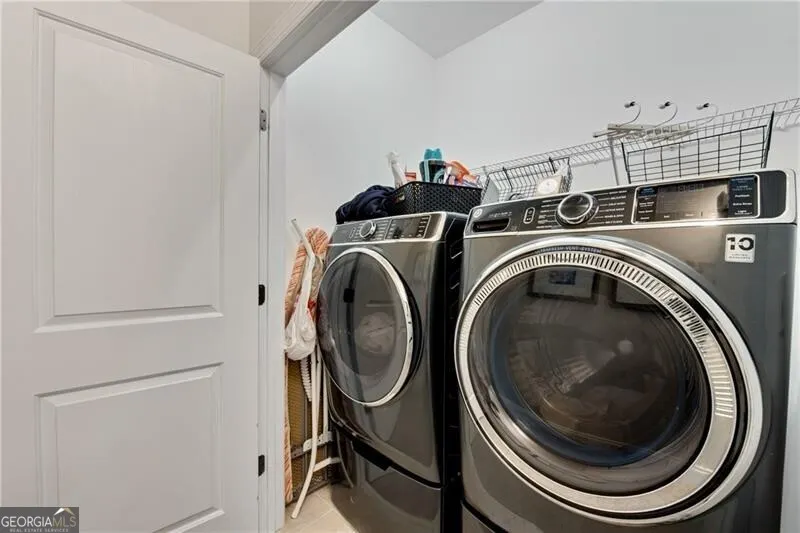
| Laundry Features | Upper Level |
| Total Bedrooms | 4 |
| Below Grade Finished Area Unit Type | Square Feet |
| LivingAreaSource | Public Records |
| Above Grade Finished Area Unit Type | Square Feet |
| Kitchen Features | Breakfast Bar,Kitchen Island,Pantry |
| Total Baths | 3 |
| Dining Room Features | Separate Room |
Exterior Features
| Exterior Amenities | Balcony,Garden |
|---|---|
| Parking Features | Guest |
| Lot Features | Level |
| Water Source | Public |
| Total Parking | 2 |
| Lot Size Area | 5227.2 |
| Building Area Total | 4025 |
| Lot Size Acres | 0.12 |
| Lot Size Source | Public Records |
Amenities
- Foreclosure
- Views
- Short Sale
- New Construction
- Adult 55+
- Lease To Own
- No HOA Fees
- Furnished
- Primary On Main
- Air Conditioning
- Seller Finance
- Green
- Fixer Upper
- Horse
- Golf
- Fireplace
- Deck
- Garage
- Basement
- Pool
Property vs Single Family Average in 30040
Price
Taxes
Year Built
 ©2026 Georgia Multiple Listing Service All information deemed reliable but not guaranteed. All properties are subject to prior sale, change or withdrawal. Neither listing broker(s) or information provider(s) shall be responsible for any typographical errors, misinformation, misprints and shall be held totally harmless. Listing(s) information is provided for consumer's personal, non-commercial use and may not be used for any purpose other than to identify prospective properties consumers may
 Listings identified with the FMLS IDX logo come from FMLS and are held by brokerage firms other than the owner of this website. The listing brokerage is identified in any listing details. Information is deemed reliable but is not guaranteed. If you believe any FMLS listing contains material that infringes your copyrighted work please
  Northeast Georgia Board of REALTORS® All information deemed reliable but not guaranteed. All properties are subject to prior sale, change or withdrawal. Neither listing broker(s) or information provider(s) shall be responsible for any typographical errors, misinformation, misprints and shall be held totally harmless. Listing(s) information is provided for consumer's personal, non-commercial use and may not be used for any purpose other than to identify prospective properties consumers may be
 The information set forth on this site is based upon information which we consider reliable, but because it has been supplied by third parties to our franchisees (who in turn supplied it to us), we can not represent that it is accurate or complete, and it should not be relied upon as such. The offerings are subject to errors, omissions, changes, including price, or withdrawal without notice. All dimensions are approximate and have not been verified by the selling party and can not be verified. It
