
Golf Course
Address
11860 Chaffin Road, Roswell, GA
Price
$ 2,395,000
Property Attributes
- MLS#10772201
- TypeSingle Family
- Listing Status Active
- CountyFulton
- CityRoswell
- NeighborhoodBrookfield Country Club
- Zip30075
- StyleTraditional
- Year Built2022
- Taxes$ 11316
- Price$ 2,395,000
- Bedrooms4
- Full Bathrooms4
- Half Bathrooms1
- Sqr Footage4768
- Lot Size1.344 Acres
Data Source:
Georgia MLS (GAMLS)
Property Description
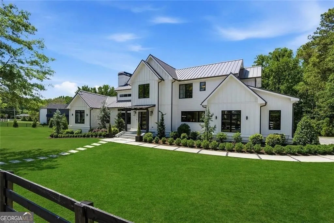
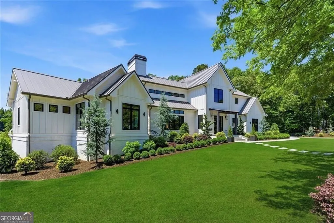
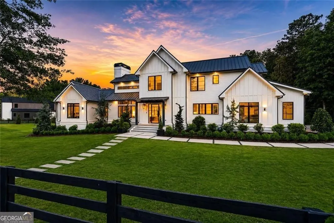
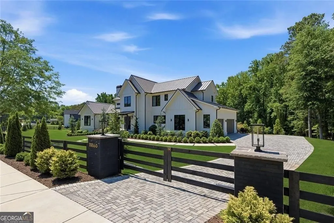
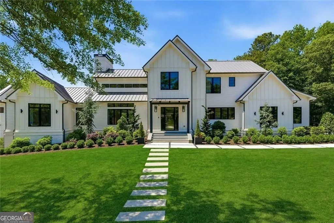
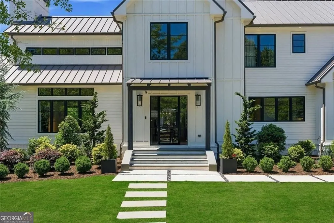
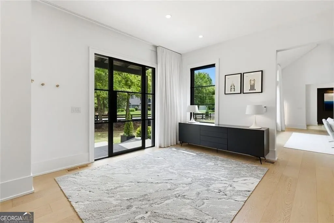
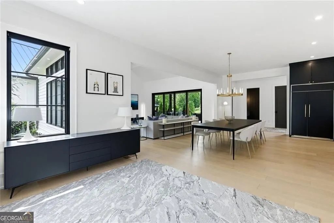
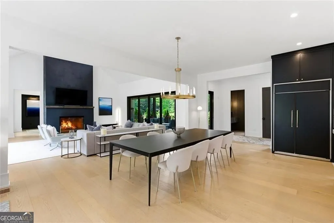
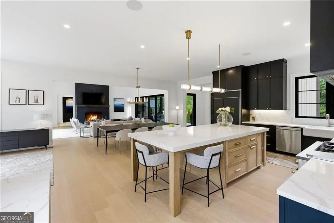
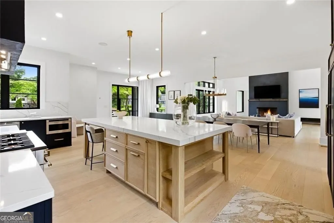
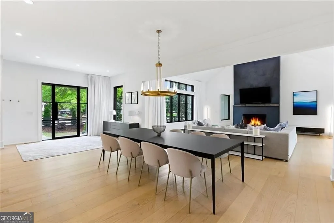
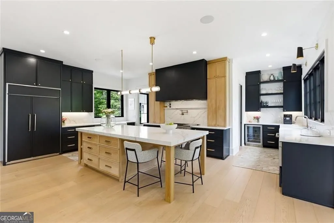
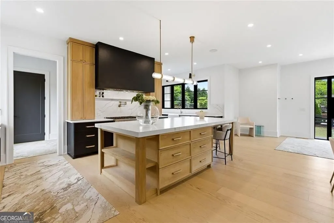
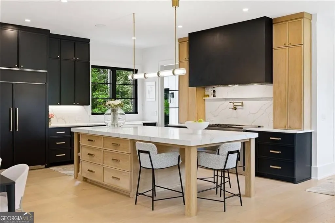
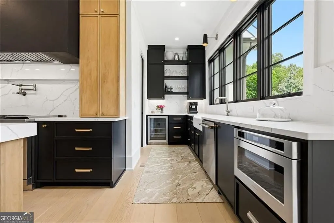
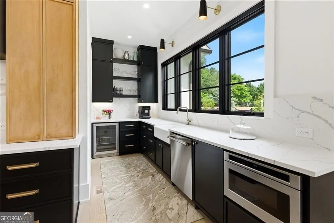
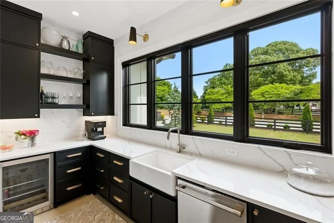
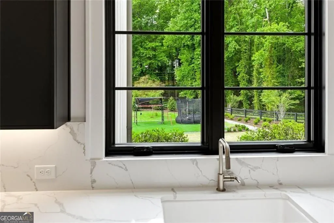
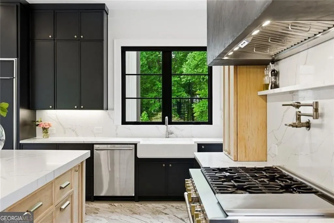
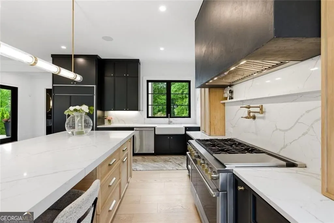
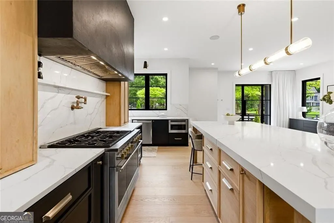
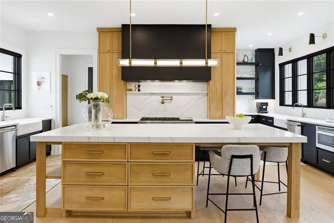
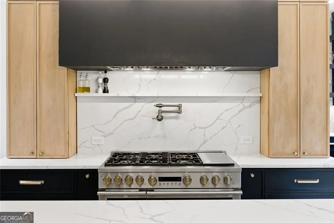
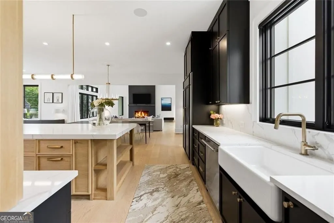
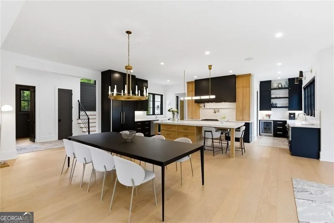
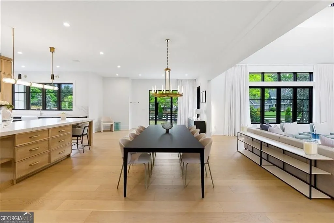
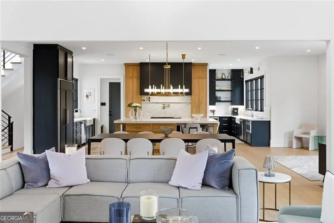
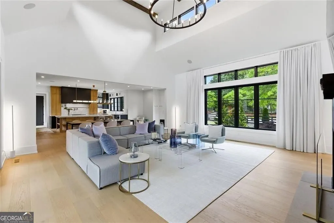
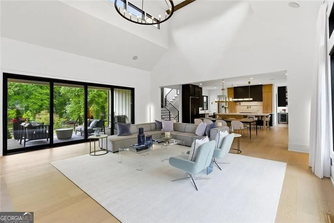
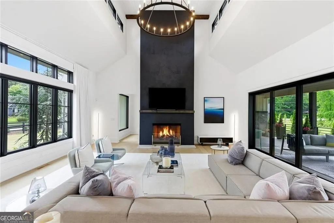
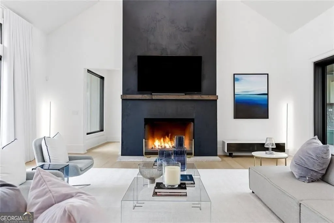
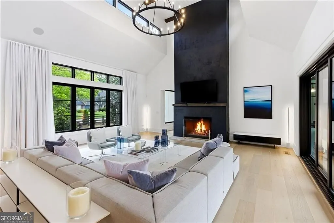
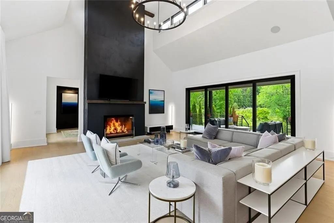
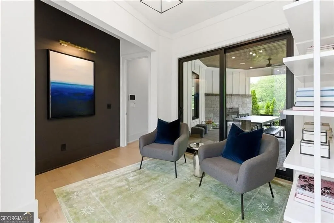
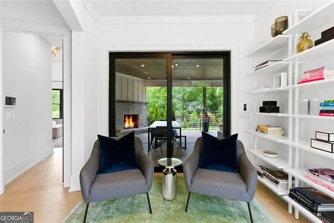
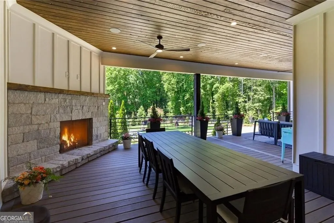
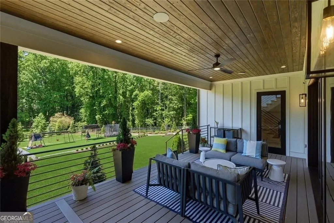
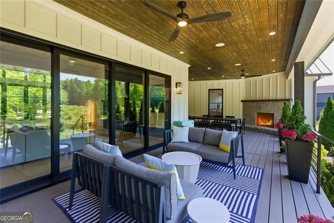
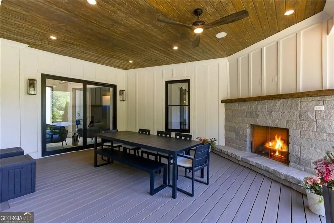
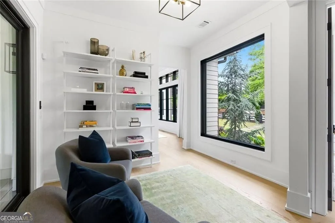
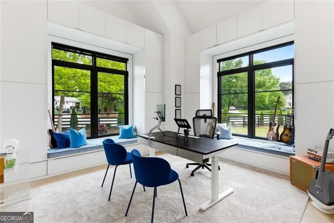
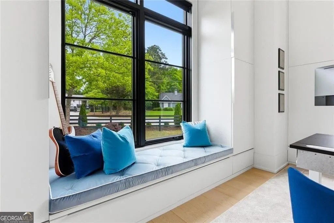
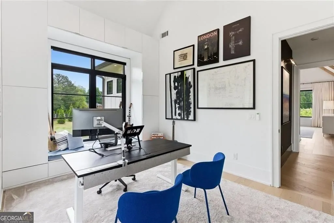
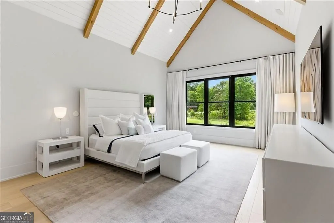
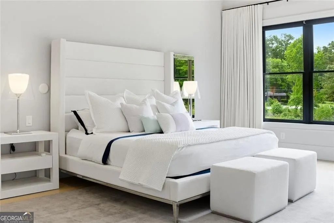
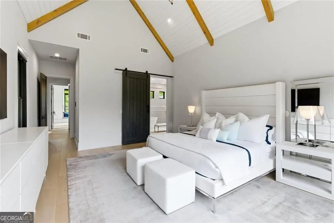
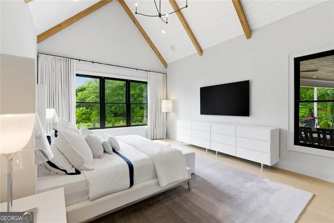
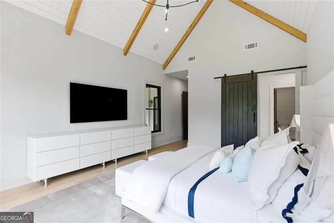
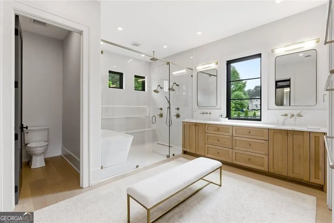
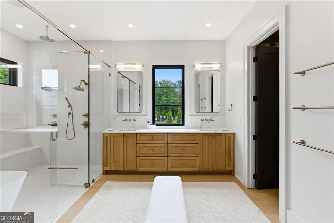
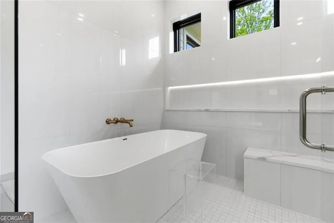
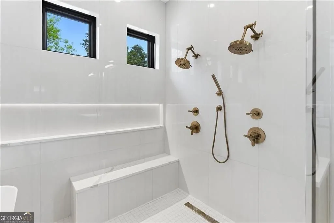
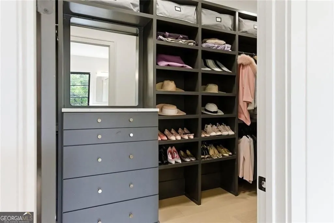
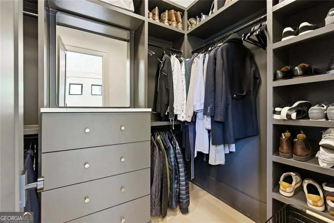
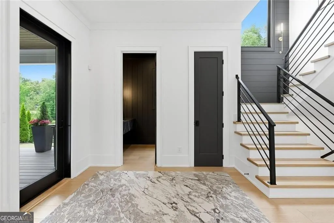
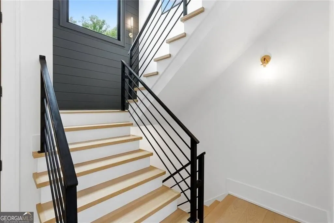
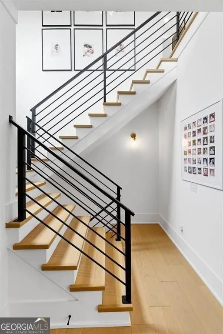
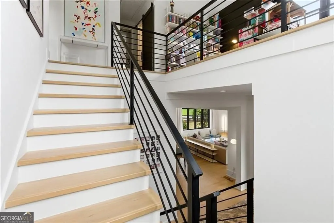
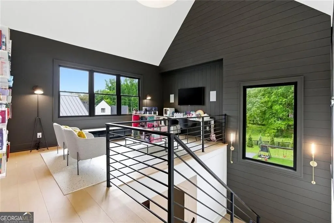
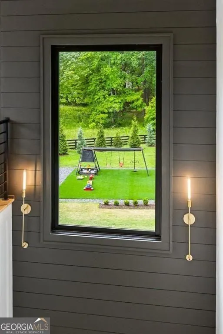
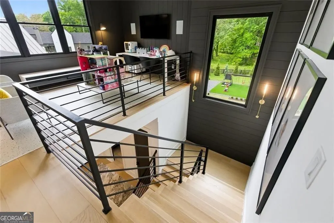
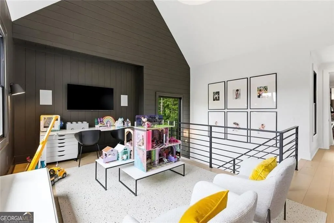
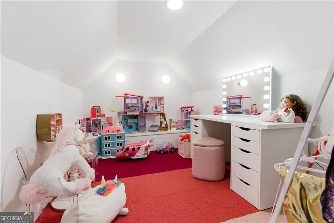
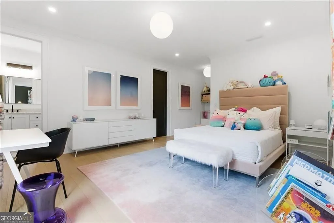
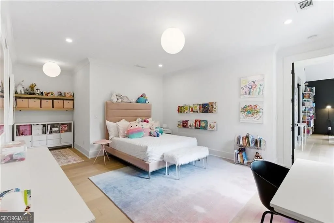
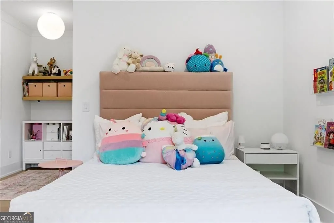
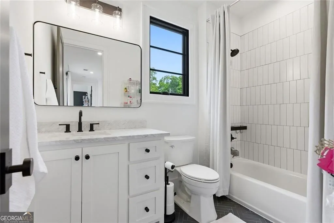
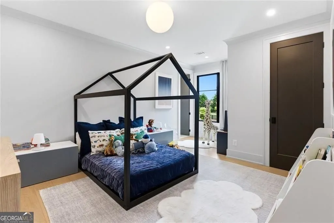
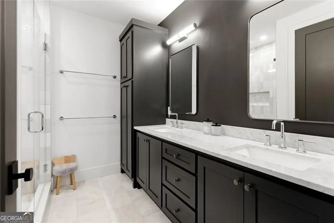
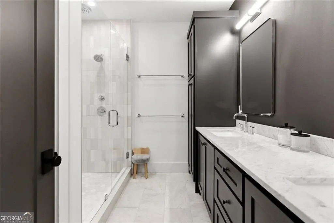
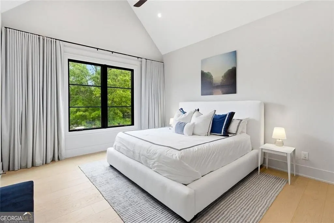
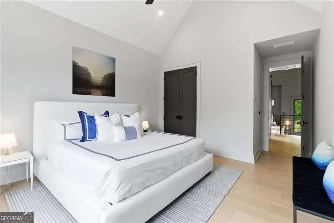
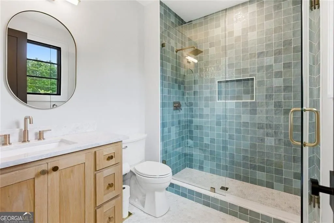
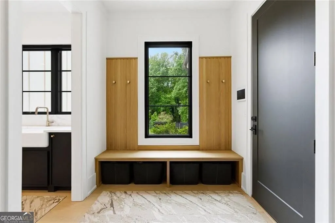
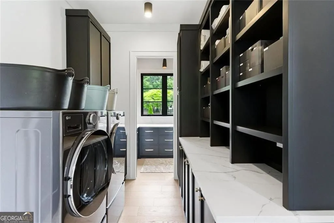
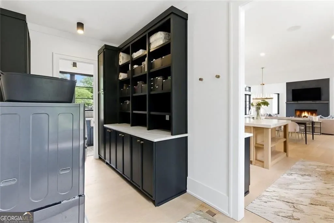
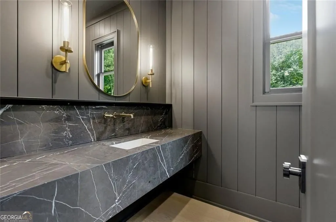
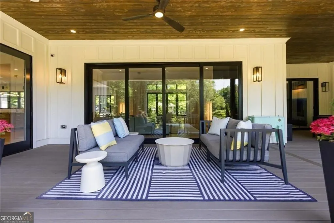
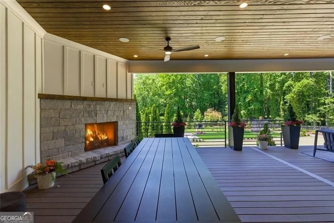
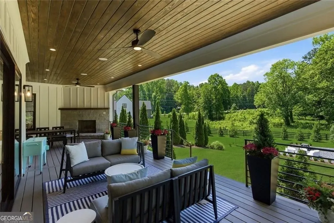
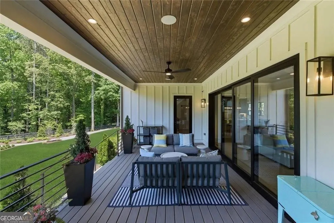
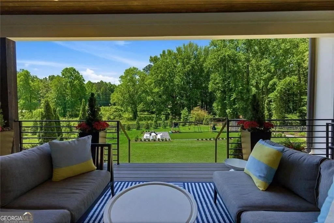
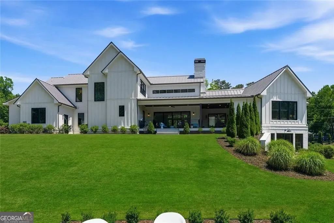
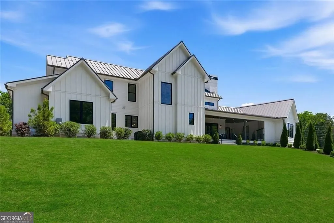
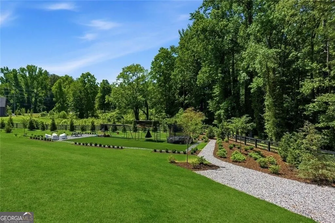
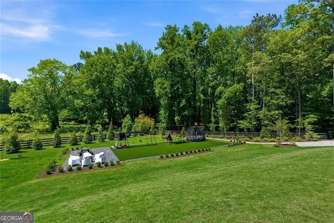
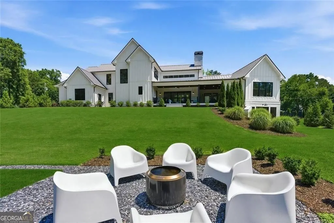
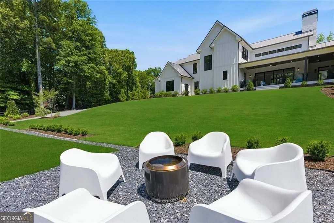
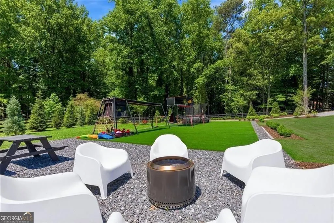
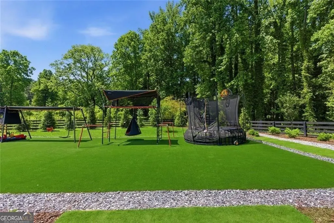
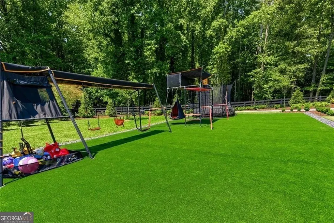
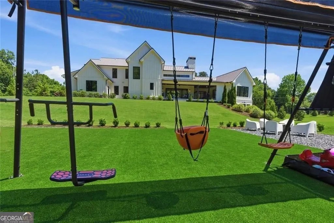
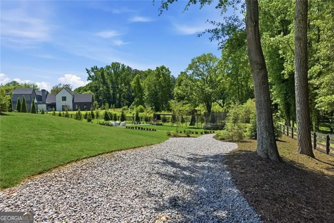
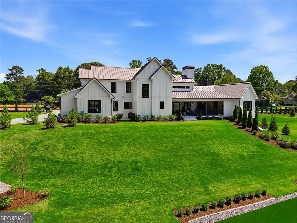
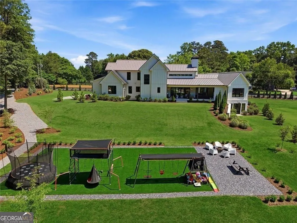
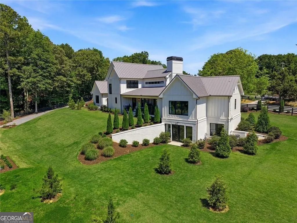
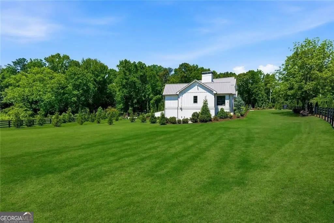
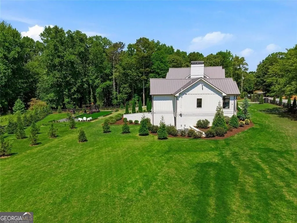
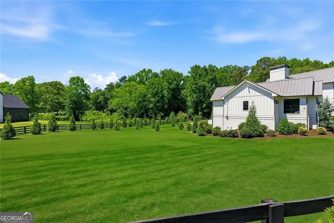
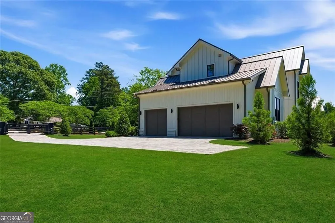
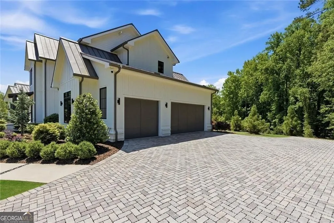
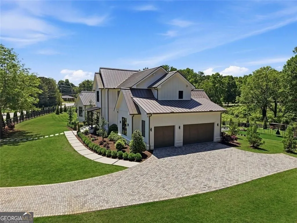
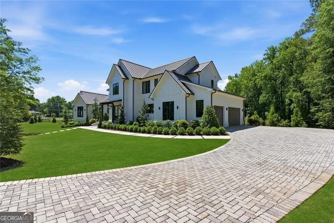
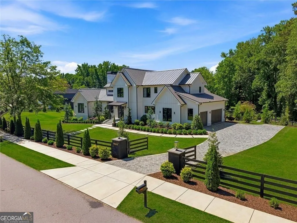
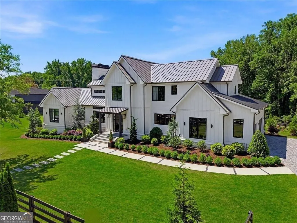
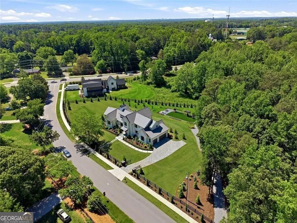
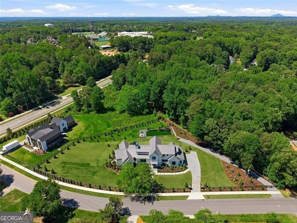
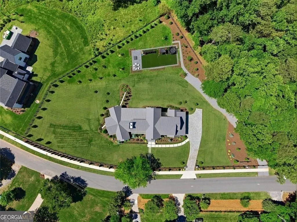
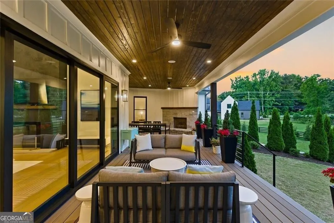
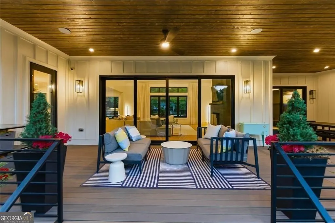
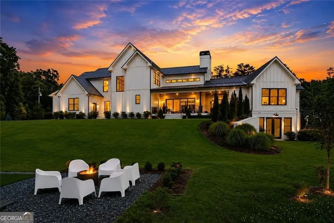
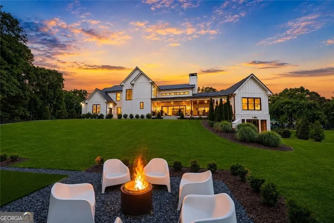
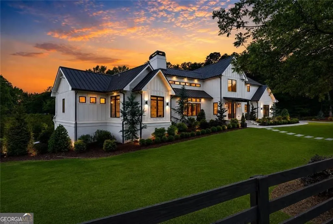
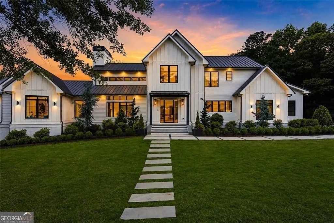
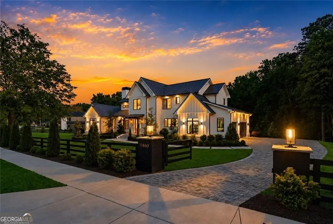
Nestled on 1.34 beautifully landscaped and fully fenced acres in Roswell's sought-after Brookfield Country Club area, this custom-built modern farmhouse blends refined architecture, thoughtful family living, and seamless indoor-outdoor design, all less than 10 minutes from Downtown Roswell and the Crabapple District of Milton. Built in 2022, the home offers 4 bedrooms, a dedicated office, 4 full bathrooms, 1 half bathroom, 4,768 finished square feet, and an additional 2,967 square foot unfinished daylight basement level already stubbed and ready to be finished to suit your lifestyle. Unlike many homes in the area, the main level walks directly out to a flat, manicured backyard with no stairs, creating a rare, California-inspired indoor-outdoor flow ideal for entertaining, family, and everyday living. A striking exterior with board-and-batten detailing, metal roofing accents, black-framed windows, and extensive professional landscaping sets the tone upon arrival. Inside, soaring ceilings, walls of windows, wide-plank hardwood flooring, designer lighting, and curated modern finishes create an open yet warm atmosphere throughout. The dramatic vaulted fireside family room anchors the main living spaces and opens seamlessly to the dining area, chef's kitchen, and an oversized covered outdoor porch with fireplace and stained wood ceiling. The kitchen was designed for both entertaining and daily functionality, featuring an oversized quartz island, luxury appliance package, pot filler, two dishwashers, full-column wine refrigeration, walk-in pantry, butler's pantry, and beautiful combination cabinetry blending natural wood tones with custom painted finishes. Expansive windows overlook the backyard and custom play area, intentionally positioned within direct sightlines from both the kitchen and laundry room. The main level owner's suite offers a private retreat with vaulted ceilings and a spa-inspired bathroom featuring a soaking tub, oversized multi-head shower, dual vanities, designer fixtures, and custom walk-in closet systems. A dedicated office on the main level provides flexibility as a formal study, nursery, or lounge. Upstairs, three spacious bedroom ensuites are joined by an incredible vaulted loft with dramatic accent walls and large picture windows overlooking the property. The outdoor spaces were thoughtfully designed for both relaxation and recreation. A custom shaded play area with premium turf, slate chip accents, trampoline, and climbing structures offers a lifestyle feature rarely found on the market. Over $150,000 in evergreen landscaping and automated irrigation enhance the privacy and beauty of the property, while a separate gravel access drive provides flexibility for future improvements. The homesite is already positioned for a future pool, pool house, guest house, or expanded outdoor entertaining areas. Additional features include full smart home integration with RTI touchscreen controls, Lutron automated lighting, motorized shades and drapery, Rachio smart irrigation, full low-voltage wiring, electric gated entry, 3-car garage, and an enormous unfinished basement terrace level with endless possibilities for expansion. A rare advantage: no HOA, with optional membership available at Brookfield Country Club offering golf, 10 tennis courts, a 6-lane junior Olympic-size pool with diving board and waterslide, clubhouse, restaurant, and state-of-the-art fitness center. The property is also connected to Roswell's expanding golf cart path network, allowing street-legal golf cart access directly to Downtown Roswell. Located less than 10 minutes from both Downtown Roswell and the Downtown Milton Crabapple District, this home delivers an unmatched combination of convenience, modern design, luxury amenities, privacy, and lifestyle.
| Elementary School | Middle School | High School |
|---|---|---|
| Mountain Park Elementary School | Crabapple Middle School | Roswell High School |
| Price History | |
|---|---|
| 5/27/2026 | Listed $2,395,000 |
General Features
| Sewer | Septic Tank |
|---|---|
| Heating | Electric |
| Cooling | Central Air |
| Utilities | Cable Available,Electricity Available,Natural Gas Available,Phone Available,Underground Utilities,Water Available |
| Roof | Composition |
| Appliances | Refrigerator,Double Oven,Disposal,Dishwasher,Cooktop |
| Association Fee Includes | None |
| Patio/Porch Features | Patio,Screened |
| Architectural Style | Traditional |
| Security Features | Fire Sprinkler System,Security System,Smoke Detector(s) |
| Construction Materials | Other,Concrete,Wood Siding |
| Year Built | 2022 |
| Levels | Three Or More |
| Property Subtype | Single Family Residence |
| Tax Year | 2025 |
| Community Features | Fitness Center,Golf,Park,Pool,Sidewalks,Street Lights,Tennis Court(s) |
| Accessibility | Accessible Entrance,Accessible Full Bath,Accessible Hallway(s),Accessible Kitchen |
| County | Fulton |
| New Construction | false |
| Property Type | Residential |
| HOA | false |
| Attached Garage | true |
| Subdivision Name | Brookfield Country Club |
| Garage Y/N | true |
| Full Baths | 4 |
| Status | Active |
| Directions | Hardscrabble Rd to Chaffin Rd. Property 2nd house on left |
| High School | Roswell |
| City | Roswell |
| Body of Water | None |
| Lot Size Units | Acres |
| Lot Size Square Feet | 58544.64 |
| Carport Y/N | false |
| Elementary School | Mountain Park |
| Property Attached Y/N | false |
| Land Lease Y/N | false |
| Tax Annual Amount | 11316 |
| Home Warranty Y/N | false |
| Middle/Junior High School | Crabapple |
| Property Condition | Resale |
| Virtual Tour | https://visuallysold.app/video/11860-chaffin-rd-roswell-ga-fec48e |
| Structure Type | House |
| Building Area Units | Square Feet |
| Living Area Units | Square Feet |
| Standard Status | Active |
| Virtual Tour | https://youtu.be/As_HRaOG55g |
Interior Features
| Interior Amenities | Double Vanity,Vaulted Ceiling(s),Walk-In Closet(s),Wet Bar |
|---|---|
| Basement | Full,Unfinished,Bath/Stubbed,Interior Entry,Exterior Entry |
| Flooring | Hardwood |
| Total Fireplaces | 1 |
| Fireplace Features | Family Room,Gas Starter,Outside |
| Common Walls | No Common Walls |
| Air Conditioning Y/N | true |
| Heating Y/N | true |
| Fireplace Y/N | true |
| Above Grade Finished Area | 4503 |
| Half Baths | 1 |
| Laundry Features | Laundry Closet,In Kitchen |
| Total Bedrooms | 4 |
| Below Grade Finished Area | 265 |
| Main Level Bedrooms | 1 |
| Main Level Bathrooms | 1 |
| Below Grade Finished Area Unit Type | Square Feet |
| LivingAreaSource | Owner |
| Above Grade Finished Area Unit Type | Square Feet |
| Kitchen Features | Kitchen Island,Pantry,Solid Surface Counters,Walk-in Pantry |
| Total Baths | 5 |
| Dining Room Features | Seats 12+ |
Exterior Features
| Fencing | Back Yard,Fenced,Wood,Front Yard |
|---|---|
| Parking Features | Attached |
| Lot Features | Level,Pasture |
| Water Source | Public |
| Total Parking | 3 |
| Lot Size Area | 1.344 |
| Building Area Total | 4768 |
| Lot Size Acres | 1.344 |
| Lot Size Source | Public Records |
Amenities
- Foreclosure
- Views
- Short Sale
- New Construction
- Adult 55+
- Lease To Own
- No HOA Fees
- Furnished
- Primary On Main
- Air Conditioning
- Seller Finance
- Green
- Fixer Upper
- Horse
- Golf
- Fireplace
- Deck
- Garage
- Basement
- Pool
Property vs Single Family Average in 30075
Price
Taxes
Year Built

 ©2026 Georgia Multiple Listing Service All information deemed reliable but not guaranteed. All properties are subject to prior sale, change or withdrawal. Neither listing broker(s) or information provider(s) shall be responsible for any typographical errors, misinformation, misprints and shall be held totally harmless. Listing(s) information is provided for consumer's personal, non-commercial use and may not be used for any purpose other than to identify prospective properties consumers may
 Northeast Georgia Board of REALTORS® All information deemed reliable but not guaranteed. All properties are subject to prior sale, change or withdrawal. Neither listing broker(s) or information provider(s) shall be responsible for any typographical errors, misinformation, misprints and shall be held totally harmless. Listing(s) information is provided for consumer's personal, non-commercial use and may not be used for any purpose other than to identify prospective properties consumers may be
 The information set forth on this site is based upon information which we consider reliable, but because it has been supplied by third parties to our franchisees (who in turn supplied it to us), we can not represent that it is accurate or complete, and it should not be relied upon as such. The offerings are subject to errors, omissions, changes, including price, or withdrawal without notice. All dimensions are approximate and have not been verified by the selling party and can not be verified. It
