
Primary on Main
Address
4107 Alayna Lee Circle, Mcdonough, GA
Price
$ 449,900
Property Attributes
- MLS#10772779
- TypeSingle Family
- Listing Status Active
- CountyHenry
- CityMcdonough
- NeighborhoodJoyner Estates
- Zip30252
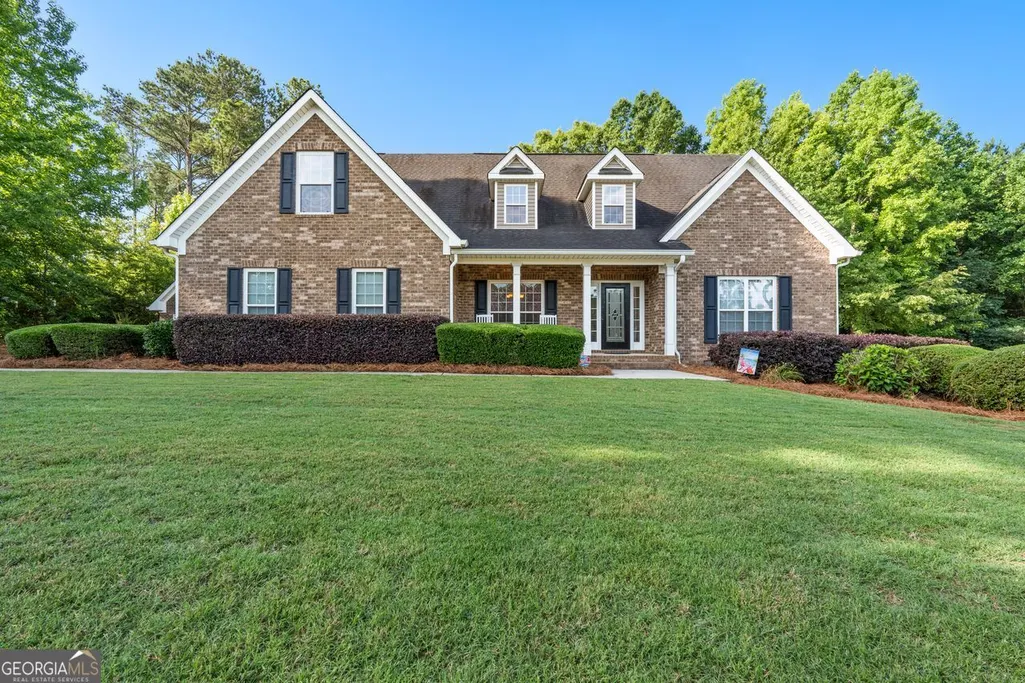
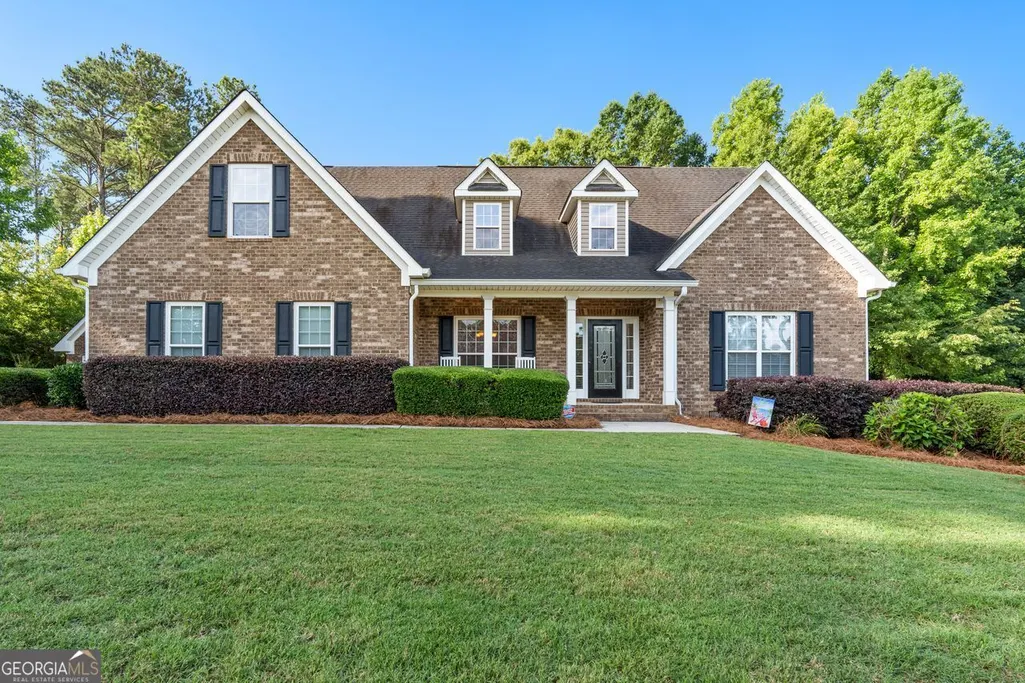
- StyleBrick 4 Side, Traditional
- Year Built2004
- Taxes$ 6687
- Price$ 449,900
- Bedrooms4
- Full Bathrooms2
- Half Bathrooms1
- Sqr Footage2709
- Lot Size0.75 Acres
Data Source:
Georgia MLS (GAMLS)
Property Description
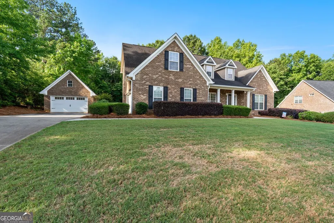
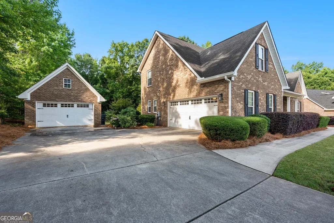
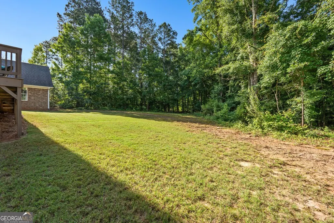
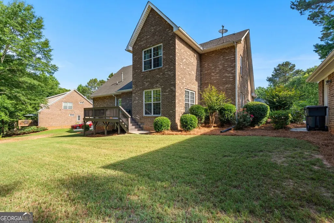
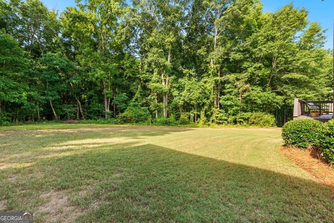
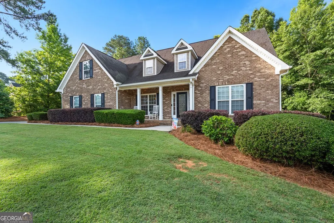
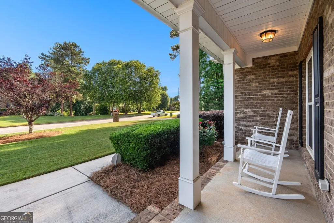
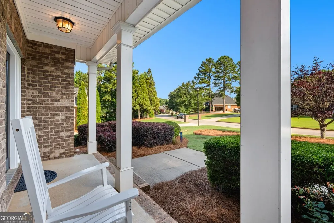
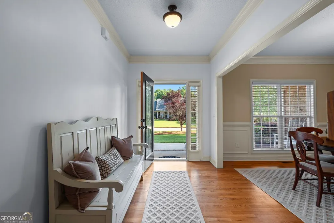
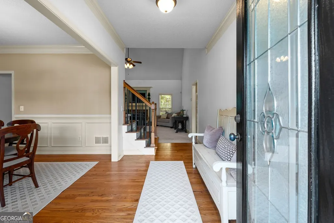
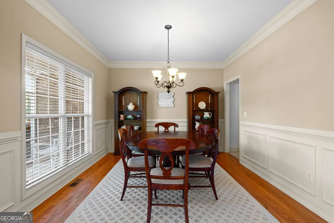
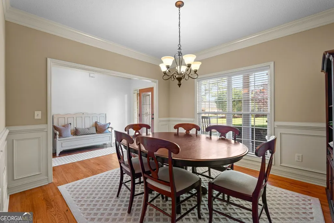
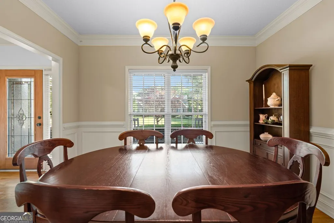
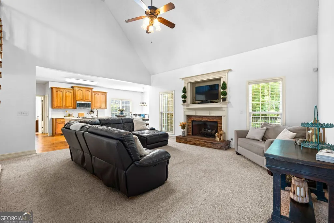
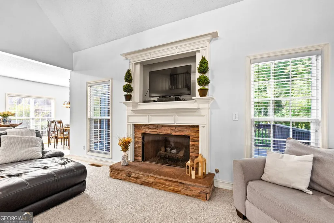
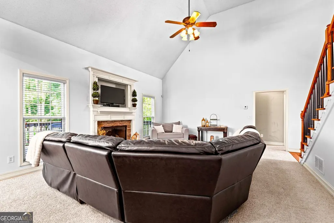
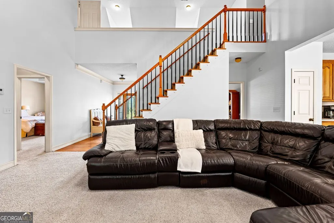
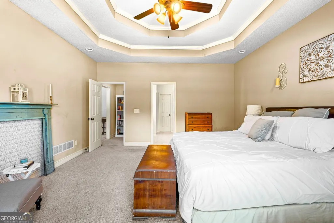
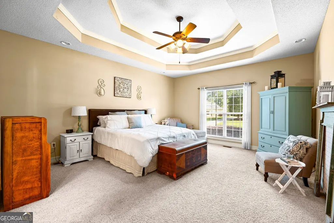
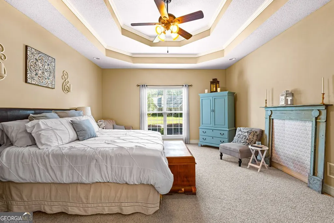
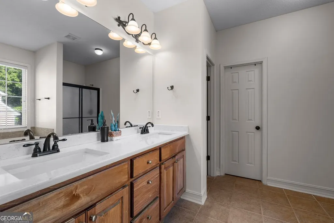
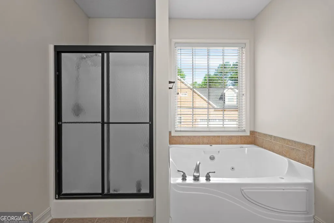
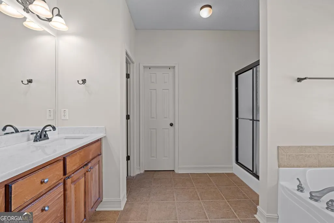
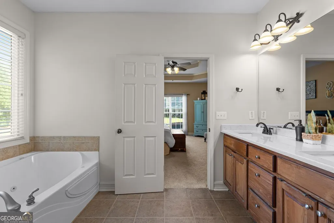
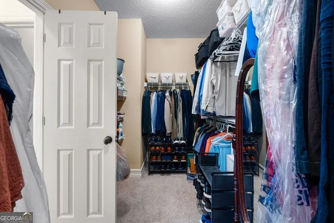
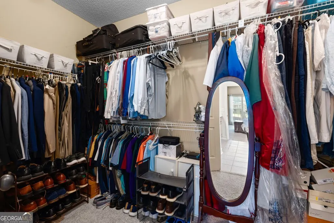
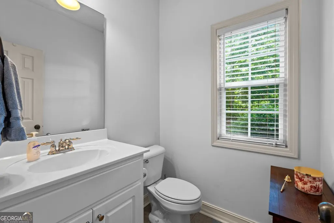
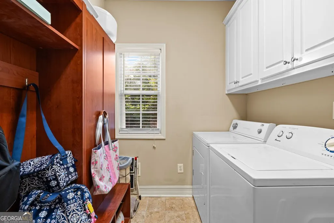
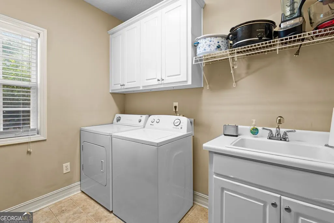
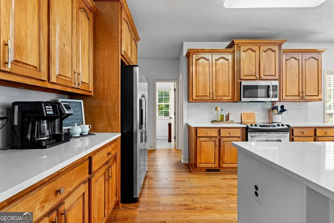
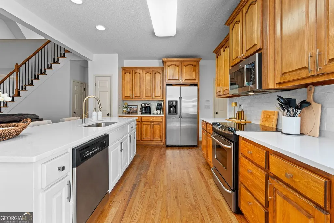
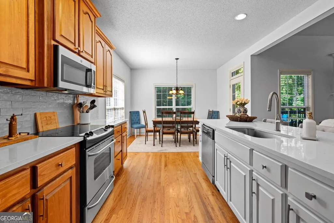
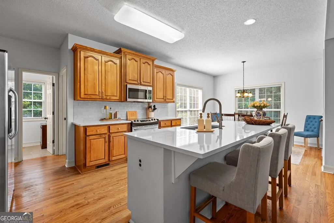
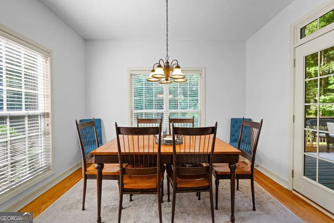
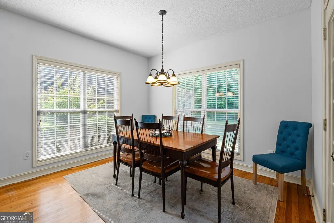
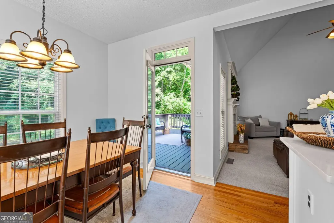
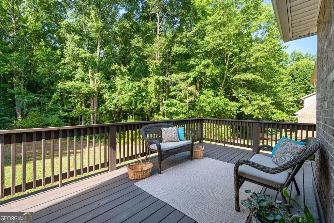
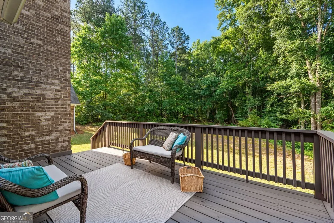
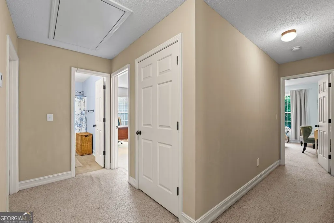
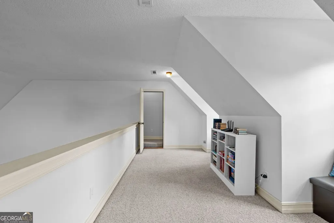
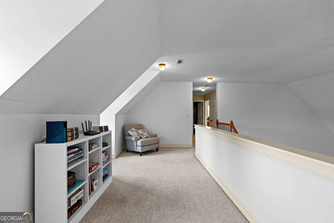
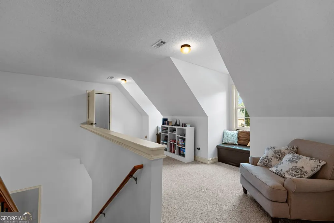
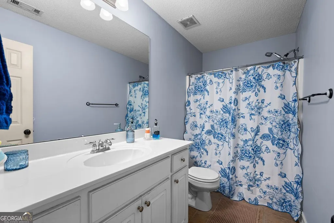
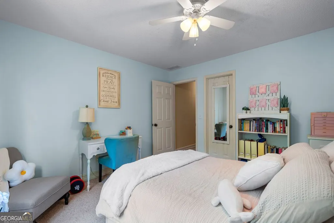
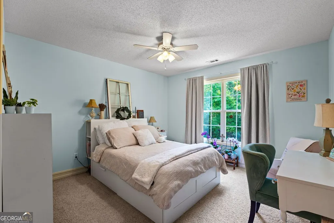
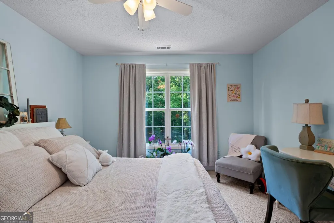
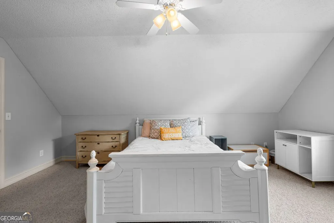
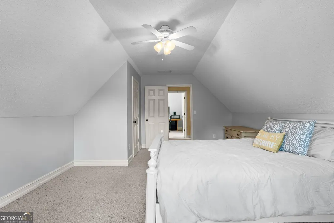
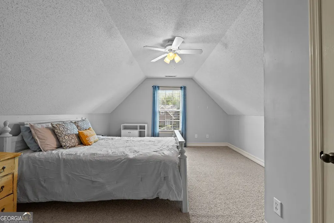
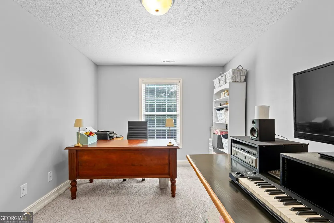
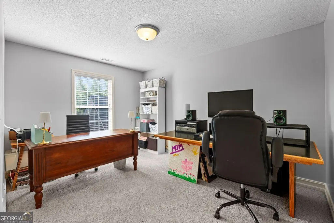
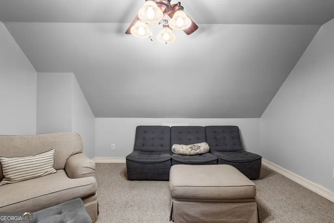
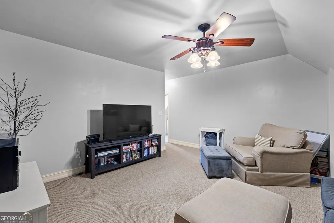
PRICE IMPROVEMENT! Welcome to 4107 Alayna Lee Circle, a beautifully maintained four-sided brick home in the highly desirable Joyner Estates community of McDonough, located in the sought-after Ola School District. This impressive 4-bedroom, 2.5 bath home with an additional flex room/5th bedroom offers over 2,700 sq. ft. of thoughtfully designed living space perfect for everyday living and effortless entertaining. The inviting family room features 20 ft ceilings, a stunning stone fireplace, and expansive windows that fill the space with natural light and offer serene views of the deck and backyard. A formal dining room provides an elegant setting for gatherings and special occasions. The spacious open concept kitchen includes rich wood cabinetry, quartz countertops, tile backsplash, stainless steel appliances, a large bar overlooking the family room, and a bright eat in breakfast area ideal for casual meals. The main level primary suite is privately situated and generously sized, offering a comfortable ensuite bath and a huge walk-in closet. Upstairs, you'll find three additional bedrooms, a full bath, and a versatile loft perfect for an office, study area, or relaxation space. A separate media/flex room adds even more lifestyle flexibility. Outdoors, the property truly shines with lush landscaping, beautifully maintained grounds, and two fruit bushes that bring seasonal charm. Enjoy peaceful mornings or host guests on the spacious deck overlooking the backyard. A rare bonus: the home includes a two-car attached garage PLUS a detached two car garage with additional storage space above - ideal for hobbies, equipment, or future expansion. Located in a quiet Henry County neighborhood, you're just minutes from historic McDonough Square, shopping, Tanger outlet, parks, and dining. Commuting is easy with quick access to the I-75 Express corridor, offering a smooth drive to Downtown Atlanta, Hartsfield Jackson Airport, and nearby logistical hubs. Schedule your private tour today.
| Elementary School | Middle School | High School |
|---|---|---|
| Ola Elementary School | Ola Middle School | Ola High School |
| Price History | |
|---|---|
| 5/27/2026 | Listed $479,900 |
| 6/6/2026 | 4$459,000 |
| 7/18/2026 | 2$449,900 |
General Features
| Sewer | Septic Tank |
|---|---|
| Heating | Central |
| Cooling | Central Air |
| Utilities | Cable Available,Electricity Available,High Speed Internet,Sewer Connected |
| Roof | Composition |
| Appliances | Dishwasher,Microwave,Range,Stainless Steel Appliance(s) |
| HOA Fee | 125 |
| Association Fee Includes | Maintenance Grounds |
| Architectural Style | Brick 4 Side,Traditional |
| Construction Materials | Brick |
| Year Built | 2004 |
| Levels | Two |
| Property Subtype | Single Family Residence |
| Tax Year | 25 |
| Community Features | Sidewalks,Street Lights |
| County | Henry |
| New Construction | false |
| Property Type | Residential |
| HOA | true |
| Attached Garage | true |
| Subdivision Name | Joyner Estates |
| Garage Y/N | true |
| Full Baths | 2 |
| Status | Active |
| Directions | Please use GPS. |
| High School | Ola |
| City | Mcdonough |
| Lot Size Units | Square Feet |
| Lot Size Square Feet | 32670 |
| Carport Y/N | false |
| Elementary School | Ola |
| Land Lease Y/N | false |
| Tax Annual Amount | 6687.4 |
| Home Warranty Y/N | false |
| Middle/Junior High School | Ola |
| Property Condition | Resale |
| Structure Type | House |
| Building Area Units | Square Feet |
| Living Area Units | Square Feet |
| Standard Status | Active |
Interior Features
| Interior Amenities | High Ceilings,Master On Main Level,Roommate Plan,Split Bedroom Plan,Vaulted Ceiling(s),Walk-In Closet(s) |
|---|---|
| Basement | None |
| Flooring | Carpet,Hardwood,Laminate |
| Total Fireplaces | 1 |
| Air Conditioning Y/N | true |
| Heating Y/N | true |
| Fireplace Y/N | true |
| Above Grade Finished Area | 2709 |
| Half Baths | 1 |
| Laundry Features | Mud Room |
| Total Bedrooms | 4 |
| Main Level Bedrooms | 1 |
| Main Level Bathrooms | 1 |
| Below Grade Finished Area Unit Type | Square Feet |
| LivingAreaSource | Public Records |
| Above Grade Finished Area Unit Type | Square Feet |
| Kitchen Features | Breakfast Area,Kitchen Island,Pantry |
| Total Baths | 3 |
| Dining Room Features | Separate Room |
Exterior Features
| Parking Features | Garage,Attached,Detached,Garage Door Opener,Side/Rear Entrance |
|---|---|
| Lot Features | Level |
| Water Source | Public |
| Lot Size Area | 32670 |
| Building Area Total | 2709 |
| Lot Size Acres | 0.75 |
| Lot Size Source | Public Records |
Amenities
- Foreclosure
- Views
- Short Sale
- New Construction
- Adult 55+
- Lease To Own
- No HOA Fees
- Furnished
- Primary On Main
- Air Conditioning
- Seller Finance
- Green
- Fixer Upper
- Horse
- Golf
- Fireplace
- Deck
- Garage
- Basement
- Pool
Property vs Single Family Average in 30252
Price
Taxes
Year Built
 ©2026 Georgia Multiple Listing Service All information deemed reliable but not guaranteed. All properties are subject to prior sale, change or withdrawal. Neither listing broker(s) or information provider(s) shall be responsible for any typographical errors, misinformation, misprints and shall be held totally harmless. Listing(s) information is provided for consumer's personal, non-commercial use and may not be used for any purpose other than to identify prospective properties consumers may
 Listings identified with the FMLS IDX logo come from FMLS and are held by brokerage firms other than the owner of this website. The listing brokerage is identified in any listing details. Information is deemed reliable but is not guaranteed. If you believe any FMLS listing contains material that infringes your copyrighted work please
  Northeast Georgia Board of REALTORS® All information deemed reliable but not guaranteed. All properties are subject to prior sale, change or withdrawal. Neither listing broker(s) or information provider(s) shall be responsible for any typographical errors, misinformation, misprints and shall be held totally harmless. Listing(s) information is provided for consumer's personal, non-commercial use and may not be used for any purpose other than to identify prospective properties consumers may be
 The information set forth on this site is based upon information which we consider reliable, but because it has been supplied by third parties to our franchisees (who in turn supplied it to us), we can not represent that it is accurate or complete, and it should not be relied upon as such. The offerings are subject to errors, omissions, changes, including price, or withdrawal without notice. All dimensions are approximate and have not been verified by the selling party and can not be verified. It
