
Waterfront - Primary on Main
Address
10 Mountain Breeze Road, Taylorsville, GA
Price
$ 1,795,000
Property Attributes
- MLS#10772987
- TypeSingle Family
- Listing Status Active
- CountyBartow
- CityTaylorsville
- NeighborhoodNONE
- Zip30178
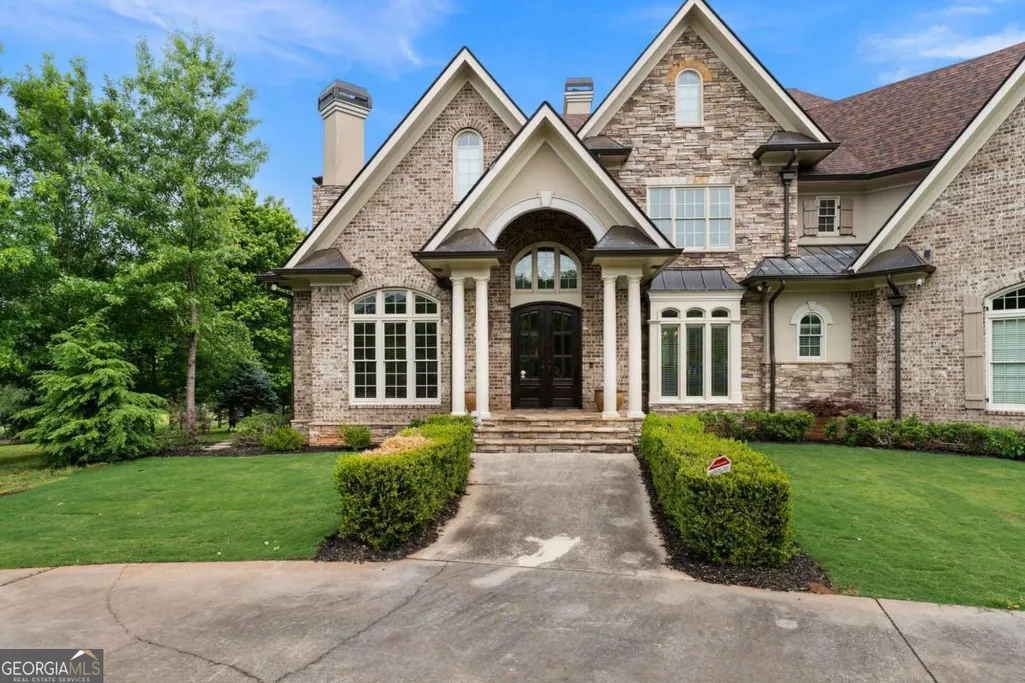
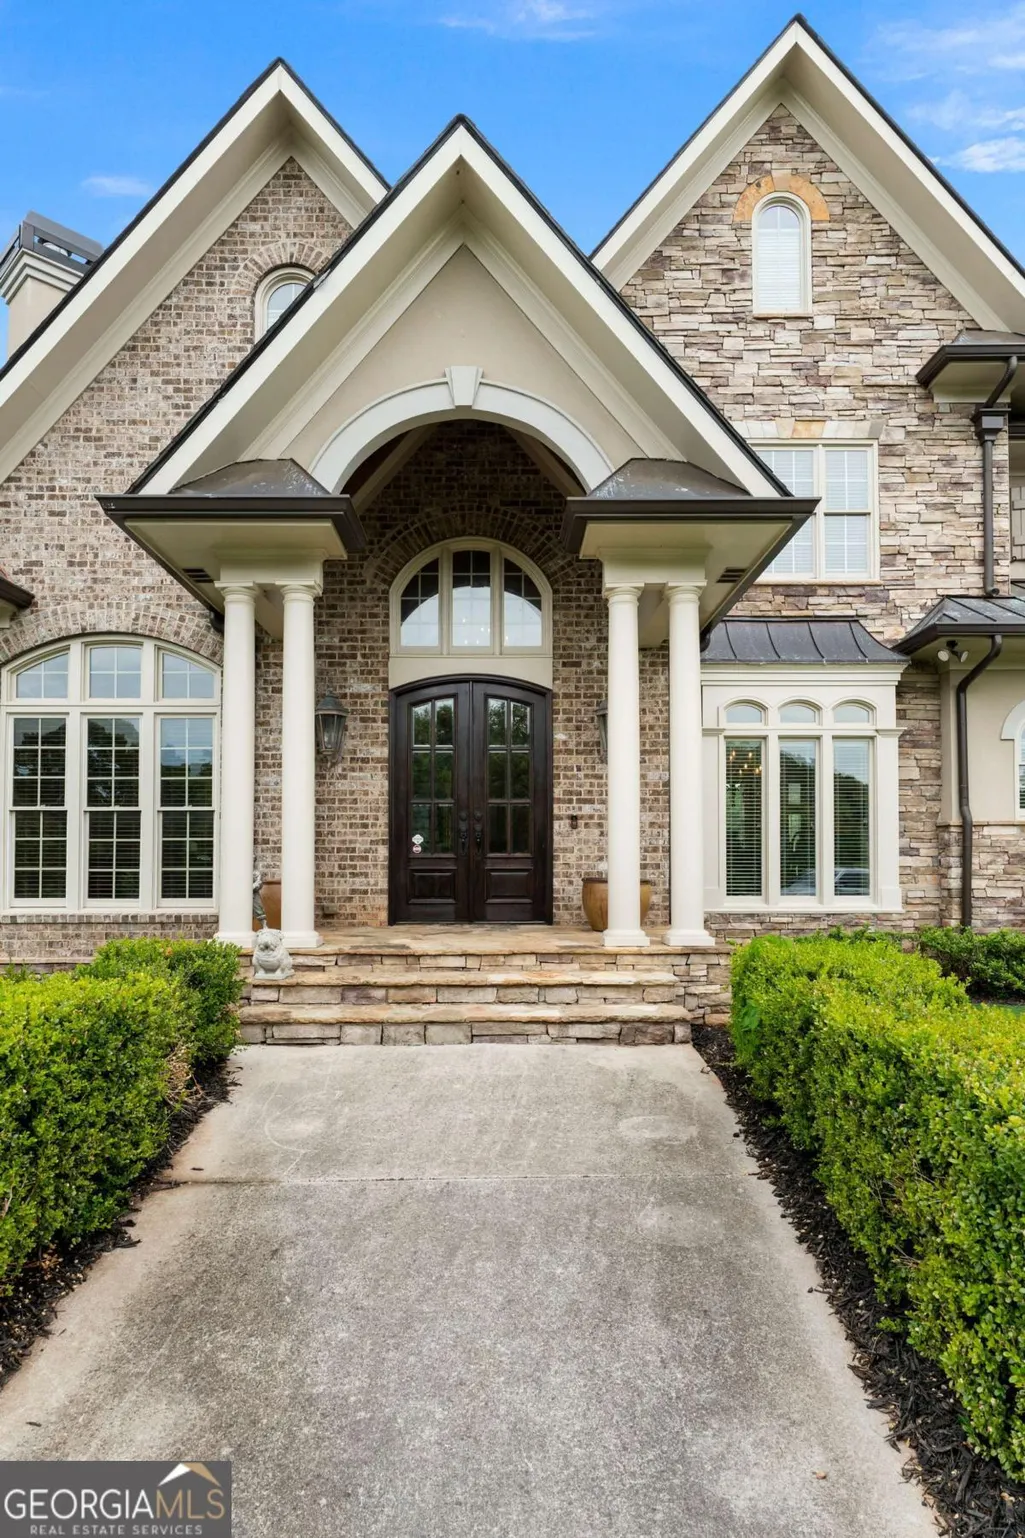
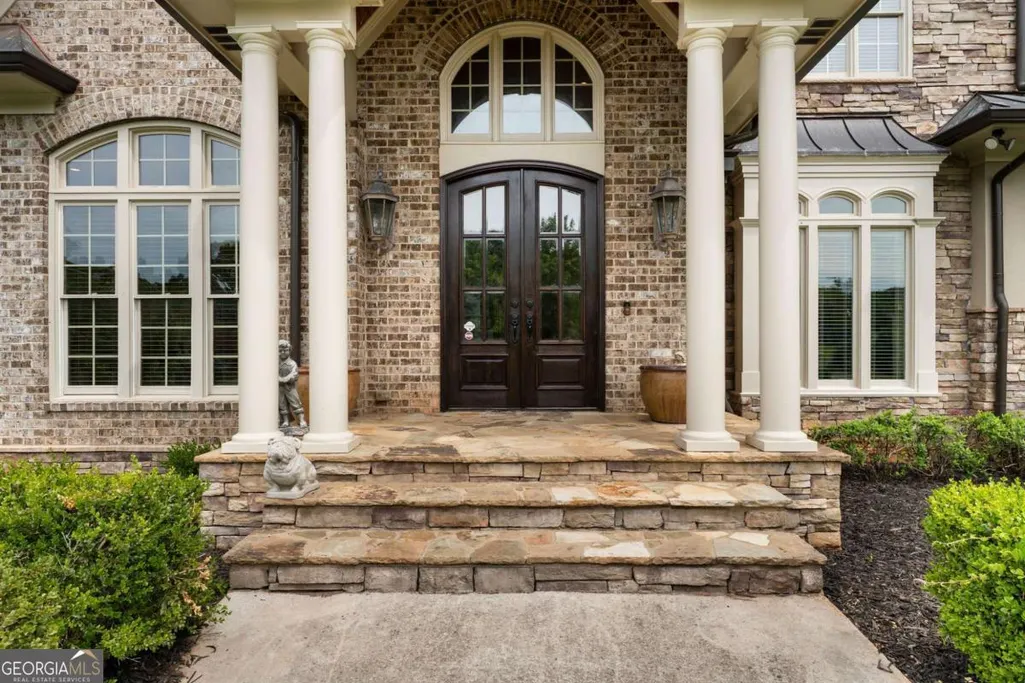
- StyleEuropean, French Provincial, Traditional
- Year Built2010
- Taxes$ 7422
- Price$ 1,795,000
- Bedrooms5
- Full Bathrooms5
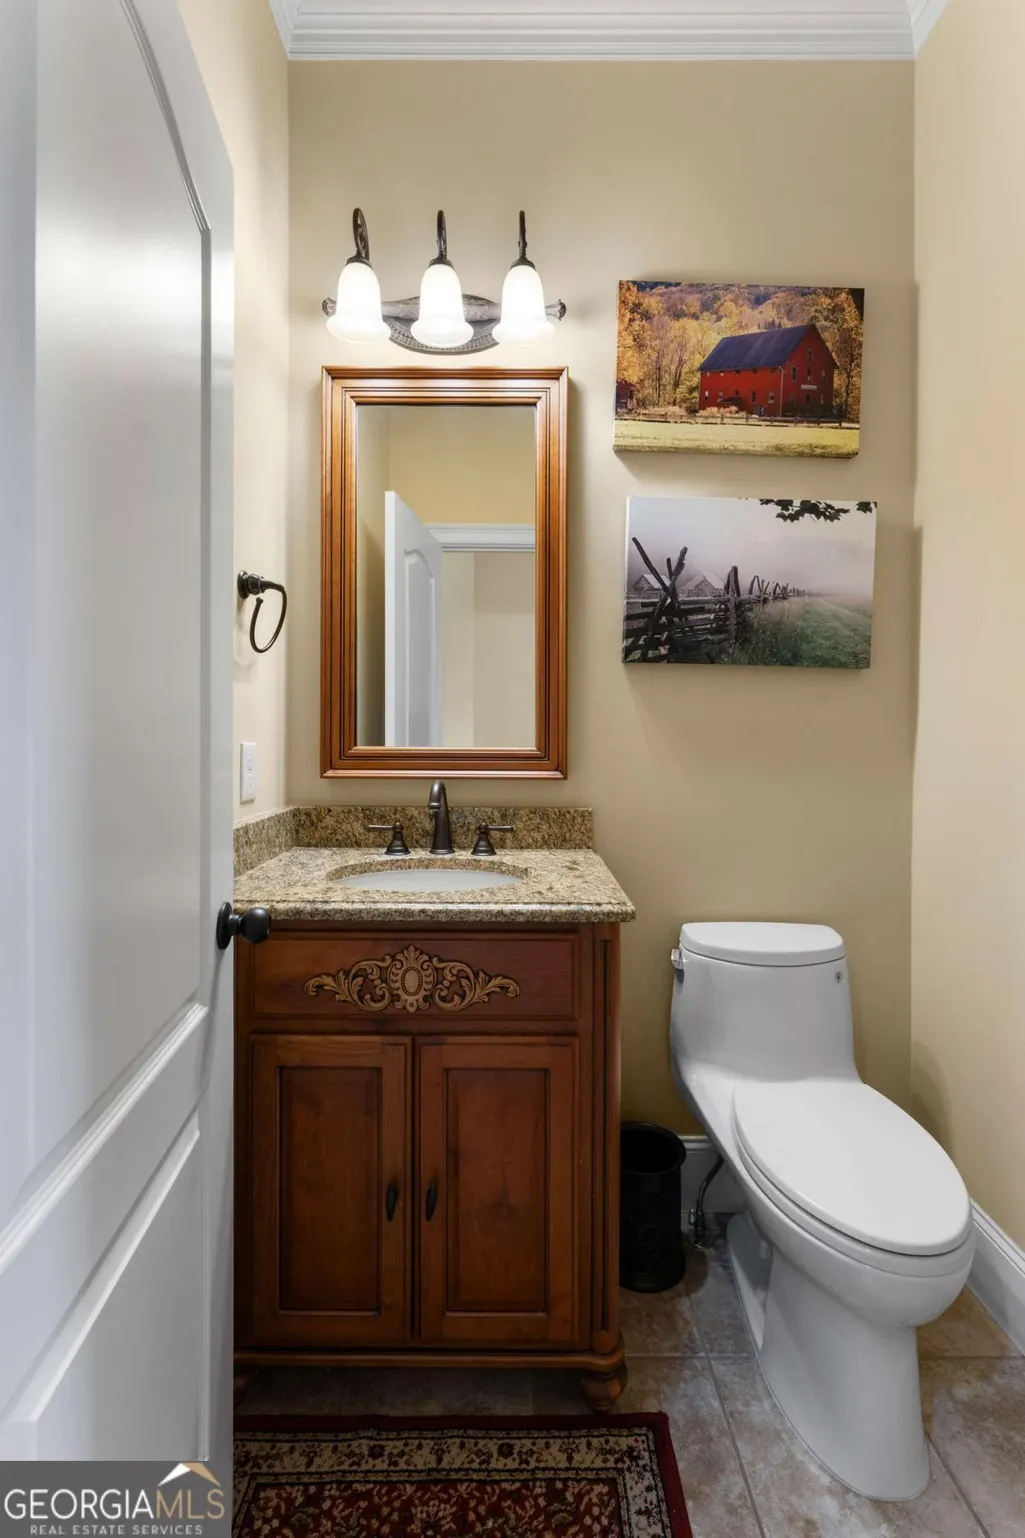
- Half Bathrooms1
- Sqr Footage7704
- Lot Size35 Acres
Data Source:
Georgia MLS (GAMLS)
Property Description
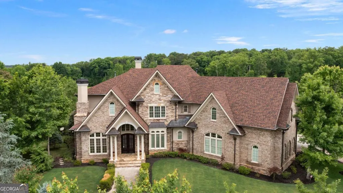
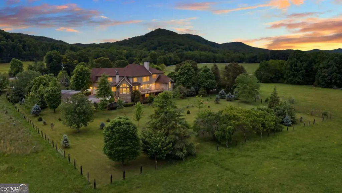
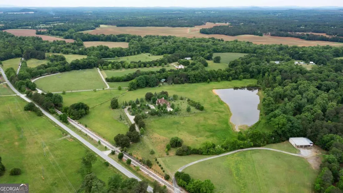
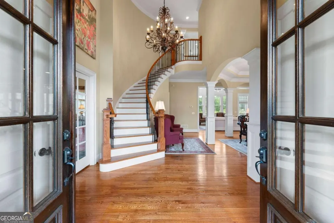
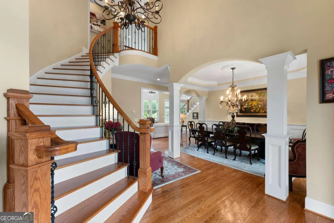
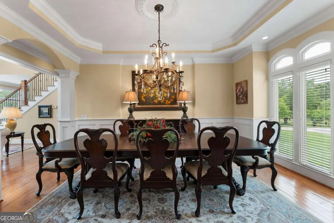
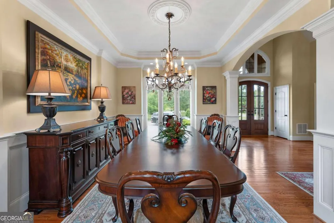
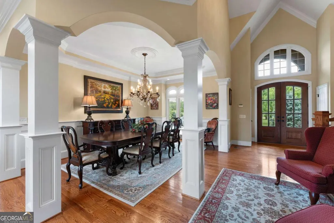
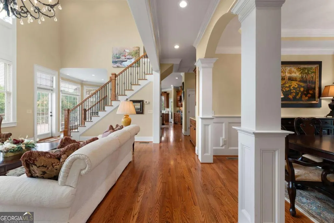
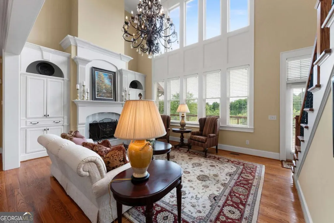

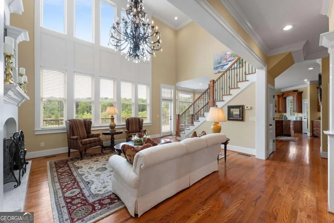
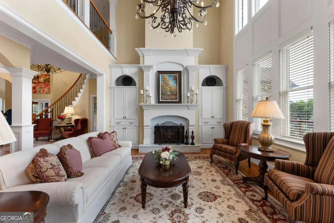
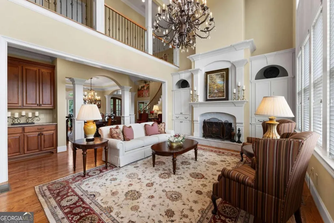
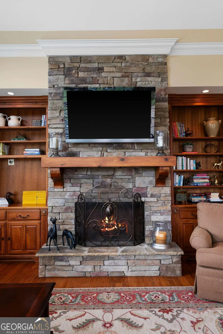
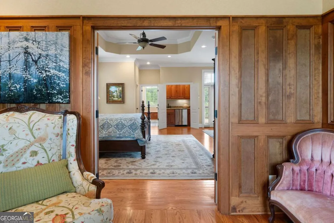
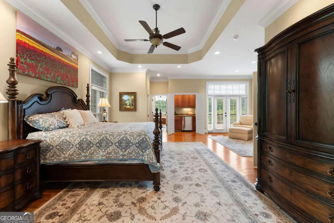
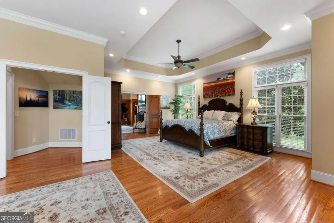
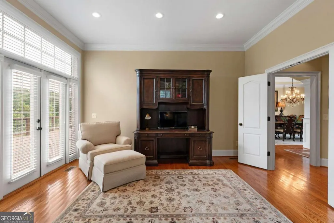
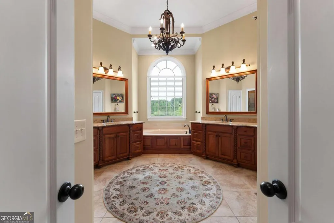
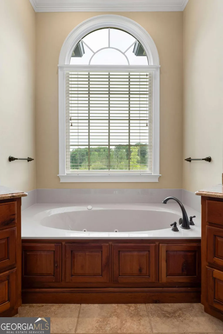
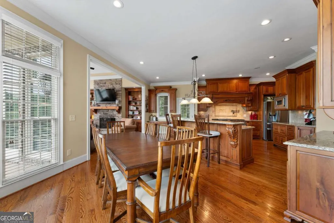
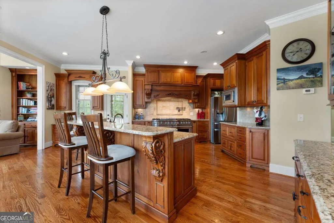
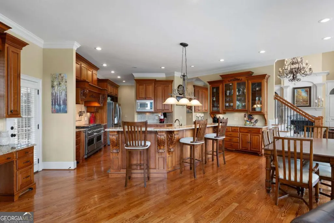
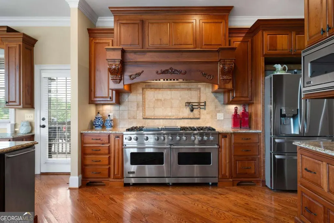
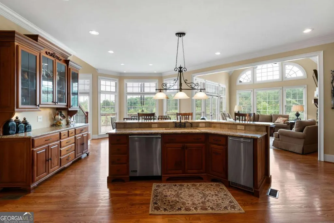
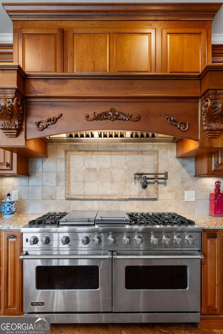
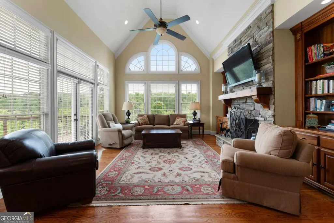
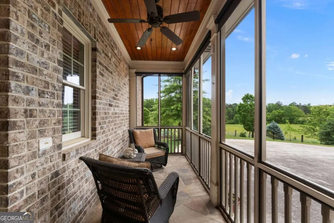
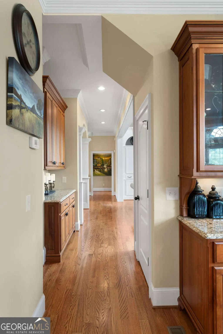
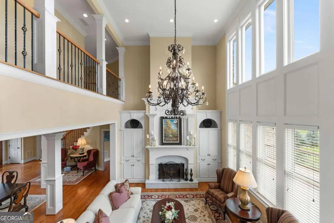
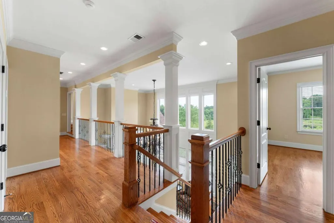
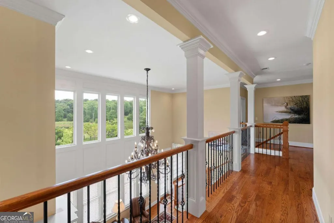
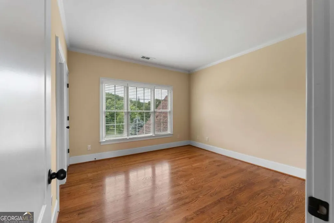
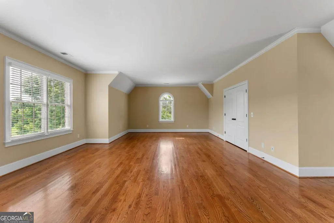
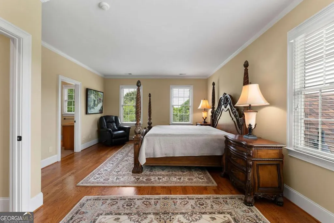
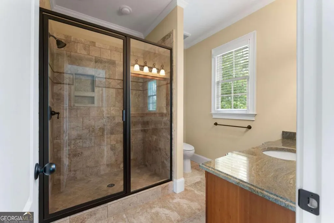
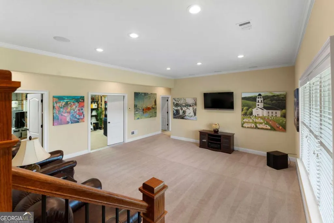
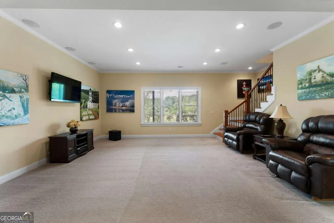
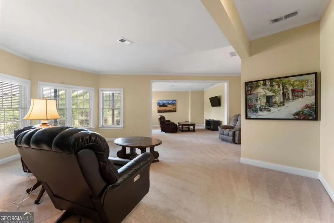
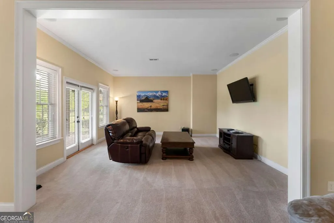
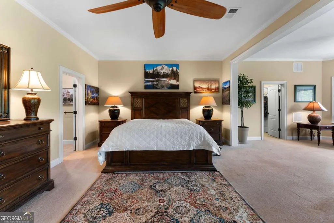
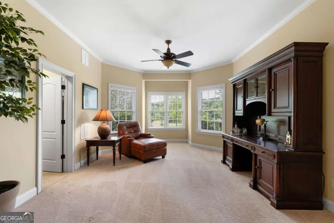
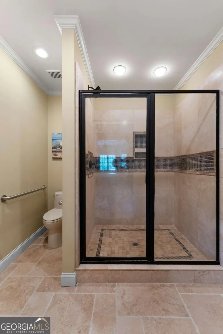
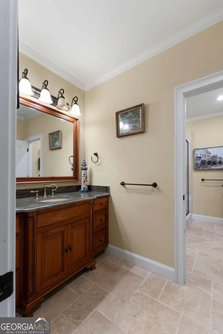
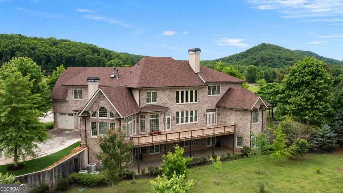
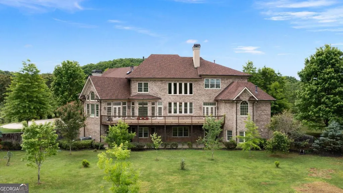
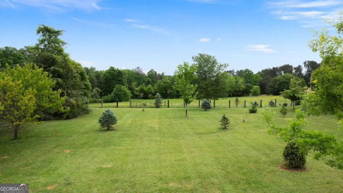
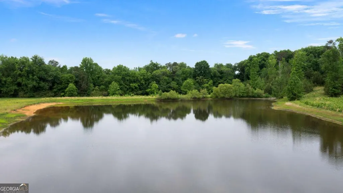
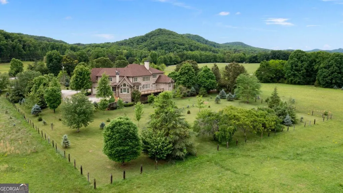
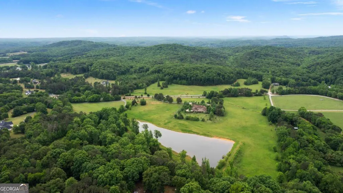
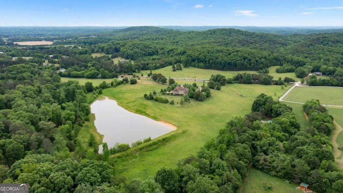
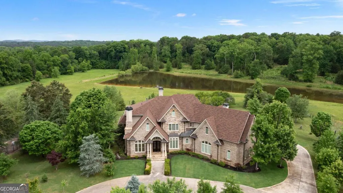
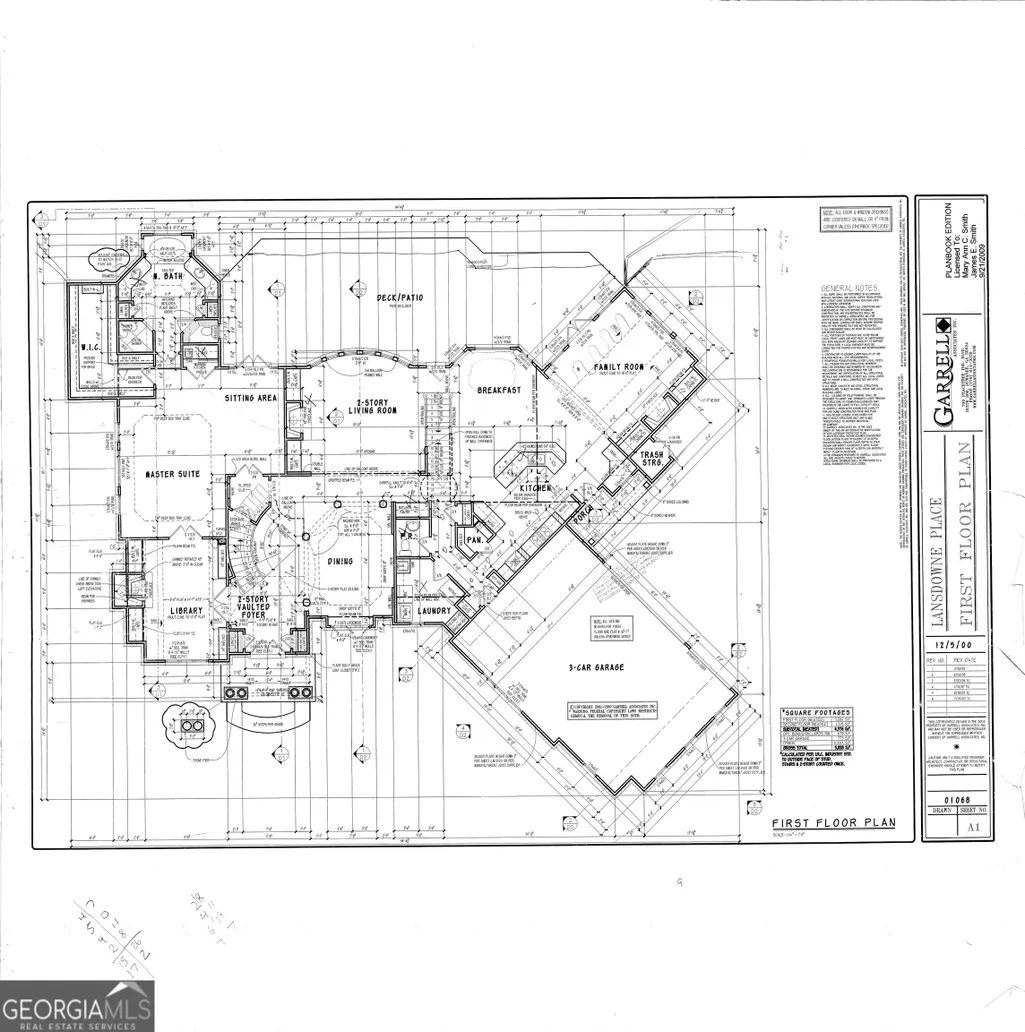
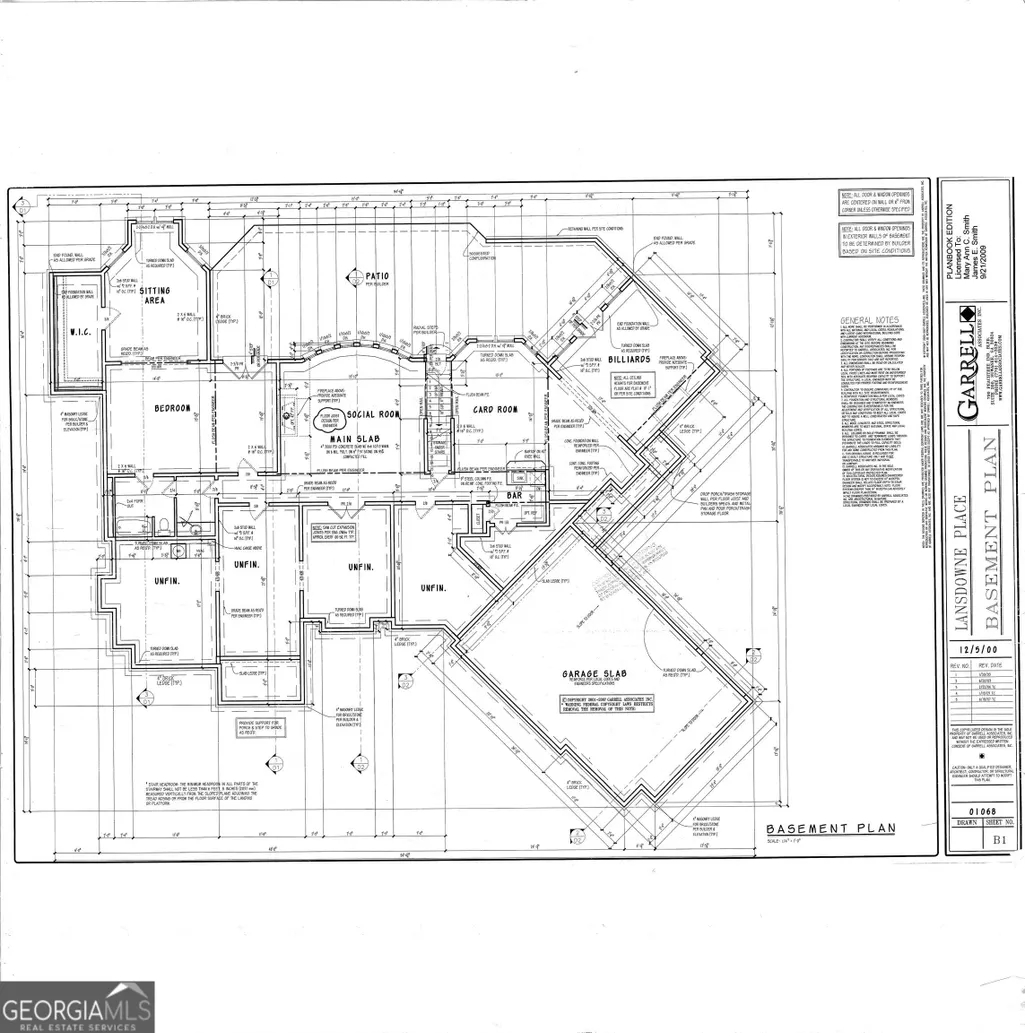

A Private Country Estate Where Every Detail Has Been Worth the Wait - Nestled among the gently rolling hills of Northwest Georgia, surrounded by the quiet beauty of open farmland, this extraordinary 35-acre custom country estate in Taylorsville is the rare property that lives up to every expectation, and then exceeds them. A stocked fishing pond, sweeping pastoral views, and a spacious three-level home that balances grand-scale entertaining with true everyday livability make this one of the most compelling offerings in the region. Designed with both elegance and flexibility in mind, each level features its own primary suite, offering exceptional privacy for family members, guests, or multigenerational living. The main level is an entertainer's dream equally suited to corporate events as it is to intimate dinner parties. Flow effortlessly from the stunning interior to the expansive deck, where your private acreage stretches out before you, providing a backdrop that no event venue can replicate. At the heart of the home, the gourmet kitchen is a culinary haven ready to rise to the occasion whether you're hosting a holiday feast for the whole family or a leisurely weekend brunch on a quiet morning. The thoughtful layout ensures the cook is always part of the gathering, never removed from the warmth of the room. The terrace level offers three distinct living areas with endless possibilities including a dedicated media room, a game or recreation space, a private retreat for in-laws, or an independent sanctuary for teenagers who want their own domain. Upstairs, the bonus flex space adapts effortlessly to your lifestyle, whether you envision a bunkroom for weekend guests, a colorful playroom for little ones, or a quiet additional office away from the main living areas. Step outside and breathe. Cast a line in your own stocked fishing pond. Watch the light change over the hills as the seasons turn. This is the life you've been picturing; unhurried, private, and entirely your own. Schedule your exclusive tour today.
| Elementary School | Middle School | High School |
|---|---|---|
| Taylorsville Elementary School | Woodland Middle School | Woodland High School |
| Price History | |
|---|---|
| 5/28/2026 | Listed $1,795,000 |
General Features
| Sewer | Septic Tank |
|---|---|
| Heating | Central,Electric |
| Cooling | Ceiling Fan(s),Central Air |
| Utilities | Electricity Available,Phone Available,Water Available |
| Roof | Composition |
| Appliances | Dishwasher,Microwave,Refrigerator |
| Association Fee Includes | None |
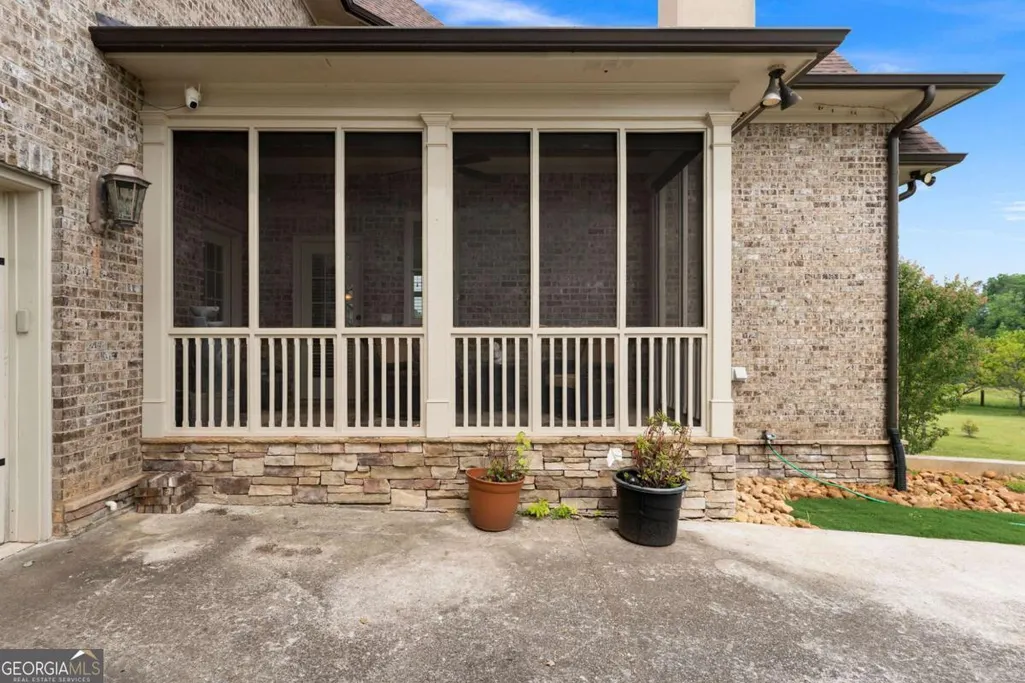
| Patio/Porch Features | Deck,Screened |
| Architectural Style | European,French Provincial,Traditional |
| Construction Materials | Other |
| Year Built | 2010 |
| View | Mountain(s) |
| Levels | Three Or More |
| Property Subtype | Single Family Residence |
| Tax Year | 2025 |
| Waterfront Features | No Dock Or Boathouse,Pond |
| Community Features | None |
| County | Bartow |
| New Construction | false |
| Property Type | Residential |
| HOA | false |
| Attached Garage | false |
| Subdivision Name | NONE |
| Garage Y/N | true |
| Full Baths | 5 |
| Status | Active |
| Directions | GPS or from Cartersville, Head West on Main Street and turn left at the intersection with Etowah Drive. Turn right on GA-113/West Ave. Stay on GA-113 to Davistown Road. Continue onto Aragon Road for .5 mile and turn right onto Mountain Breeze Road. Use private railroad crossing to driveway for the h |
| High School | Woodland |
| City | Taylorsville |
| Body of Water | None |
| Lot Size Units | Acres |
| Lot Size Square Feet | 1524600 |
| Carport Y/N | false |
| Elementary School | Taylorsville |
| Property Attached Y/N | false |
| Land Lease Y/N | false |
| Tax Annual Amount | 7422 |
| Home Warranty Y/N | false |
| Middle/Junior High School | Woodland |
| Property Condition | Resale |
| Structure Type | House |
| Building Area Units | Square Feet |
| Living Area Units | Square Feet |
| Standard Status | Active |
Interior Features
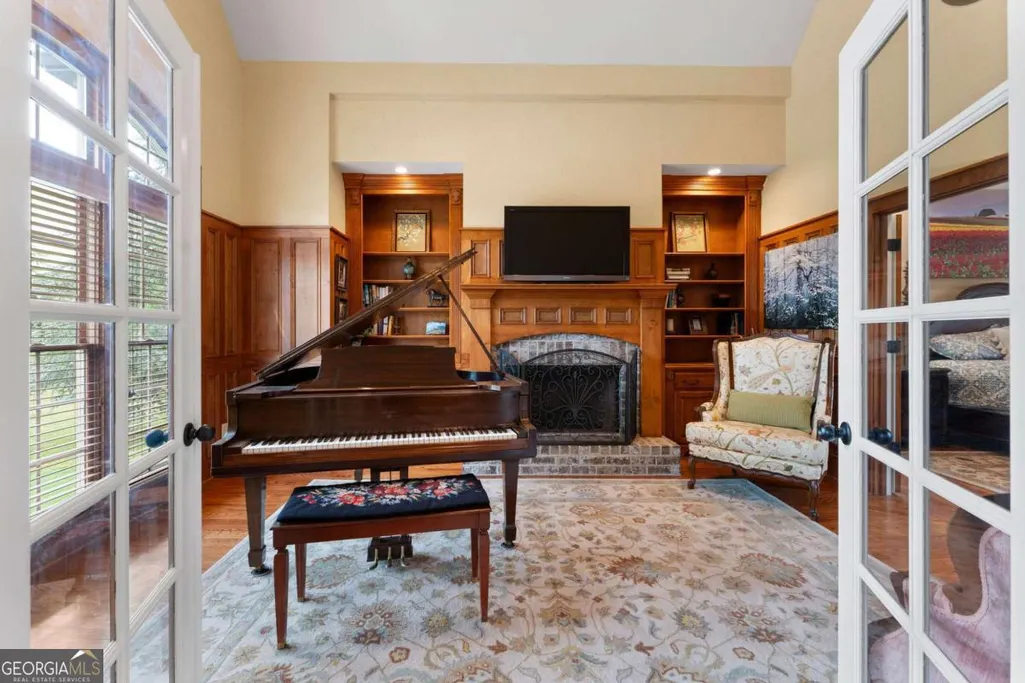
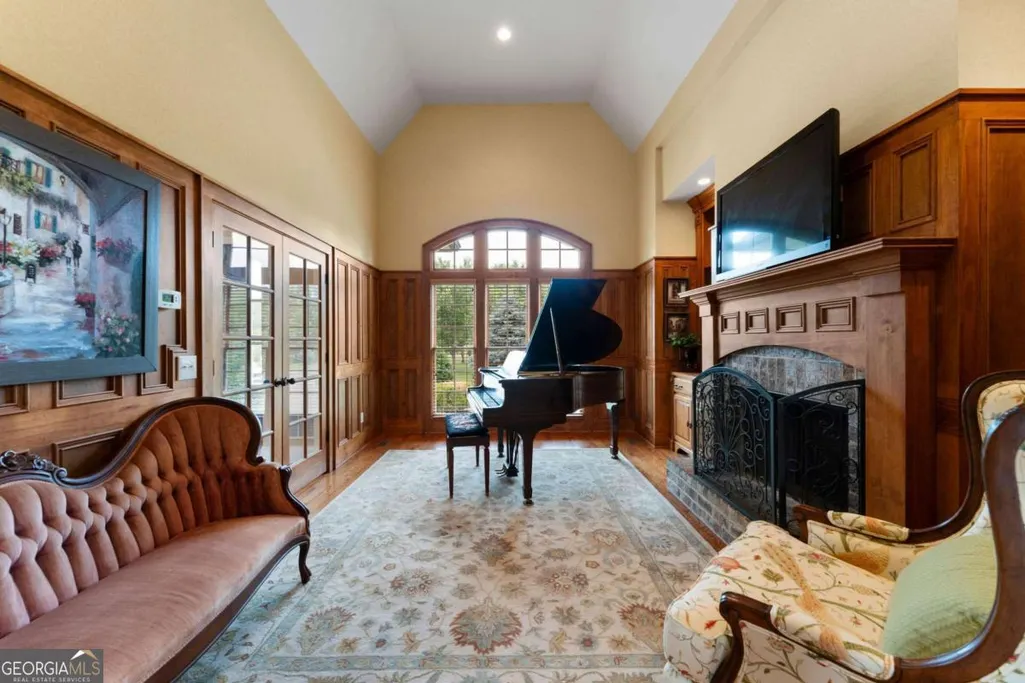
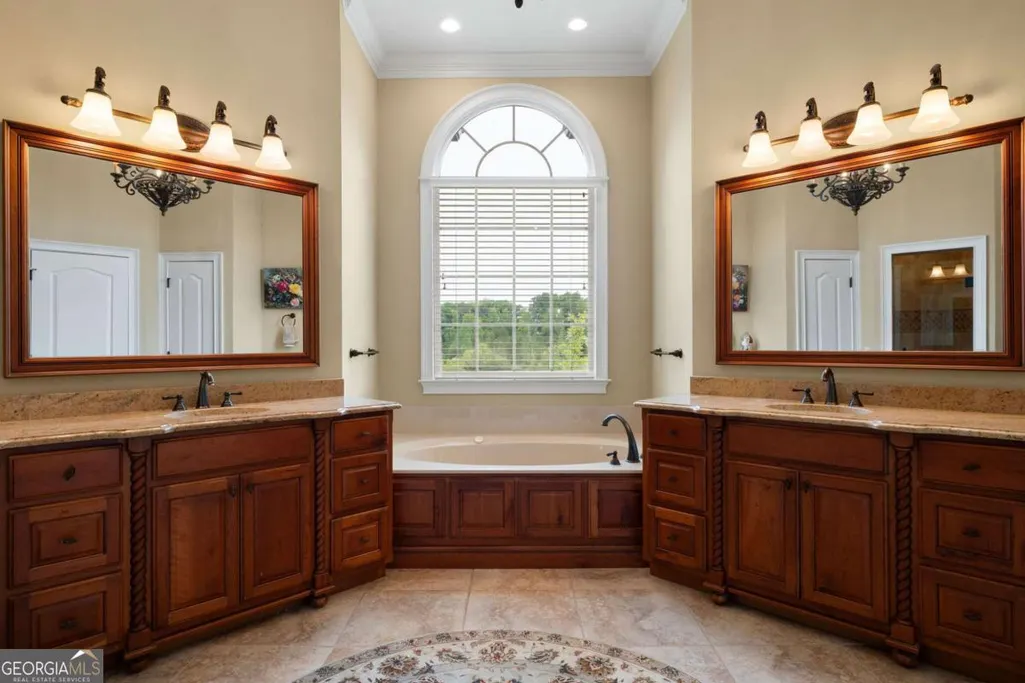
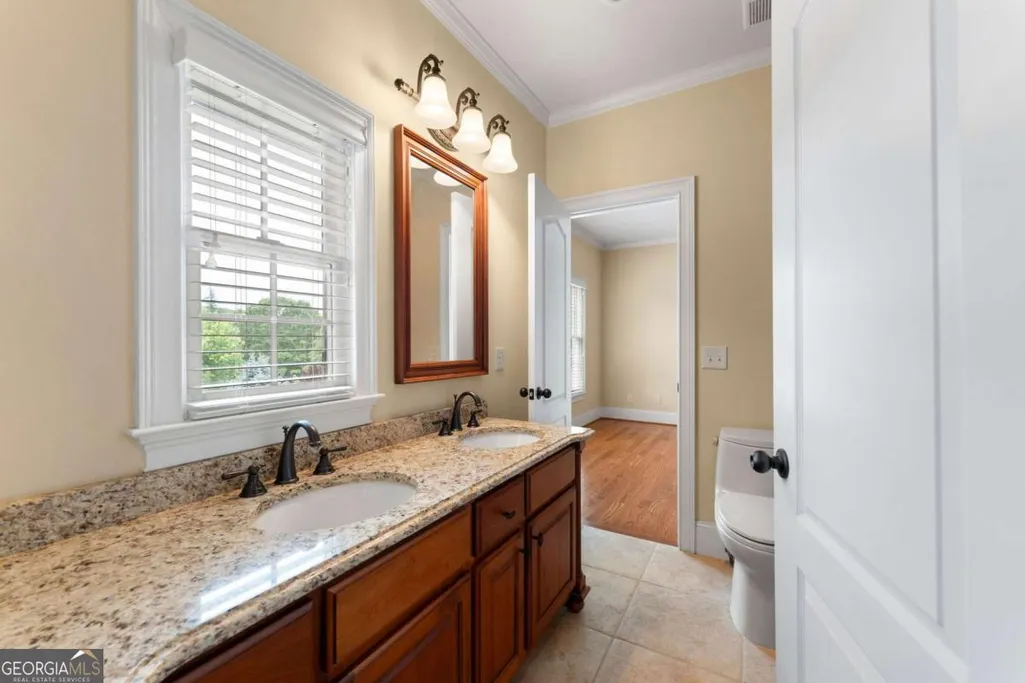
| Interior Amenities | Bookcases,Double Vanity,Master On Main Level,Tray Ceiling(s),Vaulted Ceiling(s),Walk-In Closet(s),Wet Bar |
|---|---|
| Basement | Daylight,Finished |
| Flooring | Carpet,Hardwood,Tile |
| Total Fireplaces | 3 |
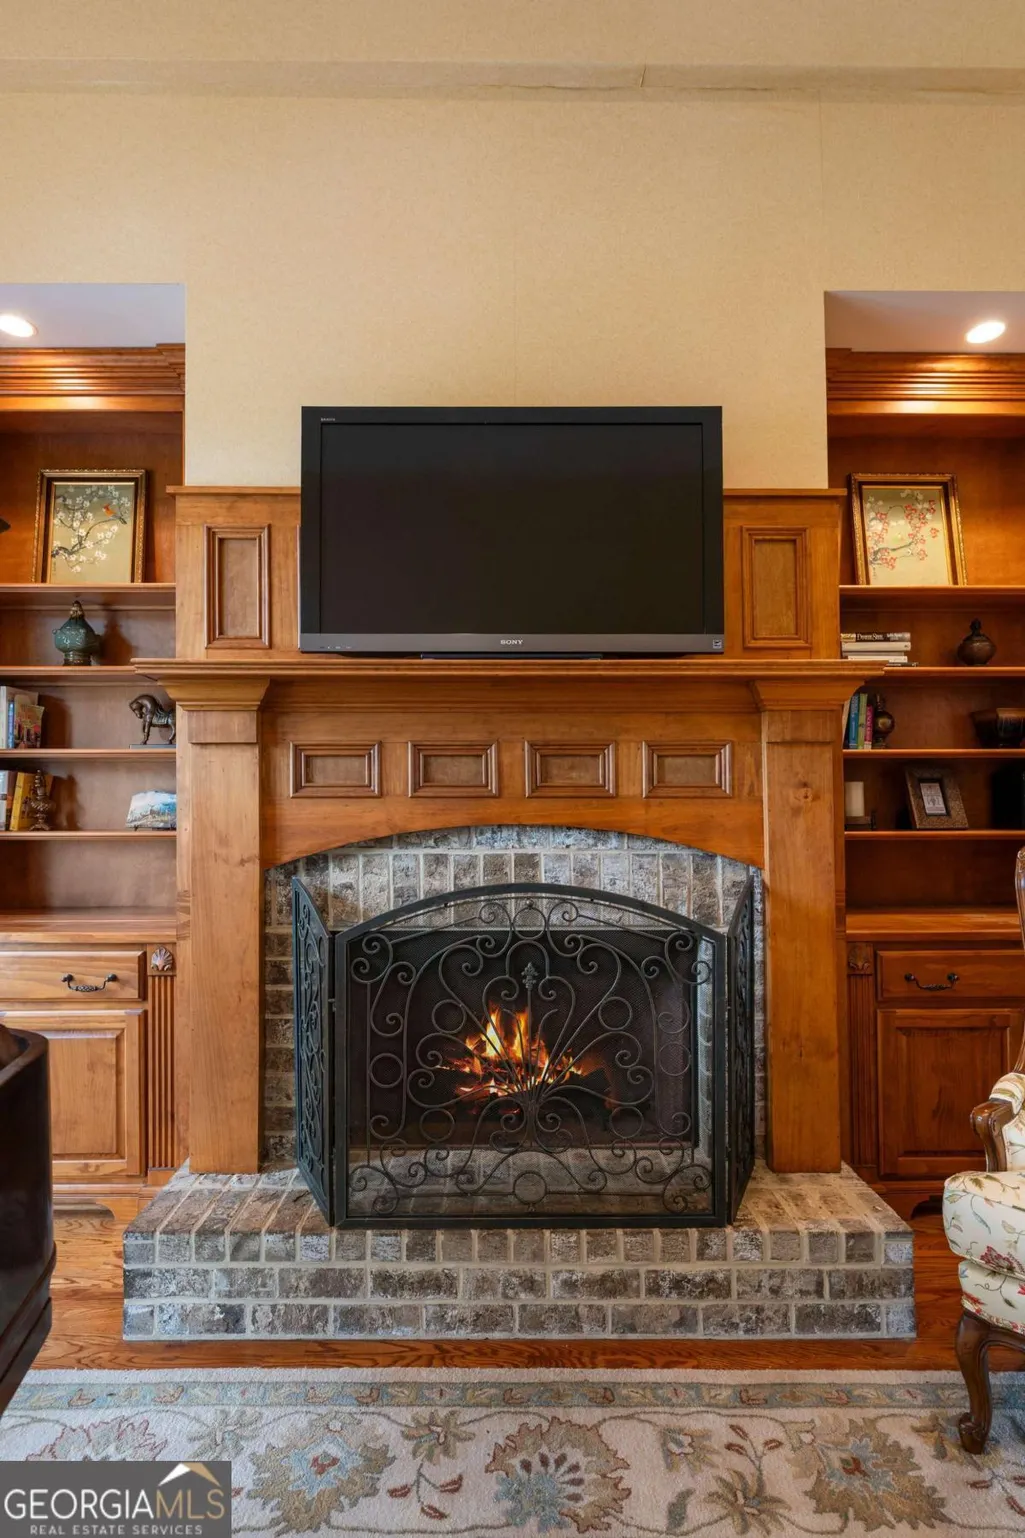
| Fireplace Features | Family Room,Masonry,Master Bedroom |
| Common Walls | No Common Walls |
| Air Conditioning Y/N | true |
| Heating Y/N | true |
| Window Features | Double Pane Windows |
| Fireplace Y/N | true |
| Above Grade Finished Area | 5306 |
| Half Baths | 1 |
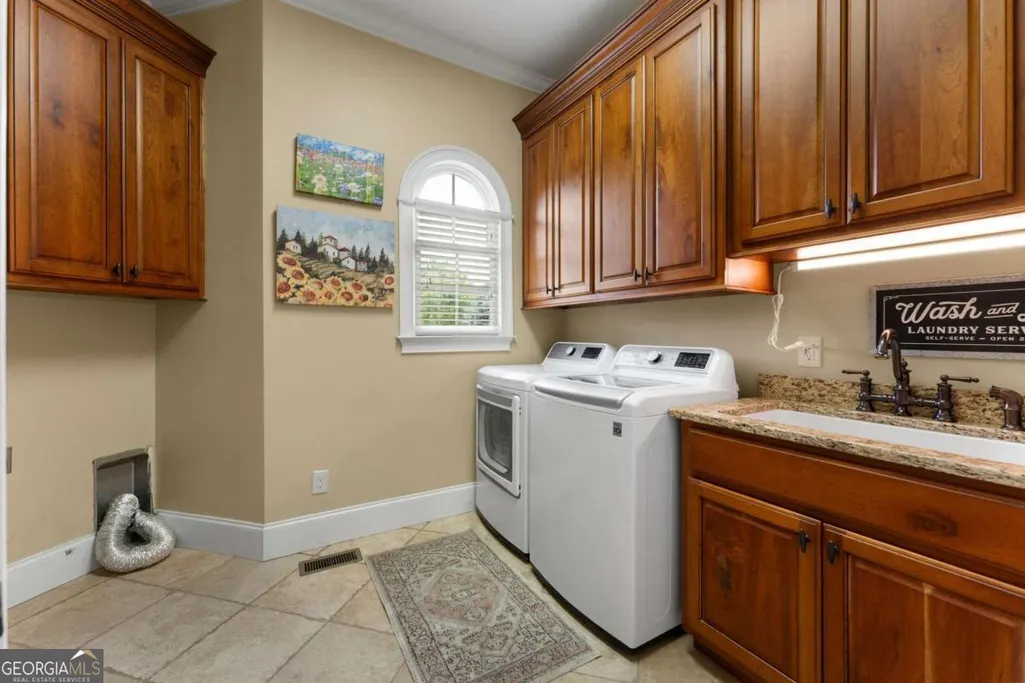
| Laundry Features | Other |
| Total Bedrooms | 5 |
| Below Grade Finished Area | 2398 |
| Main Level Bedrooms | 1 |
| Main Level Bathrooms | 1 |
| Below Grade Finished Area Unit Type | Square Feet |
| LivingAreaSource | Public Records |
| Above Grade Finished Area Unit Type | Square Feet |
| Kitchen Features | Breakfast Bar,Breakfast Room,Walk-in Pantry |
| Total Baths | 6 |
| Dining Room Features | Seats 12+ |
Exterior Features
| Exterior Amenities | Balcony |
|---|---|
| Fencing | Back Yard,Fenced,Front Yard |
| Parking Features | Garage,Storage,Kitchen Level,Garage Door Opener,Side/Rear Entrance |
| Lot Features | Level,Pasture,Private |
| Water Source | Public |
| Total Parking | 9 |
| Lot Size Area | 35 |
| Foundation Details | Slab |
| Building Area Total | 7704 |
| Lot Size Acres | 35 |
| Lot Size Source | Other |
| Waterfront Y/N | true |
Amenities
- Foreclosure
- Views
- Short Sale
- New Construction
- Adult 55+
- Lease To Own
- No HOA Fees
- Furnished
- Primary On Main
- Air Conditioning
- Seller Finance
- Green
- Fixer Upper
- Horse
- Golf
- Fireplace
- Deck
- Garage
- Basement
- Pool
Property vs Single Family Average in 30178
Price
Taxes
Year Built
 ©2026 Georgia Multiple Listing Service All information deemed reliable but not guaranteed. All properties are subject to prior sale, change or withdrawal. Neither listing broker(s) or information provider(s) shall be responsible for any typographical errors, misinformation, misprints and shall be held totally harmless. Listing(s) information is provided for consumer's personal, non-commercial use and may not be used for any purpose other than to identify prospective properties consumers may
 Listings identified with the FMLS IDX logo come from FMLS and are held by brokerage firms other than the owner of this website. The listing brokerage is identified in any listing details. Information is deemed reliable but is not guaranteed. If you believe any FMLS listing contains material that infringes your copyrighted work please
  Northeast Georgia Board of REALTORS® All information deemed reliable but not guaranteed. All properties are subject to prior sale, change or withdrawal. Neither listing broker(s) or information provider(s) shall be responsible for any typographical errors, misinformation, misprints and shall be held totally harmless. Listing(s) information is provided for consumer's personal, non-commercial use and may not be used for any purpose other than to identify prospective properties consumers may be
 The information set forth on this site is based upon information which we consider reliable, but because it has been supplied by third parties to our franchisees (who in turn supplied it to us), we can not represent that it is accurate or complete, and it should not be relied upon as such. The offerings are subject to errors, omissions, changes, including price, or withdrawal without notice. All dimensions are approximate and have not been verified by the selling party and can not be verified. It
