
Primary on Main
Address
224 Dragon Tree Lane, Lakemont, GA
Price
$ 419,000
Property Attributes
- MLS#10773097
- TypeSingle Family
- Listing Status Active
- CountyRabun
- CityLakemont
- NeighborhoodLAKEMONT HIGHLANDS
- Zip30552
- StyleCraftsman
- Year Built2006
- Taxes$ 2352
- Price$ 419,000
- Bedrooms3
- Full Bathrooms2
- Half Bathrooms1
- Sqr Footage1501
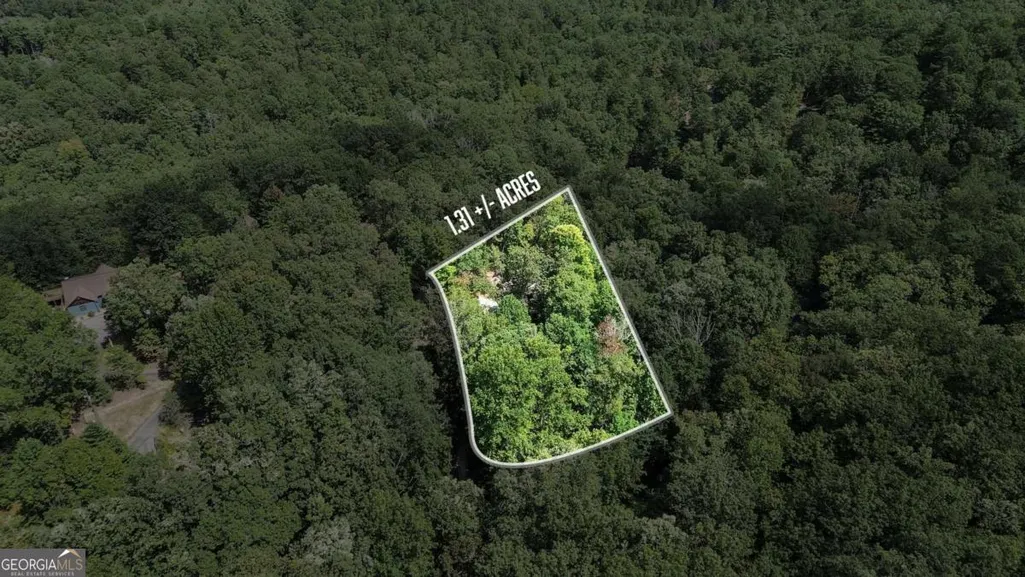
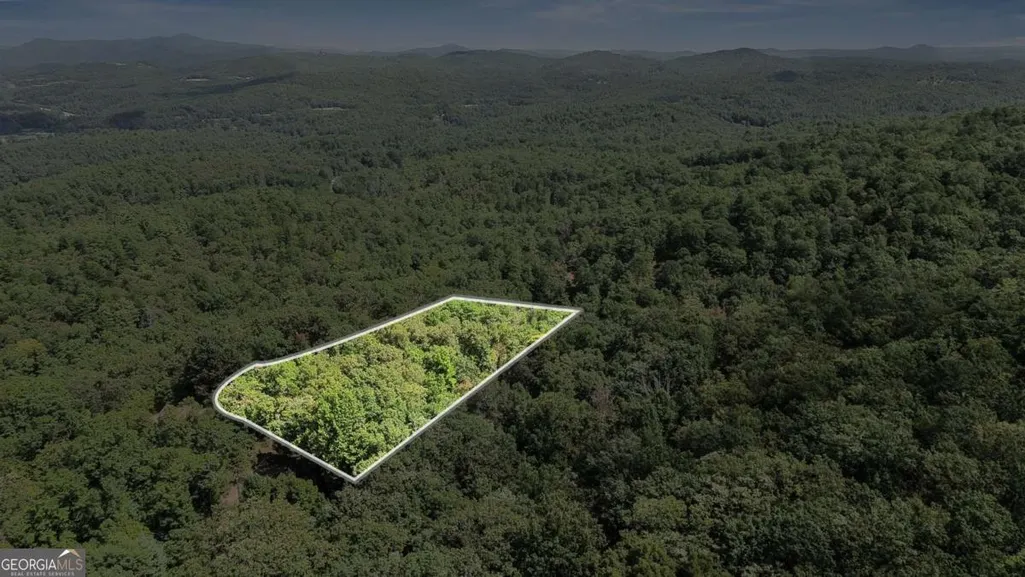
- Lot Size1.31 Acres
Data Source:
Georgia MLS (GAMLS)
Property Description
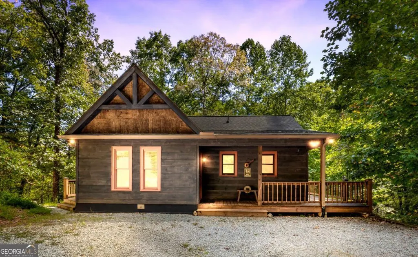
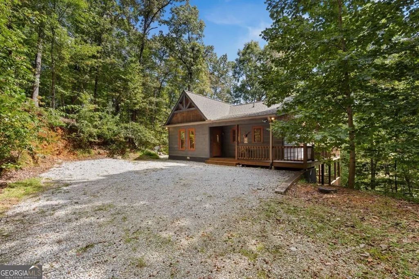
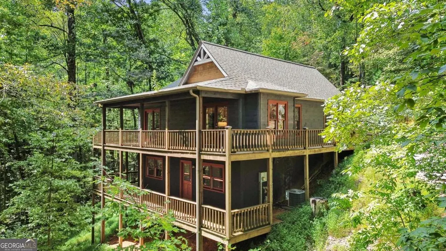
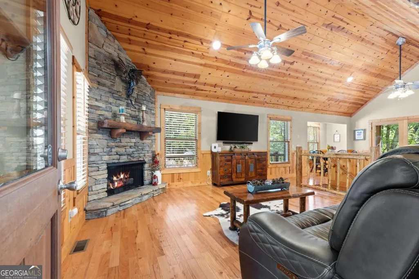
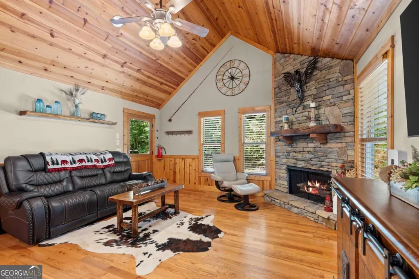
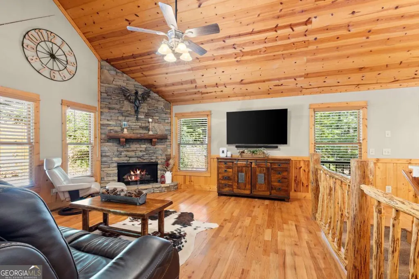
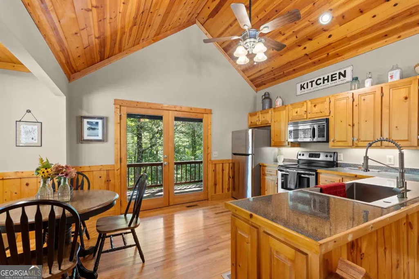
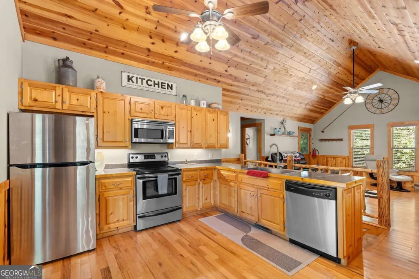
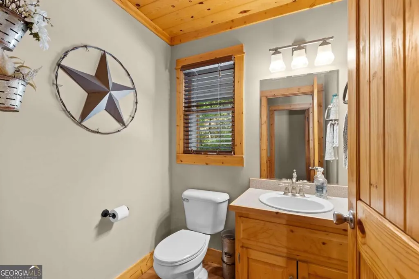
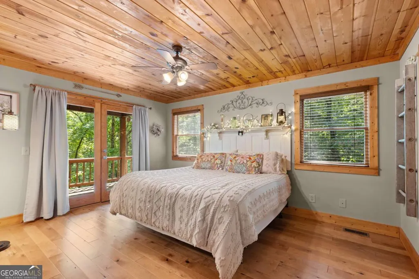
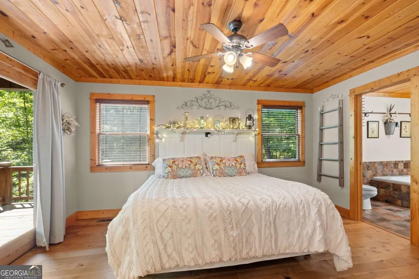
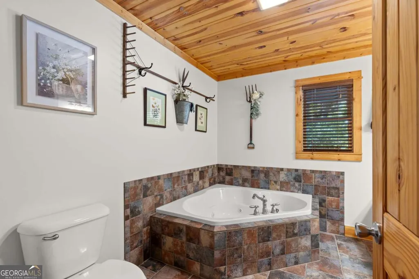
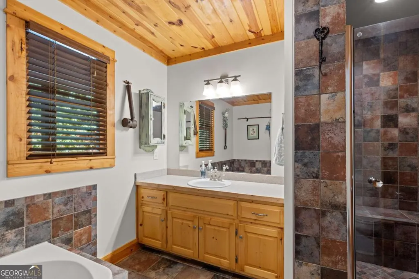
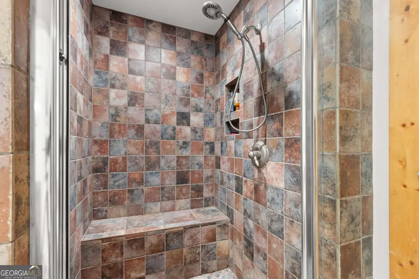
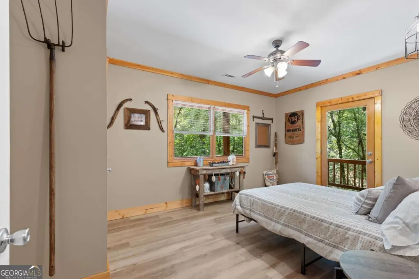
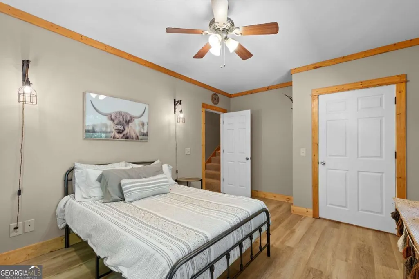
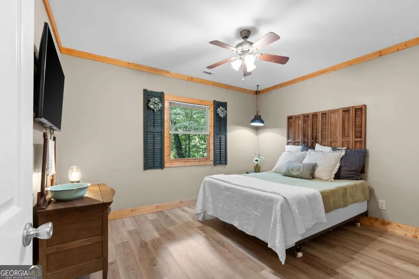
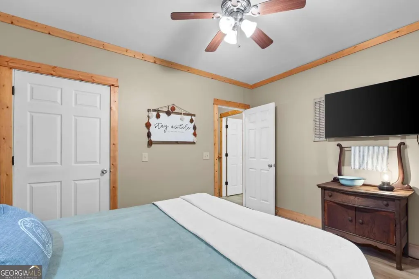
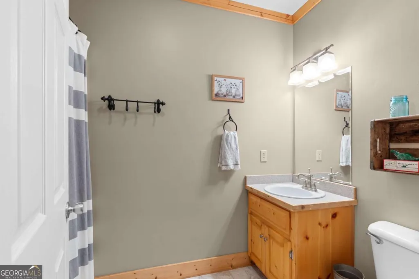
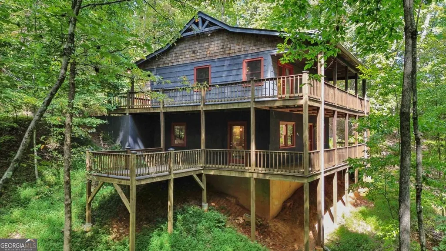
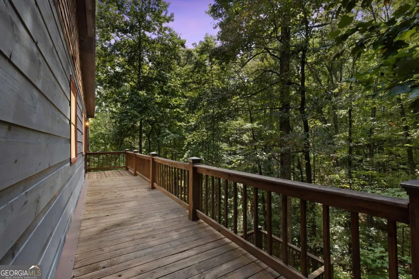
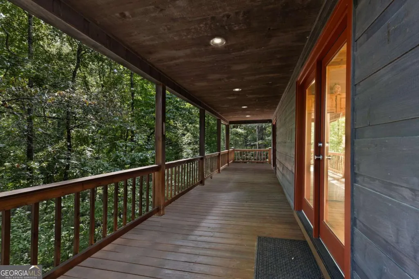
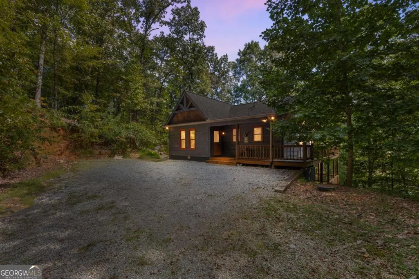
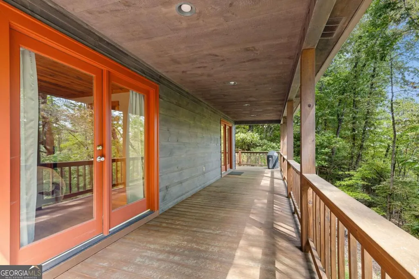
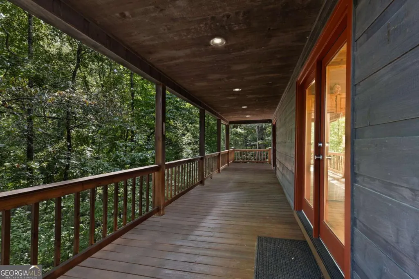
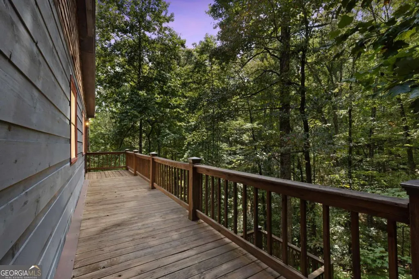
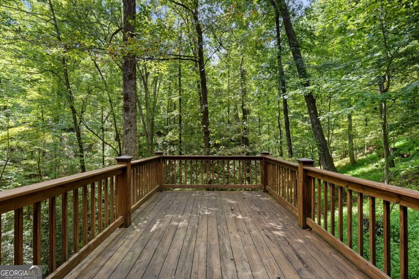
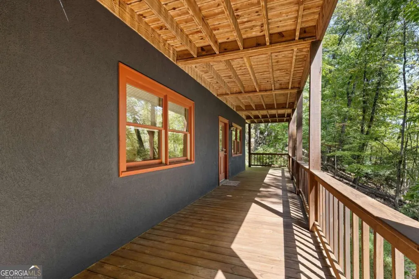
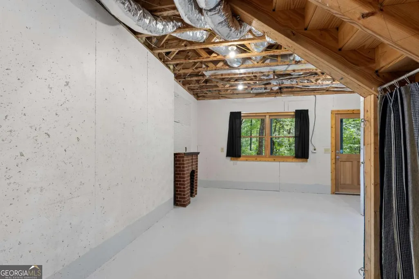
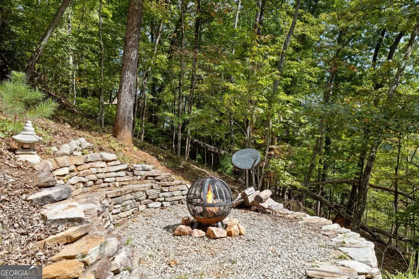
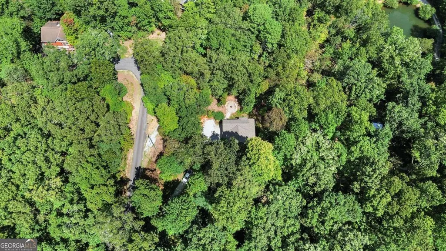
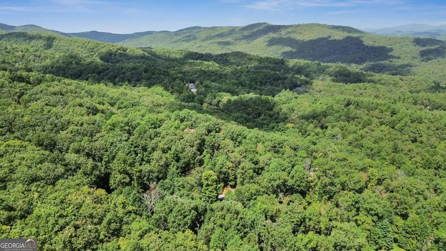
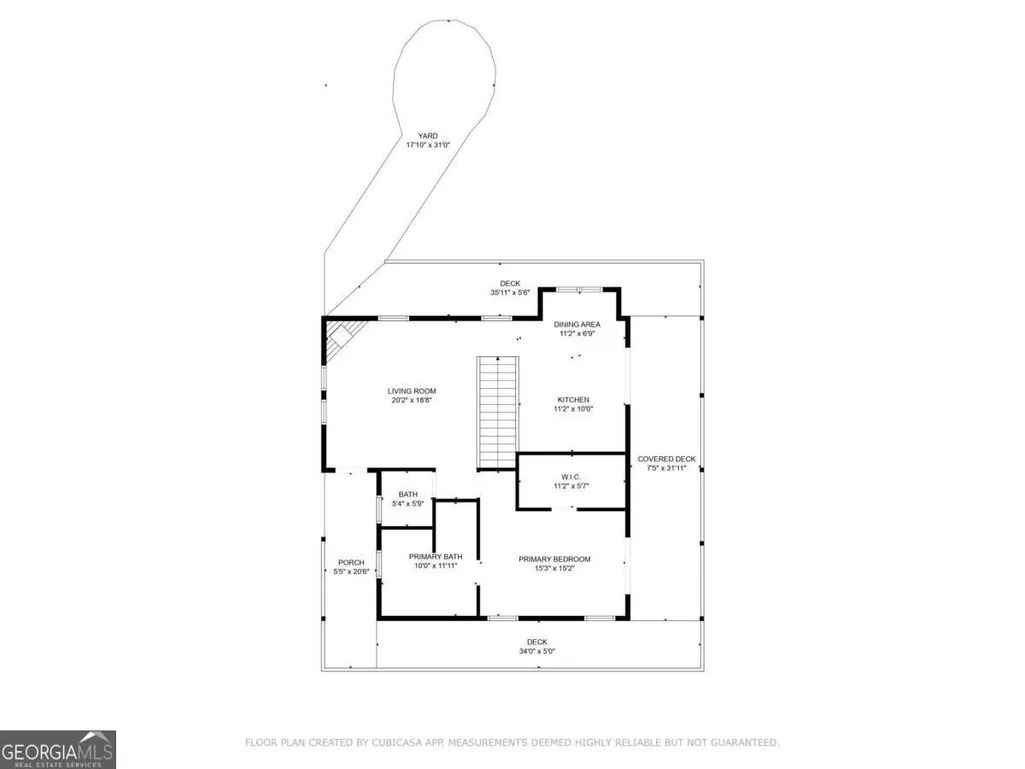
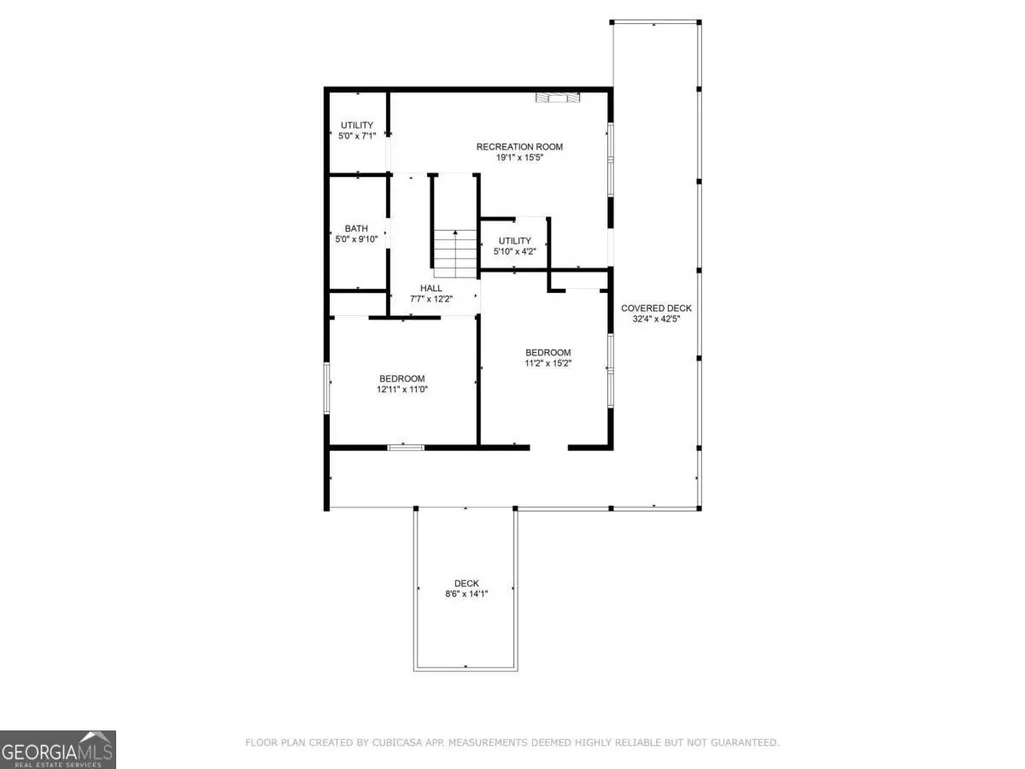
Escape to your North Georgia mountain cabin, perfectly nestled on a private, wooded 1.3-acre lot. Just 3 miles from Lake Rabun, this 1,500-square-foot home blends rustic charm with modern comfort. Step inside to the impressive living room, where cathedral pine ceilings soar above a stone fireplace, creating the perfect atmosphere for cozy mountain evenings. The thoughtful layout includes a convenient master on the main level, three bedrooms, and 2 1/2 bathrooms. Outside, you'll find two levels of covered decks that span the entire length of the house, offering a serene retreat to enjoy the private, wooded setting. A dedicated outdoor stone fire pit area is the ideal spot for gathering with friends and family under the stars. Additionally, this home features versatile bonus rooms, perfect for a workshop or workout area. All of this is in a subdivision with paved roads for easy access. Purchase now and settle in just in time to experience the breathtaking fall foliage that makes this area famous. Step into a life of outdoor adventure in Rabun County. Georgia's Farm-to-Table capital offers more hiking trails and waterfalls than any other county in the state. With the charming City of Clayton as your hub, you're perfectly positioned for day trips to Helen, Greenville and Asheville. Make family memories and embrace a unique local culture with the cherished Drive-In and Boat Church experiences.
| Elementary School | Middle School | High School |
|---|---|---|
| Rabun Elementary School | Rabun Middle School | Rabun High School |
| Price History | |
|---|---|
| 5/28/2026 | Listed $434,900 |
| 7/1/2026 | 4$419,000 |
General Features
| Sewer | Septic Tank |
|---|---|
| Heating | Central,Electric,Heat Pump |
| Cooling | Central Air,Electric |
| Utilities | Electricity Available |
| Roof | Composition |
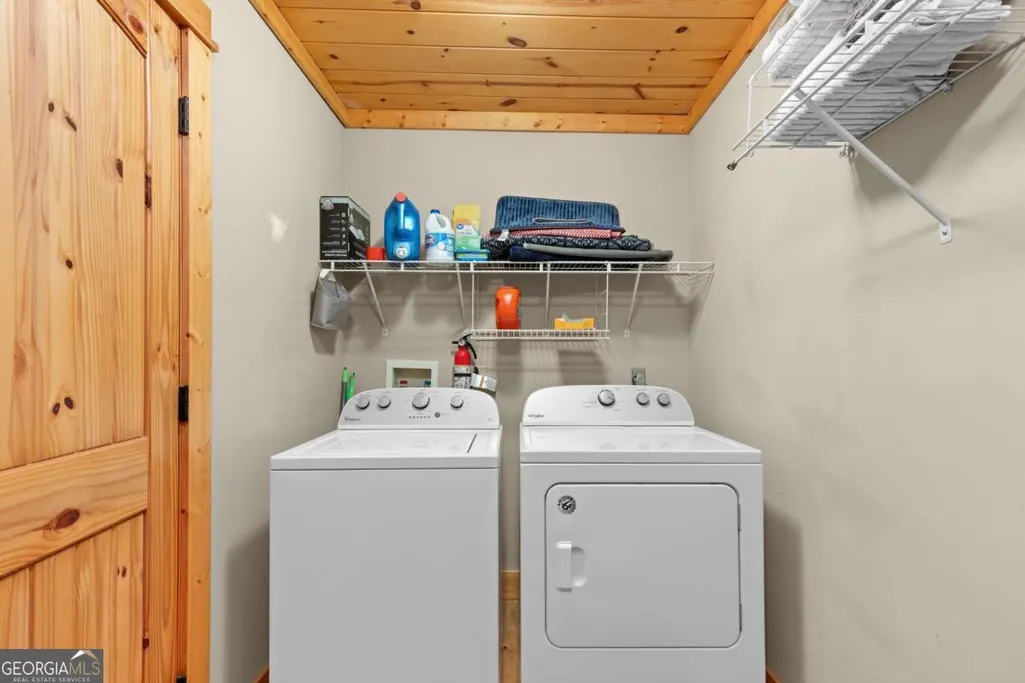
| Appliances | Dishwasher,Dryer,Electric Water Heater,Microwave,Range,Refrigerator,Stainless Steel Appliance(s),Washer,Water Softener |
| HOA Fee | 350 |
| Association Fee Includes | Private Roads |
| Patio/Porch Features | Deck |
| Architectural Style | Craftsman |
| Security Features | Carbon Monoxide Detector(s),Security System,Smoke Detector(s) |
| Construction Materials | Wood Siding |
| Year Built | 2006 |
| Electric | 220 Volts |
| Levels | Two |
| Property Subtype | Cabin,Single Family Residence |
| Tax Year | 2024 |
| Community Features | None |
| County | Rabun |
| New Construction | false |
| Property Type | Residential |
| HOA | true |
| Attached Garage | false |
| Subdivision Name | LAKEMONT HIGHLANDS |
| Garage Y/N | false |
| Full Baths | 2 |
| Status | Active |
| Directions | Should be GPS friendly. From Clayton, take Old 441 South. Right turn on Ramey Rd at the Lakemont Highland entrance. Turn left on Arbor Dr. Right on Dragon Tree to home on right. |
| High School | Rabun |
| City | Lakemont |
| Lot Size Units | Acres |
| Lot Size Square Feet | 57063.6 |
| Carport Y/N | false |
| Elementary School | Rabun |
| Land Lease Y/N | false |
| Tax Annual Amount | 2352 |
| Home Warranty Y/N | false |
| Middle/Junior High School | Rabun |
| Property Condition | Resale |
| Structure Type | Cabin |
| Building Area Units | Square Feet |
| Living Area Units | Square Feet |
| Standard Status | Active |
Interior Features
| Interior Amenities | High Ceilings,Master On Main Level |
|---|---|
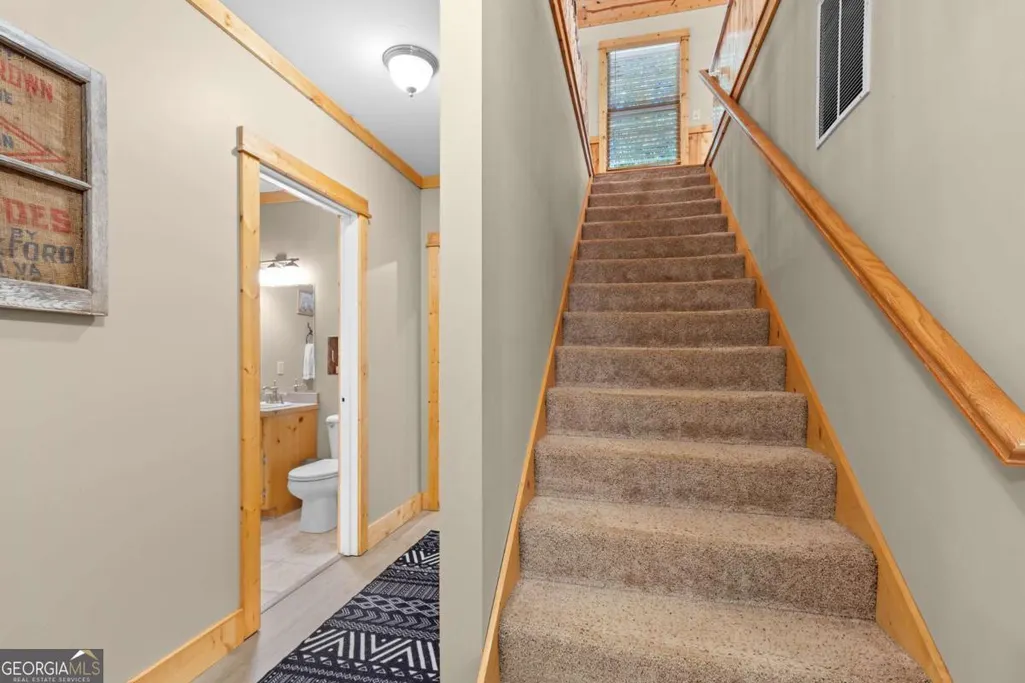
| Basement | Bath Finished,Exterior Entry,Finished |
| Flooring | Carpet,Hardwood,Laminate,Wood,Tile |
| Total Fireplaces | 1 |
| Fireplace Features | Gas Log,Living Room |
| Air Conditioning Y/N | true |
| Heating Y/N | true |
| Window Features | Double Pane Windows |
| Fireplace Y/N | true |
| Above Grade Finished Area | 955 |
| Half Baths | 1 |
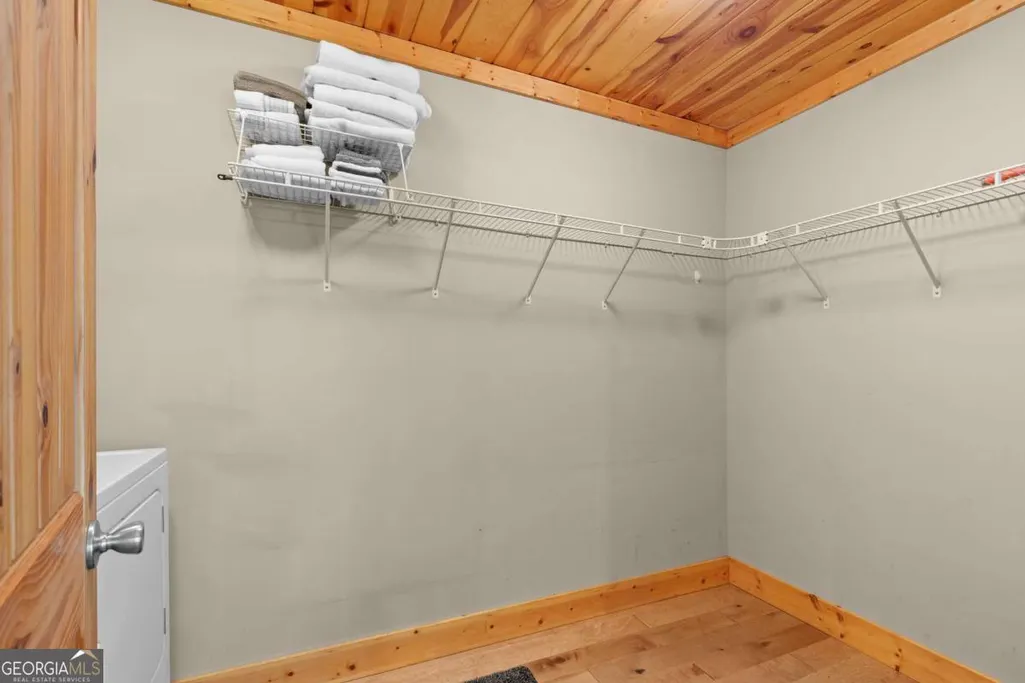
| Laundry Features | Laundry Closet |
| Total Bedrooms | 3 |
| Below Grade Finished Area | 546 |
| Main Level Bedrooms | 1 |
| Main Level Bathrooms | 1 |
| Below Grade Finished Area Unit Type | Square Feet |
| LivingAreaSource | Public Records |
| Above Grade Finished Area Unit Type | Square Feet |
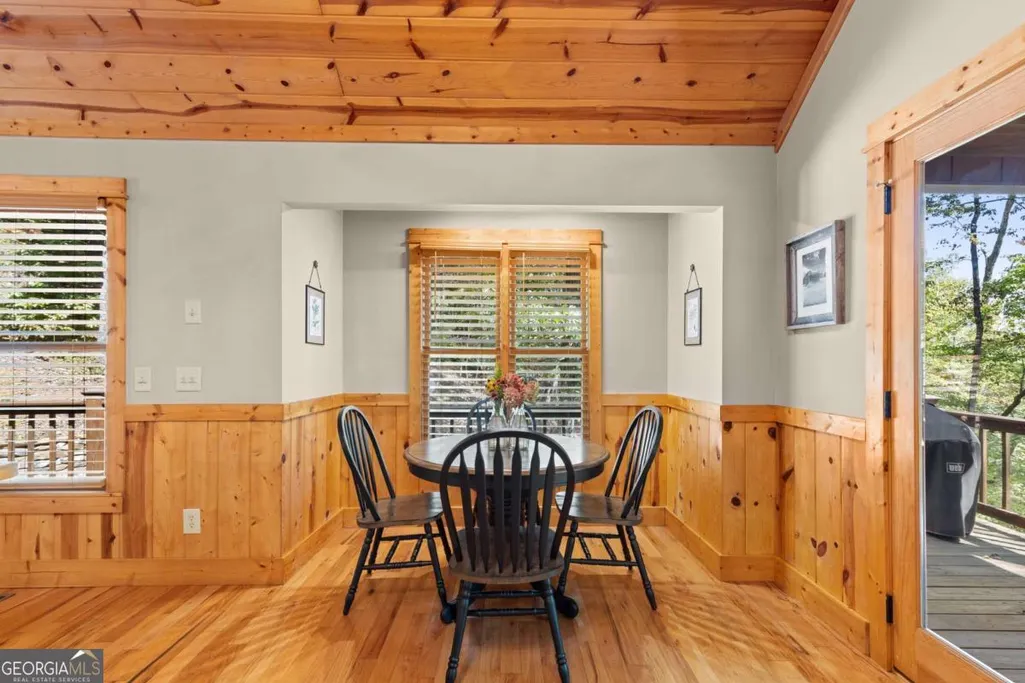
| Kitchen Features | Breakfast Area |
| Total Baths | 3 |
| Dining Room Features | Dining Rm/Living Rm Combo |
Exterior Features
| Vegetation | Partially Wooded |
|---|---|
| Parking Features | Parking Pad |
| Lot Features | Sloped |
| Water Source | Shared Well |
| Total Parking | 3 |
| Lot Size Area | 1.31 |
| Foundation Details | Pillar/Post/Pier |
| Building Area Total | 1501 |
| Lot Size Acres | 1.31 |
| Lot Size Source | Public Records |
Amenities
- Foreclosure
- Views
- Short Sale
- New Construction
- Adult 55+
- Lease To Own
- No HOA Fees
- Furnished
- Primary On Main
- Air Conditioning
- Seller Finance
- Green
- Fixer Upper
- Horse
- Golf
- Fireplace
- Deck
- Garage
- Basement
- Pool
Property vs Single Family Average in 30552
Price
Taxes
Year Built

 ©2026 Georgia Multiple Listing Service All information deemed reliable but not guaranteed. All properties are subject to prior sale, change or withdrawal. Neither listing broker(s) or information provider(s) shall be responsible for any typographical errors, misinformation, misprints and shall be held totally harmless. Listing(s) information is provided for consumer's personal, non-commercial use and may not be used for any purpose other than to identify prospective properties consumers may
 Northeast Georgia Board of REALTORS® All information deemed reliable but not guaranteed. All properties are subject to prior sale, change or withdrawal. Neither listing broker(s) or information provider(s) shall be responsible for any typographical errors, misinformation, misprints and shall be held totally harmless. Listing(s) information is provided for consumer's personal, non-commercial use and may not be used for any purpose other than to identify prospective properties consumers may be
 The information set forth on this site is based upon information which we consider reliable, but because it has been supplied by third parties to our franchisees (who in turn supplied it to us), we can not represent that it is accurate or complete, and it should not be relied upon as such. The offerings are subject to errors, omissions, changes, including price, or withdrawal without notice. All dimensions are approximate and have not been verified by the selling party and can not be verified. It
