
New Construction - Eco Friendly
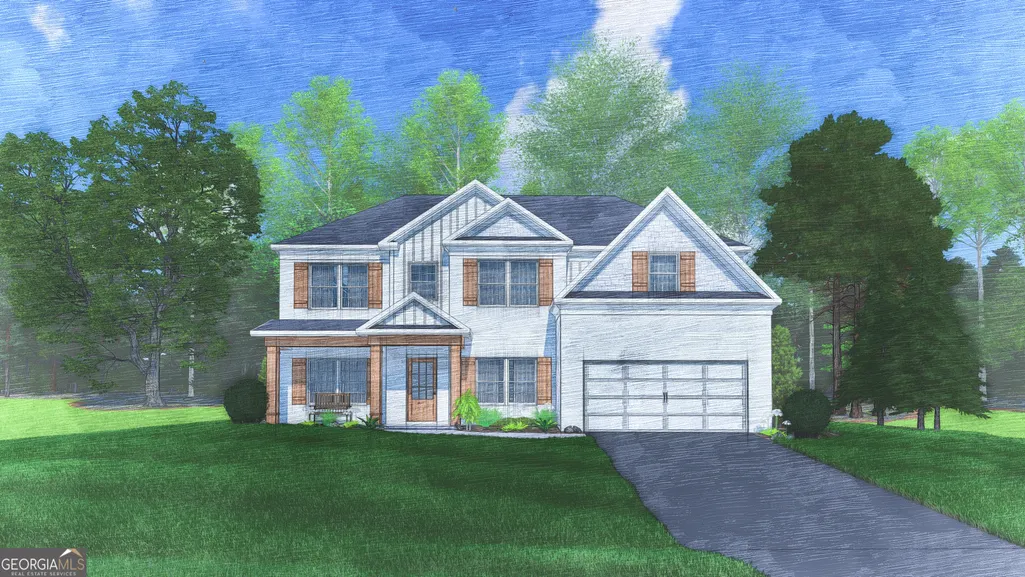
Address
4169 Holstein Hill 282, Columbus, GA
Price
$ 472,400
Property Attributes
- MLS#10773134
- TypeSingle Family
- Listing Status Under Contract
- CountyMuscogee
- CityColumbus
- NeighborhoodHeiferhorn Farms
- Zip31904
- StyleCraftsman
- Year Built2026
- Price$ 472,400
- Bedrooms5
- Full Bathrooms3
- Half Bathrooms0
- Sqr Footage3147
- Lot Size0.32 Acres
Data Source:
Georgia MLS (GAMLS)
Property Description
Welcome to Heiferhorn Farms, a premier community where timeless charm meets modern elegance. A place you'll be proud to call home, offering space, style, and standout details designed for the way you live today, introducing one of our most sought-after floorplans, the Cypress D, offering 3,147 square feet of beautifully designed living space with 5 bedrooms and 3 baths. Step through the inviting foyer into a stunning formal dining room with coffered ceilings and refined architectural detail. A versatile flex space provides the perfect setting for a home office, study, or creative retreat. The spacious great room with a gas fireplace creates a warm and welcoming gathering space and flows seamlessly into the heart of the home. The chef-inspired kitchen combines style and function with soft-close cabinetry, granite countertops, tiled backsplash, stainless steel appliances, and an oversized island with integrated sink and dishwasher. The open breakfast area keeps everyone connected for casual dining and everyday living. A main-level 5th bedroom and full bath offers flexibility for guests or multi-generational living. Just off the garage entry, you'll find our Signature Drop Zone with built-in cubbies for an organized and stylish mudroom space. Upstairs, enjoy a step-up media room perfect for movie nights or game day gatherings. The owner's suite is a true retreat featuring tray ceilings, a private sitting area, and a spa-inspired bath with garden tub, tiled shower, dual vanities, and a spacious walk-in closet. Additional bedrooms are generously sized, and the upstairs laundry room adds everyday convenience. Luxury flooring enhances the main living areas, along with a wealth of included features. Step outside to the Signature Gameday Patio, complete with a wood-burning fireplace, ceiling fan, TV outlet, and covered entertaining space, perfect for crisp fall evenings. The Cypress at Heiferhorn Farms isn't just a home, it's a lifestyle.
| Elementary School | Middle School | High School |
|---|---|---|
| North Columbus Elementary School | Veterans Memorial Middle School | Northside High School |
| Price History | |
|---|---|
| 5/28/2026 | Listed $472,400 |
General Features
| Sewer | Public Sewer |
|---|---|
| Heating | Electric,Central,Heat Pump |
| Cooling | Electric,Ceiling Fan(s),Central Air,Heat Pump |
| Utilities | Underground Utilities |
| Roof | Composition |
| Appliances | Dishwasher,Disposal,Gas Water Heater,Microwave,Range,Stainless Steel Appliance(s),Tankless Water Heater |
| HOA Fee | 300 |
| Association Fee Includes | Maintenance Grounds |
| Patio/Porch Features | Patio,Porch |
| Architectural Style | Craftsman |
| Security Features | Security System,Carbon Monoxide Detector(s),Smoke Detector(s) |
| Construction Materials | Concrete,Other,Stone,Brick |
| Year Built | 2026 |
| Levels | Two |
| Unit Number | 282 |
| Property Subtype | Single Family Residence |
| Tax Year | 2026 |
| Community Features | Sidewalks,Street Lights |
| County | Muscogee |
| New Construction | true |
| Property Type | Residential |
| HOA | true |
| Attached Garage | true |
| Energy Efficient | Insulation,Thermostat,Windows |
| Subdivision Name | Heiferhorn Farms |
| Garage Y/N | true |
| Full Baths | 3 |
| Status | Under Contract |
| Directions | Take I-185N to exit 12. Right onto Williams Road & proceed for about 0.5 miles. Left onto Fortson Road at flashing light. Proceed for approx. 1 mile, turn left onto Hubbard Road. Proceed approx. 2 miles and Heiferhorn Farms will be on right. |
| High School | Northside |
| City | Columbus |
| Lot Size Units | Square Feet |
| Lot Size Square Feet | 13939.2 |
| Carport Y/N | false |
| Elementary School | North Columbus |
| Land Lease Y/N | false |
| Tax Annual Amount | 0.01 |
| Home Warranty Y/N | true |
| Middle/Junior High School | Veterans Memorial |
| Property Condition | Under Construction |
| Structure Type | House |
| Building Area Units | Square Feet |
| Living Area Units | Square Feet |
| Standard Status | Pending |
Interior Features
| Interior Amenities | Double Vanity,High Ceilings,Separate Shower,Soaking Tub,Tile Bath,Vaulted Ceiling(s),Walk-In Closet(s) |
|---|---|
| Basement | None |
| Flooring | Carpet,Other,Tile |
| Total Fireplaces | 2 |
| Fireplace Features | Other,Outside,Factory Built,Gas Starter,Gas Log |
| Air Conditioning Y/N | true |
| Heating Y/N | true |
| Window Features | Double Pane Windows |
| Fireplace Y/N | true |
| Above Grade Finished Area | 3147 |
| Laundry Features | Upper Level |
| Total Bedrooms | 5 |
| Main Level Bedrooms | 1 |
| Main Level Bathrooms | 1 |
| Below Grade Finished Area Unit Type | Square Feet |
| LivingAreaSource | Builder |
| Above Grade Finished Area Unit Type | Square Feet |
| Kitchen Features | Breakfast Area,Breakfast Bar,Kitchen Island,Solid Surface Counters,Walk-in Pantry |
| Total Baths | 3 |
| Dining Room Features | Separate Room |
Exterior Features
| Parking Features | Garage,Attached,Garage Door Opener |
|---|---|
| Lot Features | None |
| Water Source | Public |
| Total Parking | 2 |
| Lot Size Area | 13939.2 |
| Foundation Details | Slab |
| Building Area Total | 3147 |
| Lot Size Acres | 0.32 |
| Lot Size Source | Owner |
Amenities
- Foreclosure
- Views
- Short Sale
- New Construction
- Adult 55+
- Lease To Own
- No HOA Fees
- Furnished
- Primary On Main
- Air Conditioning
- Seller Finance
- Green
- Fixer Upper
- Horse
- Golf
- Fireplace
- Deck
- Garage
- Basement
- Pool
Property vs Single Family Average in 31904
Price
Year Built
 ©2026 Georgia Multiple Listing Service All information deemed reliable but not guaranteed. All properties are subject to prior sale, change or withdrawal. Neither listing broker(s) or information provider(s) shall be responsible for any typographical errors, misinformation, misprints and shall be held totally harmless. Listing(s) information is provided for consumer's personal, non-commercial use and may not be used for any purpose other than to identify prospective properties consumers may
 Listings identified with the FMLS IDX logo come from FMLS and are held by brokerage firms other than the owner of this website. The listing brokerage is identified in any listing details. Information is deemed reliable but is not guaranteed. If you believe any FMLS listing contains material that infringes your copyrighted work please
  Northeast Georgia Board of REALTORS® All information deemed reliable but not guaranteed. All properties are subject to prior sale, change or withdrawal. Neither listing broker(s) or information provider(s) shall be responsible for any typographical errors, misinformation, misprints and shall be held totally harmless. Listing(s) information is provided for consumer's personal, non-commercial use and may not be used for any purpose other than to identify prospective properties consumers may be
 The information set forth on this site is based upon information which we consider reliable, but because it has been supplied by third parties to our franchisees (who in turn supplied it to us), we can not represent that it is accurate or complete, and it should not be relied upon as such. The offerings are subject to errors, omissions, changes, including price, or withdrawal without notice. All dimensions are approximate and have not been verified by the selling party and can not be verified. It
