
Primary on Main
Address
702 S Green Street, Thomaston, GA
Price
$ 289,000
Property Attributes
- MLS#10773593
- TypeSingle Family
- Listing Status Active
- CountyUpson
- CityThomaston
- NeighborhoodAvalon Pines
- Zip30286
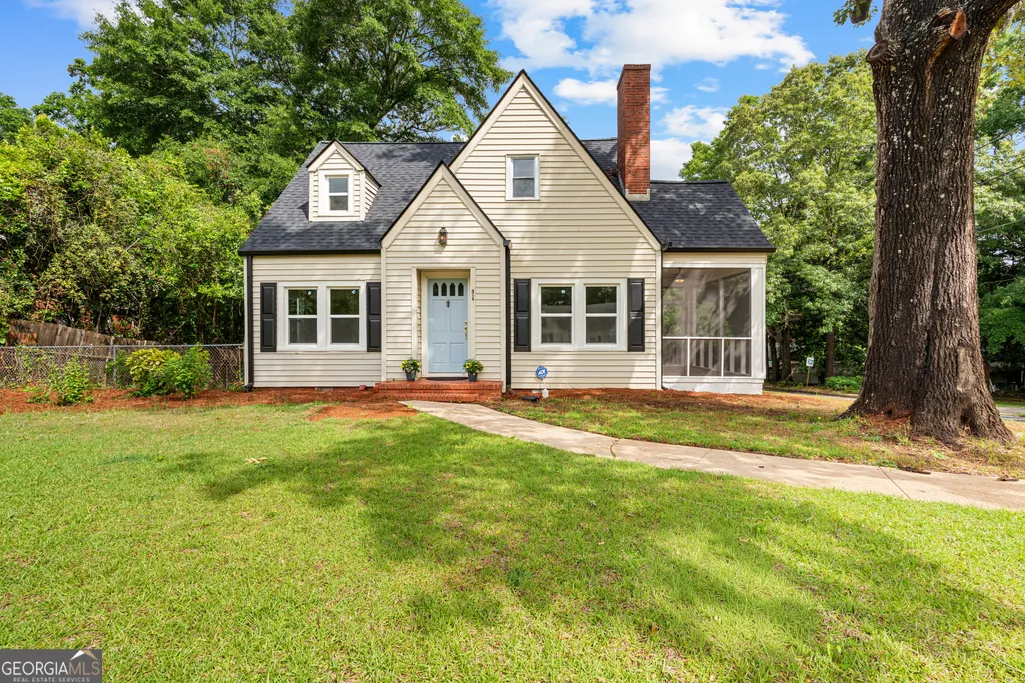
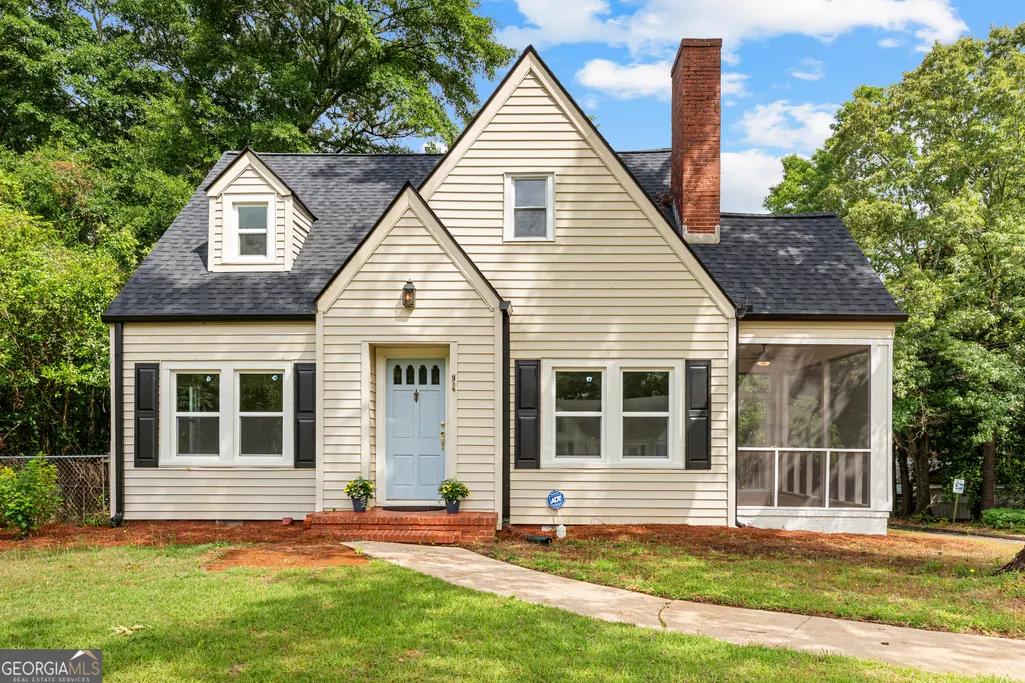
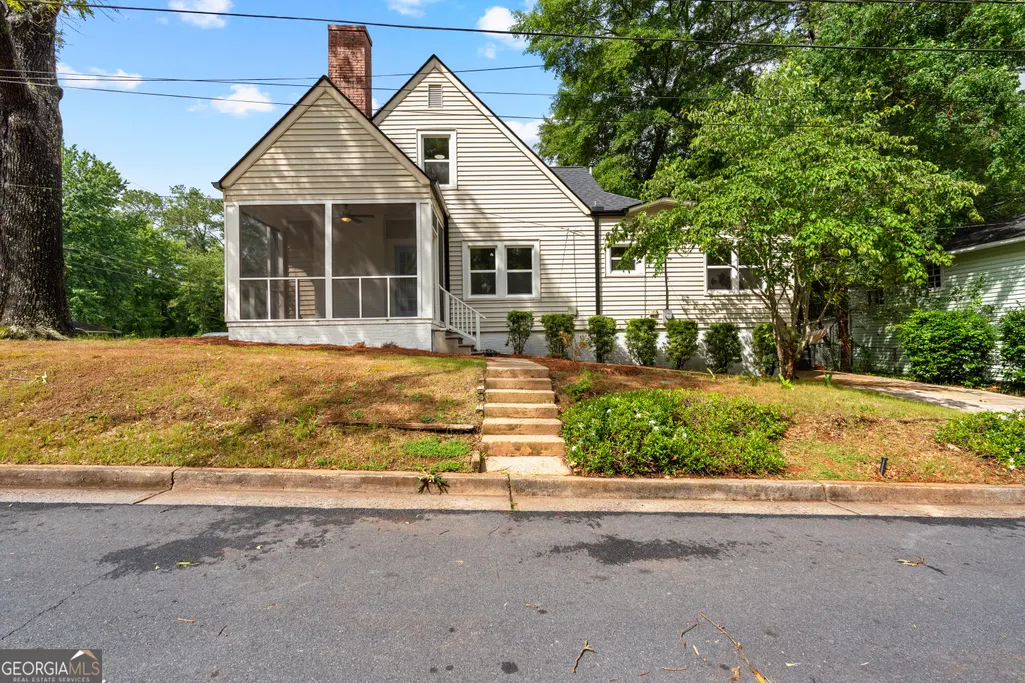
- StyleCape Cod
- Year Built1948
- Taxes$ 2251
- Price$ 289,000
- Bedrooms4
- Full Bathrooms2
- Half Bathrooms0
- Sqr Footage1782
- Lot Size0.17 Acres
Data Source:
Georgia MLS (GAMLS)
Property Description
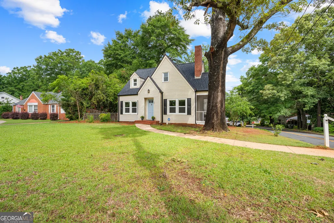
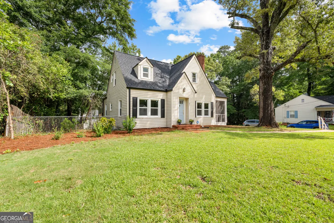
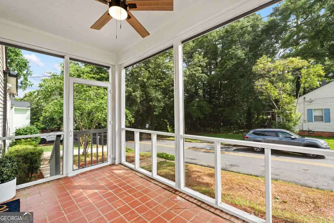
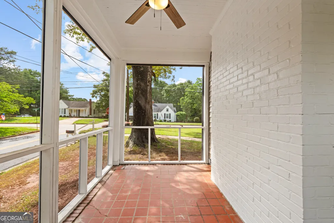
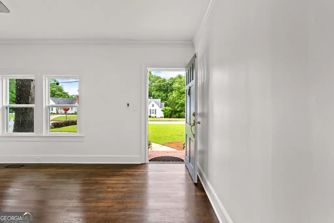
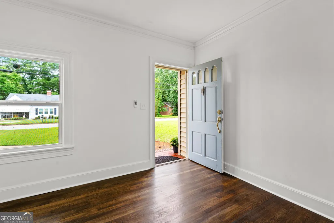
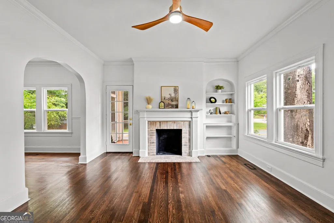
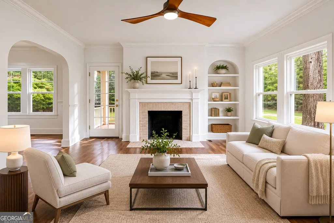
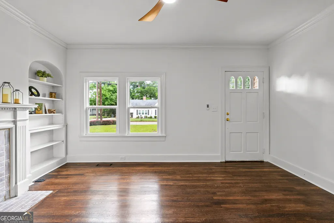
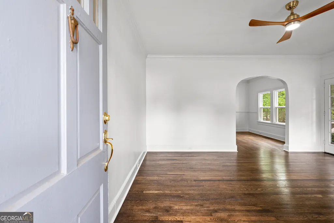
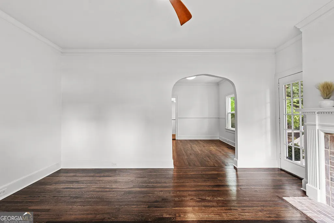
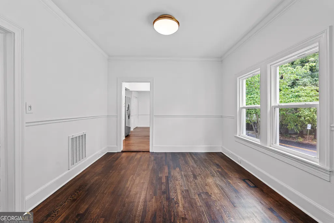
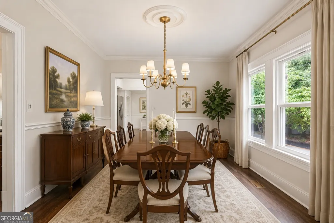
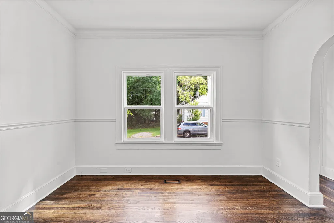
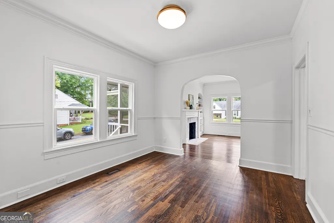
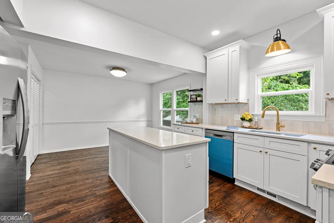
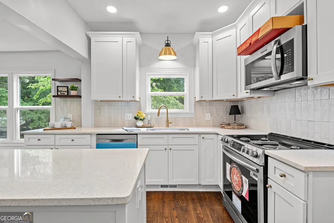
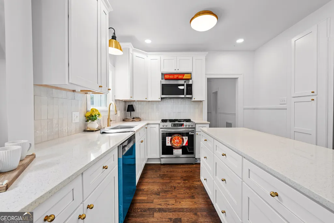
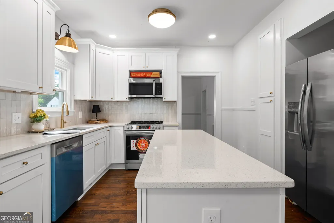
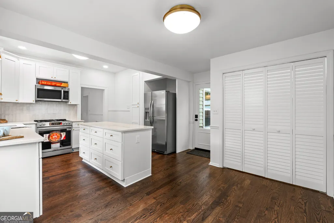
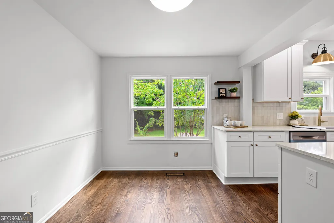
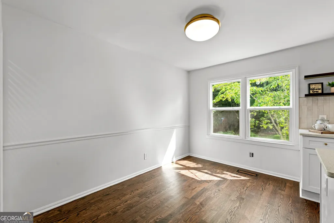
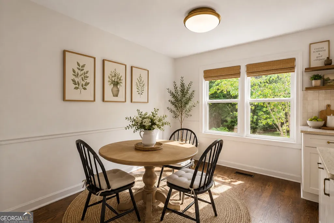
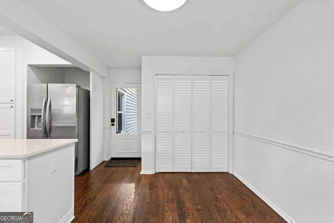
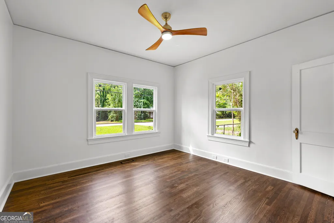
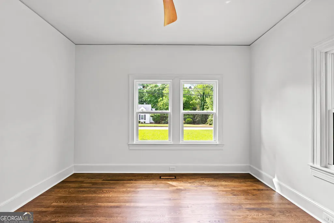
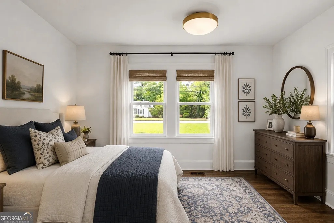
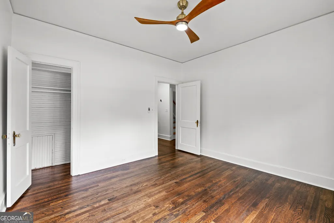
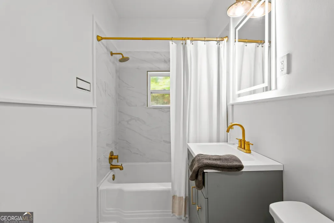
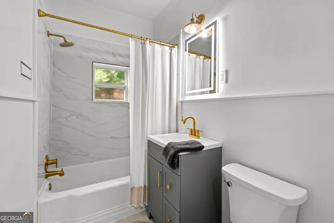
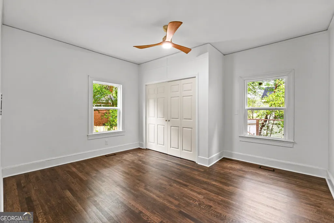
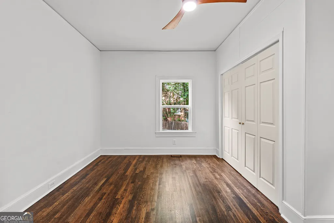
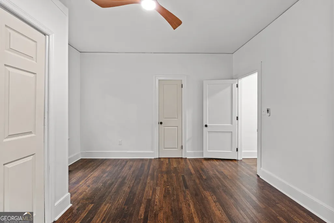
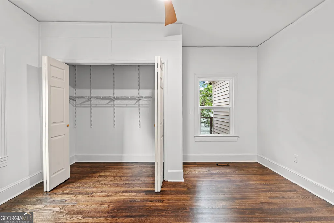
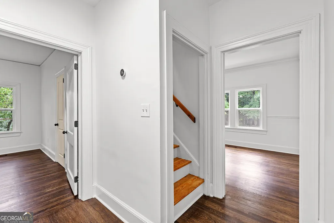
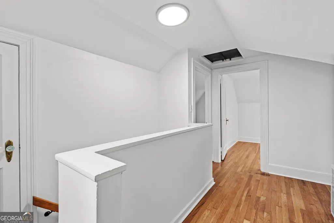
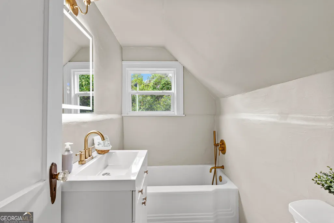
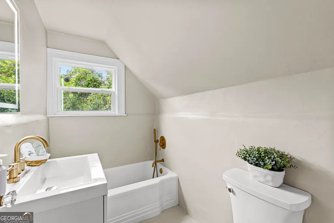
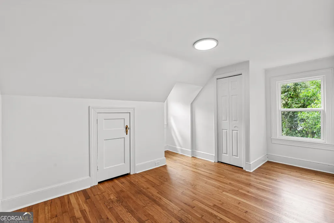
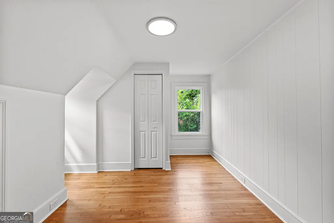
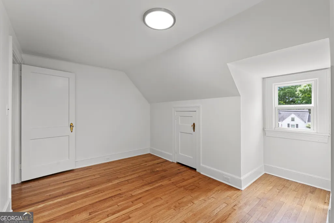

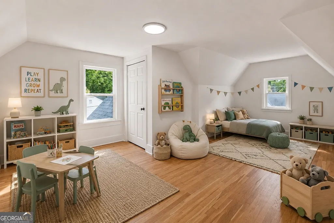
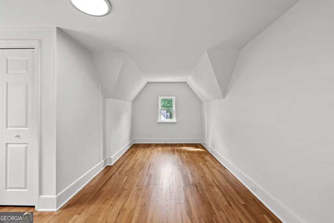
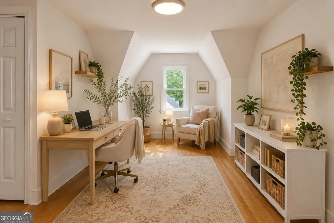
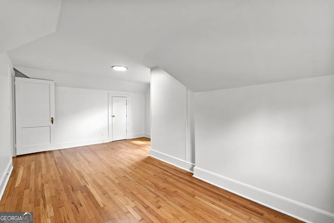
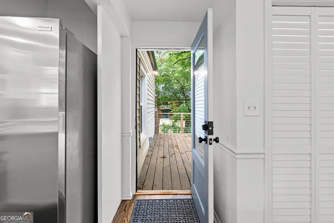
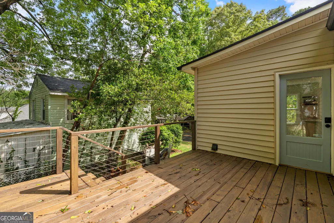
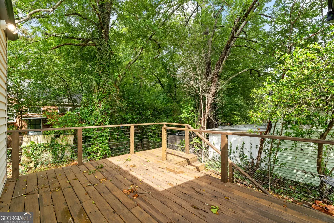
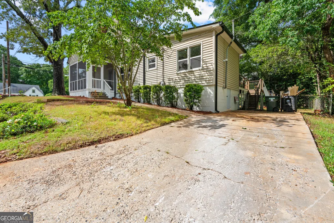
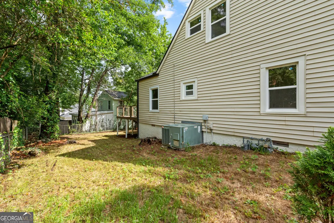
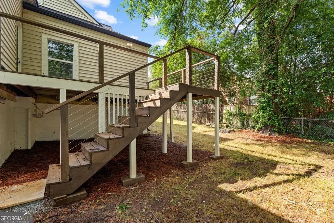
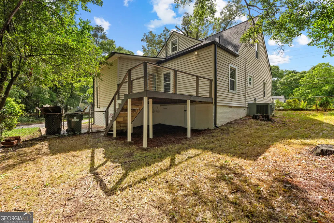
Classic Cape Cod charm with a Southern twist! Timeless style and modern comfort come together beautifully in this fully reimagined Cape Cod-inspired home. Thoughtfully renovated from top to bottom, this property delivers the character buyers love with the upgrades today's lifestyle demands. Beyond its inviting curb appeal, the home has been extensively updated with new electrical and plumbing systems, all-new fixtures, a new roof, and new windows - creating a truly turnkey opportunity with lasting peace of mind. Inside, refinished white oak hardwood floors bring warmth throughout the living spaces, while heart pine stair treads add a touch of classic charm and craftsmanship. The kitchen was designed with both elegance and everyday function in mind, featuring custom cabinetry, stainless steel Frigidaire Gallery appliances, and designer Kichler lighting that continues through the dining and breakfast areas. The bathrooms offer a polished, spa-inspired feel with illuminated mirrors, stylish finishes, and upgraded fixtures. Beautiful Venetian plaster details add texture and sophistication while also offering durability and low-maintenance appeal. Outdoor spaces are equally inviting, including a newly built back deck ideal for entertaining and a cozy screened side porch perfect for slow mornings or relaxing evenings. Located with sidewalks connecting directly to downtown Thomaston and only minutes from the hospital, this home offers convenience without sacrificing charm. Blending classic architecture, thoughtful updates, and understated luxury, this one-of-a-kind property is ready to welcome its next owner home. Schedule your private tour today!
| Elementary School | Middle School | High School |
|---|---|---|
| Upson Lee Elementary School | Upson Lee Middle School | Upson Lee High School |
| Price History | |
|---|---|
| 5/28/2026 | Listed $289,000 |
General Features
| Sewer | Public Sewer |
|---|---|
| Heating | Central,Electric |
| Cooling | Ceiling Fan(s),Central Air,Electric |
| Utilities | Cable Available,Electricity Available,High Speed Internet,Natural Gas Available,Phone Available,Sewer Available,Sewer Connected,Water Available |
| Roof | Composition |
| Appliances | Dishwasher,Microwave,Range,Refrigerator,Stainless Steel Appliance(s) |
| Association Fee Includes | None |
| Patio/Porch Features | Deck,Porch,Screened |
| Architectural Style | Cape Cod |
| Construction Materials | Vinyl Siding |
| Year Built | 1948 |
| Levels | Two |
| Property Subtype | Single Family Residence |
| Tax Year | 25 |
| Community Features | None |
| County | Upson |
| New Construction | false |
| Property Type | Residential |
| HOA | false |
| Attached Garage | false |
| Subdivision Name | Avalon Pines |
| Garage Y/N | false |
| Full Baths | 2 |
| Status | Active |
| Directions | Turn right onto W Main Street. Turn left onto S Green Street. House is on the right on the corner of S Green Street and Birdsong Street. A sign will be up in the front yard. Thank you for showing! |
| High School | Upson Lee |
| City | Thomaston |
| Lot Size Units | Square Feet |
| Lot Size Square Feet | 7405.2 |
| Carport Y/N | false |
| Elementary School | Upson Lee |
| Land Lease Y/N | false |
| Tax Annual Amount | 2251.05 |
| Home Warranty Y/N | false |
| Middle/Junior High School | Upson Lee |
| Property Condition | Updated/Remodeled |
| Structure Type | House |
| Building Area Units | Square Feet |
| Living Area Units | Square Feet |
| Standard Status | Active |
| Occupancy Type | Vacant |
Interior Features
| Interior Amenities | Master On Main Level |
|---|---|
| Basement | Crawl Space |
| Flooring | Hardwood |
| Total Fireplaces | 1 |
| Air Conditioning Y/N | true |
| Heating Y/N | true |
| Window Features | Double Pane Windows |
| Fireplace Y/N | true |
| Above Grade Finished Area | 1782 |
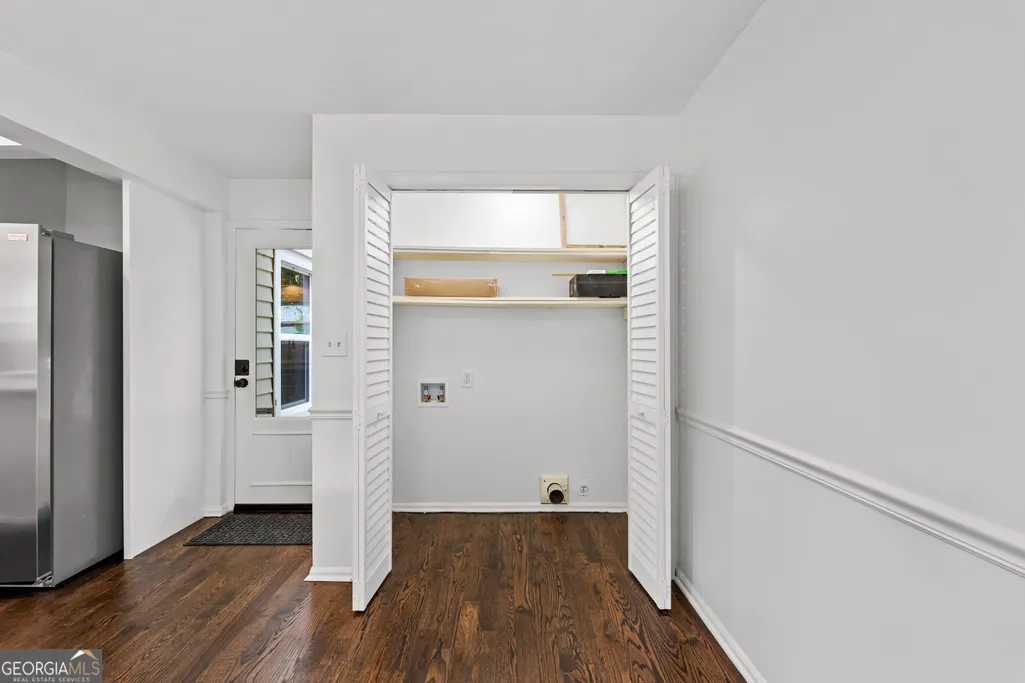
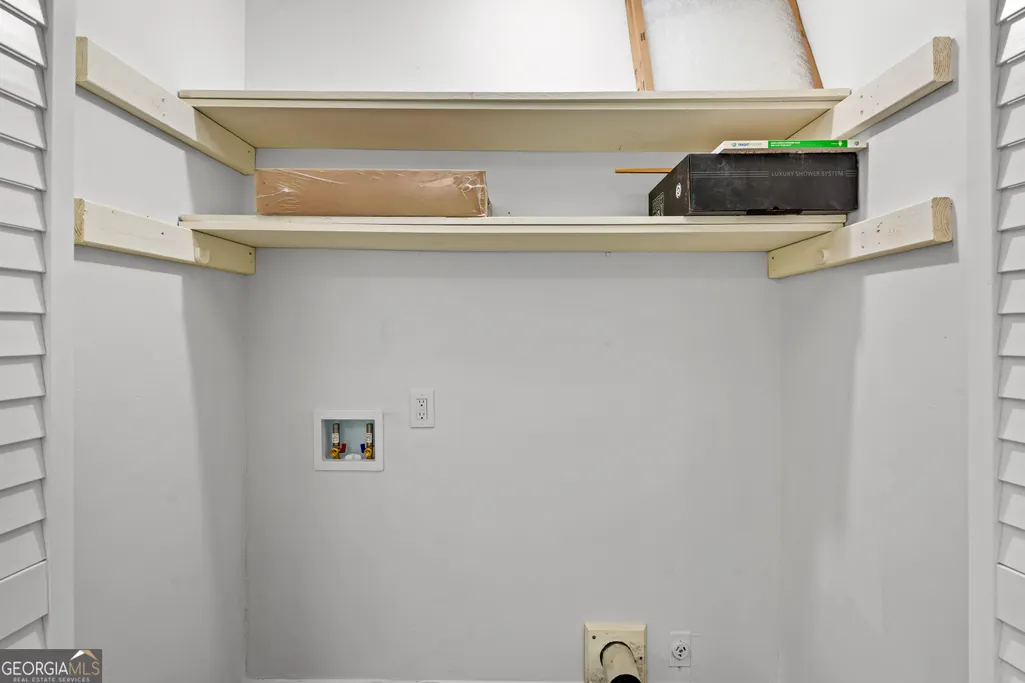
| Laundry Features | Mud Room |
| Total Bedrooms | 4 |
| Main Level Bedrooms | 2 |
| Main Level Bathrooms | 1 |
| Below Grade Finished Area Unit Type | Square Feet |
| LivingAreaSource | Public Records |
| Above Grade Finished Area Unit Type | Square Feet |
| Kitchen Features | Breakfast Area |
| Total Baths | 2 |
| Dining Room Features | Separate Room |
Exterior Features
| Exterior Amenities | Sprinkler System |
|---|---|
| Vegetation | Grassed |
| Fencing | Back Yard,Chain Link |
| Parking Features | None,Parking Pad,Side/Rear Entrance |
| Lot Features | City Lot |
| Water Source | Public |
| Lot Size Area | 7405.2 |
| Foundation Details | Block |
| Building Area Total | 1782 |
| Lot Size Acres | 0.17 |
| Lot Size Source | Public Records |
Amenities
- Foreclosure
- Views
- Short Sale
- New Construction
- Adult 55+
- Lease To Own
- No HOA Fees
- Furnished
- Primary On Main
- Air Conditioning
- Seller Finance
- Green
- Fixer Upper
- Horse
- Golf
- Fireplace
- Deck
- Garage
- Basement
- Pool
Property vs Single Family Average in 30286
Price
Taxes
Year Built
 ©2026 Georgia Multiple Listing Service All information deemed reliable but not guaranteed. All properties are subject to prior sale, change or withdrawal. Neither listing broker(s) or information provider(s) shall be responsible for any typographical errors, misinformation, misprints and shall be held totally harmless. Listing(s) information is provided for consumer's personal, non-commercial use and may not be used for any purpose other than to identify prospective properties consumers may
 Listings identified with the FMLS IDX logo come from FMLS and are held by brokerage firms other than the owner of this website. The listing brokerage is identified in any listing details. Information is deemed reliable but is not guaranteed. If you believe any FMLS listing contains material that infringes your copyrighted work please
  Northeast Georgia Board of REALTORS® All information deemed reliable but not guaranteed. All properties are subject to prior sale, change or withdrawal. Neither listing broker(s) or information provider(s) shall be responsible for any typographical errors, misinformation, misprints and shall be held totally harmless. Listing(s) information is provided for consumer's personal, non-commercial use and may not be used for any purpose other than to identify prospective properties consumers may be
 The information set forth on this site is based upon information which we consider reliable, but because it has been supplied by third parties to our franchisees (who in turn supplied it to us), we can not represent that it is accurate or complete, and it should not be relied upon as such. The offerings are subject to errors, omissions, changes, including price, or withdrawal without notice. All dimensions are approximate and have not been verified by the selling party and can not be verified. It
