
Primary on Main
Address
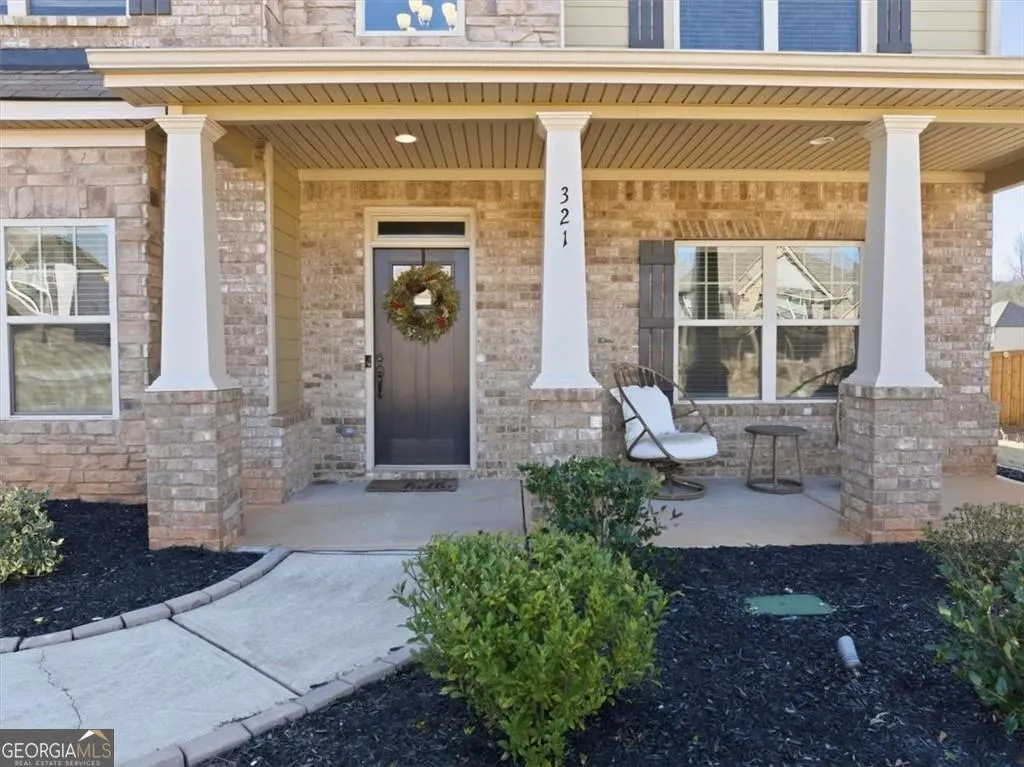
321 Usher Lane, Locust Grove, GA
Price
$ 469,999
Property Attributes
- MLS#10773620
- TypeSingle Family
- Listing Status Active
- CountyHenry
- CityLocust Grove
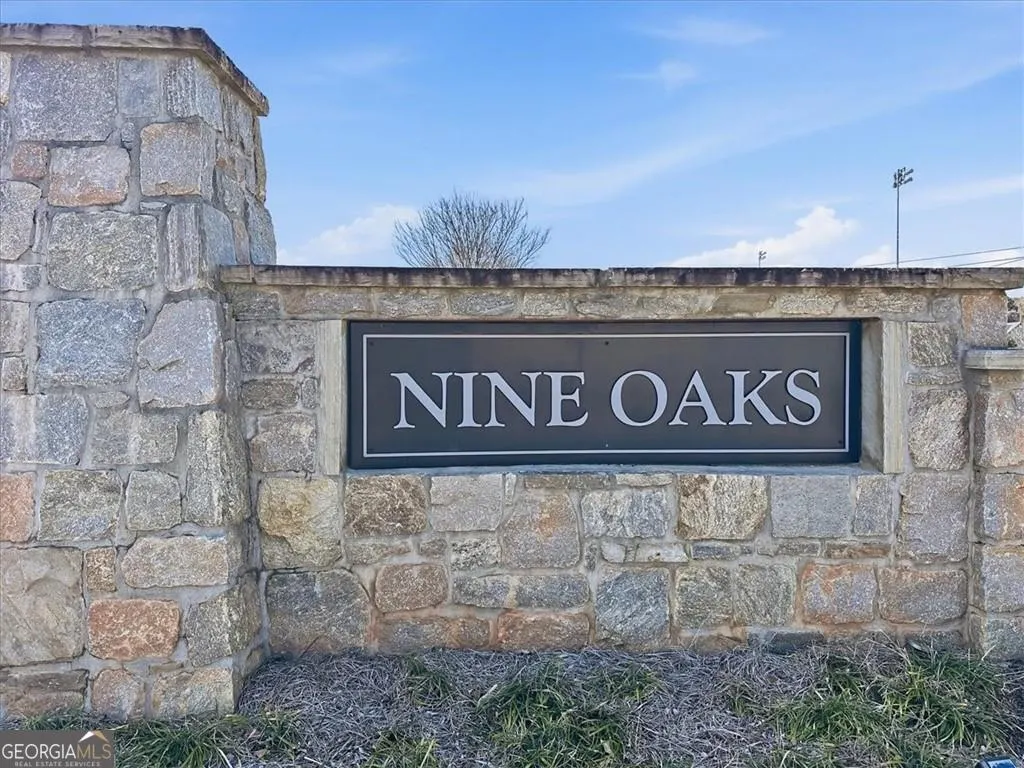
- NeighborhoodNine Oaks
- Zip30248
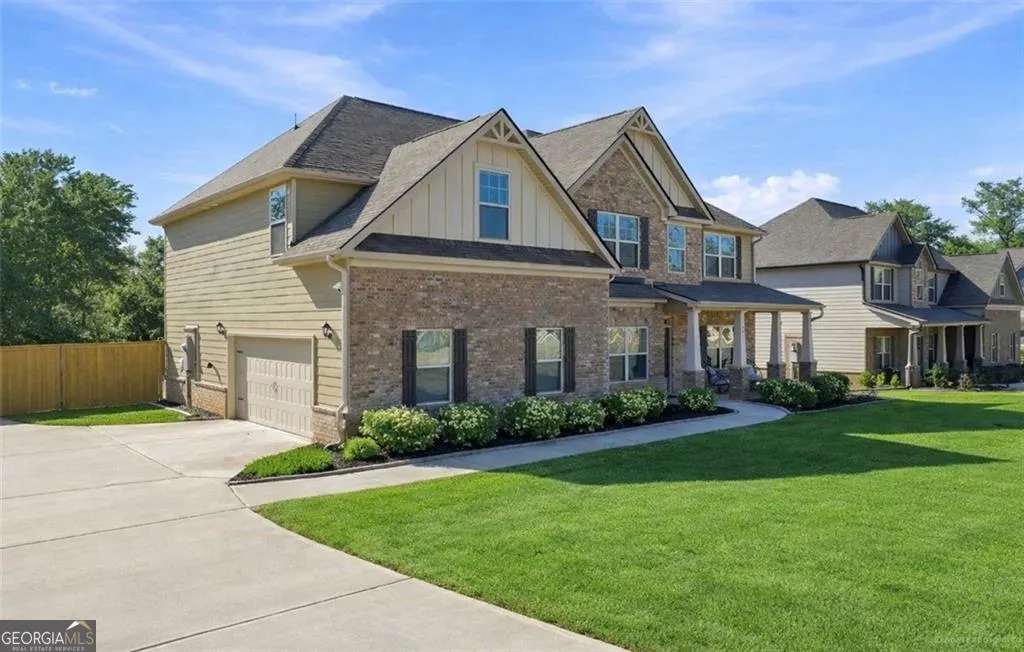
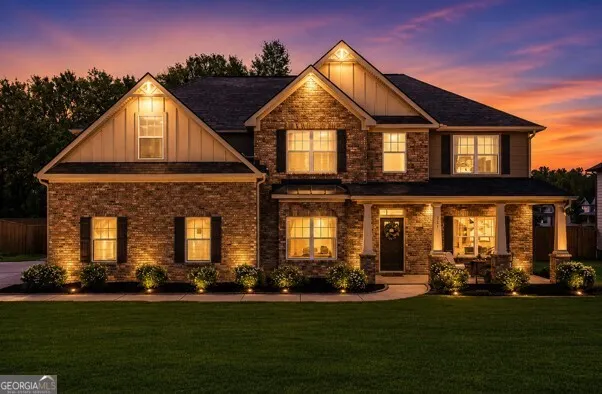
- StyleBrick Front, Contemporary
- Year Built2022
- Taxes$ 6730
- Price$ 469,999
- Bedrooms5
- Full Bathrooms4
- Half Bathrooms0
- Sqr Footage3339
- Lot Size0.419 Acres
Data Source:
Georgia MLS (GAMLS)
Property Description
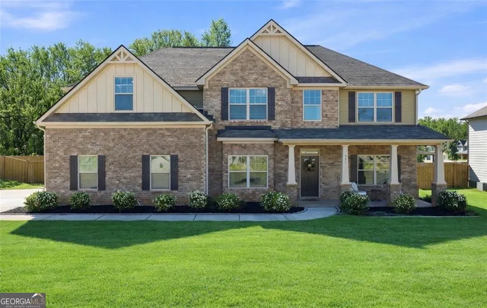
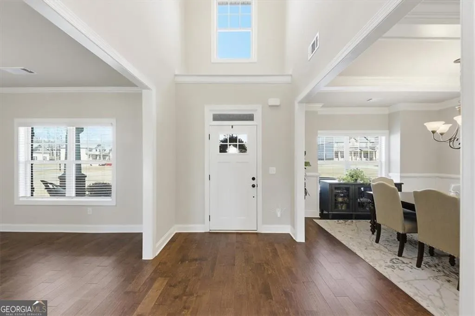
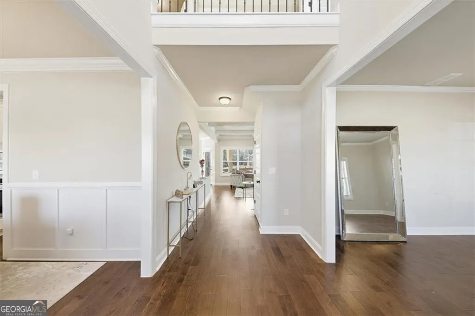
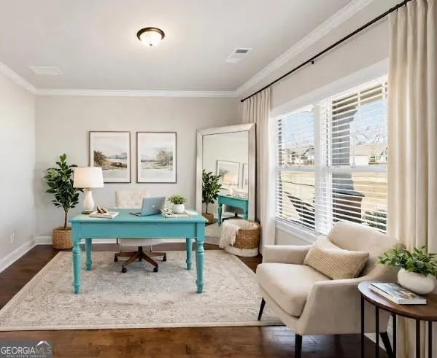
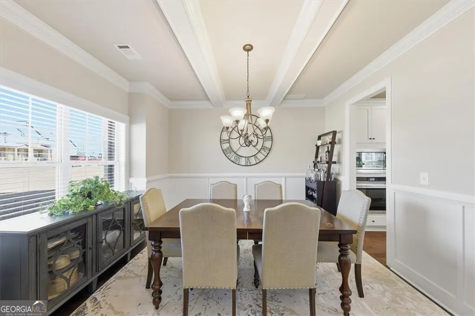
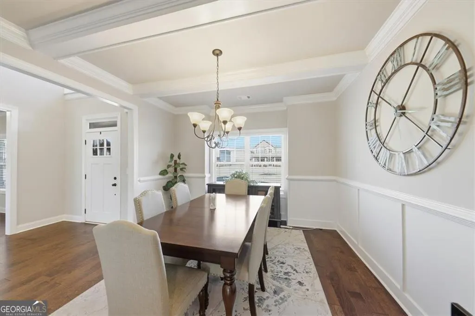
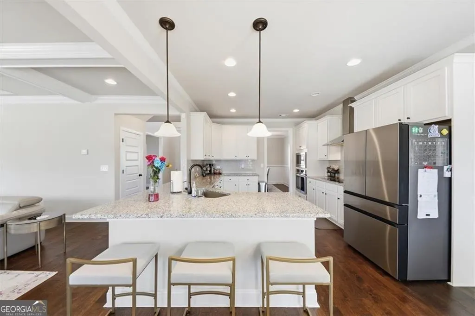
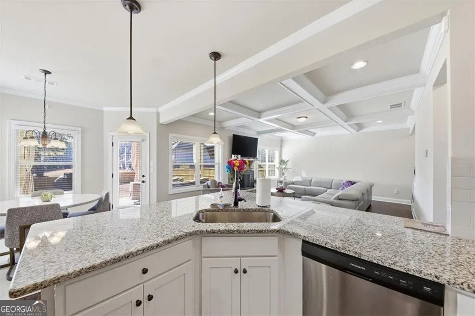
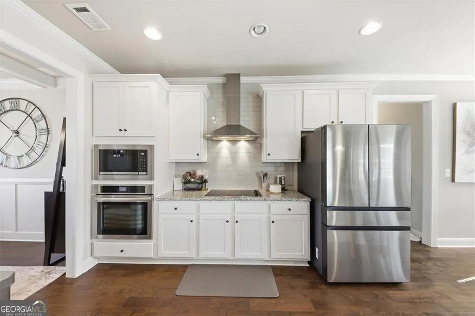
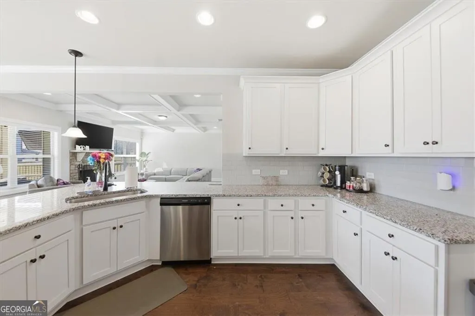
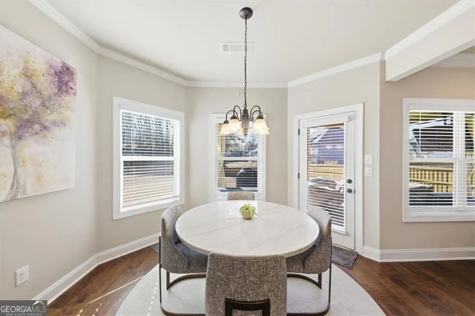
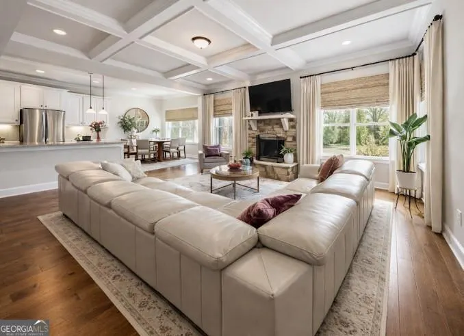
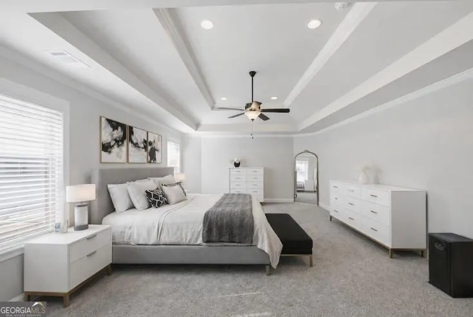
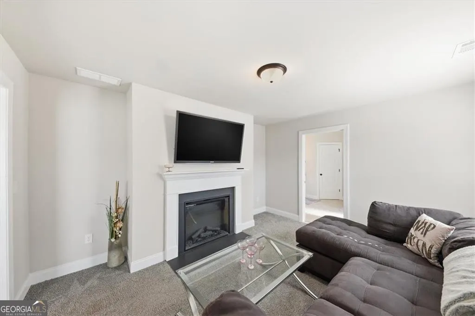
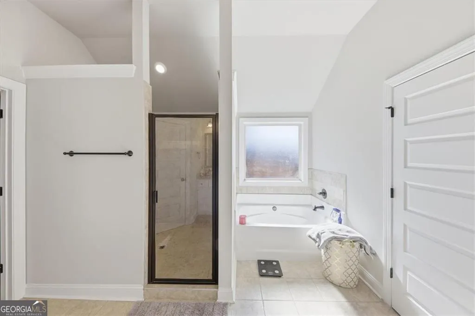
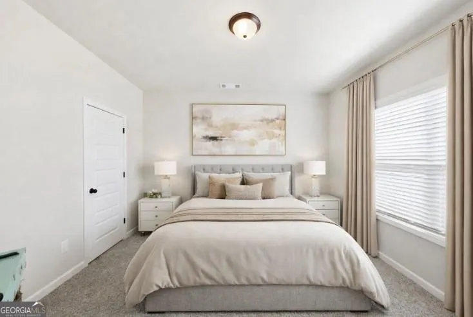
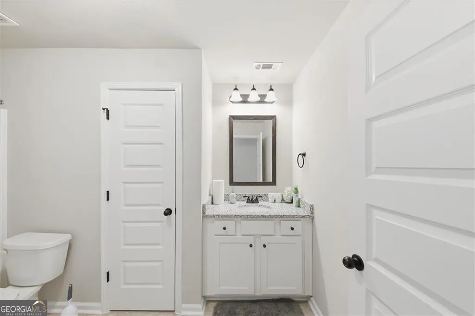
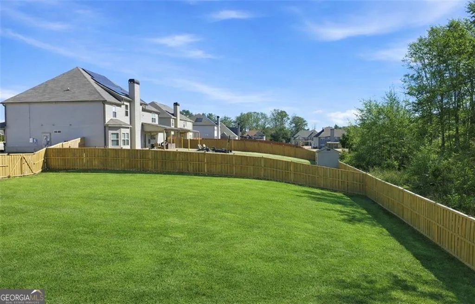
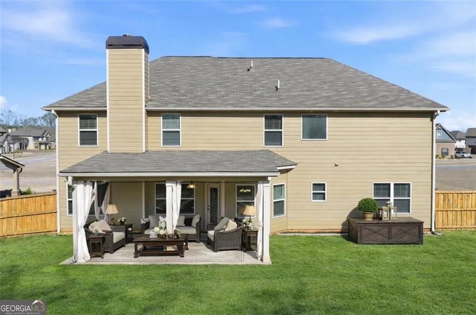
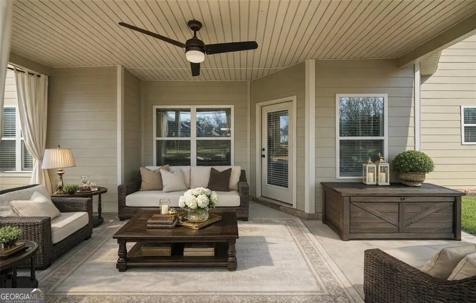
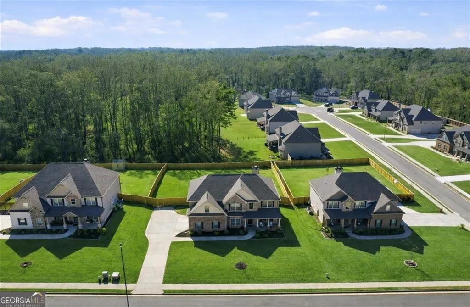
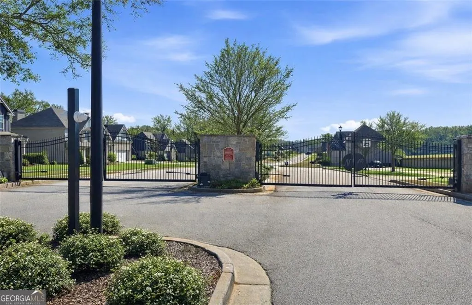
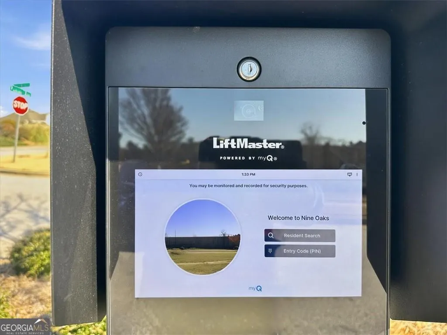
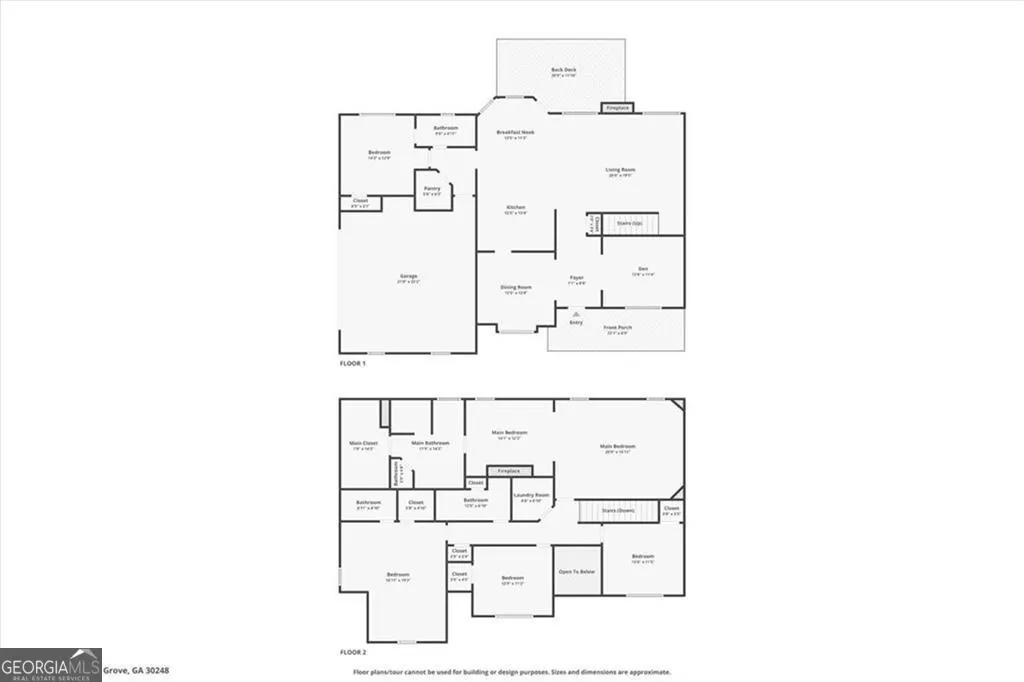
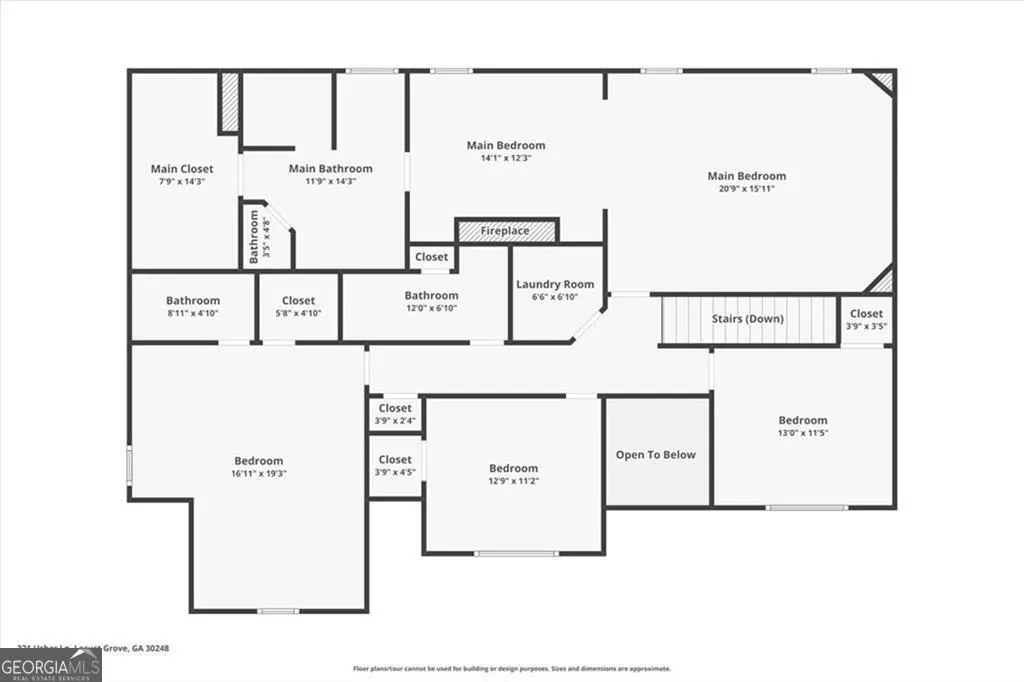
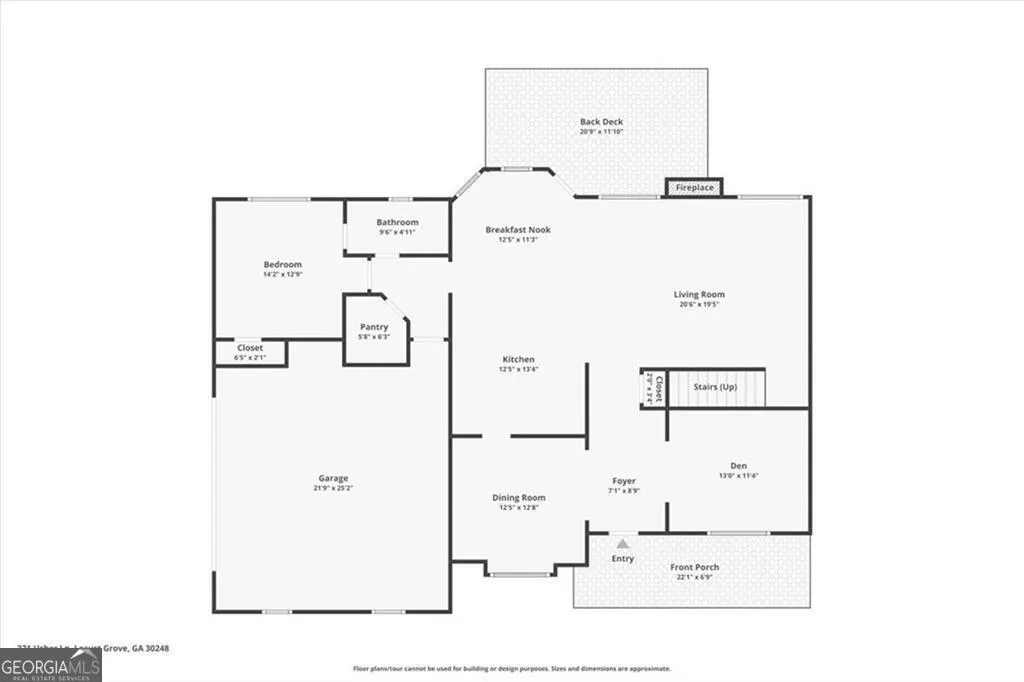
BETTER THAN NEW! ALMOST HALF AN ACRE! GATED COMMUNITY! Welcome to 321 Usher Lane in the highly desirable Nine Oaks community. Built in 2022, this move-in-ready 5-bedroom, 4-bath home offers over 3,300 square feet of thoughtfully designed living space on an almost half-acre private, fenced lot-providing the outdoor space and privacy that's becoming increasingly difficult to find with new construction. Skip the wait, uncertainty, and added expense of building. This home already includes the upgrades buyers want, including Hardie Plank siding, a brick front exterior, coffered ceilings, dual fireplaces, a covered Game Day porch pre-wired for an outdoor TV, and a fully fenced backyard-features that can cost thousands extra with new construction. The open-concept floor plan seamlessly connects the kitchen, breakfast area, and family room, creating the perfect space for everyday living and entertaining. A main-level bedroom and full bath offer ideal flexibility for guests, multigenerational living, or a home office. The oversized owner's suite is a true retreat, featuring a private sitting room with its own fireplace, a spa-inspired bathroom, and a spacious walk-in closet. Step outside and imagine creating your own private backyard oasis. The almost half-acre fenced yard offers endless possibilities-from installing an in-ground pool, designing an outdoor kitchen, creating the ultimate play area, starting a garden, or simply enjoying wide-open space for entertaining family and friends. Whether it's backyard barbecues, football games, or relaxing evenings under the stars from your covered Game Day porch, this backyard is ready to fit your lifestyle. APPRAISED ABOVE LIST PRICE, offering immediate value and added confidence in your investment. Plus, enjoy transferable builder structural and Hardie Plank siding warranties, along with transferable home protection plans for added peace of mind. Conveniently located just minutes from I-75, Tanger Outlets, shopping, dining, and approximately 35 minutes from Hartsfield-Jackson Atlanta International Airport. USDA financing may be available for qualified buyers, and lender incentives may also be available. Why settle for a builder-grade lot when you can enjoy an upgraded, move-in-ready home on almost half an acre in a gated community? Schedule your private tour today and experience the difference for yourself.
| Elementary School | Middle School | High School |
|---|---|---|
| Unity Grove Elementary School | Locust Grove Middle School | Locust Grove High School |
| Price History | |
|---|---|
| 5/28/2026 | Listed $479,900 |
| 6/8/2026 | 1$474,900 |
| 7/20/2026 | 1$469,999 |
General Features
| Sewer | Public Sewer |
|---|---|
| Heating | Central |
| Cooling | Central Air |
| Utilities | Other |
| Roof | Composition |
| Appliances | Dishwasher,Dryer,Microwave,Refrigerator,Washer |
| HOA Fee | 804 |
| Association Fee Includes | Other |
| Patio/Porch Features | Patio |
| Architectural Style | Brick Front,Contemporary |
| Security Features | Security System |
| Construction Materials | Other |
| Year Built | 2022 |
| Levels | Two |
| Property Subtype | Single Family Residence |
| Tax Year | 2025 |
| Community Features | Gated,Near Shopping |
| County | Henry |
| New Construction | false |
| Property Type | Residential |
| HOA | true |
| Attached Garage | true |
| Subdivision Name | Nine Oaks |
| Garage Y/N | true |
| Full Baths | 4 |
| Status | Active |
| Directions | GPS |
| High School | Locust Grove |
| City | Locust Grove |
| Body of Water | None |
| Lot Size Units | Square Feet |
| Lot Size Square Feet | 18251.64 |
| Carport Y/N | false |
| Elementary School | Unity Grove |
| Property Attached Y/N | false |
| Land Lease Y/N | false |
| Tax Annual Amount | 6730 |
| Home Warranty Y/N | false |
| Middle/Junior High School | Locust Grove |
| Property Condition | Resale |
| Structure Type | House |
| Building Area Units | Square Feet |
| Living Area Units | Square Feet |
| Standard Status | Active |
Interior Features
| Interior Amenities | Master On Main Level,Other |
|---|---|
| Basement | None |
| Flooring | Carpet,Hardwood,Tile |
| Total Fireplaces | 1 |
| Fireplace Features | Family Room,Master Bedroom |
| Common Walls | No Common Walls |
| Air Conditioning Y/N | true |
| Heating Y/N | true |
| Window Features | Double Pane Windows |
| Fireplace Y/N | true |
| Above Grade Finished Area | 3339 |
| Laundry Features | In Hall,Upper Level |
| Total Bedrooms | 5 |
| Main Level Bedrooms | 1 |
| Main Level Bathrooms | 1 |
| Below Grade Finished Area Unit Type | Square Feet |
| LivingAreaSource | Public Records |
| Above Grade Finished Area Unit Type | Square Feet |
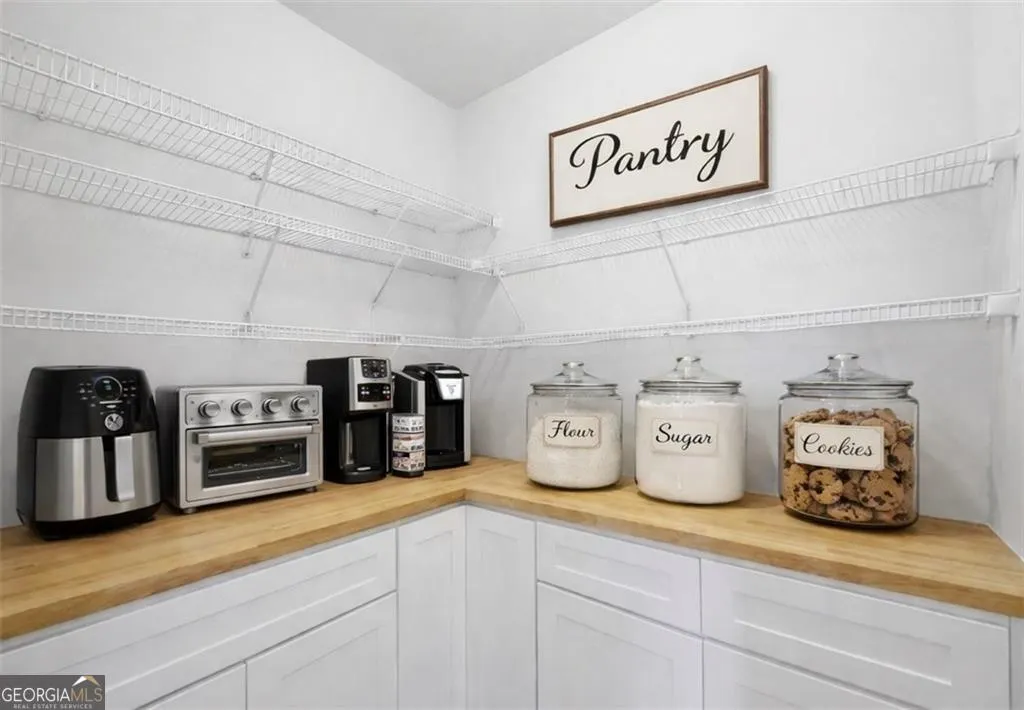
| Kitchen Features | Breakfast Area,Breakfast Bar,Kitchen Island,Pantry,Walk-in Pantry |
| Total Baths | 4 |
Exterior Features
| Fencing | Back Yard,Fenced,Privacy |
|---|---|
| Parking Features | Garage,Attached,Garage Door Opener |
| Lot Features | Private |
| Water Source | Public |
| Total Parking | 2 |
| Lot Size Area | 18251.64 |
| Foundation Details | Slab |
| Building Area Total | 3339 |
| Lot Size Acres | 0.419 |
| Lot Size Source | Public Records |
Amenities
- Foreclosure
- Views
- Short Sale
- New Construction
- Adult 55+
- Lease To Own
- No HOA Fees
- Furnished
- Primary On Main
- Air Conditioning
- Seller Finance
- Green
- Fixer Upper
- Horse
- Golf
- Fireplace
- Deck
- Garage
- Basement
- Pool
Property vs Single Family Average in 30248
Price
Taxes
Year Built

 ©2026 Georgia Multiple Listing Service All information deemed reliable but not guaranteed. All properties are subject to prior sale, change or withdrawal. Neither listing broker(s) or information provider(s) shall be responsible for any typographical errors, misinformation, misprints and shall be held totally harmless. Listing(s) information is provided for consumer's personal, non-commercial use and may not be used for any purpose other than to identify prospective properties consumers may
 Northeast Georgia Board of REALTORS® All information deemed reliable but not guaranteed. All properties are subject to prior sale, change or withdrawal. Neither listing broker(s) or information provider(s) shall be responsible for any typographical errors, misinformation, misprints and shall be held totally harmless. Listing(s) information is provided for consumer's personal, non-commercial use and may not be used for any purpose other than to identify prospective properties consumers may be
 The information set forth on this site is based upon information which we consider reliable, but because it has been supplied by third parties to our franchisees (who in turn supplied it to us), we can not represent that it is accurate or complete, and it should not be relied upon as such. The offerings are subject to errors, omissions, changes, including price, or withdrawal without notice. All dimensions are approximate and have not been verified by the selling party and can not be verified. It
