
Address
225 Nacoochee Drive, Woodstock, GA
Price
$ 610,000
Property Attributes
- MLS#10773824
- TypeSingle Family
- Listing Status Under Contract
- CountyCherokee
- CityWoodstock
- NeighborhoodTomahawk
- Zip30188
- StyleContemporary
- Year Built1988
- Taxes$ 4409
- Price$ 610,000
- Bedrooms4
- Full Bathrooms2
- Half Bathrooms1
- Sqr Footage4215
- Lot Size1.01 Acres
Data Source:
Georgia MLS (GAMLS)
Property Description
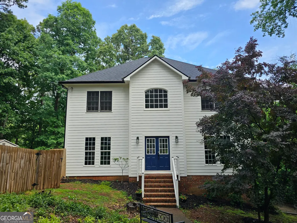
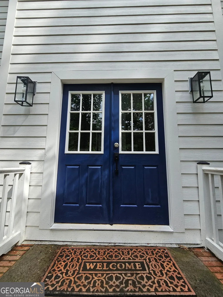
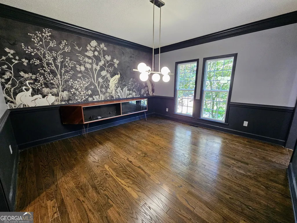
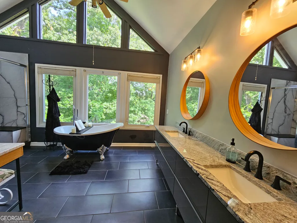
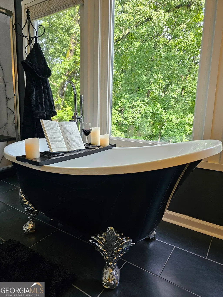
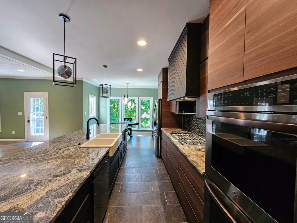
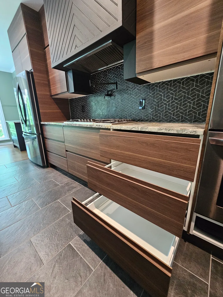
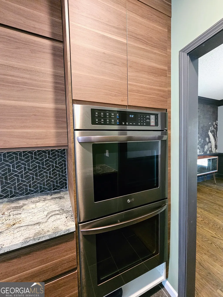
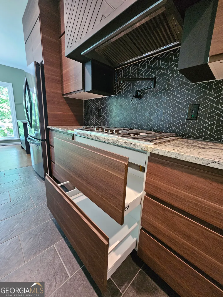
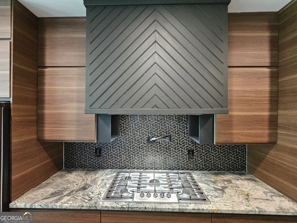
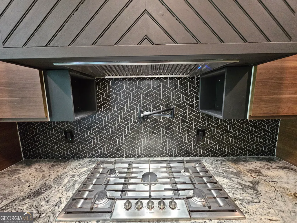
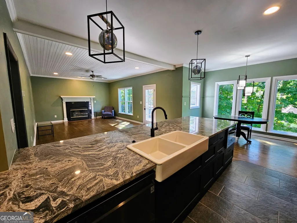
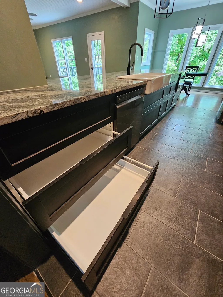
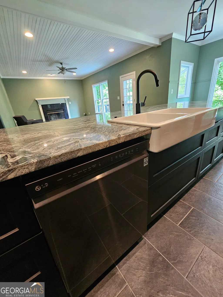
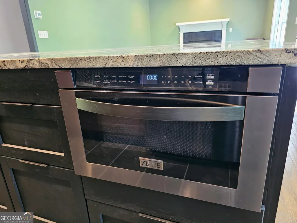
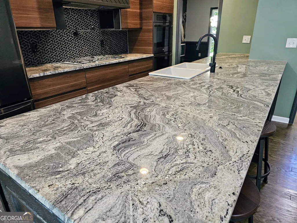
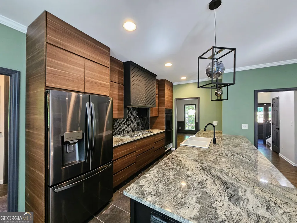
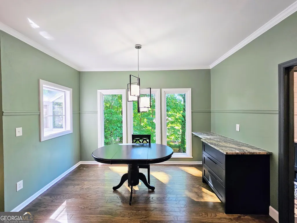
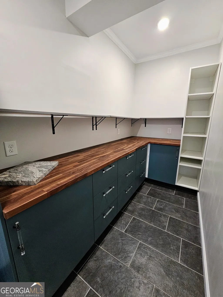
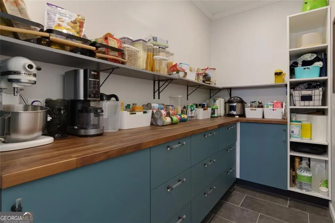
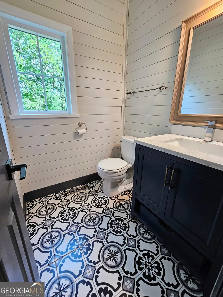
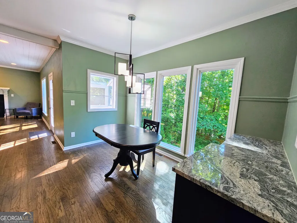
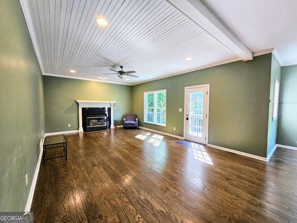
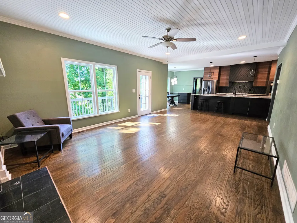
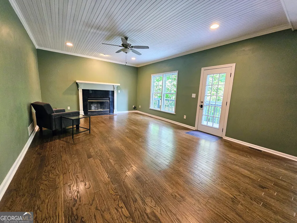
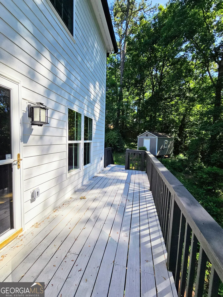
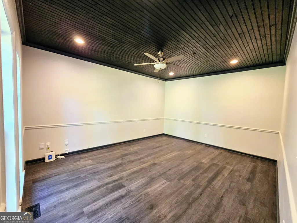
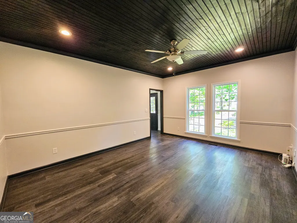
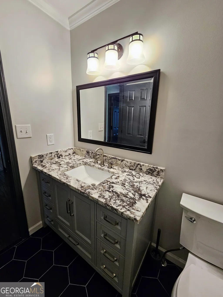
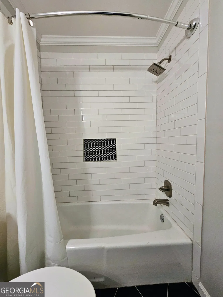
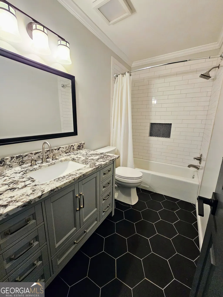
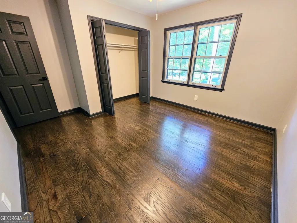
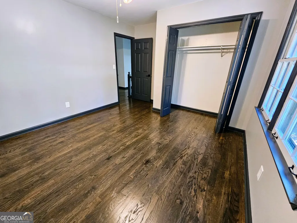
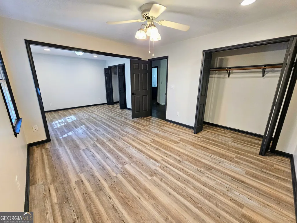
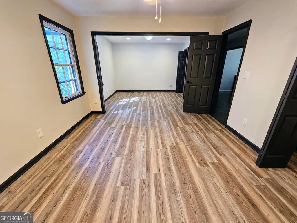
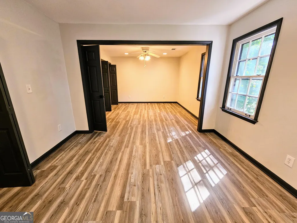
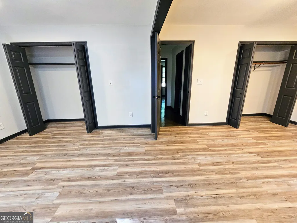
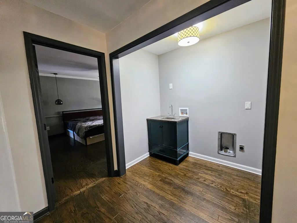
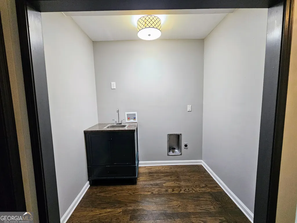
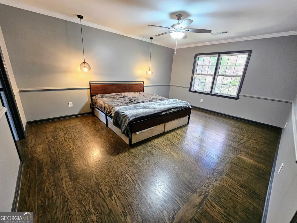
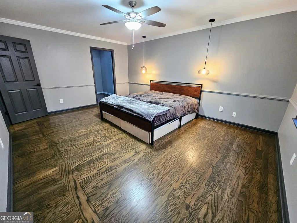
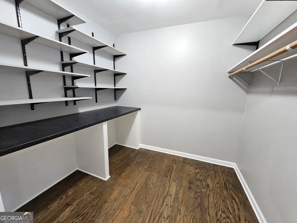
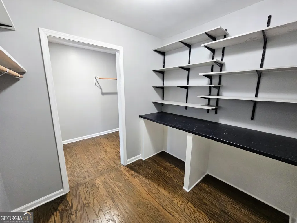
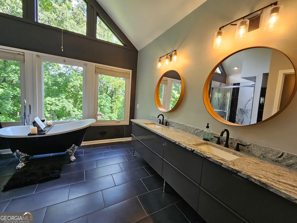
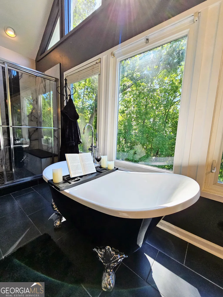
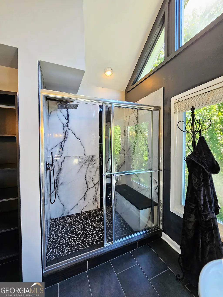
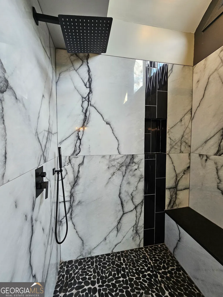
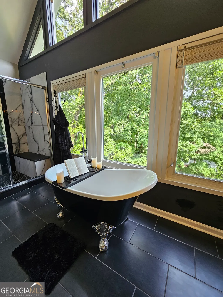
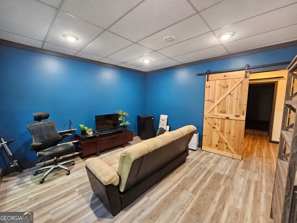
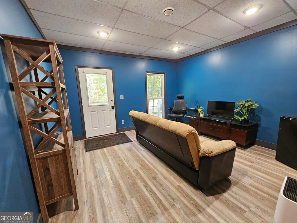
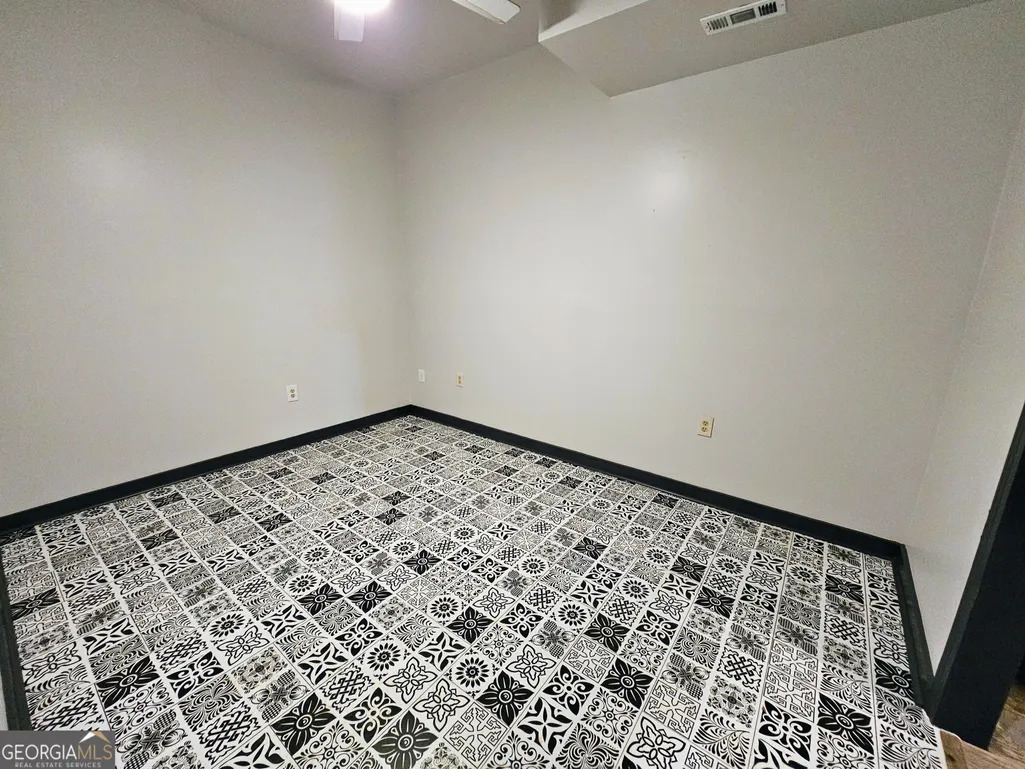
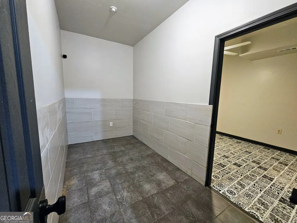
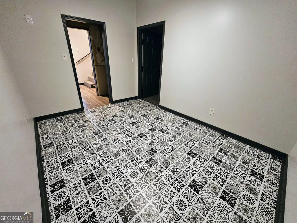
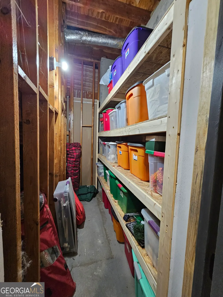
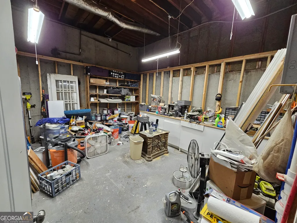
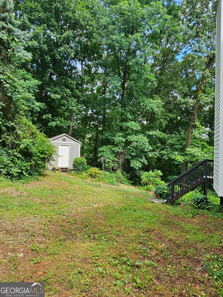
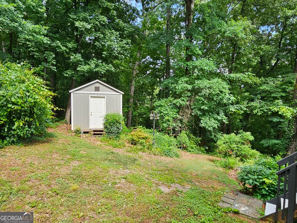
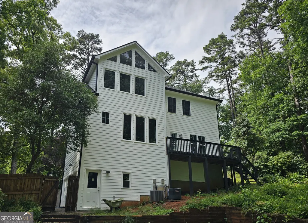
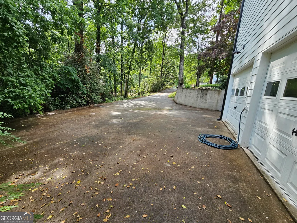
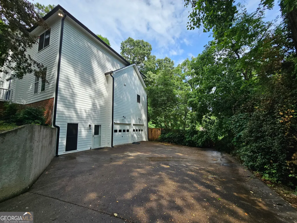
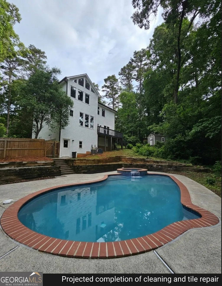
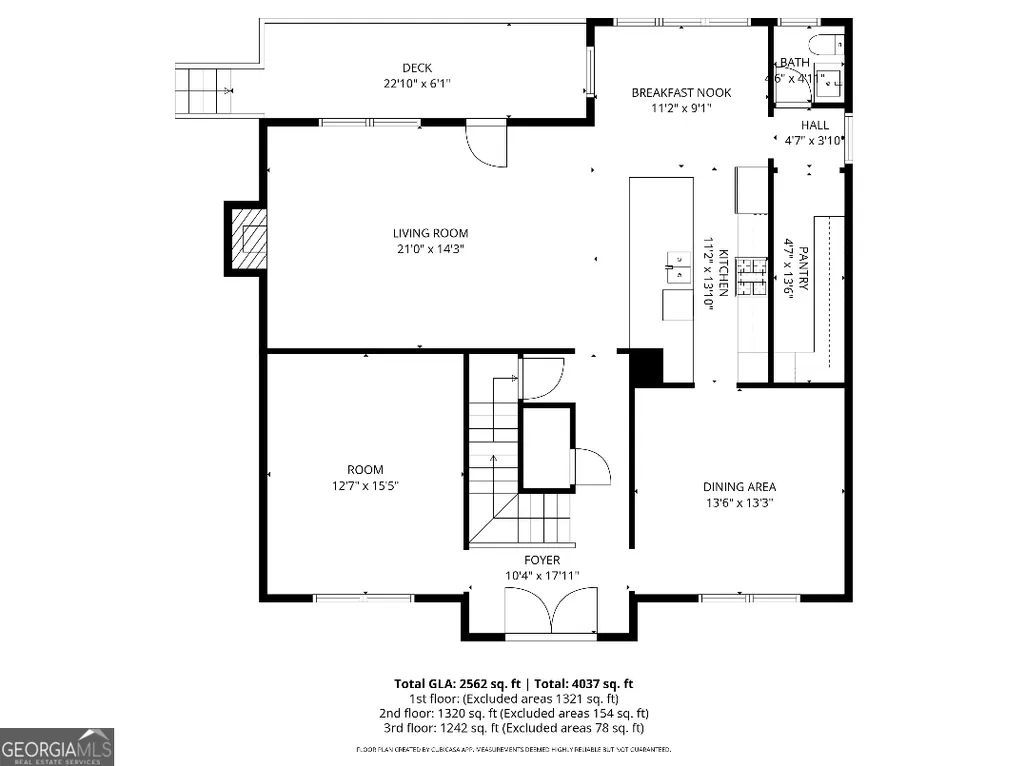
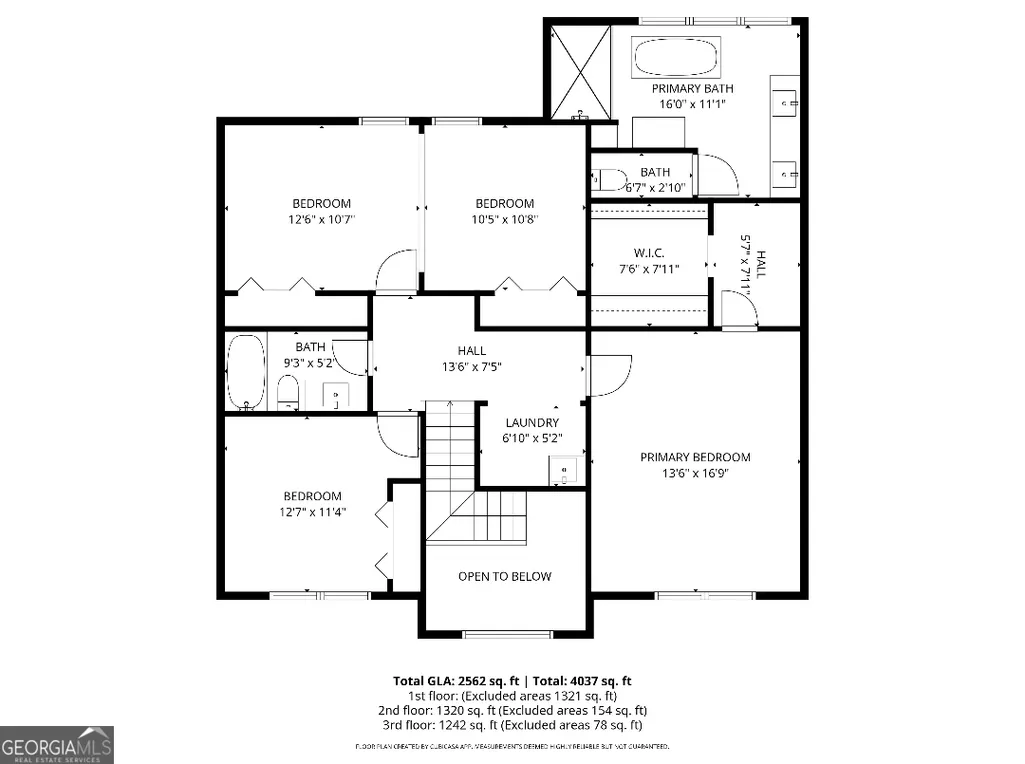
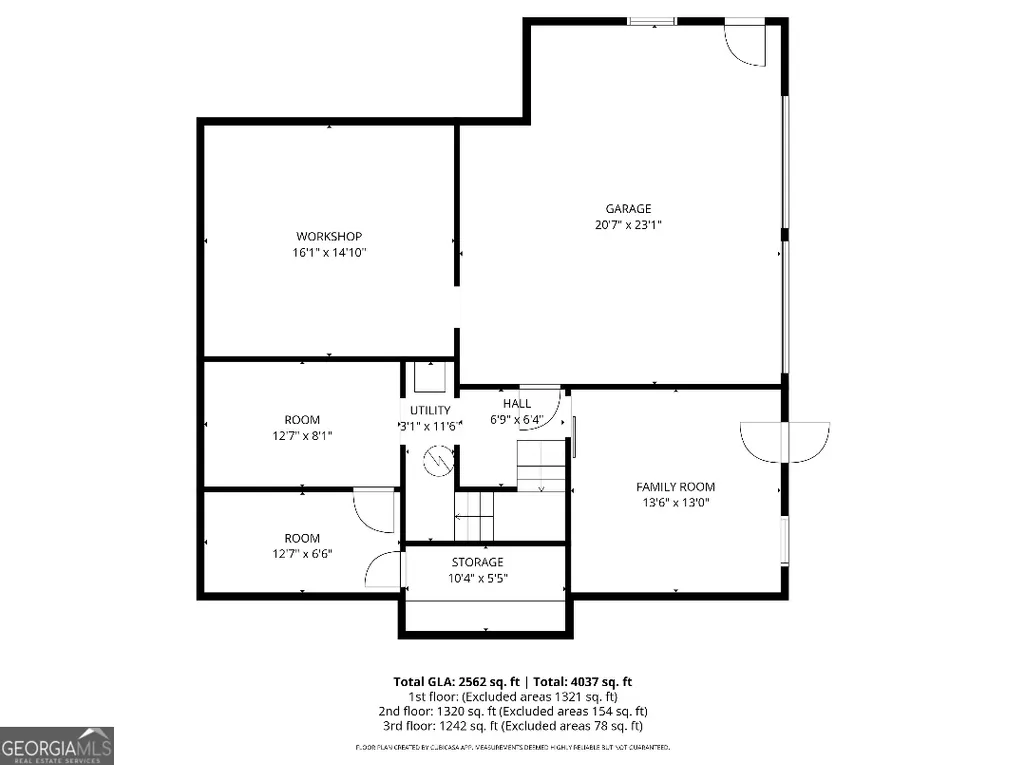
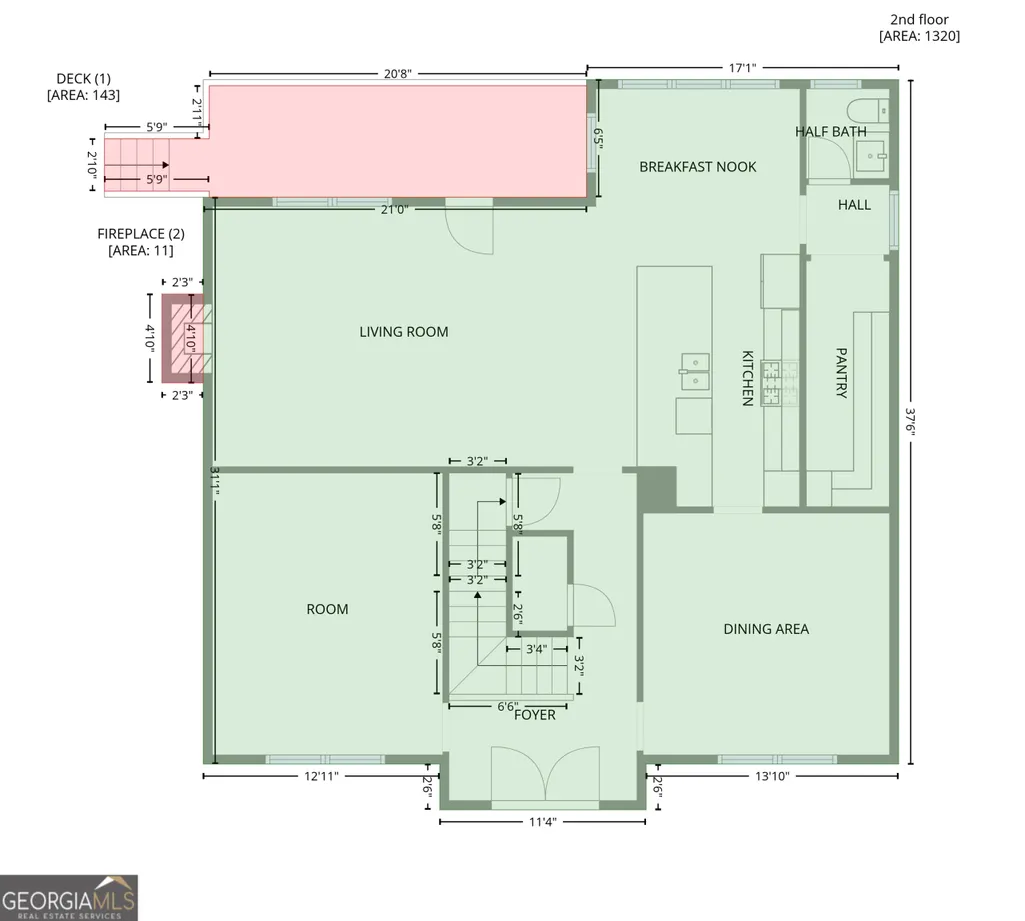
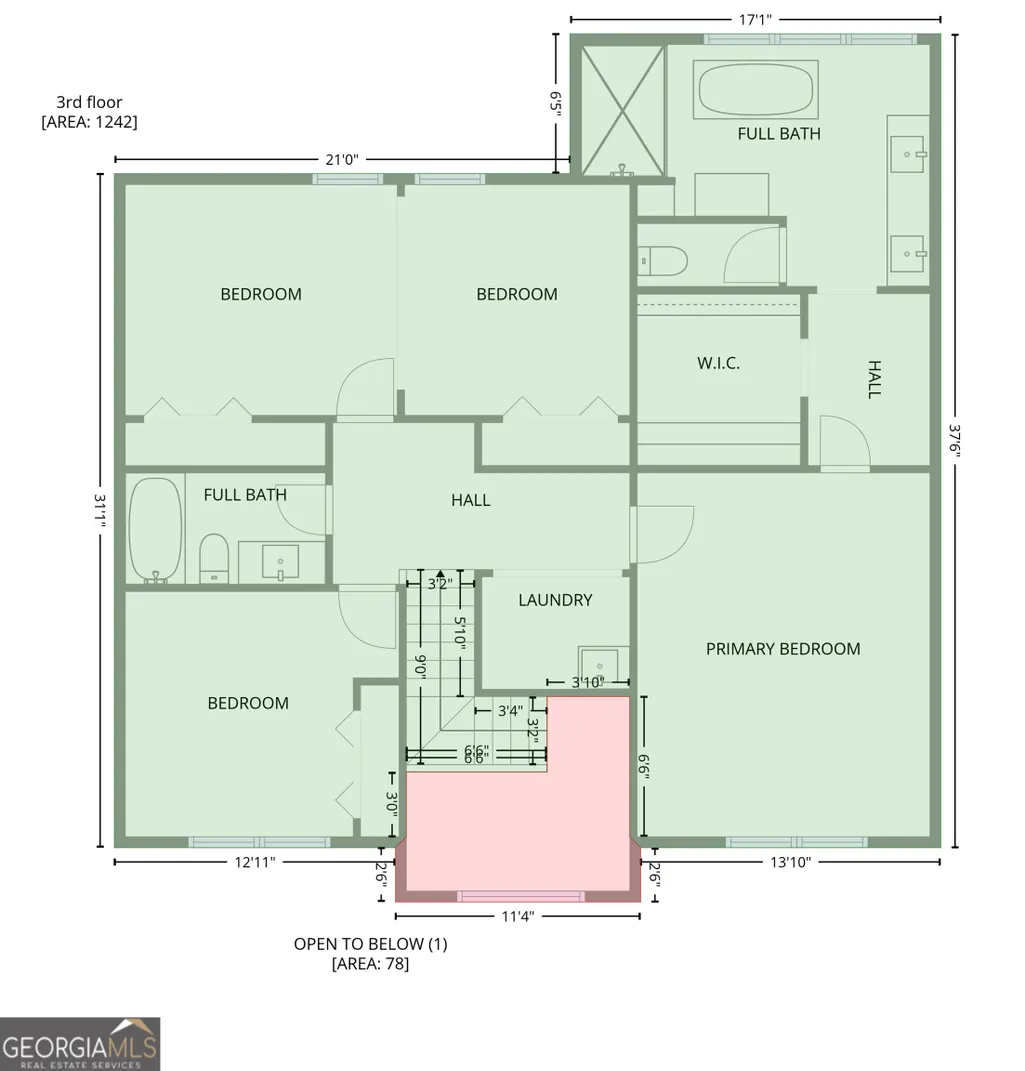
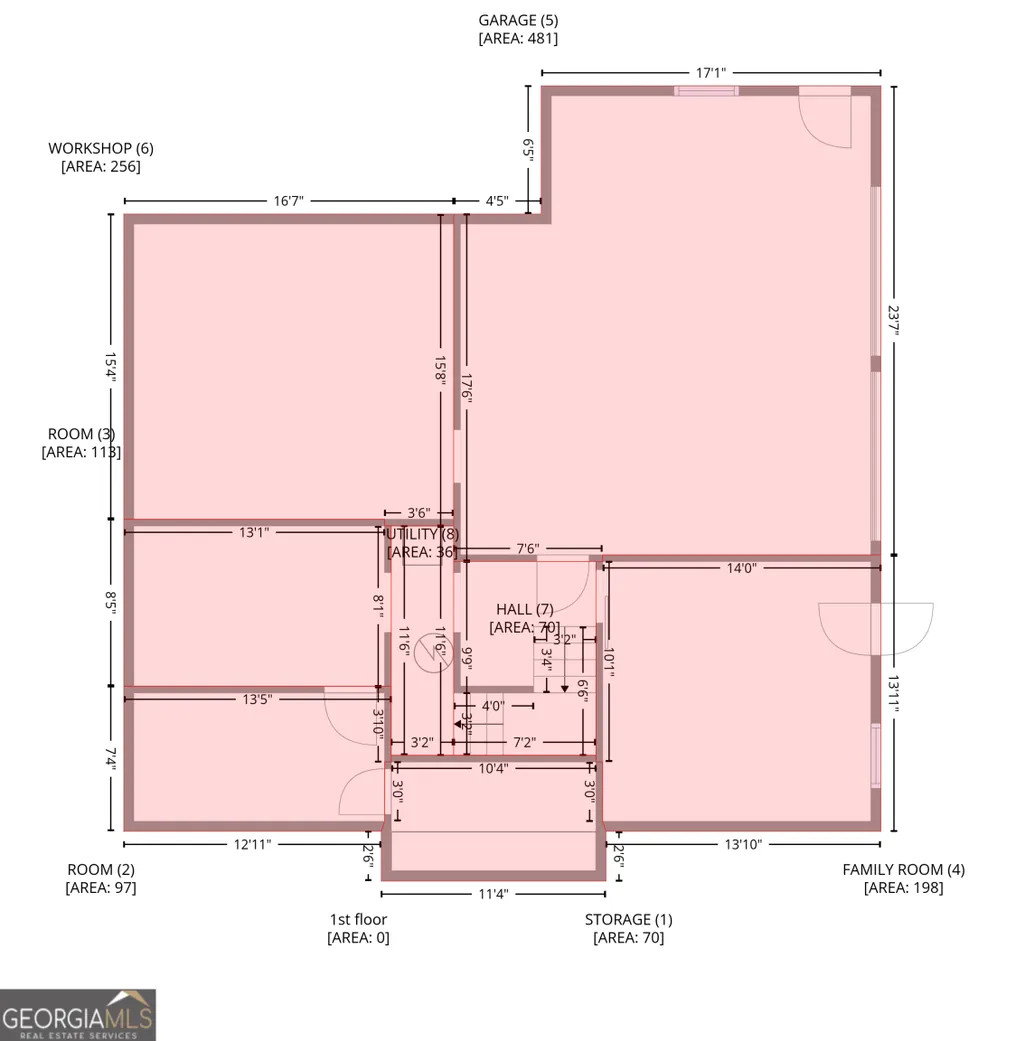
Instant Equity! Recent Market Value Prelisting Appraisal shows new owners will walk away from the closing table with $15k equity from day one! New Roof! New Hardie-plank siding! Unmatched privacy meets a pet-lover's dream. This stunning property boasts a massive 1.01-acre footprint, with a large portion wrapped in a tall 8ft privacy fence; perfect for large breeds, high-jumpers or anyone seeking an expansive, secure outdoor sanctuary. Big hobbies or perhaps a passion for cars? This home offers a massive garage with soaring ceilings-plenty of room to add a couple car lifts for your collection. *Remodeled modern kitchen features high-end level 3 Granite, with top of the line Ikea cabinets with 25 year warranty in both the kitchen and pantry with Soft Close Drawers & Cabinets. New High End Appliances includes a Bosch gas cooktop, Pot filler, Built-in drawer style ZLINE microwave, dishwasher and hands free faucet. The large Walk-In Pantry includes a place for upright freezer. There's a view to family room, a breakfast area overlooking the private inground pool, cascading hot tub and wooded backyard. * The spacious primary suite includes a large Walk-In closet, oversized remodeled bathroom with vaulted ceilings, a luxurious black claw foot soaking tub overlooking the wooded backyard through a wall of windows that allow plenty of natural light, a separate porcelain tiled shower with black stone pebble mosaic floor tiles and leathered granite bench, a double sink vanity and separate make-up vanity. Also, the large laundry closet room is conveniently located upstairs, has a new sink installed, room for stackable W&D plus room for a steam closet if you wish. * The wall was taken out in between two of the upstairs bedrooms to create one huge room, but it could be put back to create a separate bedroom and turn it back into two rooms for a total of 4 bedrooms upstairs if you wanted. * Flooring is is mainly hardwood throughout, some LVP, the only carpet is on the stairs, new Porcelain tile in bathrooms and Painted Porcelain Tile (in half bath) *Electrical panel updated *New water heater system, piping, expansion tank & new flu (2022) *Furnace replaced (2022) *All new plumbing fixtures plus new shut off valves at every sink (all polybutylene has been replaced) *Main Water Line to house was replaced in 2022 plus a new shut-off valve *Workshop Room *Exercise Room *Bonus Room *Lots of storage space *Outbuilding *New Deck *Make sure to view side yard entrance to the left of the front door! *Yard is just over a FULL ACRE with 8 ft privacy fence! Your dogs will love the fenced yard to run and play and you'll enjoy the privacy. *Optional voluntary HOA!
| Elementary School | Middle School | High School |
|---|---|---|
| Mountain Road Elementary School | Dean Rusk Middle School | Sequoyah High School |
| Price History | |
|---|---|
| 5/29/2026 | Listed $624,900 |
| 6/20/2026 | 2$610,000 |
General Features
| Sewer | Septic Tank |
|---|---|
| Heating | Central,Forced Air,Natural Gas |
| Cooling | Ceiling Fan(s),Central Air,Electric |
| Utilities | Cable Available,Electricity Available,High Speed Internet,Natural Gas Available,Water Available |
| Roof | Composition |
| Appliances | Cooktop,Dishwasher,Disposal,Double Oven,Gas Water Heater,Microwave,Oven,Refrigerator,Stainless Steel Appliance(s) |
| Association Fee Includes | None |
| Patio/Porch Features | Deck |
| Architectural Style | Contemporary |
| Pool Features | In Ground |
| Security Features | Smoke Detector(s) |
| Construction Materials | Concrete |
| Year Built | 1988 |
| Levels | Three Or More |
| Property Subtype | Single Family Residence |
| Tax Year | 2024 |
| Community Features | None |
| County | Cherokee |
| New Construction | false |
| Property Type | Residential |
| HOA | false |
| Attached Garage | true |
| Subdivision Name | Tomahawk |
| Garage Y/N | true |
| Other Structures | Outbuilding,Shed(s),Workshop |
| Full Baths | 2 |
| Status | Under Contract |
| Directions | GPS will work for this home |
| High School | Sequoyah |
| City | Woodstock |
| Body of Water | None |
| Lot Size Units | Acres |
| Lot Size Square Feet | 43995.6 |
| Carport Y/N | false |
| Elementary School | Mountain Road |
| Property Attached Y/N | false |
| Land Lease Y/N | false |
| Tax Annual Amount | 4409 |
| Home Warranty Y/N | true |
| Middle/Junior High School | Dean Rusk |
| Property Condition | Updated/Remodeled |
| Virtual Tour | https://unbranded.visithome.ai/MnaEgNr5WZGjHwe6rzLFJN?mu=ft&t=1779584176 |
| Structure Type | House |
| Building Area Units | Square Feet |
| Living Area Units | Square Feet |
| Standard Status | Pending |
Interior Features
| Interior Amenities | Double Vanity,High Ceilings,Rear Stairs,Separate Shower,Soaking Tub,Entrance Foyer,Vaulted Ceiling(s),Walk-In Closet(s) |
|---|---|
| Basement | Daylight,Exterior Entry,Finished,Full,Interior Entry |
| Flooring | Hardwood,Tile |
| Total Fireplaces | 1 |
| Fireplace Features | Family Room |
| Common Walls | No Common Walls |
| Air Conditioning Y/N | true |
| Heating Y/N | true |
| Window Features | Double Pane Windows |
| Fireplace Y/N | true |
| Above Grade Finished Area | 2834 |
| Half Baths | 1 |
| Laundry Features | In Hall,Laundry Closet,Upper Level |
| Total Bedrooms | 4 |
| Below Grade Finished Area | 1381 |
| Below Grade Finished Area Unit Type | Square Feet |
| LivingAreaSource | Public Records |
| Above Grade Finished Area Unit Type | Square Feet |
| Kitchen Features | Breakfast Area,Breakfast Bar,Breakfast Room,Kitchen Island,Pantry,Solid Surface Counters,Walk-in Pantry |
| Total Baths | 3 |
| Dining Room Features | Separate Room |
Exterior Features
| Vegetation | Partially Wooded |
|---|---|
| Fencing | Back Yard,Fenced,Privacy,Wood |
| Parking Features | Garage,Attached,Basement,Garage Door Opener,Side/Rear Entrance |
| Lot Features | Private,Sloped |
| Water Source | Public |
| Total Parking | 2 |
| Lot Size Area | 1.01 |
| Building Area Total | 4215 |
| Lot Size Acres | 1.01 |
| Lot Size Source | Public Records |
Amenities
- Foreclosure
- Views
- Short Sale
- New Construction
- Adult 55+
- Lease To Own
- No HOA Fees
- Furnished
- Primary On Main
- Air Conditioning
- Seller Finance
- Green
- Fixer Upper
- Horse
- Golf
- Fireplace
- Deck
- Garage
- Basement
- Pool
Property vs Single Family Average in 30188
Price
Taxes
Year Built

 ©2026 Georgia Multiple Listing Service All information deemed reliable but not guaranteed. All properties are subject to prior sale, change or withdrawal. Neither listing broker(s) or information provider(s) shall be responsible for any typographical errors, misinformation, misprints and shall be held totally harmless. Listing(s) information is provided for consumer's personal, non-commercial use and may not be used for any purpose other than to identify prospective properties consumers may
 Northeast Georgia Board of REALTORS® All information deemed reliable but not guaranteed. All properties are subject to prior sale, change or withdrawal. Neither listing broker(s) or information provider(s) shall be responsible for any typographical errors, misinformation, misprints and shall be held totally harmless. Listing(s) information is provided for consumer's personal, non-commercial use and may not be used for any purpose other than to identify prospective properties consumers may be
 The information set forth on this site is based upon information which we consider reliable, but because it has been supplied by third parties to our franchisees (who in turn supplied it to us), we can not represent that it is accurate or complete, and it should not be relied upon as such. The offerings are subject to errors, omissions, changes, including price, or withdrawal without notice. All dimensions are approximate and have not been verified by the selling party and can not be verified. It
