
Water Views - Primary on Main
Address
142 Mountain Trace, Ellijay, GA
Price
$ 1,550,000
Property Attributes
- MLS#10773852
- TypeSingle Family
- Listing Status Active
- CountyGilmer
- CityEllijay
- NeighborhoodRiver Chase
- Zip30540
- StyleRustic, Craftsman, Ranch
- Year Built2022
- Taxes$ 8123
- Price$ 1,550,000
- Bedrooms5
- Full Bathrooms4
- Half Bathrooms1
- Sqr Footage3848
- Lot Size1.78 Acres
Data Source:
Georgia MLS (GAMLS)
Property Description
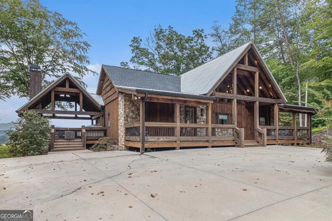
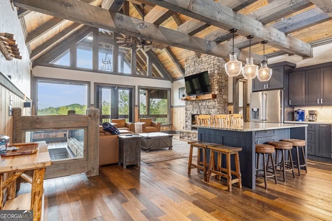
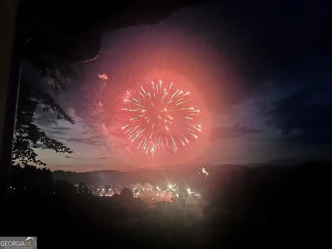
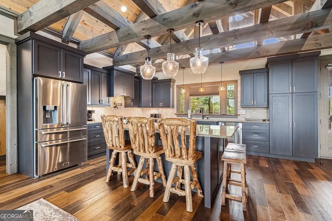
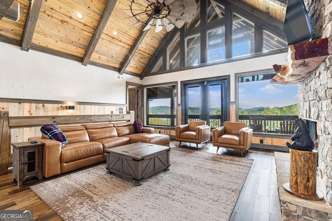
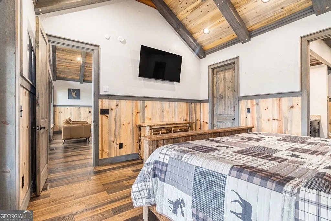
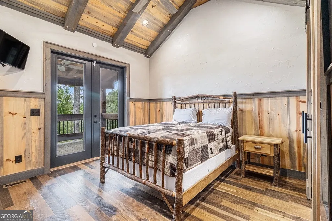
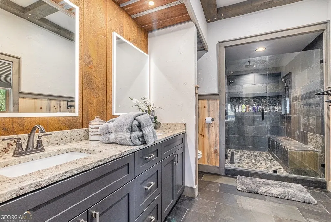
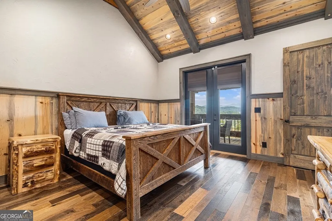
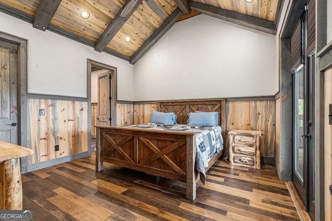
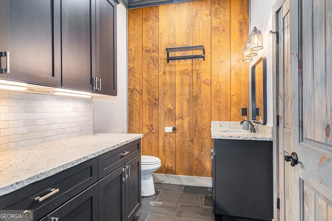
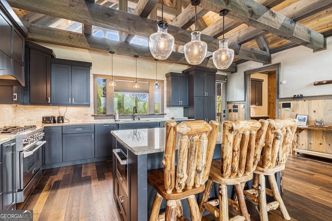
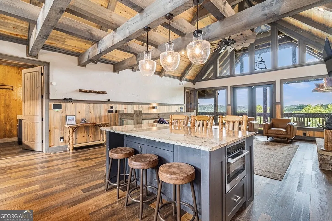
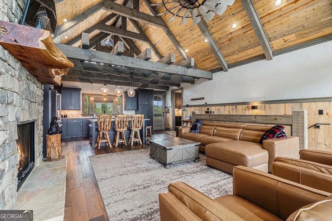
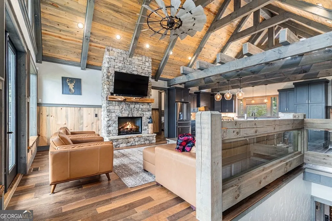
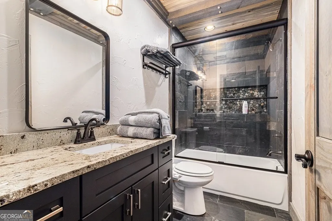
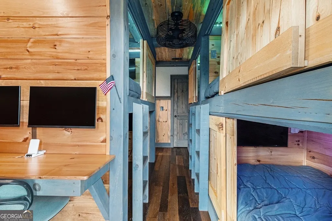
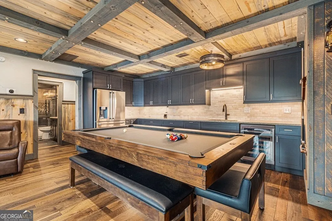
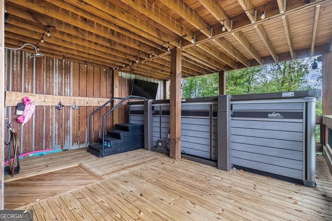
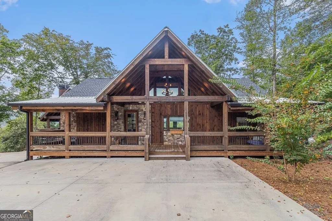
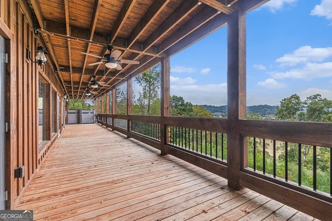
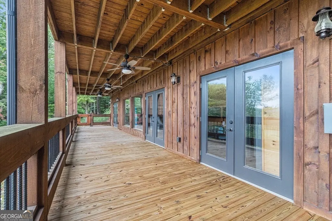
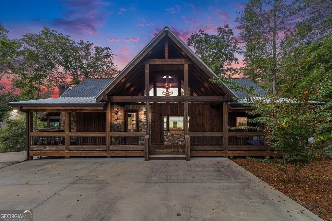
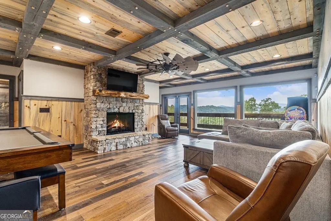
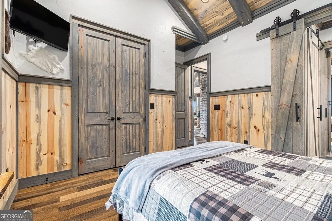
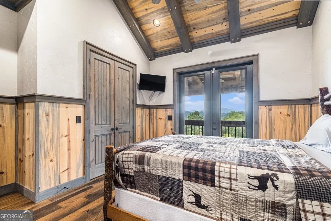

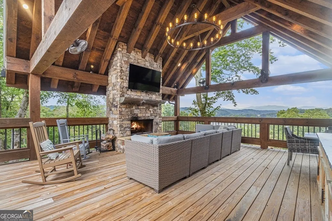
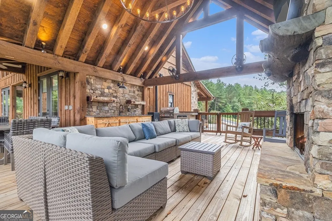
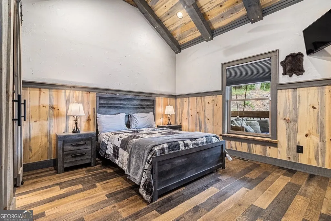
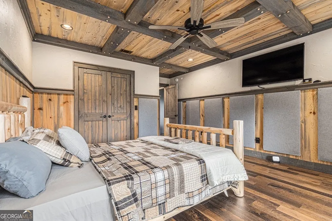
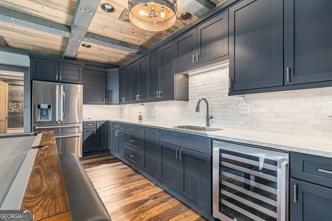
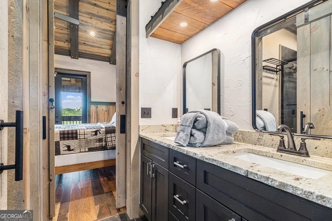
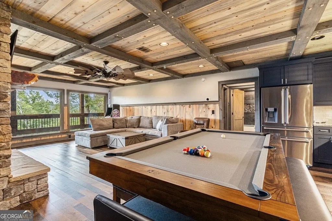
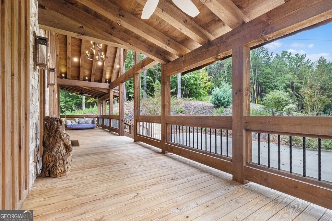
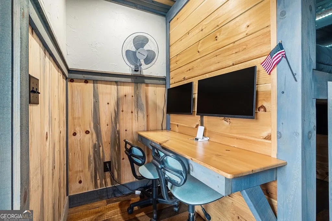
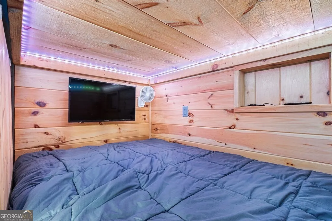
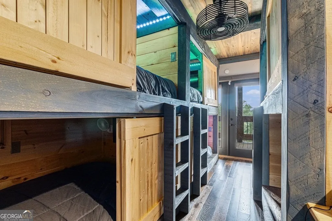
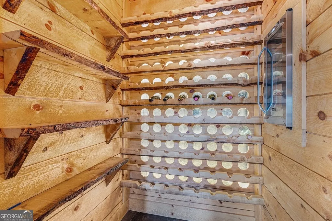
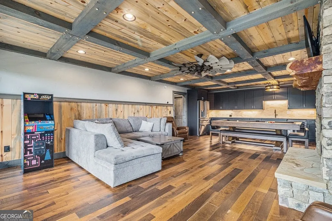
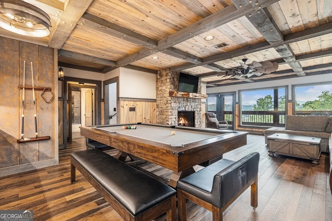
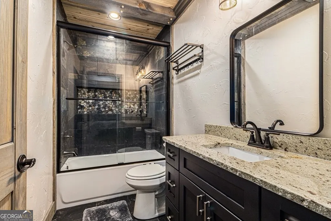
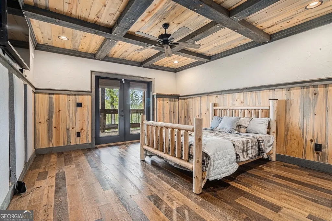
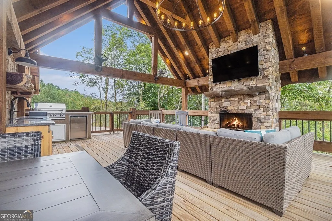
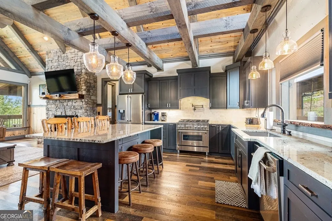
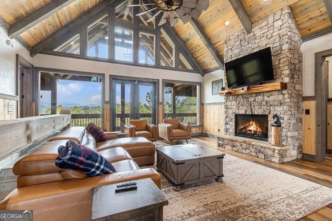
This lodge-style retreat in the North Georgia Mountains delivers five bedrooms, four and a half bathrooms, and a location just three-tenths of a mile from downtown Ellijay. Rustic character meets modern convenience at every turn. Soaring ceilings with exposed beams and a mahogany front door set the tone immediately. Tennessee fieldstone fireplaces anchor the living areas, while an expansive glass wall frames panoramic views of the Cohutta Mountains and Ellijay River. The view shifts with every season and every hour, and it never gets old. The home even overlooks Harrison Park, putting the Fourth of July fireworks right in your living room. The gourmet kitchen features professional-grade stainless steel appliances and granite countertops, flowing naturally into the dining and living areas. The primary bedroom captures the full mountain and river views for a daily dose of something extraordinary. Downstairs, a bunk room sleeps five with individual charging stations, televisions, and lighting. Office and homeschool stations provide dedicated workspace. A climate-controlled wine cellar and humidor sit alongside a kitchenette and a professional pool table that converts into a dining table for twelve. An additional ensuite bedroom offers private guest quarters. Outside, a covered porch with a wood-burning fireplace, outdoor kitchen, and bed swing creates the perfect mountain gathering space. A Michael Phelps endless pool swim spa with outdoor shower adds serious fitness capability. There is even room to build a garage. Sold fully furnished and ready for mountain life from day one. Also have the option of building on the additional lot included in the sale and the listed acreage.
| Elementary School | Middle School | High School |
|---|---|---|
| Ellijay Elementary School | Clear Creek Middle School | Gilmer High School |
| Price History | |
|---|---|
| 5/29/2026 | Listed $1,550,000 |
General Features
| Sewer | Public Sewer |
|---|---|
| Heating | Central,Electric,Propane,Wood |
| Cooling | Ceiling Fan(s),Central Air |
| Utilities | Cable Available,Electricity Available,High Speed Internet,Phone Available,Propane,Sewer Connected,Water Available |
| Roof | Composition,Metal |
| Appliances | Dishwasher,Disposal,Dryer,Microwave,Range,Refrigerator,Washer |
| Association Fee Includes | None |
| Architectural Style | Rustic,Craftsman,Ranch |
| Construction Materials | Log,Wood Siding |
| Year Built | 2022 |
| View | City,Mountain(s),River,Valley |
| Levels | One |
| Property Subtype | Cabin,Single Family Residence |
| Tax Year | 25 |
| Community Features | None |
| County | Gilmer |
| New Construction | false |
| Property Type | Residential |
| HOA | true |
| Attached Garage | false |
| Subdivision Name | River Chase |
| Garage Y/N | false |
| Full Baths | 4 |
| Status | Active |
| Directions | From River St in Downtown Ellijay, go approximately 1/10 mile to Depot St on the Left then immediate Right onto Jeff Drive. Follow to Left into River Chase Community (SIP) on Mountain Trace Drive, follow to first home on the Right. Sign in place. GPS won't always find this address, use Jeff Drive then follow directions. |
| High School | Gilmer |
| City | Ellijay |
| Lot Size Units | Acres |
| Lot Size Square Feet | 77536.8 |
| Carport Y/N | false |
| Elementary School | Ellijay |
| Land Lease Y/N | false |
| Tax Annual Amount | 8123.21 |
| Home Warranty Y/N | false |
| Middle/Junior High School | Clear Creek |
| Property Condition | Resale |
| Structure Type | Cabin,House |
| Building Area Units | Square Feet |
| Living Area Units | Square Feet |
| Standard Status | Active |
| Occupancy Type | Vacant |
Interior Features
| Interior Amenities | Beamed Ceilings,Double Vanity,High Ceilings,Master On Main Level,Separate Shower,Split Bedroom Plan,Vaulted Ceiling(s),Walk-In Closet(s),Wine Cellar |
|---|---|
| Basement | Bath Finished,Daylight,Exterior Entry,Finished,Full,Interior Entry |
| Flooring | Hardwood,Tile |
| Total Fireplaces | 3 |
| Air Conditioning Y/N | true |
| Heating Y/N | true |
| Fireplace Y/N | true |
| Above Grade Finished Area | 1924 |
| Half Baths | 1 |
| Laundry Features | Common Area,Other |
| Total Bedrooms | 5 |
| Below Grade Finished Area | 1924 |
| Main Level Bedrooms | 3 |
| Main Level Bathrooms | 2 |
| Below Grade Finished Area Unit Type | Square Feet |
| LivingAreaSource | Public Records |
| Above Grade Finished Area Unit Type | Square Feet |
| Total Baths | 5 |
Exterior Features
| Exterior Amenities | Gas Grill |
|---|---|
| Parking Features | Side/Rear Entrance |
| Lot Features | Sloped |
| Water Source | Public |
| Lot Size Area | 1.78 |
| Building Area Total | 3848 |
| Lot Size Acres | 1.78 |
| Lot Size Source | Public Records |
Amenities
- Foreclosure
- Views
- Short Sale
- New Construction
- Adult 55+
- Lease To Own
- No HOA Fees
- Furnished
- Primary On Main
- Air Conditioning
- Seller Finance
- Green
- Fixer Upper
- Horse
- Golf
- Fireplace
- Deck
- Garage
- Basement
- Pool
Property vs Single Family Average in 30540
Price
Taxes
Year Built

 ©2026 Georgia Multiple Listing Service All information deemed reliable but not guaranteed. All properties are subject to prior sale, change or withdrawal. Neither listing broker(s) or information provider(s) shall be responsible for any typographical errors, misinformation, misprints and shall be held totally harmless. Listing(s) information is provided for consumer's personal, non-commercial use and may not be used for any purpose other than to identify prospective properties consumers may
 Northeast Georgia Board of REALTORS® All information deemed reliable but not guaranteed. All properties are subject to prior sale, change or withdrawal. Neither listing broker(s) or information provider(s) shall be responsible for any typographical errors, misinformation, misprints and shall be held totally harmless. Listing(s) information is provided for consumer's personal, non-commercial use and may not be used for any purpose other than to identify prospective properties consumers may be
 The information set forth on this site is based upon information which we consider reliable, but because it has been supplied by third parties to our franchisees (who in turn supplied it to us), we can not represent that it is accurate or complete, and it should not be relied upon as such. The offerings are subject to errors, omissions, changes, including price, or withdrawal without notice. All dimensions are approximate and have not been verified by the selling party and can not be verified. It
