
Price Reduction - Primary on Main
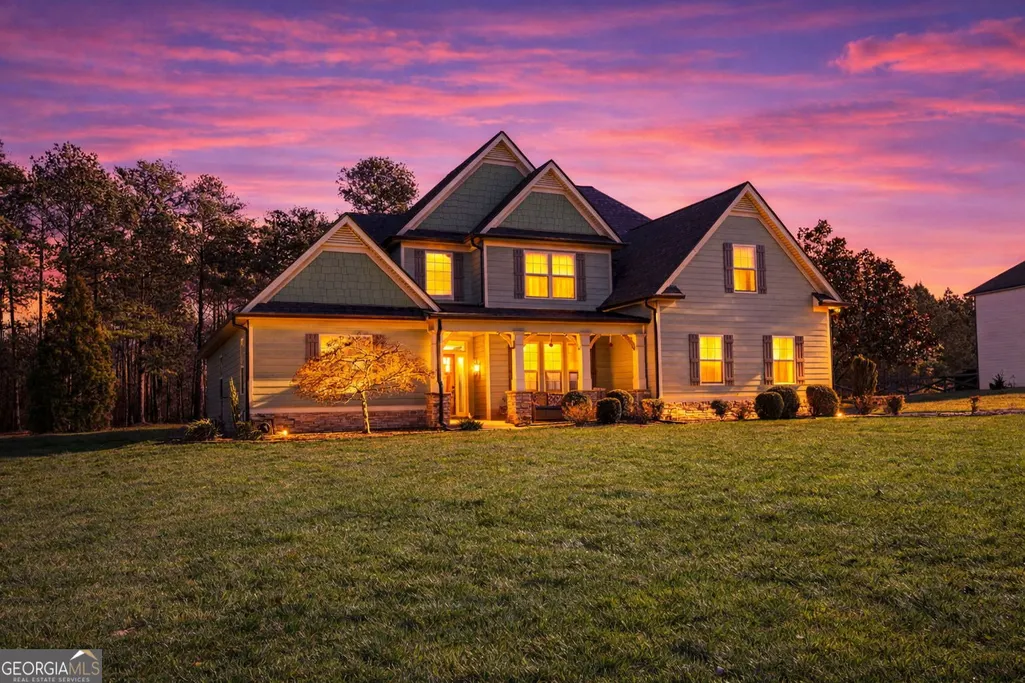
Address
65 Tribune Lane, Sharpsburg, GA
Price
$ 769,900
Property Attributes
- MLS#10773976
- TypeSingle Family
- Listing Status Active
- CountyCoweta
- CitySharpsburg
- NeighborhoodThe Legends
- Zip30277
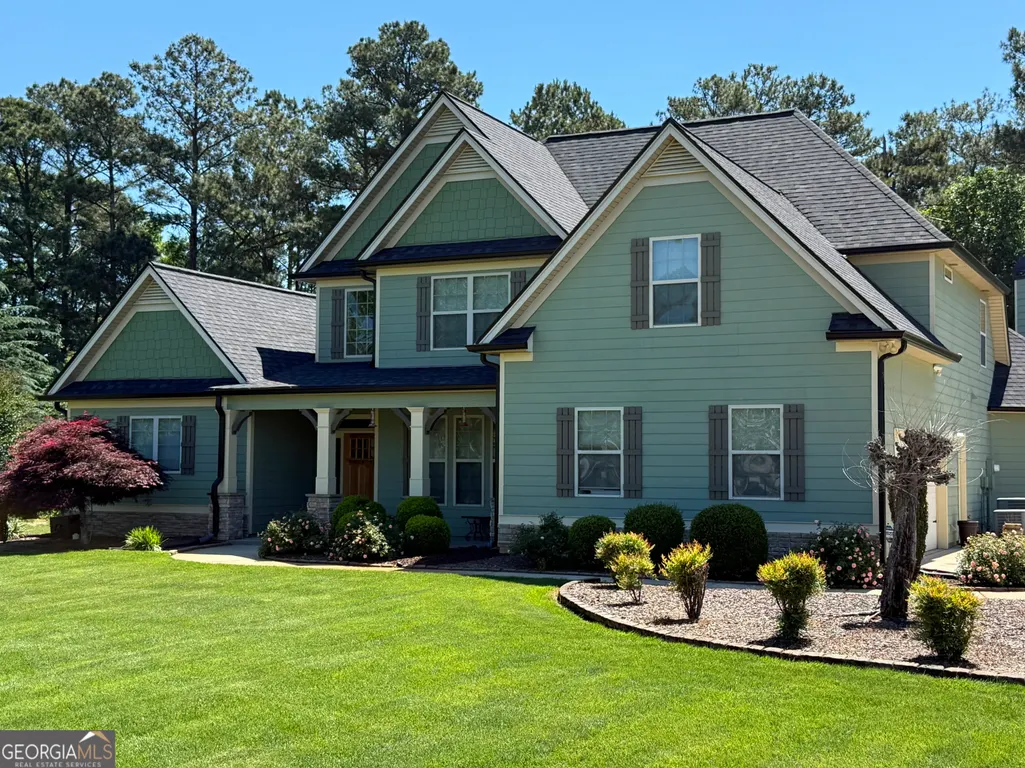
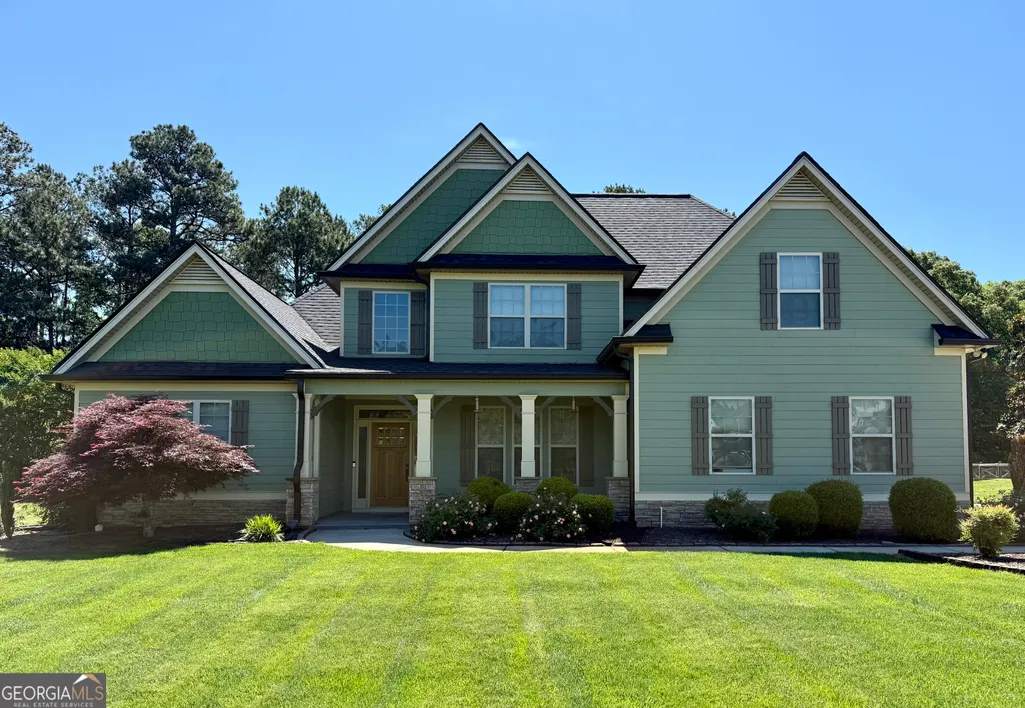
- StyleCraftsman
- Year Built2010
- Taxes$ 5521
- Price$ 769,900
- Bedrooms4
- Full Bathrooms3
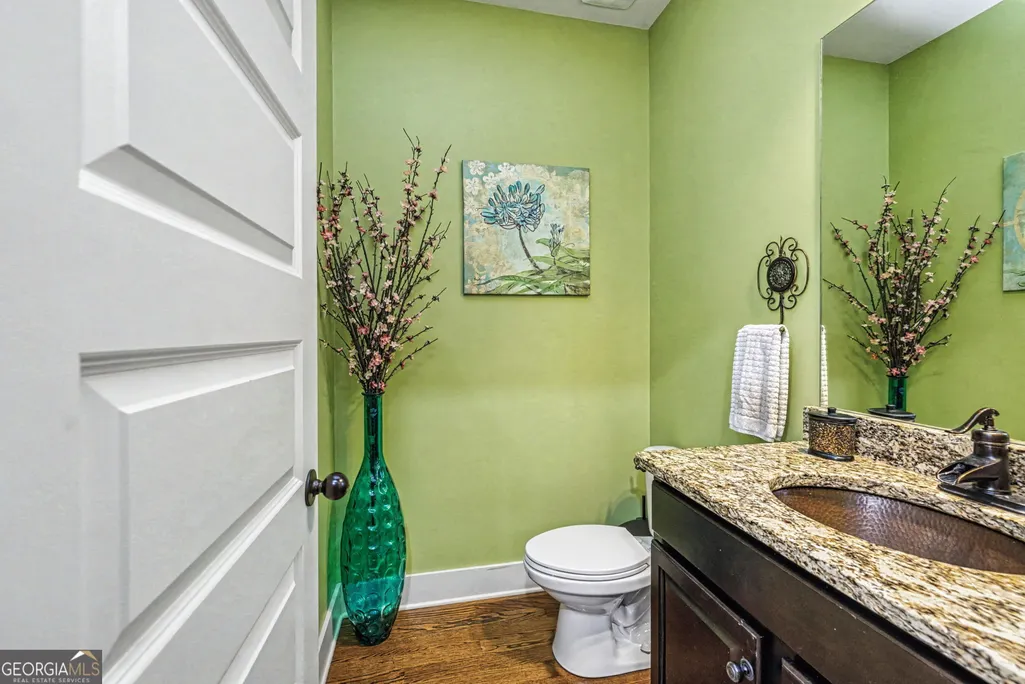
- Half Bathrooms1
- Sqr Footage3208
- Lot Size0.96 Acres
Data Source:
Georgia MLS (GAMLS)
Property Description
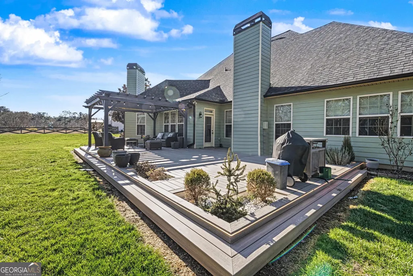
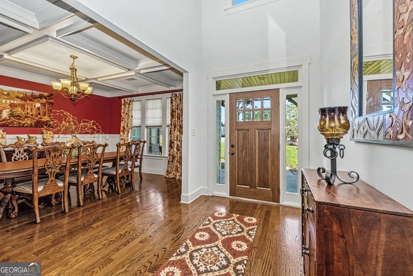
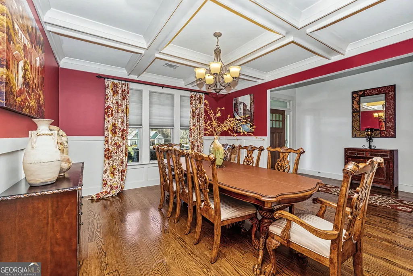
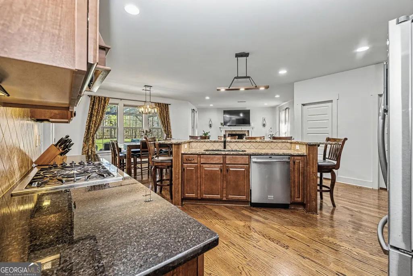
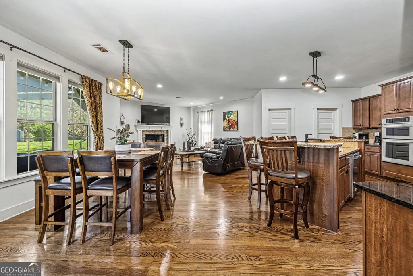
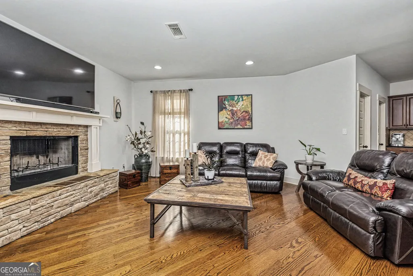
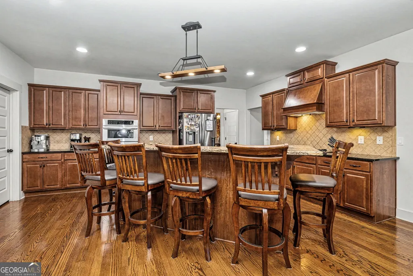
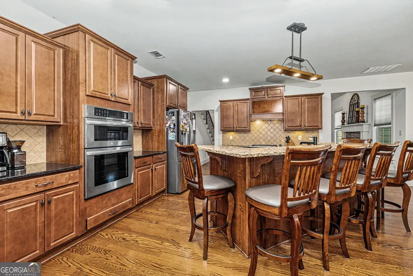
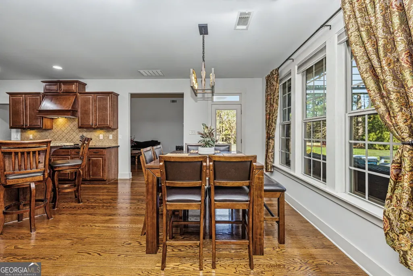
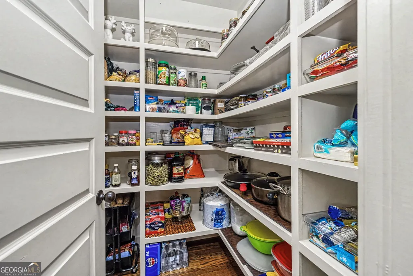
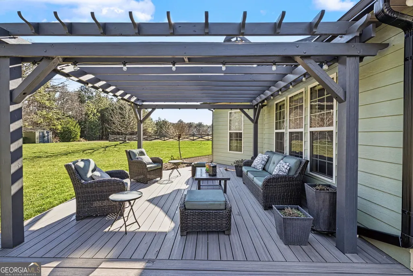
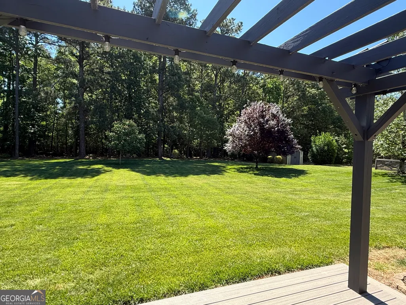
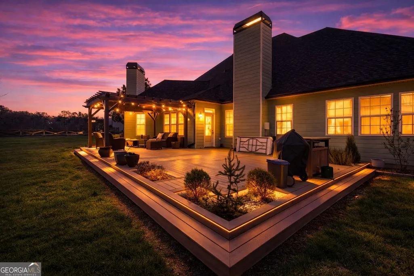
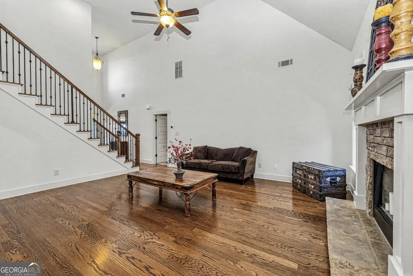
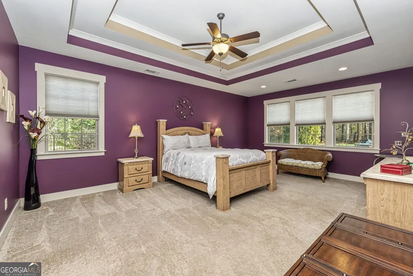
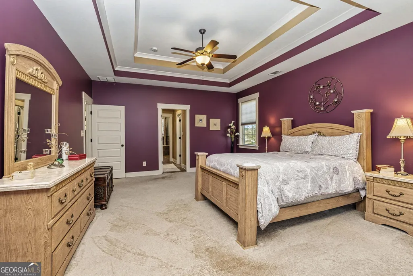
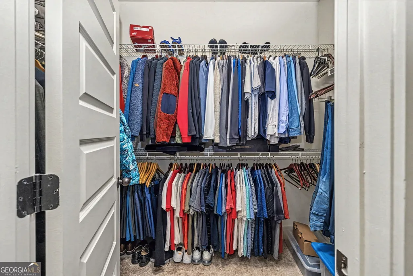
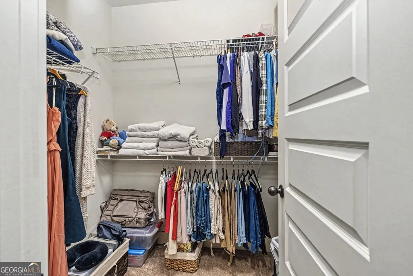
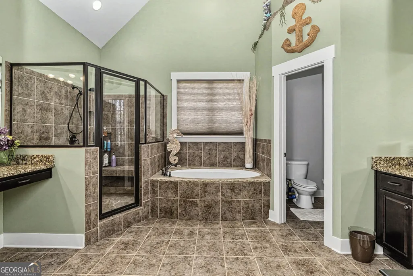
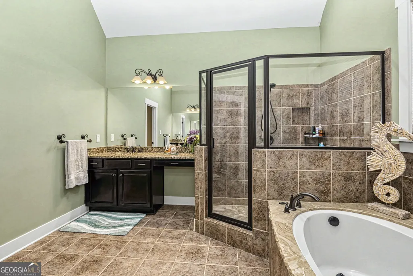
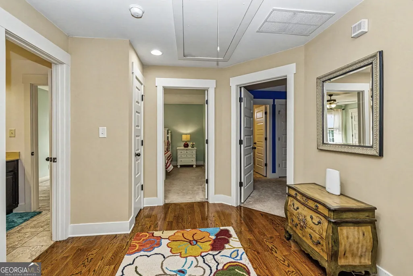
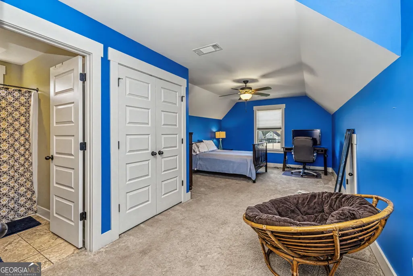
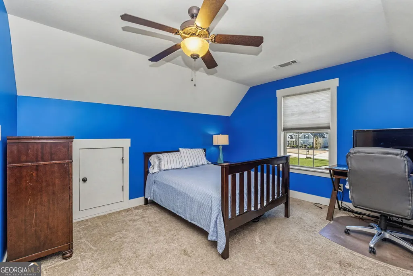
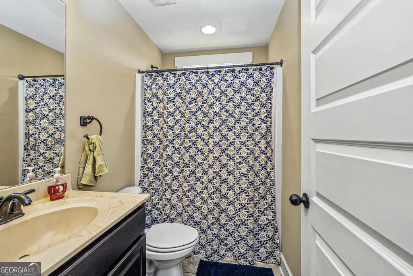
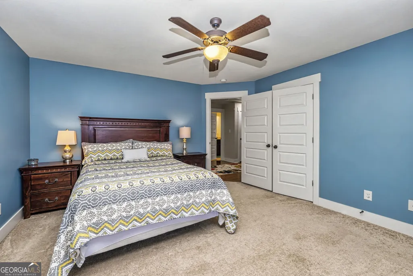
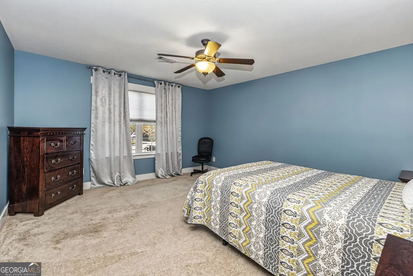
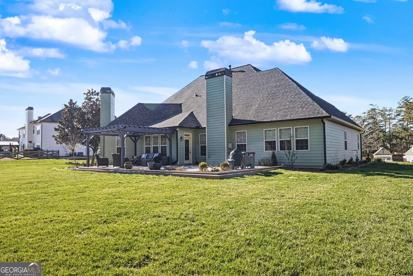
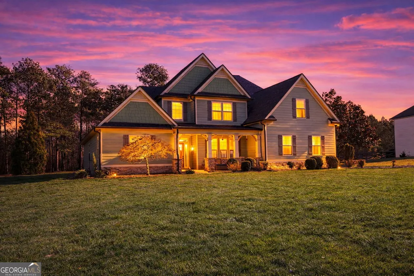
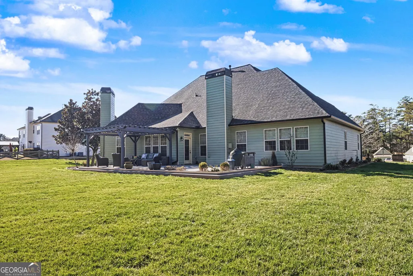
YOU MUST SEE THIS HOME TO APPRECIATE THE VALUE AND SPACE IT OFFERS***** MAINTAINED IN TOP-TIER CONDITION WITH A BRAND NEW ROOF AND GUTTERS (2025), THIS PROPERTY IS 100% MOVE-IN READY. THE ULTIMATE ENTERTAINER'S FLOW: The heart of this home is the massive, open-concept chef's kitchen designed for gathering. Boasting an oversized central island, a huge walk-in pantry, and a seamless flow into the cozy, fireside family room, it is the perfect setup for hosting lively get-togethers where everyone naturally ends up in the kitchen. Bonus: All appliances convey! NEED A FIRST FLOOR OFFICE- Easily paint and convert the dining room into a great office space. Kitchen is large enough for a huge dining table! SEAMLESS INDOOR-OUTDOOR LIVING: Step outside to a spectacular outdoor oasis featuring an expansive, custom Trex rear deck. Complete with built-in evening lighting, a custom pergola for shade, a dedicated grilling area, and plenty of room for seating, it is built for weekend cookouts and relaxing under the stars. The deck overlooks beautiful landscaping and a lush, year-round green lawn that is cost-effectively maintained by its own private well. MAIN LEVEL LUXURY: The main level features gorgeous hardwood floors, fresh paint, heavy trim, and accented windows. Escape to the private primary suite on the main level, featuring a spa-like bath and generous walk-in closets. NEED A DEDICATED OFFICE SPACE?- Based on the huge kitchen area, the dining room can be an awesome office space with just two doors added. UNBEATABLE CONVENIENCE: Perfectly situated with quick access to everything Newnan and Peachtree City have to offer-from historic downtown dining to top-rated shopping and golf cart paths. Plus, enjoy a stress-free, straightforward commute to Hartsfield-Jackson Atlanta International Airport (HJAIA), making it ideal for airline professionals and frequent travelers. PRISTINE CONDITION, AMAZING LOCATION, AND MOTIVATED SELLERS. SCHEDULE YOUR TOUR TODAY!
| Elementary School | Middle School | High School |
|---|---|---|
| Willis Road Elementary School | Lee Middle School | East Coweta High School |
| Price History | |
|---|---|
| 5/29/2026 | Listed $799,999 |
| 8/1/2026 | 4$769,900 |
General Features
| Sewer | Septic Tank |
|---|---|
| Heating | Central,Forced Air,Natural Gas |
| Cooling | Ceiling Fan(s),Central Air,Electric |
| Utilities | Cable Available,Electricity Available,High Speed Internet,Natural Gas Available |
| Roof | Composition |
| Appliances | Cooktop,Electric Water Heater,Microwave,Oven,Refrigerator,Stainless Steel Appliance(s) |
| HOA Fee | 900 |
| Association Fee Includes | Other |
| Patio/Porch Features | Deck,Porch |
| Architectural Style | Craftsman |
| Construction Materials | Concrete,Stone |
| Year Built | 2010 |
| Electric | 220 Volts |
| Levels | Two |
| Property Subtype | Single Family Residence |
| Tax Year | 24 |
| Community Features | Park,Playground |
| County | Coweta |
| New Construction | false |
| Property Type | Residential |
| HOA | true |
| Attached Garage | true |
| Subdivision Name | The Legends |
| Garage Y/N | true |
| Full Baths | 3 |
| Status | Active |
| Directions | Highway 54 to Christopher RD, immediate left into the Legends community, first road to right, home will be the only home with a green yard. |
| High School | East Coweta |
| City | Sharpsburg |
| Lot Size Units | Square Feet |
| Lot Size Square Feet | 41817.6 |
| Carport Y/N | false |
| Elementary School | Willis Road |
| Property Attached Y/N | false |
| Land Lease Y/N | false |
| Tax Annual Amount | 5521.16 |
| Home Warranty Y/N | false |
| Middle/Junior High School | Lee |
| Property Condition | Resale |
| Virtual Tour | https://canva.link/bbpxomzuzmwg0d9 |
| Structure Type | House |
| Building Area Units | Square Feet |
| Living Area Units | Square Feet |
| Standard Status | Active |
| Virtual Tour | https://my.matterport.com/show/?m=aL3GwS9yfGM |
Interior Features
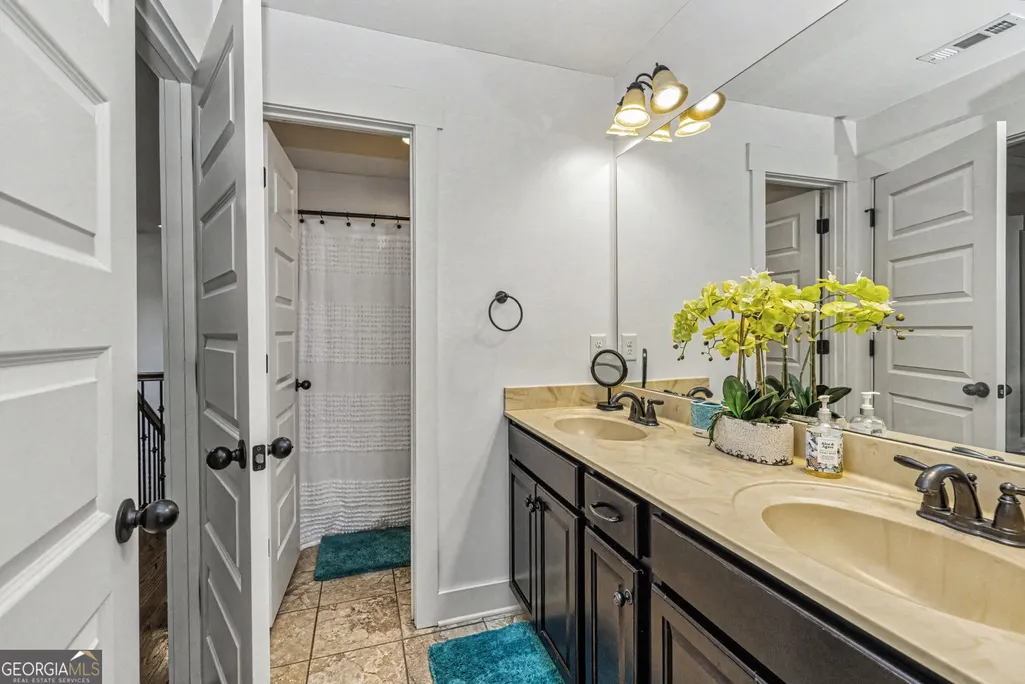
| Interior Amenities | Double Vanity,High Ceilings,Master On Main Level,Separate Shower,Soaking Tub,Tile Bath,Entrance Foyer,Walk-In Closet(s) |
|---|---|
| Basement | None |
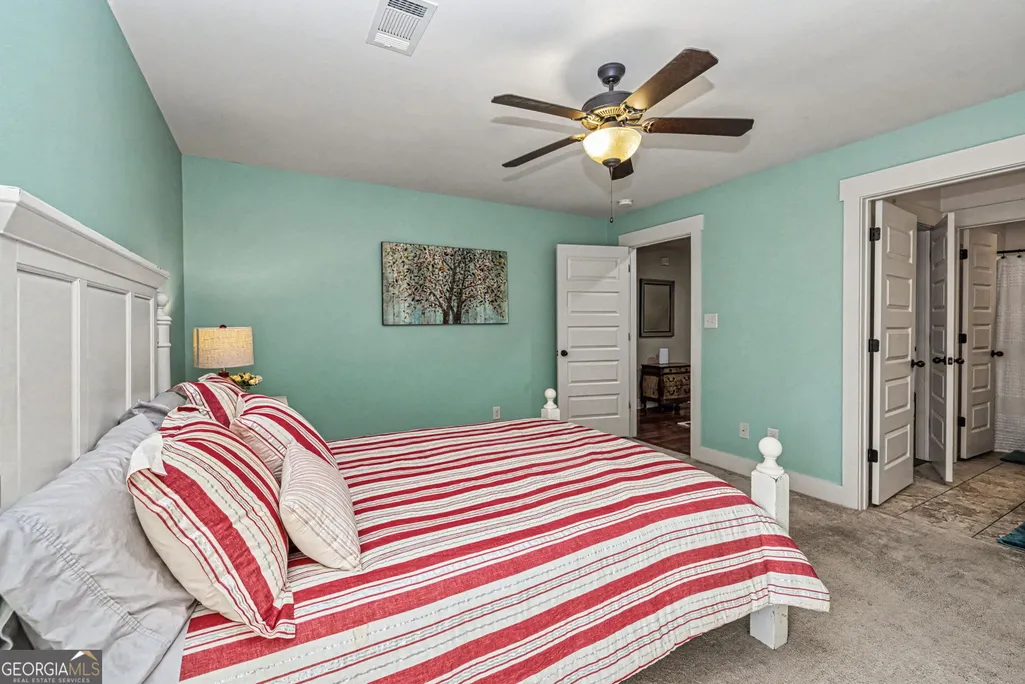
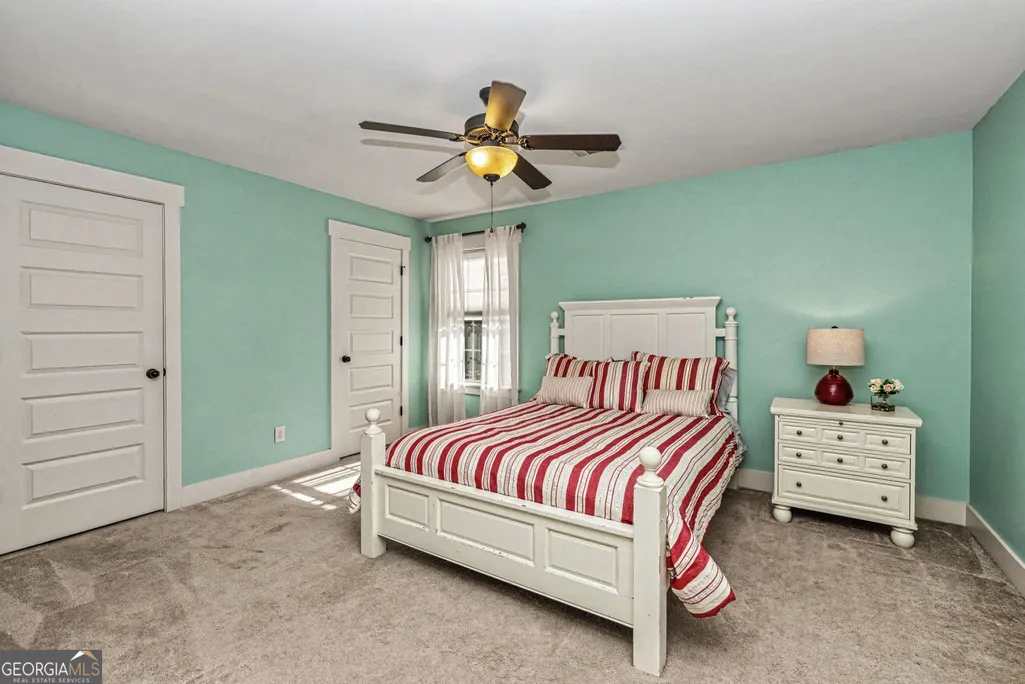
| Flooring | Carpet,Hardwood |
| Total Fireplaces | 2 |
| Common Walls | No Common Walls |
| Air Conditioning Y/N | true |
| Heating Y/N | true |
| Window Features | Double Pane Windows |
| Fireplace Y/N | true |
| Above Grade Finished Area | 3208 |
| Half Baths | 1 |
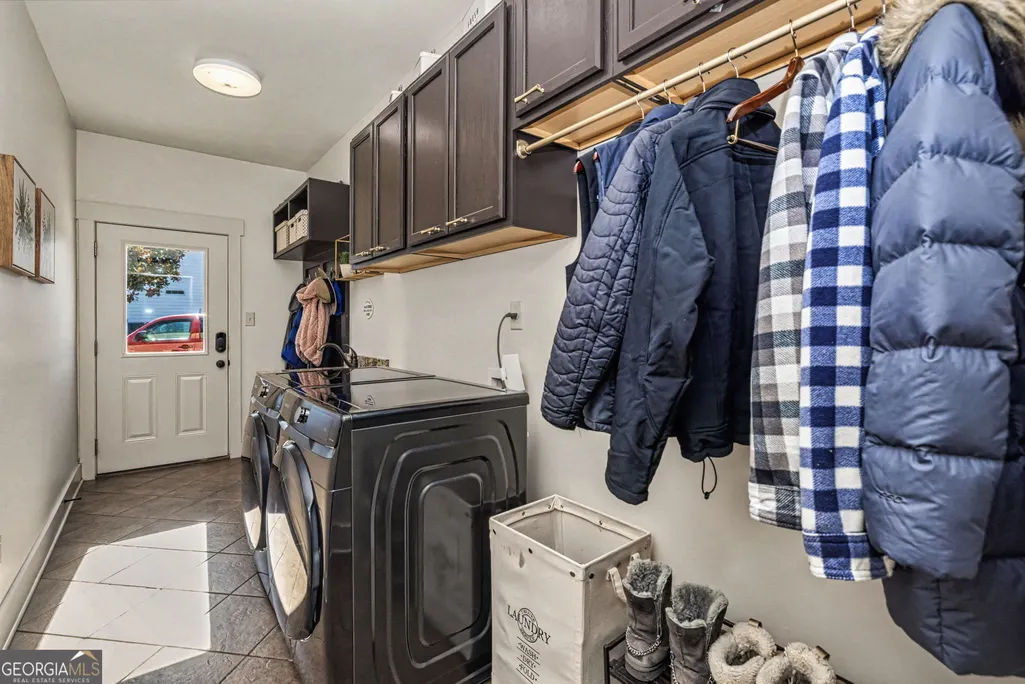
| Laundry Features | Mud Room |
| Total Bedrooms | 4 |
| Main Level Bedrooms | 1 |
| Main Level Bathrooms | 1 |
| Below Grade Finished Area Unit Type | Square Feet |
| LivingAreaSource | Public Records |
| Above Grade Finished Area Unit Type | Square Feet |
| Kitchen Features | Breakfast Area,Breakfast Bar,Kitchen Island,Walk-in Pantry |
| Total Baths | 4 |
| Dining Room Features | Seats 12+ |
Exterior Features
| Vegetation | Grassed |
|---|---|
| Parking Features | Attached |
| Lot Features | Level |
| Water Source | Public |
| Total Parking | 2 |
| Lot Size Area | 41817.6 |
| Foundation Details | Slab |
| Building Area Total | 3208 |
| Lot Size Acres | 0.96 |
| Lot Size Source | Public Records |
Amenities
- Foreclosure
- Views
- Short Sale
- New Construction
- Adult 55+
- Lease To Own
- No HOA Fees
- Furnished
- Primary On Main
- Air Conditioning
- Seller Finance
- Green
- Fixer Upper
- Horse
- Golf
- Fireplace
- Deck
- Garage
- Basement
- Pool
Property vs Single Family Average in 30277
Price
Taxes
Year Built
 ©2026 Georgia Multiple Listing Service All information deemed reliable but not guaranteed. All properties are subject to prior sale, change or withdrawal. Neither listing broker(s) or information provider(s) shall be responsible for any typographical errors, misinformation, misprints and shall be held totally harmless. Listing(s) information is provided for consumer's personal, non-commercial use and may not be used for any purpose other than to identify prospective properties consumers may
 Listings identified with the FMLS IDX logo come from FMLS and are held by brokerage firms other than the owner of this website. The listing brokerage is identified in any listing details. Information is deemed reliable but is not guaranteed. If you believe any FMLS listing contains material that infringes your copyrighted work please
  Northeast Georgia Board of REALTORS® All information deemed reliable but not guaranteed. All properties are subject to prior sale, change or withdrawal. Neither listing broker(s) or information provider(s) shall be responsible for any typographical errors, misinformation, misprints and shall be held totally harmless. Listing(s) information is provided for consumer's personal, non-commercial use and may not be used for any purpose other than to identify prospective properties consumers may be
 The information set forth on this site is based upon information which we consider reliable, but because it has been supplied by third parties to our franchisees (who in turn supplied it to us), we can not represent that it is accurate or complete, and it should not be relied upon as such. The offerings are subject to errors, omissions, changes, including price, or withdrawal without notice. All dimensions are approximate and have not been verified by the selling party and can not be verified. It
