
Price Reduction - Primary on Main
Address
6362 Chestnut Parkway, Flowery Branch, GA
Price
$ 455,000
Property Attributes
- MLS#10774376
- TypeSingle Family
- Listing Status Active
- CountyHall
- CityFlowery Branch
- NeighborhoodAutumn Chase at Four Seasons
- Zip30542
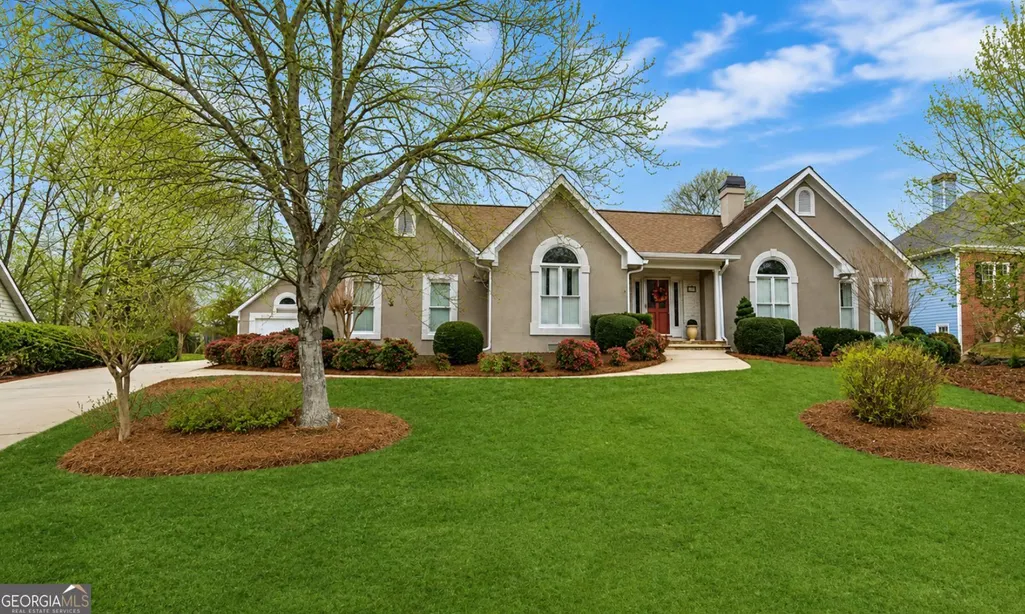
- StyleRanch, Traditional
- Year Built1993
- Taxes$ 1467
- Price$ 455,000
- Bedrooms3
- Full Bathrooms2
- Half Bathrooms0
- Lot Size0.79 Acres
Data Source:
Georgia MLS (GAMLS)
Property Description
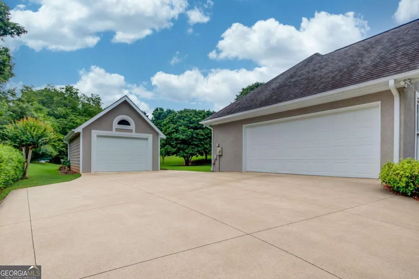
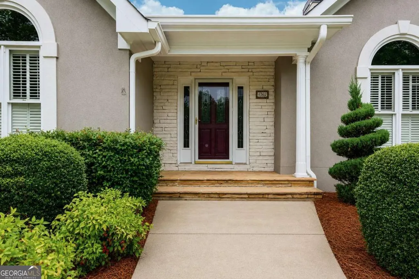
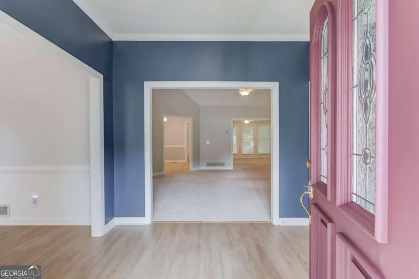
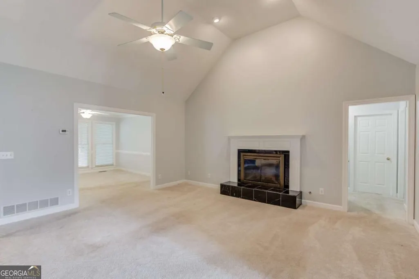
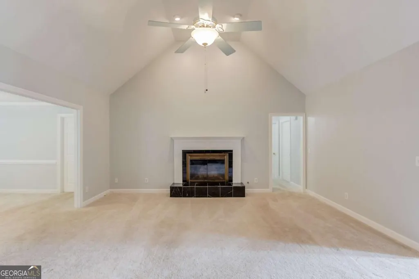
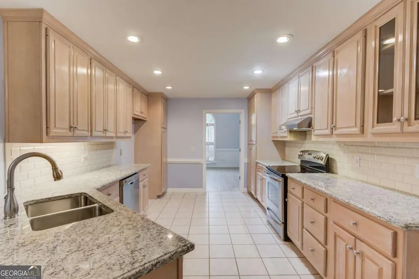
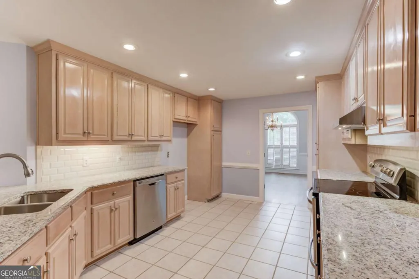
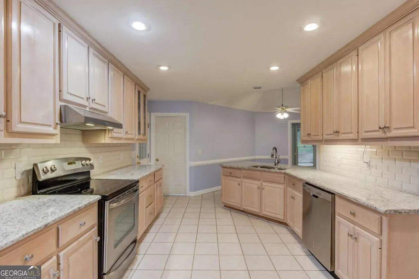
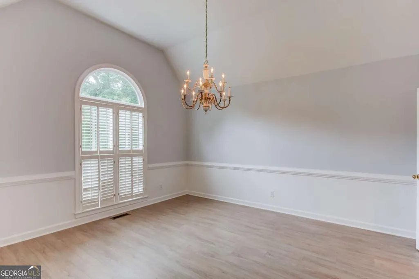
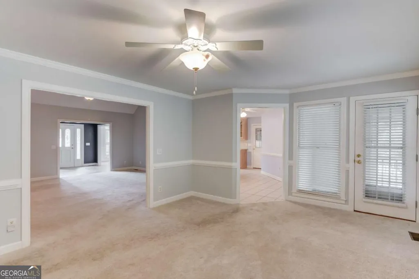

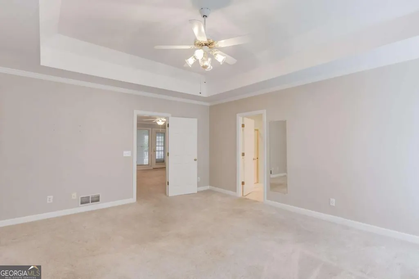
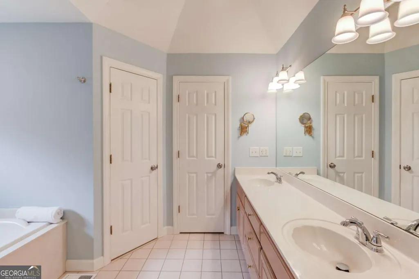
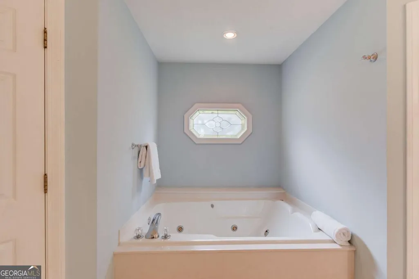
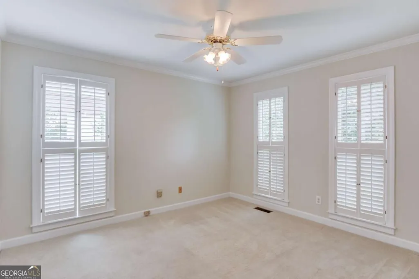
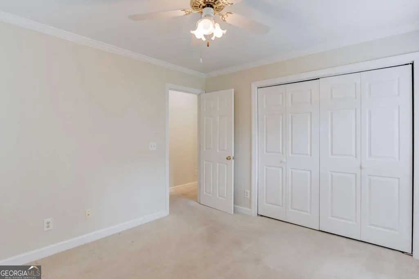
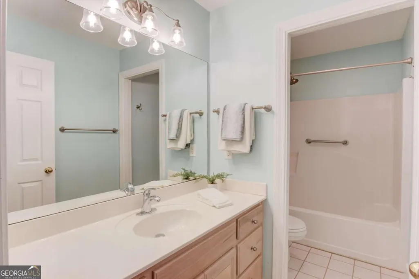
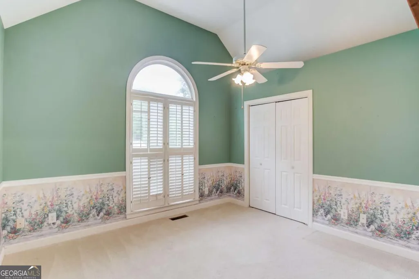
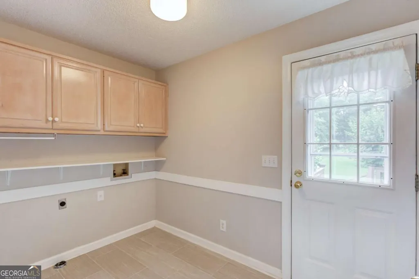
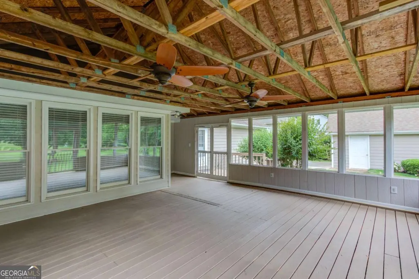
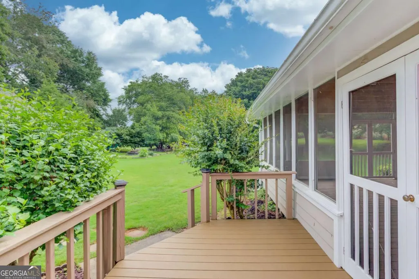
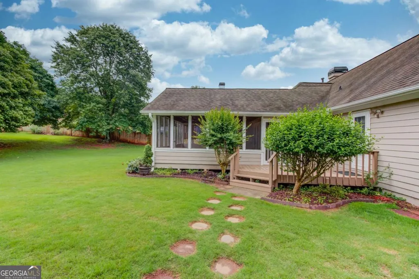
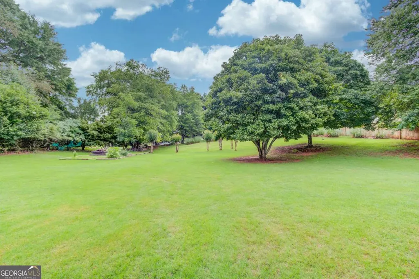
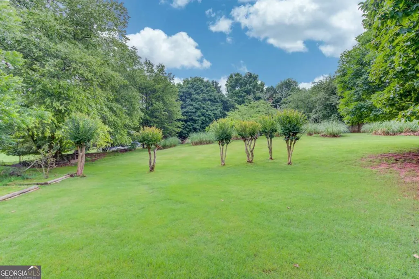
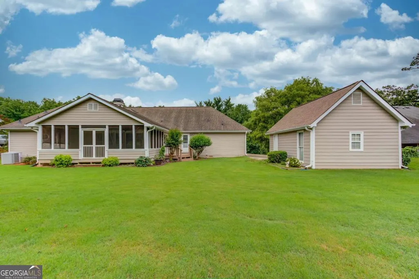
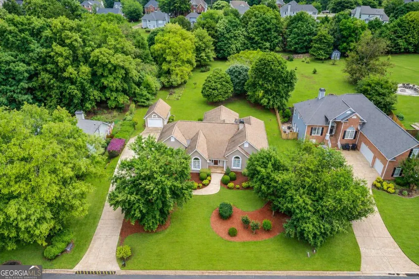
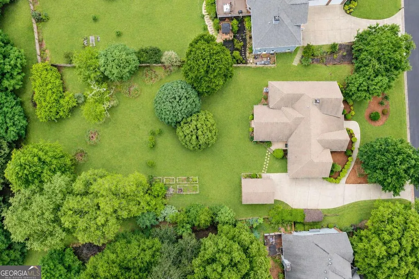
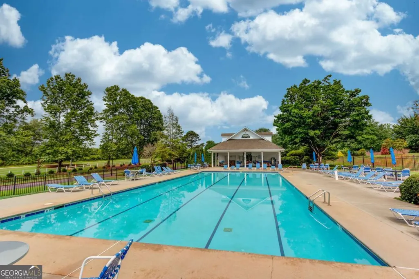
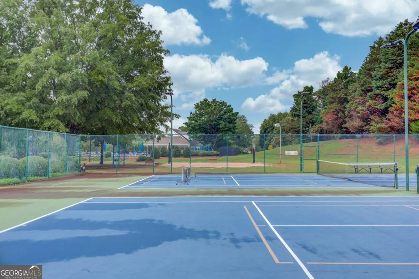
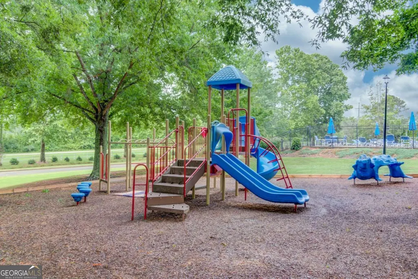
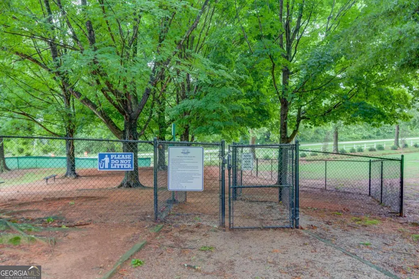
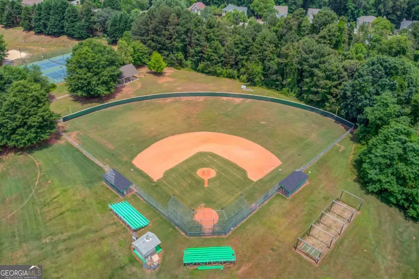
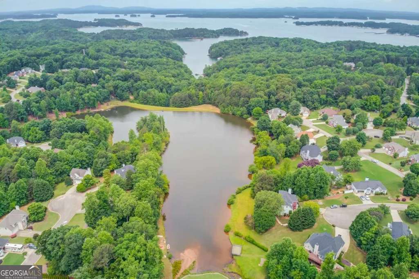
Yes! This great ranch is priced right! Rare One-Level Living with Detached Workshop in a Lake Community. If you've been searching for a ranch home that offers more than the boring typical floor plan, this is the one. Situated on a landscaped .79-acre lot in the highly sought-after Four Seasons on Lanier Autumn Chase community, this one-level ranch home combines comfortable living with the extra space and outdoor spaces today's buyers are looking for. The floor plan is designed for both everyday living and entertaining. A vaulted great room with a fireplace flows into the dining room and spacious kitchen featuring granite countertops, stainless steel appliances, a breakfast bar, abundant cabinetry, and two cabinet pantries along with a separate walk-in pantry. Just beyond, you will find the bonus room sunroom, a screened porch that overlooks the private backyard and deck, creating multiple spaces to relax, entertain, or enjoy your morning coffee. The bedroom floor plan provides privacy for everyone. The generous primary suite features a tray ceiling, two large walk-in closets, double vanities, a soaking tub, and separate shower. Two additional bedrooms and a full bath offer comfortable accommodations for family, guests, or an office or craft room. One of this property's standout features is the detached garage/workshop-a rare amenity that offers incredible flexibility. Whether you need space for a workshop, classic cars, motorcycles, golf cart, home gym, hobby area, additional storage, or extra parking, you'll appreciate the possibilities this building provides. Outdoor living is just as impressive. This backyard is especially gorgeous with mature landscaping, raised garden beds, and plenty of room to play, garden, or simply enjoy the peaceful setting and deer that stop by for a hello. Living in Four Seasons on Lanier means enjoying an active lifestyle with exceptional community amenities, including a swimming pool, tennis courts, pickleball, playground, fishing pond, walking trails, picnic pavilion, dog park, and community dock with access to Lake Lanier. You are also just minutes from Van Pugh Park and Boat Ramp, downtown Flowery Branch, shopping, restaurants, and convenient access to I-985. Homes offering one-level living, a detached workshop, a large private lot, and outstanding neighborhood amenities are difficult to find. Schedule your private showing today and discover everything this exceptional property has to offer.
| Elementary School | Middle School | High School |
|---|---|---|
| Flowery Branch Elementary School | West Hall Middle School | West Hall High School |
| Price History | |
|---|---|
| 5/29/2026 | Listed $470,000 |
| 8/11/2026 | 3$455,000 |
General Features
| Sewer | Public Sewer |
|---|---|
| Heating | Central |
| Cooling | Central Air |
| Utilities | Cable Available,Electricity Available,Phone Available,Water Available |
| Roof | Composition |
| Appliances | Dishwasher,Disposal |
| HOA Fee | 750 |
| Association Fee Includes | Swimming,Tennis |
| Patio/Porch Features | Deck,Screened |
| Architectural Style | Ranch,Traditional |
| Construction Materials | Other |
| Year Built | 1993 |
| Electric | 220 Volts |
| Levels | One |
| Property Subtype | Single Family Residence |
| Tax Year | 2025 |
| Community Features | Clubhouse,Playground,Pool,Tennis Court(s) |
| County | Hall |
| New Construction | false |
| Property Type | Residential |
| HOA | true |
| Attached Garage | false |
| Subdivision Name | Autumn Chase at Four Seasons |
| Garage Y/N | true |
| Other Structures | Garage(s),Other |
| Full Baths | 2 |
| Status | Active |
| Directions | From I-985N take exit 8, turn left on Lanier Pkwy, turn right on McEver Rd, turn left on Gaines Ferry Rd, right at Four Seasons, left on Chestnut pkwy, house is on the right. |
| High School | West Hall |
| City | Flowery Branch |
| Body of Water | None |
| Lot Size Units | Square Feet |
| Lot Size Square Feet | 34412.4 |
| Carport Y/N | false |
| Elementary School | Flowery Branch |
| Property Attached Y/N | false |
| Land Lease Y/N | false |
| Tax Annual Amount | 1467 |
| Home Warranty Y/N | false |
| Middle/Junior High School | West Hall |
| Property Condition | Resale |
| Structure Type | House |
| Building Area Units | Square Feet |
| Living Area Units | Square Feet |
| Standard Status | Active |
Interior Features
| Interior Amenities | Double Vanity,High Ceilings,Master On Main Level,Other,Vaulted Ceiling(s),Walk-In Closet(s) |
|---|---|
| Basement | None |
| Flooring | Carpet,Laminate |
| Total Fireplaces | 1 |
| Fireplace Features | Living Room |
| Common Walls | No Common Walls |
| Air Conditioning Y/N | true |
| Heating Y/N | true |
| Fireplace Y/N | true |
| Laundry Features | Other |
| Total Bedrooms | 3 |
| Main Level Bedrooms | 3 |
| Main Level Bathrooms | 2 |
| Below Grade Finished Area Unit Type | Square Feet |
| LivingAreaSource | Public Records |
| Above Grade Finished Area Unit Type | Square Feet |
| Kitchen Features | Breakfast Area,Breakfast Bar,Breakfast Room,Pantry |
| Total Baths | 2 |
Exterior Features
| Parking Features | Garage |
|---|---|
| Lot Features | Level,Private |
| Water Source | Public |
| Total Parking | 5 |
| Lot Size Area | 34412.4 |
| Foundation Details | Slab |
| Lot Size Acres | 0.79 |
| Lot Size Source | Other |
Amenities
- Foreclosure
- Views
- Short Sale
- New Construction
- Adult 55+
- Lease To Own
- No HOA Fees
- Furnished
- Primary On Main
- Air Conditioning
- Seller Finance
- Green
- Fixer Upper
- Horse
- Golf
- Fireplace
- Deck
- Garage
- Basement
- Pool
Property vs Single Family Average in 30542
Price
Taxes
Year Built
 ©2026 Georgia Multiple Listing Service All information deemed reliable but not guaranteed. All properties are subject to prior sale, change or withdrawal. Neither listing broker(s) or information provider(s) shall be responsible for any typographical errors, misinformation, misprints and shall be held totally harmless. Listing(s) information is provided for consumer's personal, non-commercial use and may not be used for any purpose other than to identify prospective properties consumers may
 Listings identified with the FMLS IDX logo come from FMLS and are held by brokerage firms other than the owner of this website. The listing brokerage is identified in any listing details. Information is deemed reliable but is not guaranteed. If you believe any FMLS listing contains material that infringes your copyrighted work please
  Northeast Georgia Board of REALTORS® All information deemed reliable but not guaranteed. All properties are subject to prior sale, change or withdrawal. Neither listing broker(s) or information provider(s) shall be responsible for any typographical errors, misinformation, misprints and shall be held totally harmless. Listing(s) information is provided for consumer's personal, non-commercial use and may not be used for any purpose other than to identify prospective properties consumers may be
 The information set forth on this site is based upon information which we consider reliable, but because it has been supplied by third parties to our franchisees (who in turn supplied it to us), we can not represent that it is accurate or complete, and it should not be relied upon as such. The offerings are subject to errors, omissions, changes, including price, or withdrawal without notice. All dimensions are approximate and have not been verified by the selling party and can not be verified. It
