
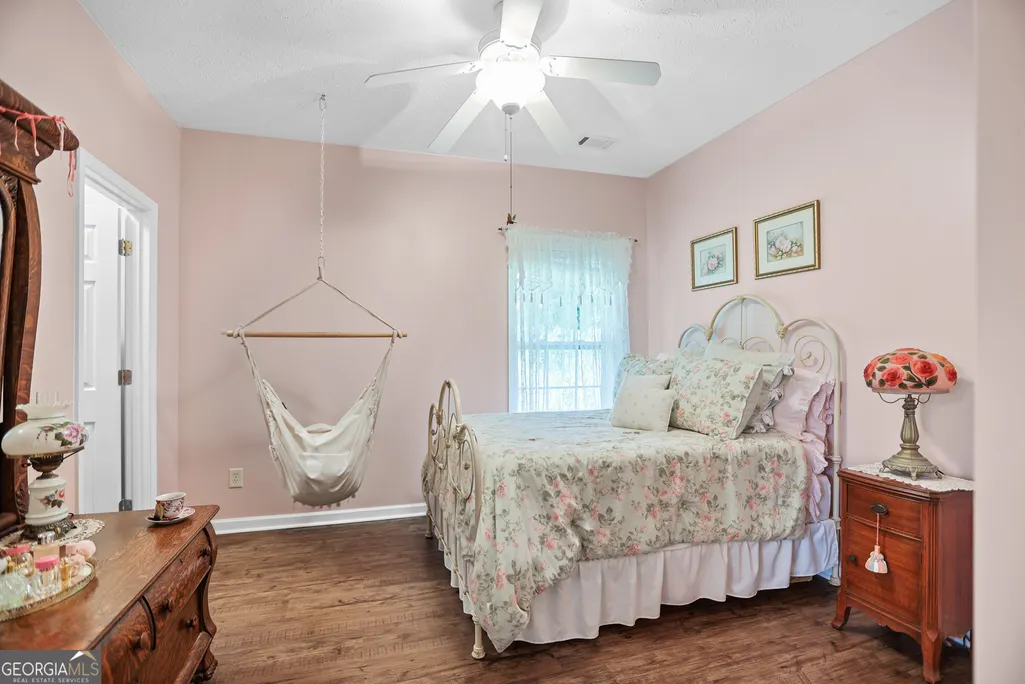
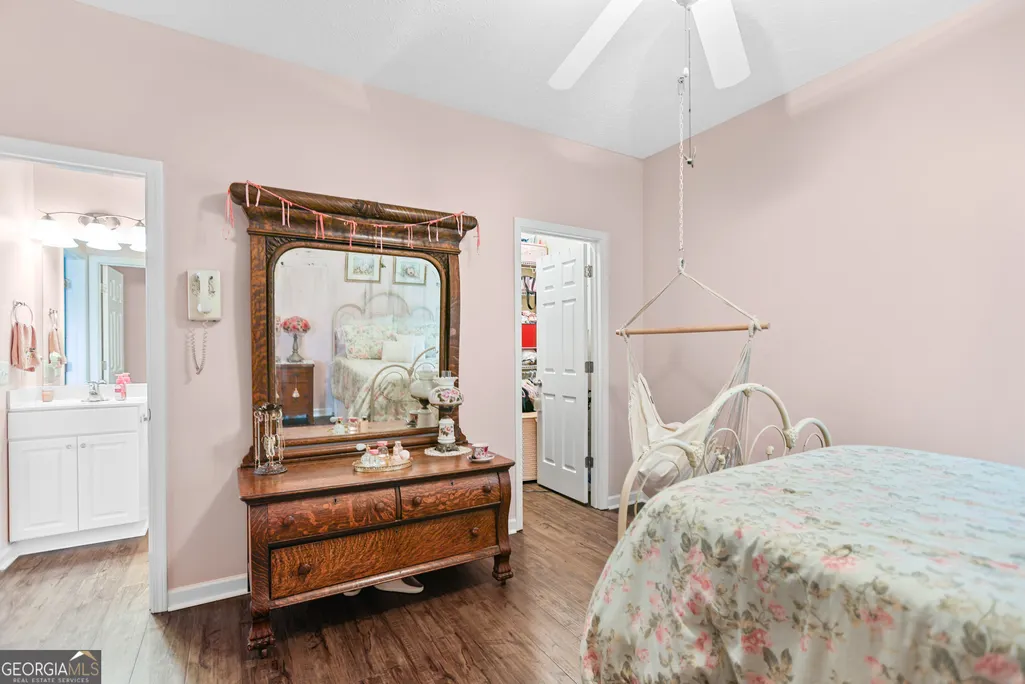
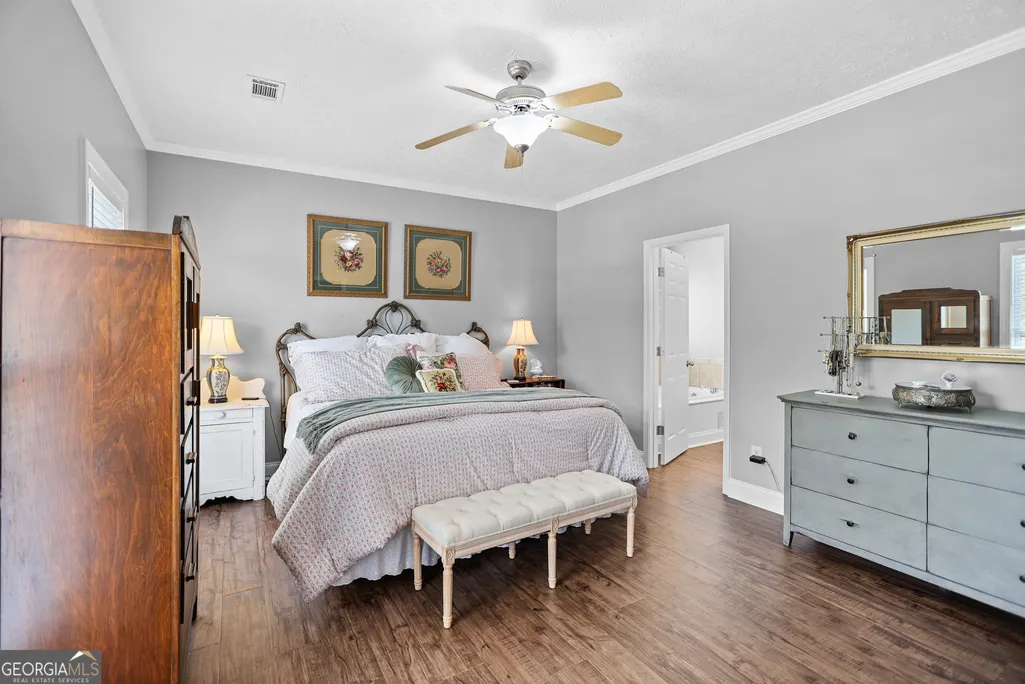
Primary on Main
Address
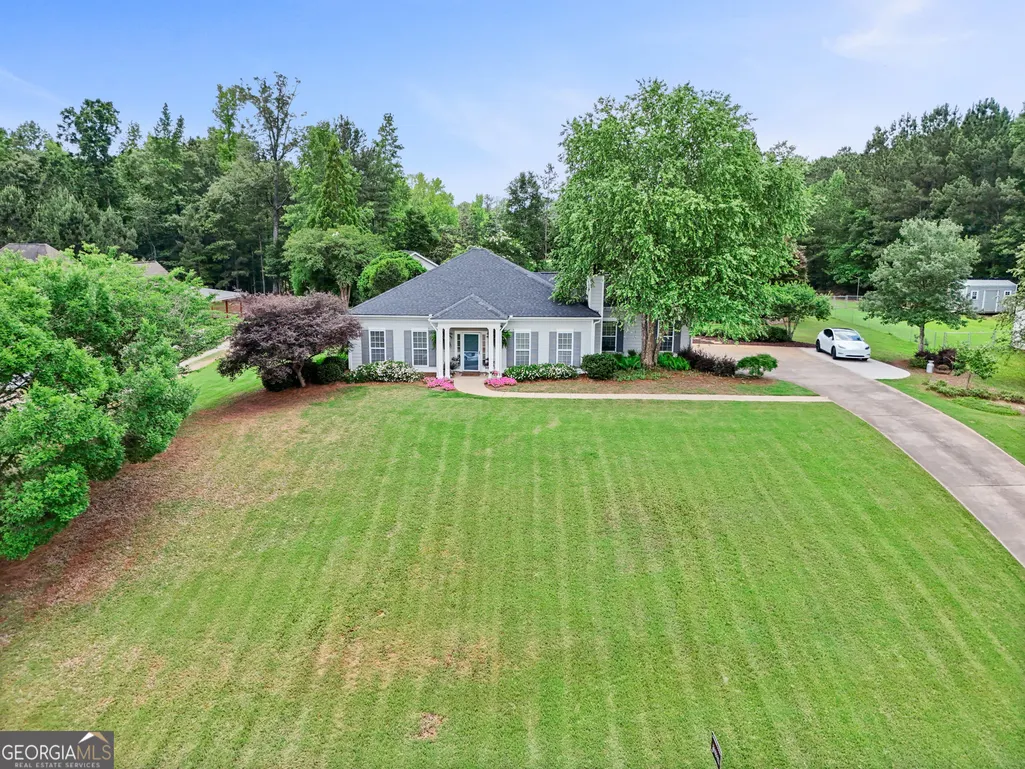
129 Copper Creek Drive, Lagrange, GA
Price
$ 389,900
Property Attributes
- MLS#10774461
- TypeSingle Family
- Listing Status Active Under Contract
- CountyTroup
- CityLagrange
- NeighborhoodCopper Creek
- Zip30240
- StyleCape Cod, Rustic, Craftsman, Ranch, Traditional
- Year Built2006
- Taxes$ 3260
- Price$ 389,900
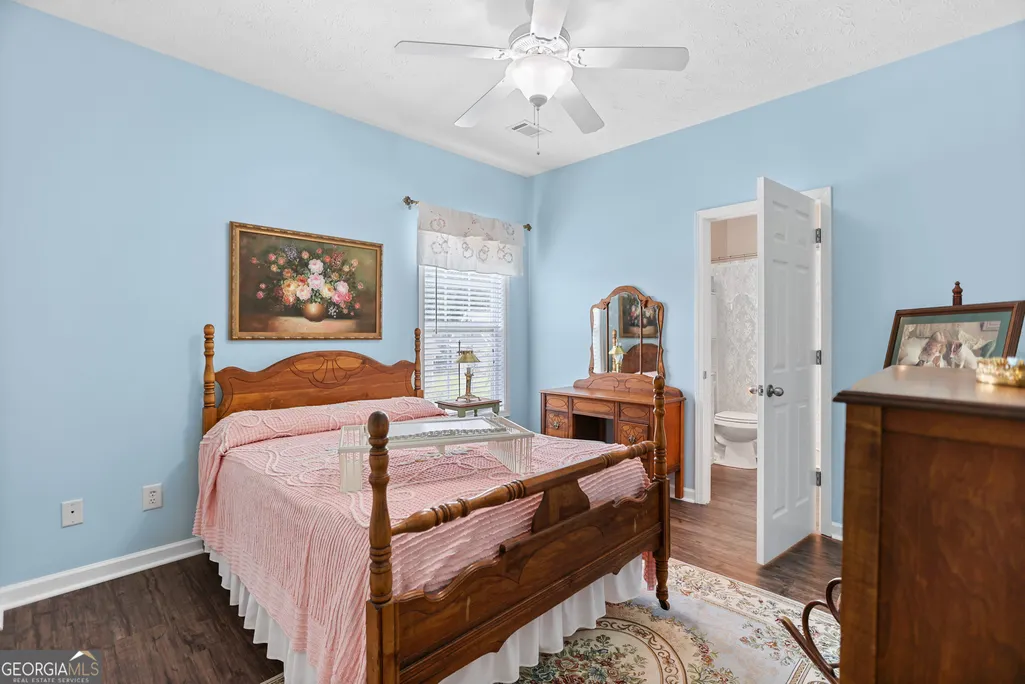
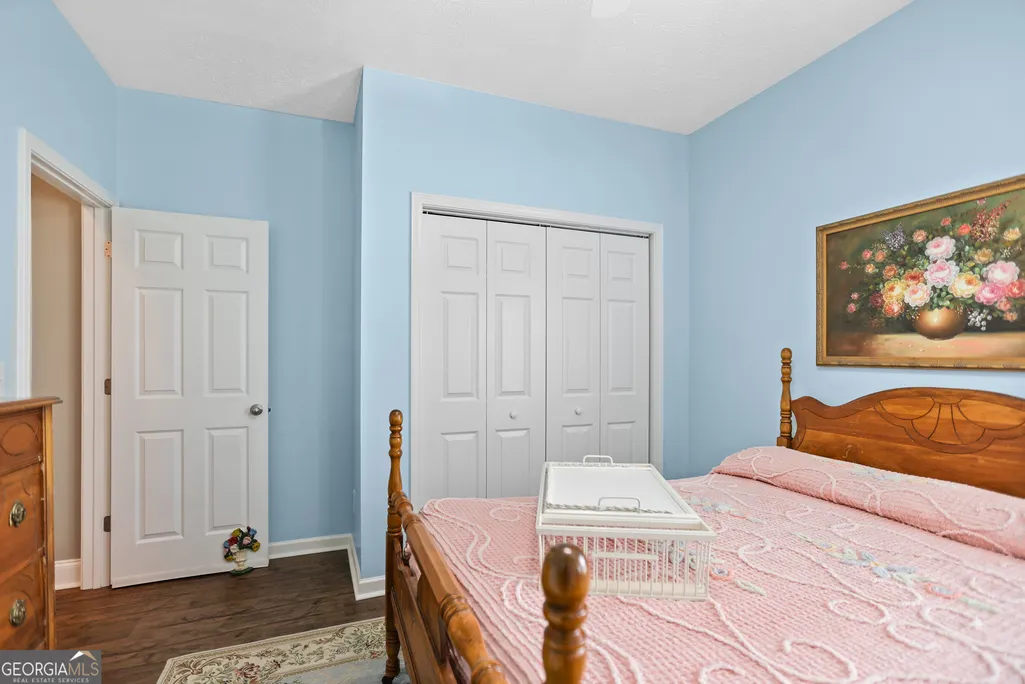
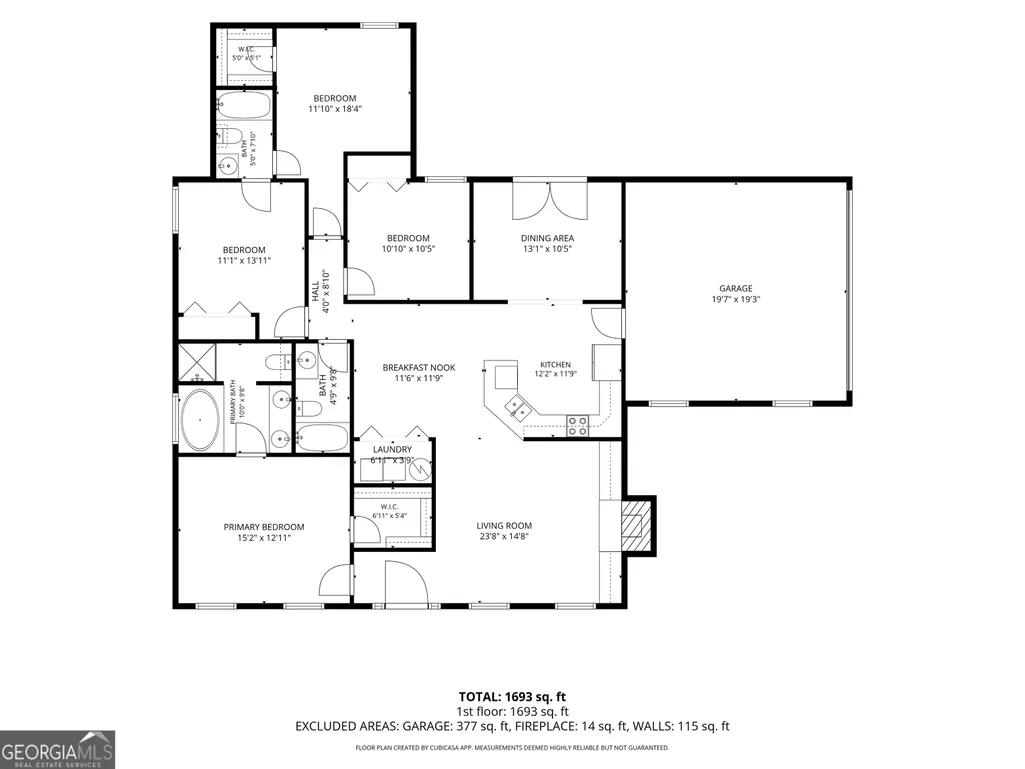
- Bedrooms4
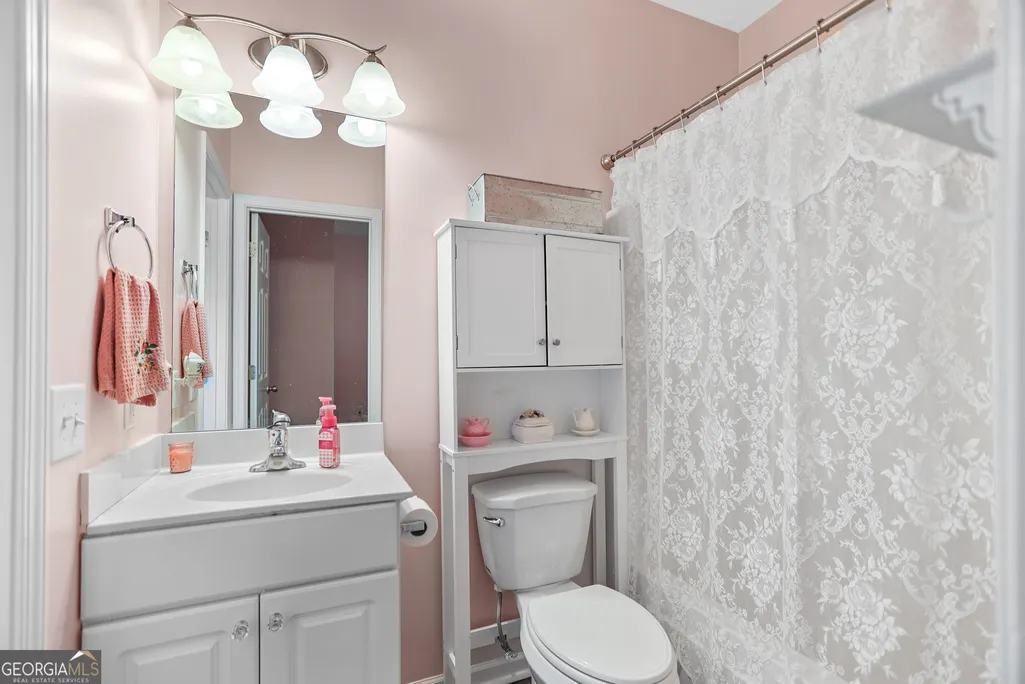
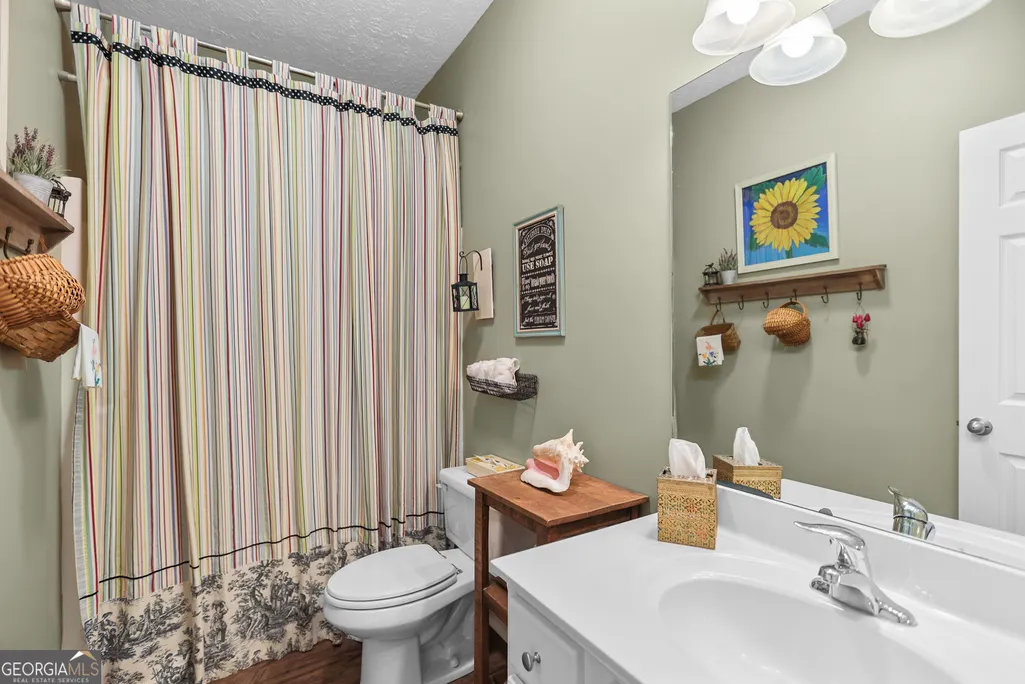
- Full Bathrooms3
- Half Bathrooms0
- Sqr Footage1785
- Lot Size0.87 Acres
Data Source:
Georgia MLS (GAMLS)
Property Description
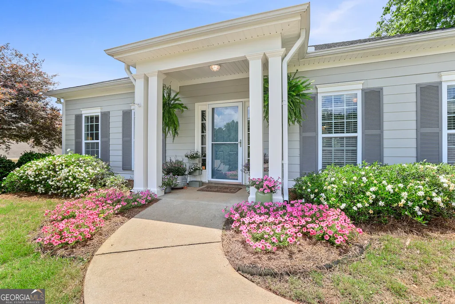
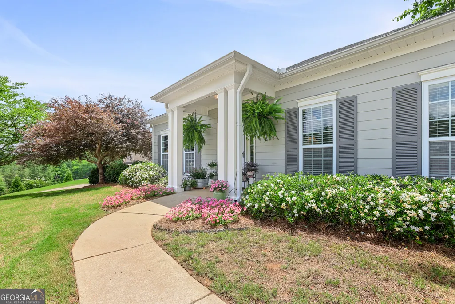
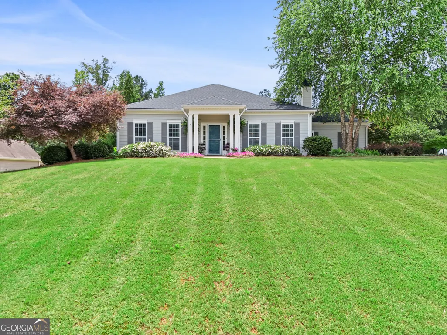
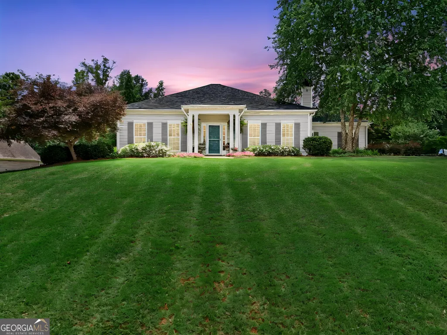
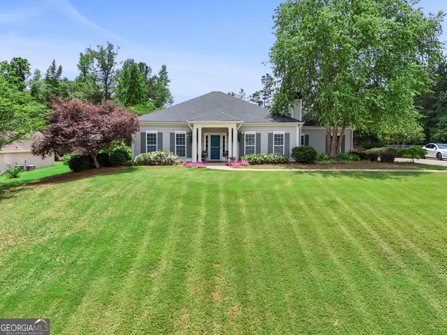
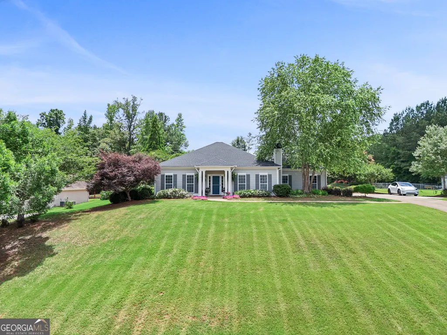
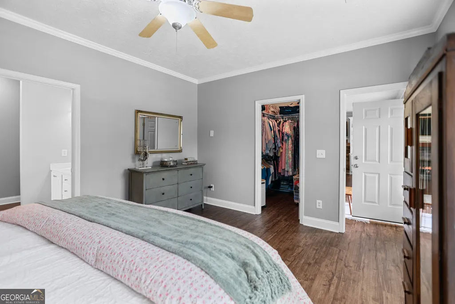
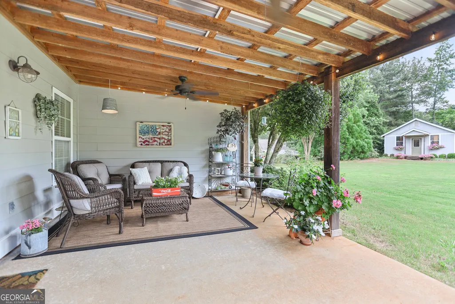
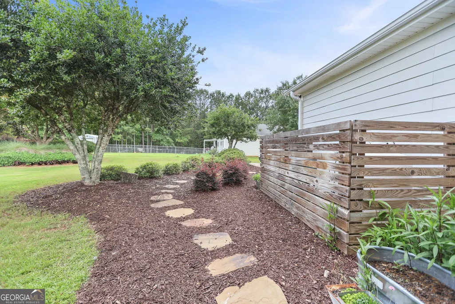
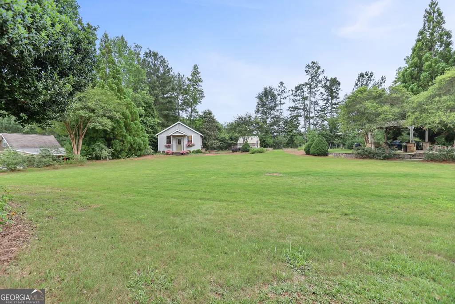
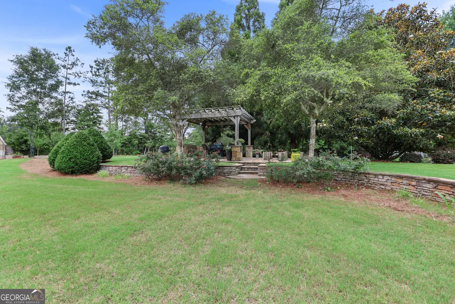
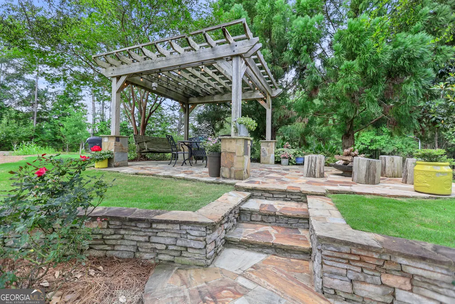
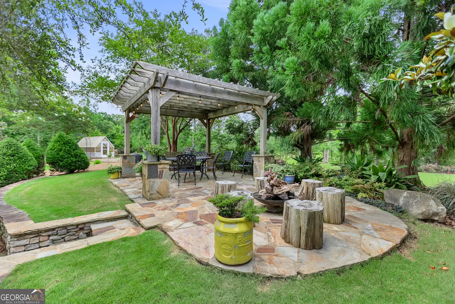
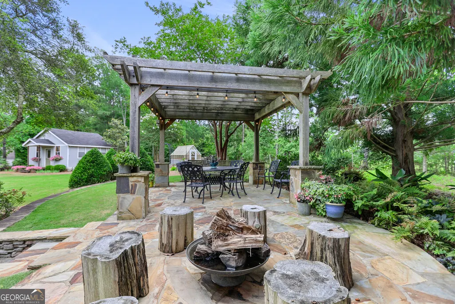
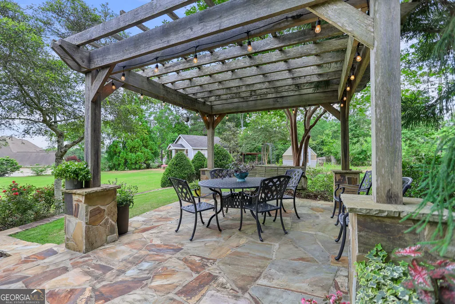
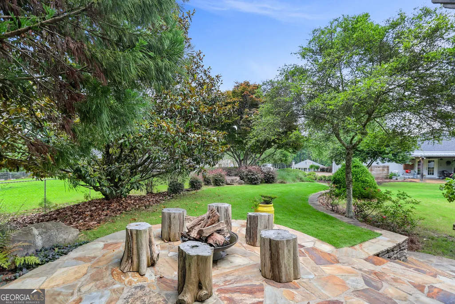
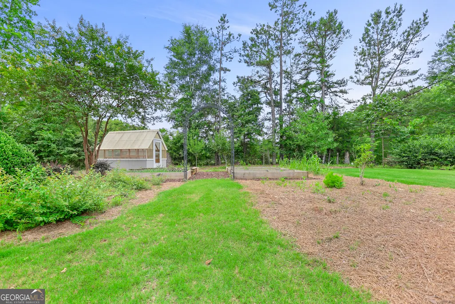
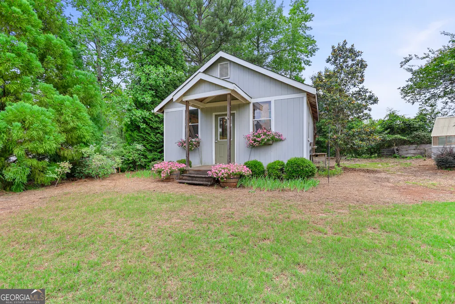
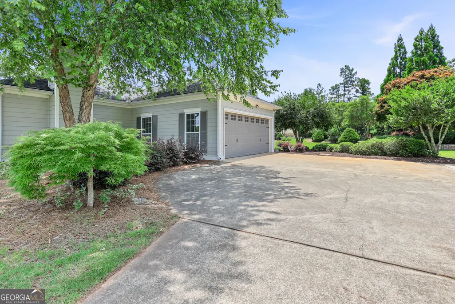
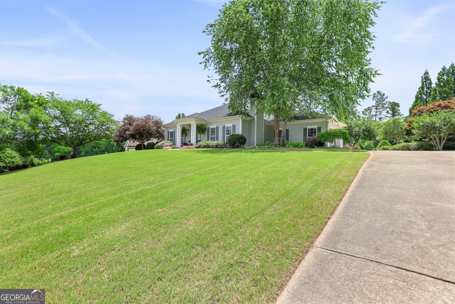

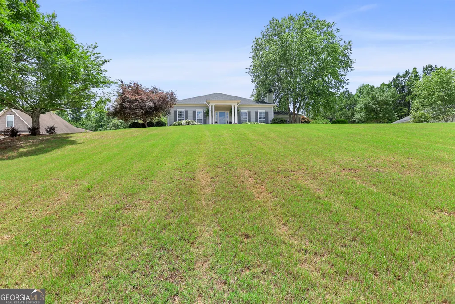
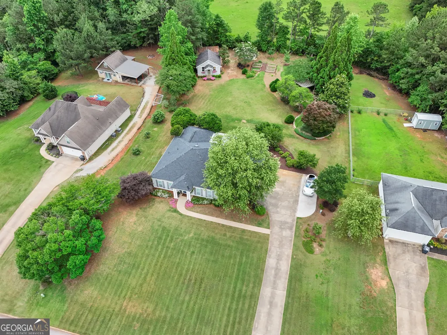
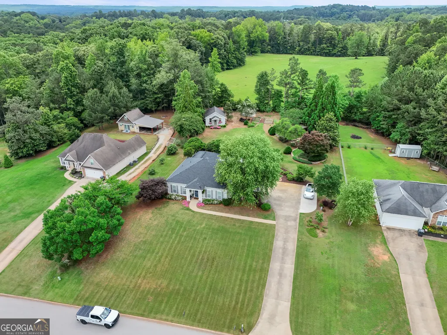
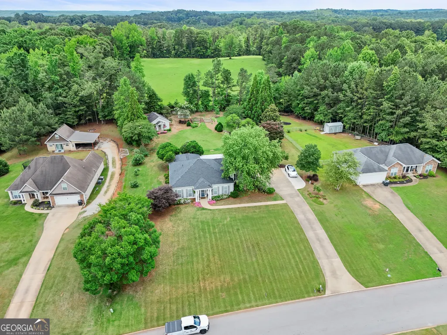
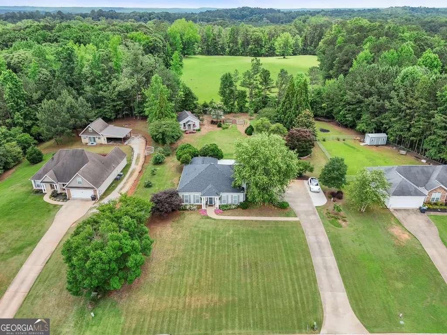
***USDA Eligible*** Welcome to your dream home, LITERALLY!! This stunning four bedroom, three bathroom home is nestled in one of the area's most sought-after neighborhoods. From the moment you step inside, you'll appreciate the thoughtful design and quality finishes throughout. THE BACKYARD The backyard is truly to die for. Step outside to discover a professionally landscaped outdoor oasis featuring a gorgeous flat stone patio with a custom pergola - perfect for entertaining or relaxing on warm evenings. The lush, manicured grounds showcase expert landscaping that provides both beauty and privacy. OUTDOOR FEATURES This property goes above and beyond with incredible outdoor amenities: - Man Cave/She Shed - Your own private retreat, perfect for hobbies, a home office, or simply unwinding after a long day. - Greenhouse - Extend your growing season year-round and nurture your favorite plants in this dedicated growing space surrounded by fruit trees and blueberry bushes. Whether you're an avid gardener, an entertainer, or someone who simply loves spending time outdoors, this home delivers it all. The combination of the stone patio with pergola, raised beds, greenhouse, and private shed creates a backyard experience that is truly one of a kind. Don't miss your chance to make this fabulous property yours!! Schedule your private tour today!
| Elementary School | Middle School | High School |
|---|---|---|
| Hillcrest Elementary School | Gardner Newman Middle School | Lagrange High School |
| Price History | |
|---|---|
| 5/29/2026 | Listed $389,900 |
General Features
| Sewer | Septic Tank |
|---|---|
| Heating | Heat Pump |
| Cooling | Central Air |
| Utilities | Cable Available,Electricity Available,High Speed Internet,Phone Available,Propane,Underground Utilities |
| Roof | Composition |
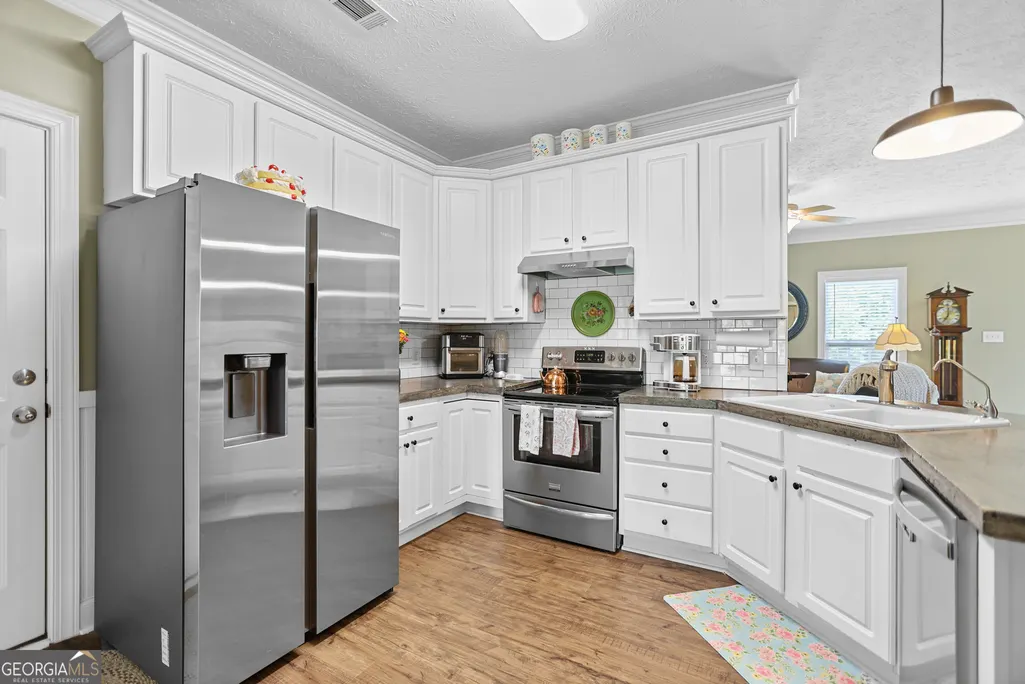
| Appliances | Dishwasher,Range,Stainless Steel Appliance(s) |
| Association Fee Includes | None |
| Patio/Porch Features | Patio,Porch |
| Architectural Style | Cape Cod,Rustic,Craftsman,Ranch,Traditional |
| Construction Materials | Press Board |
| Year Built | 2006 |
| Electric | 220 Volts |
| Levels | One |
| Property Subtype | Single Family Residence |
| Tax Year | 25 |
| Community Features | None |
| County | Troup |
| New Construction | false |
| Property Type | Residential |
| HOA | false |
| Attached Garage | true |
| Contingency | Other |
| Subdivision Name | Copper Creek |
| Garage Y/N | true |
| Other Structures | Greenhouse,Workshop |
| Full Baths | 3 |
| Status | Active Under Contract |
| Directions | Take Wares Cross Road to Copper Creek-house will be on the left with a sign in the yard. |
| High School | Lagrange |
| City | Lagrange |
| Lot Size Units | Square Feet |
| Lot Size Square Feet | 37897.2 |
| Carport Y/N | false |
| Elementary School | Hillcrest |
| Property Attached Y/N | false |
| Land Lease Y/N | false |
| Tax Annual Amount | 3260.76 |
| Home Warranty Y/N | false |
| Middle/Junior High School | Gardner Newman |
| Property Condition | Resale |
| Virtual Tour | https://connect.prolensmediagroup.com/sites/eaolnpwn/unbranded |
| Structure Type | House |
| Building Area Units | Square Feet |
| Living Area Units | Square Feet |
| Standard Status | Active Under Contract |
| Virtual Tour | https://connect.prolensmediagroup.com/sites/129-copper-creek-dr-lagrange-30240-25384709/branded |
Interior Features
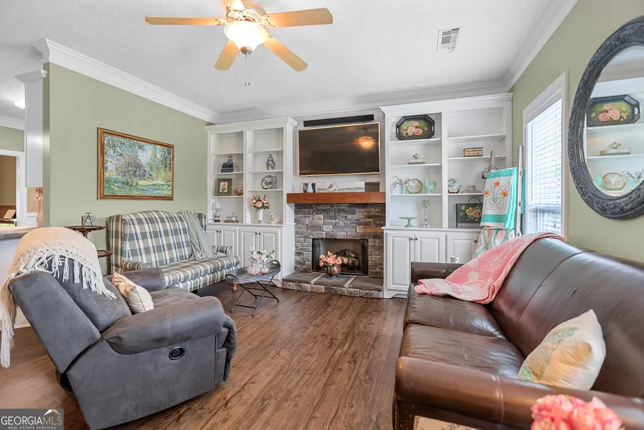
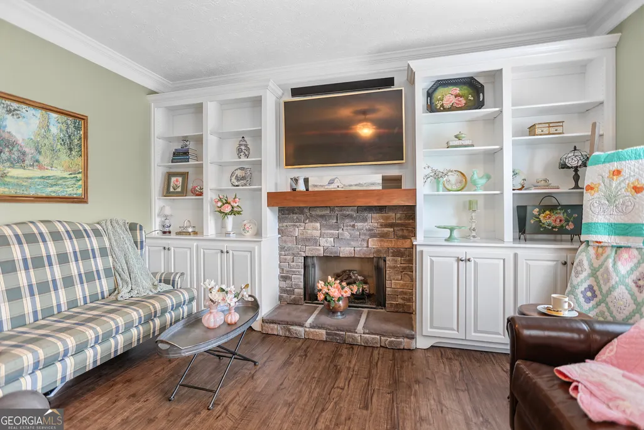
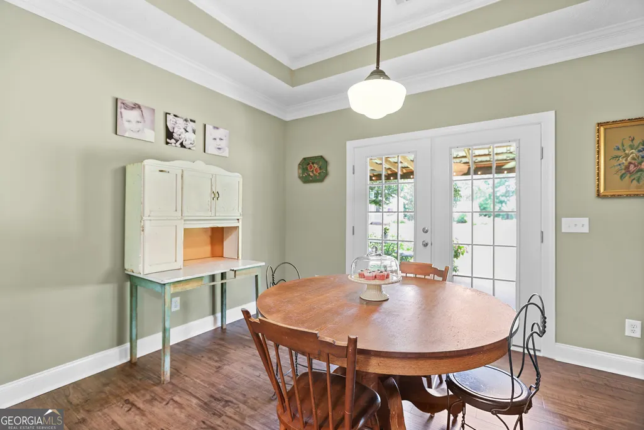
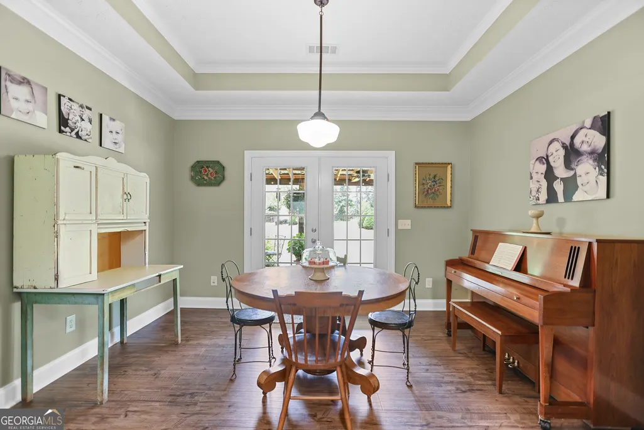
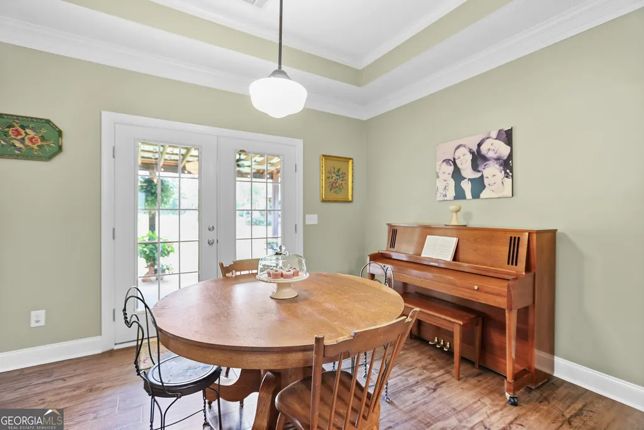
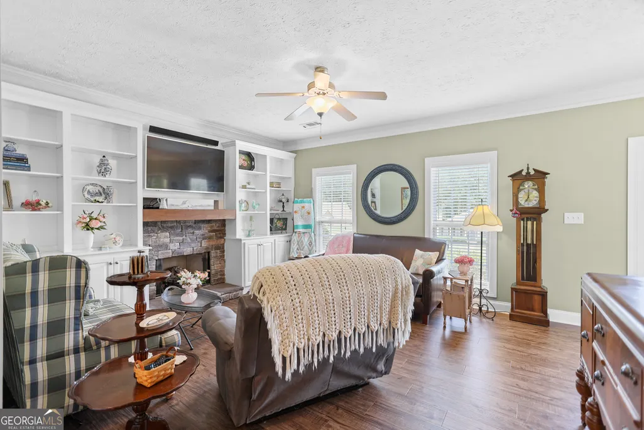
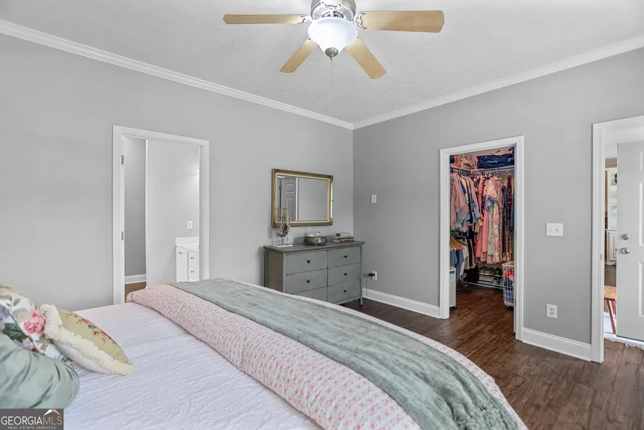
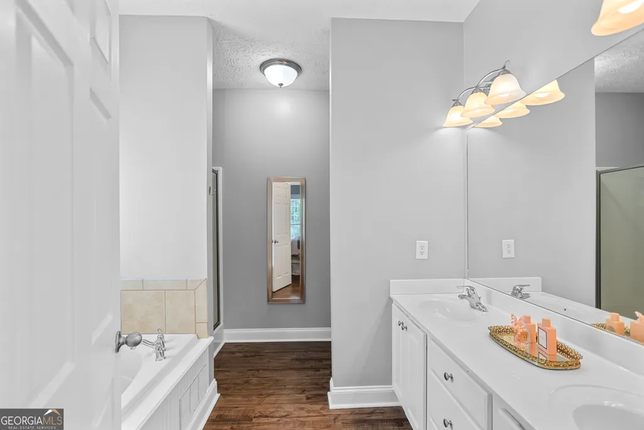
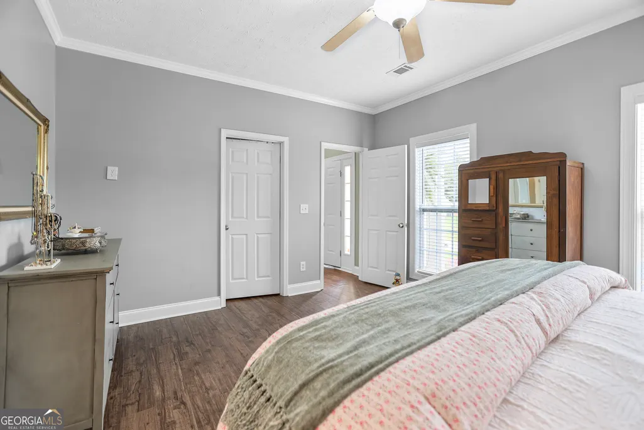
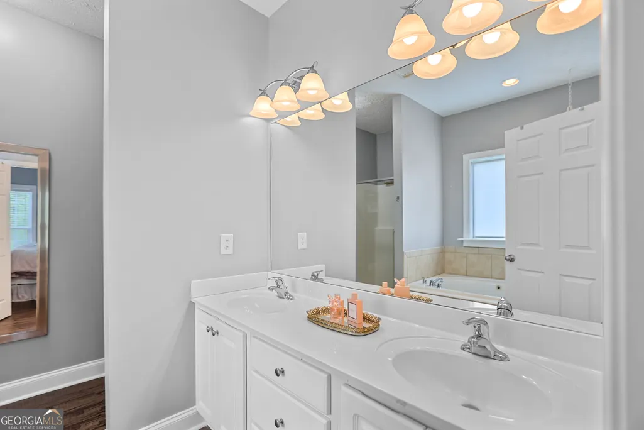
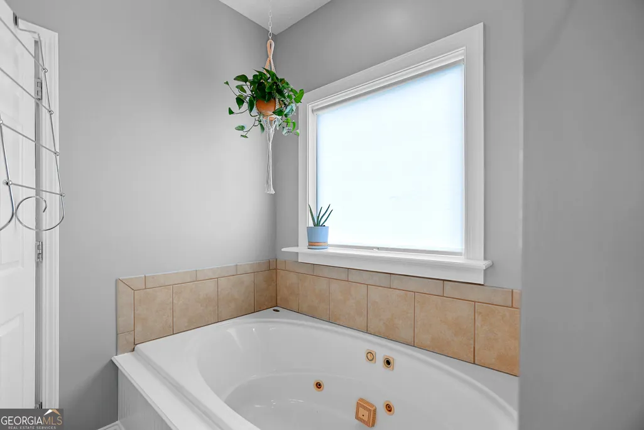
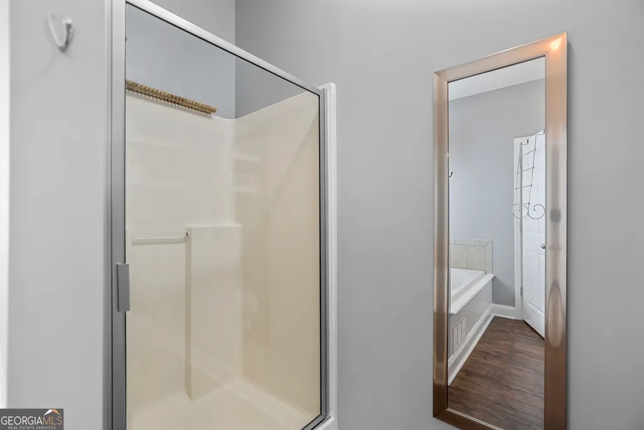
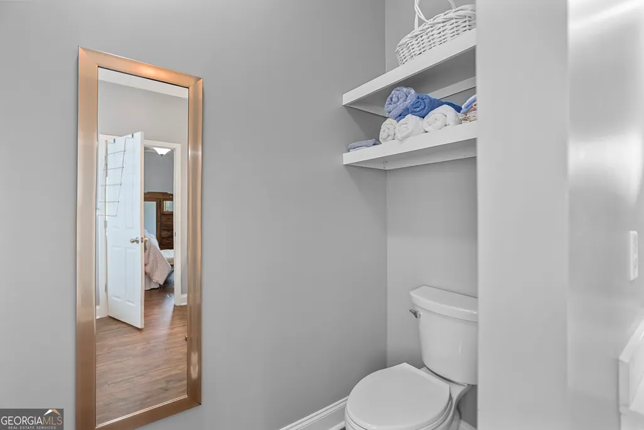
| Interior Amenities | Bookcases,Double Vanity,In-Law Floorplan,Master On Main Level,Separate Shower,Soaking Tub,Tray Ceiling(s),Walk-In Closet(s) |
|---|---|
| Basement | None |
| Flooring | Laminate |
| Total Fireplaces | 1 |
| Fireplace Features | Gas Log |
| Common Walls | No Common Walls |
| Air Conditioning Y/N | true |
| Heating Y/N | true |
| Window Features | Double Pane Windows |
| Fireplace Y/N | true |
| Above Grade Finished Area | 1785 |
| Laundry Features | Common Area,Laundry Closet |
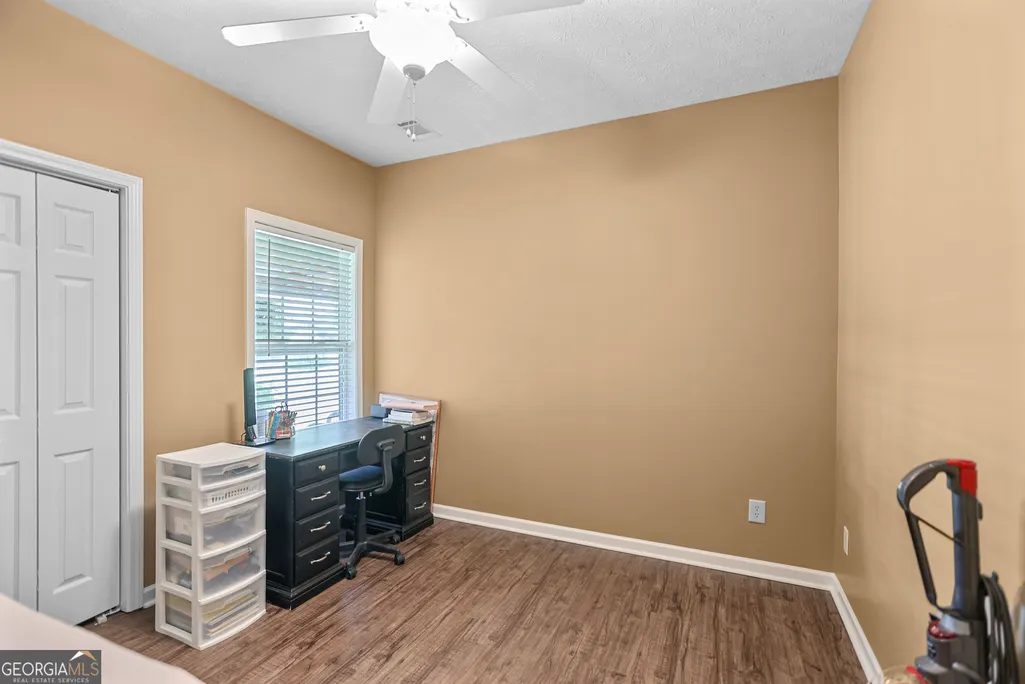
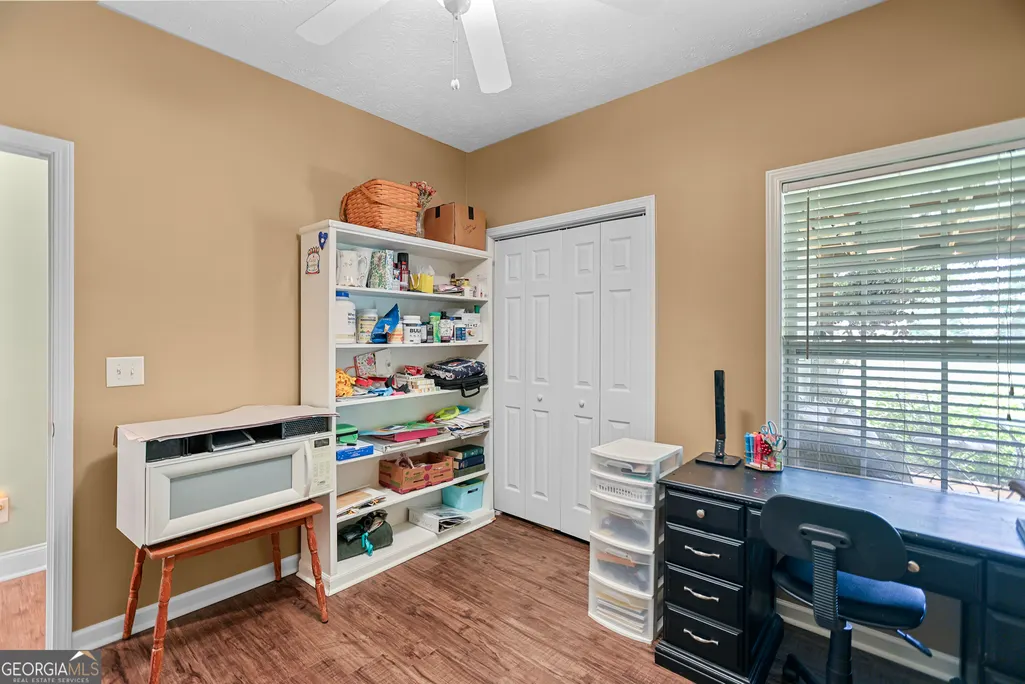
| Total Bedrooms | 4 |
| Main Level Bedrooms | 4 |
| Main Level Bathrooms | 3 |
| Below Grade Finished Area Unit Type | Square Feet |
| LivingAreaSource | Public Records |
| Above Grade Finished Area Unit Type | Square Feet |
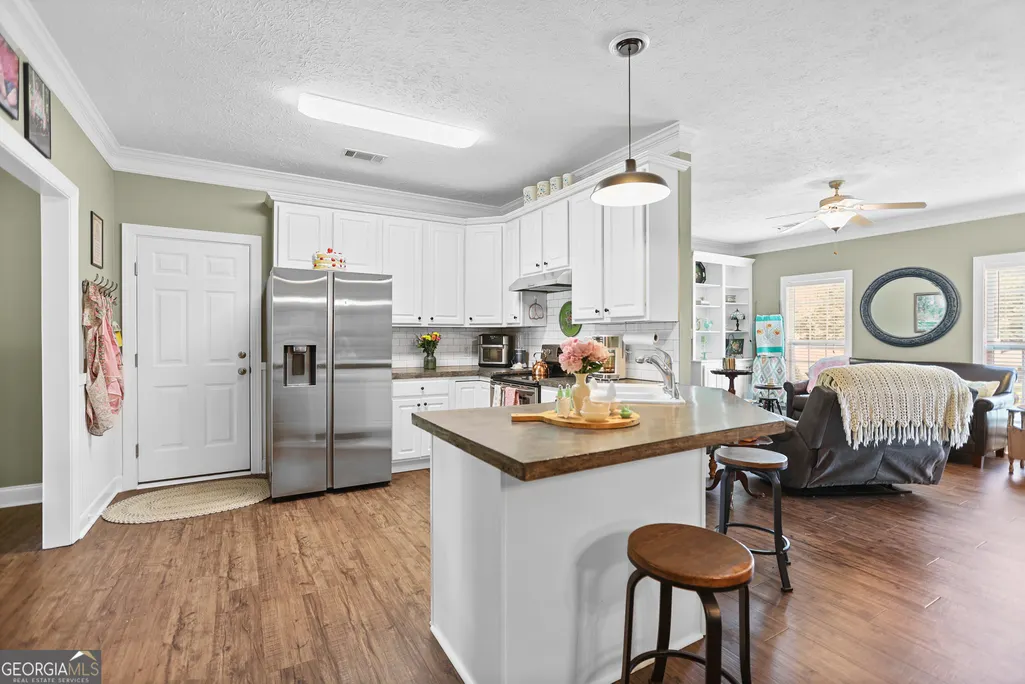
| Kitchen Features | Breakfast Area,Breakfast Bar,Solid Surface Counters |
| Total Baths | 3 |
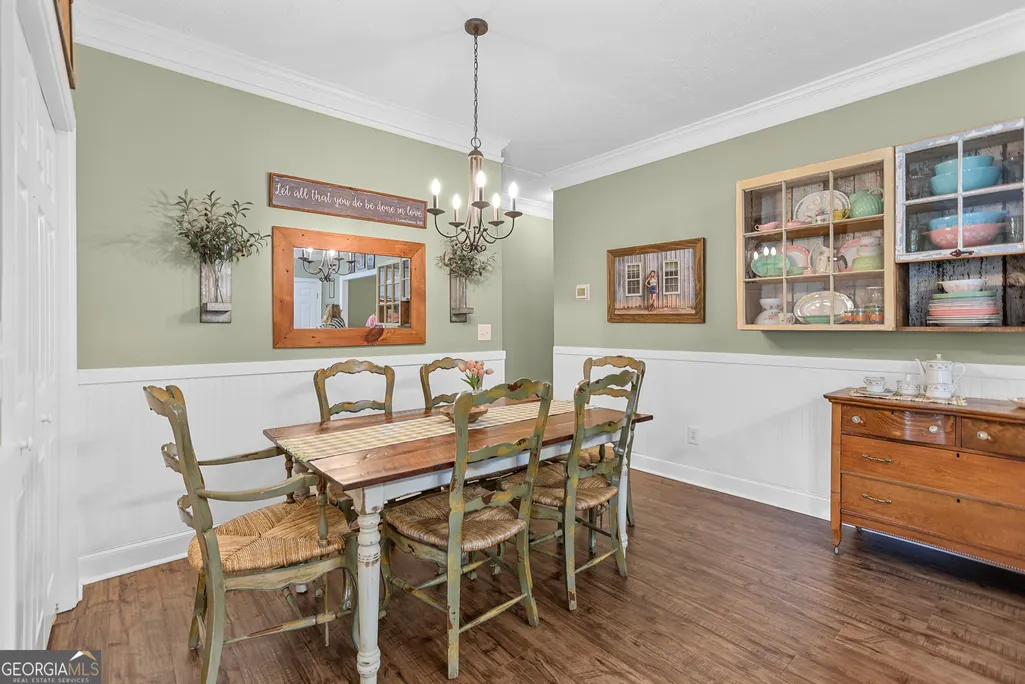
| Dining Room Features | Separate Room |
Exterior Features
| Exterior Amenities | Garden,Veranda |
|---|---|
| Parking Features | Garage,Attached,Parking Pad,RV Access/Parking,Boat |
| Lot Features | Level,Open Lot,Sloped |
| Water Source | Public |
| Total Parking | 6 |
| Lot Size Area | 37897.2 |
| Foundation Details | Slab |
| Building Area Total | 1785 |
| Lot Size Acres | 0.87 |
| Lot Size Source | Public Records |
Amenities
- Foreclosure
- Views
- Short Sale
- New Construction
- Adult 55+
- Lease To Own
- No HOA Fees
- Furnished
- Primary On Main
- Air Conditioning
- Seller Finance
- Green
- Fixer Upper
- Horse
- Golf
- Fireplace
- Deck
- Garage
- Basement
- Pool
Property vs Single Family Average in 30240
Price
Taxes
Year Built

 ©2026 Georgia Multiple Listing Service All information deemed reliable but not guaranteed. All properties are subject to prior sale, change or withdrawal. Neither listing broker(s) or information provider(s) shall be responsible for any typographical errors, misinformation, misprints and shall be held totally harmless. Listing(s) information is provided for consumer's personal, non-commercial use and may not be used for any purpose other than to identify prospective properties consumers may
 Northeast Georgia Board of REALTORS® All information deemed reliable but not guaranteed. All properties are subject to prior sale, change or withdrawal. Neither listing broker(s) or information provider(s) shall be responsible for any typographical errors, misinformation, misprints and shall be held totally harmless. Listing(s) information is provided for consumer's personal, non-commercial use and may not be used for any purpose other than to identify prospective properties consumers may be
 The information set forth on this site is based upon information which we consider reliable, but because it has been supplied by third parties to our franchisees (who in turn supplied it to us), we can not represent that it is accurate or complete, and it should not be relied upon as such. The offerings are subject to errors, omissions, changes, including price, or withdrawal without notice. All dimensions are approximate and have not been verified by the selling party and can not be verified. It
