
Primary on Main
Address
306 Hutchinson Farms Road, Griffin, GA
Price
$ 565,000
Property Attributes
- MLS#10774846
- TypeSingle Family
- Listing Status Active
- CountyPike
- CityGriffin
- NeighborhoodHutchinson Farms
- Zip30224
- StyleTraditional
- Year Built1999
- Taxes$ 3409
- Price$ 565,000
- Bedrooms4
- Full Bathrooms3
- Half Bathrooms1
- Sqr Footage3357
- Lot Size2 Acres
Data Source:
Georgia MLS (GAMLS)
Property Description
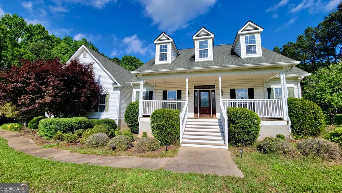
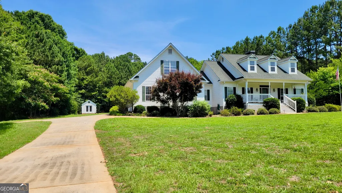
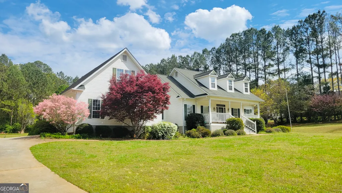
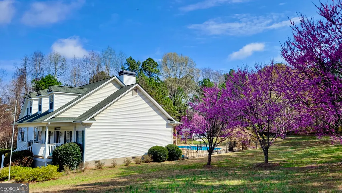
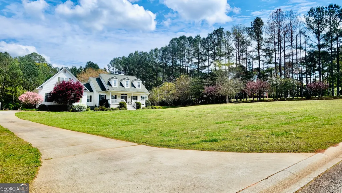
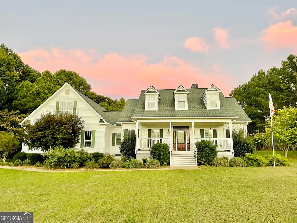
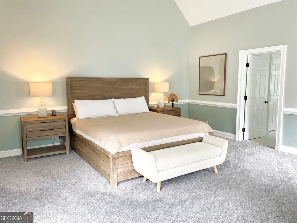
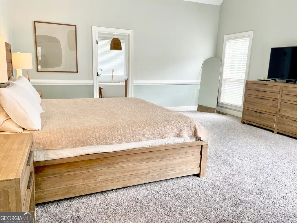
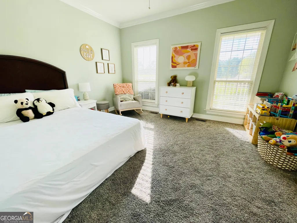
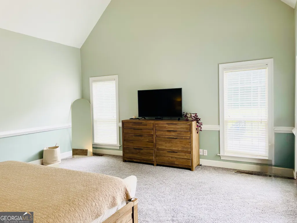
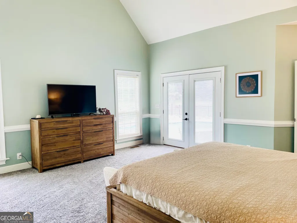
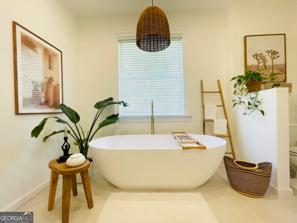
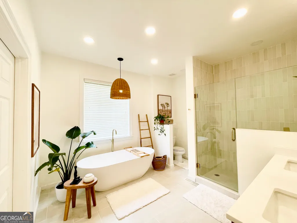
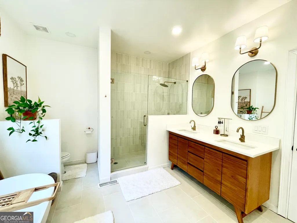
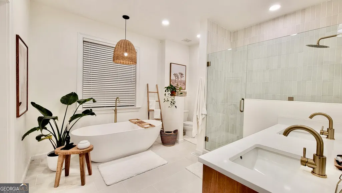
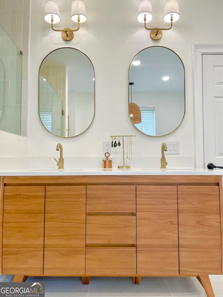
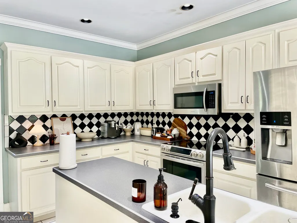
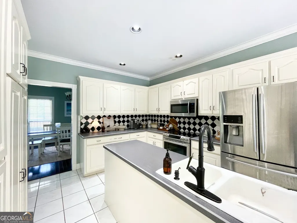
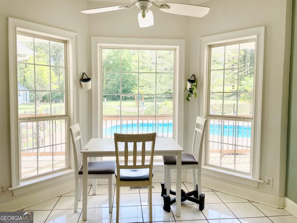
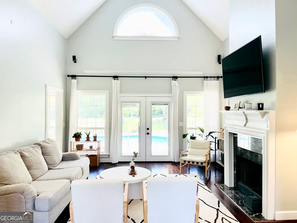
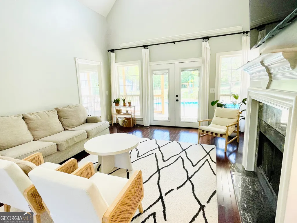
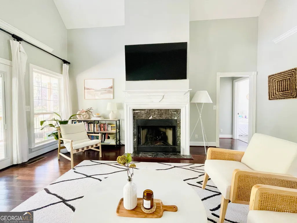
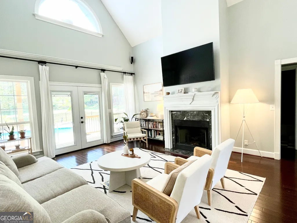
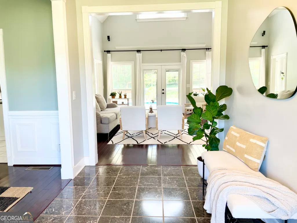
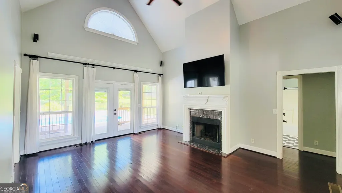
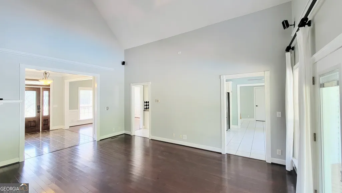
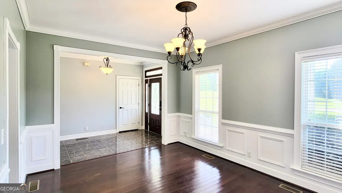
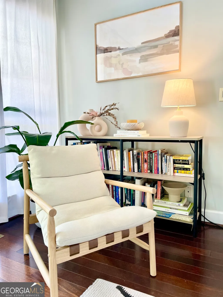
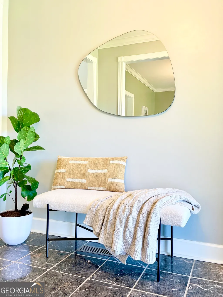
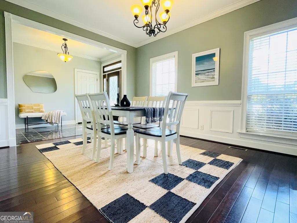
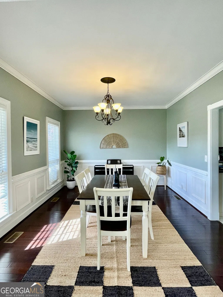
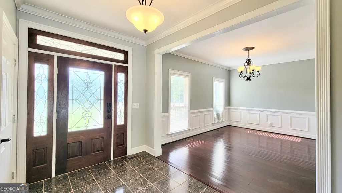
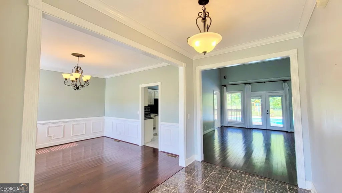
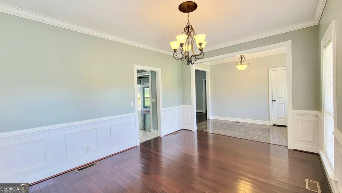
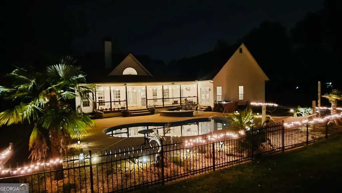
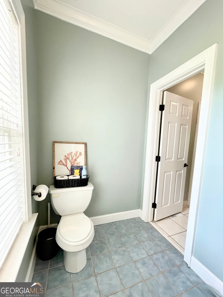
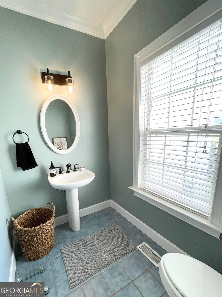
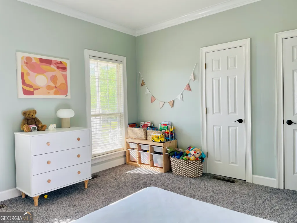
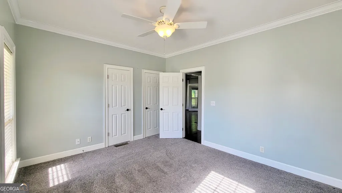
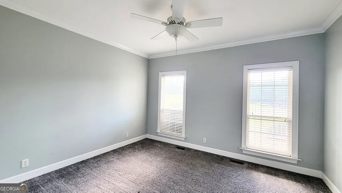
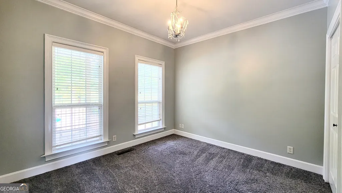
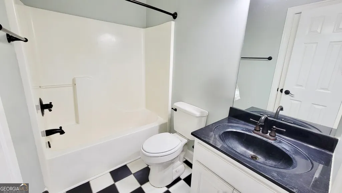
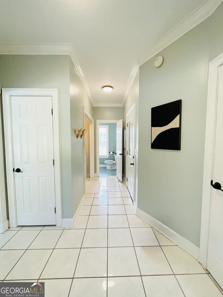
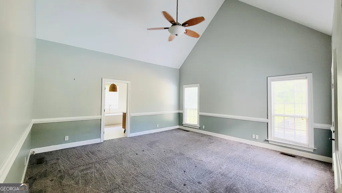
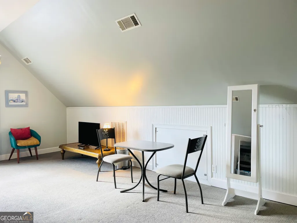
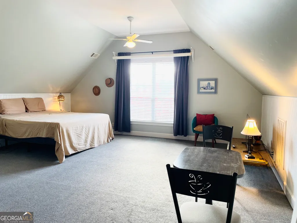
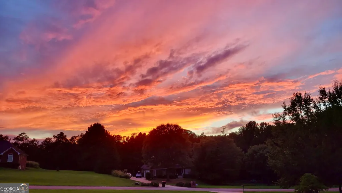
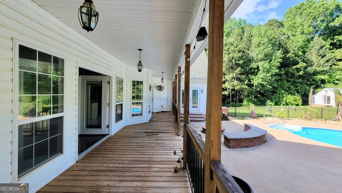
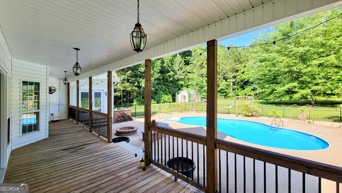
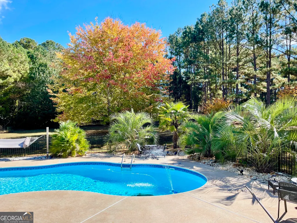
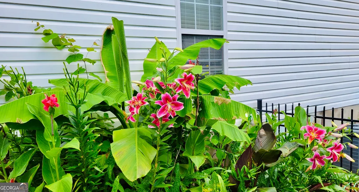
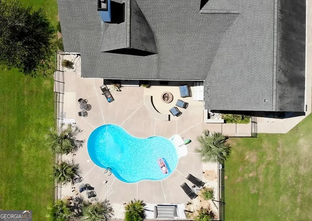
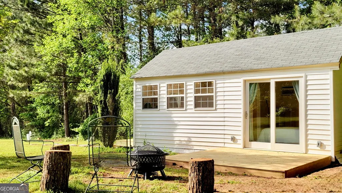
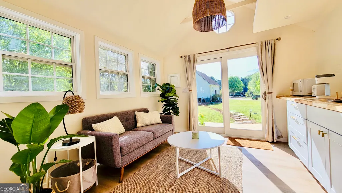
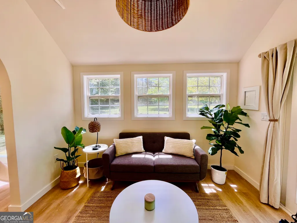
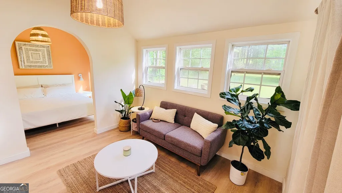
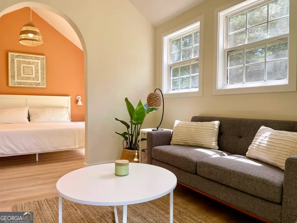
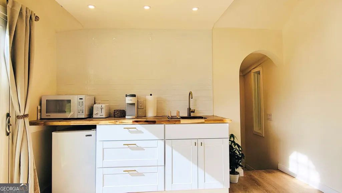
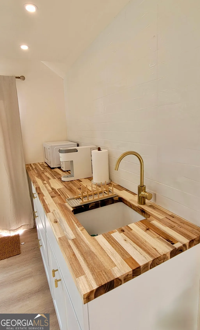
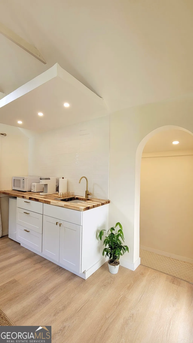
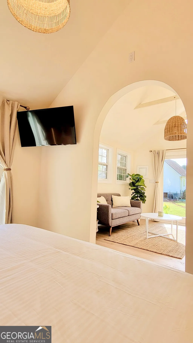
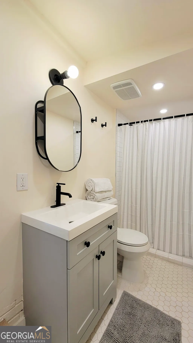
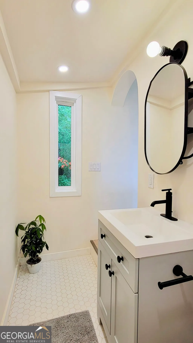
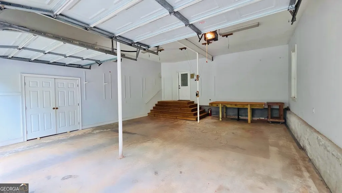
**New Price + $5,000 Seller Incentive! ** Seller offering $5,000 toward closing costs, a rate buy-down, or updates with a full-price offer. Nestled on 2 beautifully landscaped acres in the desirable Hutchinson Farms community of sought-after Pike County, this exceptional 4-bedroom, 3.5-bath home offers the perfect blend of privacy, comfort, and resort-style living with no HOA. From the moment you arrive, the home's timeless Southern charm, mature landscaping, flowering trees, and expansive covered front porch create a warm and inviting first impression. Inside, soaring 20-foot ceilings, abundant natural light, hardwood floors, fresh interior paint, and extensive trim detail create an atmosphere that feels both elegant and comfortable. The spacious living room is centered around a cozy gas fireplace, while the thoughtfully designed layout flows seamlessly for both everyday living and entertaining. The oversized primary suite serves as a private retreat, featuring a spa-inspired bathroom fully renovated in 2023 with a freestanding soaking tub, oversized walk-in shower, designer finishes, and walk-in closet. Step outside into your own backyard oasis designed for relaxing and entertaining alike. The gated in-ground pool, fire pit, hammock, tropical palm trees, landscape lighting, and expansive covered back deck create a setting that feels more like a private resort than a home. In 2025, the pool was upgraded with a new Hayward sand filter and in-line chlorinator system for added convenience and peace of mind. Tucked privately behind the home, the fully renovated detached guest cottage adds exceptional flexibility and value. Offering more than 300 square feet of additional living space, this 1-bedroom, 1-bath cottage includes a kitchen, living area, sleeping quarters, full bathroom, and private deck overlooking the backyard. Perfect for guests, multigenerational living, a home office, studio, or potential income-producing opportunity. This home also includes approximately 600 square feet of unfinished attic space already framed within the dormer area, offering exciting potential for future expansion, additional living space, a media room, home office, or hobby area while adding future value and flexibility. Additional upgrades include a well with upgraded filtration system providing clean water with no water bill, updated HVAC ductwork with installed germicidal UV light, invisible fencing surrounding the property perimeter, and a spacious 2-car garage. Located in a quiet neighborhood with estate-sized lots and excellent Pike County schools, the property offers the ideal balance of privacy and convenience just 10 minutes from Historic Downtown Griffin and an easy drive to Peachtree City, Senoia, Fayetteville, Newnan, McDonough, & Atlanta! A truly special property offering space, privacy, and flexibility in one of Pike County's most desirable communities.
| Elementary School | Middle School | High School |
|---|---|---|
| Pike Elementary School | Pike Middle School | Pike High School |
| Price History | |
|---|---|
| 5/30/2026 | Listed $580,000 |
| 6/23/2026 | 1$575,000 |
| 7/16/2026 | 2$565,000 |
General Features
| Sewer | Septic Tank |
|---|---|
| Heating | Central,Electric |
| Cooling | Central Air,Electric |
| Utilities | Cable Available,Electricity Available,High Speed Internet,Phone Available,Sewer Connected,Water Available |
| Roof | Composition |
| Appliances | Cooktop,Dishwasher,Disposal,Electric Water Heater,Ice Maker,Microwave,Range,Refrigerator,Stainless Steel Appliance(s) |
| Association Fee Includes | None |
| Patio/Porch Features | Deck,Patio,Porch |
| Architectural Style | Traditional |
| Pool Features | Heated,In Ground |
| Construction Materials | Concrete |
| Year Built | 1999 |
| Levels | One and One Half |
| Property Subtype | Single Family Residence |
| Tax Year | 2025 |
| Community Features | None |
| County | Pike |
| New Construction | false |
| Property Type | Residential |
| HOA | false |
| Attached Garage | true |
| Subdivision Name | Hutchinson Farms |
| Garage Y/N | true |
| Other Structures | Garage(s),Guest House |
| Full Baths | 3 |
| Status | Active |
| Directions | From Atlanta, take I-75 South to Exit 216 for Hwy 155 toward McDonough/Locust Grove. Continue south on Hwy 155 to Hwy 19/41 toward Griffin. Turn right onto Hutchinson Road, then left into Hutchinson Farms subdivision onto Hutchinson Farms Road. Home will be on the right. |
| High School | Pike |
| City | Griffin |
| Lot Size Units | Acres |
| Lot Size Square Feet | 87120 |
| Carport Y/N | false |
| Elementary School | Pike |
| Property Attached Y/N | false |
| Land Lease Y/N | false |
| Tax Annual Amount | 3409 |
| Home Warranty Y/N | true |
| Middle/Junior High School | Pike |
| Property Condition | Resale |
| Structure Type | House |
| Building Area Units | Square Feet |
| Living Area Units | Square Feet |
| Standard Status | Active |
| Occupancy Type | Vacant |
Interior Features
| Interior Amenities | Double Vanity,High Ceilings,In-Law Floorplan,Master On Main Level,Separate Shower,Soaking Tub,Tile Bath,Vaulted Ceiling(s),Walk-In Closet(s) |
|---|---|
| Basement | Crawl Space |
| Flooring | Carpet,Hardwood,Tile |
| Total Fireplaces | 1 |
| Fireplace Features | Family Room,Gas Starter |
| Common Walls | No Common Walls |
| Air Conditioning Y/N | true |
| Heating Y/N | true |
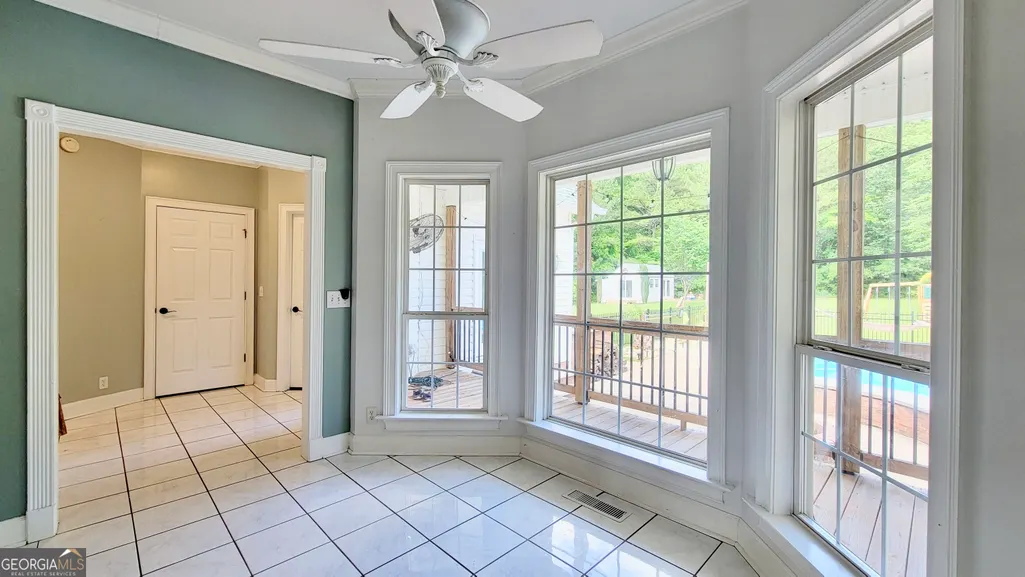
| Window Features | Bay Window(s) |
| Fireplace Y/N | true |
| Above Grade Finished Area | 3357 |
| Half Baths | 1 |
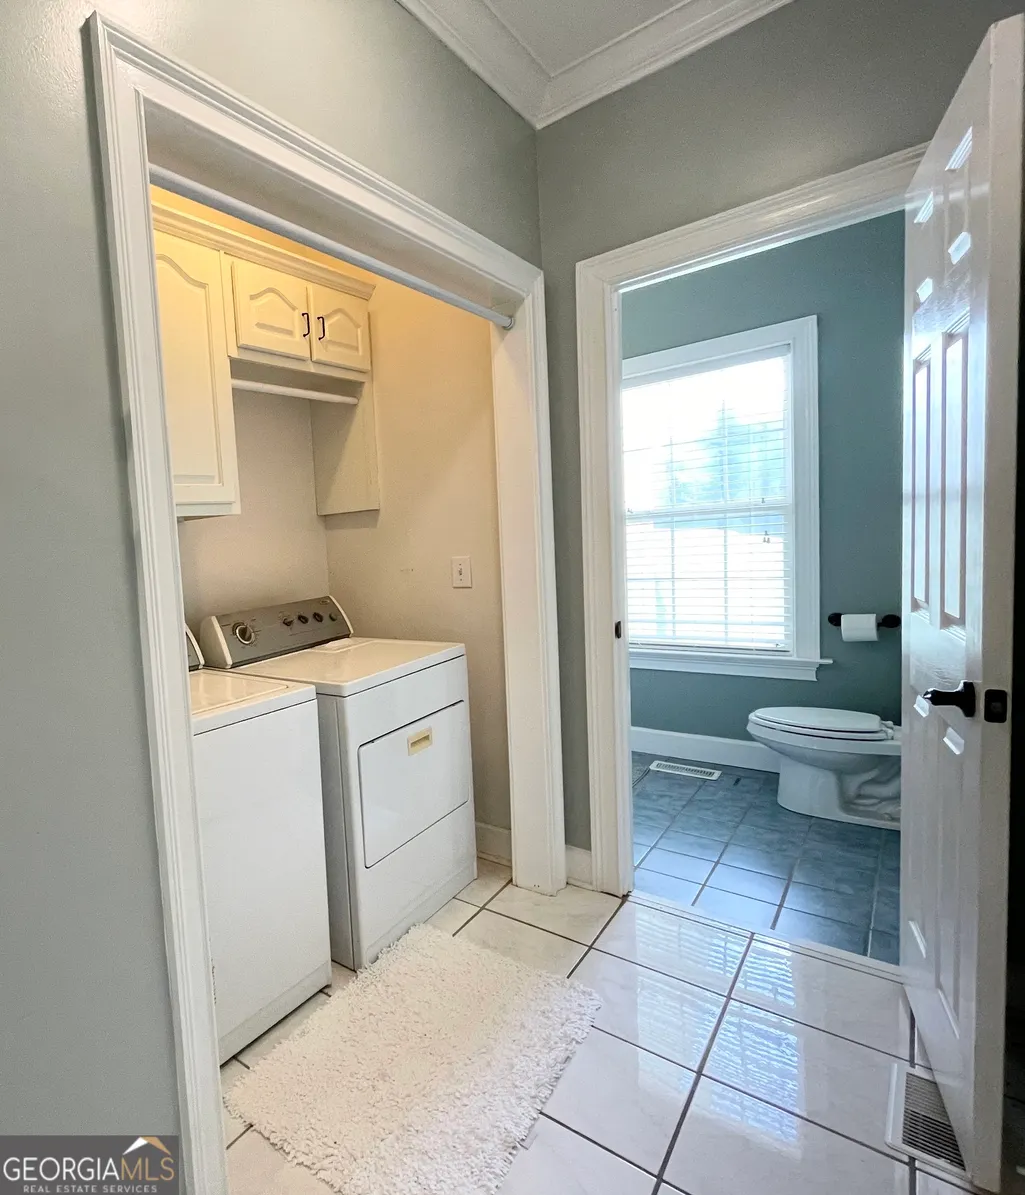
| Laundry Features | In Hall,Laundry Closet |
| Total Bedrooms | 4 |
| Main Level Bedrooms | 3 |
| Main Level Bathrooms | 2 |
| Below Grade Finished Area Unit Type | Square Feet |
| LivingAreaSource | Public Records |
| Above Grade Finished Area Unit Type | Square Feet |
| Kitchen Features | Breakfast Area,Breakfast Room,Kitchen Island,Pantry,Solid Surface Counters |
| Total Baths | 4 |
| Dining Room Features | Separate Room |
Exterior Features
| Exterior Amenities | Balcony |
|---|---|
| Parking Features | Garage,Storage,Attached,Off Street,Kitchen Level,RV Access/Parking,Boat,Garage Door Opener,Side/Rear Entrance |
| Lot Features | Level |
| Water Source | Well |
| Lot Size Area | 2 |
| Foundation Details | Slab |
| Building Area Total | 3357 |
| Lot Size Acres | 2 |
| Lot Size Source | Public Records |
Amenities
- Foreclosure
- Views
- Short Sale
- New Construction
- Adult 55+
- Lease To Own
- No HOA Fees
- Furnished
- Primary On Main
- Air Conditioning
- Seller Finance
- Green
- Fixer Upper
- Horse
- Golf
- Fireplace
- Deck
- Garage
- Basement
- Pool
Property vs Single Family Average in 30224
Price
Taxes
Year Built
 ©2026 Georgia Multiple Listing Service All information deemed reliable but not guaranteed. All properties are subject to prior sale, change or withdrawal. Neither listing broker(s) or information provider(s) shall be responsible for any typographical errors, misinformation, misprints and shall be held totally harmless. Listing(s) information is provided for consumer's personal, non-commercial use and may not be used for any purpose other than to identify prospective properties consumers may
 Listings identified with the FMLS IDX logo come from FMLS and are held by brokerage firms other than the owner of this website. The listing brokerage is identified in any listing details. Information is deemed reliable but is not guaranteed. If you believe any FMLS listing contains material that infringes your copyrighted work please
  Northeast Georgia Board of REALTORS® All information deemed reliable but not guaranteed. All properties are subject to prior sale, change or withdrawal. Neither listing broker(s) or information provider(s) shall be responsible for any typographical errors, misinformation, misprints and shall be held totally harmless. Listing(s) information is provided for consumer's personal, non-commercial use and may not be used for any purpose other than to identify prospective properties consumers may be
 The information set forth on this site is based upon information which we consider reliable, but because it has been supplied by third parties to our franchisees (who in turn supplied it to us), we can not represent that it is accurate or complete, and it should not be relied upon as such. The offerings are subject to errors, omissions, changes, including price, or withdrawal without notice. All dimensions are approximate and have not been verified by the selling party and can not be verified. It
