
Price Reduction - Primary on Main
Address
25 Pine Chase Drive, Carrollton, GA
Price
$ 324,000
Property Attributes
- MLS#10774980
- TypeSingle Family
- Listing Status Price Change
- CountyCarroll
- CityCarrollton
- NeighborhoodPine Haven
- Zip30116
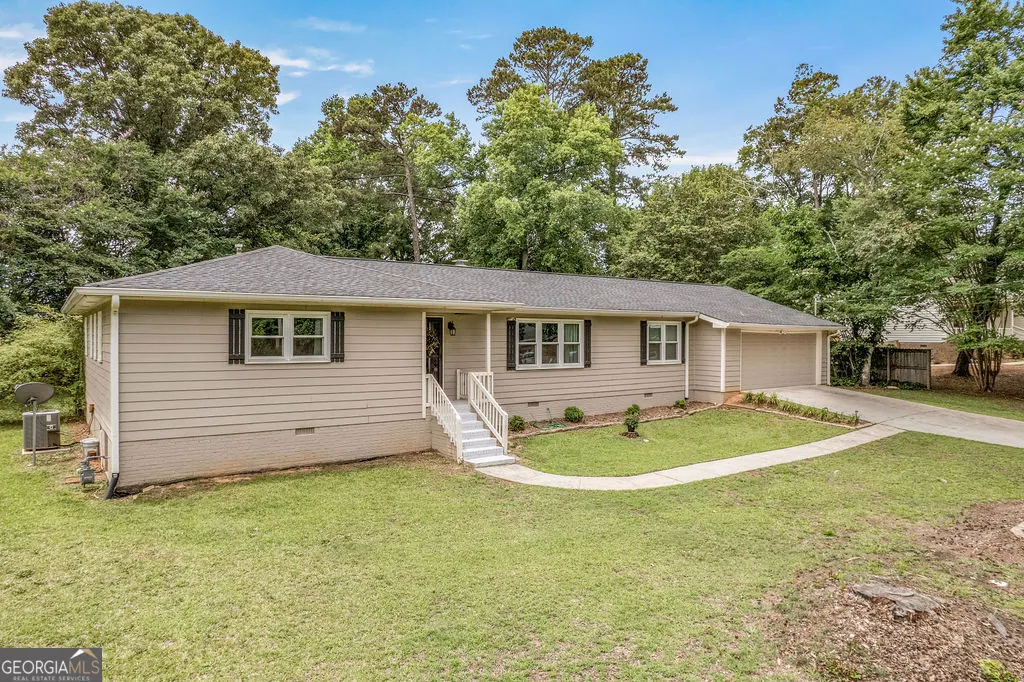
- StyleRanch, Traditional
- Year Built1983
- Taxes$ 2822
- Price$ 324,000
- Bedrooms4
- Full Bathrooms2
- Half Bathrooms1
- Sqr Footage2008
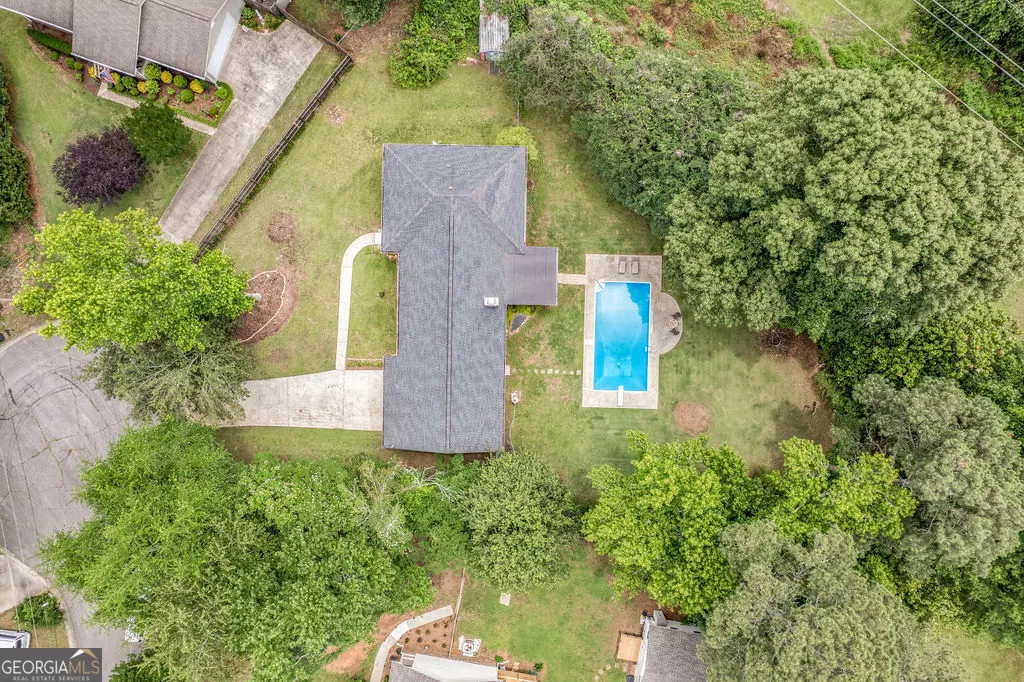
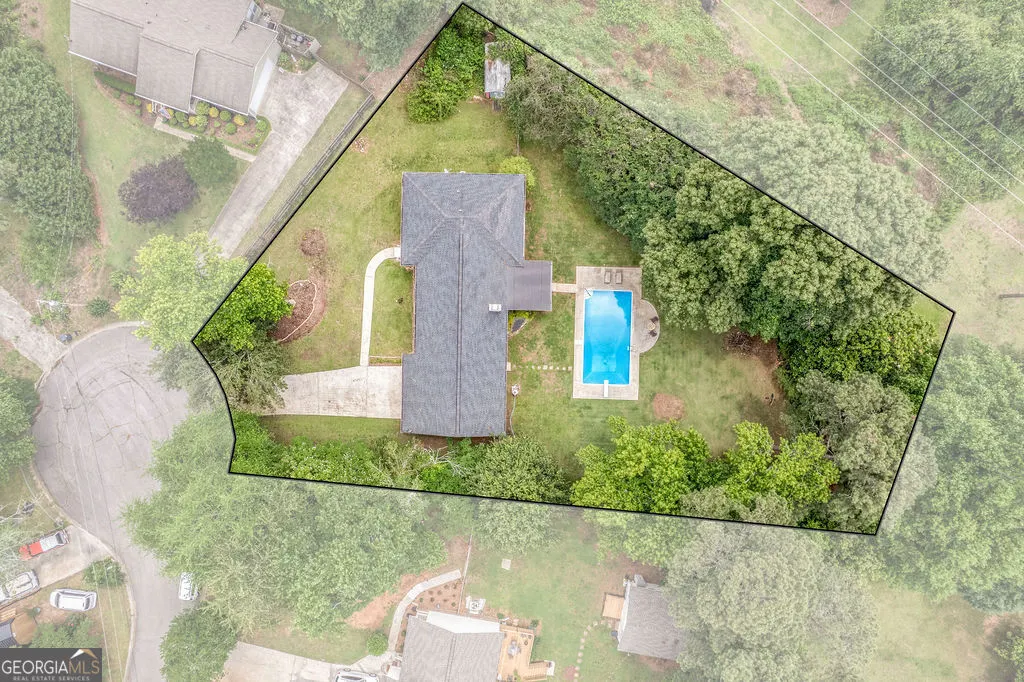
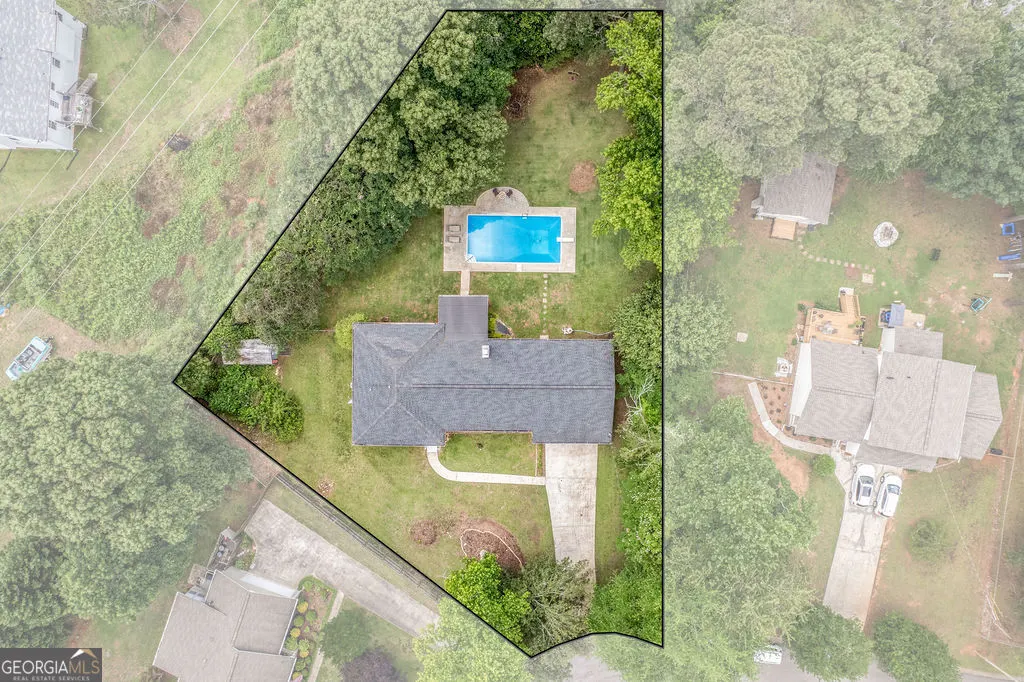
- Lot Size0.56 Acres
Data Source:
Georgia MLS (GAMLS)
Property Description
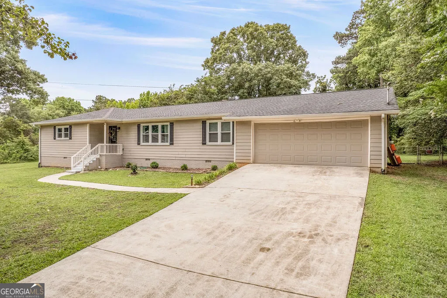
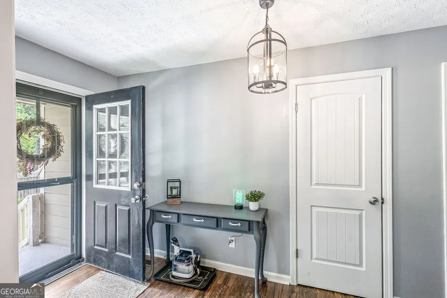
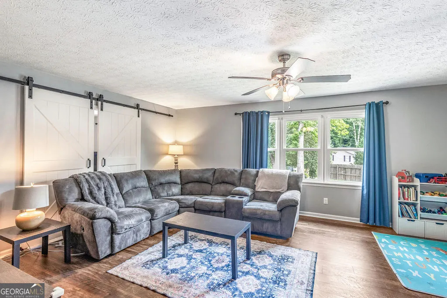
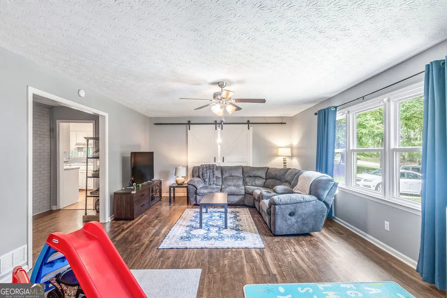
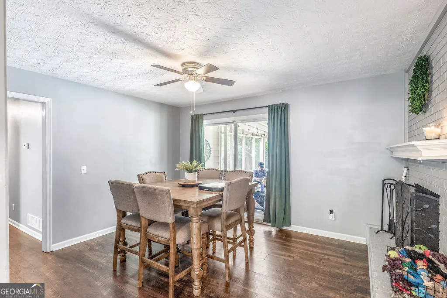
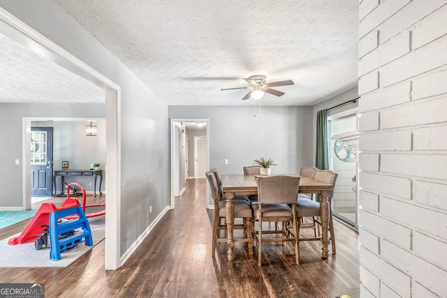
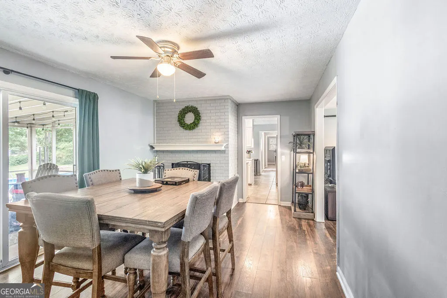
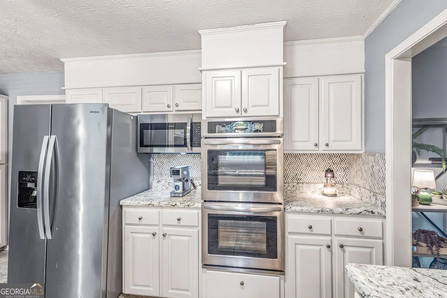
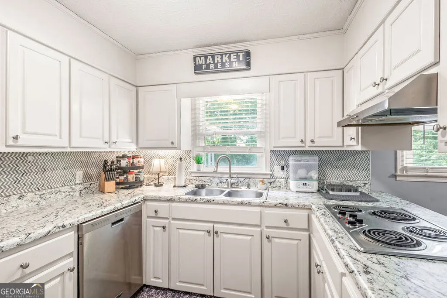
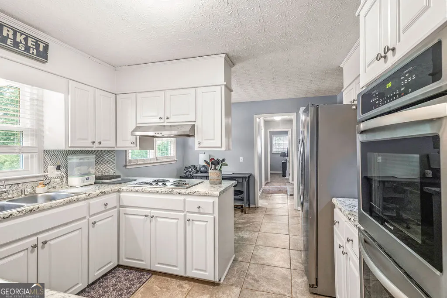
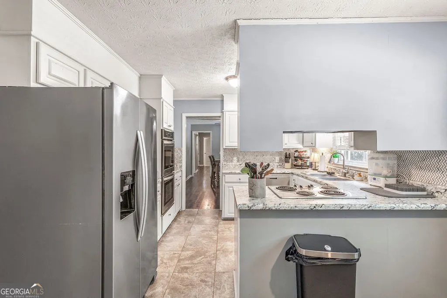
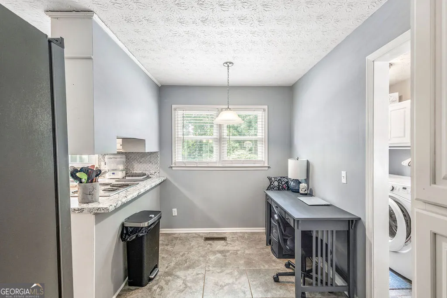
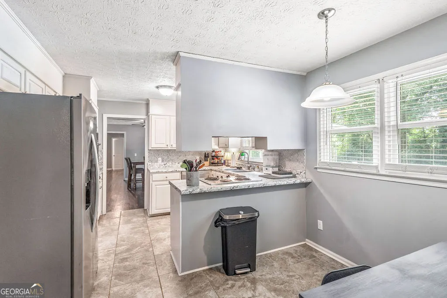
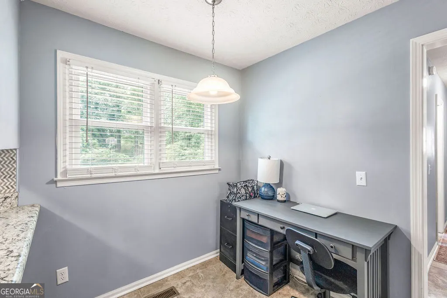
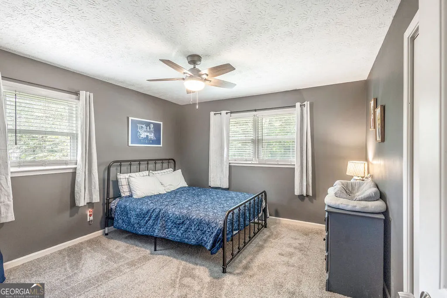
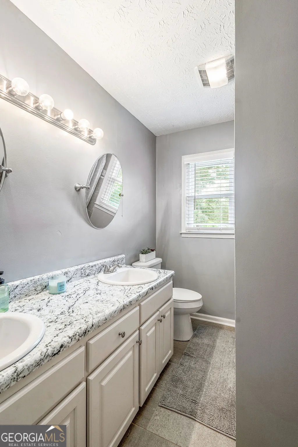
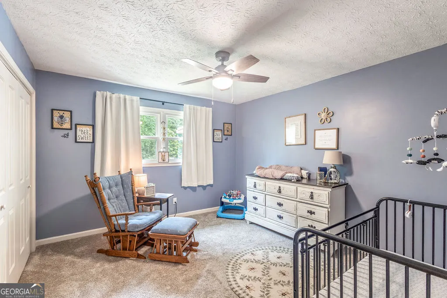
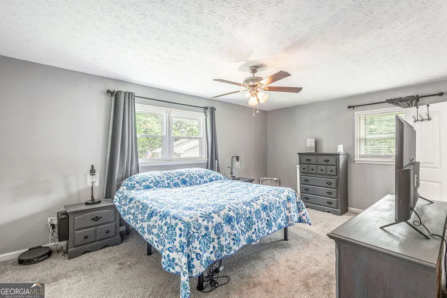
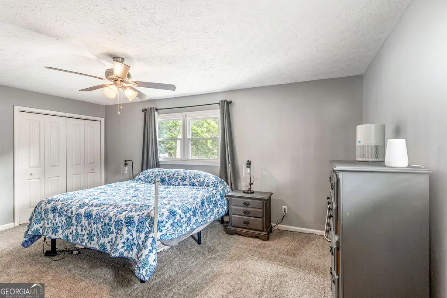
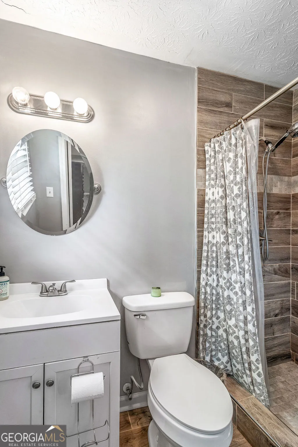
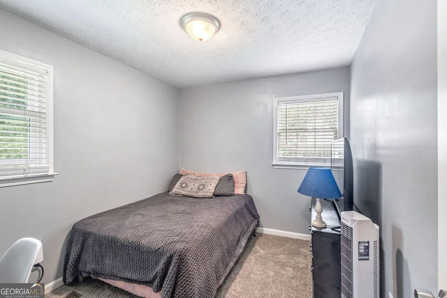
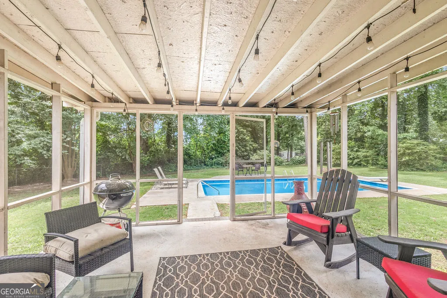
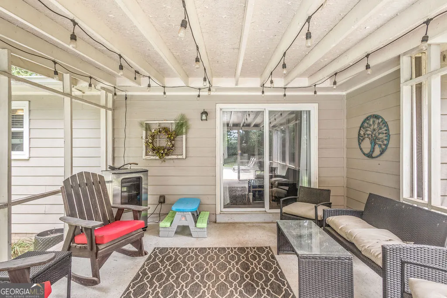
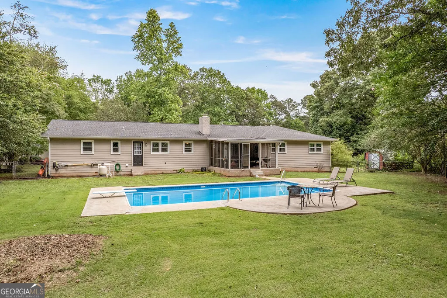
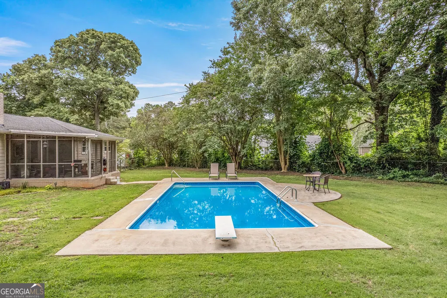
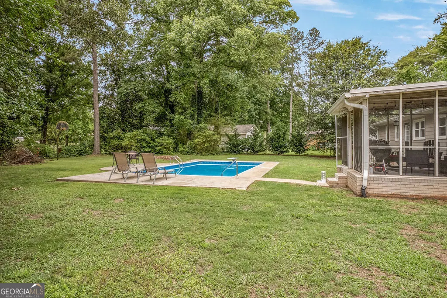
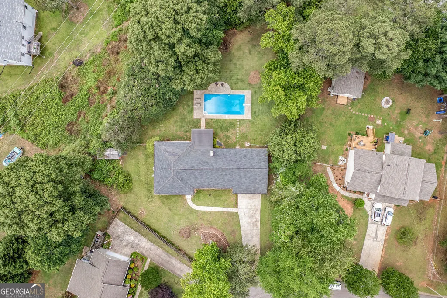
Back on the market at no fault of the seller. Welcome Home! Tucked away on a spacious but cul-da-sac private lot, this inviting 4 Bedroom 2 and a half bath ranch home offers the perfect blend of comfort, charm, and everyday functionality. From the moment you pull into the driveway, you'll appreciate the peaceful setting this neighborhood and home have to offer. Step inside and discover just over 2,000 square feet of cozy living. The oversized family room is designed for gathering, whether you're hosting game day celebrations, movie nights, or simply relaxing after a long day. Large windows fill the room with natural light while barn doors add a touch of character. Just beyond, the dining area invites family dinners and holiday traditions, centered around a cozy brick fireplace that adds warmth and ambiance year-round. Sliding doors lead outdoors, creating the perfect flow for indoor-outdoor entertaining and backyard barbecues. Take the party to screened-in back patio and comfortably watch your family and guests enjoy the pool and spacious backyard. The heart of the home is the cozy kitchen, where crisp white cabinetry, stainless steel appliances, and a stylish tile backsplash come together to create a bright and timeless space. Are you an avid baker or like to host all the holidays? Then the double oven is just for you! Whether you're preparing a quick weekday breakfast or hosting friends for dinner, you'll love the abundance of workspace, storage, and natural light pouring in through the windows above the sink. Outside, the generous yard offers endless possibilities-from gardening and playtime to evenings spent swimming under the stars. Surrounded by mature trees, the property provides a sense of privacy while still being in a quaint little neighborhood but conveniently located near everyday amenities. Warm, welcoming, and thoughtfully updated, this home is more than just a place to live-it's a place where memories are made, milestones are celebrated, and life unfolds comfortably every day. Be sure to add this one to the 'must-see' list!! All new windows, interior paint, carpet, and pool pump.
| Elementary School | Middle School | High School |
|---|---|---|
| Sand Hill Elementary School | Bay Springs Middle School | Villa Rica High School |
| Price History | |
|---|---|
| 5/30/2026 | Listed $345,000 |
| 7/18/2026 | 1$340,000 |
| 7/26/2026 | 3$330,000 |
| 8/21/2026 | 2$324,000 |
General Features
| Sewer | Septic Tank |
|---|---|
| Heating | Electric,Central,Heat Pump |
| Cooling | Electric,Ceiling Fan(s),Central Air |
| Utilities | Cable Available,Electricity Available,High Speed Internet |
| Roof | Composition |
| Appliances | Cooktop,Dishwasher,Double Oven,Ice Maker,Microwave |
| Association Fee Includes | None |
| Patio/Porch Features | Deck,Patio,Porch |
| Architectural Style | Ranch,Traditional |
| Pool Features | In Ground |
| Security Features | Smoke Detector(s) |
| Construction Materials | Wood Siding |
| Year Built | 1983 |
| Levels | One |
| Property Subtype | Single Family Residence |
| Tax Year | 2025 |
| Community Features | None |
| County | Carroll |
| New Construction | false |
| Property Type | Residential |
| HOA | false |
| Attached Garage | true |
| Subdivision Name | Pine Haven |
| Garage Y/N | true |
| Other Structures | Outbuilding |
| Full Baths | 2 |
| Status | Price Change |
| Directions | From 166 turn right onto GA-61 N, turn right onto Pine Have Ct, Turn right onto Pine Chase. |
| High School | Villa Rica |
| City | Carrollton |
| Body of Water | None |
| Lot Size Units | Square Feet |
| Lot Size Square Feet | 24393.6 |
| Carport Y/N | false |
| Elementary School | Sand Hill |
| Land Lease Y/N | false |
| Tax Annual Amount | 2822 |
| Home Warranty Y/N | false |
| Middle/Junior High School | Bay Springs |
| Property Condition | Resale |
| Structure Type | House |
| Building Area Units | Square Feet |
| Living Area Units | Square Feet |
| Standard Status | Active |
| Virtual Tour | https://pixies.et/xfVNWX4T |
Interior Features
| Interior Amenities | Master On Main Level,Roommate Plan,Split Bedroom Plan |
|---|---|
| Basement | None |
| Flooring | Carpet,Hardwood,Laminate,Tile |
| Total Fireplaces | 1 |
| Fireplace Features | Family Room,Masonry |
| Air Conditioning Y/N | true |
| Heating Y/N | true |
| Fireplace Y/N | true |
| Above Grade Finished Area | 2008 |
| Half Baths | 1 |
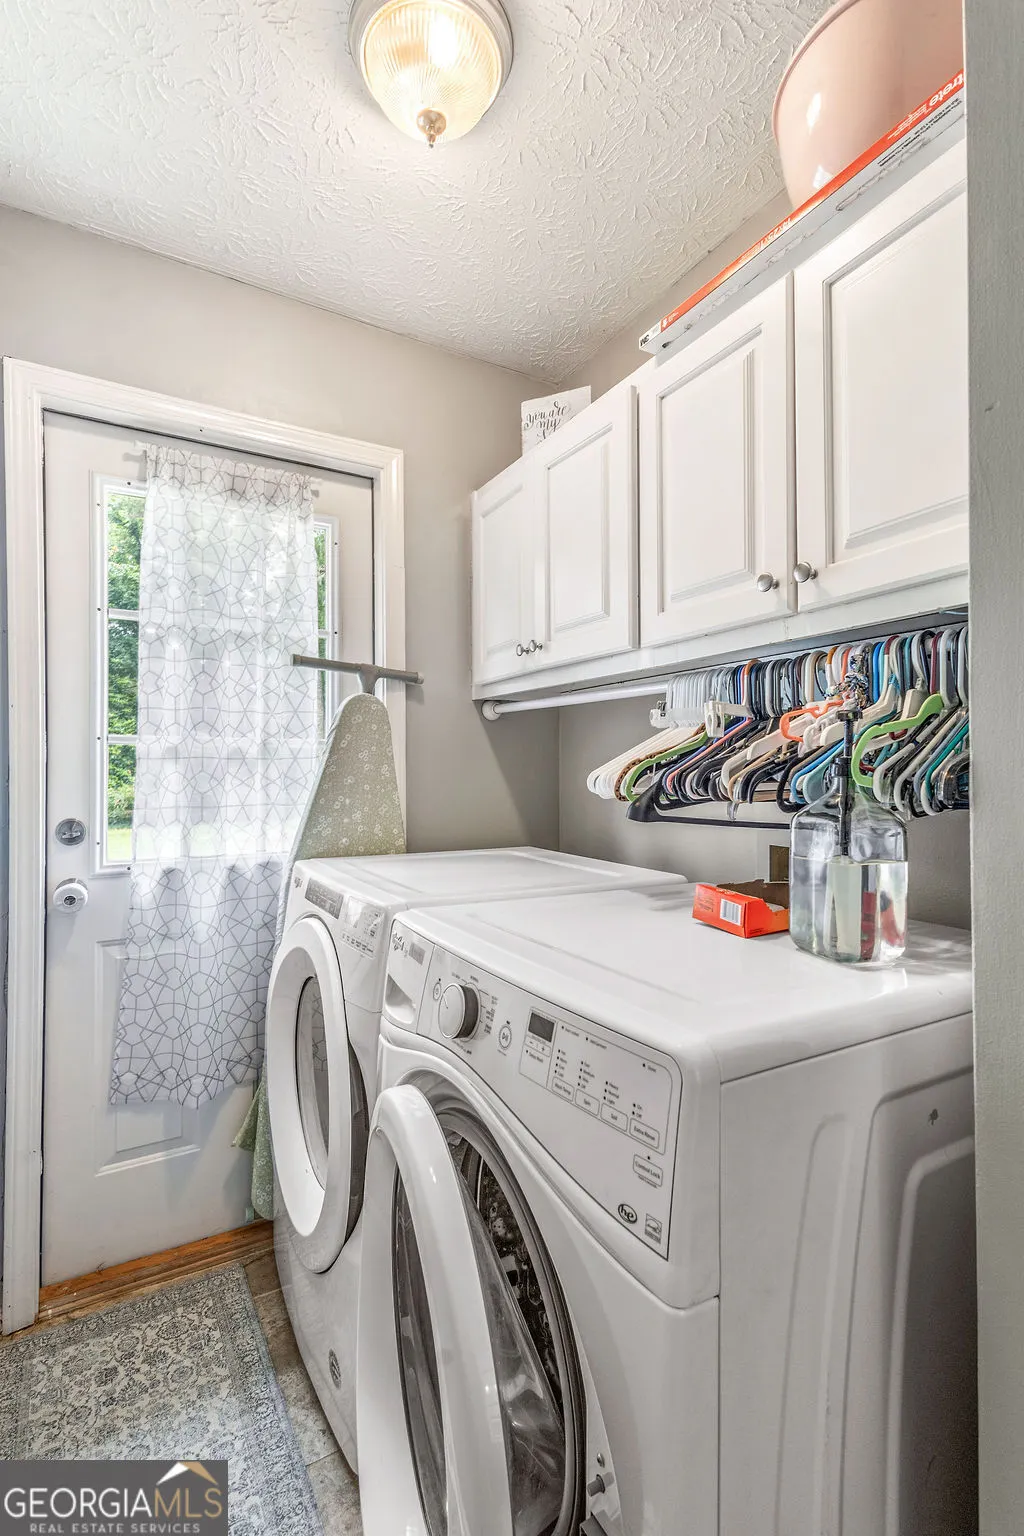
| Laundry Features | In Hall |
| Total Bedrooms | 4 |
| Main Level Bedrooms | 4 |
| Main Level Bathrooms | 2 |
| Below Grade Finished Area Unit Type | Square Feet |
| LivingAreaSource | Public Records |
| Above Grade Finished Area Unit Type | Square Feet |
| Kitchen Features | Breakfast Area,Breakfast Bar,Breakfast Room,Pantry |
| Total Baths | 3 |
| Dining Room Features | Seats 12+,Separate Room |
Exterior Features
| Fencing | Fenced |
|---|---|
| Parking Features | Garage,Attached |
| Lot Features | Level |
| Water Source | Public |
| Total Parking | 2 |
| Lot Size Area | 24393.6 |
| Foundation Details | Slab |
| Building Area Total | 2008 |
| Lot Size Acres | 0.56 |
| Lot Size Source | Public Records |
Amenities
- Foreclosure
- Views
- Short Sale
- New Construction
- Adult 55+
- Lease To Own
- No HOA Fees
- Furnished
- Primary On Main
- Air Conditioning
- Seller Finance
- Green
- Fixer Upper
- Horse
- Golf
- Fireplace
- Deck
- Garage
- Basement
- Pool
Property vs Single Family Average in 30116
Price
Taxes
Year Built

 ©2026 Georgia Multiple Listing Service All information deemed reliable but not guaranteed. All properties are subject to prior sale, change or withdrawal. Neither listing broker(s) or information provider(s) shall be responsible for any typographical errors, misinformation, misprints and shall be held totally harmless. Listing(s) information is provided for consumer's personal, non-commercial use and may not be used for any purpose other than to identify prospective properties consumers may
 Northeast Georgia Board of REALTORS® All information deemed reliable but not guaranteed. All properties are subject to prior sale, change or withdrawal. Neither listing broker(s) or information provider(s) shall be responsible for any typographical errors, misinformation, misprints and shall be held totally harmless. Listing(s) information is provided for consumer's personal, non-commercial use and may not be used for any purpose other than to identify prospective properties consumers may be
 The information set forth on this site is based upon information which we consider reliable, but because it has been supplied by third parties to our franchisees (who in turn supplied it to us), we can not represent that it is accurate or complete, and it should not be relied upon as such. The offerings are subject to errors, omissions, changes, including price, or withdrawal without notice. All dimensions are approximate and have not been verified by the selling party and can not be verified. It
