
Price Reduction - Water Views - Primary on Main
Address
512 Chinkapin, Clayton, GA
Price
$ 1,995,000
Property Attributes
- MLS#10775026
- TypeSingle Family
- Listing Status Active
- CountyRabun
- CityClayton
- NeighborhoodChinkapin at Lake Burton
- Zip30525
- StyleCraftsman
- Year Built2006
- Taxes$ 4126
- Price$ 1,995,000
- Bedrooms4
- Full Bathrooms3
- Half Bathrooms1
- Sqr Footage4174
- Lot Size1.39 Acres
Data Source:
Georgia MLS (GAMLS)
Property Description
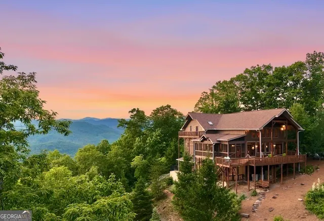
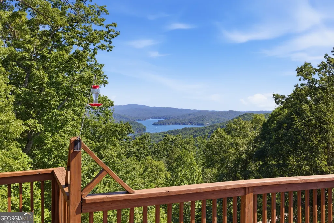
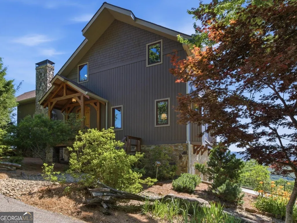
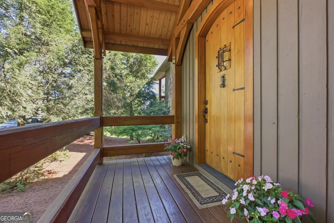
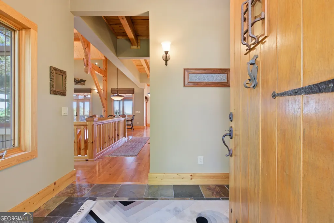
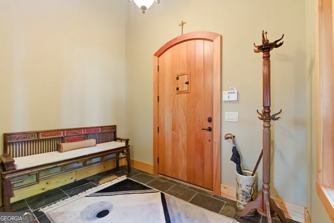
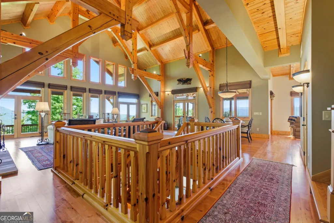
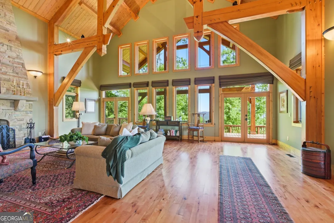
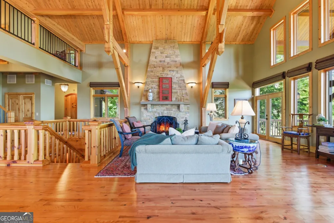
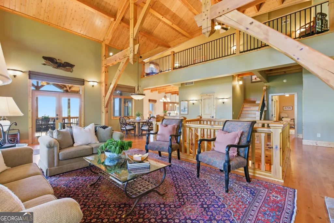
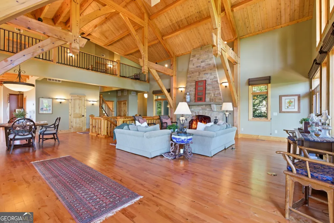
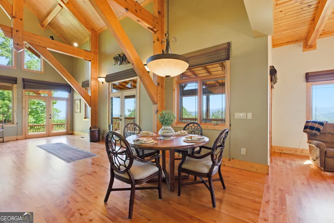
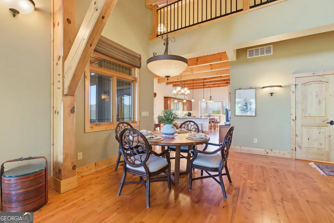
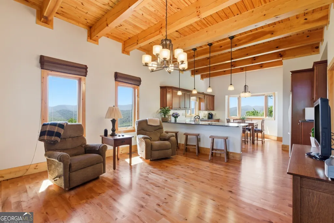
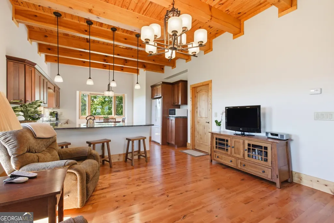
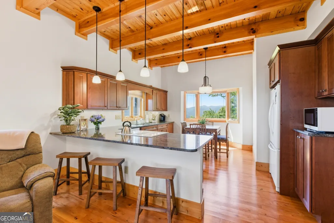
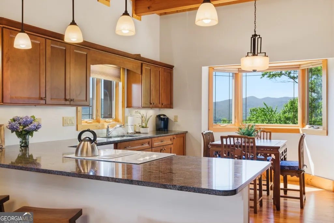
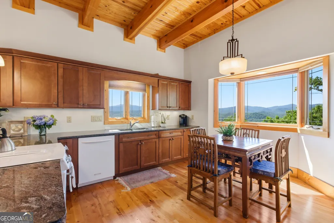
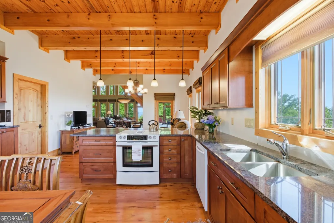
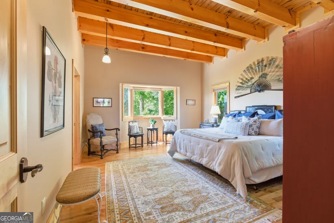
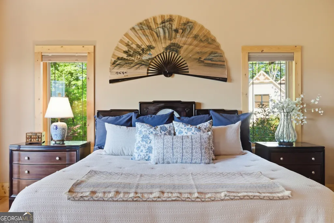
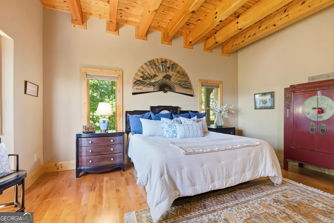
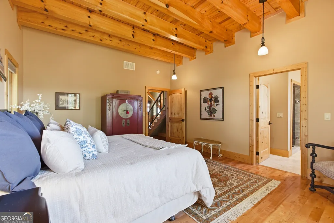
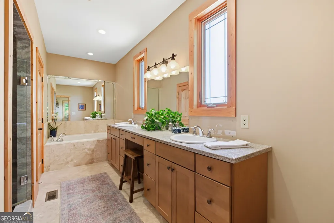
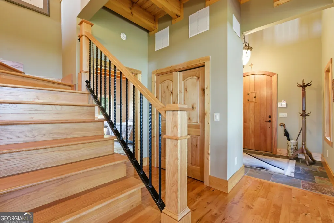
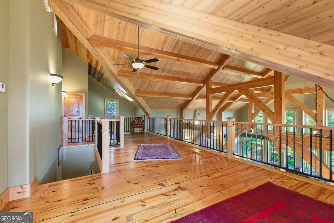
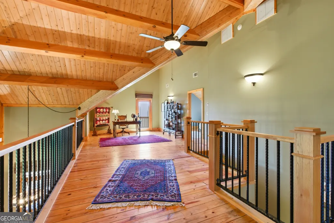
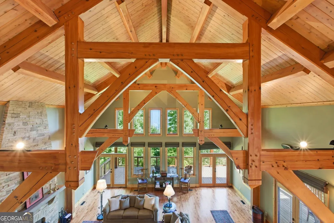
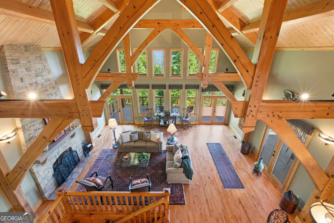
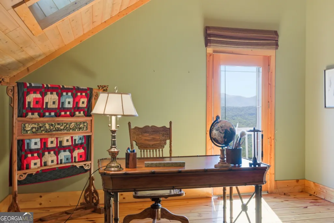
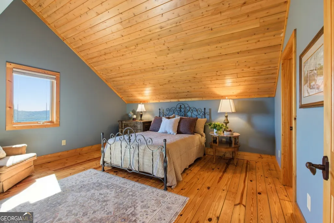
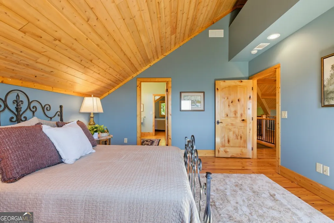
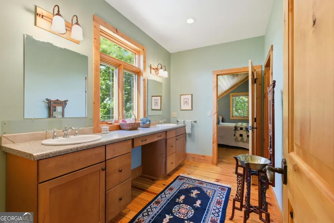
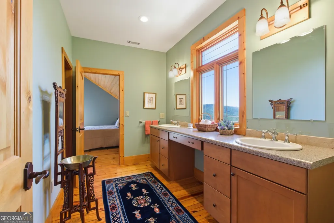
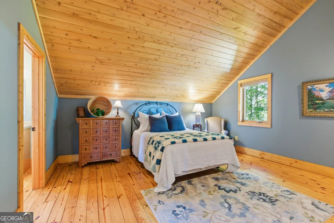
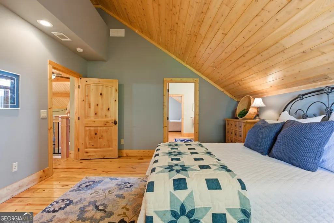
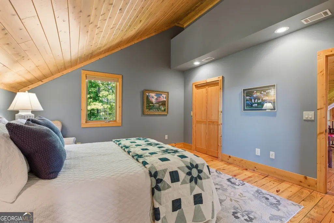
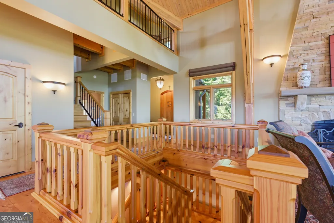
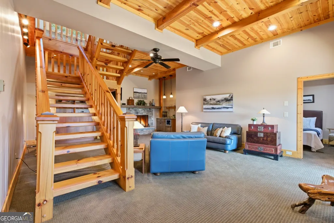
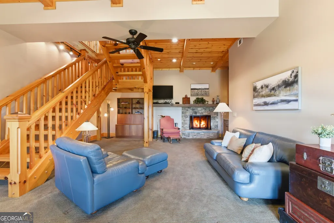
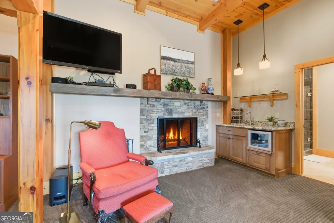
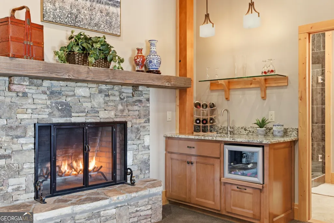
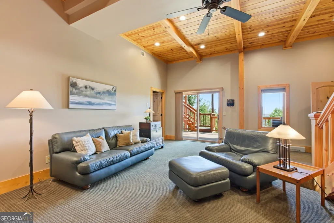
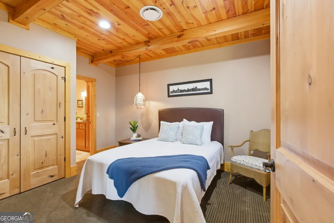
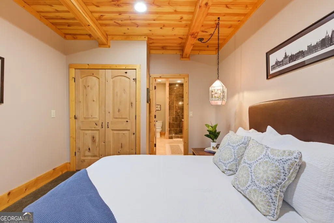
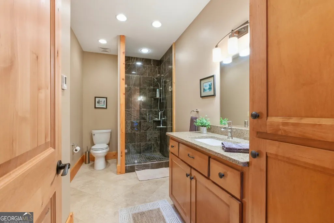
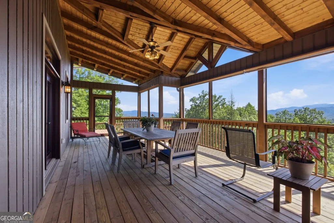
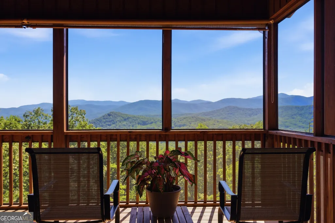
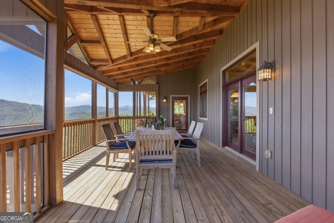
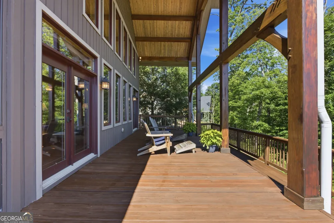
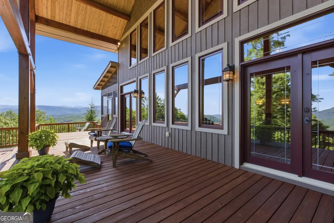
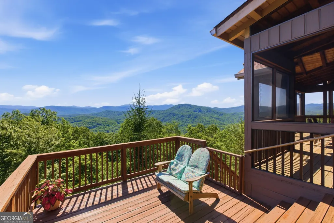
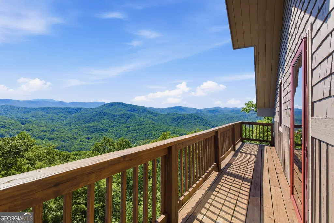
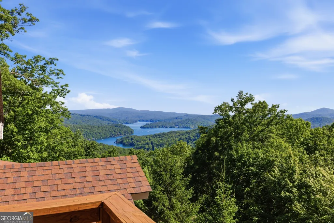
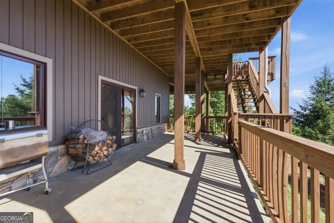
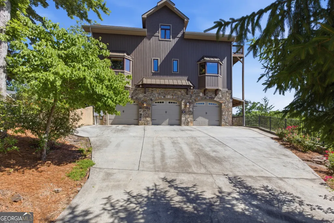
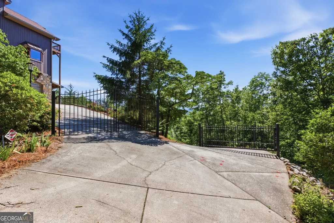
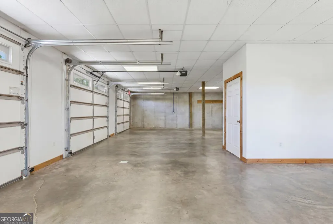
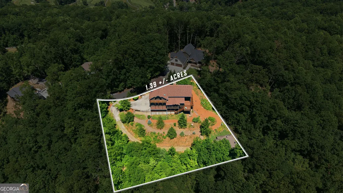
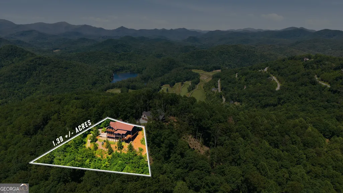
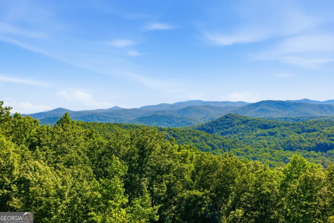
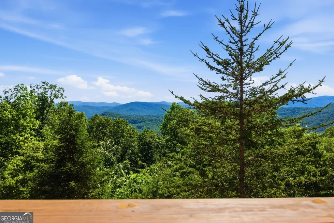
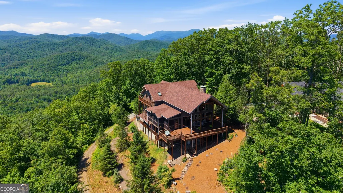
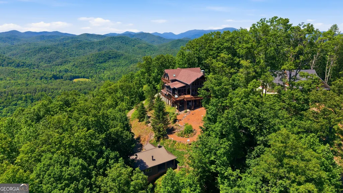
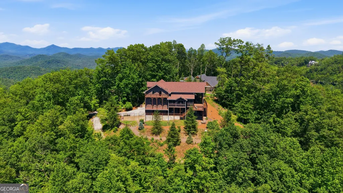
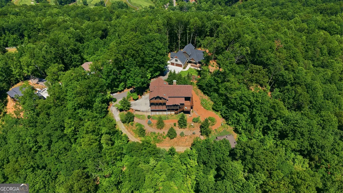
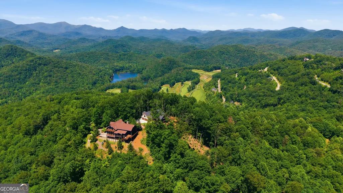
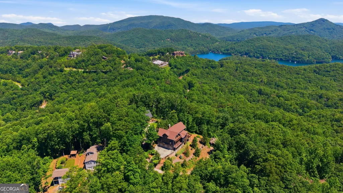
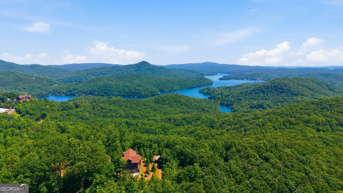
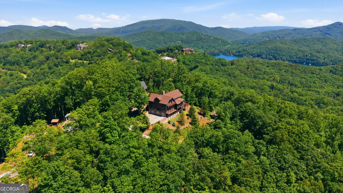
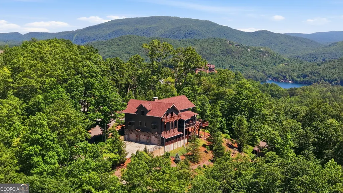
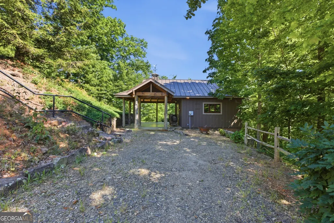
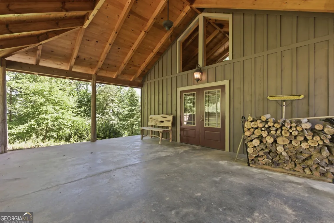
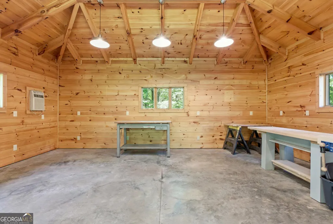
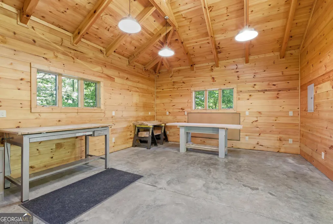
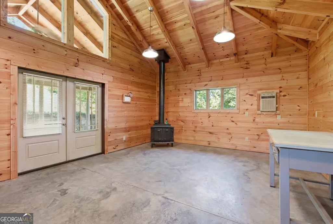
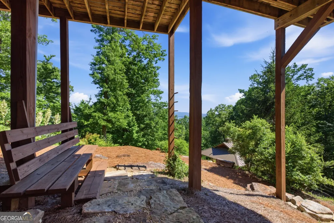
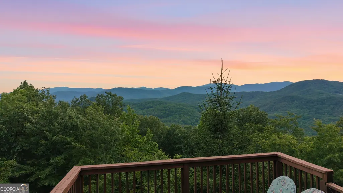
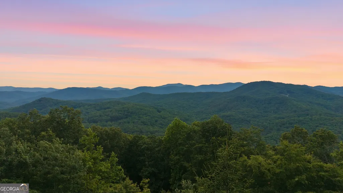
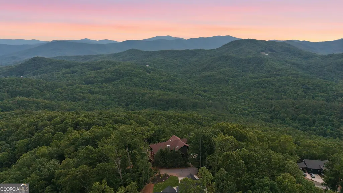
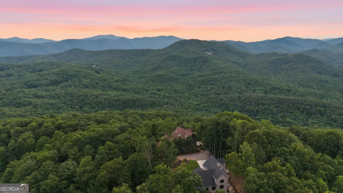
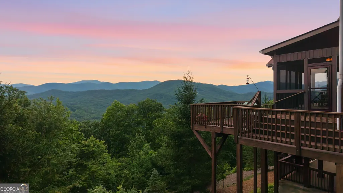
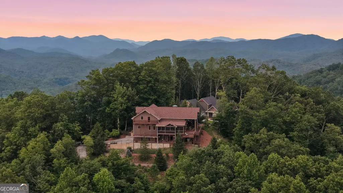
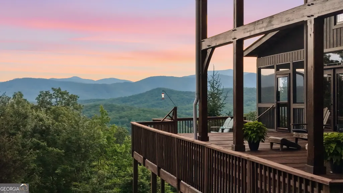
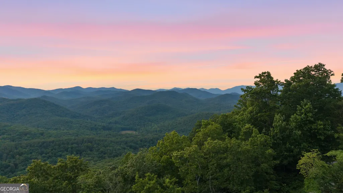
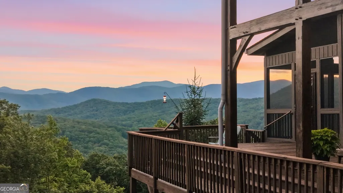
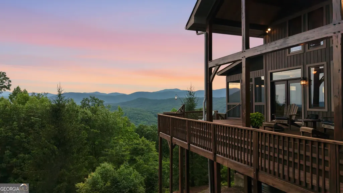
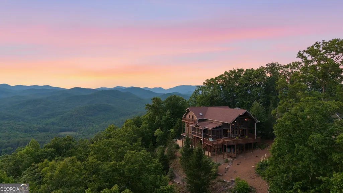
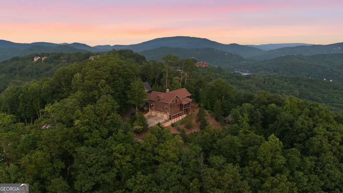
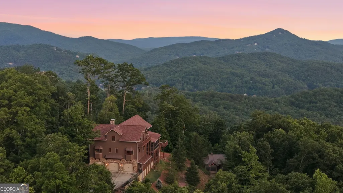
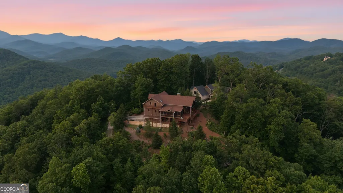
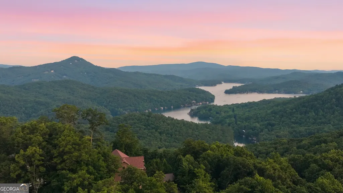
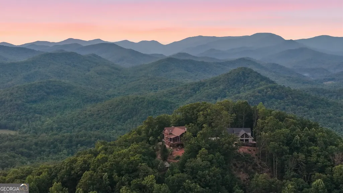
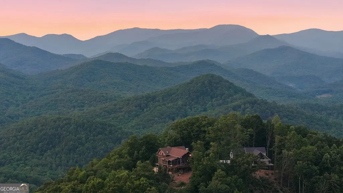
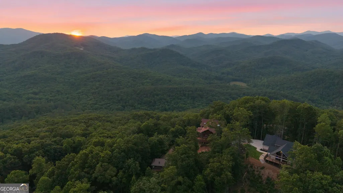
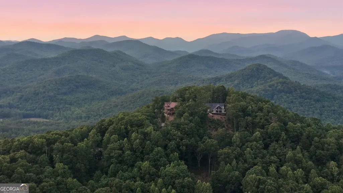
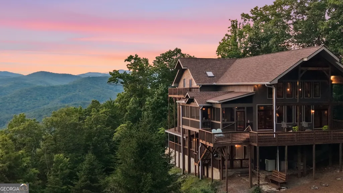
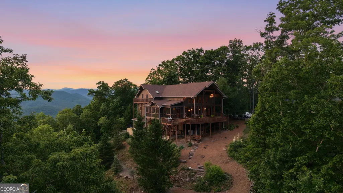
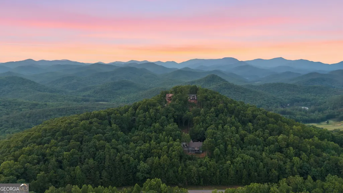
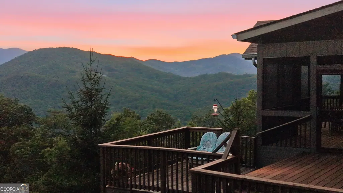
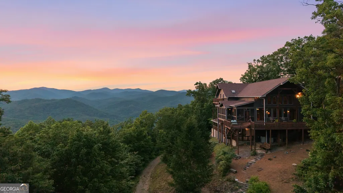
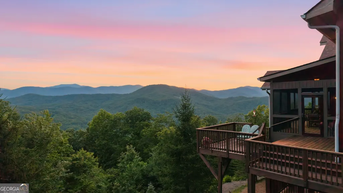
A LEGACY TIMBER FRAME ESTATE WITH UNRIVALED MOUNTAIN VIEWS! Some homes offer mountain views. Others overlook a lake. Rarely does a property capture both with such breathtaking scale and presence. Perched atop the highest point in the gated Chinkapin community, this extraordinary timber-frame estate commands sweeping views of prestigious Lake Burton and more than 280 degrees of layered Blue Ridge Mountain vistas. Bordering U.S. Forest Service (USFS) land, the property enjoys an exceptional sense of privacy and a setting that is nothing short of spectacular. From sunrise over the mountains to unforgettable sunsets across endless ridgelines, the scenery is truly extraordinary. Situated on 1.39 private acres and just 13 minutes from downtown Clayton, neighboring the renowned Waterfall at Lake Burton golf course community, this remarkable mountain retreat blends privacy, convenience, and timeless craftsmanship. Designed as a true timber-frame masterpiece, the home showcases authentic old-world building techniques rarely found in today's luxury market. The dramatic great room features four stunning hammer-beam trusses, meticulously joined with handcrafted wooden pegs rather than metal fasteners, while massive white pine timbers throughout provide warmth, character, and enduring beauty. A custom speakeasy front door welcomes guests into a home rich with mountain elegance. The impressive entrance is framed by substantial post-and-timber construction, while expansive outdoor living spaces are supported by striking Queen timber posts that perfectly complement the home's architectural design. Inside, soaring ceilings, exposed beams, tongue-and-groove wood detailing, and expansive windows create an inviting atmosphere while framing the breathtaking views from nearly every room. The thoughtfully designed floor plan offers four bedrooms and three-and-a-half baths. Hardwood flooring throughout the upper level and loft, knotty pine interior doors, and premium Canadian-made Golden Windows enhance the home's refined mountain aesthetic. The kitchen and primary suite showcase impressive structural timbers, while a dramatic loft overlooking the great room is anchored by a substantial timber beam that further highlights the exceptional craftsmanship found throughout. Beyond the main residence, a detached pavilion offers exceptional versatility. Complete with air conditioning and a wood-burning stove, it is ideal as an artist's studio, workshop, office, fitness room, creative space, or private mountain retreat. Additional features include a spacious three-car garage with automatic openers, abundant storage, and a full-house generator for added peace of mind. Whether enjoyed as a full-time residence or luxury mountain getaway, this exceptional property offers a rare combination of authentic timber-frame craftsmanship, unmatched privacy, and extraordinary scenery. Positioned at the pinnacle of Chinkapin, overlooking Lake Burton, bordering USFS land, and surrounded by the beauty of the Blue Ridge Mountains, this is a legacy home designed to be treasured for generations.
| Elementary School | Middle School | High School |
|---|---|---|
| Rabun Elementary School | Rabun Middle School | Rabun High School |
| Price History | |
|---|---|
| 5/30/2026 | Listed $2,150,000 |
| 8/13/2026 | 44$1,195,000 |
| 8/13/2026 | 67$1,995,000 |
General Features
| Sewer | Septic Tank |
|---|---|
| Heating | Central,Electric |
| Cooling | Central Air,Electric |
| Utilities | Electricity Available,High Speed Internet,Phone Available,Propane,Underground Utilities |
| Roof | Composition,Other |
| Appliances | Dishwasher,Disposal,Dryer,Gas Water Heater,Microwave,Range,Refrigerator,Tankless Water Heater,Washer |
| HOA Fee | 1300 |
| Association Fee Includes | Private Roads,Water |
| Patio/Porch Features | Deck,Porch,Screened |
| Architectural Style | Craftsman |
| Security Features | Gated Community,Security System,Smoke Detector(s) |
| Construction Materials | Concrete,Wood Siding |
| Year Built | 2006 |
| View | Lake,Mountain(s) |
| Levels | Three Or More |
| Property Subtype | Single Family Residence |
| Tax Year | 25 |
| Community Features | Gated |
| County | Rabun |
| New Construction | false |
| Property Type | Residential |
| HOA | true |
| Attached Garage | true |
| Subdivision Name | Chinkapin at Lake Burton |
| Garage Y/N | true |
| Other Structures | Workshop |
| Full Baths | 3 |
| Status | Active |
| Directions | From Clayton, Take Hwy 76 W approximately 8.5 miles to right onto Chinkapin Subdivision. After going through the gate, continue up the mountain to the top to # 512 on the right. |
| High School | Rabun |
| City | Clayton |
| Lot Size Units | Acres |
| Lot Size Square Feet | 60548.4 |
| Carport Y/N | false |
| Elementary School | Rabun |
| Land Lease Y/N | false |
| Tax Annual Amount | 4126.79 |
| Home Warranty Y/N | false |
| Middle/Junior High School | Rabun |
| Property Condition | Resale |
| Structure Type | House |
| Building Area Units | Square Feet |
| Living Area Units | Square Feet |
| Standard Status | Active |
Interior Features
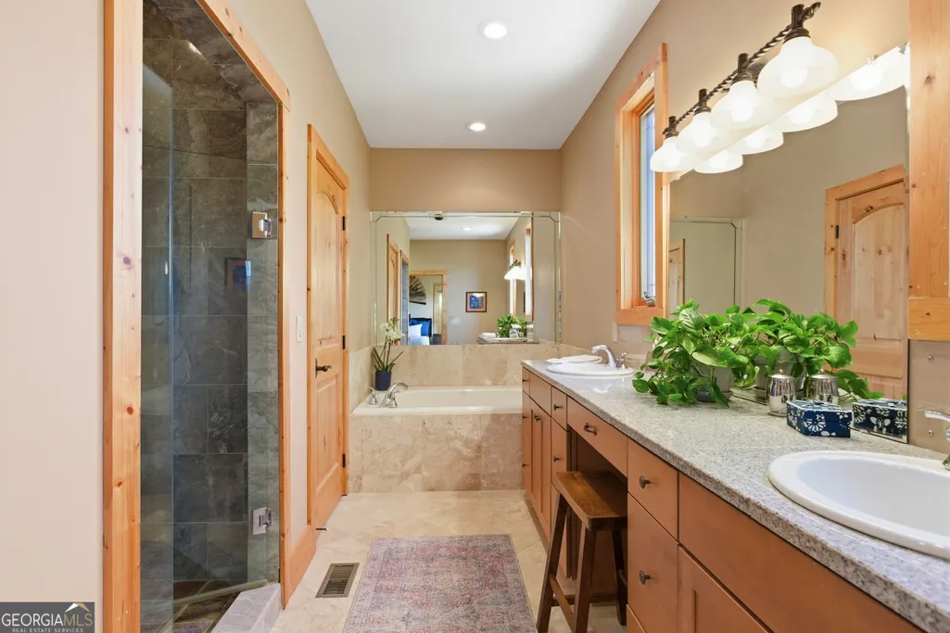
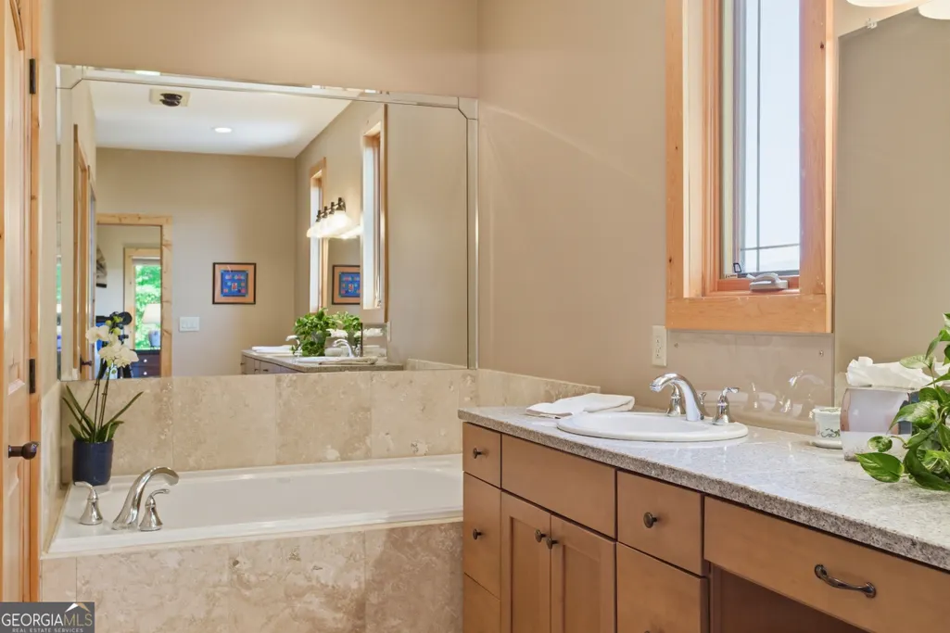
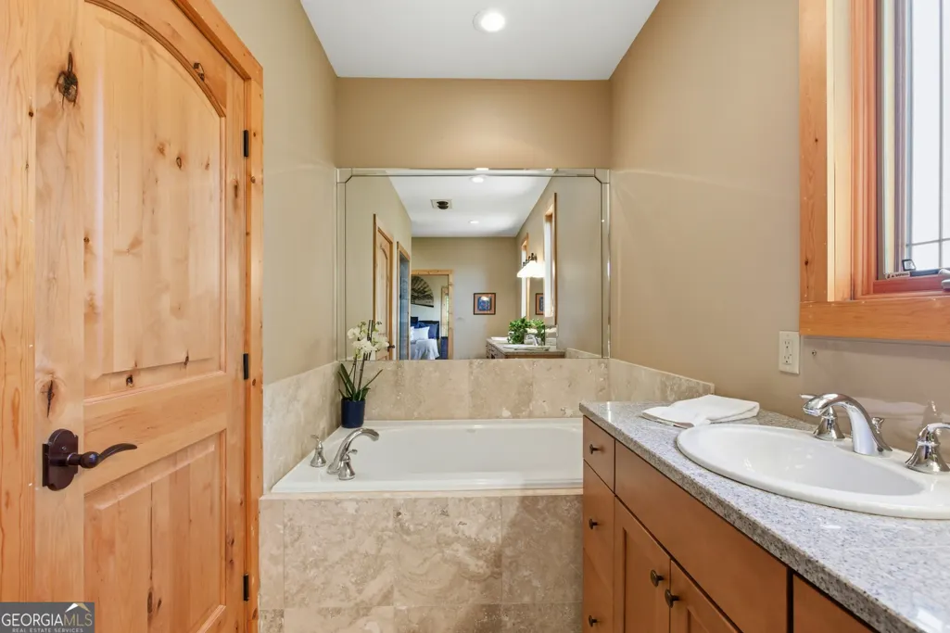
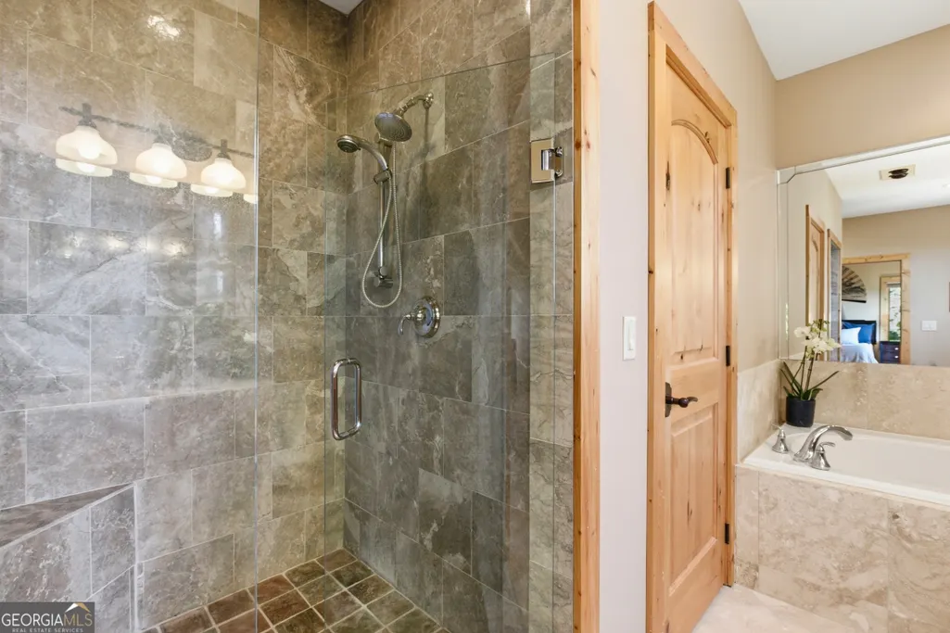
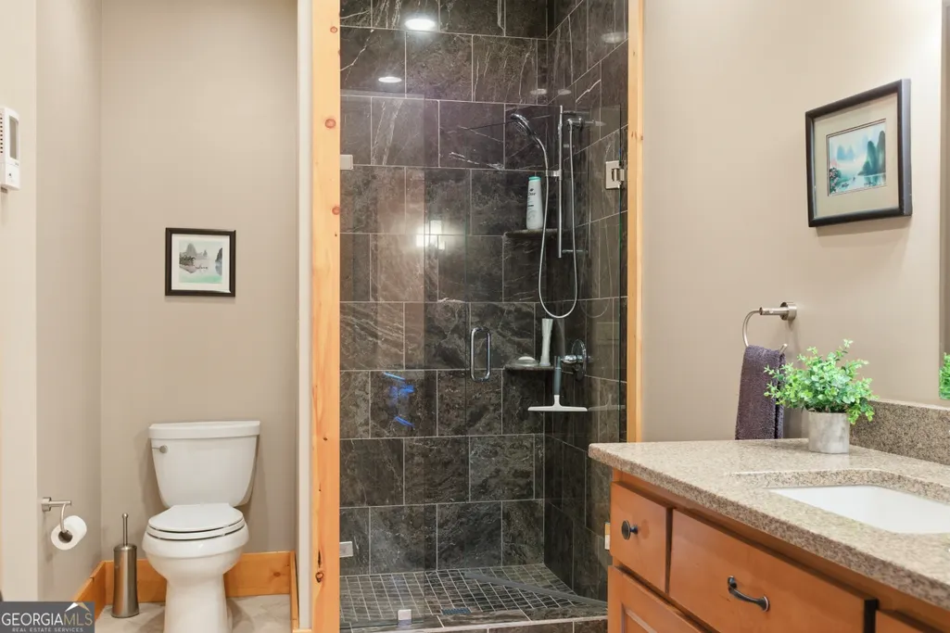
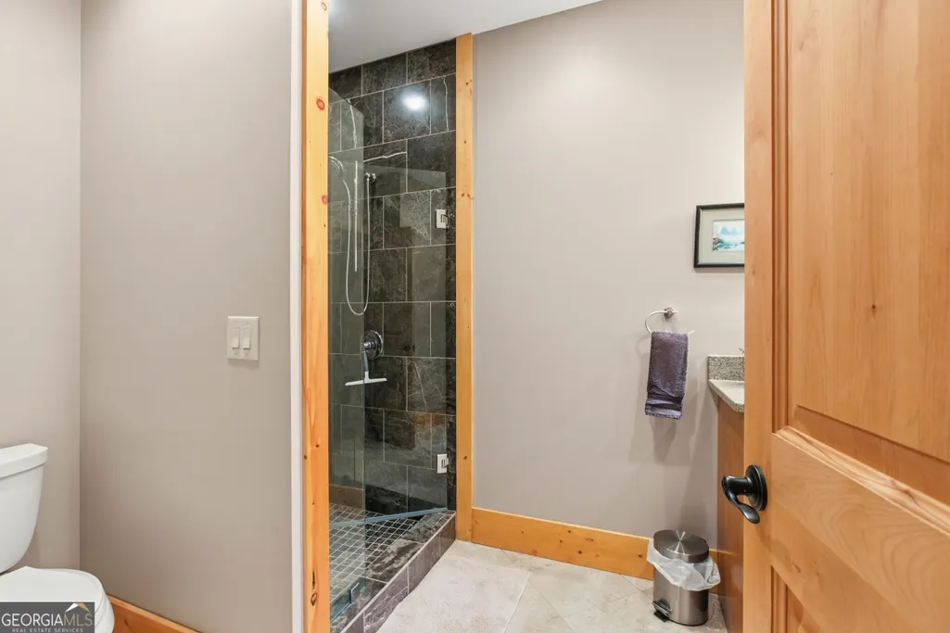
| Interior Amenities | Beamed Ceilings,Double Vanity,High Ceilings,Master On Main Level,Separate Shower,Soaking Tub,Tile Bath,Vaulted Ceiling(s),Wet Bar |
|---|---|
| Basement | Bath Finished,Concrete,Exterior Entry,Finished,Interior Entry |
| Flooring | Hardwood,Wood,Tile |
| Total Fireplaces | 2 |
| Fireplace Features | Basement,Family Room,Gas Log |
| Air Conditioning Y/N | true |
| Heating Y/N | true |
| Window Features | Double Pane Windows,Window Treatments |
| Fireplace Y/N | true |
| Above Grade Finished Area | 3334 |
| Half Baths | 1 |
| Laundry Features | Laundry Closet |
| Total Bedrooms | 4 |
| Below Grade Finished Area | 840 |
| Main Level Bedrooms | 1 |
| Main Level Bathrooms | 1 |
| Below Grade Finished Area Unit Type | Square Feet |
| LivingAreaSource | Public Records |
| Above Grade Finished Area Unit Type | Square Feet |
| Kitchen Features | Breakfast Bar,Solid Surface Counters |
| Total Baths | 4 |
Exterior Features
| Exterior Amenities | Balcony |
|---|---|
| Vegetation | Partially Wooded |
| Parking Features | Garage,Attached,Basement,Parking Pad,Garage Door Opener |
| Lot Features | Sloped |
| Water Source | Shared Well,Well |
| Lot Size Area | 1.39 |
| Building Area Total | 4174 |
| Lot Size Acres | 1.39 |
| Lot Size Source | Public Records |
Amenities
- Foreclosure
- Views
- Short Sale
- New Construction
- Adult 55+
- Lease To Own
- No HOA Fees
- Furnished
- Primary On Main
- Air Conditioning
- Seller Finance
- Green
- Fixer Upper
- Horse
- Golf
- Fireplace
- Deck
- Garage
- Basement
- Pool
Property vs Single Family Average in 30525
Price
Taxes
Year Built
 ©2026 Georgia Multiple Listing Service All information deemed reliable but not guaranteed. All properties are subject to prior sale, change or withdrawal. Neither listing broker(s) or information provider(s) shall be responsible for any typographical errors, misinformation, misprints and shall be held totally harmless. Listing(s) information is provided for consumer's personal, non-commercial use and may not be used for any purpose other than to identify prospective properties consumers may
 Listings identified with the FMLS IDX logo come from FMLS and are held by brokerage firms other than the owner of this website. The listing brokerage is identified in any listing details. Information is deemed reliable but is not guaranteed. If you believe any FMLS listing contains material that infringes your copyrighted work please
  Northeast Georgia Board of REALTORS® All information deemed reliable but not guaranteed. All properties are subject to prior sale, change or withdrawal. Neither listing broker(s) or information provider(s) shall be responsible for any typographical errors, misinformation, misprints and shall be held totally harmless. Listing(s) information is provided for consumer's personal, non-commercial use and may not be used for any purpose other than to identify prospective properties consumers may be
 The information set forth on this site is based upon information which we consider reliable, but because it has been supplied by third parties to our franchisees (who in turn supplied it to us), we can not represent that it is accurate or complete, and it should not be relied upon as such. The offerings are subject to errors, omissions, changes, including price, or withdrawal without notice. All dimensions are approximate and have not been verified by the selling party and can not be verified. It
