
Price Reduction - Waterfront - New Construction - Eco Friendly
Address
5851 Canterbury Way, Clermont, GA
Price
$ 575,000
Property Attributes
- MLS#10775357
- TypeSingle Family
- Listing Status Active
- CountyHall
- CityClermont
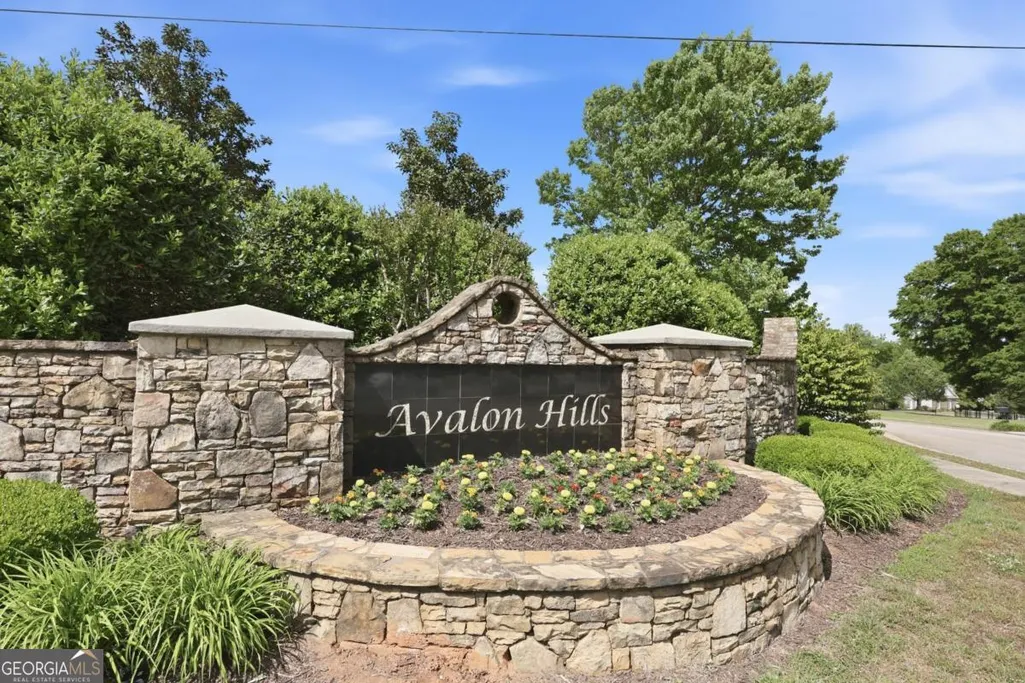
- NeighborhoodAvalon Hills
- Zip30527
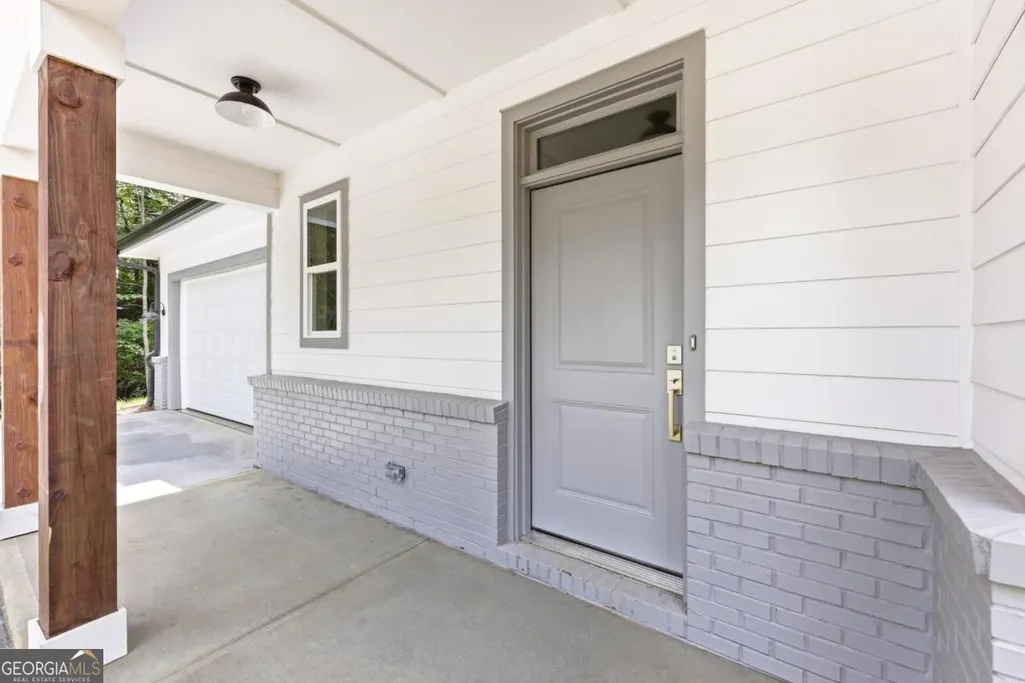
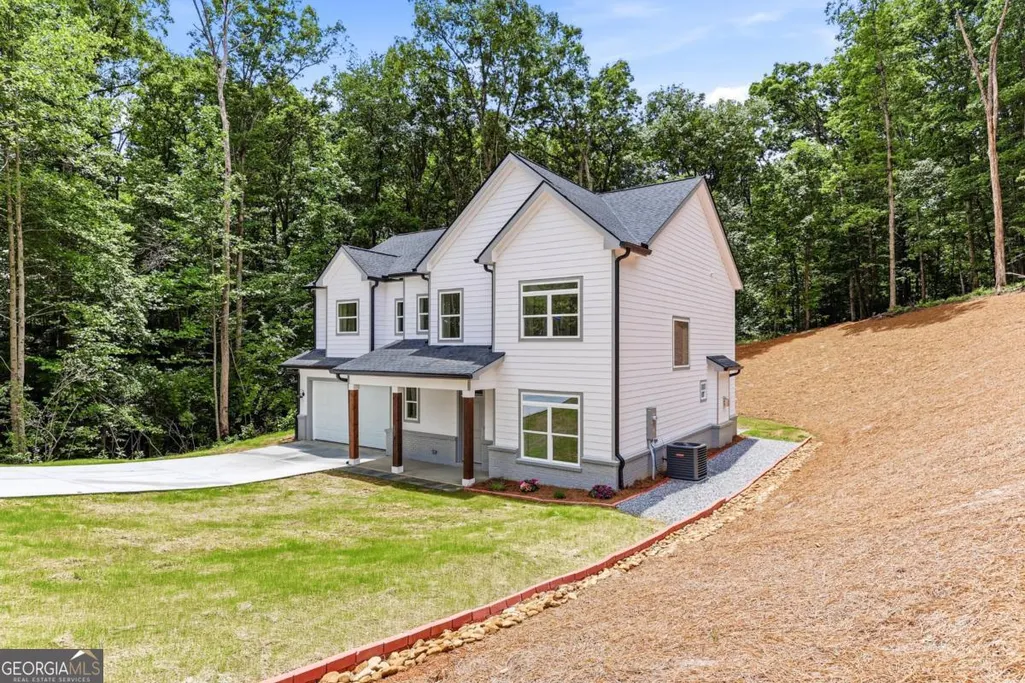
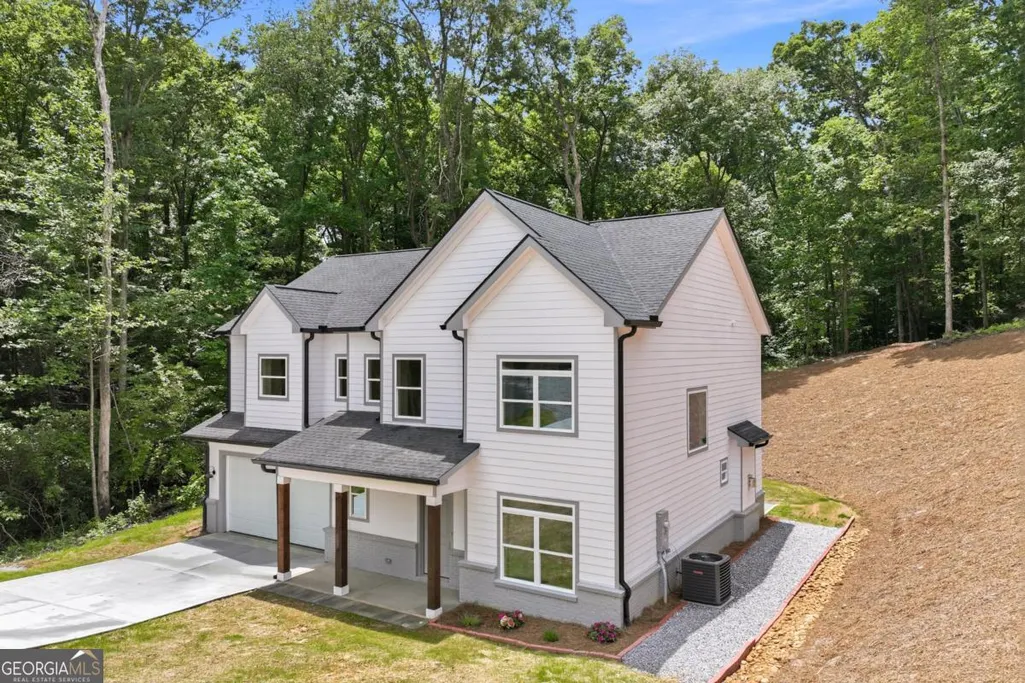
- StyleBrick 3 Side, Craftsman
- Year Built2026
- Taxes$ 251
- Price$ 575,000
- Bedrooms5
- Full Bathrooms2
- Half Bathrooms1
- Sqr Footage2640
- Lot Size0.85 Acres
Data Source:
Georgia MLS (GAMLS)
Property Description
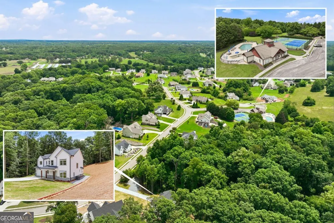
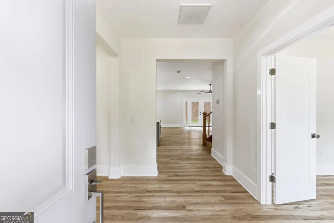
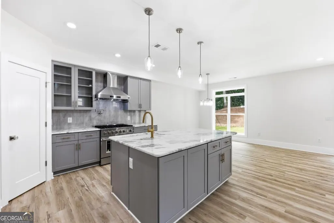
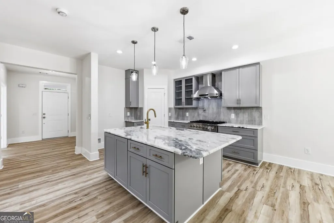
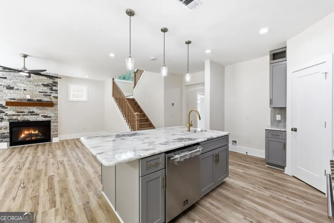
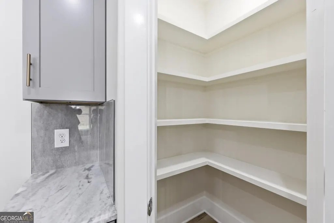
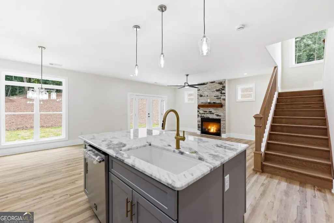
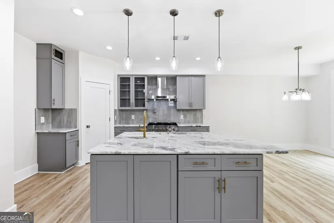
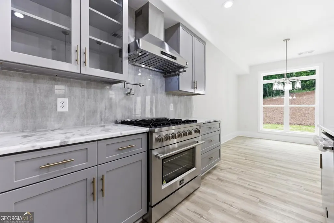
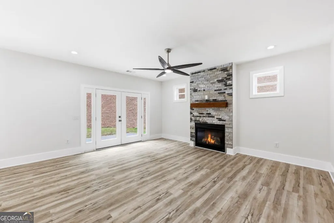
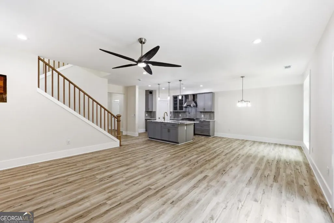
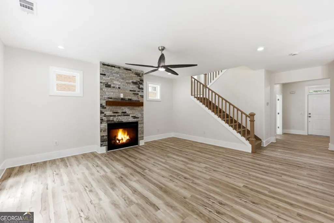
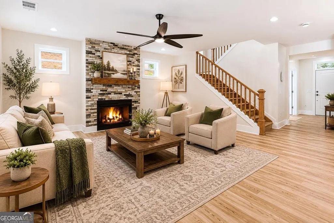
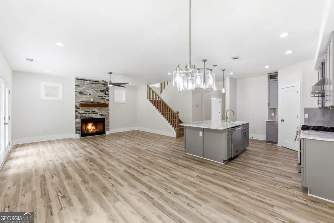
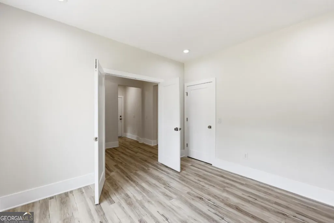
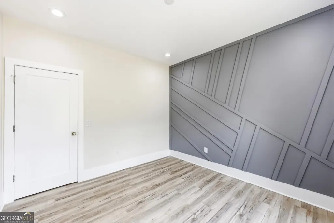
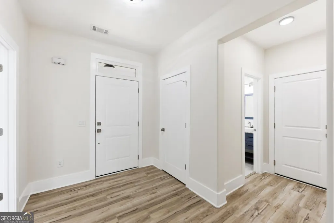
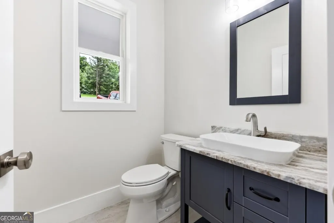
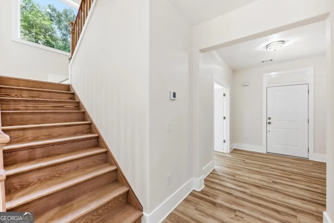
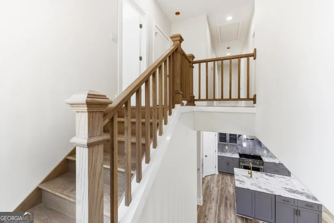
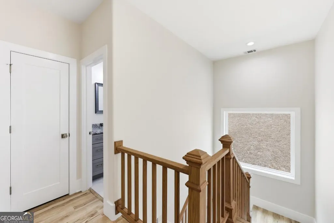
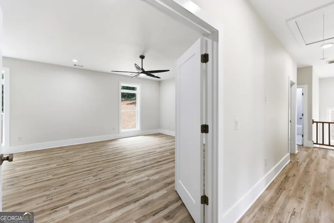
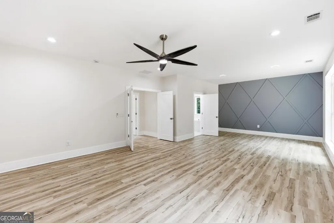
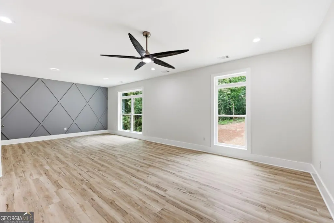
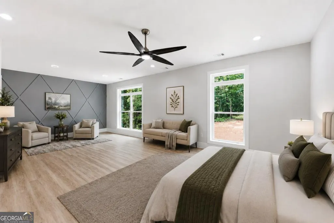
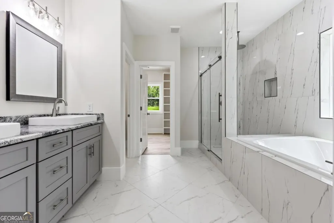
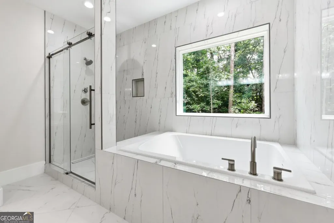
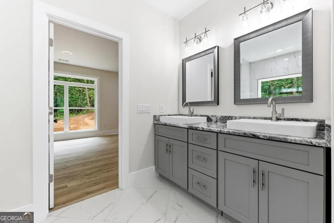
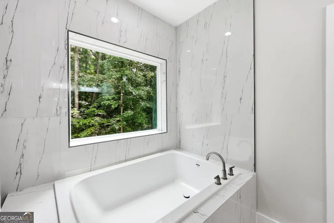
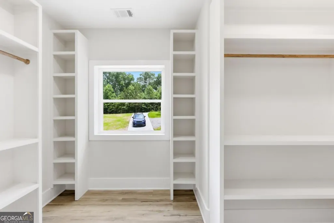
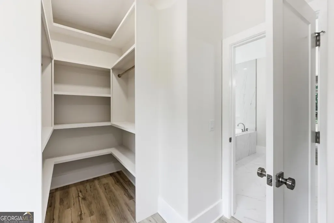
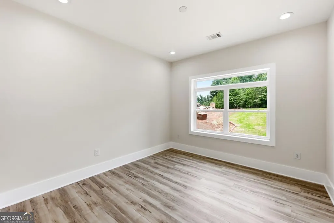
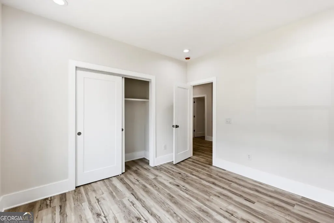
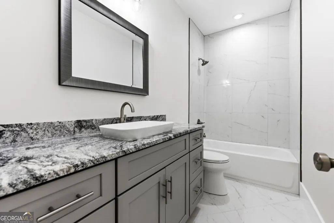
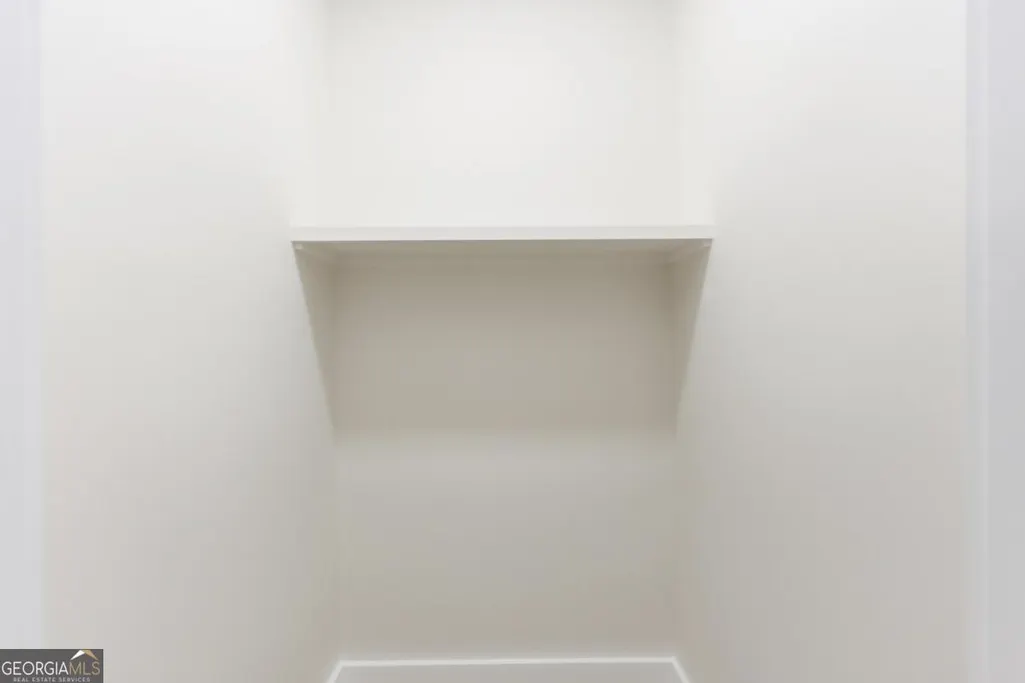
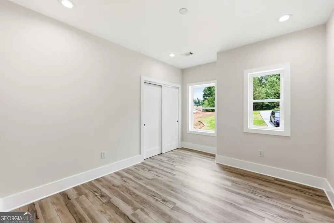
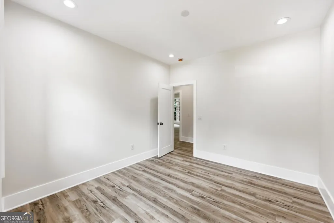
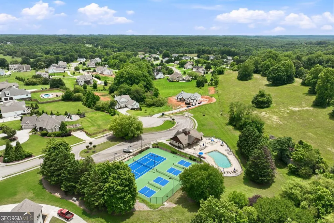
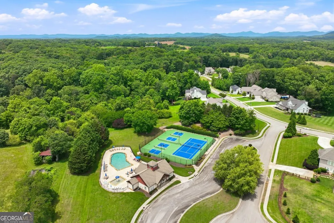
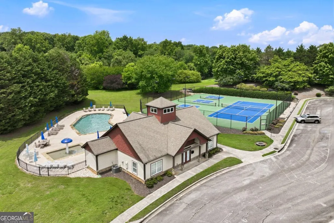
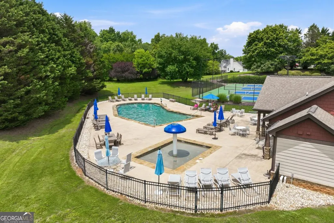
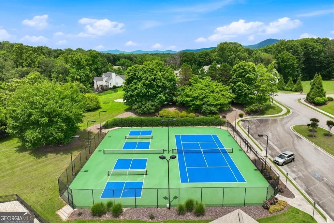
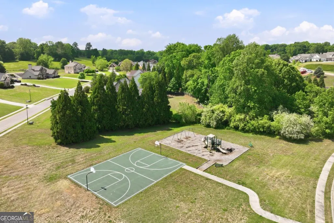
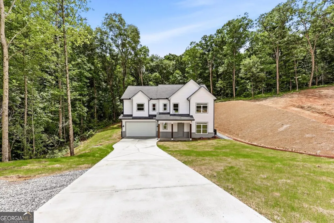
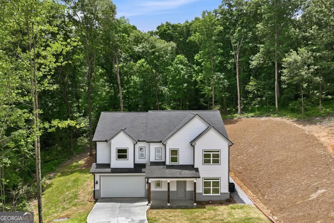
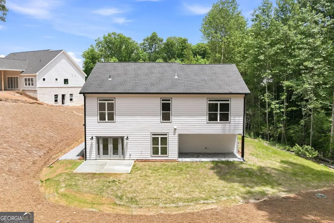
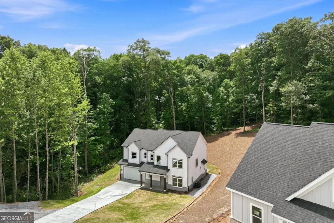
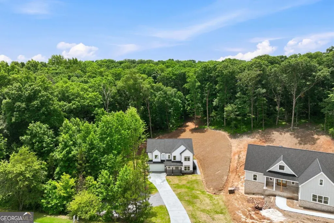
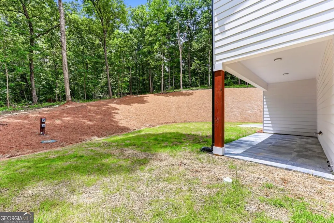
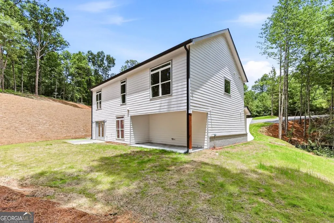
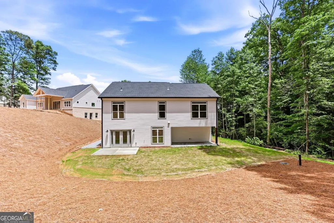
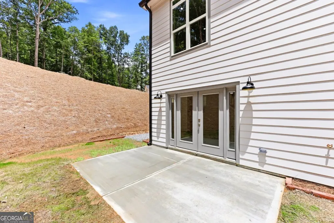
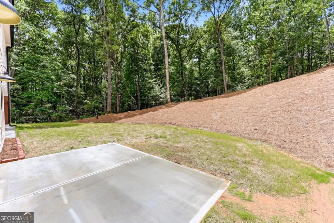
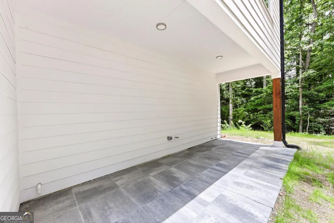
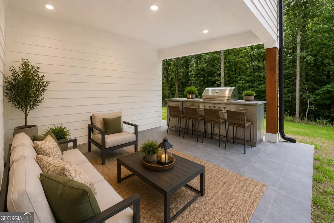
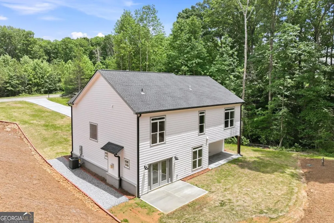
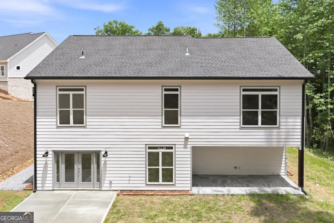
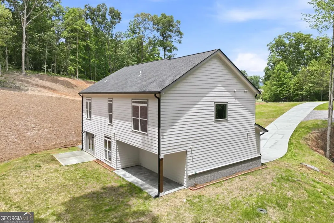
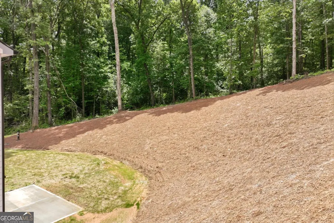
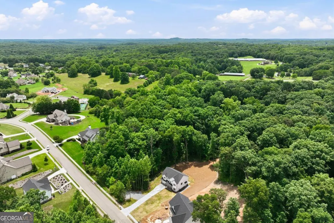
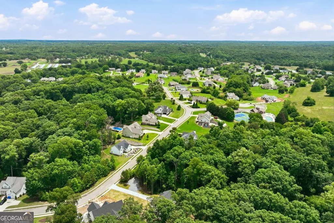
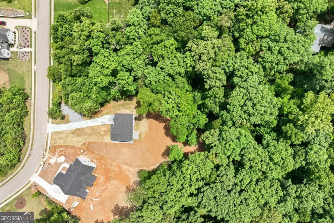
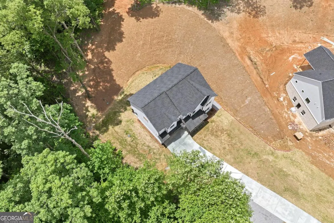
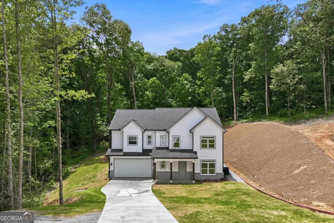
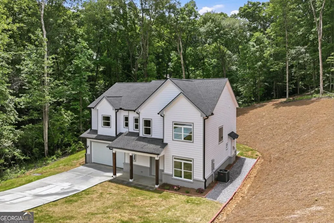
Welcome to the best built homes in Georgia at the most competitive price per square foot in the state! SIG USA Homes are built Stronger, Smarter, and To A Higher Standard. Located in the sought-after Avalon Hills community in the Highly Rated North Hall school district. This is the most private lot in the neighborhood with a natural barrier on one side and a soothing babbling brook on the other. This exceptional 5 bedroom, 2.5 bathroom estate is crafted with unparalleled attention to detail and offers a lifestyle of luxury, comfort, and efficiency. Your brand new home boasts all high-end appliances, faucets, finishings, porcelain (floor to ceiling), solid oak stairwell, and much more! This home also offers a cozy backyard retreat with an area for a firepit or camping-perfect for relaxing evenings or entertaining guests. Come visit so we can explain, in detail, how our homes are built like no other in Georgia and will last for generations! Visit our website to see first hand how we build a home properly, instead of saving money on every single material and cost. All of this comes in a community with a pool, playground, basketball, tennis, pickleball, and a clubhouse for just $80 month. Your brand new home includes a gourmet kitchen with high-end Forno appliances, including a 36" gas, 6-burner oversized oven range with a pot filler, a walk-in pantry with custom shelving. The great room comforts you with a gas fireplace surrounded by custom made reclaimed stone. Granite Countertops in the kitchen and all bathrooms. Huge master bedroom with a sitting room and ambient lighting. The oversized garage with a side mount opener. Step outside to your covered stone patio where you can have gatherings or simply enjoying the serenity of your surroundings. Equipped with a propane line for your grill and outdoor kitchen area this outdoor retreat extends your living space in style. This home has been constructed to exceed every expectation, with insulation, HVAC systems with Heat Calculations, and Energy Star-rated features that make it as energy-efficient as it is beautiful. From the tankless Navien hot water system to the superior construction methods that surpass local codes. This isn't just a house; it's a forever home. Come experience the luxury, quality, and elegance that make this property a true hidden gem!
| Elementary School | Middle School | High School |
|---|---|---|
| Mount Vernon Elementary School | North Hall Middle School | North Hall High School |
| Price History | |
|---|---|
| 6/1/2026 | Listed $600,000 |
| 6/23/2026 | 1$594,999 |
| 7/13/2026 | 2$585,000 |
| 7/31/2026 | 1$579,000 |
| 8/17/2026 | 1$575,000 |
General Features
| Sewer | Septic Tank |
|---|---|
| Heating | Electric,Heat Pump |
| Cooling | Central Air,Heat Pump |
| Utilities | High Speed Internet,Underground Utilities |
| Roof | Composition |
| Appliances | Dishwasher,Disposal,Gas Water Heater |
| HOA Fee | 1050 |
| Association Fee Includes | Other |
| Patio/Porch Features | Patio |
| Architectural Style | Brick 3 Side,Craftsman |
| Security Features | Smoke Detector(s) |
| Construction Materials | Concrete |
| Year Built | 2026 |
| Levels | Two |
| Property Subtype | Single Family Residence |
| Tax Year | 2025 |
| Waterfront Features | Creek |
| Community Features | Clubhouse,Playground,Pool,Sidewalks,Tennis Court(s),Walk To Schools |
| Accessibility | Accessible Entrance |
| County | Hall |
| New Construction | true |
| Property Type | Residential |
| HOA | true |
| Attached Garage | true |
| Energy Efficient | Appliances,Thermostat,Water Heater |
| Subdivision Name | Avalon Hills |
| Garage Y/N | true |
| Green Water Conservation | Low-Flow Fixtures |
| Full Baths | 2 |
| Status | Active |
| Directions | Google Maps |
| High School | North Hall |
| City | Clermont |
| Body of Water | None |
| Lot Size Units | Square Feet |
| Lot Size Square Feet | 37026 |
| Carport Y/N | false |
| Green Building Verification Type | ENERGY STAR Certified Homes |
| Elementary School | Mount Vernon |
| Property Attached Y/N | false |
| Land Lease Y/N | false |
| Tax Annual Amount | 251 |
| Home Warranty Y/N | true |
| Middle/Junior High School | North Hall |
| Property Condition | New Construction |
| Structure Type | House |
| Building Area Units | Square Feet |
| Living Area Units | Square Feet |
| Standard Status | Active |
Interior Features
| Interior Amenities | Double Vanity,High Ceilings,Walk-In Closet(s) |
|---|---|
| Basement | None |
| Flooring | Vinyl |
| Total Fireplaces | 1 |
| Fireplace Features | Factory Built,Gas Log |
| Common Walls | No Common Walls |
| Air Conditioning Y/N | true |
| Heating Y/N | true |
| Window Features | Double Pane Windows |
| Fireplace Y/N | true |
| Above Grade Finished Area | 2640 |
| Half Baths | 1 |
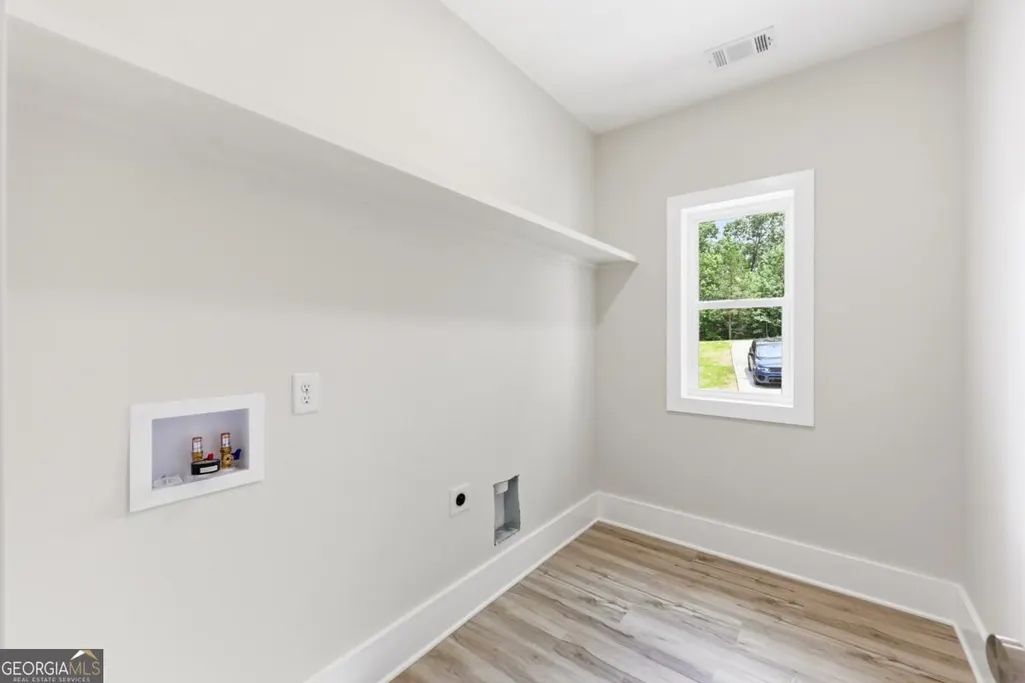
| Laundry Features | Upper Level |
| Total Bedrooms | 5 |
| Main Level Bedrooms | 1 |
| Below Grade Finished Area Unit Type | Square Feet |
| LivingAreaSource | Builder |
| Above Grade Finished Area Unit Type | Square Feet |
| Kitchen Features | Solid Surface Counters,Walk-in Pantry |
| Total Baths | 3 |
Exterior Features
| Exterior Amenities | Gas Grill |
|---|---|
| Vegetation | Wooded |
| Parking Features | Garage,Attached,Kitchen Level,Garage Door Opener |
| Lot Features | Private |
| Water Source | Public |
| Total Parking | 2 |
| Lot Size Area | 37026 |
| Foundation Details | Slab |
| Building Area Total | 2640 |
| Lot Size Acres | 0.85 |
| Lot Size Source | Public Records |
| Waterfront Y/N | true |
Amenities
- Foreclosure
- Views
- Short Sale
- New Construction
- Adult 55+
- Lease To Own
- No HOA Fees
- Furnished
- Primary On Main
- Air Conditioning
- Seller Finance
- Green
- Fixer Upper
- Horse
- Golf
- Fireplace
- Deck
- Garage
- Basement
- Pool
Property vs Single Family Average in 30527
Price
Taxes
Year Built

 ©2026 Georgia Multiple Listing Service All information deemed reliable but not guaranteed. All properties are subject to prior sale, change or withdrawal. Neither listing broker(s) or information provider(s) shall be responsible for any typographical errors, misinformation, misprints and shall be held totally harmless. Listing(s) information is provided for consumer's personal, non-commercial use and may not be used for any purpose other than to identify prospective properties consumers may
 Northeast Georgia Board of REALTORS® All information deemed reliable but not guaranteed. All properties are subject to prior sale, change or withdrawal. Neither listing broker(s) or information provider(s) shall be responsible for any typographical errors, misinformation, misprints and shall be held totally harmless. Listing(s) information is provided for consumer's personal, non-commercial use and may not be used for any purpose other than to identify prospective properties consumers may be
 The information set forth on this site is based upon information which we consider reliable, but because it has been supplied by third parties to our franchisees (who in turn supplied it to us), we can not represent that it is accurate or complete, and it should not be relied upon as such. The offerings are subject to errors, omissions, changes, including price, or withdrawal without notice. All dimensions are approximate and have not been verified by the selling party and can not be verified. It
