
Waterfront - Eco Friendly
Address
3873 Beacon Street Ne, Marietta, GA
Price
$ 765,000
Property Attributes
- MLS#10775499
- TypeSingle Family
- Listing Status Active
- CountyCobb
- CityMarietta
- NeighborhoodBEACON HILL
- Zip30062
- StyleTraditional, Colonial
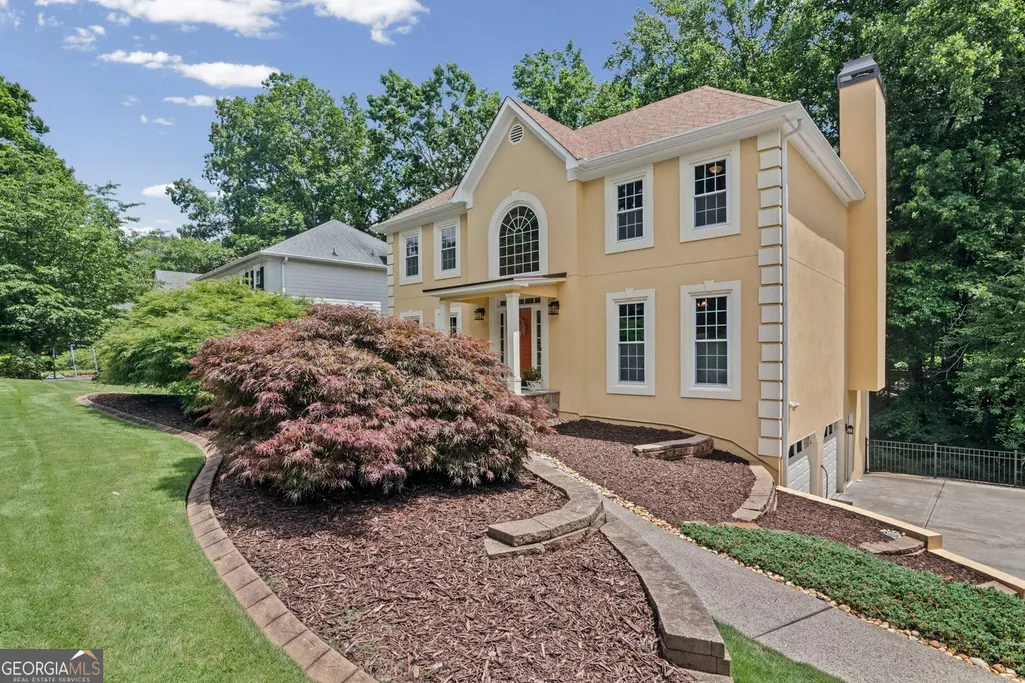
- Year Built1989
- Taxes$ 1346
- Price$ 765,000
- Bedrooms4
- Full Bathrooms3
- Half Bathrooms1
- Sqr Footage4456
- Lot Size0.401 Acres
Data Source:
Georgia MLS (GAMLS)
Property Description
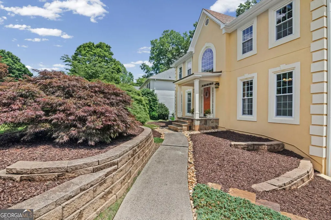
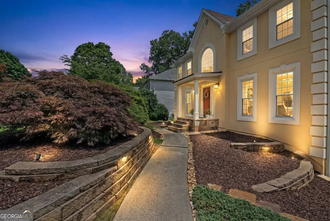
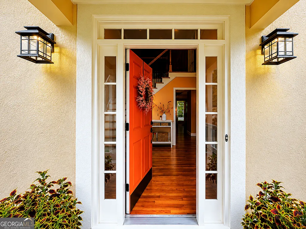
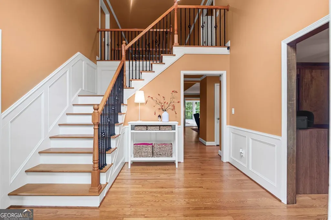
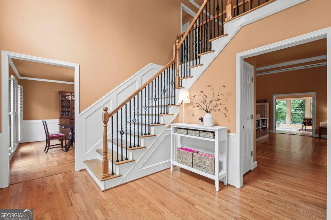
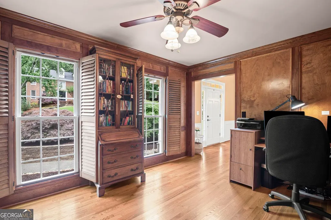
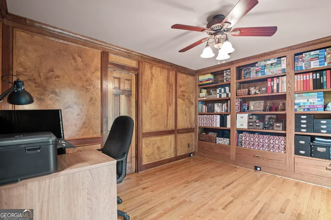
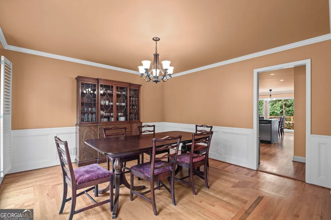
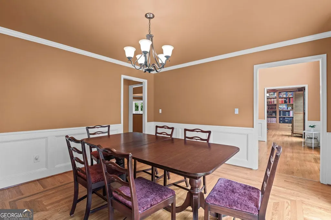
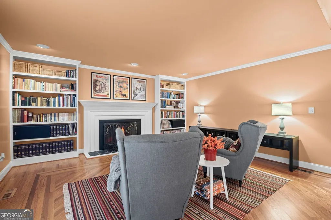
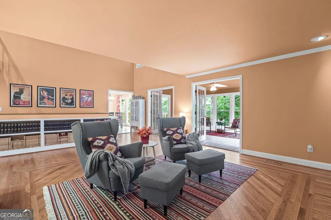
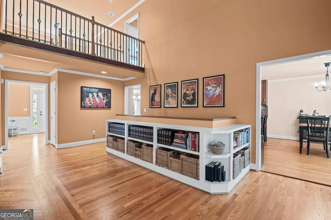
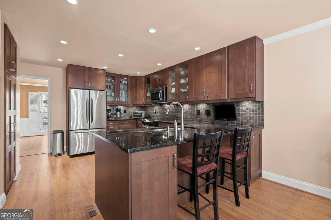
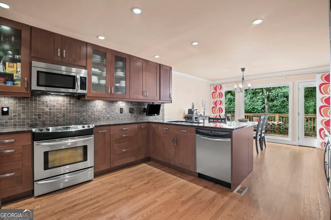
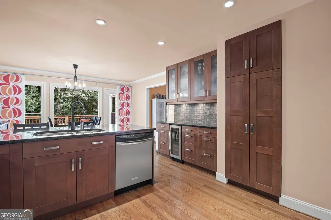
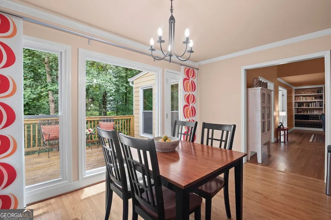
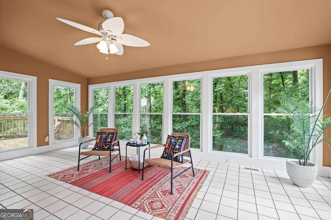
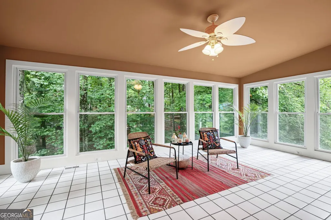
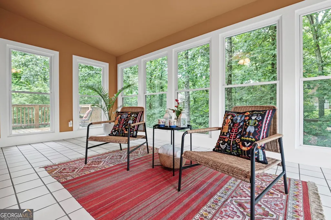
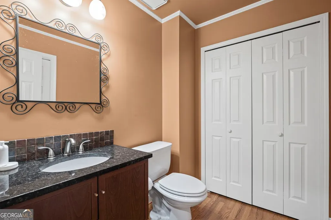
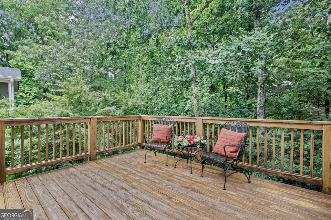
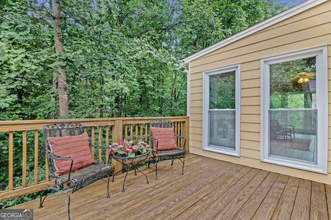
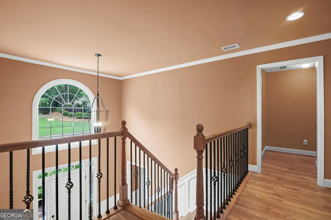
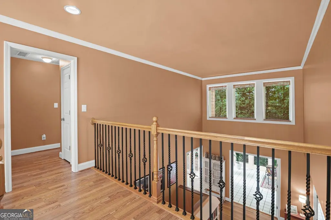
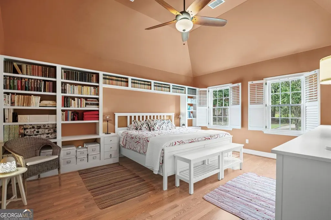
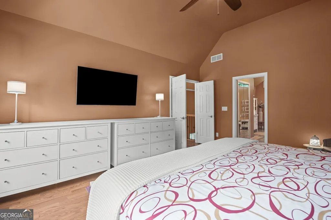
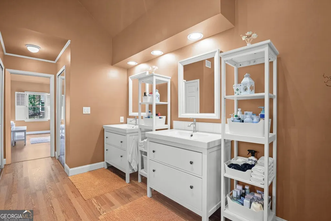
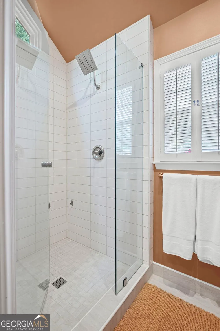
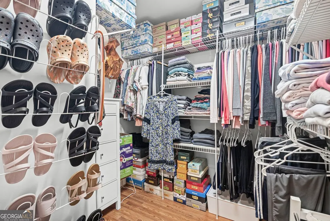
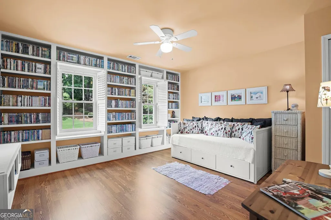
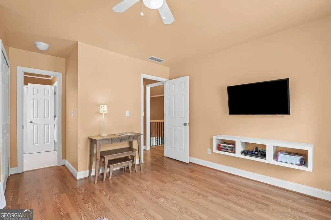
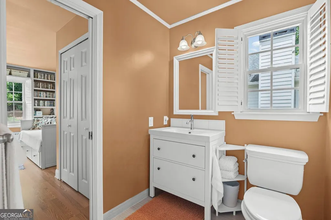
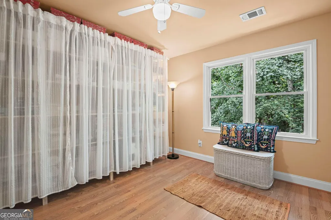
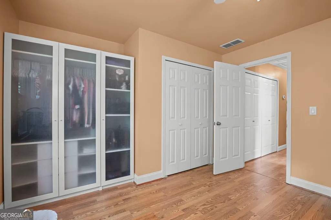
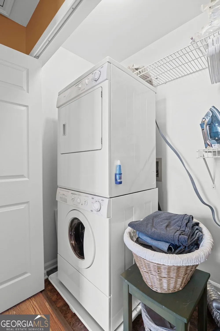
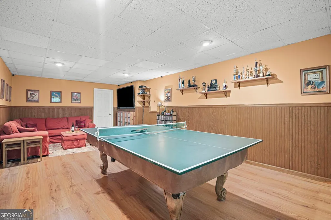
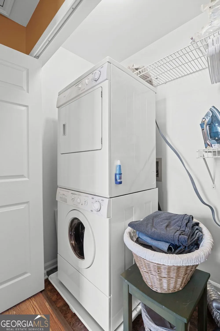
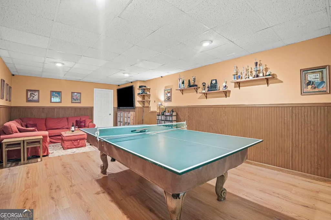
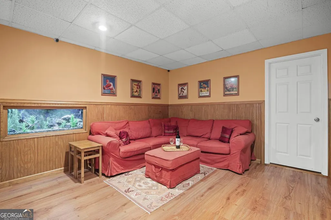
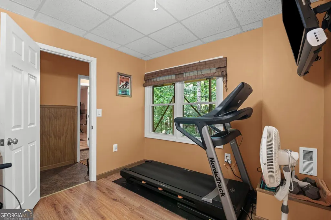
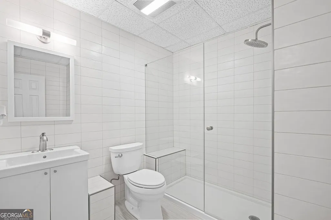
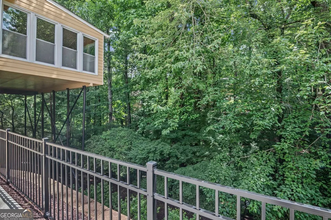
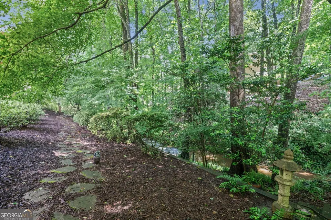
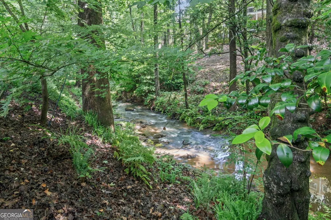
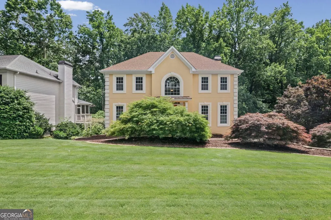
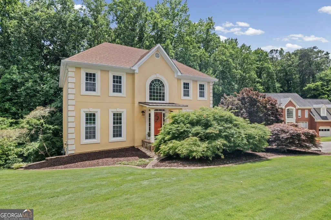
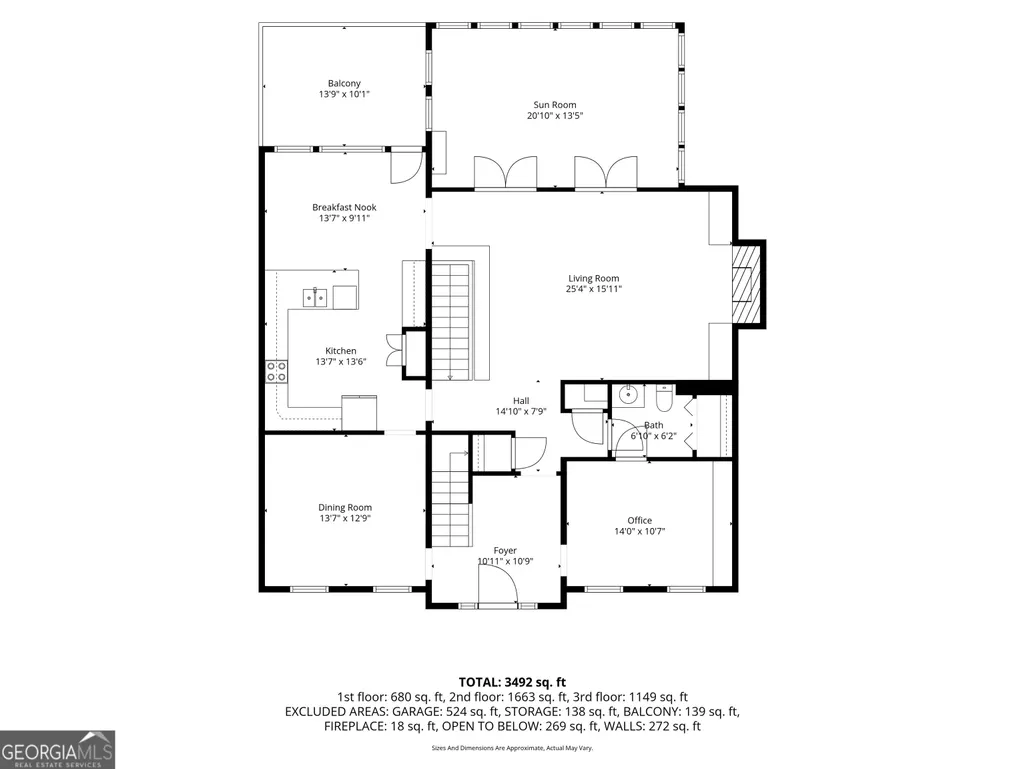
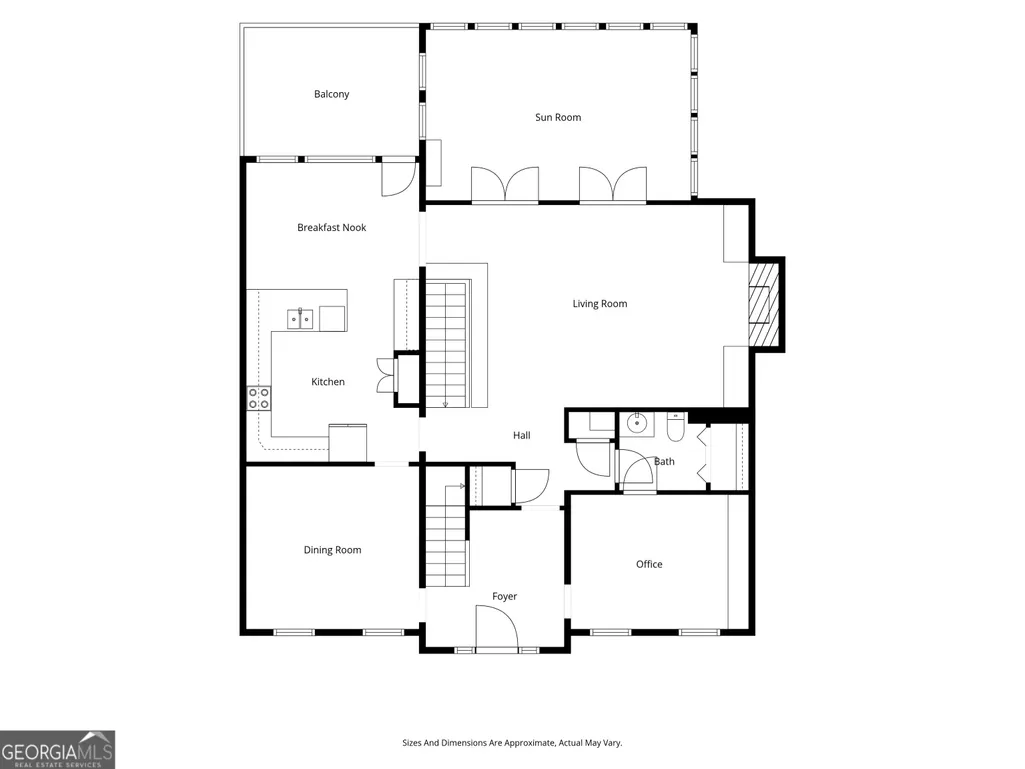
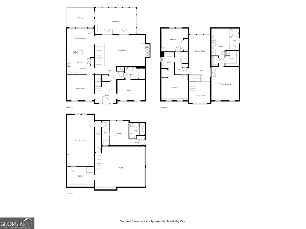
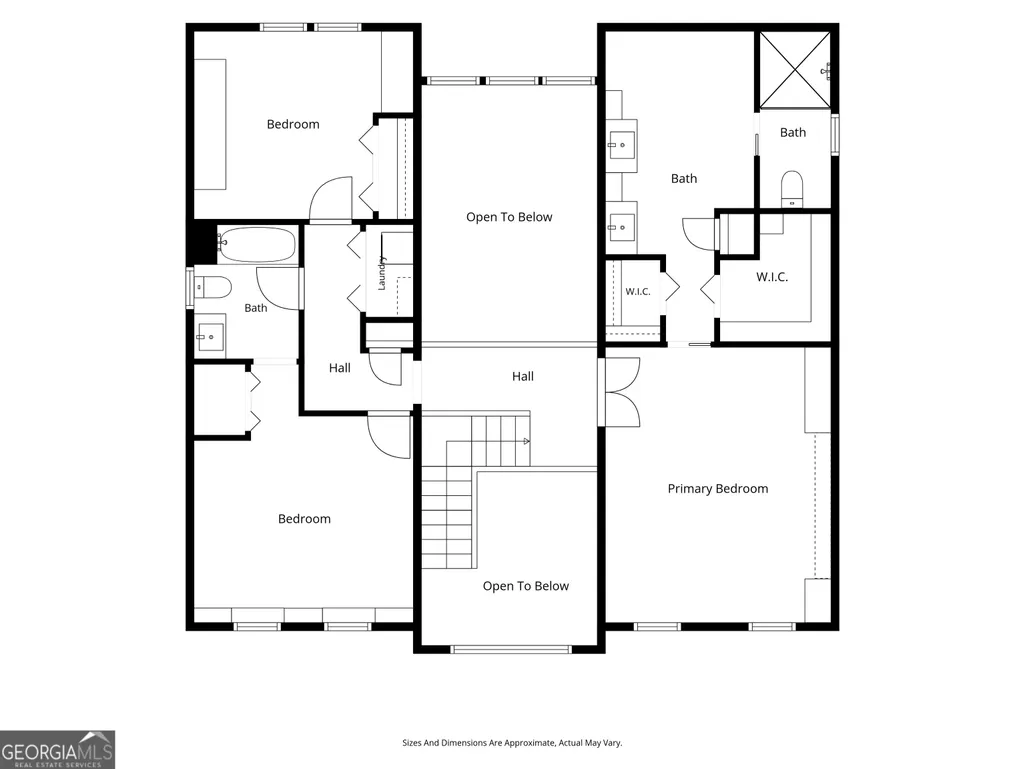
WELCOME HOME to this METICULOUSLY MAINTAINED John Weiland-built home on a quiet cul-de-sac in East Cobb with 4 bedrooms, 3.5 baths, and finished basement. This home is set on a private wooded lot with a peaceful stream and lush foliage to provide privacy. Beacon Hill has been named one of the Highly Desirable Swim/Tennis communities in Cobb in the sought after Lassiter High school district. The two story foyer welcomes you into the Inviting main level which features hardwood floors. The beautiful updated staircase is flanked by an office with original judge's paneling and custom built in bookshelves and a large formal dining area. The spacious family room with cozy fireplace has gorgeous inland wood flooring and custom shelving to display your books and treasures. Extend your living space through double French doors into a bright sunroom that looks over the mature hardwoods and tranquil stream. The beautifully updated eat-in kitchen with custom cabinetry, and updated appliances including a built in coffee maker, wine cooler and undercounter lighting. The custom pantry has pull out shelving to easily locate your grocery items. Lazy Susan's and pull out shelving optimize the storage in this well appointed kitchen. The deck off the kitchen is perfect for grilling or just relaxing while taking in the gorgeous scenery. The main level half bath can easily be converted to a full bath with plumbing already in place. Upstairs, wood tone laminate flooring flows throughout. The main bedroom has a wall of custom built shelving, trey ceiling and room for a sitting area. The en-suite is beautifully updated with separate vanities, private toilet and shower room, heated towel bars and double closets. Two secondary bedrooms share a bright renovated bath. No carrying laundry up and down stairs as the laundry is located in the upstairs hallway where W/D remain with the home. The FINSISHED BASEMENT adds versatile living space. The large game room is fashioned around a pool/ping pong table that can stay with the home as well as a built in aquarium! The fourth bedroom en-suite is quiet and has an exit door to the large new driveway. The serene outdoor setting has been landscaped with stone retaining walls, thoughtfully placed plantings of ferns, azaleas and maple trees that create a secret garden to enjoy the peaceful stream that runs through the property. You will be hard pressed to find a property of this caliber. This ORIGINAL OWNER has taken pristine care of this property and has updated throughout the years to improve and add value including insulated double pane windows, plantation shutters, replacement of poly pipes, Insulated garage doors and much more! Seller is offering a Home Warranty! Come tour this home and neighborhood and discover all this community has to offer. This SELF MANAGED HOA is very active and has a beautiful clubhouse, pool, tennis court and play ground with the backdrop of lush, mature wooded areas to enjoy the deer that roam here. You can stroll the neighborhood on sidewalks with streetlights. For more walking trails, Mabry Park is just minutes away with picnic areas, a lake and horses! Downtown Roswell and Woodstock offer shopping and dining as well as easy access to Hwy 92, 75 and 400.So many reasons to CALL THIS HOME!
| Elementary School | Middle School | High School |
|---|---|---|
| Garrison Mill Elementary School | Mabry Middle School | Lassiter High School |
| Price History | |
|---|---|
| 6/1/2026 | Listed $765,000 |
General Features
| Sewer | Public Sewer |
|---|---|
| Heating | Central |
| Cooling | Central Air |
| Utilities | Natural Gas Available,Phone Available,Sewer Available,Underground Utilities,Water Available,High Speed Internet |
| Roof | Composition |
| Appliances | Dishwasher,Disposal,Gas Water Heater,Microwave,Stainless Steel Appliance(s),Range,Refrigerator,Washer,Dryer,Other |
| HOA Fee | 1340 |
| Association Fee Includes | Reserve Fund,Tennis,Trash,Maintenance Grounds,Swimming |
| Patio/Porch Features | Deck,Porch |
| Architectural Style | Traditional,Colonial |
| Security Features | Smoke Detector(s),Carbon Monoxide Detector(s) |
| Construction Materials | Stucco,Concrete,Block |
| Year Built | 1989 |
| Electric | 220 Volts |
| Levels | Three Or More |
| Property Subtype | Single Family Residence |
| Tax Year | 2025 |
| Waterfront Features | Stream,Creek |
| Community Features | Clubhouse,Playground,Pool,Sidewalks,Tennis Court(s),Street Lights |
| County | Cobb |
| New Construction | false |
| Property Type | Residential |
| HOA | true |
| Attached Garage | true |
| Energy Efficient | Appliances,Doors,Insulation,Windows,Thermostat,Water Heater,Roof |
| Subdivision Name | BEACON HILL |
| Garage Y/N | true |
| Green Water Conservation | Low-Flow Fixtures |
| Full Baths | 3 |
| Status | Active |
| Directions | GPS friendly From Johnson Ferry Road, turn Left onto Shallowford Road, Right onto Wesley Chapel, Left into Beacon Hill, Right at Stop sign onto Beacon Street, pass clubhouse and 3873 Beacon Street will be on the left on Cul-de-sac. |
| High School | Lassiter |
| City | Marietta |
| Lot Size Units | Square Feet |
| Lot Size Square Feet | 17467.56 |
| Carport Y/N | false |
| Elementary School | Garrison Mill |
| Property Attached Y/N | false |
| Land Lease Y/N | false |
| Tax Annual Amount | 1346 |
| Home Warranty Y/N | true |
| Middle/Junior High School | Mabry |
| Property Condition | Resale |
| Virtual Tour | https://listings.advantagehometours.com/sites/rvwzapya/unbranded |
| Structure Type | House |
| Building Area Units | Square Feet |
| Living Area Units | Square Feet |
| Standard Status | Active |
| Virtual Tour | https://listings.advantagehometours.com/sites/3873-beacon-st-marietta-ga-30062-25291987/branded |
Interior Features
| Interior Amenities | Bookcases,Double Vanity,Tray Ceiling(s),Vaulted Ceiling(s),Walk-In Closet(s),High Ceilings,Separate Shower,Tile Bath,Entrance Foyer |
|---|---|
| Basement | Finished,Interior Entry,Daylight,Bath Finished,Exterior Entry |
| Flooring | Hardwood,Laminate,Tile |
| Total Fireplaces | 1 |
| Fireplace Features | Family Room,Gas Starter,Gas Log |
| Common Walls | No Common Walls |
| Air Conditioning Y/N | true |
| Heating Y/N | true |
| Window Features | Double Pane Windows |
| Fireplace Y/N | true |
| Above Grade Finished Area | 3722 |
| Half Baths | 1 |
| Laundry Features | In Hall,Laundry Closet,Upper Level |
| Total Bedrooms | 4 |
| Below Grade Finished Area | 734 |
| Below Grade Finished Area Unit Type | Square Feet |
| LivingAreaSource | Public Records,Builder |
| Above Grade Finished Area Unit Type | Square Feet |
| Kitchen Features | Breakfast Bar,Pantry,Breakfast Area,Solid Surface Counters |
| Total Baths | 4 |
| Dining Room Features | Seats 12+,Separate Room |
Exterior Features
| Exterior Amenities | Balcony |
|---|---|
| Vegetation | Wooded,Grassed |
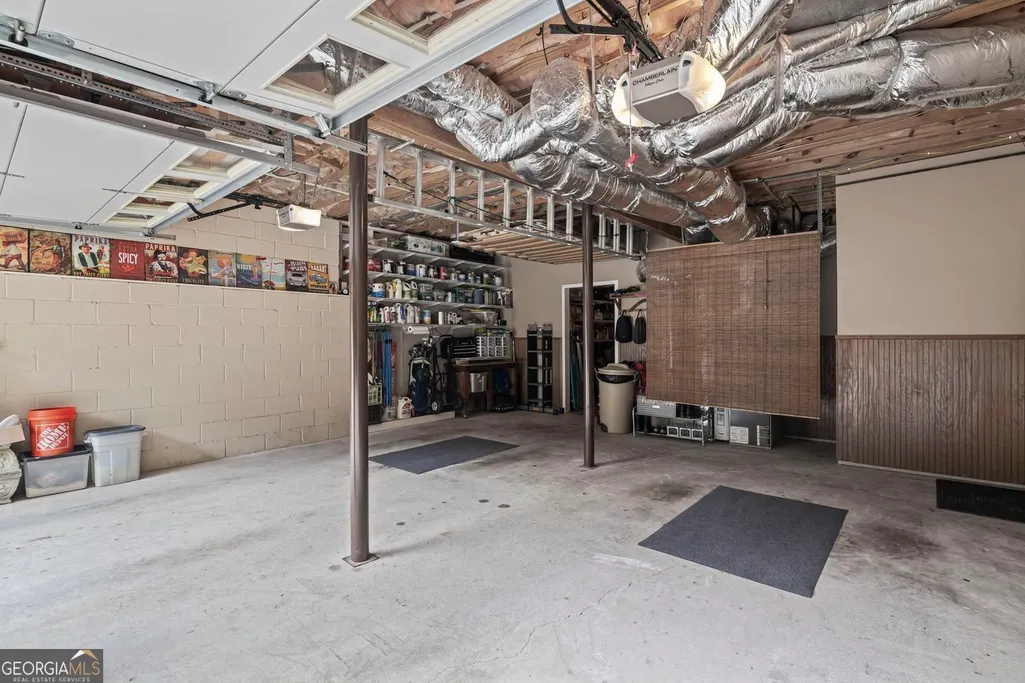
| Parking Features | Garage,Attached,Basement,Garage Door Opener |
| Lot Features | Cul-De-Sac,Waterfall,Other |
| Water Source | Public |
| Total Parking | 2 |
| Lot Size Area | 17467.56 |
| Foundation Details | Block |
| Building Area Total | 4456 |
| Lot Size Acres | 0.401 |
| Lot Size Source | Other |
| Waterfront Y/N | true |
Amenities
- Foreclosure
- Views
- Short Sale
- New Construction
- Adult 55+
- Lease To Own
- No HOA Fees
- Furnished
- Primary On Main
- Air Conditioning
- Seller Finance
- Green
- Fixer Upper
- Horse
- Golf
- Fireplace
- Deck
- Garage
- Basement
- Pool
Property vs Single Family Average in 30062
Price
Taxes
Year Built

 ©2026 Georgia Multiple Listing Service All information deemed reliable but not guaranteed. All properties are subject to prior sale, change or withdrawal. Neither listing broker(s) or information provider(s) shall be responsible for any typographical errors, misinformation, misprints and shall be held totally harmless. Listing(s) information is provided for consumer's personal, non-commercial use and may not be used for any purpose other than to identify prospective properties consumers may
 Northeast Georgia Board of REALTORS® All information deemed reliable but not guaranteed. All properties are subject to prior sale, change or withdrawal. Neither listing broker(s) or information provider(s) shall be responsible for any typographical errors, misinformation, misprints and shall be held totally harmless. Listing(s) information is provided for consumer's personal, non-commercial use and may not be used for any purpose other than to identify prospective properties consumers may be
 The information set forth on this site is based upon information which we consider reliable, but because it has been supplied by third parties to our franchisees (who in turn supplied it to us), we can not represent that it is accurate or complete, and it should not be relied upon as such. The offerings are subject to errors, omissions, changes, including price, or withdrawal without notice. All dimensions are approximate and have not been verified by the selling party and can not be verified. It
