
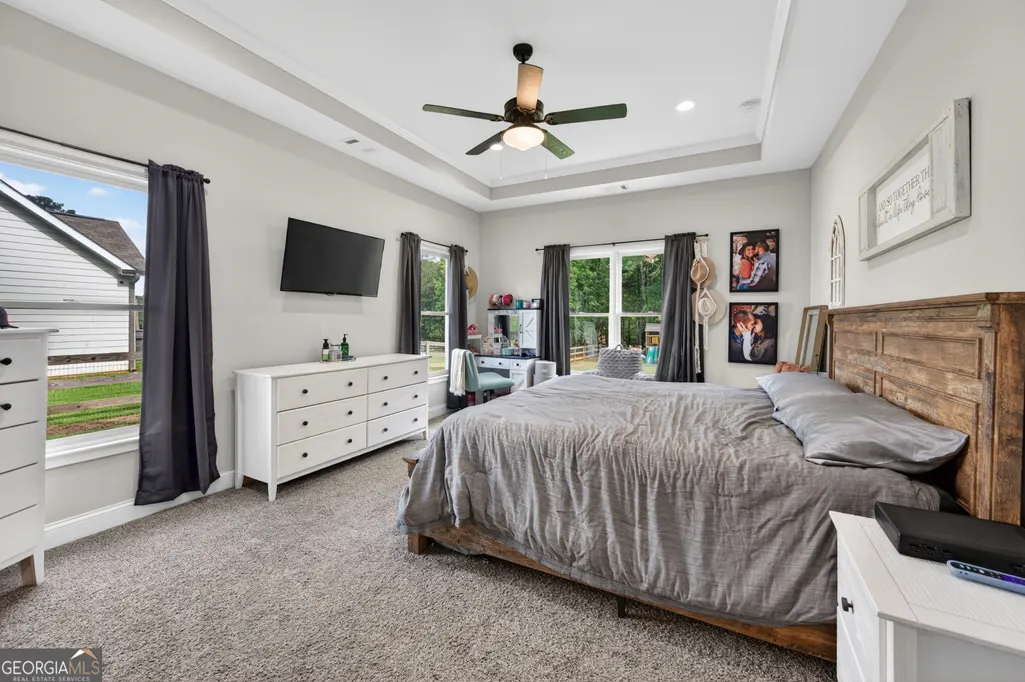
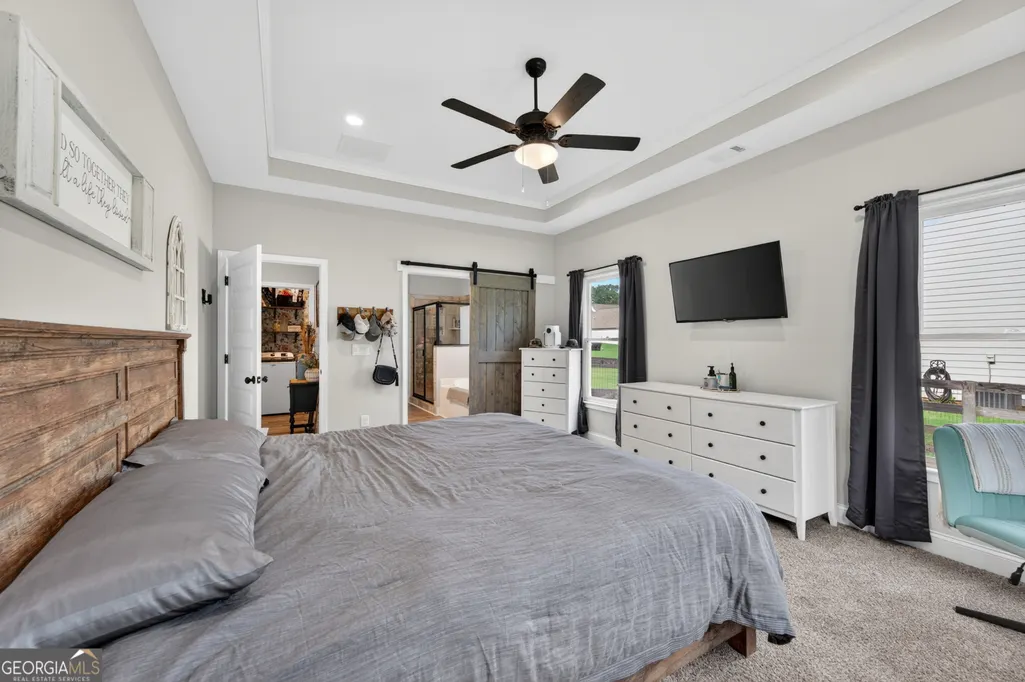
Primary on Main
Address
65 Harmony Woods Drive, Dallas, GA
Price
$ 475,000
Property Attributes
- MLS#10775580
- TypeSingle Family
- Listing Status Active
- CountyPaulding
- CityDallas
- NeighborhoodHarmony Woods
- Zip30157
- StyleTraditional
- Year Built2022
- Taxes$ 4421
- Price$ 475,000
- Bedrooms4
- Full Bathrooms2
- Half Bathrooms1
- Lot Size0.68 Acres
Data Source:
Georgia MLS (GAMLS)
Property Description
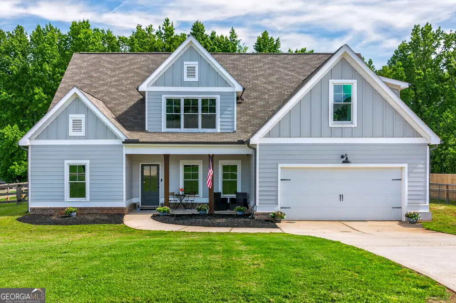
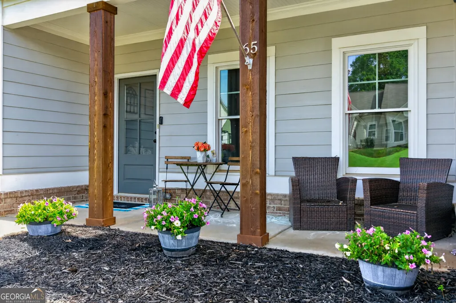
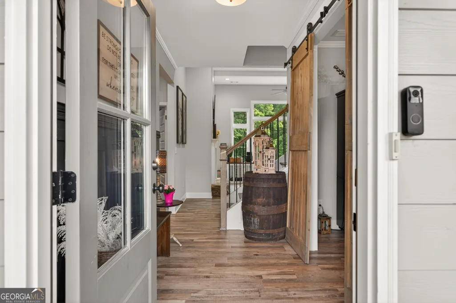
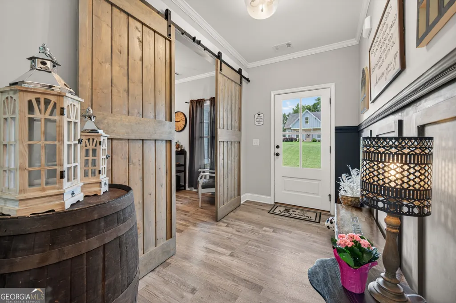
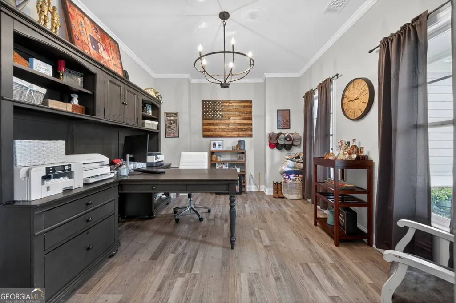
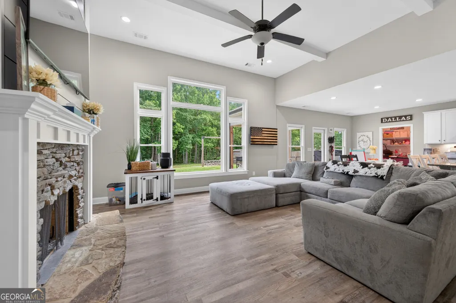
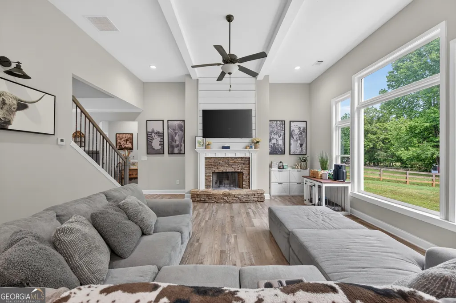
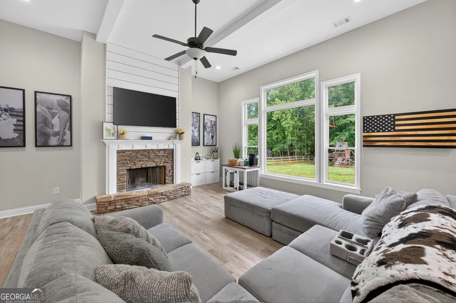
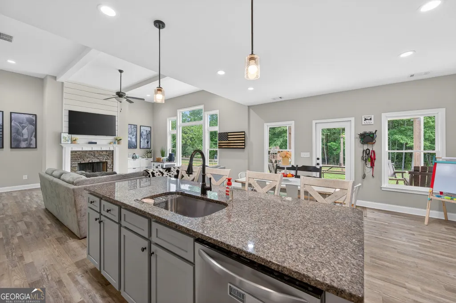
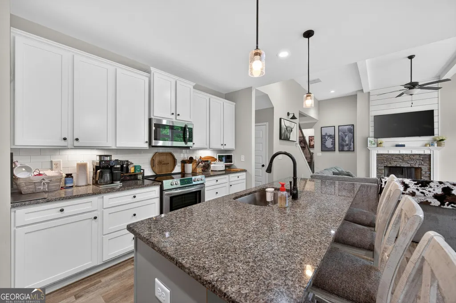
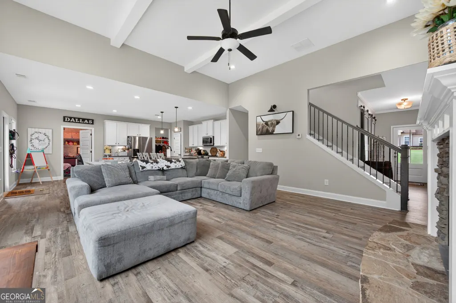
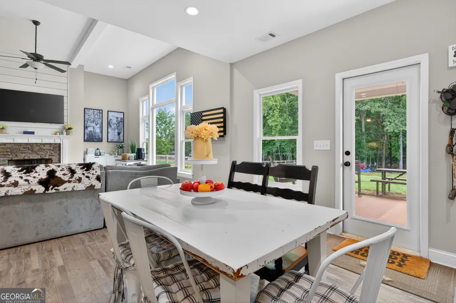
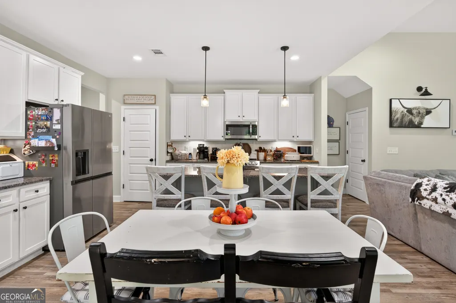
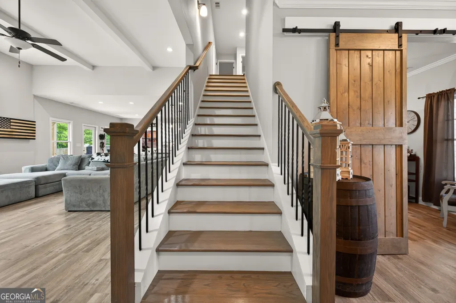
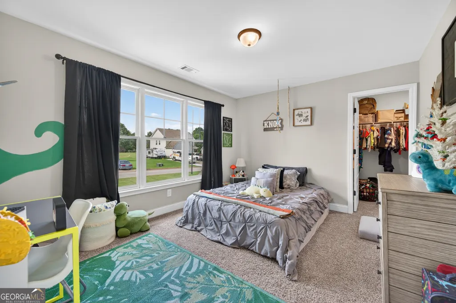
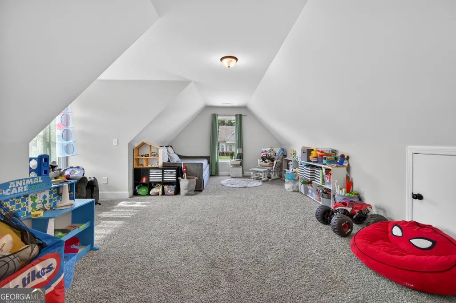
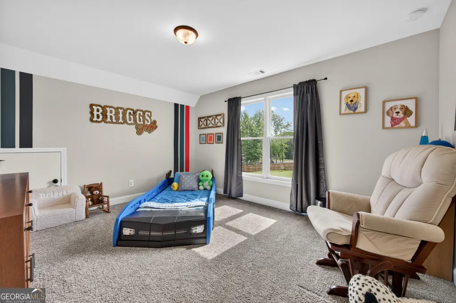
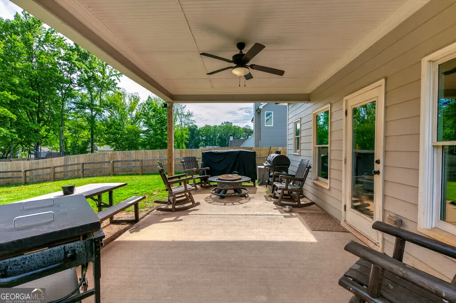
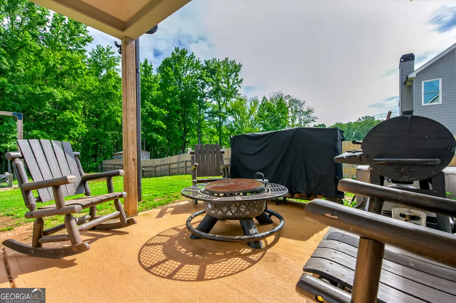
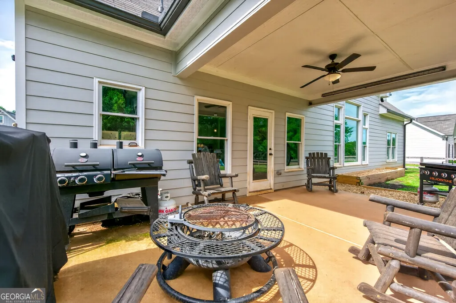
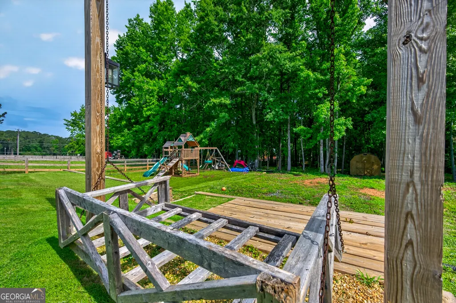
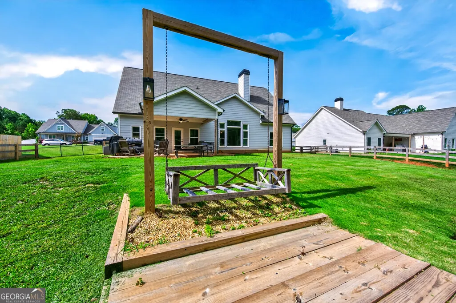
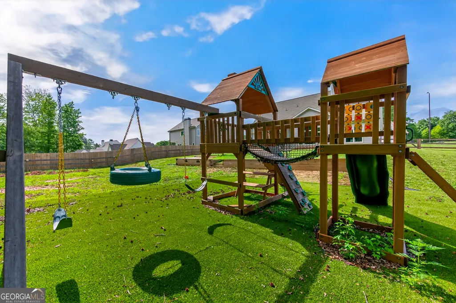
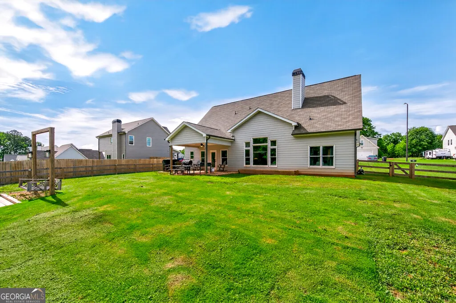
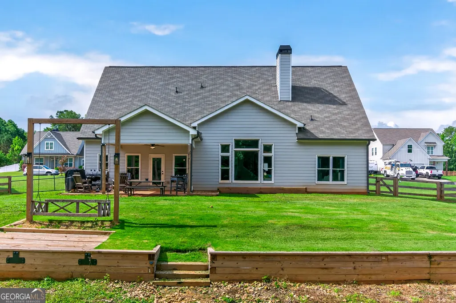
Welcome to 65 Harmony Woods Drive - where space, privacy, and value come together in one incredible opportunity in the heart of Paulding County. Situated in the desirable Harmony Woods community, this beautifully maintained home offers the perfect blend of modern comfort, peaceful surroundings, and exceptional square footage-making it an ideal choice for first-time buyers, move-up buyers, or anyone looking for more space without sacrificing affordability. From the moment you arrive, you'll appreciate the inviting curb appeal, charming front porch, and spacious homesite that sets this property apart. Inside, the thoughtfully designed floor plan offers generous living spaces and an easy flow that is ideal for both everyday living and entertaining. One of the home's standout features is the large, private fenced backyard-a rare find that provides the perfect setting for outdoor living, pets, gardening, entertaining, or simply enjoying your own backyard retreat. Backing to a peaceful setting and enclosed for added privacy, this outdoor space feels like a personal escape while still being part of a welcoming neighborhood. The covered rear patio creates the ideal place for morning coffee, weekend grilling, or relaxing evenings outdoors. For buyers searching for more house for the money, this home delivers exceptional value with its spacious layout, generous lot, and versatile indoor and outdoor living areas. Opportunities to own a home with this much space and privacy at this price point are becoming increasingly difficult to find. Located in the growing Dallas / Paulding County area, Harmony Woods offers the best of both worlds-peaceful community living with convenient access to shopping, dining, parks, and commuter routes. Residents enjoy a quieter setting while remaining close to everyday conveniences and nearby amenities. The property is also located within the Paulding County School District, including Union Elementary, Carl Scoggins Sr. Middle School, and South Paulding High School, adding to the overall appeal and long-term value of the location. Whether you're purchasing your first home, upgrading for additional space, or seeking a property that combines comfort, privacy, and value, 65 Harmony Woods Drive checks every box. Private fenced backyard. Incredible amount of space. Great location. Strong schools. And tremendous value for today's buyer. Schedule your private showing today and see why this home stands out from the rest.
| Elementary School | Middle School | High School |
|---|---|---|
| Union Elementary School | Scoggins Middle School | South Paulding High School |
| Price History | |
|---|---|
| 6/1/2026 | Listed $499,000 |
| 6/19/2026 | 3$485,000 |
| 7/6/2026 | 2$475,000 |
General Features
| Sewer | Septic Tank |
|---|---|
| Heating | Central,Zoned |
| Cooling | Ceiling Fan(s),Central Air,Zoned |
| Utilities | Underground Utilities |
| Roof | Composition |
| Appliances | Dishwasher,Other,Refrigerator |
| Association Fee Includes | None |
| Architectural Style | Traditional |
| Security Features | Carbon Monoxide Detector(s),Smoke Detector(s) |
| Construction Materials | Other |
| Year Built | 2022 |
| Electric | 220 Volts |
| Levels | Two |
| Property Subtype | Single Family Residence |
| Tax Year | 2025 |
| Community Features | None |
| County | Paulding |
| New Construction | false |
| Property Type | Residential |
| HOA | false |
| Attached Garage | false |
| Subdivision Name | Harmony Woods |
| Garage Y/N | true |
| Full Baths | 2 |
| Status | Active |
| Directions | use GPS |
| High School | South Paulding |
| City | Dallas |
| Body of Water | None |
| Lot Size Units | Square Feet |
| Lot Size Square Feet | 29620.8 |
| Carport Y/N | false |
| Elementary School | Union |
| Property Attached Y/N | false |
| Land Lease Y/N | false |
| Tax Annual Amount | 4421 |
| Home Warranty Y/N | false |
| Middle/Junior High School | Scoggins |
| Property Condition | Resale |
| Structure Type | House |
| Building Area Units | Square Feet |
| Living Area Units | Square Feet |
| Standard Status | Active |
Interior Features
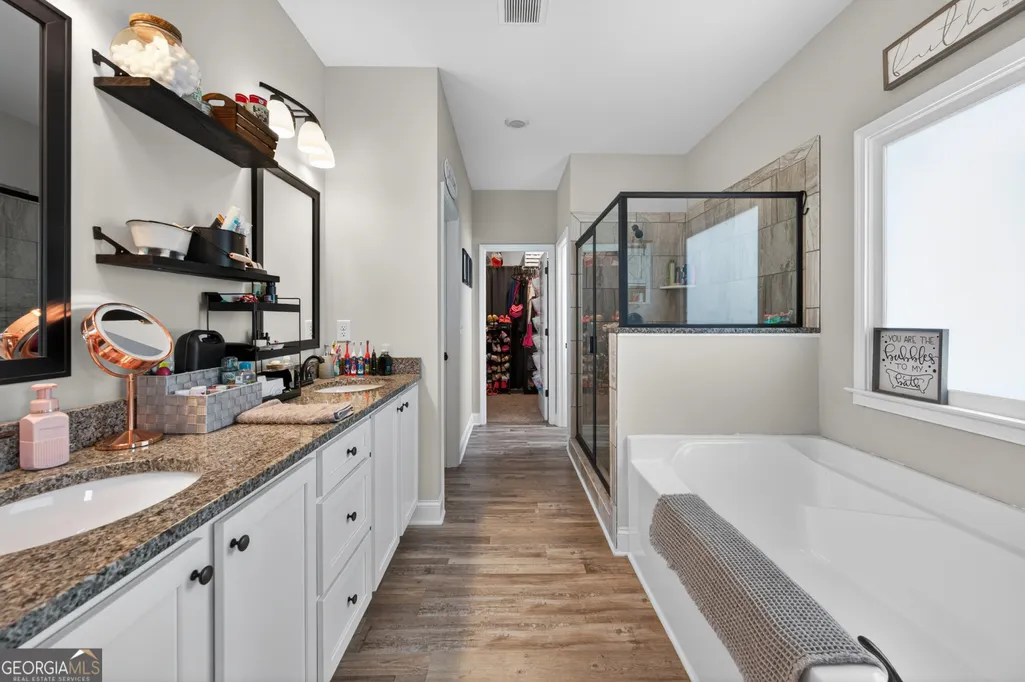
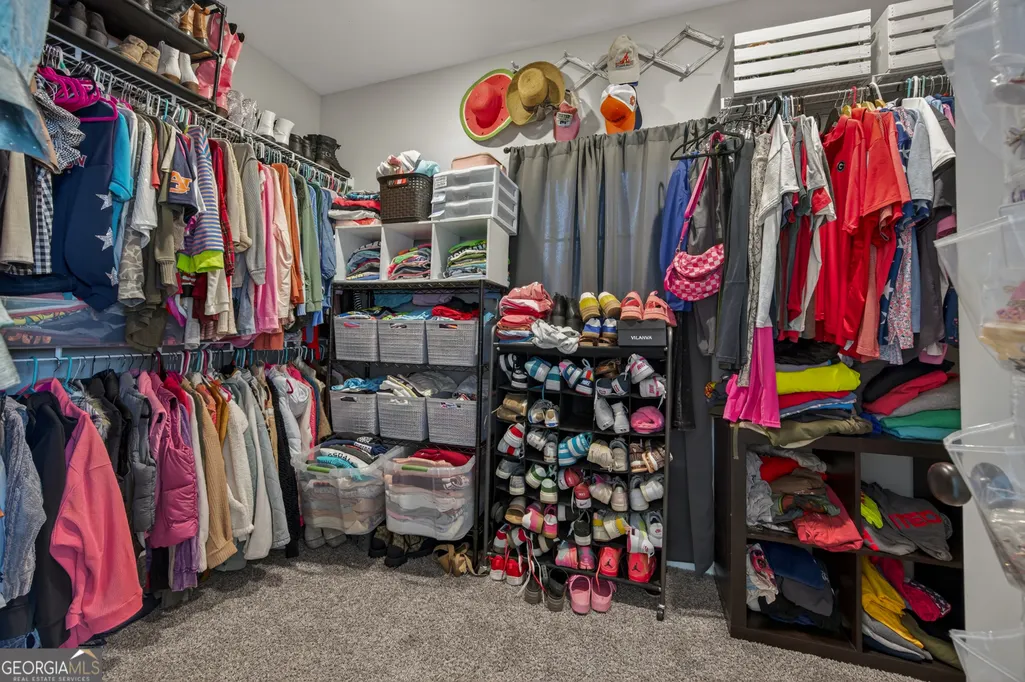
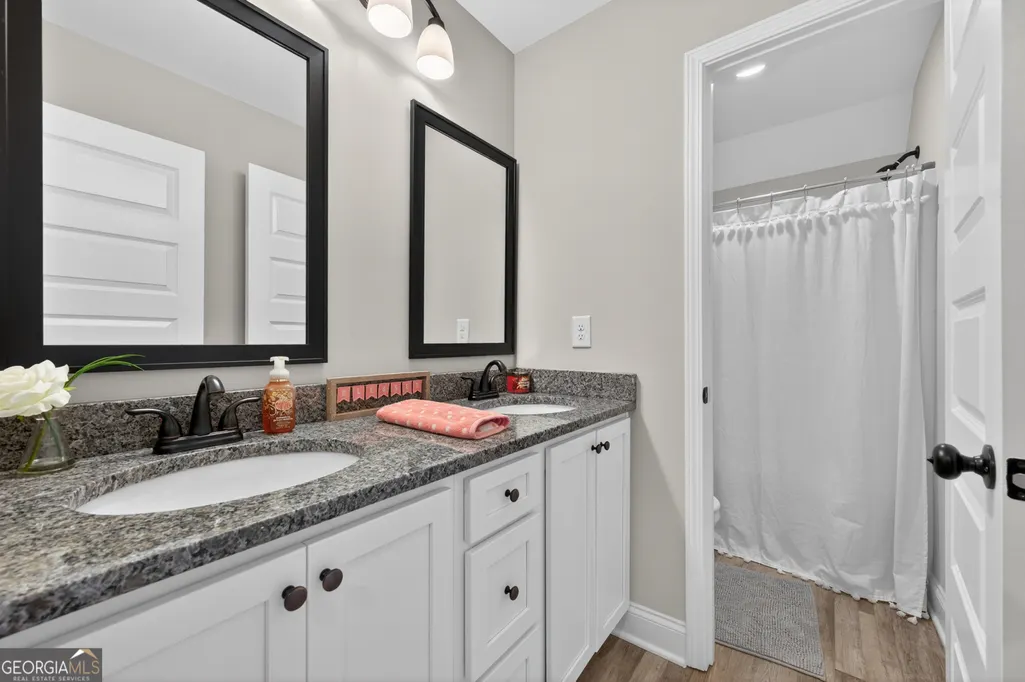
| Interior Amenities | Double Vanity,Master On Main Level,Vaulted Ceiling(s),Walk-In Closet(s) |
|---|---|
| Basement | None |
| Flooring | Carpet,Hardwood |
| Total Fireplaces | 1 |
| Fireplace Features | Family Room |
| Common Walls | No Common Walls |
| Air Conditioning Y/N | true |
| Heating Y/N | true |
| Window Features | Double Pane Windows |
| Fireplace Y/N | true |
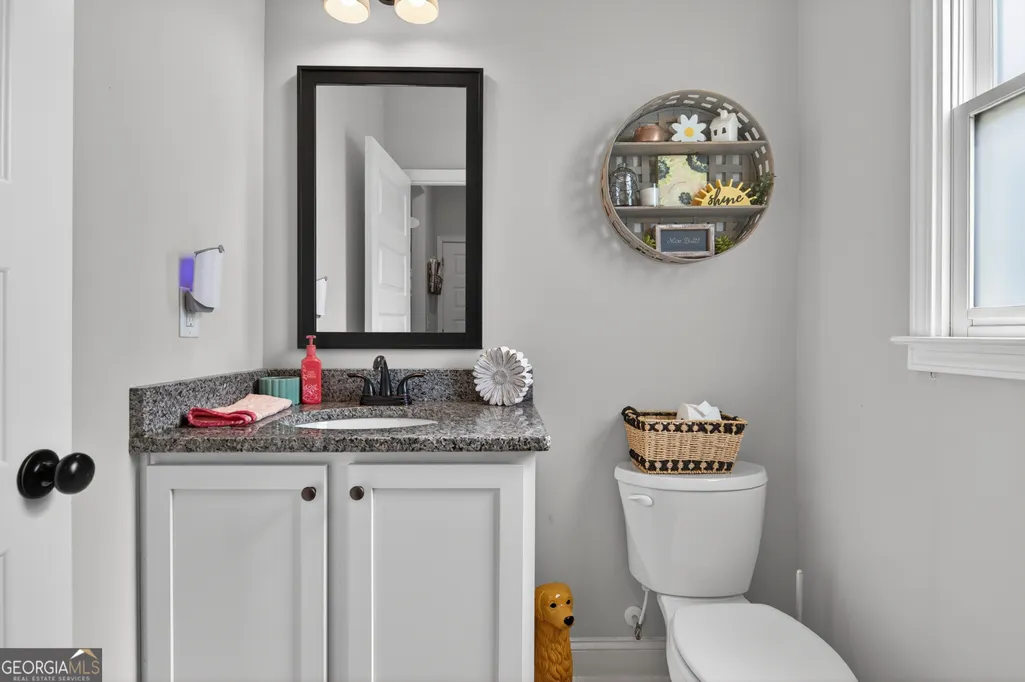
| Half Baths | 1 |
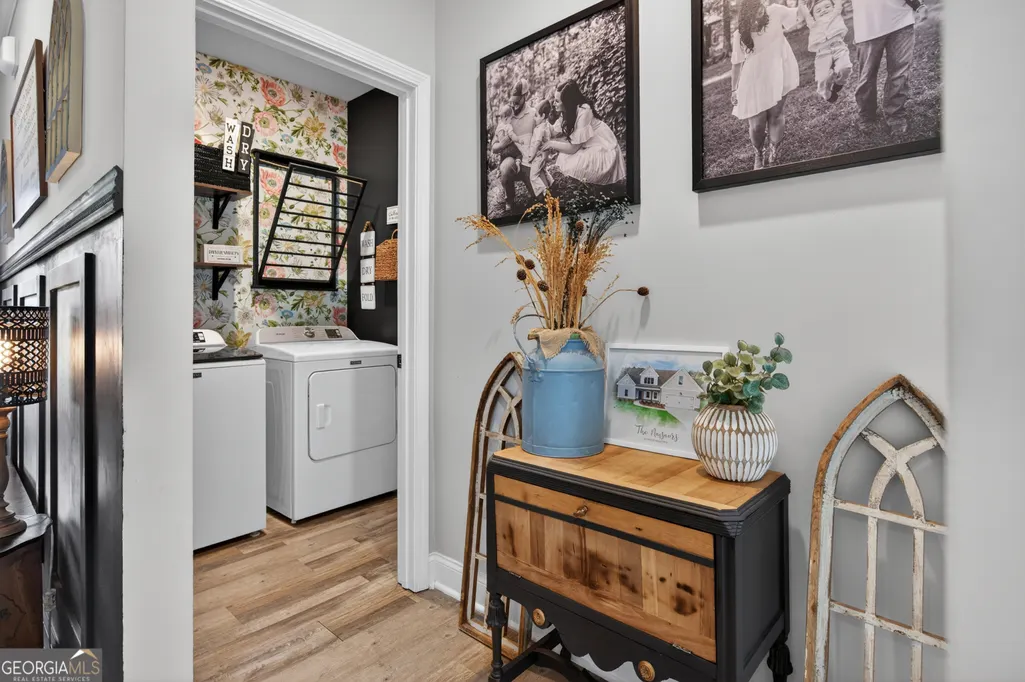
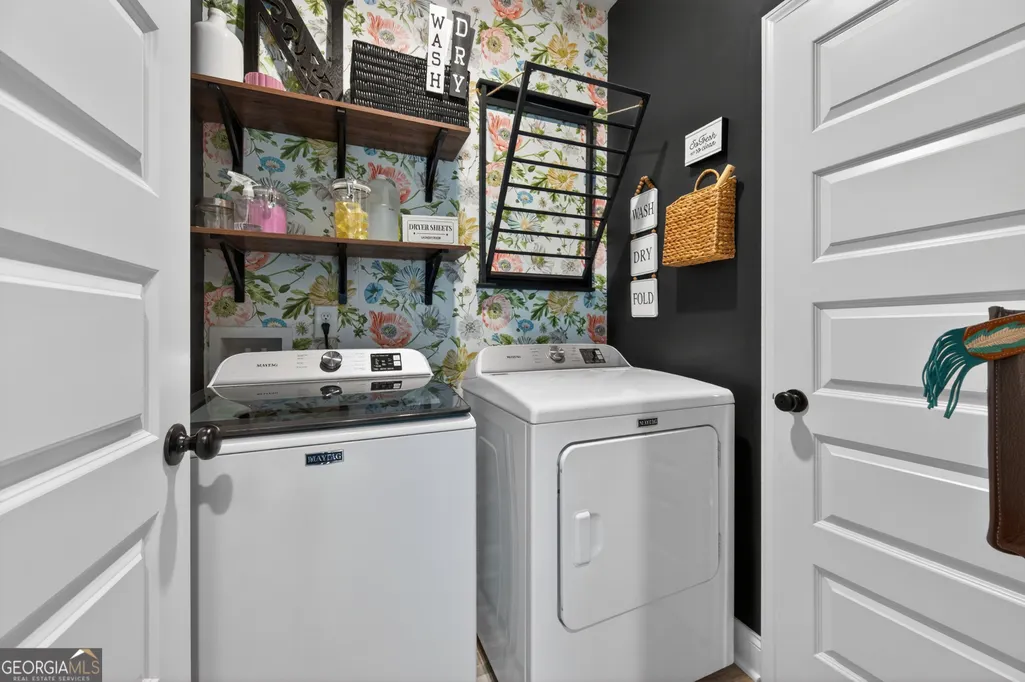
| Laundry Features | Mud Room |
| Total Bedrooms | 4 |
| Main Level Bedrooms | 1 |
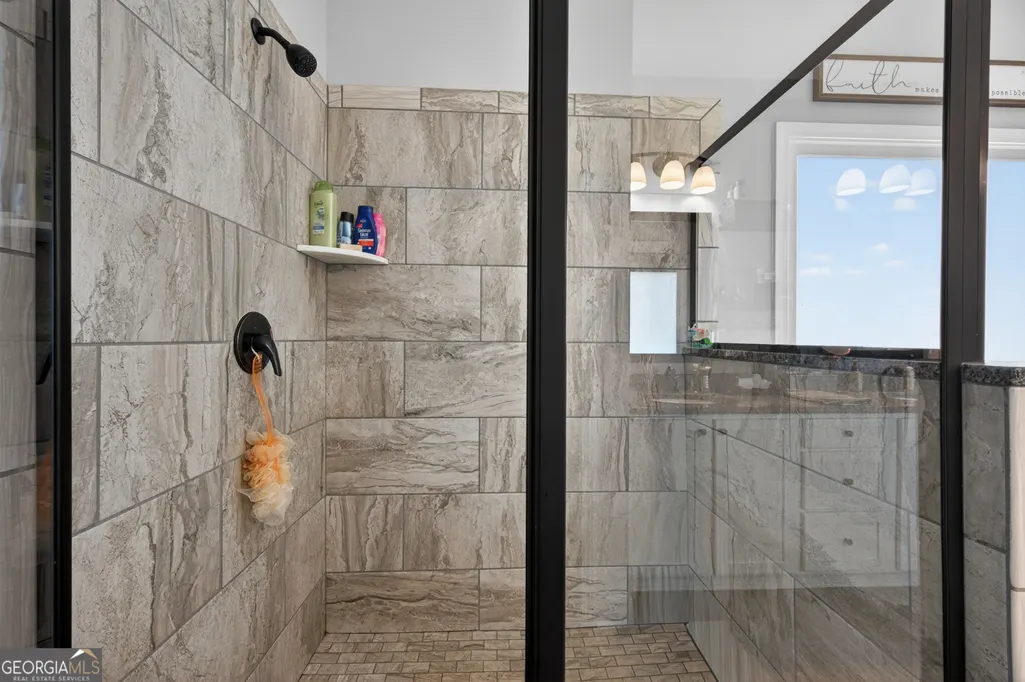
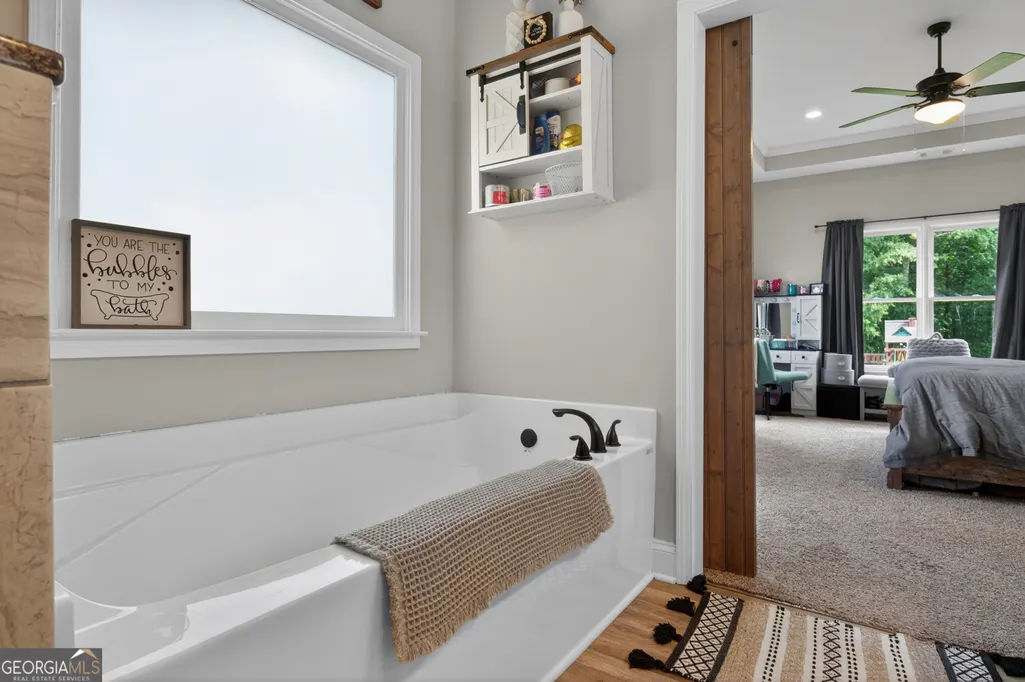
| Main Level Bathrooms | 1 |
| Below Grade Finished Area Unit Type | Square Feet |
| LivingAreaSource | Public Records |
| Above Grade Finished Area Unit Type | Square Feet |
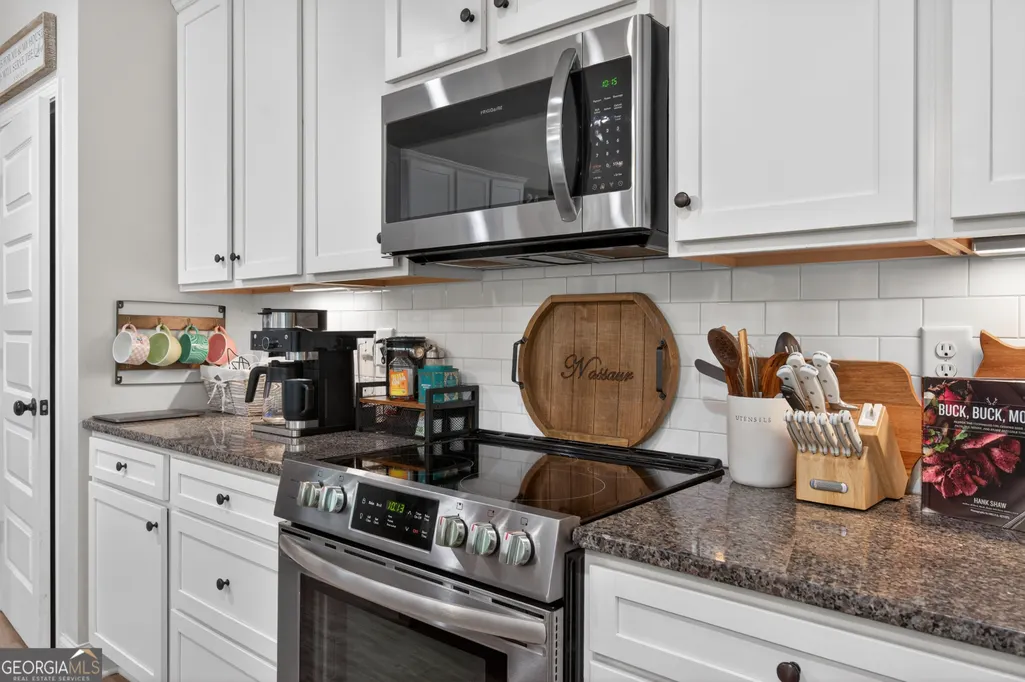
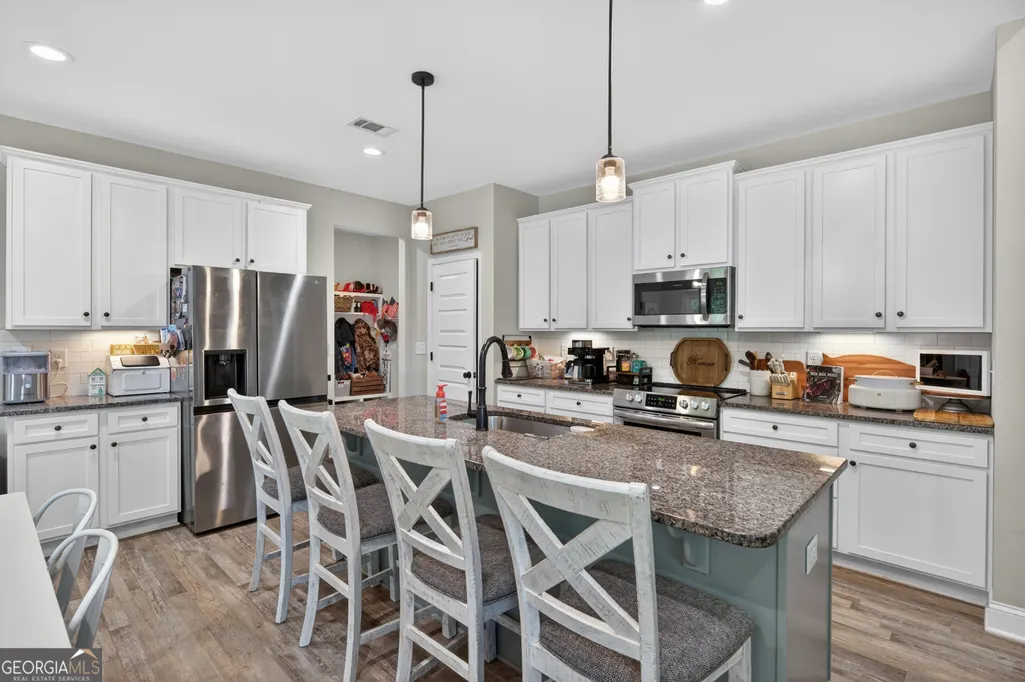
| Kitchen Features | Breakfast Area,Breakfast Bar,Pantry |
| Total Baths | 3 |
Exterior Features
| Fencing | Back Yard,Fenced,Wood |
|---|---|
| Parking Features | Garage |
| Lot Features | Level,Other,Private |
| Water Source | Public |
| Total Parking | 2 |
| Lot Size Area | 29620.8 |
| Foundation Details | Slab |
| Lot Size Acres | 0.68 |
| Lot Size Source | Public Records |
Amenities
- Foreclosure
- Views
- Short Sale
- New Construction
- Adult 55+
- Lease To Own
- No HOA Fees
- Furnished
- Primary On Main
- Air Conditioning
- Seller Finance
- Green
- Fixer Upper
- Horse
- Golf
- Fireplace
- Deck
- Garage
- Basement
- Pool
Property vs Single Family Average in 30157
Price
Taxes
Year Built

 ©2026 Georgia Multiple Listing Service All information deemed reliable but not guaranteed. All properties are subject to prior sale, change or withdrawal. Neither listing broker(s) or information provider(s) shall be responsible for any typographical errors, misinformation, misprints and shall be held totally harmless. Listing(s) information is provided for consumer's personal, non-commercial use and may not be used for any purpose other than to identify prospective properties consumers may
 Northeast Georgia Board of REALTORS® All information deemed reliable but not guaranteed. All properties are subject to prior sale, change or withdrawal. Neither listing broker(s) or information provider(s) shall be responsible for any typographical errors, misinformation, misprints and shall be held totally harmless. Listing(s) information is provided for consumer's personal, non-commercial use and may not be used for any purpose other than to identify prospective properties consumers may be
 The information set forth on this site is based upon information which we consider reliable, but because it has been supplied by third parties to our franchisees (who in turn supplied it to us), we can not represent that it is accurate or complete, and it should not be relied upon as such. The offerings are subject to errors, omissions, changes, including price, or withdrawal without notice. All dimensions are approximate and have not been verified by the selling party and can not be verified. It
