
Views - Primary on Main
Address
414 9th Street Ne, Atlanta, GA
Price
$ 1,299,000
Property Attributes
- MLS#10775770
- TypeSingle Family
- Listing Status Active
- CountyFulton
- CityAtlanta
- NeighborhoodVirginia - Highland
- Zip30309
- StyleContemporary
- Year Built1925
- Taxes$ 19631
- Price$ 1,299,000
- Bedrooms3
- Full Bathrooms3
- Half Bathrooms1
- Sqr Footage3260
- Lot Size0.146 Acres
Data Source:
Georgia MLS (GAMLS)
Property Description
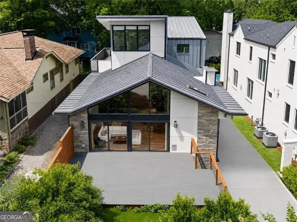
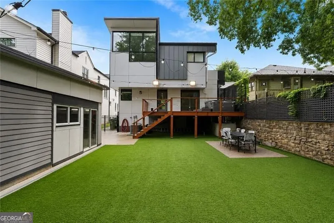
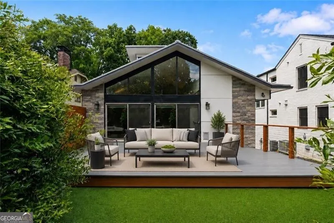
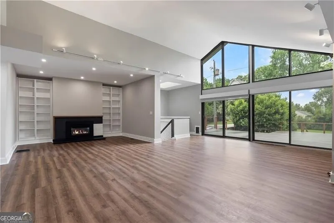
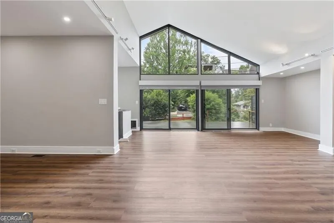
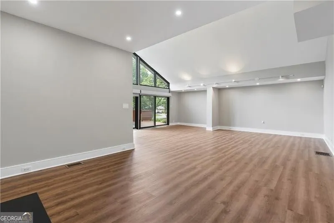
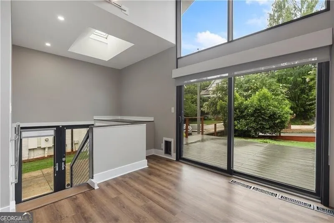
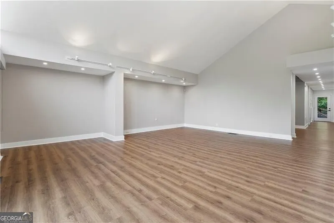
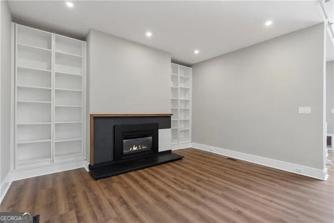
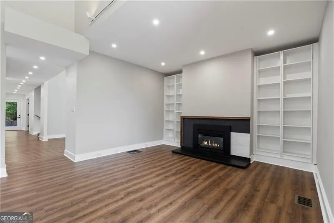
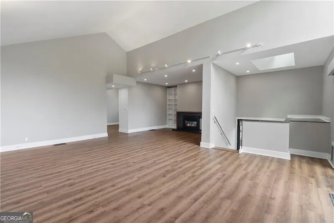
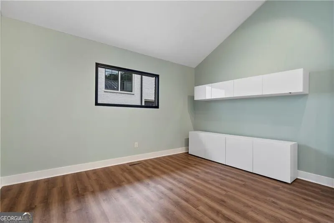
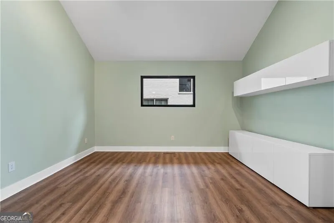
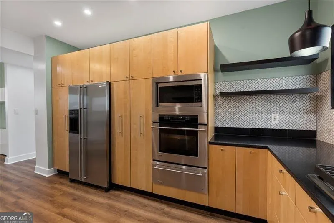
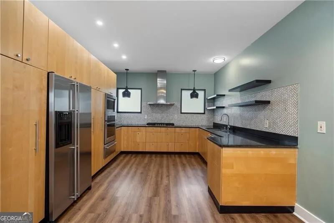
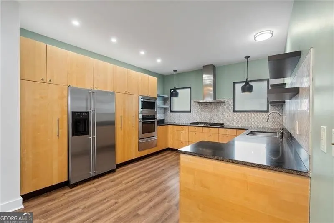
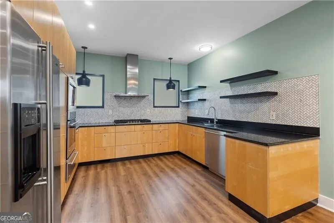
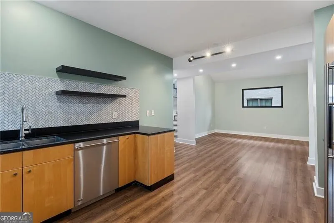
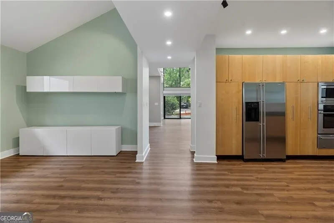
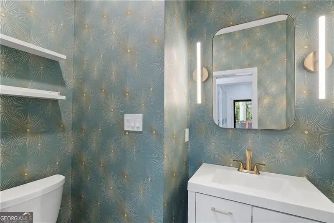
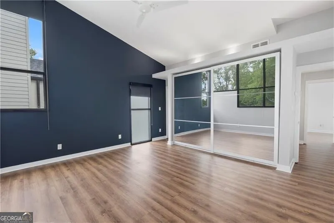
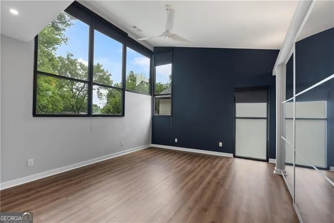

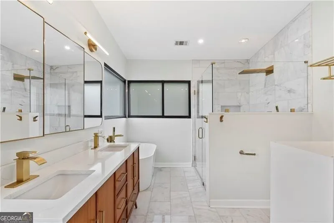
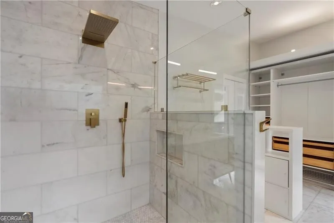
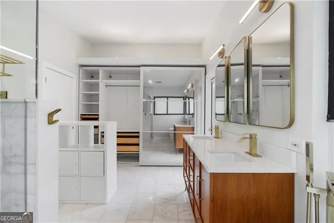
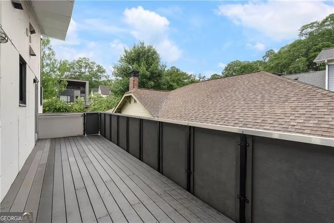
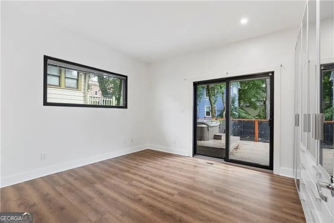
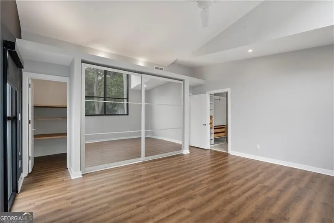
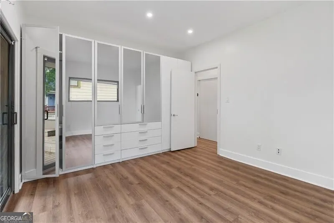
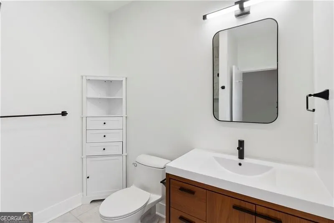
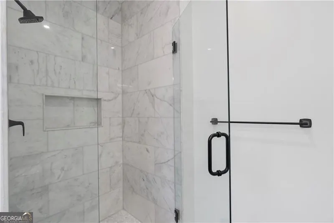
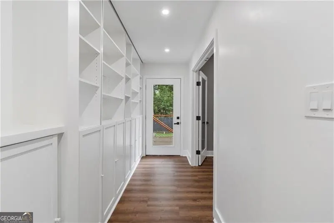
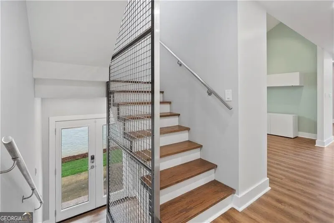
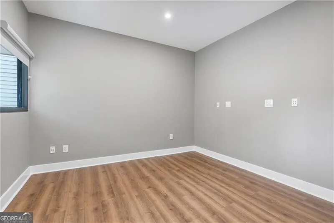
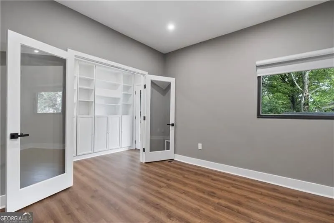
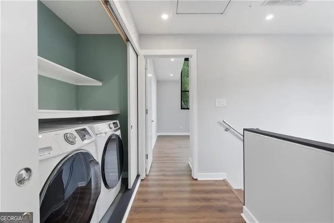
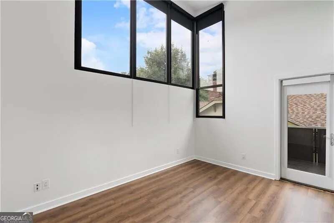
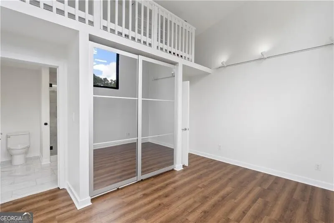
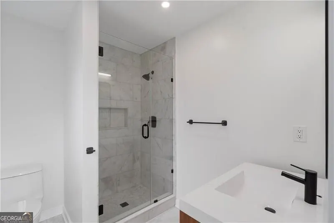
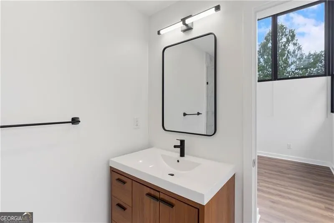
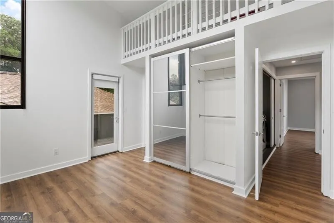
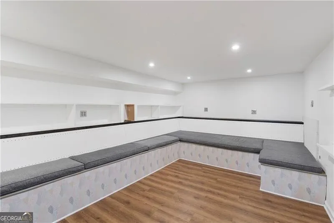
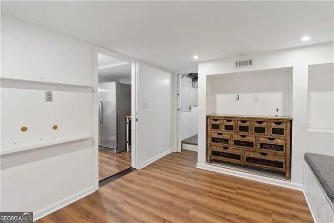
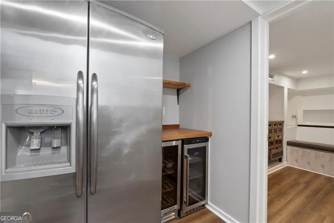
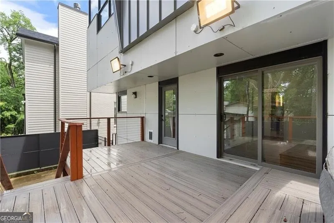
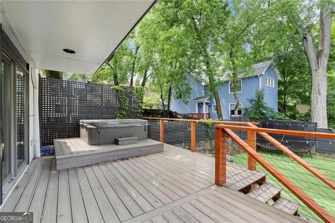
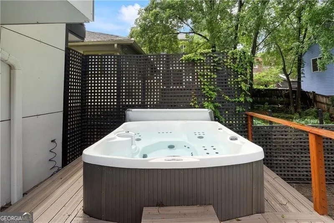
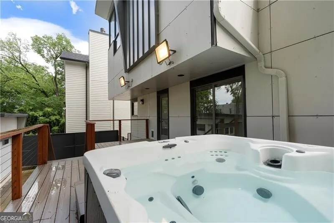
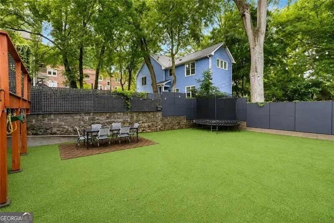
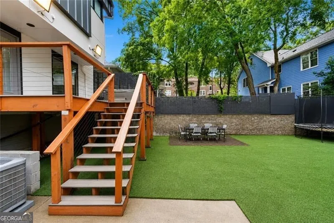
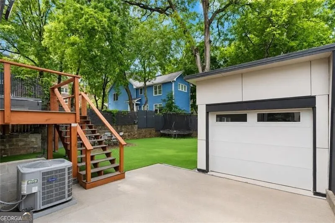
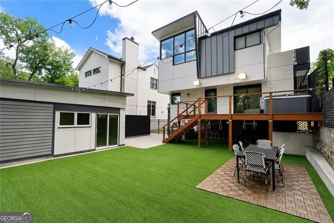
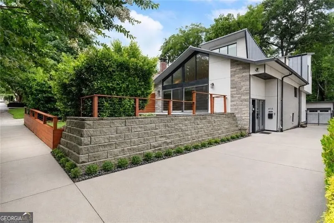
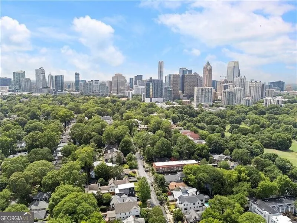
NEW LISTING!! Award-Winning Architecture - Walkable Midtown Living on a Quiet Garden District Block A rare opportunity to own an architect-designed residence on one of the Garden District's most coveted streets - quiet, tree-lined 9th Street, set apart from the through-traffic of neighboring blocks. Designed by Bryan Russell of Dencity, recipient of the AIA Emerging Voices Award and one of Atlanta's most respected modern architects, this ~2,800 sq ft, 3-bedroom, 3.5-bath home is a study in thoughtful proportions, natural light, and material honesty. Inside, the home feels like nothing else in Midtown. Soaring 15-foot ceilings throughout most of the living areas and dramatic 10-foot steel-frame windows flood the interior with natural light, creating the home's signature treehouse character - particularly upstairs, where the bedrooms feel suspended in the surrounding canopy. The kitchen is appointed with Stainless appliances and granite countertops. Engineered hardwood floors run throughout the main level, with marble flooring in every bath. The second floor houses the primary suite - generous closets and storage, a serene en-suite with soaking tub, marble floors, and a furniture-style double vanity with medicine cabinet - alongside a second bedroom and full laundry. The main floor offers a third bedroom and a flexible office that easily converts to a fourth, and a partially finished basement adds bonus living, workout, or storage space. Oversized cord-operated shades in the living room and bedrooms provide privacy and light control without disrupting the architectural lines. Fully and recently updated for move-in living: all bathrooms redone, new furnace HVAC and air purification systems, new engineered hardwood flooring throughout, and a reimagined backyard featuring durable turf, an entertaining deck, and a hot tub - a private outdoor retreat in the middle of the city. A standing seam metal roof (with 30+ years of remaining life per recent independent inspection). Ideally situated blocks from Piedmont Park, Ponce City Market, the BeltLine, and the restaurants of Midtown and the Old Fourth Ward - yet on a residential block that feels worlds removed from the corridor. Call for your private tour, this home will not last!
| Elementary School | Middle School | High School |
|---|---|---|
| Virginia Highland Elementary School | David T Howard Middle School | Midtown High School |
| Price History | |
|---|---|
| 6/1/2026 | Listed $1,349,900 |
| 6/16/2026 | 4$1,299,000 |
General Features
| Sewer | Public Sewer |
|---|---|
| Heating | Central,Natural Gas |
| Cooling | Electric,Zoned |
| Utilities | Cable Available,Electricity Available,Natural Gas Available,Phone Available,Sewer Available,Underground Utilities,Water Available |
| Roof | Other |
| Appliances | Dishwasher,Disposal,Double Oven,Dryer,Microwave,Refrigerator,Washer |
| Association Fee Includes | Other |
| Patio/Porch Features | Deck,Porch |
| Architectural Style | Contemporary |
| Security Features | Smoke Detector(s) |
| Construction Materials | Concrete |
| Year Built | 1925 |
| View | City |
| Levels | Three Or More |
| Property Subtype | Single Family Residence |
| Tax Year | 2025 |
| Community Features | Park,Sidewalks,Street Lights,Near Public Transport,Walk To Schools,Near Shopping |
| County | Fulton |
| New Construction | false |
| Property Type | Residential |
| HOA | true |
| Attached Garage | false |
| Subdivision Name | Virginia - Highland |
| Garage Y/N | true |
| Other Structures | Garage(s),Outbuilding |
| Full Baths | 3 |
| Status | Active |
| Directions | From 10th Street, between Piedmont Ave and Monroe Dr., turn south on Charles Allen Dr, right on 9th Street. |
| High School | Midtown |
| City | Atlanta |
| Body of Water | None |
| Lot Size Units | Square Feet |
| Lot Size Square Feet | 6359.76 |
| Carport Y/N | false |
| Elementary School | Virginia Highland |
| Property Attached Y/N | false |
| Land Lease Y/N | false |
| Tax Annual Amount | 19631 |
| Home Warranty Y/N | false |
| Middle/Junior High School | David T Howard |
| Property Condition | Resale |
| Structure Type | Other |
| Building Area Units | Square Feet |
| Living Area Units | Square Feet |
| Standard Status | Active |
Interior Features
| Interior Amenities | Beamed Ceilings,Bookcases,Master On Main Level,Separate Shower,Soaking Tub,Vaulted Ceiling(s),Walk-In Closet(s) |
|---|---|
| Basement | Concrete,Finished,Partial |
| Flooring | Hardwood |
| Total Fireplaces | 1 |
| Fireplace Features | Gas Log,Gas Starter,Living Room |
| Common Walls | No Common Walls |
| Air Conditioning Y/N | true |
| Heating Y/N | true |
| Window Features | Double Pane Windows |
| Fireplace Y/N | true |
| Above Grade Finished Area | 3260 |
| Half Baths | 1 |
| Laundry Features | In Hall,Laundry Closet,Upper Level |
| Total Bedrooms | 3 |
| Main Level Bedrooms | 1 |
| Main Level Bathrooms | 1 |
| Below Grade Finished Area Unit Type | Square Feet |
| LivingAreaSource | Public Records |
| Above Grade Finished Area Unit Type | Square Feet |
| Kitchen Features | Breakfast Bar,Breakfast Room,Kitchen Island,Pantry |
| Total Baths | 4 |
| Dining Room Features | Seats 12+ |
Exterior Features
| Vegetation | Wooded |
|---|---|
| Fencing | Back Yard |
| Parking Features | Garage,Garage Door Opener |
| Lot Features | Level |
| Water Source | Public |
| Total Parking | 4 |
| Lot Size Area | 6359.76 |
| Foundation Details | Pillar/Post/Pier |
| Building Area Total | 3260 |
| Lot Size Acres | 0.146 |
| Lot Size Source | Public Records |
Amenities
- Foreclosure
- Views
- Short Sale
- New Construction
- Adult 55+
- Lease To Own
- No HOA Fees
- Furnished
- Primary On Main
- Air Conditioning
- Seller Finance
- Green
- Fixer Upper
- Horse
- Golf
- Fireplace
- Deck
- Garage
- Basement
- Pool
Property vs Single Family Average in 30309
Price
Taxes
Year Built

 ©2026 Georgia Multiple Listing Service All information deemed reliable but not guaranteed. All properties are subject to prior sale, change or withdrawal. Neither listing broker(s) or information provider(s) shall be responsible for any typographical errors, misinformation, misprints and shall be held totally harmless. Listing(s) information is provided for consumer's personal, non-commercial use and may not be used for any purpose other than to identify prospective properties consumers may
 Northeast Georgia Board of REALTORS® All information deemed reliable but not guaranteed. All properties are subject to prior sale, change or withdrawal. Neither listing broker(s) or information provider(s) shall be responsible for any typographical errors, misinformation, misprints and shall be held totally harmless. Listing(s) information is provided for consumer's personal, non-commercial use and may not be used for any purpose other than to identify prospective properties consumers may be
 The information set forth on this site is based upon information which we consider reliable, but because it has been supplied by third parties to our franchisees (who in turn supplied it to us), we can not represent that it is accurate or complete, and it should not be relied upon as such. The offerings are subject to errors, omissions, changes, including price, or withdrawal without notice. All dimensions are approximate and have not been verified by the selling party and can not be verified. It
