
Address
112 Hillcrest Road, West Point, GA
Price
$ 449,000
Property Attributes
- MLS#10776011
- TypeSingle Family
- Listing Status Active
- CountyHarris
- CityWest Point
- NeighborhoodBOOKER HILLS
- Zip31833
- StyleColonial
- Year Built1968
- Taxes$ 5239
- Price$ 449,000
- Bedrooms4
- Full Bathrooms3
- Half Bathrooms0
- Sqr Footage3620
- Lot Size0.68 Acres
Data Source:
Georgia MLS (GAMLS)
Property Description
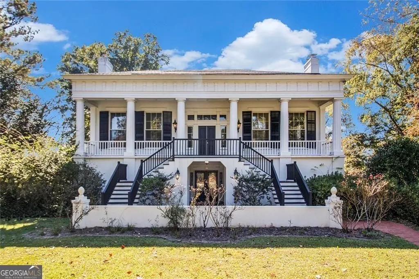
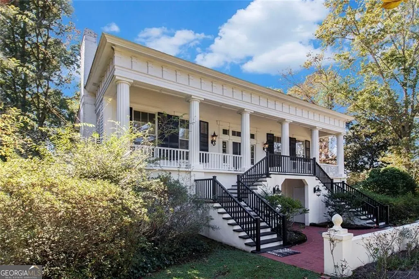
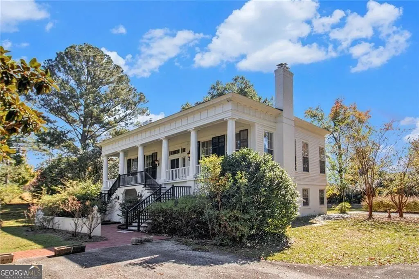
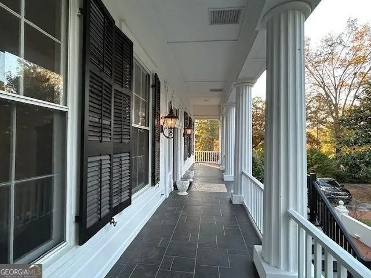
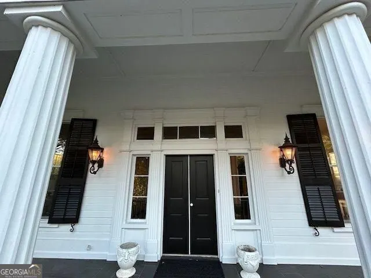
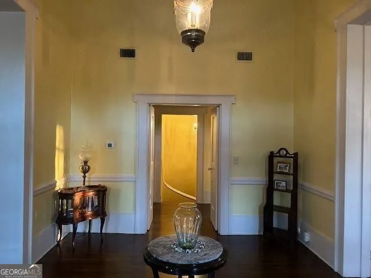
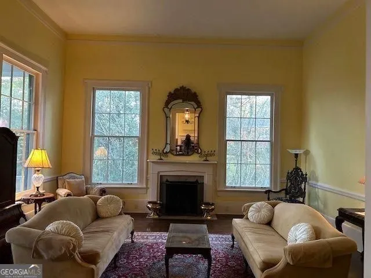
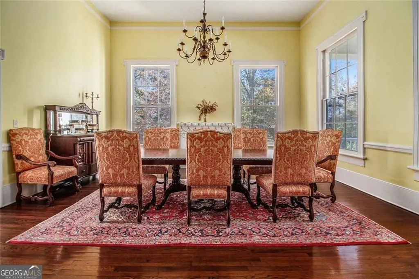
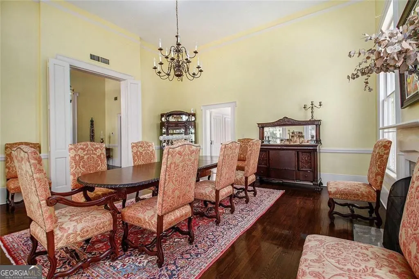
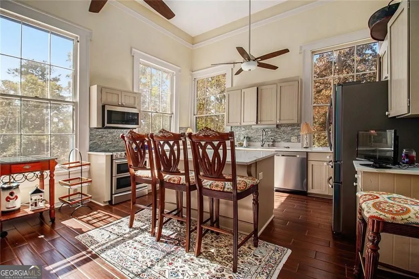
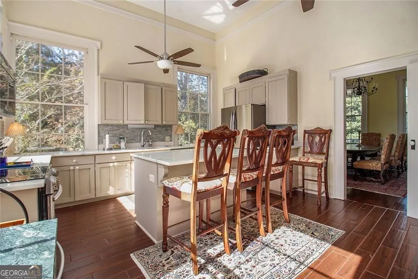
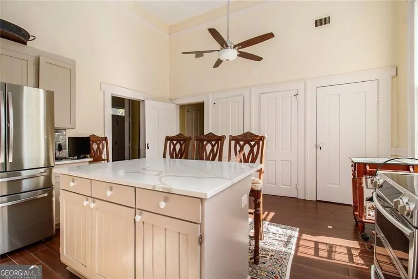
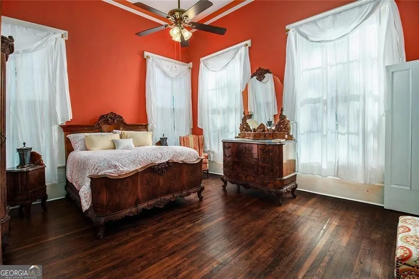
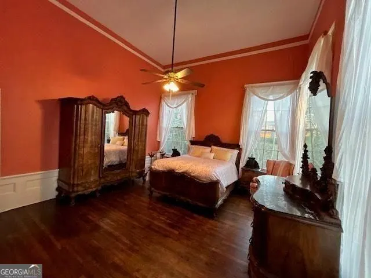
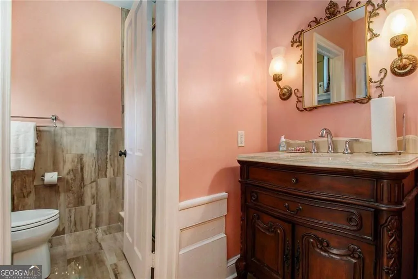
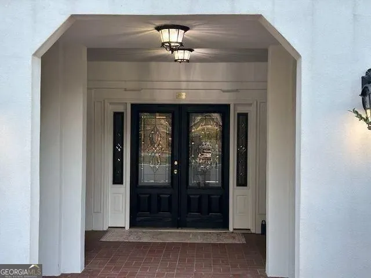
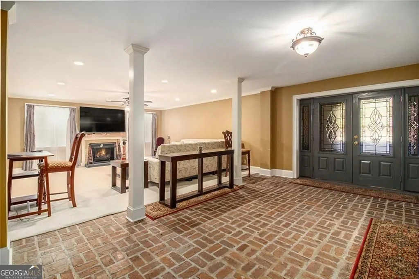
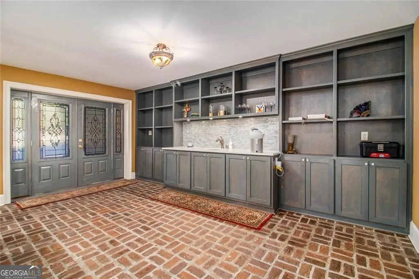
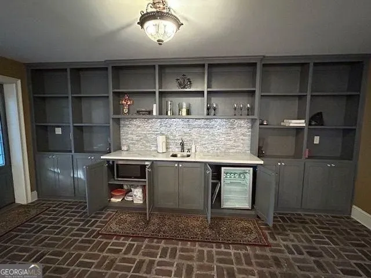
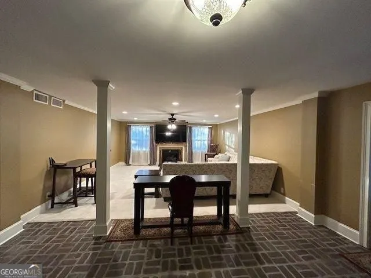
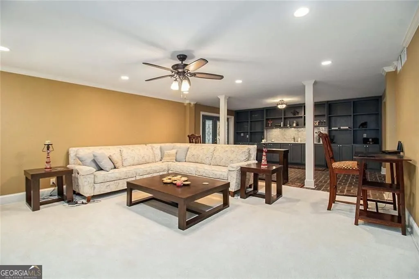
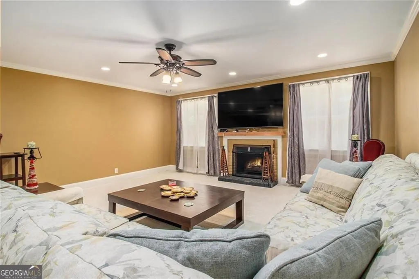
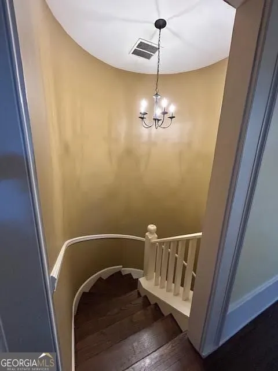
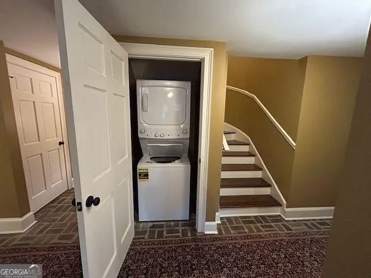
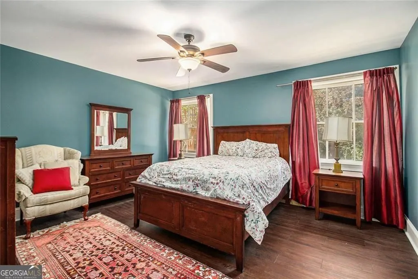
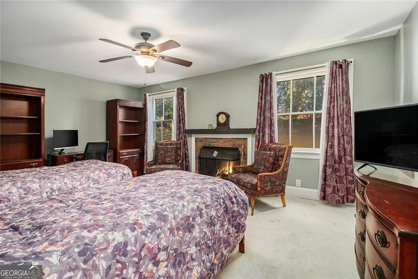
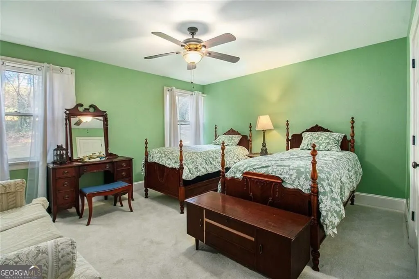
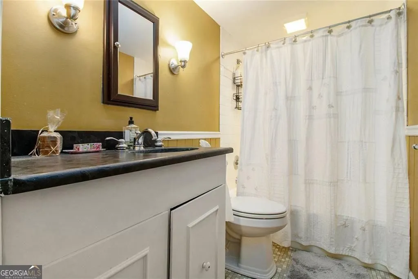
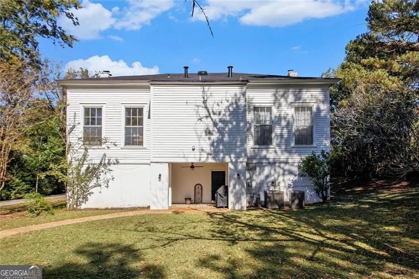
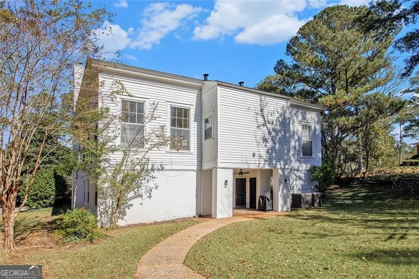
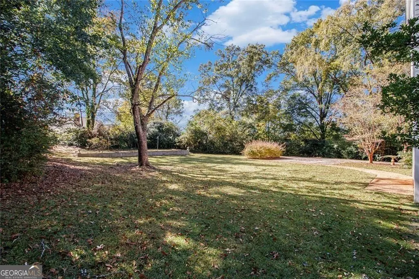
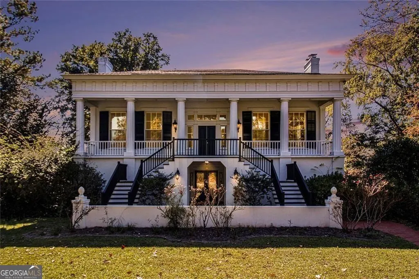
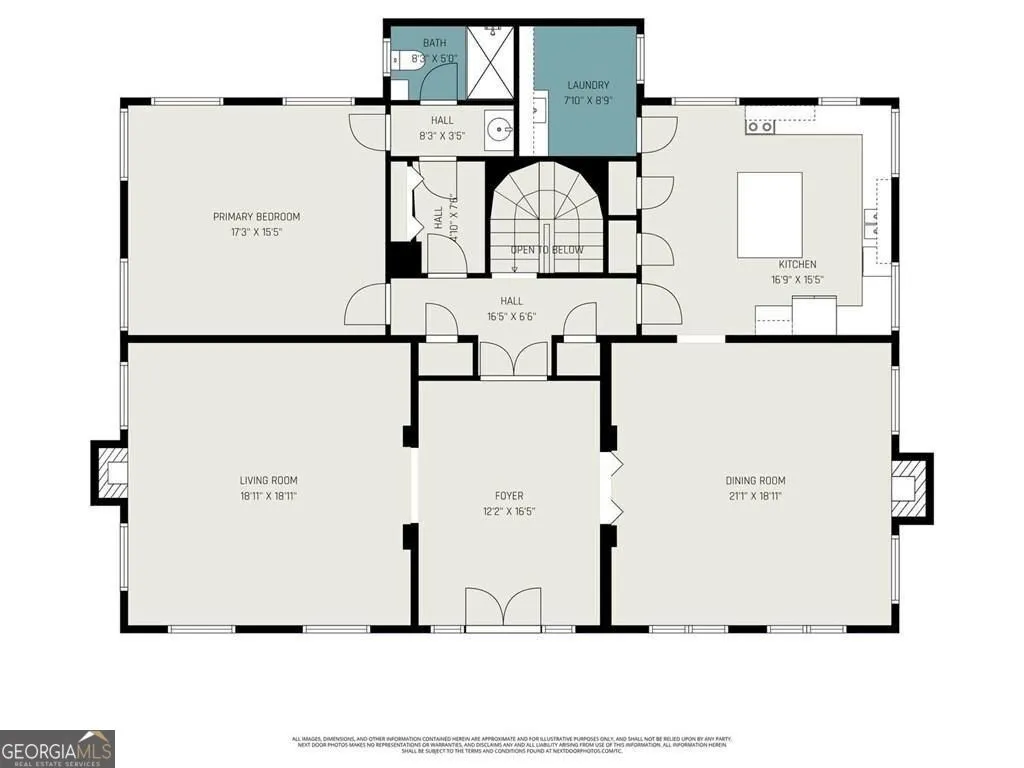
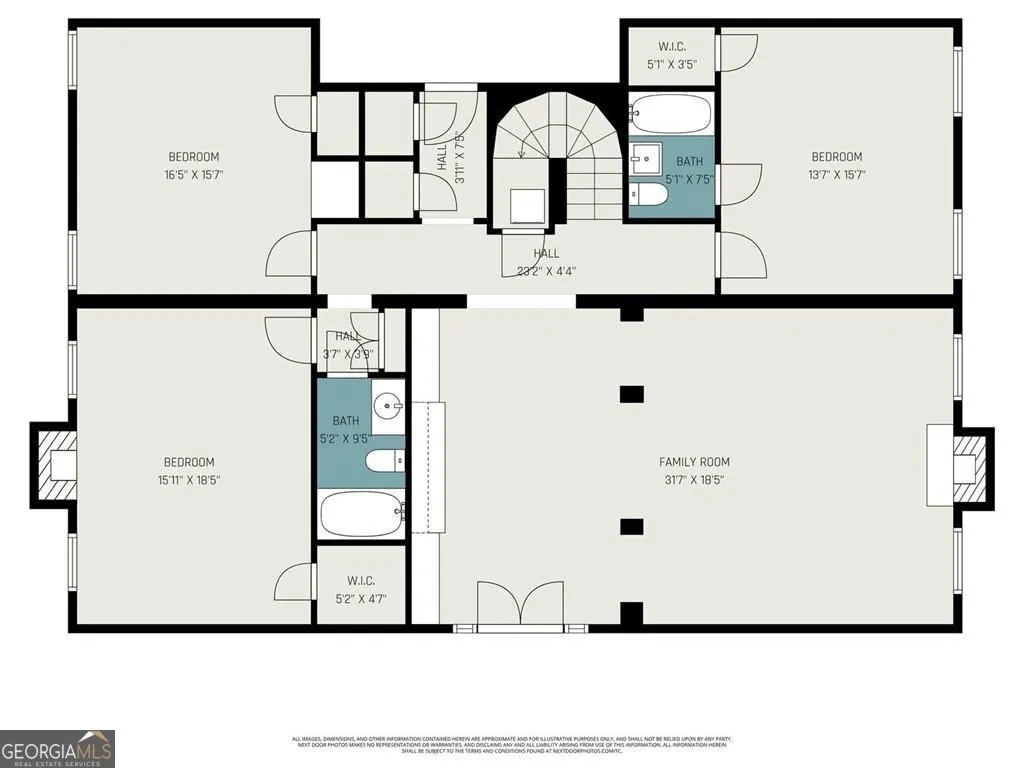
This Grand 4-Bedroom, 3-Bath Stately Home can be an option for multi generational living. Home was built in 1850, but moved to current location in 1968. Updated in 2020. Step into elegance as you enter the welcoming foyer that separates the formal dining, formal living room, providing the perfect flow for entertaining. The main level features a serene primary bedroom suite with an attached bath, plus a spacious kitchen and a versatile storage area that can serve as a laundry room or butler's pantry.Descend to the lower level, where you will find three additional bedrooms and two baths including 1 BR with ensuite allowing a primary on the lower level. One of the secondary bedrooms features a cozy fireplace. This lower level area boasts a separate entrance, a cozy family room, and a convenient laundry closet, adding flexibility to your living space. The family room's bookcase area also functions as a versatile wet bar/kitchenette area that includes sink, microwave and mini refrigerator in the family. The main level showcases beautiful hardwood floors, while the lower level features charming brick flooring, wood and carpet. There are 6 outside storage units that offer additional storage. Updates in home done in 2020 that include new HVAC, water heater, appliances, exterior and interior paint. New roof installed in 2023, stucco redone in 2023, Some electrical rewiring and installation/replacements of receptacles done in 2023. Efficient attic insulation (including pest repellant) installed in 2024 - warranty transferrable. Annual termite bond. One year home warranty for new buyer. This historic home, built in 1850, has been lovingly preserved and beautifully updated, including a new roof installed in 2023. The backyard is spacious with room for gardening or other projects. There is long driveway and parking for 5 automobiles. Originally built in 1850, the home was moved in 1968 to Booker Hills Subdivision from the Potts Plantation. The romantic architecture features stunning Doric columns and a raised cottage-style second story, creating a splendid temple design.Don't miss your chance to own this unique piece of history, meticulously maintained by its current owner. Seller offering 1 year home warranty.
| Elementary School | Middle School | High School |
|---|---|---|
| Other Elementary School | Harris Middle School | Harris High School |
| Price History | |
|---|---|
| 6/1/2026 | Listed $449,000 |
General Features
| Sewer | Public Sewer |
|---|---|
| Heating | Hot Water,Other |
| Cooling | Central Air,Electric |
| Utilities | Electricity Available |
| Roof | Other |
| Appliances | Dishwasher,Refrigerator,Microwave,Washer,Dryer,Disposal |
| Association Fee Includes | Maintenance Grounds |
| Patio/Porch Features | Patio |
| Architectural Style | Colonial |
| Construction Materials | Stucco |
| Year Built | 1968 |
| Levels | Two |
| Property Subtype | Single Family Residence |
| Tax Year | 2025 |
| Community Features | None |
| Accessibility | Accessible Entrance |
| County | Harris |
| New Construction | false |
| Property Type | Residential |
| HOA | true |
| Attached Garage | false |
| Subdivision Name | BOOKER HILLS |
| Garage Y/N | false |
| Full Baths | 3 |
| Status | Active |
| Directions | From I-85, take exit |
| High School | Harris |
| City | West Point |
| Lot Size Units | Square Feet |
| Lot Size Square Feet | 29620.8 |
| Carport Y/N | false |
| Elementary School | Other |
| Property Attached Y/N | true |
| Land Lease Y/N | false |
| Tax Annual Amount | 5239 |
| Home Warranty Y/N | true |
| Middle/Junior High School | Harris |
| Property Condition | Updated/Remodeled |
| Structure Type | Other |
| Building Area Units | Square Feet |
| Living Area Units | Square Feet |
| Standard Status | Active |
Interior Features
| Interior Amenities | Bookcases |
|---|---|
| Basement | None |
| Flooring | Hardwood |
| Total Fireplaces | 3 |
| Common Walls | 1 Common Wall |
| Air Conditioning Y/N | true |
| Heating Y/N | true |
| Fireplace Y/N | true |
| Above Grade Finished Area | 3620 |
| Laundry Features | Laundry Closet |
| Total Bedrooms | 4 |
| Main Level Bedrooms | 1 |
| Main Level Bathrooms | 1 |
| Below Grade Finished Area Unit Type | Square Feet |
| LivingAreaSource | Public Records |
| Above Grade Finished Area Unit Type | Square Feet |
| Kitchen Features | Kitchen Island |
| Total Baths | 3 |
| Dining Room Features | Separate Room |
Exterior Features
| Exterior Amenities | Garden |
|---|---|
| Vegetation | Cleared |
| Fencing | Back Yard |
| Parking Features | Parking Pad |
| Lot Features | Level |
| Water Source | Public |
| Total Parking | 5 |
| Lot Size Area | 29620.8 |
| Foundation Details | Slab |
| Building Area Total | 3620 |
| Lot Size Acres | 0.68 |
| Lot Size Source | Public Records |
Amenities
- Foreclosure
- Views
- Short Sale
- New Construction
- Adult 55+
- Lease To Own
- No HOA Fees
- Furnished
- Primary On Main
- Air Conditioning
- Seller Finance
- Green
- Fixer Upper
- Horse
- Golf
- Fireplace
- Deck
- Garage
- Basement
- Pool
Property vs Single Family Average in 31833
Price
Taxes
Year Built

 ©2026 Georgia Multiple Listing Service All information deemed reliable but not guaranteed. All properties are subject to prior sale, change or withdrawal. Neither listing broker(s) or information provider(s) shall be responsible for any typographical errors, misinformation, misprints and shall be held totally harmless. Listing(s) information is provided for consumer's personal, non-commercial use and may not be used for any purpose other than to identify prospective properties consumers may
 Northeast Georgia Board of REALTORS® All information deemed reliable but not guaranteed. All properties are subject to prior sale, change or withdrawal. Neither listing broker(s) or information provider(s) shall be responsible for any typographical errors, misinformation, misprints and shall be held totally harmless. Listing(s) information is provided for consumer's personal, non-commercial use and may not be used for any purpose other than to identify prospective properties consumers may be
 The information set forth on this site is based upon information which we consider reliable, but because it has been supplied by third parties to our franchisees (who in turn supplied it to us), we can not represent that it is accurate or complete, and it should not be relied upon as such. The offerings are subject to errors, omissions, changes, including price, or withdrawal without notice. All dimensions are approximate and have not been verified by the selling party and can not be verified. It
