
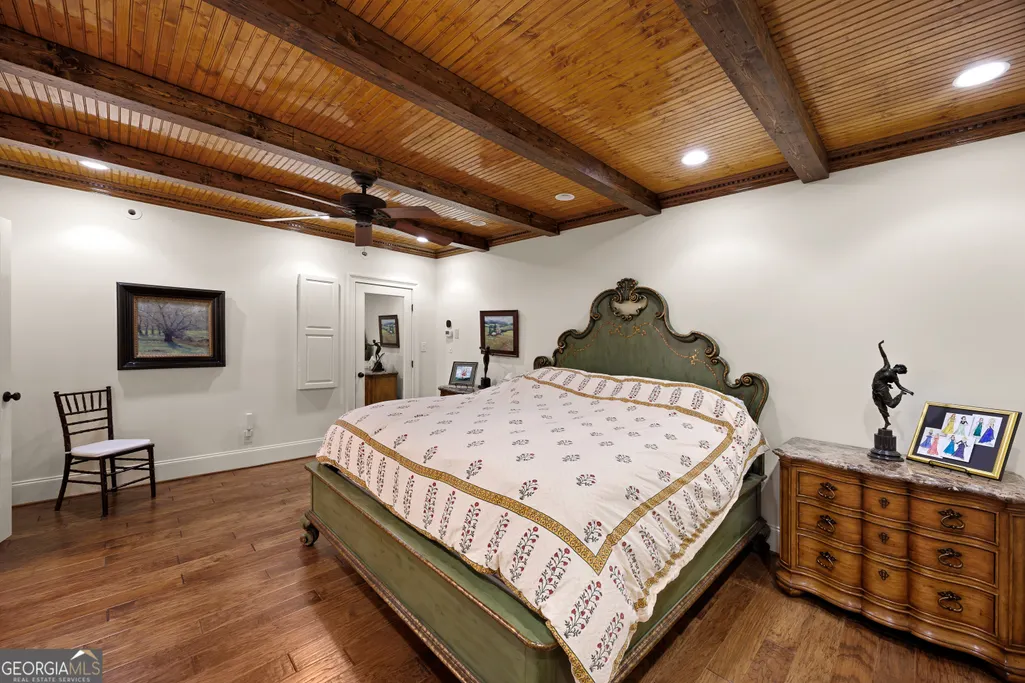
Waterfront - Primary on Main - Eco Friendly
Address
230 Woodside Lane, Suches, GA
Price
$ 6,800,000
Property Attributes
- MLS#10776284
- TypeSingle Family
- Listing Status Active
- CountyUnion
- CitySuches
- NeighborhoodNone/30.91 Acres
- Zip30572
- StyleRustic, European
- Year Built2012
- Taxes$ 10037
- Price$ 6,800,000
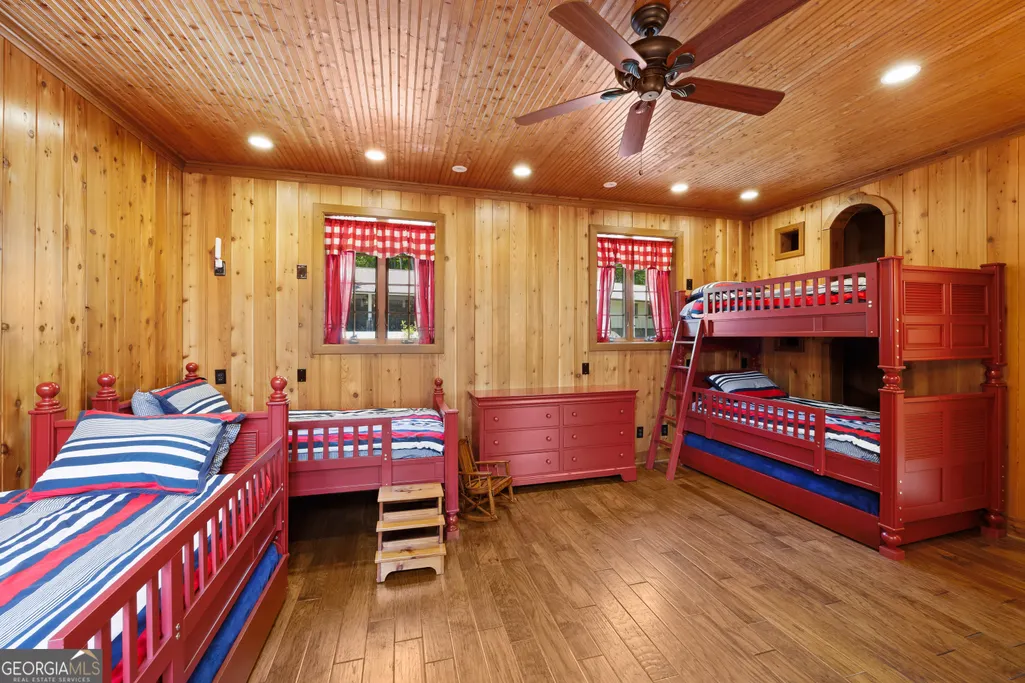
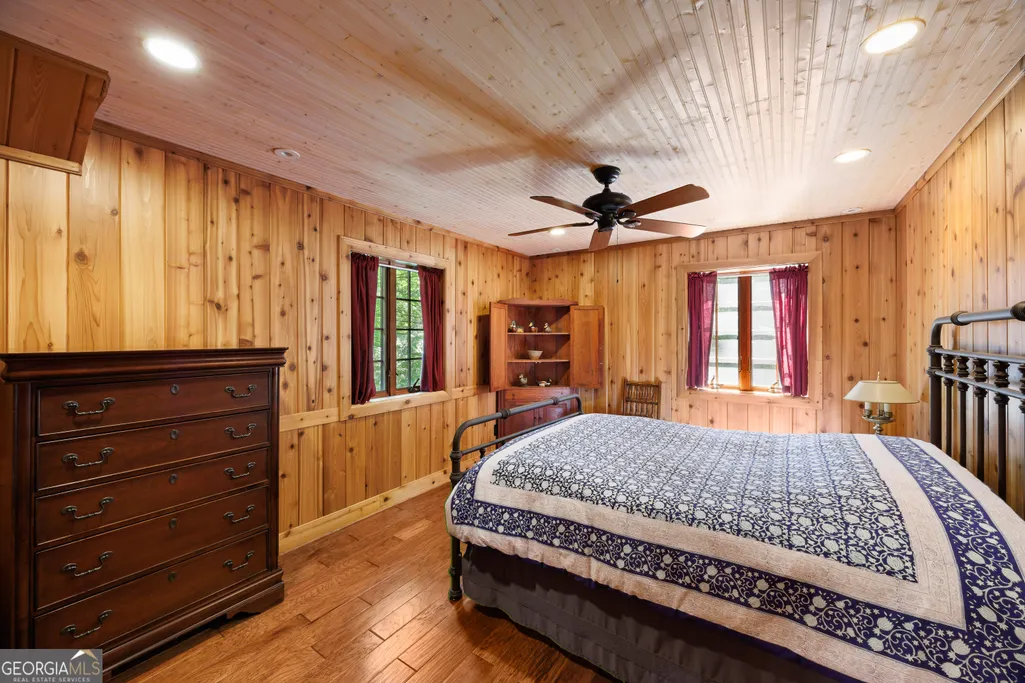
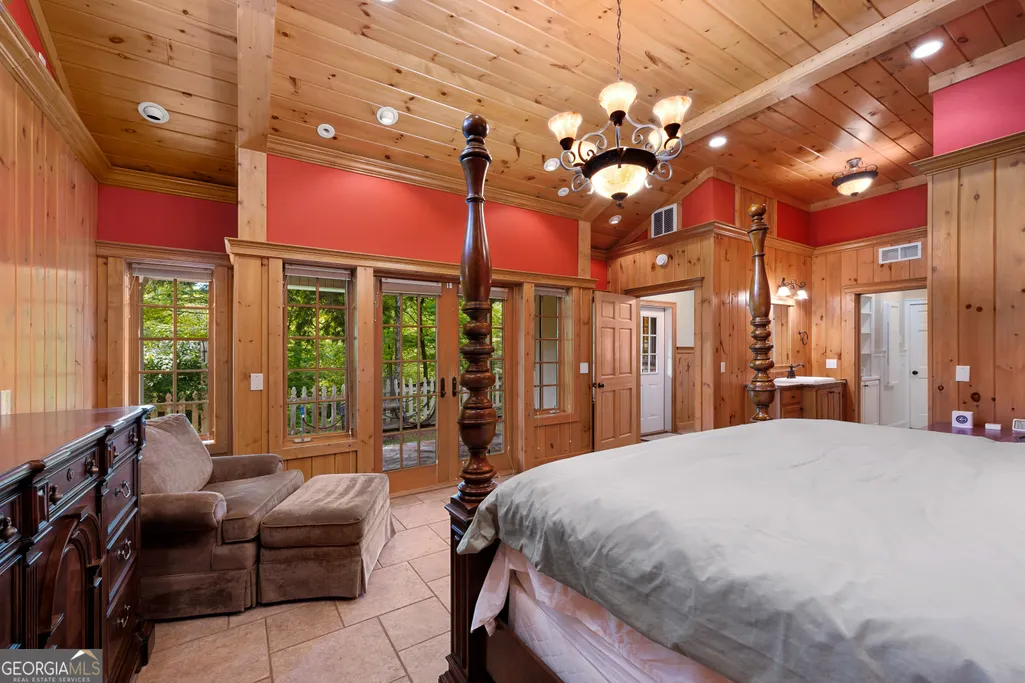
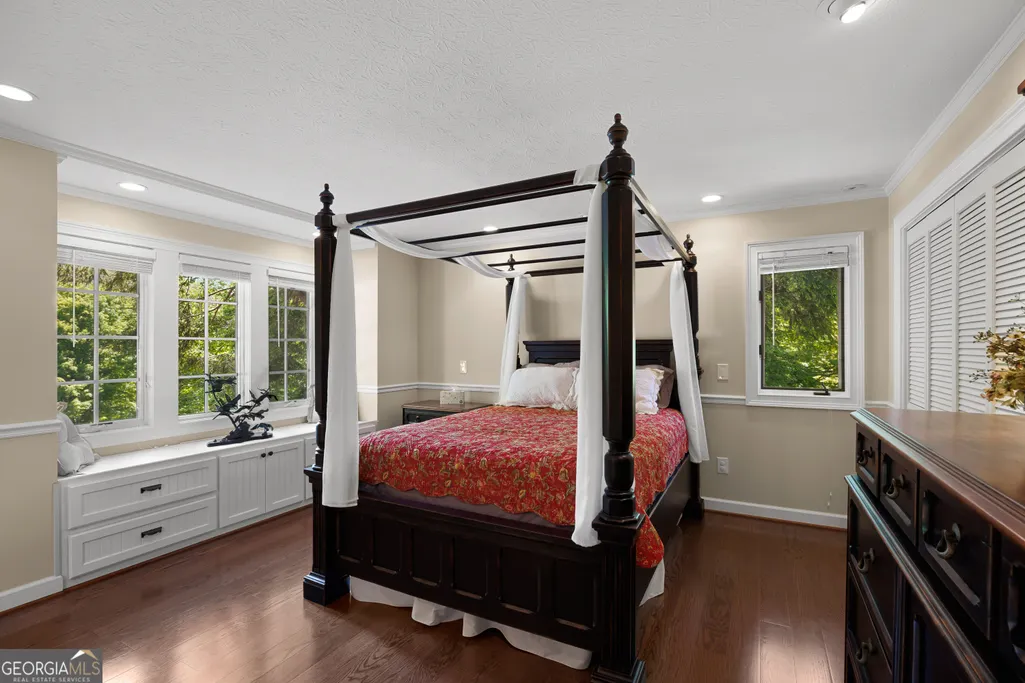
- Bedrooms11
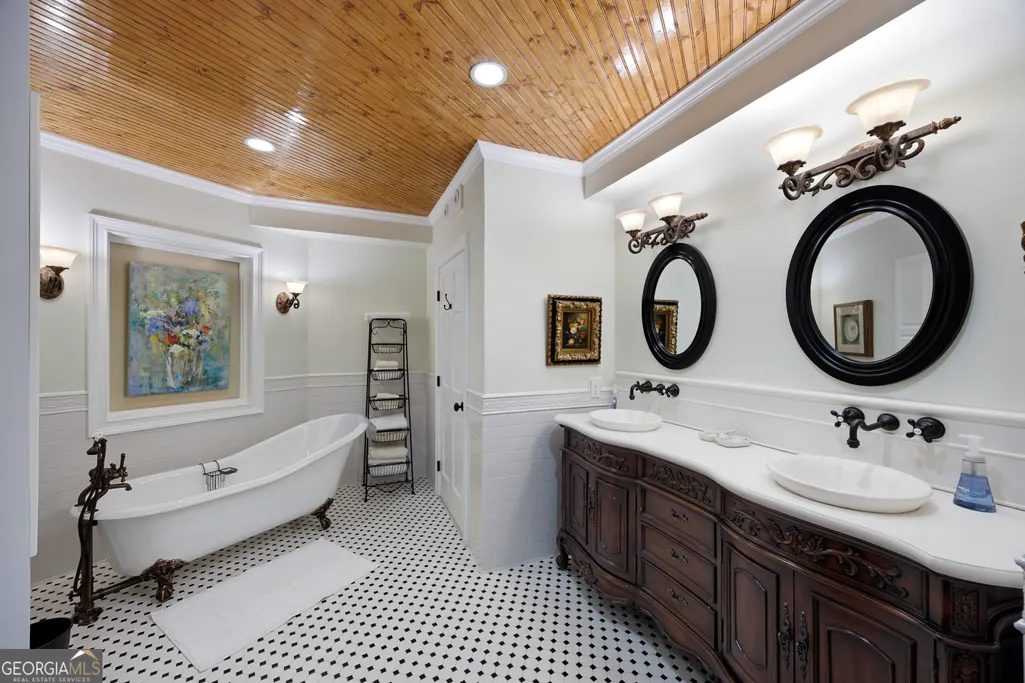
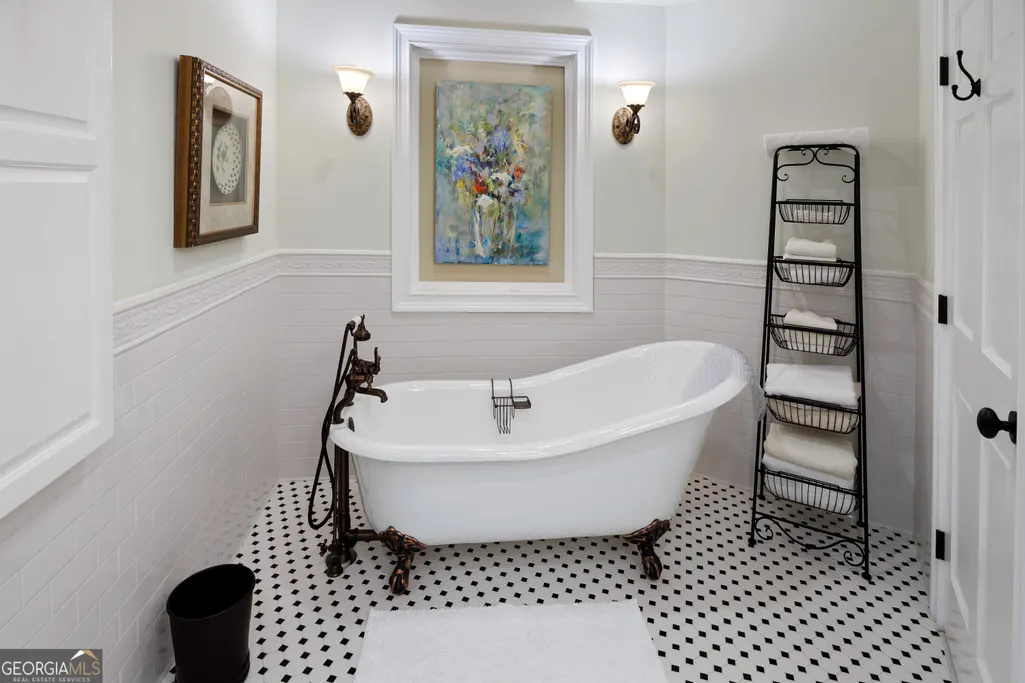
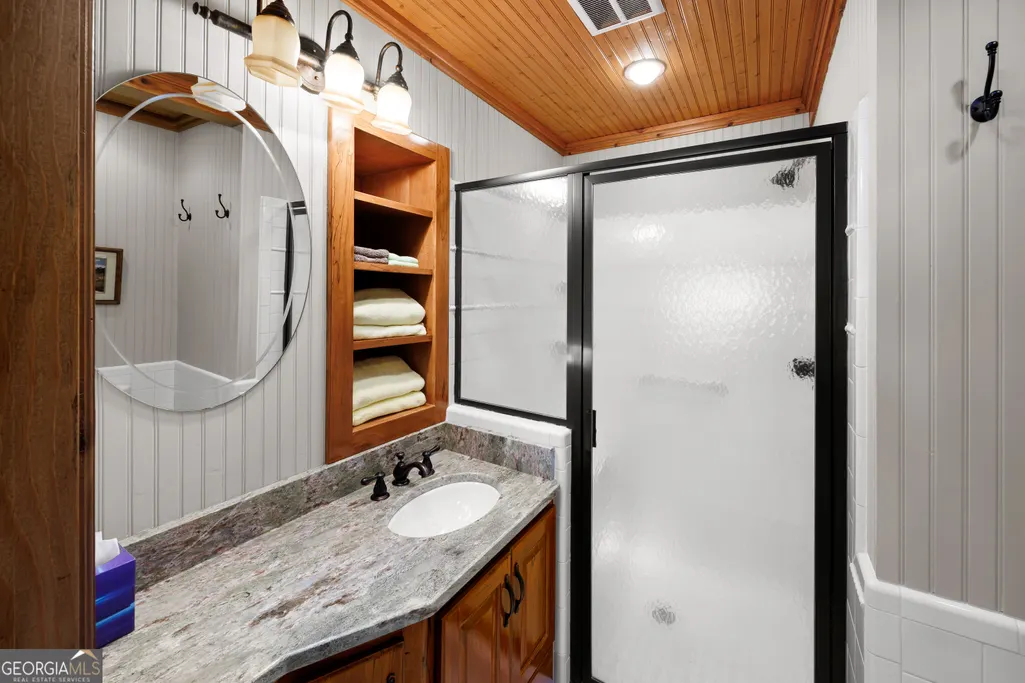
- Full Bathrooms10
- Half Bathrooms2
- Sqr Footage10715
- Lot Size30.91 Acres
Data Source:
Georgia MLS (GAMLS)
Property Description
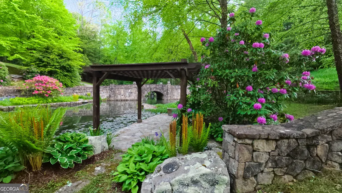
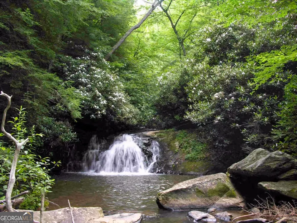
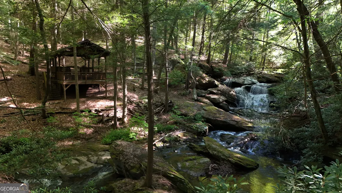
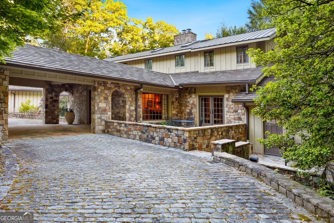
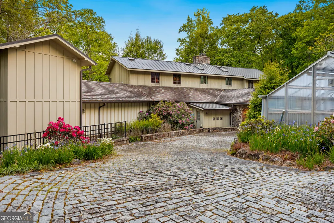

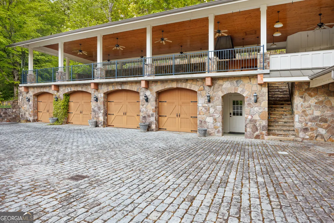
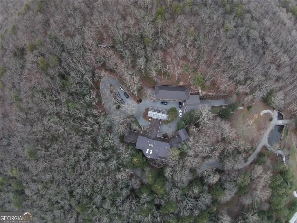
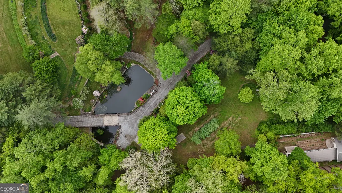
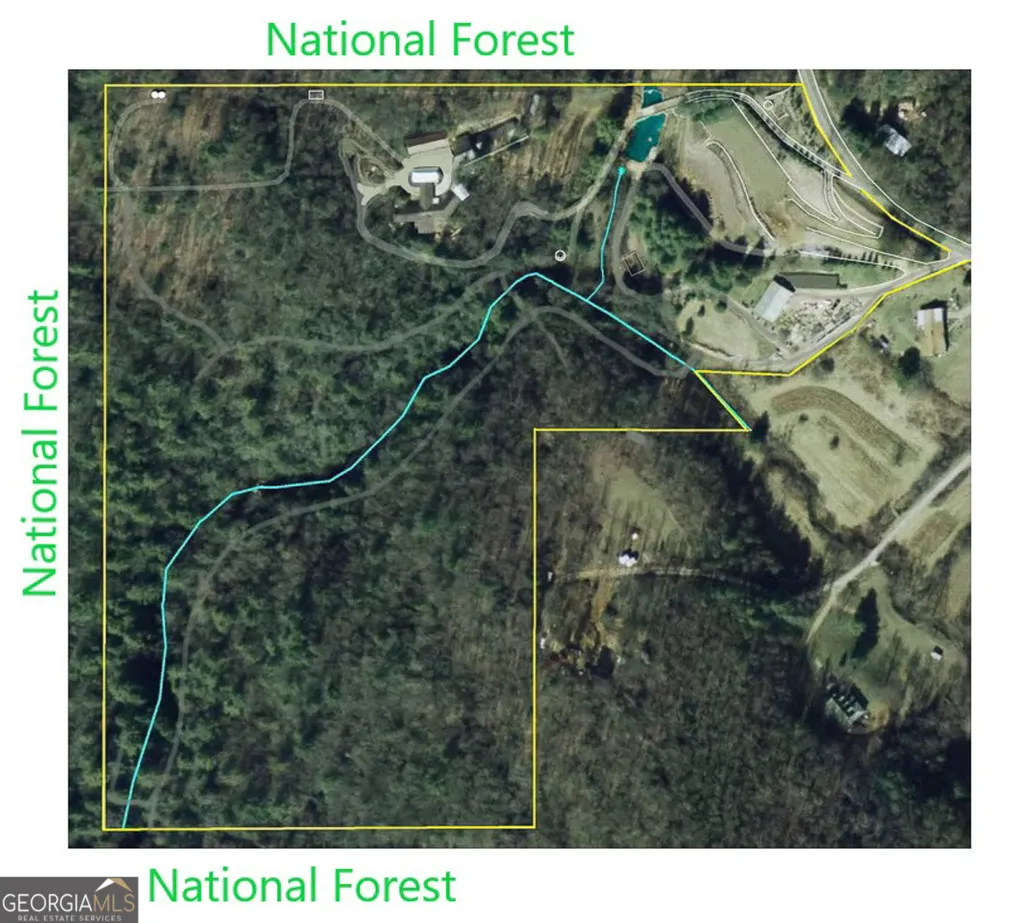
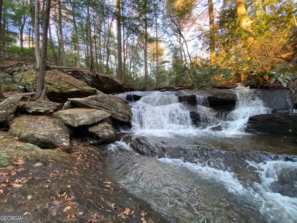
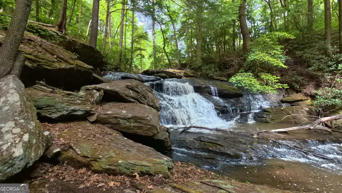
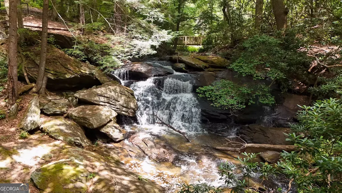
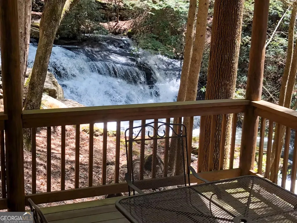
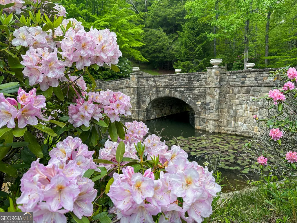
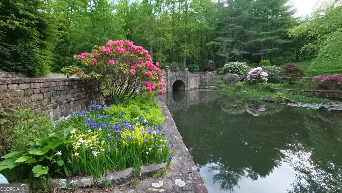
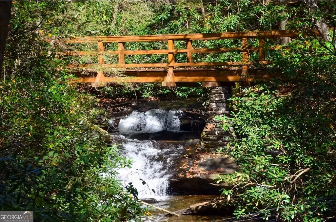
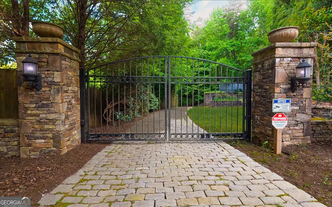
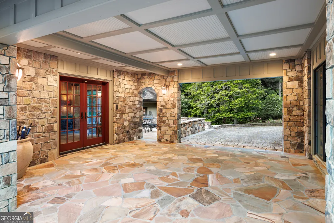
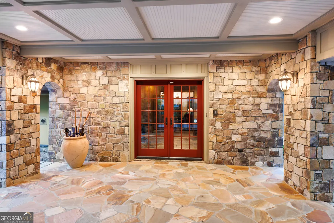
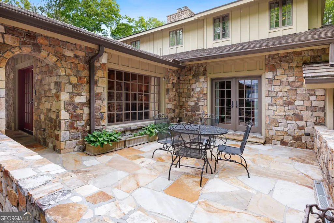
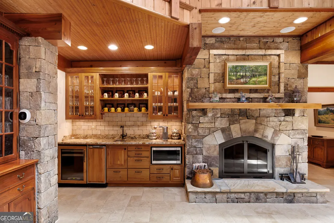
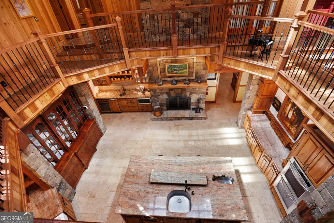
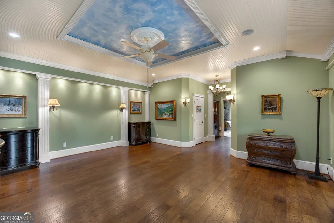
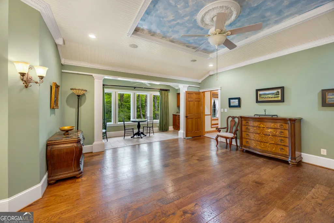
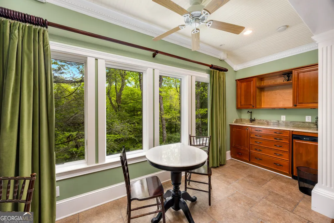
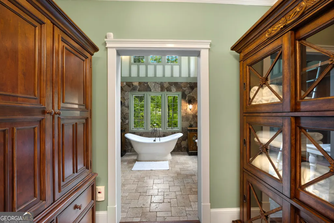
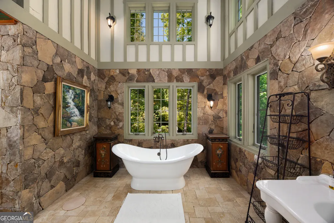
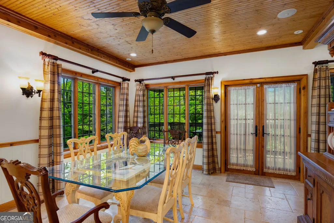
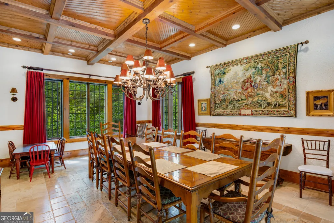
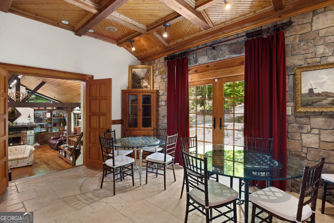
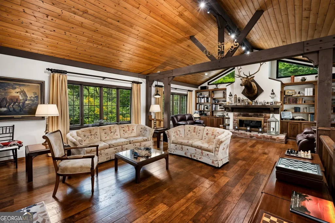
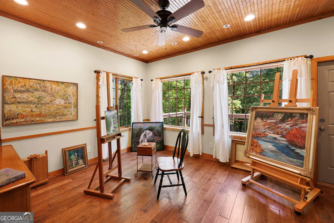
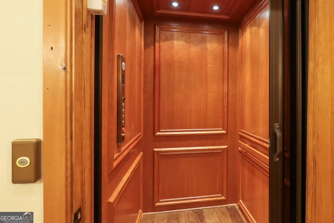
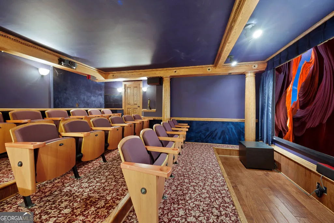
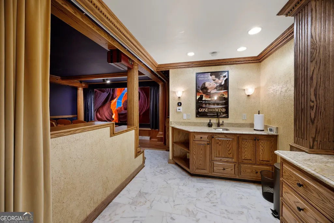
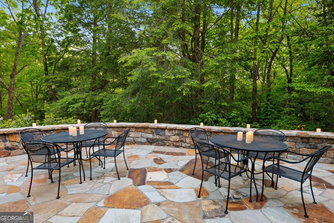
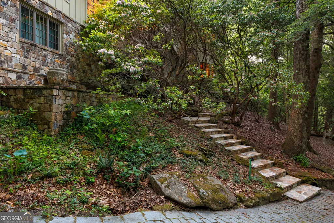
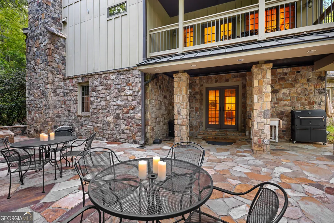
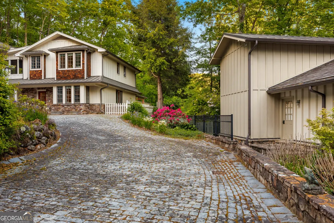
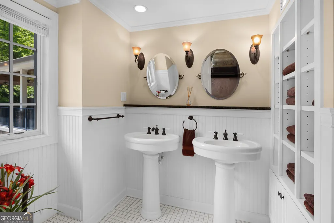
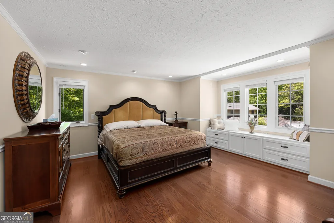
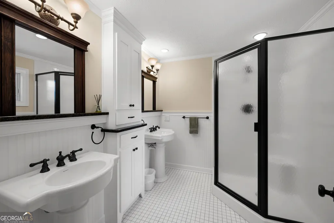
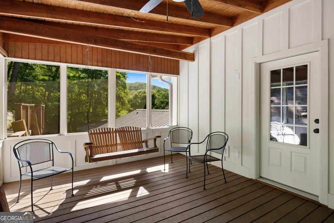
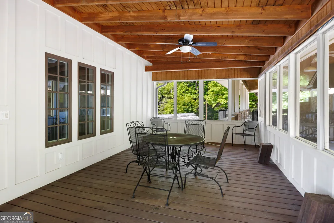
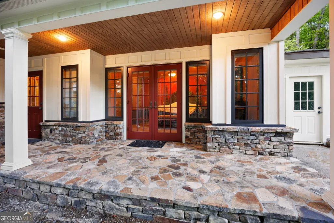
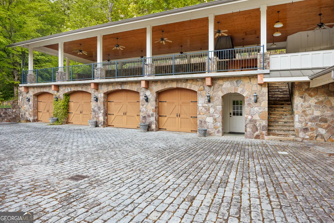
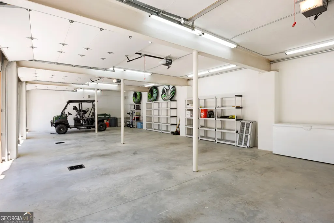
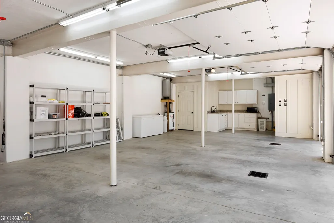
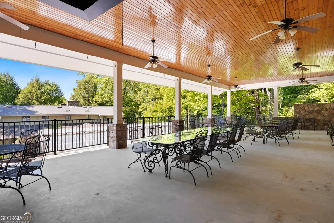
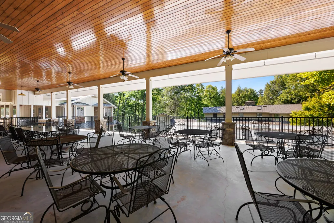
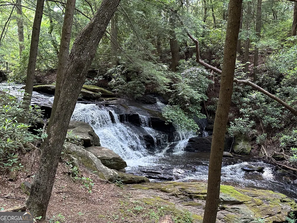
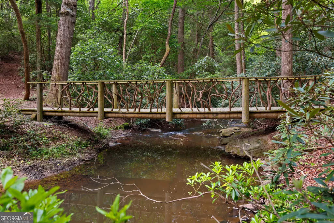
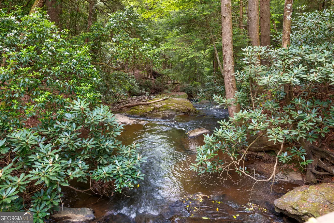
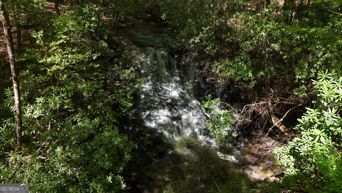
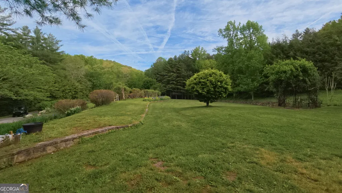
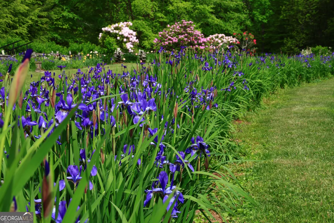
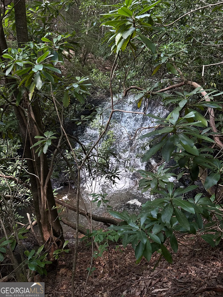
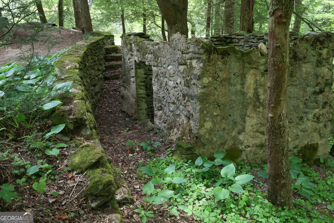
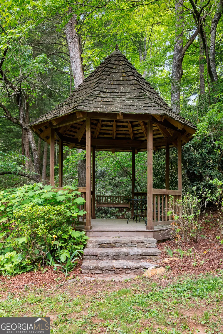
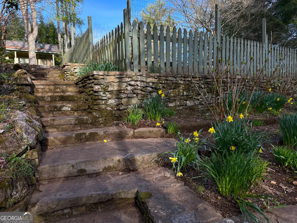
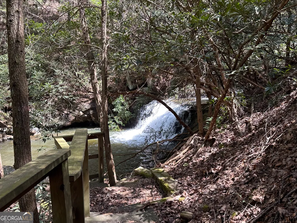
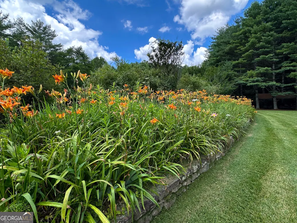
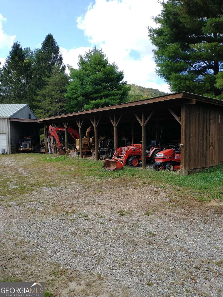
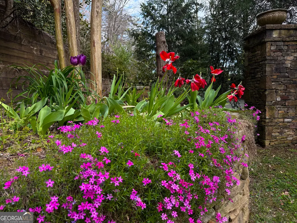
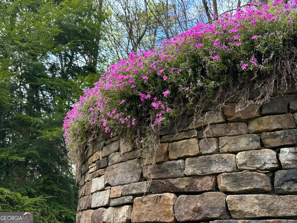
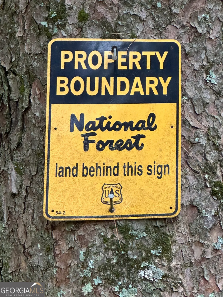
Alpenrose Estate is a breathtaking 30.9 acre mountain retreat and waterfall sanctuary in Suches, Georgia. An extraordinary legacy property where privacy, natural beauty, and thoughtful stewardship converge in remarkable harmony. Enveloped by protected national forest and ideally situated near Woody Gap and the Appalachian Trail, the estate offers an exceptional sense of seclusion while remaining connected to some of North Georgia's most treasured landscapes. At the heart of the property is a substantial main residence, complemented by a separate guest cottage and a thoughtfully composed collection of purpose-built structures, including pavilions, gazebos, a 1,440 square foot garage, a 2,400 square foot shop building, and more than 1,500 square feet of additional covered storage. Canada Creek winds through the center of the estate, cascading over five distinct, trail accessible waterfalls and creating a setting that feels both serene and unforgettable. Thousands of feet of handcrafted stone walls, arched bridges, a tranquil water lily pond, and an extensive network of walking trails transform the grounds into a private botanical escape of rare distinction. Properties of this caliber are seldom offered. Alpenrose Estate presents a once-in-lifetime opportunity to acquire an amazing mountain estate where land, water, and architecture are beautifully balanced. Additional photographs, videos, and detailed property information are available upon request. Private showings are strictly by appointment, and furnishings, decor, and equipment may be purchased separately. This property would make a perfect private family or corporate retreat, luxury bed and breakfast or event venue.
| Elementary School | Middle School | High School |
|---|---|---|
| Woody Gap Elementary School | Woody Gap Middle School | Woody Gap High School |
| Price History | |
|---|---|
| 6/2/2026 | Listed $6,800,000 |
General Features
| Sewer | Septic Tank |
|---|---|
| Heating | Central,Forced Air,Propane,Radiant |
| Cooling | Central Air,Electric,Heat Pump,Zoned |
| Utilities | Electricity Available,Phone Available,Underground Utilities |
| Roof | Metal,Other,Tile |
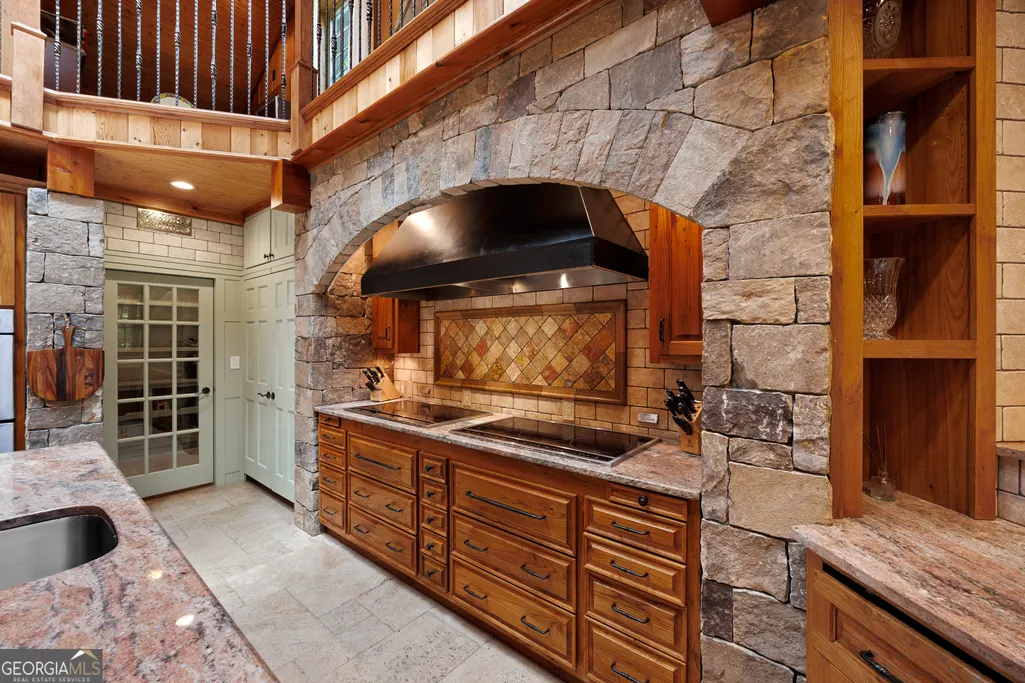
| Appliances | Dishwasher,Disposal,Double Oven,Dryer,Gas Water Heater,Microwave,Refrigerator,Washer |
| Association Fee Includes | None |
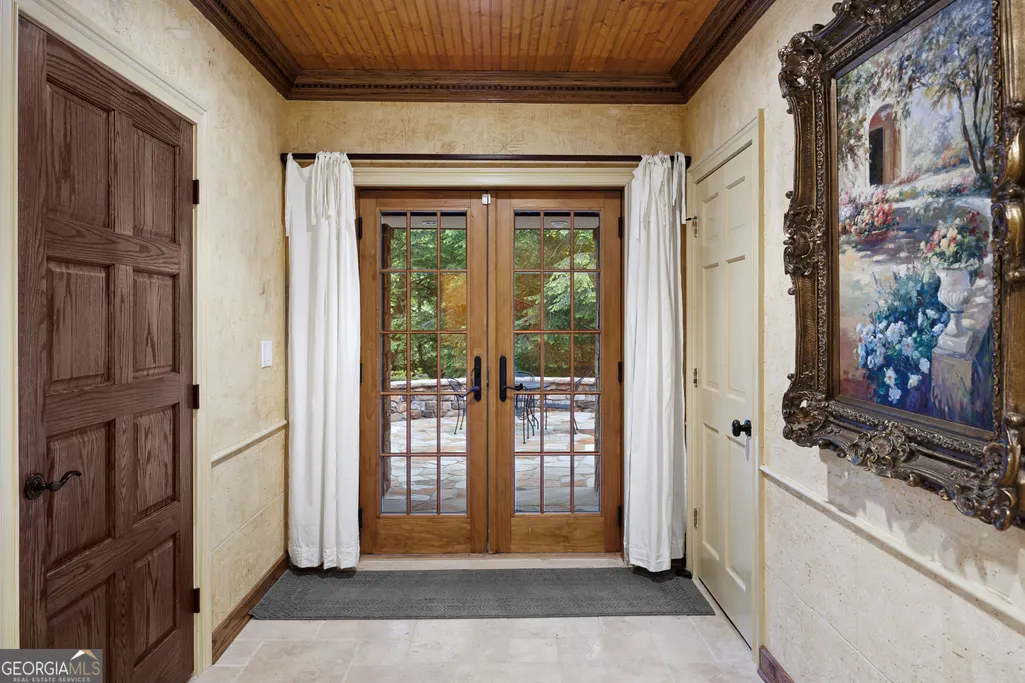
| Patio/Porch Features | Deck,Patio |
| Architectural Style | Rustic,European |
| Security Features | Gated Community,Smoke Detector(s) |
| Construction Materials | Concrete,Stone,Wood Siding |
| Year Built | 2012 |
| Electric | 220 Volts,Generator |
| View | Mountain(s) |
| Levels | Three Or More |
| Property Subtype | Single Family Residence |
| Tax Year | 2025 |
| Waterfront Features | Creek,Pond,Private |
| Community Features | None |
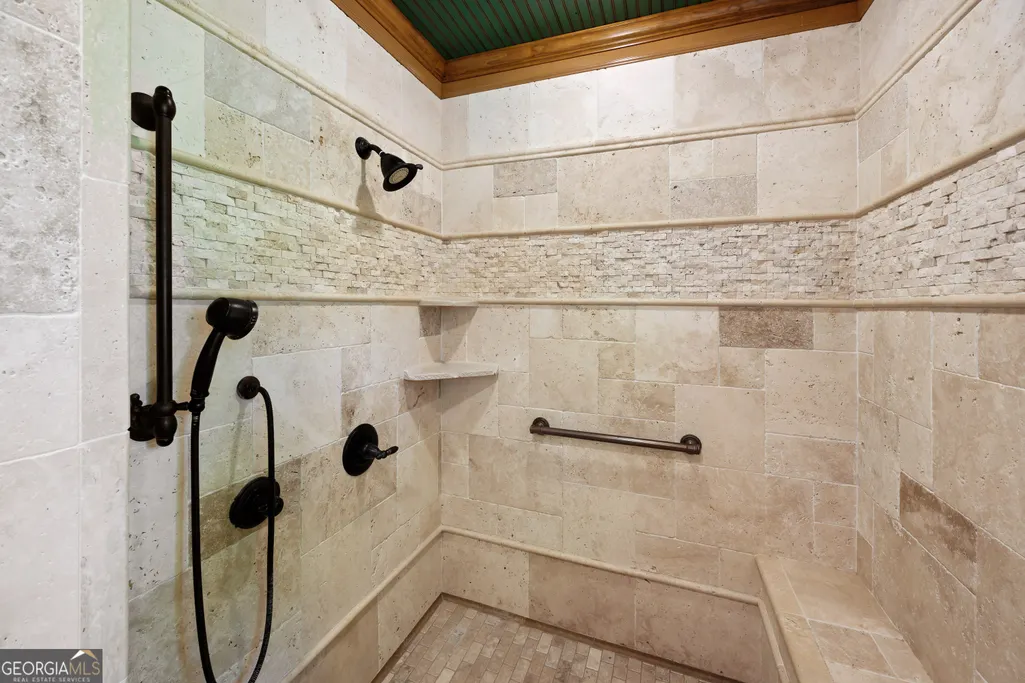
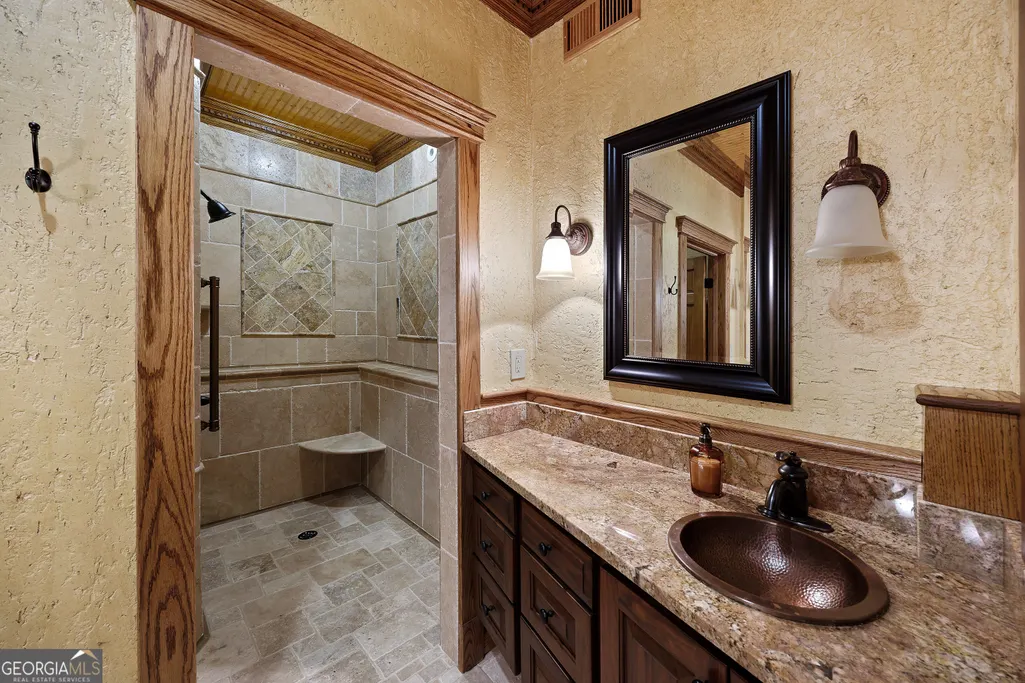
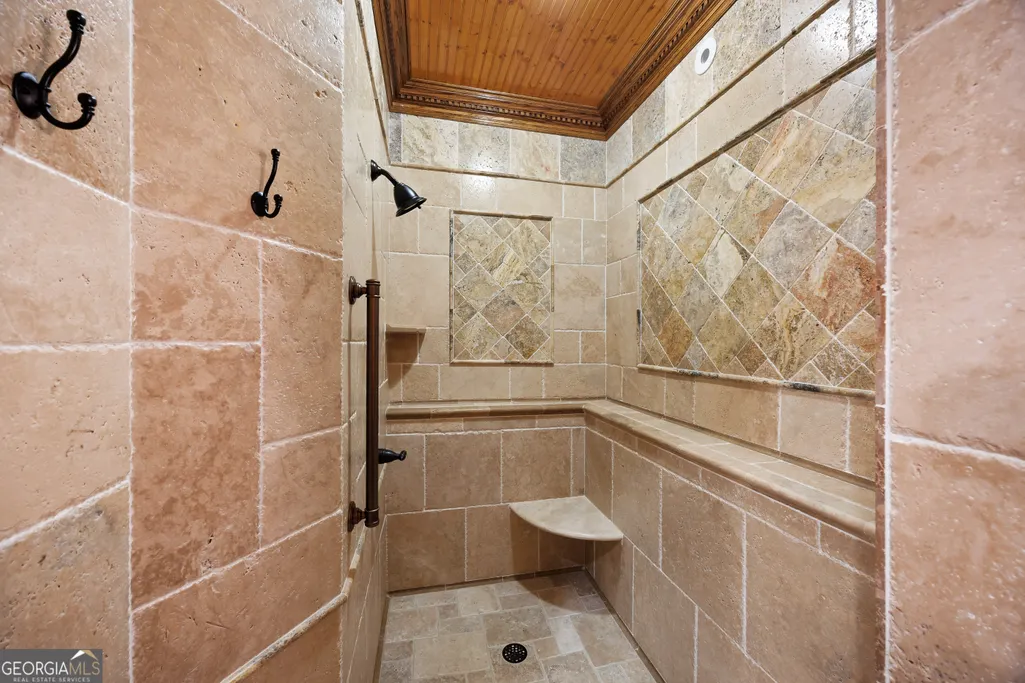
| Accessibility | Accessible Entrance,Accessible Full Bath,Accessible Hallway(s) |
| County | Union |
| New Construction | false |
| Property Type | Residential |
| HOA | false |
| Attached Garage | true |
| Energy Efficient | Insulation,Thermostat,Water Heater |
| Subdivision Name | None/30.91 Acres |
| Garage Y/N | true |
| Other Structures | Garage(s),Gazebo,Greenhouse,Guest House,Other,Outbuilding,Outdoor Kitchen,Second Garage,Second Residence,Shed(s),Workshop |
| Full Baths | 10 |
| Status | Active |
| Directions | Please GPS. Mailbox off Hwy 60 and Woodside Lane. |
| High School | Woody Gap |
| City | Suches |
| Body of Water | None |
| Lot Size Units | Acres |
| Lot Size Square Feet | 1346439.6 |
| Carport Y/N | true |
| Elementary School | Woody Gap |
| Property Attached Y/N | false |
| Land Lease Y/N | false |
| Tax Annual Amount | 10037 |
| Home Warranty Y/N | false |
| Middle/Junior High School | Woody Gap |
| Property Condition | Resale |
| Virtual Tour | https://www.alpenrosegardens.com |
| Structure Type | House |
| Building Area Units | Square Feet |
| Living Area Units | Square Feet |
| Standard Status | Active |
Interior Features
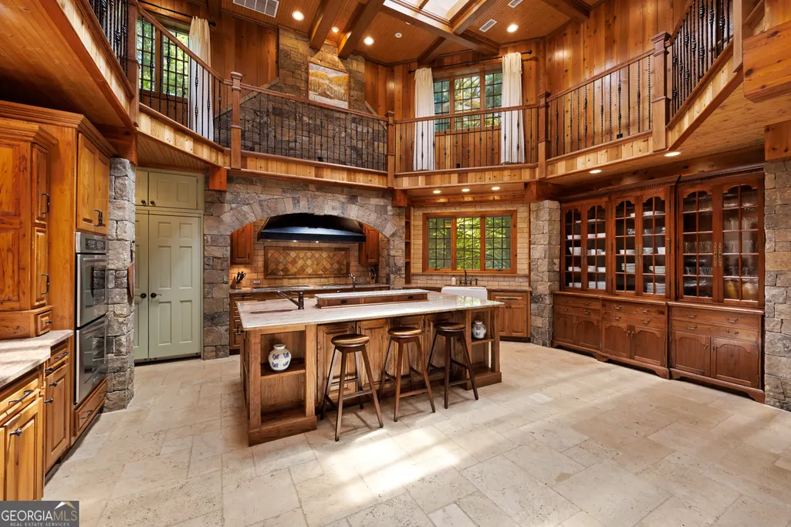
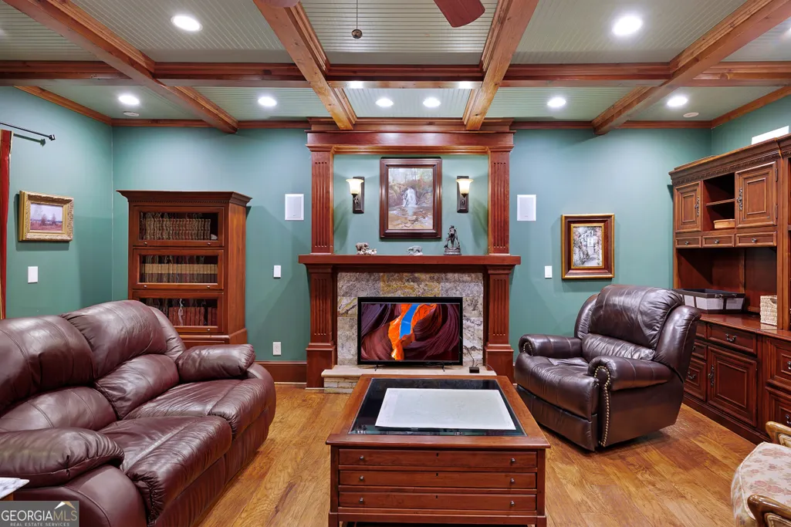
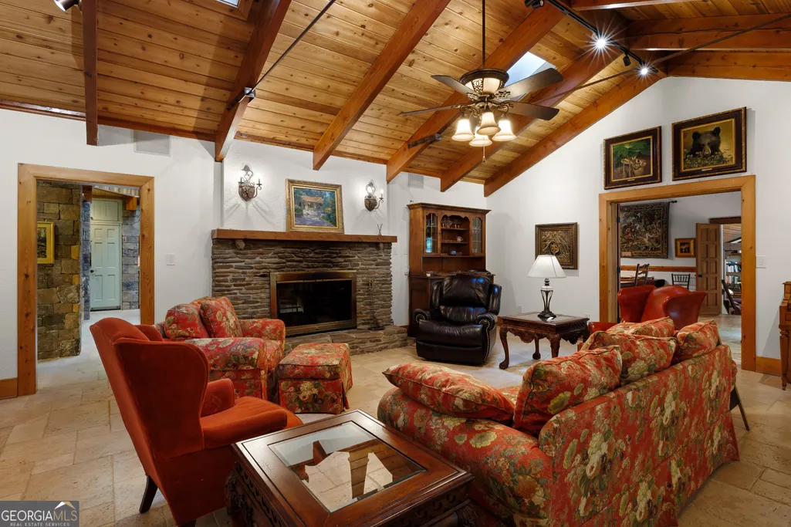
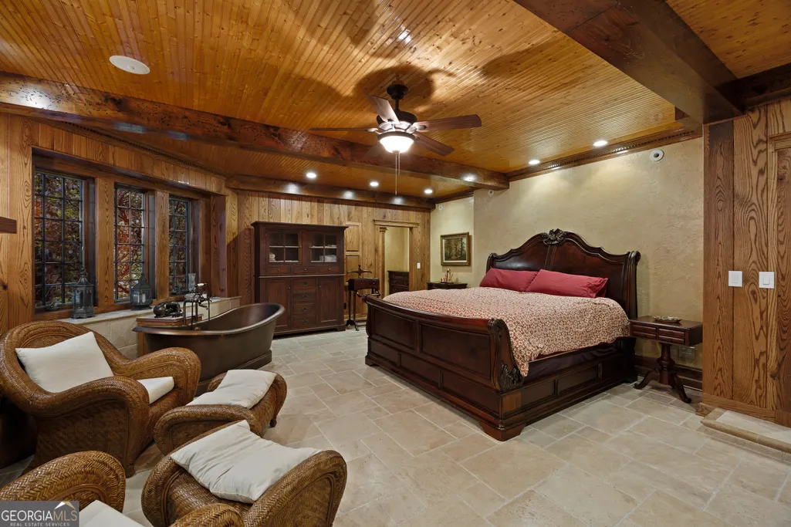
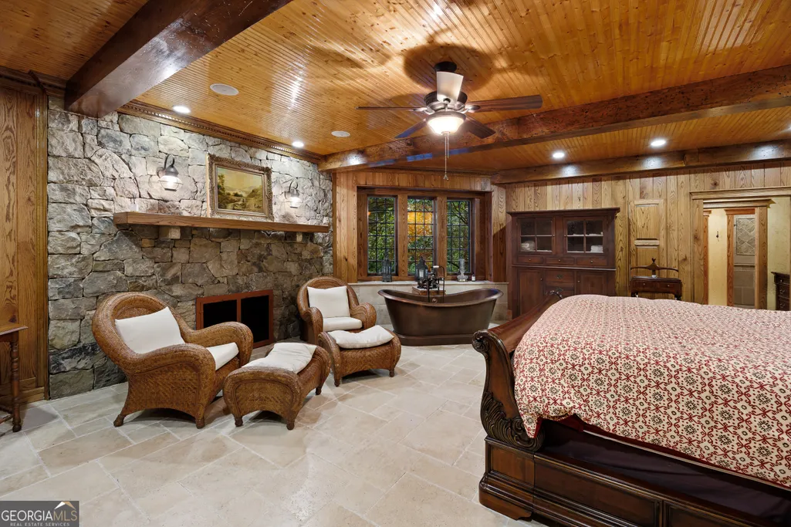
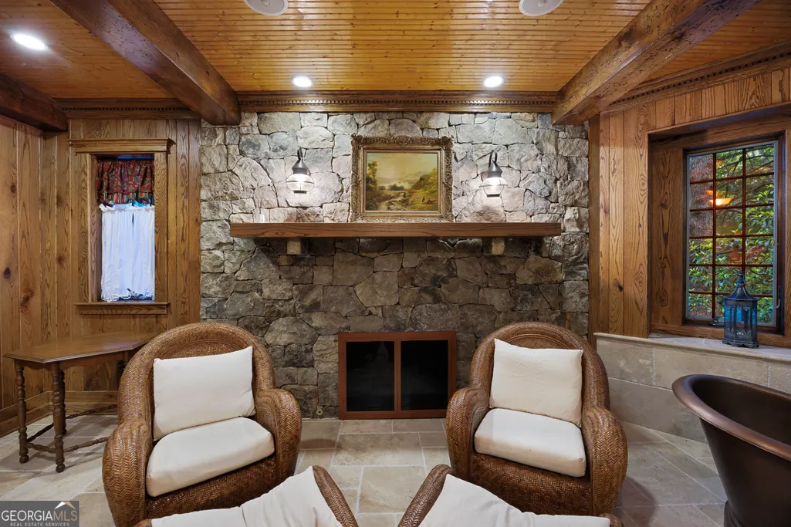
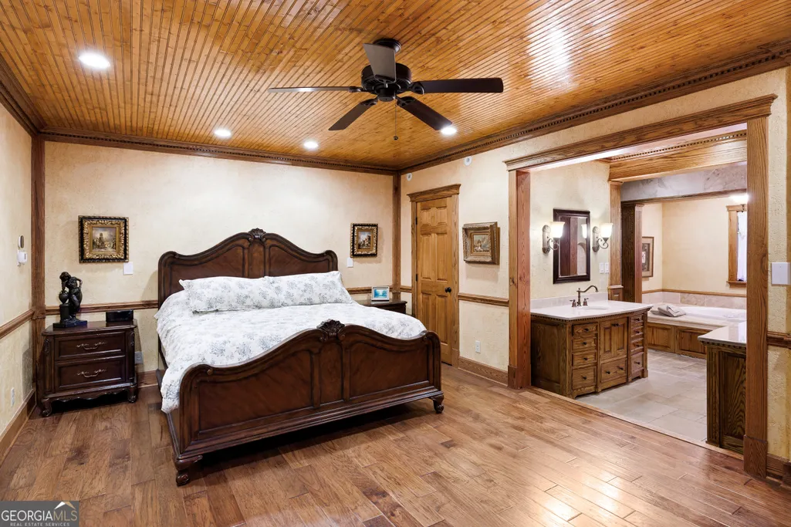
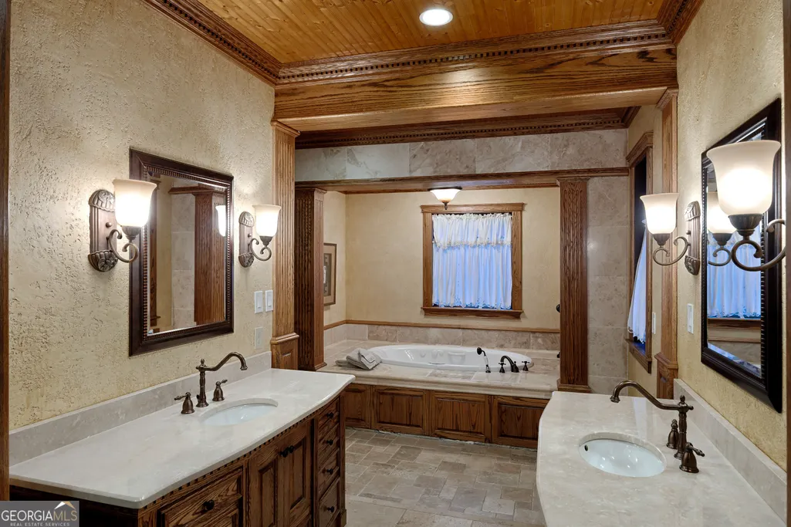
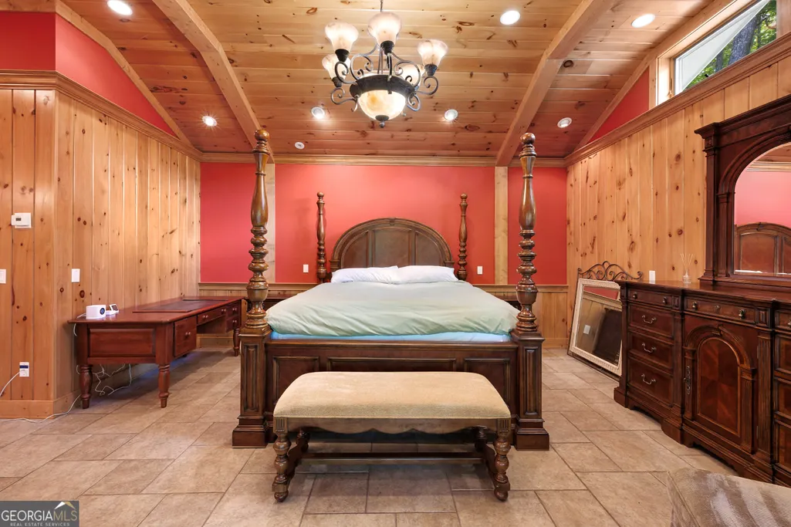
| Interior Amenities | Beamed Ceilings,Bookcases,Master On Main Level,Walk-In Closet(s),Wine Cellar |
|---|---|
| Basement | Bath Finished,Daylight,Exterior Entry,Finished,Full |
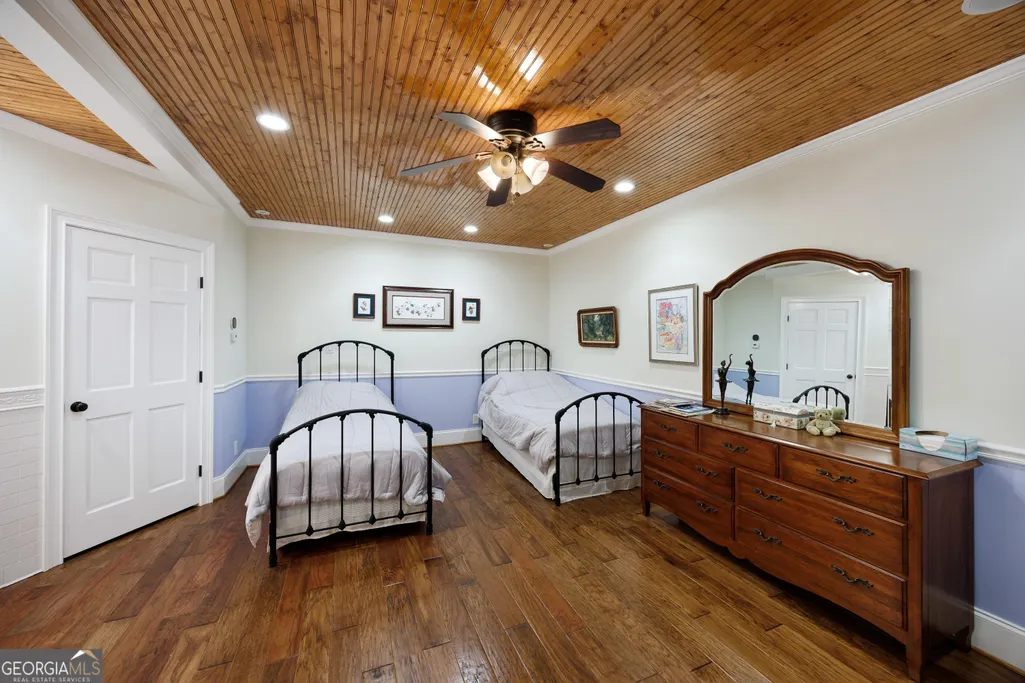
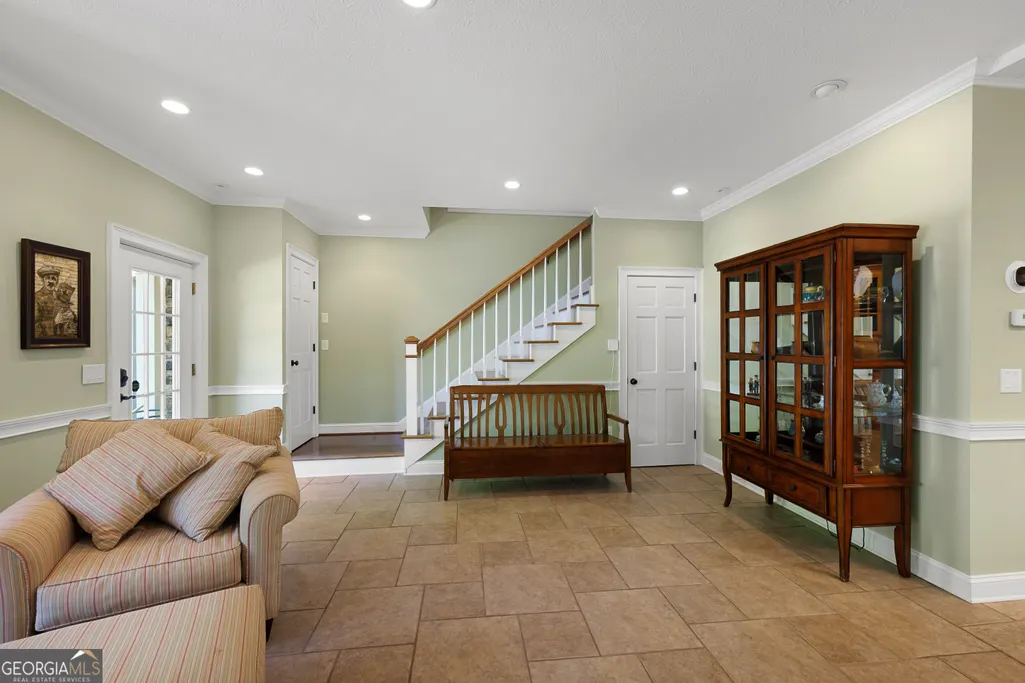
| Flooring | Hardwood,Other,Stone |
| Total Fireplaces | 2 |
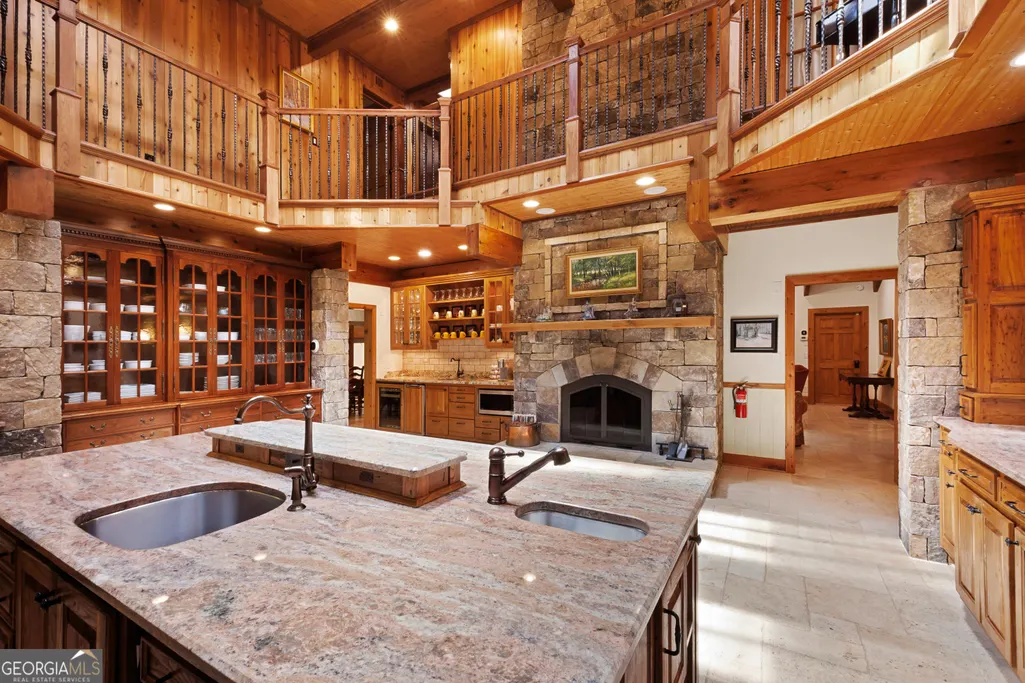
| Fireplace Features | Family Room,Living Room |
| Common Walls | No Common Walls |
| Air Conditioning Y/N | true |
| Heating Y/N | true |
| Window Features | Double Pane Windows,Window Treatments |
| Fireplace Y/N | true |
| Above Grade Finished Area | 7686 |
| Half Baths | 2 |
| Laundry Features | In Hall |
| Total Bedrooms | 11 |
| Below Grade Finished Area | 3029 |
| Main Level Bedrooms | 2 |
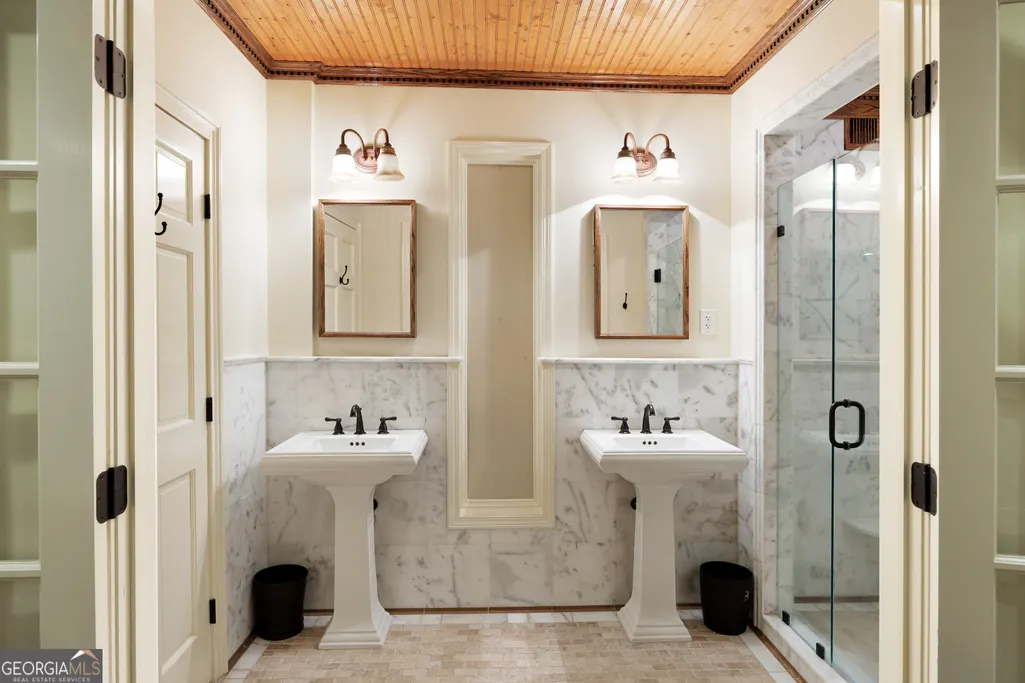
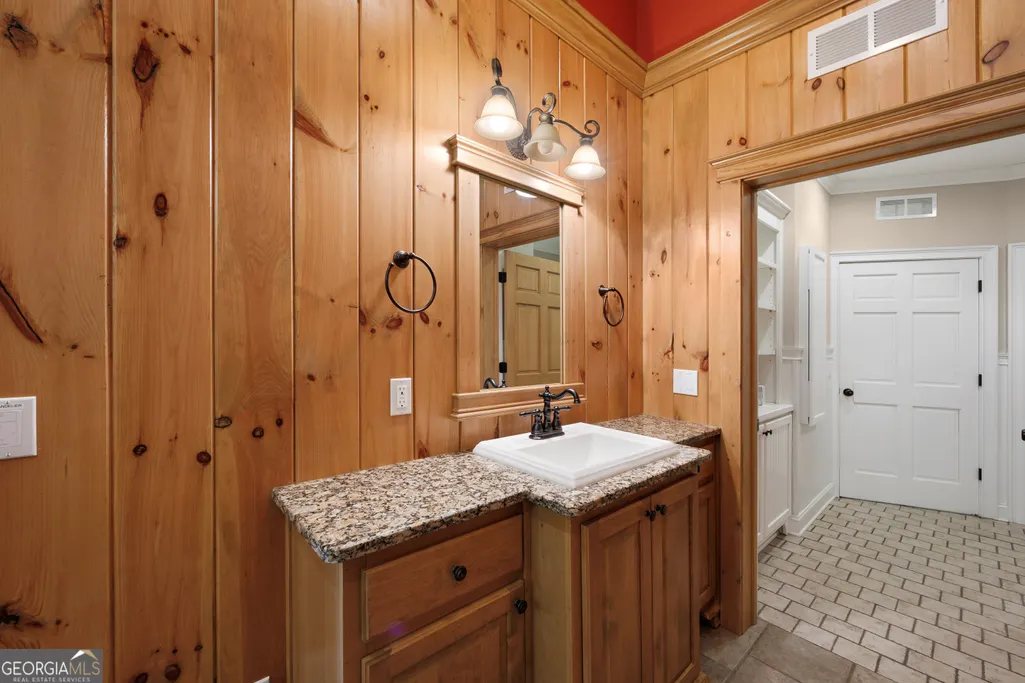
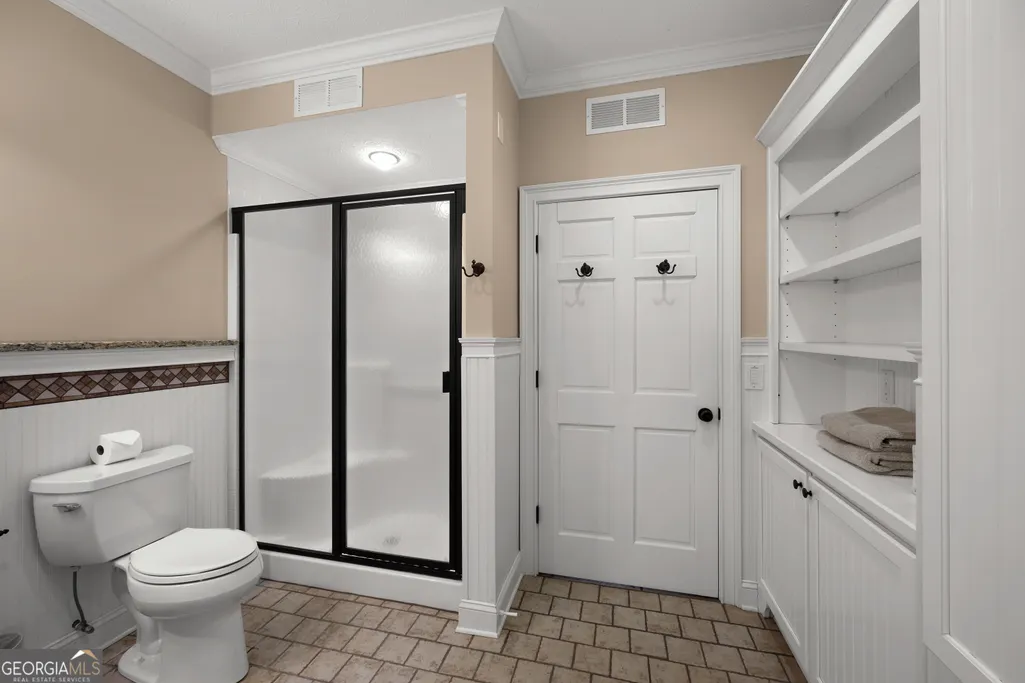
| Main Level Bathrooms | 2 |
| Below Grade Finished Area Unit Type | Square Feet |
| LivingAreaSource | Public Records |
| Above Grade Finished Area Unit Type | Square Feet |
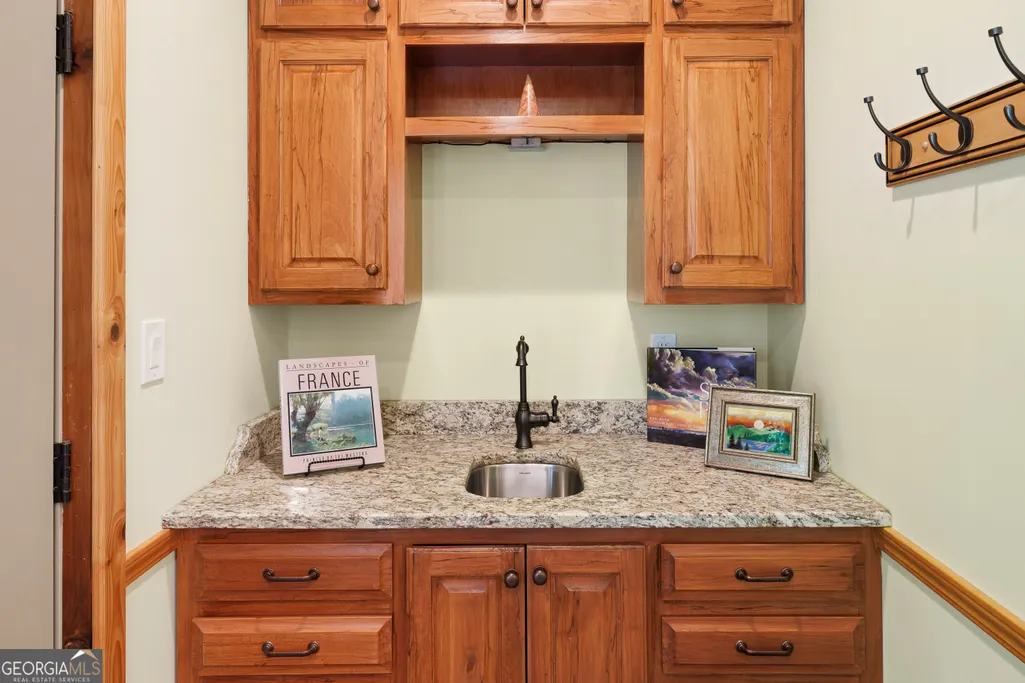
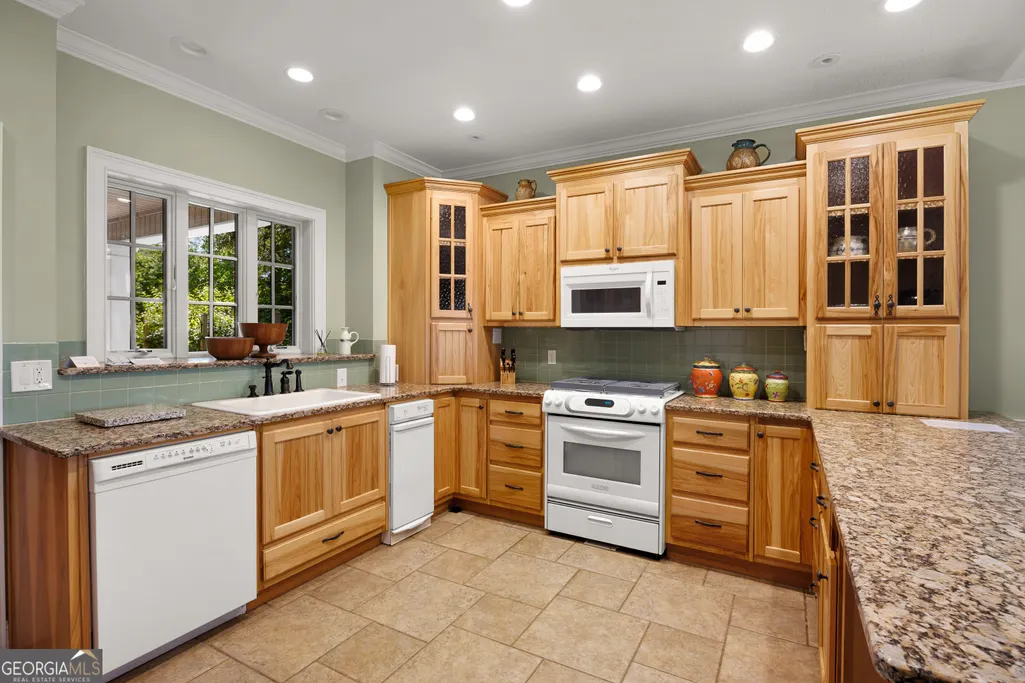
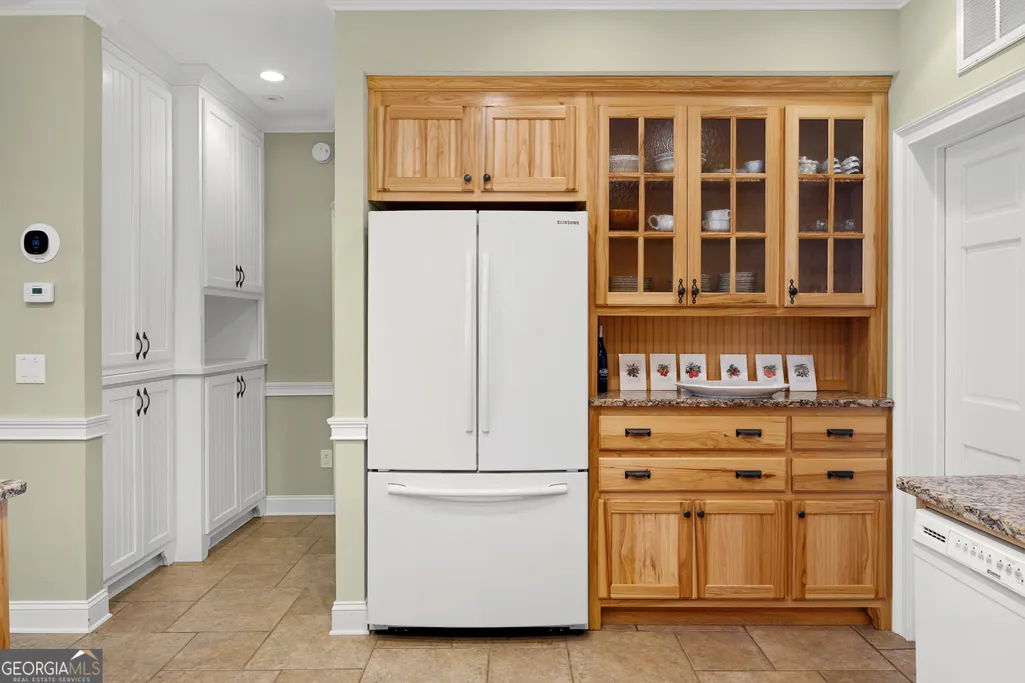
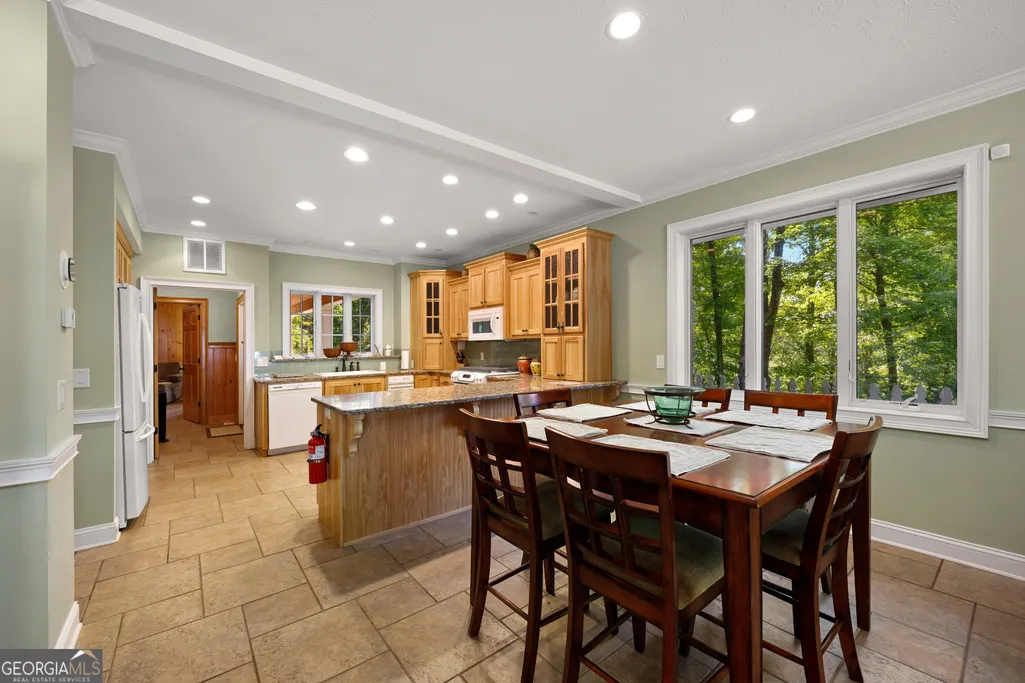
| Kitchen Features | Breakfast Room,Country Kitchen,Kitchen Island,Solid Surface Counters |
| Total Baths | 12 |
| Dining Room Features | Seats 12+ |
Exterior Features
| Exterior Amenities | Balcony,Garden,Veranda,Water Feature |
|---|---|
| Vegetation | Cleared,Grassed,Partially Wooded |
| Fencing | Back Yard,Fenced,Front Yard |
| Parking Features | Garage,Carport,Storage,Attached,Detached,Garage Door Opener |
| Lot Features | Level,Pasture,Private,Waterfall |
| Water Source | Private,Well |
| Total Parking | 6 |
| Lot Size Area | 30.91 |
| Foundation Details | Slab |
| Building Area Total | 10715 |
| Lot Size Acres | 30.91 |
| Frontage Type | Borders US/State Park |
| Lot Size Source | Public Records |
| Waterfront Y/N | true |
Amenities
- Foreclosure
- Views
- Short Sale
- New Construction
- Adult 55+
- Lease To Own
- No HOA Fees
- Furnished
- Primary On Main
- Air Conditioning
- Seller Finance
- Green
- Fixer Upper
- Horse
- Golf
- Fireplace
- Deck
- Garage
- Basement
- Pool
Property vs Single Family Average in 30572
Price
Taxes
Year Built
 ©2026 Georgia Multiple Listing Service All information deemed reliable but not guaranteed. All properties are subject to prior sale, change or withdrawal. Neither listing broker(s) or information provider(s) shall be responsible for any typographical errors, misinformation, misprints and shall be held totally harmless. Listing(s) information is provided for consumer's personal, non-commercial use and may not be used for any purpose other than to identify prospective properties consumers may
 Listings identified with the FMLS IDX logo come from FMLS and are held by brokerage firms other than the owner of this website. The listing brokerage is identified in any listing details. Information is deemed reliable but is not guaranteed. If you believe any FMLS listing contains material that infringes your copyrighted work please
  Northeast Georgia Board of REALTORS® All information deemed reliable but not guaranteed. All properties are subject to prior sale, change or withdrawal. Neither listing broker(s) or information provider(s) shall be responsible for any typographical errors, misinformation, misprints and shall be held totally harmless. Listing(s) information is provided for consumer's personal, non-commercial use and may not be used for any purpose other than to identify prospective properties consumers may be
 The information set forth on this site is based upon information which we consider reliable, but because it has been supplied by third parties to our franchisees (who in turn supplied it to us), we can not represent that it is accurate or complete, and it should not be relied upon as such. The offerings are subject to errors, omissions, changes, including price, or withdrawal without notice. All dimensions are approximate and have not been verified by the selling party and can not be verified. It
