
Price Reduction - Primary on Main








Address
1536 Blue Ridge Drive Ne, Gainesville, GA
Price
$ 2,489,000
Property Attributes
- MLS#10776545
- TypeSingle Family
- Listing Status Active
- CountyHall
- CityGainesville
- NeighborhoodRiverside Park
- Zip30501
- StyleTraditional
- Year Built2006
- Taxes$ 6028
- Price$ 2,489,000
- Bedrooms6
- Full Bathrooms5
- Half Bathrooms0
- Sqr Footage7132
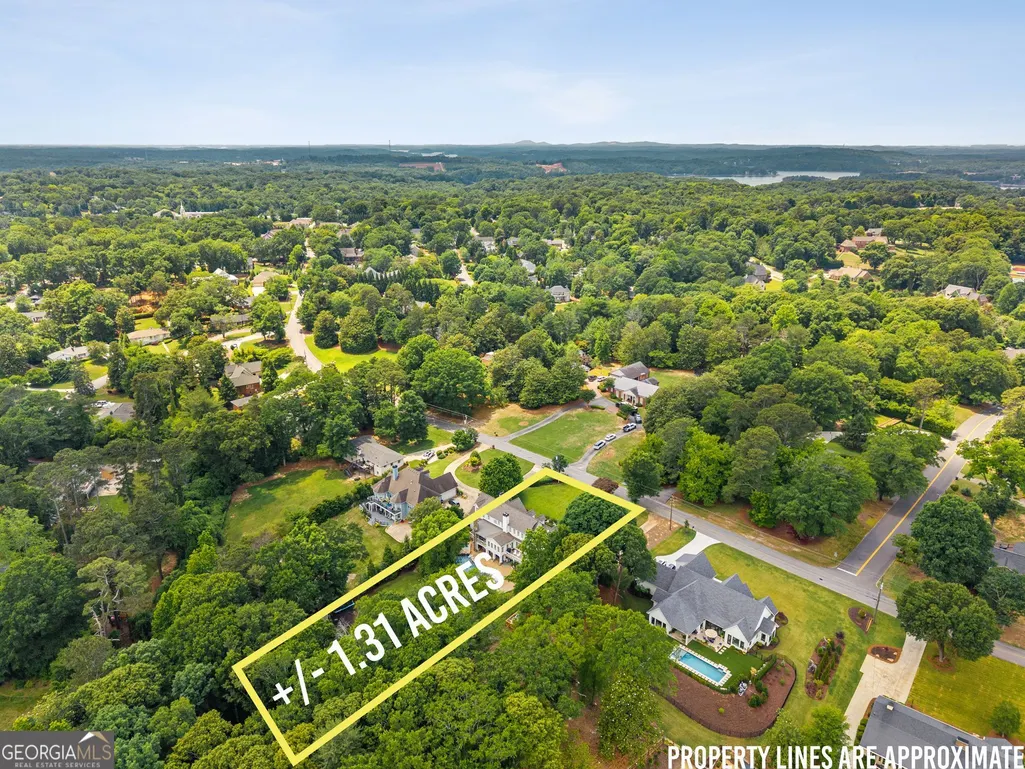
- Lot Size1.31 Acres
Data Source:
Georgia MLS (GAMLS)
Property Description
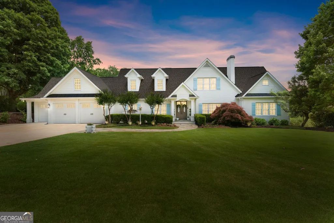
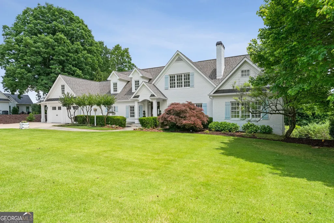
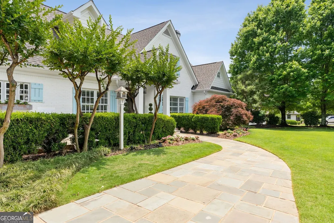
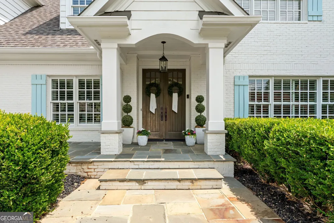
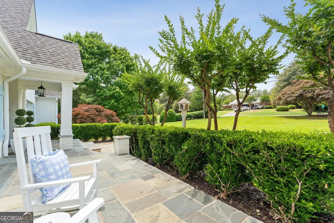
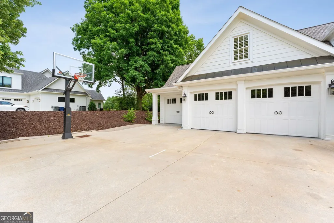
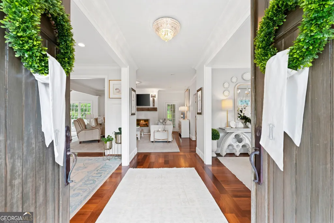
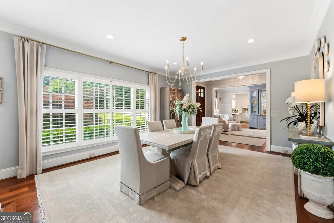
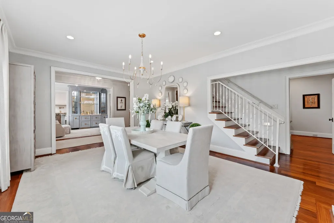
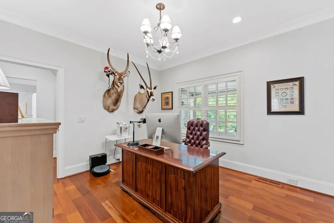
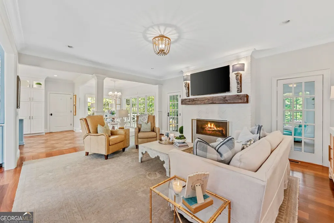
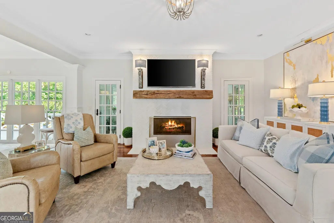
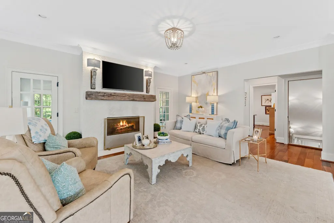
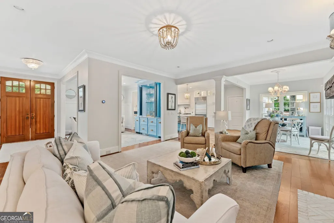
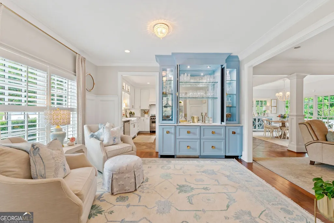
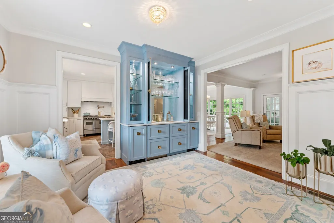
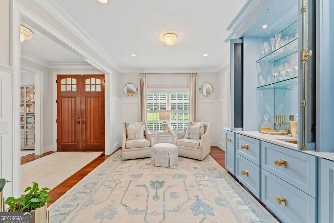
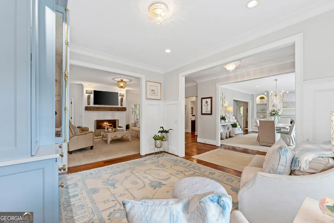
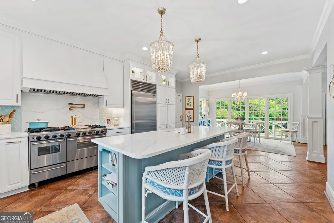
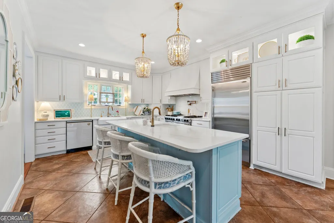
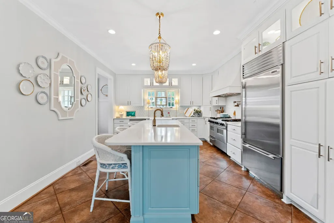
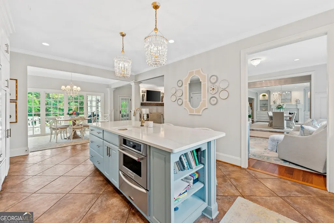
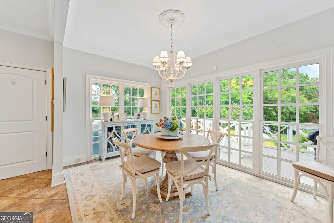
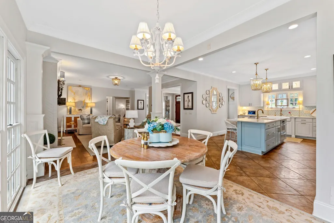
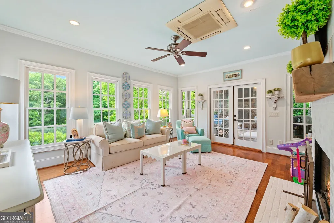
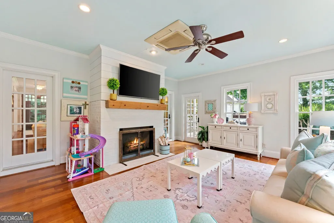
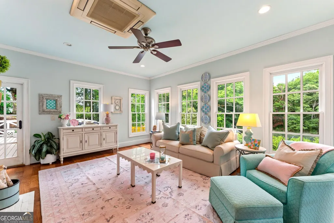
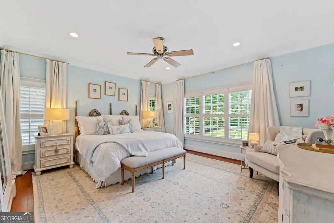
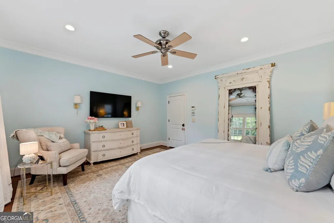
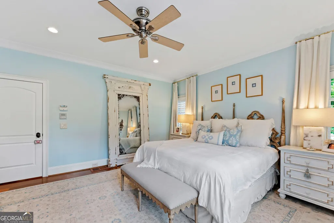
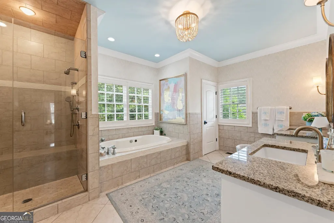
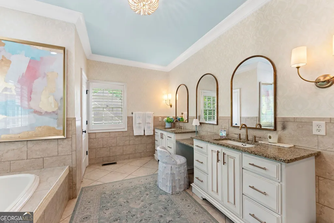
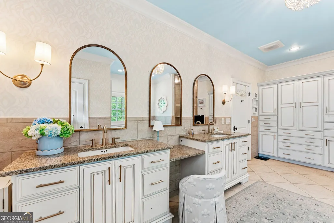
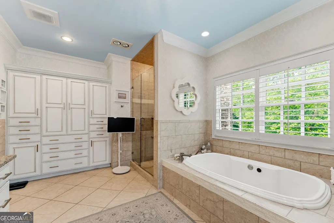
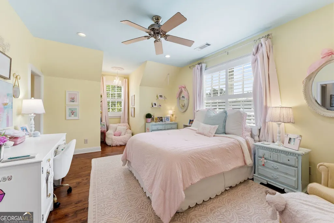
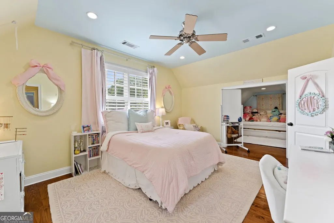
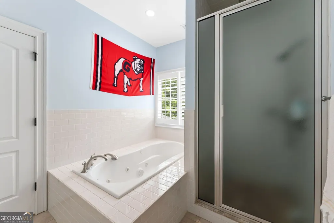
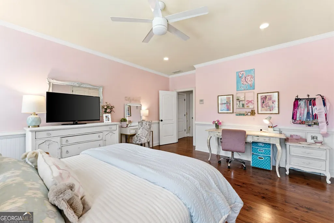
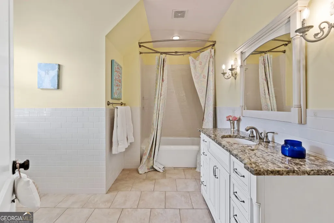
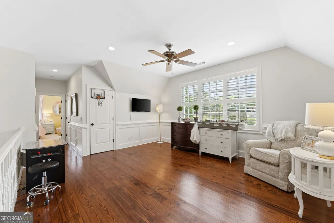
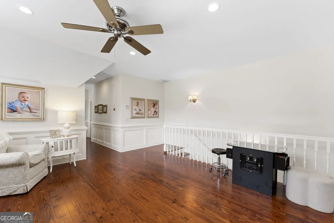
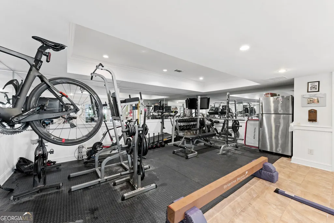
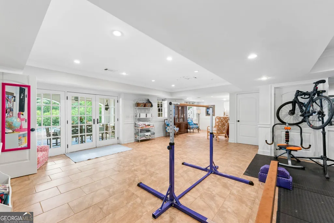
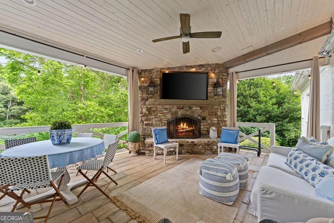
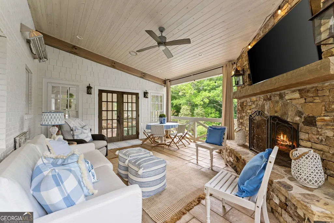
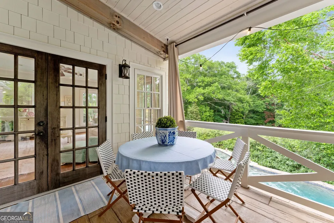
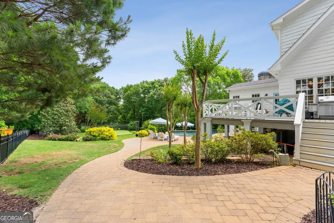
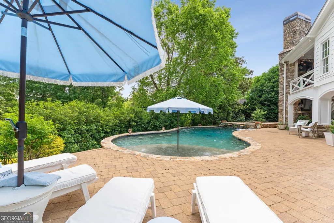
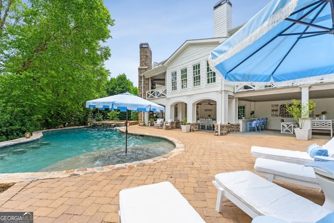
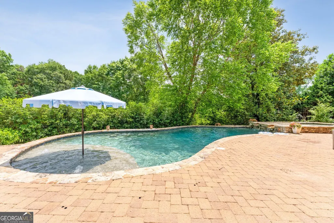
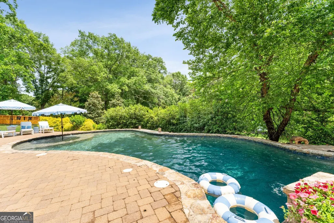
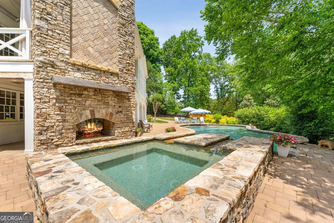
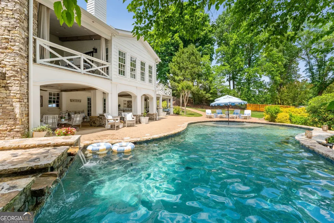
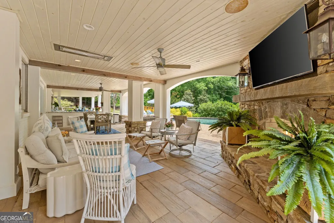
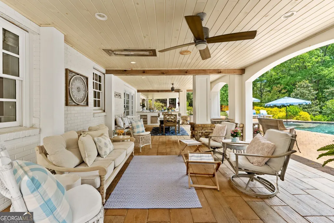
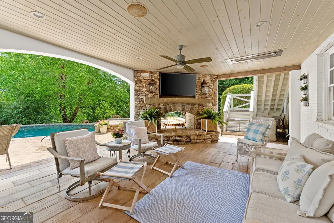
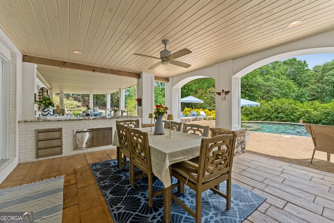
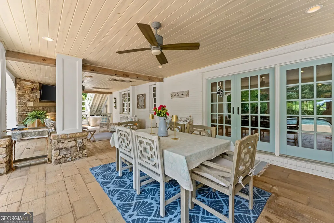
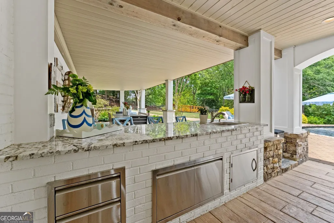
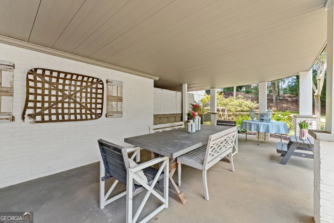
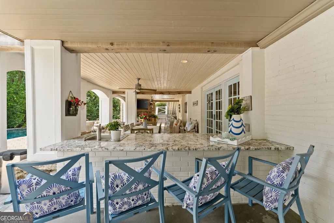
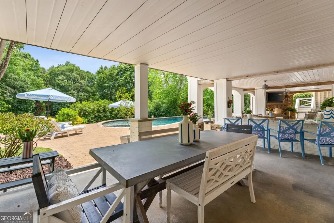
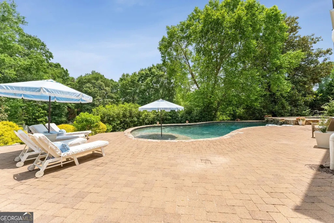
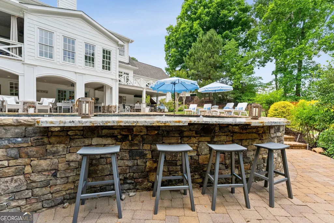
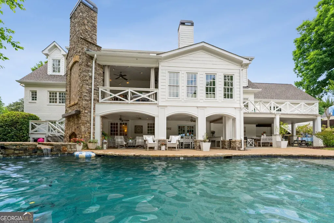
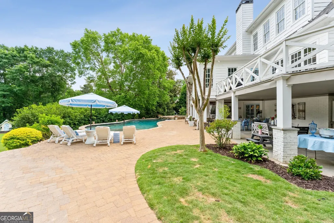
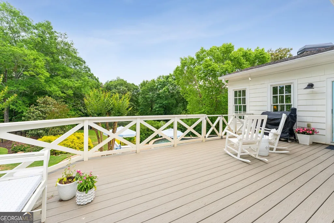
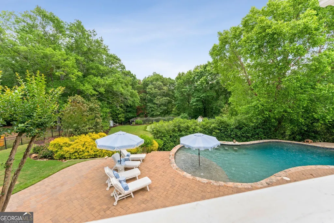
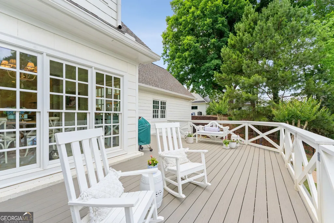
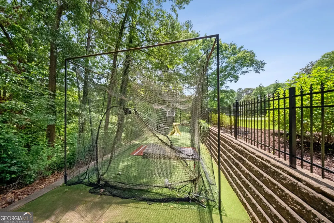
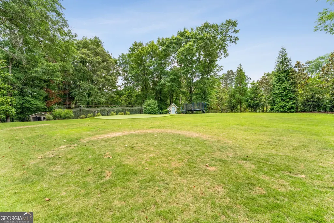
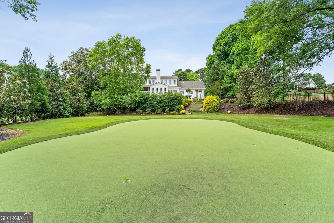
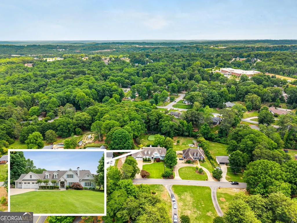
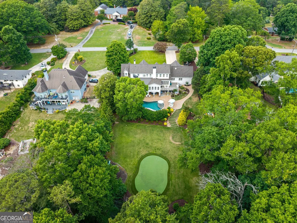
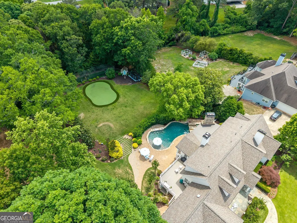
Offering this extraordinary Southern retreat where timeless elegance meets modern luxury. Nestled on a beautifully manicured estate in the heart of Gainesville, this stunning residence offers refined living with warmth, sophistication, and effortless charm. From the grand entrance to the thoughtfully curated interiors, every detail has been designed to impress while still feeling inviting and comfortable. Featuring expansive living spaces, soaring ceilings, designer finishes, and abundant natural light, this home blends classic Southern architecture with elevated contemporary style. The gourmet kitchen opens seamlessly into gracious entertaining areas, while the luxurious primary suite provides a private sanctuary complete with spa-inspired comforts. Step outside to experience true Southern living - picturesque outdoor spaces perfect for morning coffee, evening gatherings, sports area for basketball, baseball and a putting green all entertwined with elegant entertainin areas. Outdoor kitchen, heated pool with waterfall feature and spa. Tanning deck and covered deck with two outdoor fireplaces for Ultra comfort. Surrounded by mature landscaping and peaceful privacy, this property offers a rare combination of serenity and upscale living just minutes from shopping, dining, Lake Lanier, and Gainesville conveniences. A sophisticated Southern masterpiece where charm, comfort, and luxury come together beautifully.
| Elementary School | Middle School | High School |
|---|---|---|
| Enota Elementary School | Gainesville East Middle School | Gainesville High School |
| Price History | |
|---|---|
| 6/2/2026 | Listed $2,649,000 |
| 7/2/2026 | 4$2,549,000 |
| 8/12/2026 | 2$2,489,000 |
General Features
| Sewer | Septic Tank |
|---|---|
| Heating | Central |
| Cooling | Ceiling Fan(s),Central Air |
| Utilities | Electricity Available,Phone Available,Water Available |
| Roof | Composition |
| Appliances | Convection Oven,Dishwasher,Double Oven,Microwave,Stainless Steel Appliance(s) |
| Association Fee Includes | None |
| Patio/Porch Features | Deck,Patio,Porch |
| Architectural Style | Traditional |
| Pool Features | Heated,Pool/Spa Combo,In Ground |
| Construction Materials | Brick |
| Year Built | 2006 |
| Levels | Three Or More |
| Property Subtype | Single Family Residence |
| Tax Year | 24 |
| Community Features | None |
| County | Hall |
| New Construction | false |
| Property Type | Residential |
| HOA | false |
| Attached Garage | true |
| Subdivision Name | Riverside Park |
| Garage Y/N | true |
| Other Structures | Outdoor Kitchen |
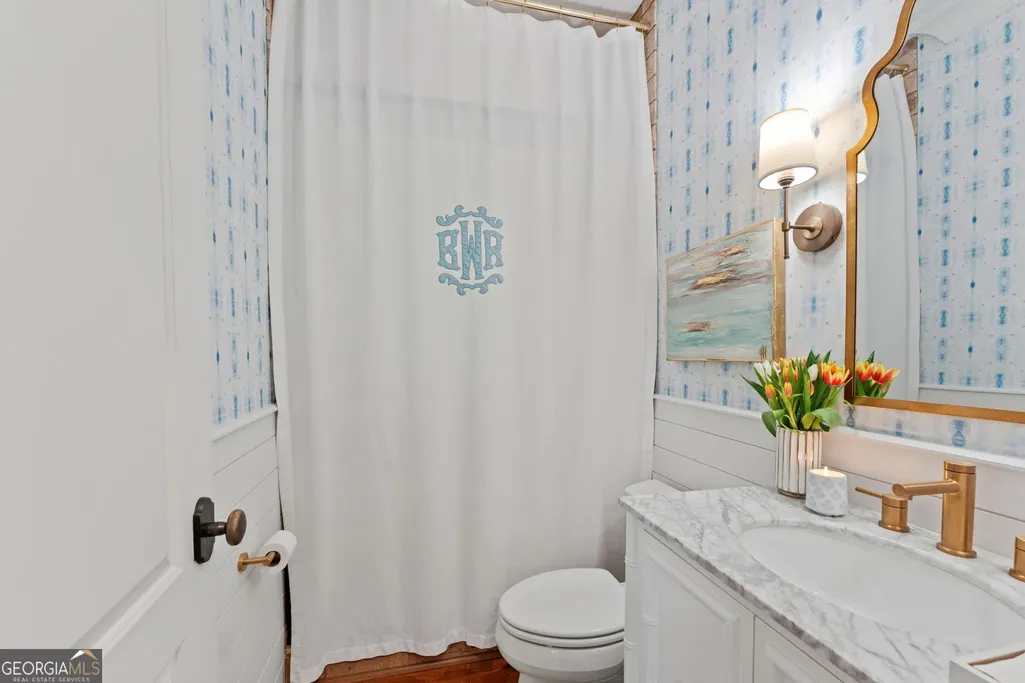
| Full Baths | 5 |
| Status | Active |
| Directions | Travling South on Thompson Bridge Road, Left onto Virgina Ave, Right onto Riverside Dr, Left onto Blue Ridge Drive, the home is on the Right. |
| High School | Gainesville |
| City | Gainesville |
| Lot Size Units | Acres |
| Lot Size Square Feet | 57063.6 |
| Carport Y/N | false |
| Spa Features | Bath |
| Elementary School | Enota |
| Land Lease Y/N | false |
| Tax Annual Amount | 6028.3 |
| Home Warranty Y/N | false |
| Middle/Junior High School | Gainesville East |
| Property Condition | Updated/Remodeled |
| Structure Type | House |
| Building Area Units | Square Feet |
| Living Area Units | Square Feet |
| Standard Status | Active |
Interior Features
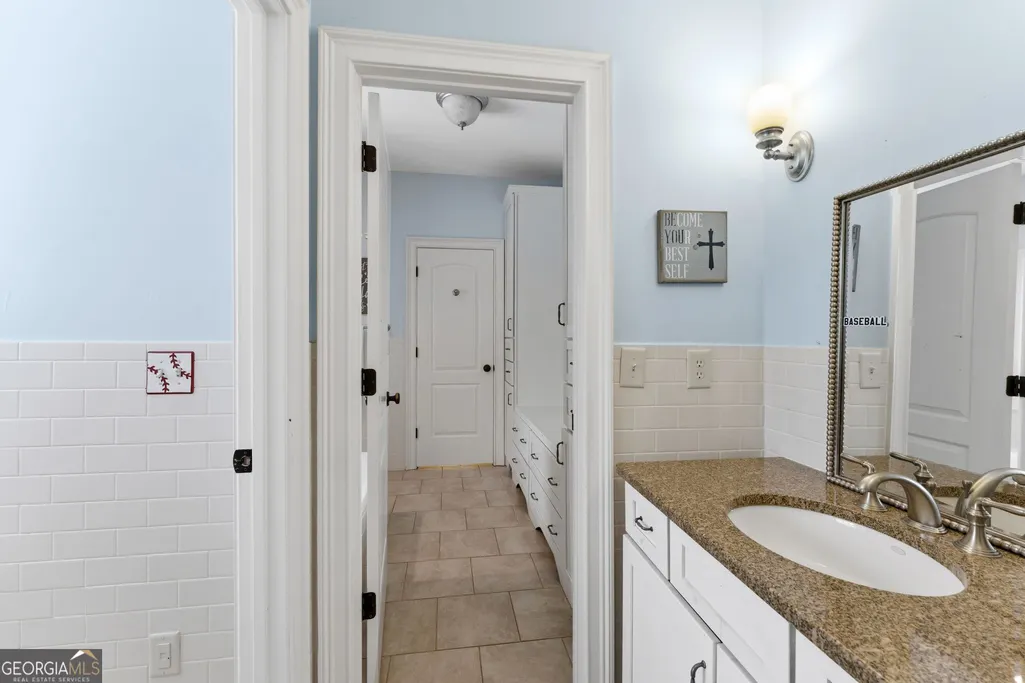
| Interior Amenities | Beamed Ceilings,Double Vanity,High Ceilings,In-Law Floorplan,Master On Main Level,Roommate Plan,Separate Shower,Soaking Tub,Tile Bath,Vaulted Ceiling(s),Walk-In Closet(s) |
|---|---|
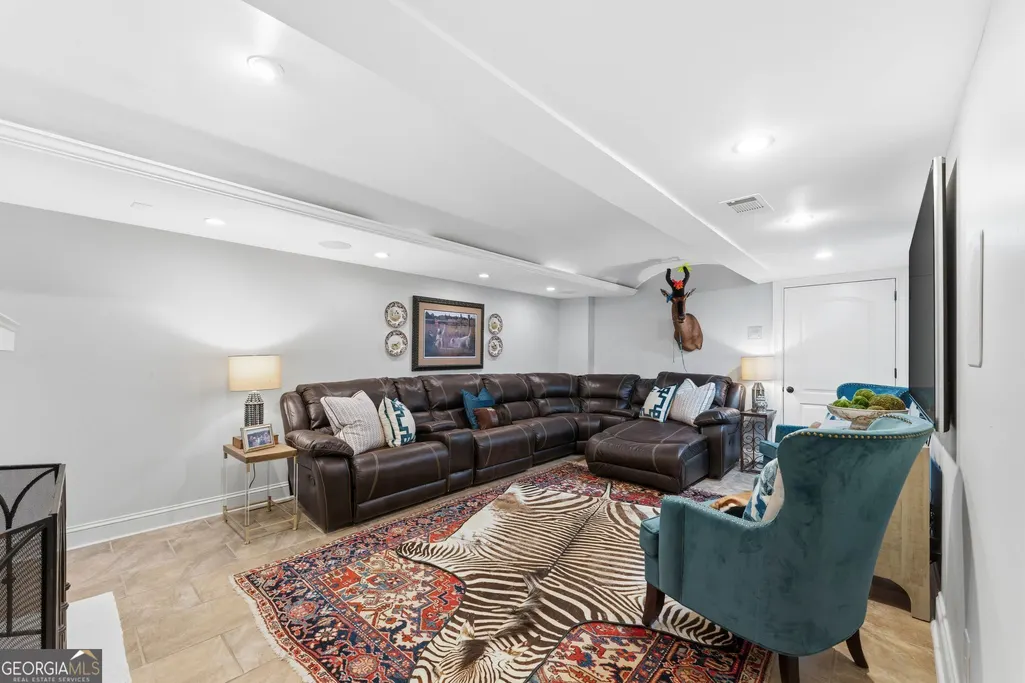
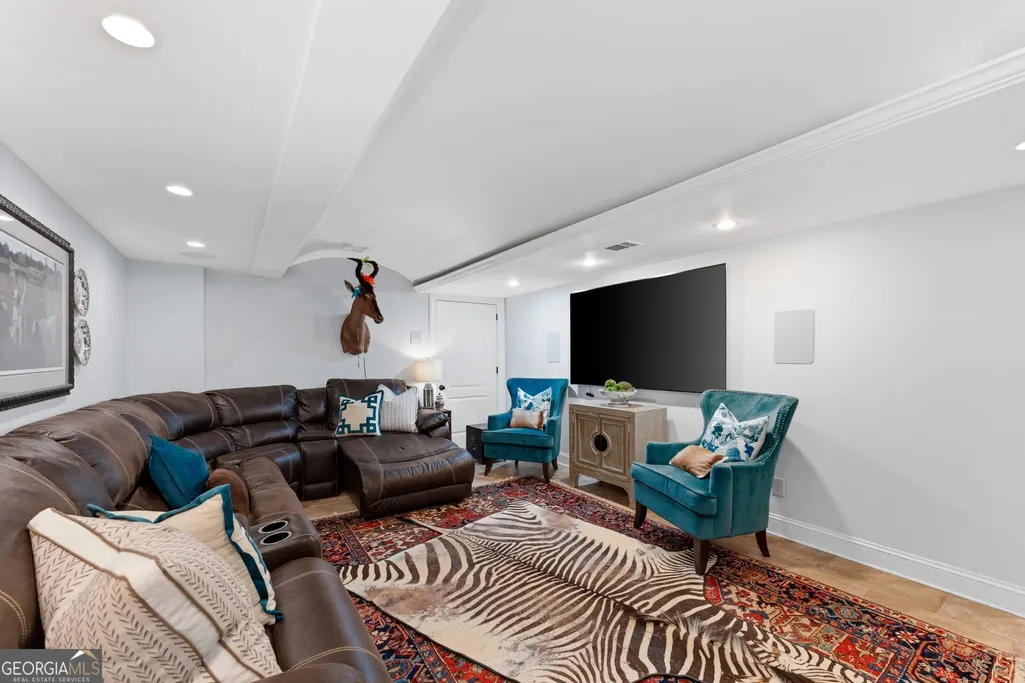
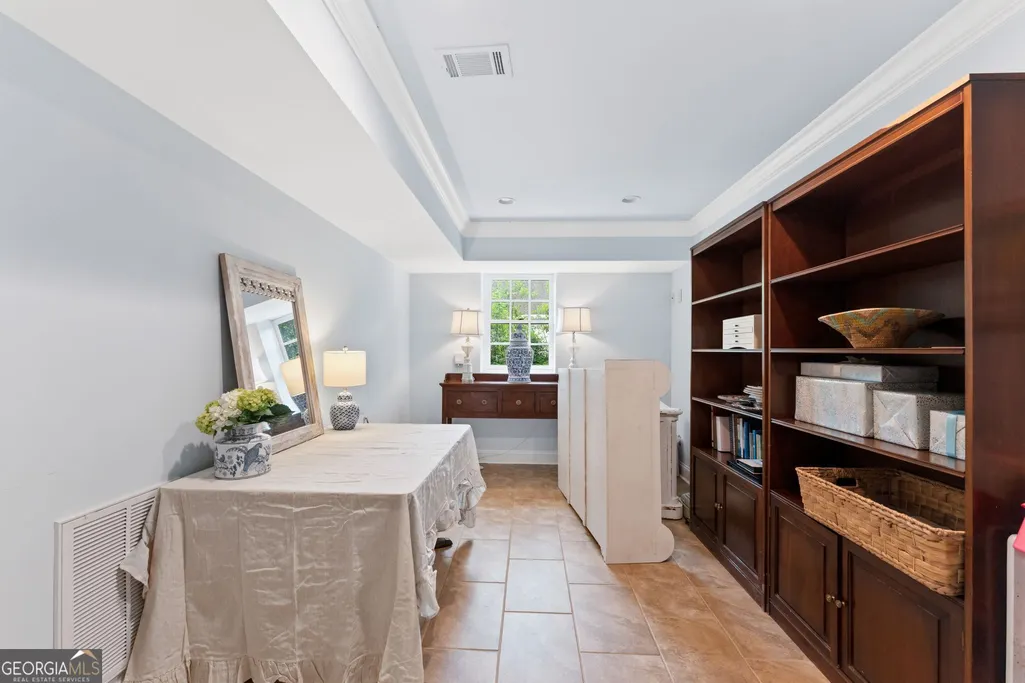
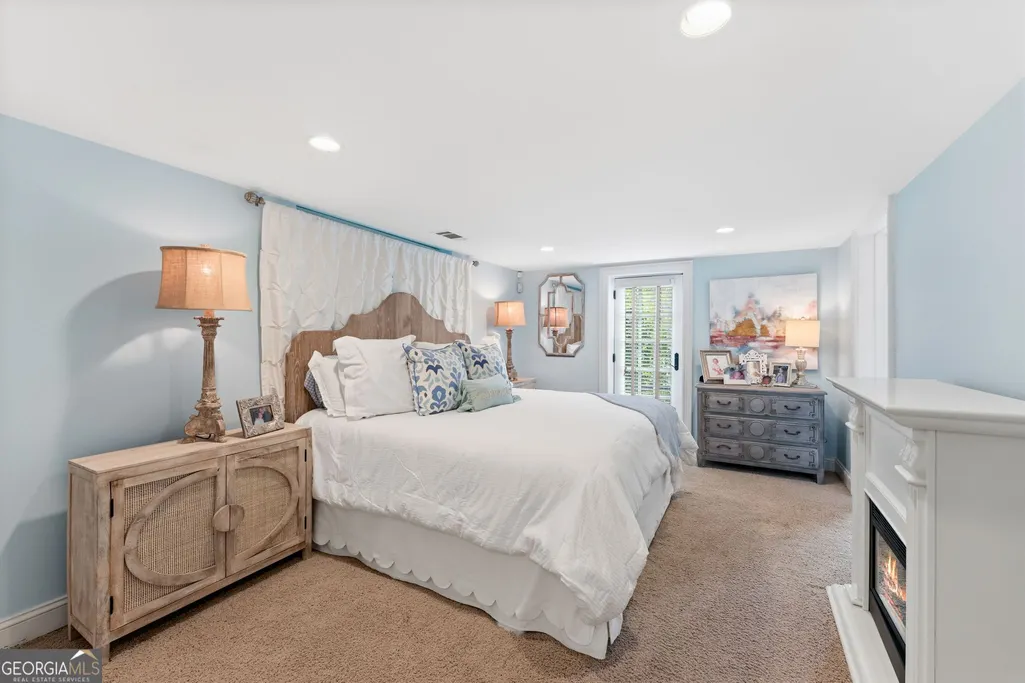
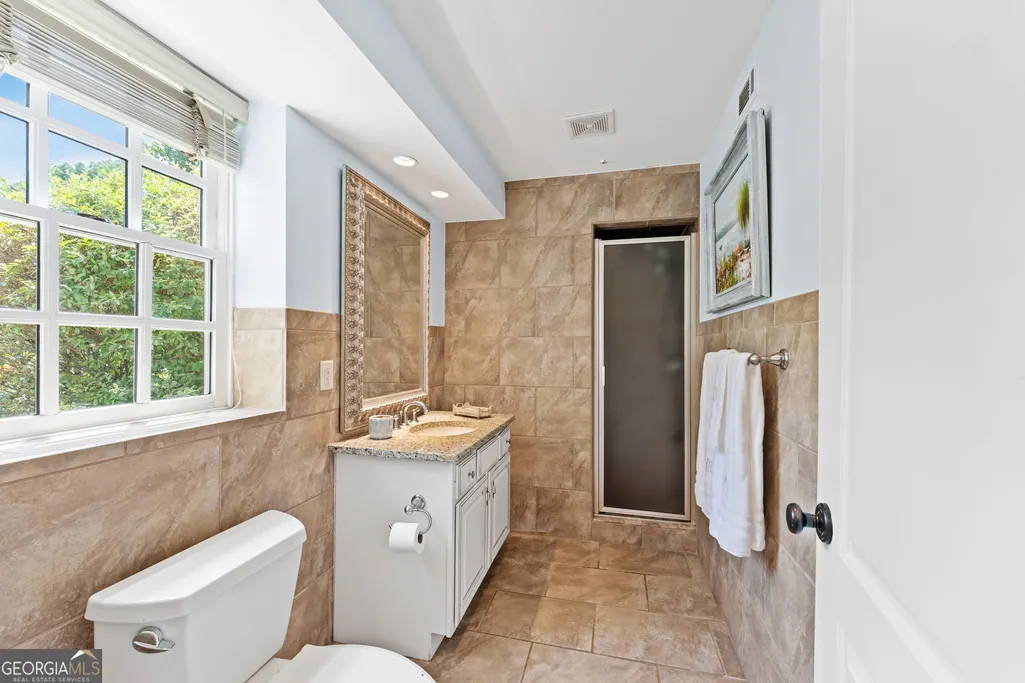
| Basement | Bath Finished,Daylight,Exterior Entry,Finished,Full,Interior Entry |
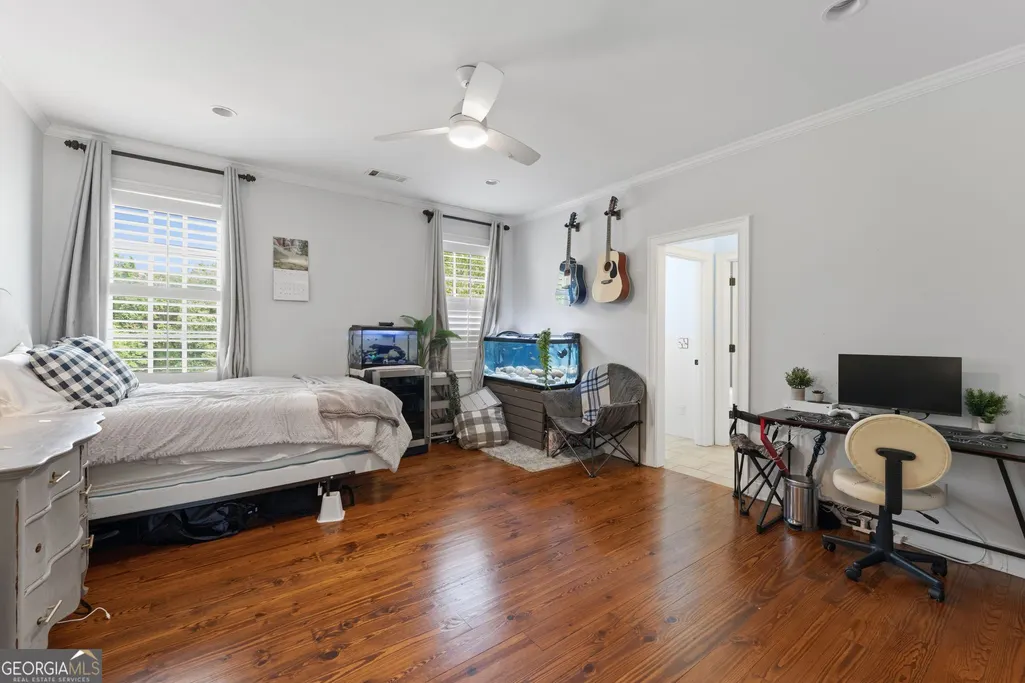
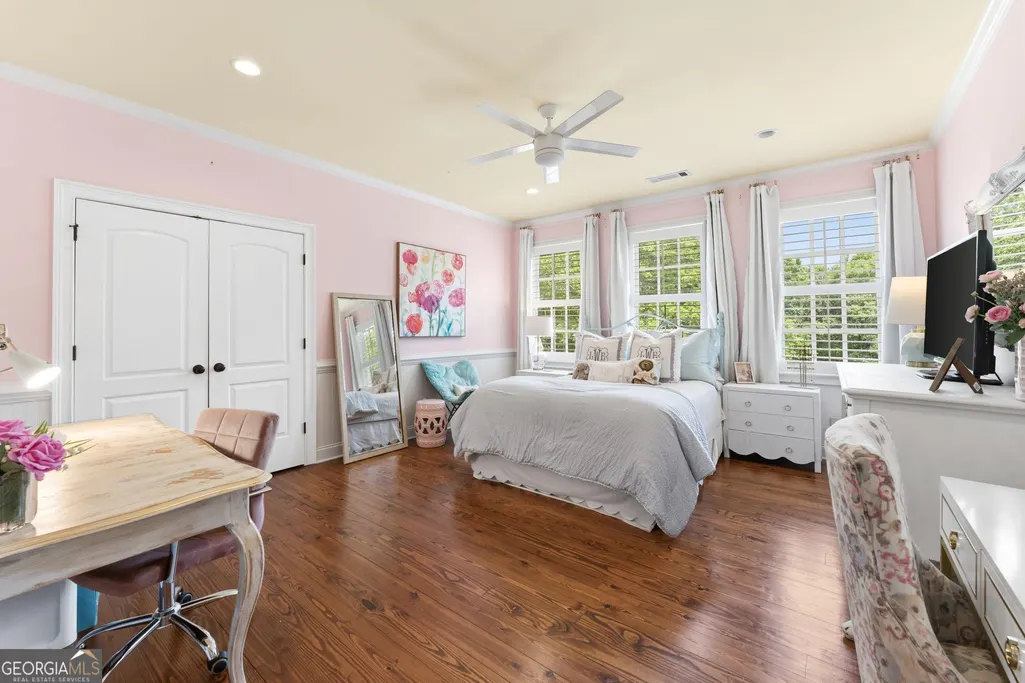
| Flooring | Carpet,Hardwood,Tile |
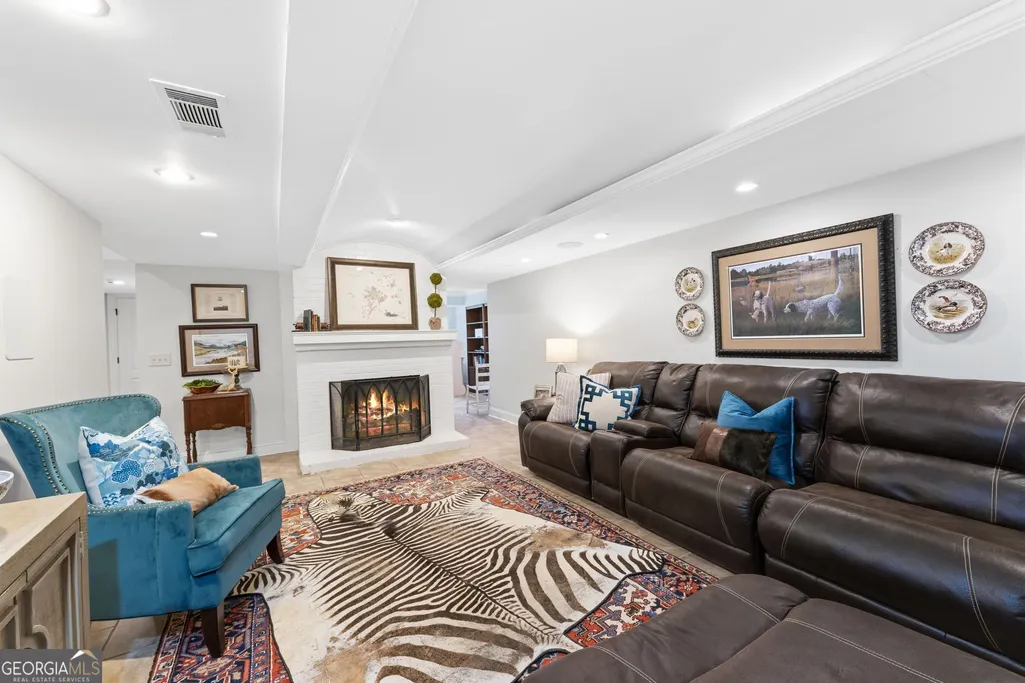
| Total Fireplaces | 6 |
| Fireplace Features | Basement,Factory Built,Living Room,Other,Outside,Wood Burning Stove |
| Air Conditioning Y/N | true |
| Heating Y/N | true |
| Fireplace Y/N | true |
| Above Grade Finished Area | 4817 |

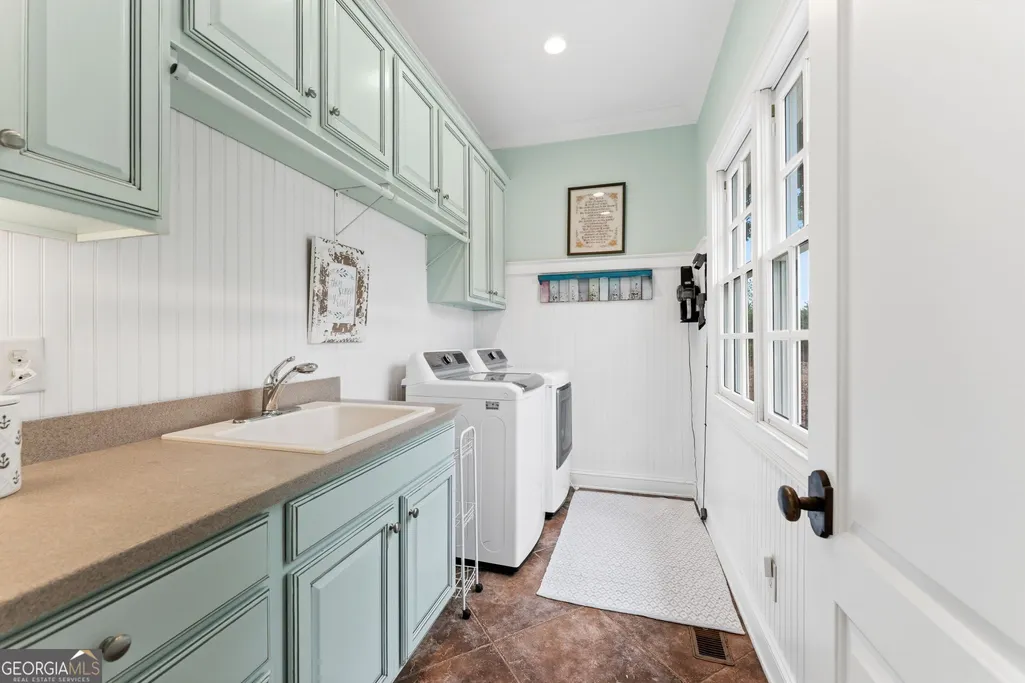
| Laundry Features | Other,Upper Level |
| Total Bedrooms | 6 |
| Below Grade Finished Area | 2315 |
| Main Level Bedrooms | 1 |
| Main Level Bathrooms | 2 |
| Below Grade Finished Area Unit Type | Square Feet |
| LivingAreaSource | Owner |
| Above Grade Finished Area Unit Type | Square Feet |
| Kitchen Features | Breakfast Area,Breakfast Bar,Kitchen Island,Solid Surface Counters,Walk-in Pantry |
| Total Baths | 5 |
| Dining Room Features | Separate Room |
Exterior Features
| Vegetation | Partially Wooded |
|---|---|
| Fencing | Back Yard |
| Parking Features | Garage,Attached |
| Lot Features | Level,Private,Sloped |
| Water Source | Public |
| Total Parking | 6 |
| Lot Size Area | 1.31 |
| Spa | true |
| Building Area Total | 7132 |
| Lot Size Acres | 1.31 |
| Lot Size Source | Owner |
Amenities
- Foreclosure
- Views
- Short Sale
- New Construction
- Adult 55+
- Lease To Own
- No HOA Fees
- Furnished
- Primary On Main
- Air Conditioning
- Seller Finance
- Green
- Fixer Upper
- Horse
- Golf
- Fireplace
- Deck
- Garage
- Basement
- Pool
Property vs Single Family Average in 30501
Price
Taxes
Year Built
 ©2026 Georgia Multiple Listing Service All information deemed reliable but not guaranteed. All properties are subject to prior sale, change or withdrawal. Neither listing broker(s) or information provider(s) shall be responsible for any typographical errors, misinformation, misprints and shall be held totally harmless. Listing(s) information is provided for consumer's personal, non-commercial use and may not be used for any purpose other than to identify prospective properties consumers may
 Listings identified with the FMLS IDX logo come from FMLS and are held by brokerage firms other than the owner of this website. The listing brokerage is identified in any listing details. Information is deemed reliable but is not guaranteed. If you believe any FMLS listing contains material that infringes your copyrighted work please
  Northeast Georgia Board of REALTORS® All information deemed reliable but not guaranteed. All properties are subject to prior sale, change or withdrawal. Neither listing broker(s) or information provider(s) shall be responsible for any typographical errors, misinformation, misprints and shall be held totally harmless. Listing(s) information is provided for consumer's personal, non-commercial use and may not be used for any purpose other than to identify prospective properties consumers may be
 The information set forth on this site is based upon information which we consider reliable, but because it has been supplied by third parties to our franchisees (who in turn supplied it to us), we can not represent that it is accurate or complete, and it should not be relied upon as such. The offerings are subject to errors, omissions, changes, including price, or withdrawal without notice. All dimensions are approximate and have not been verified by the selling party and can not be verified. It
