
Waterfront
Address
3852 Clubhouse Drive, Gainesville, GA
Price
$ 1,125,000
Property Attributes
- MLS#10776672
- TypeSingle Family
- Listing Status Active
- CountyHall
- CityGainesville
- NeighborhoodSURFSIDE
- Zip30501
- StyleA-Frame, Traditional
- Year Built1999
- Taxes$ 5453
- Price$ 1,125,000
- Bedrooms6
- Full Bathrooms3
- Half Bathrooms0
- Sqr Footage4416
- Lot Size0.3 Acres
Data Source:
Georgia MLS (GAMLS)
Property Description
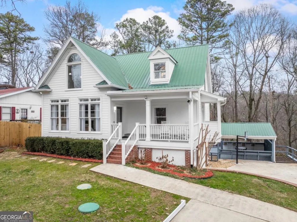
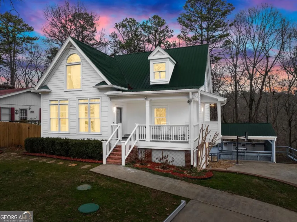
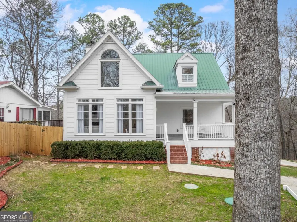
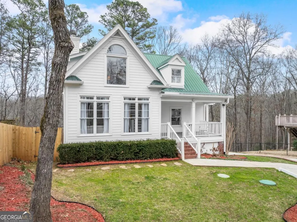
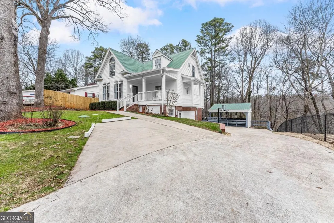
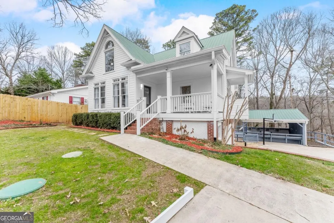
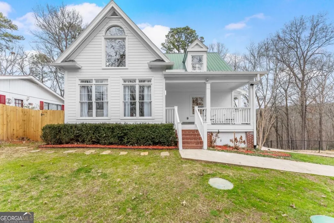
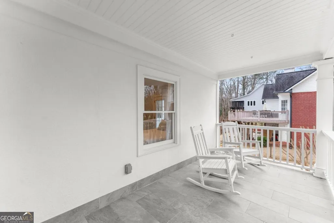
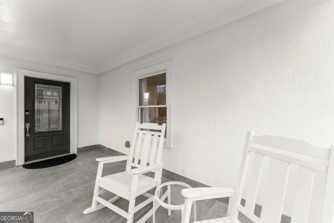
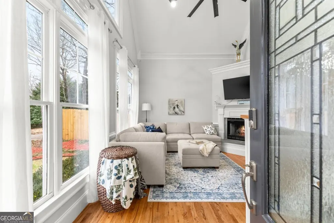
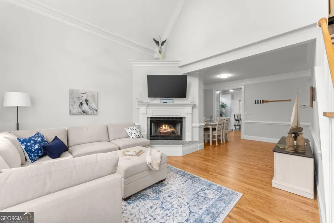
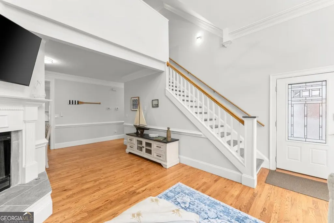
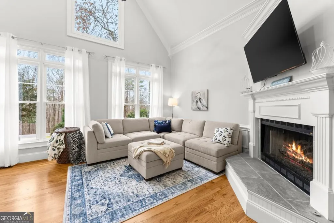
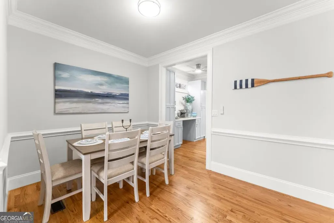
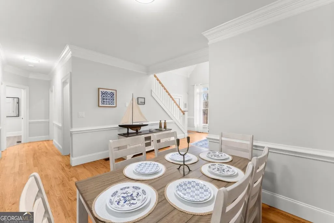
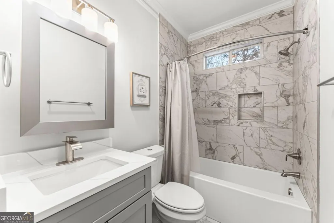
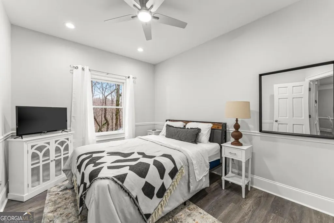
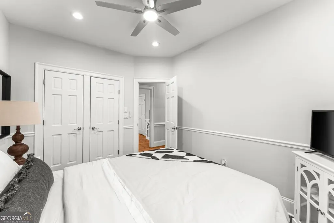
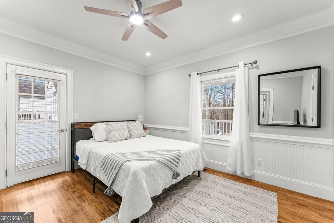
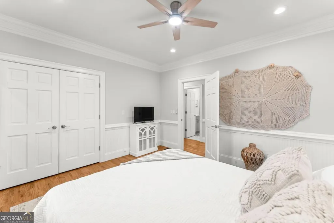
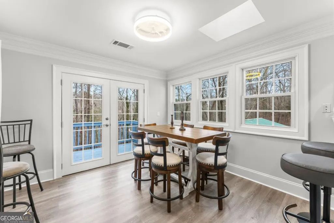
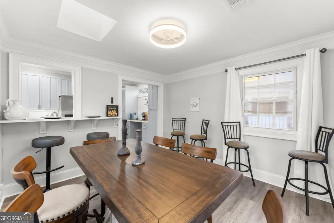
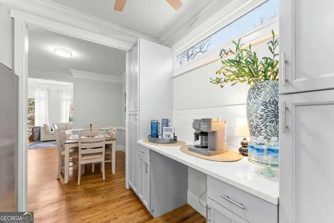
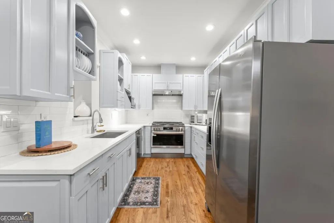
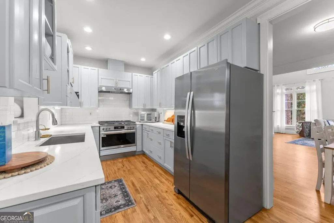
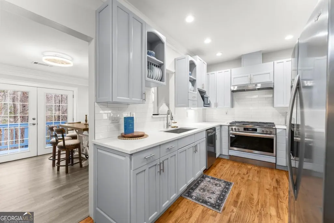
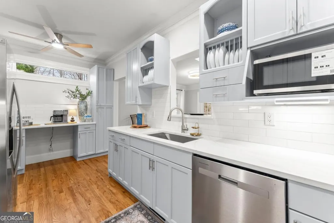
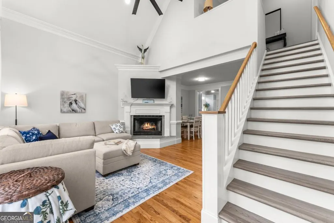
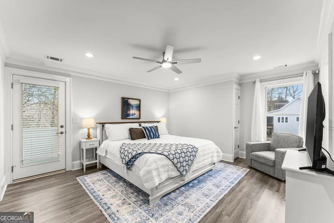
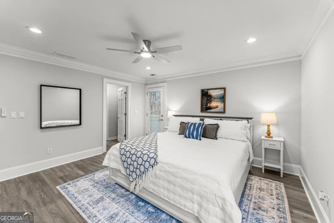
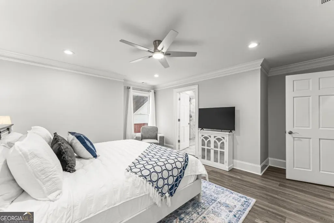
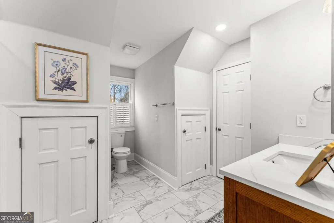
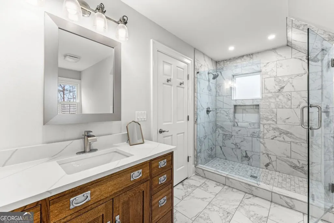
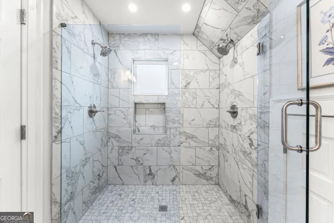
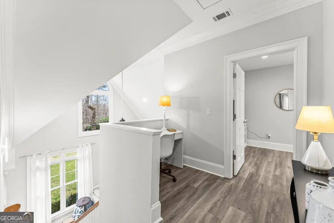
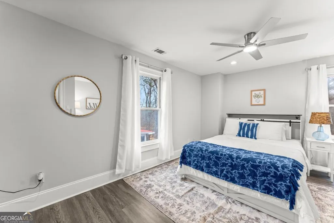
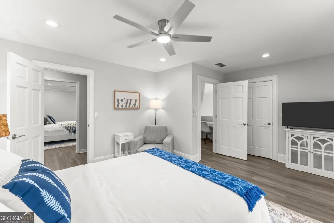
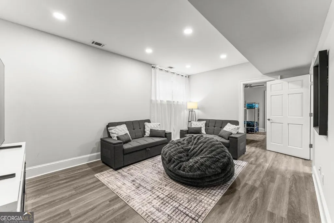
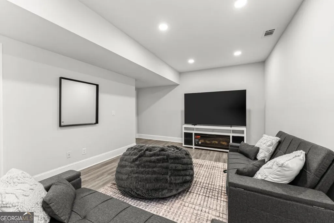
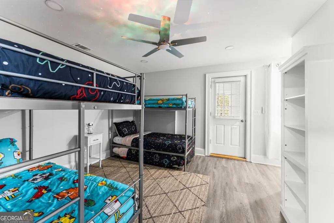
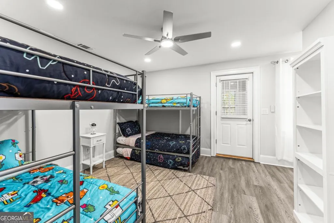
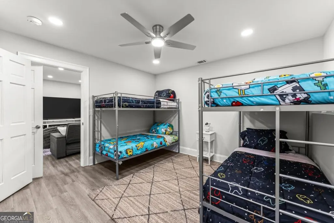
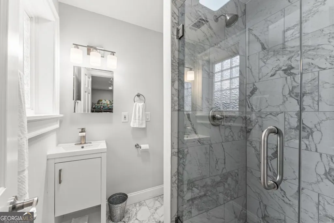
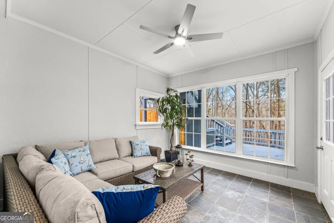
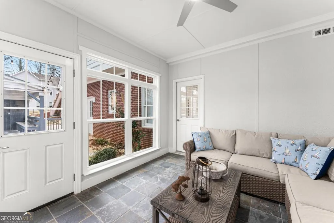
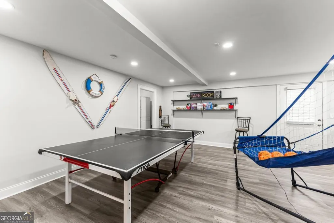
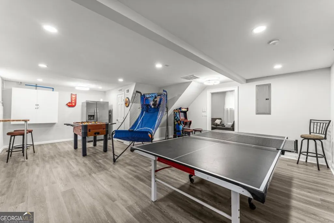
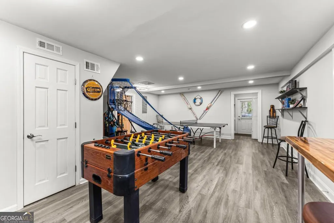
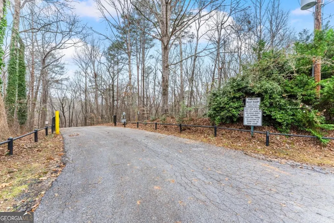
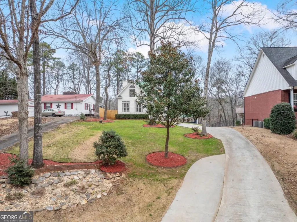
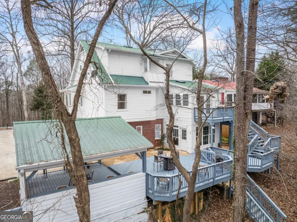
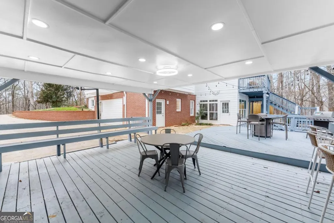
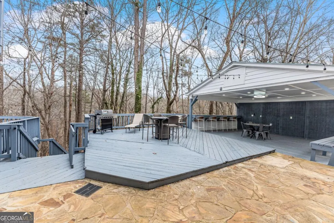
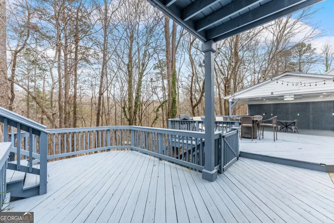
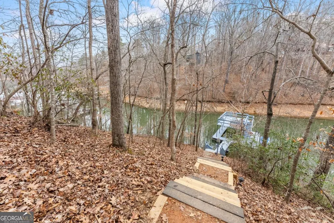
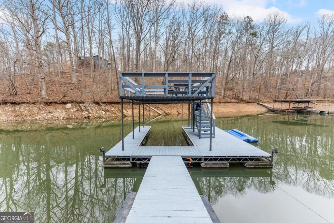
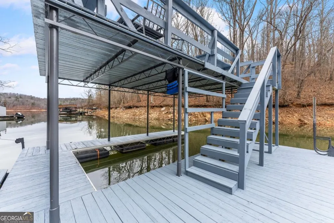
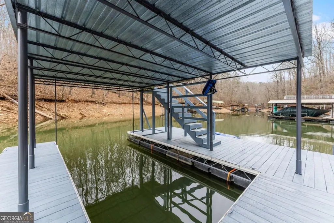
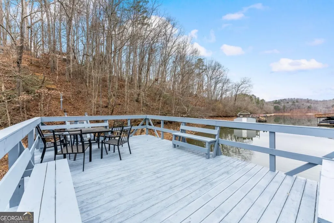
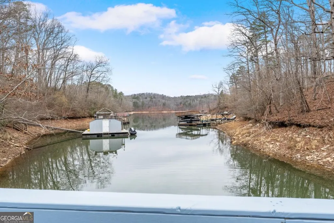
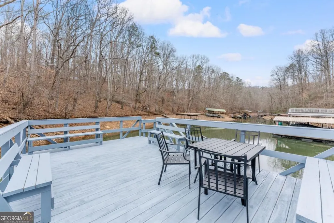
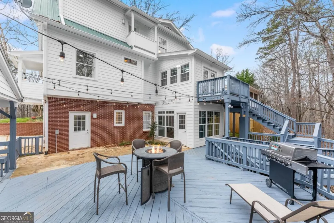
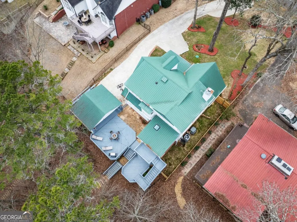
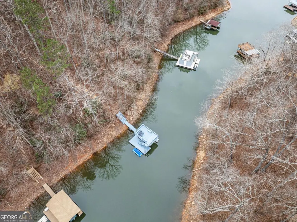
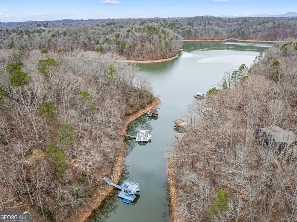
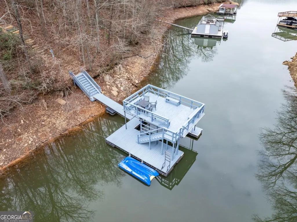
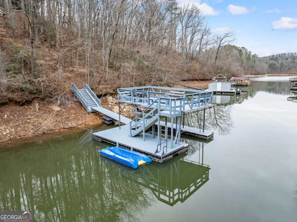
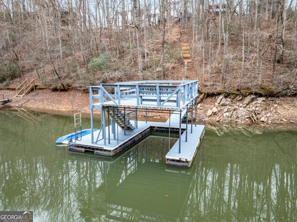
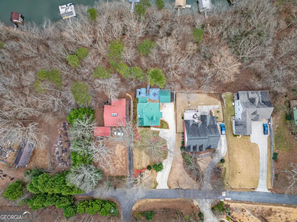
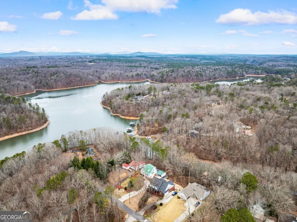
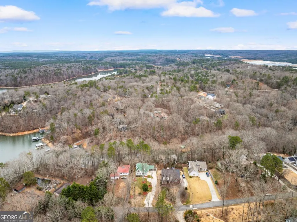
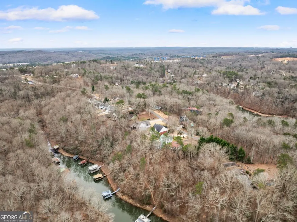
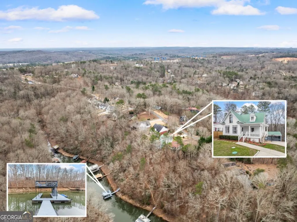
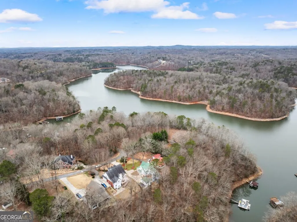
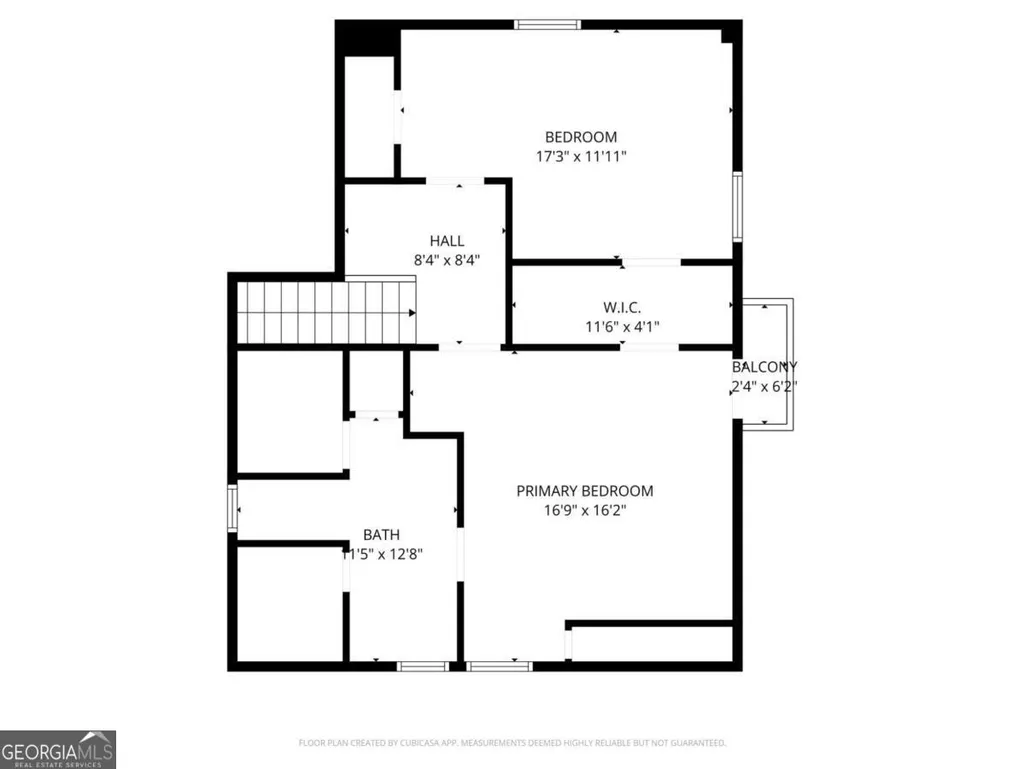
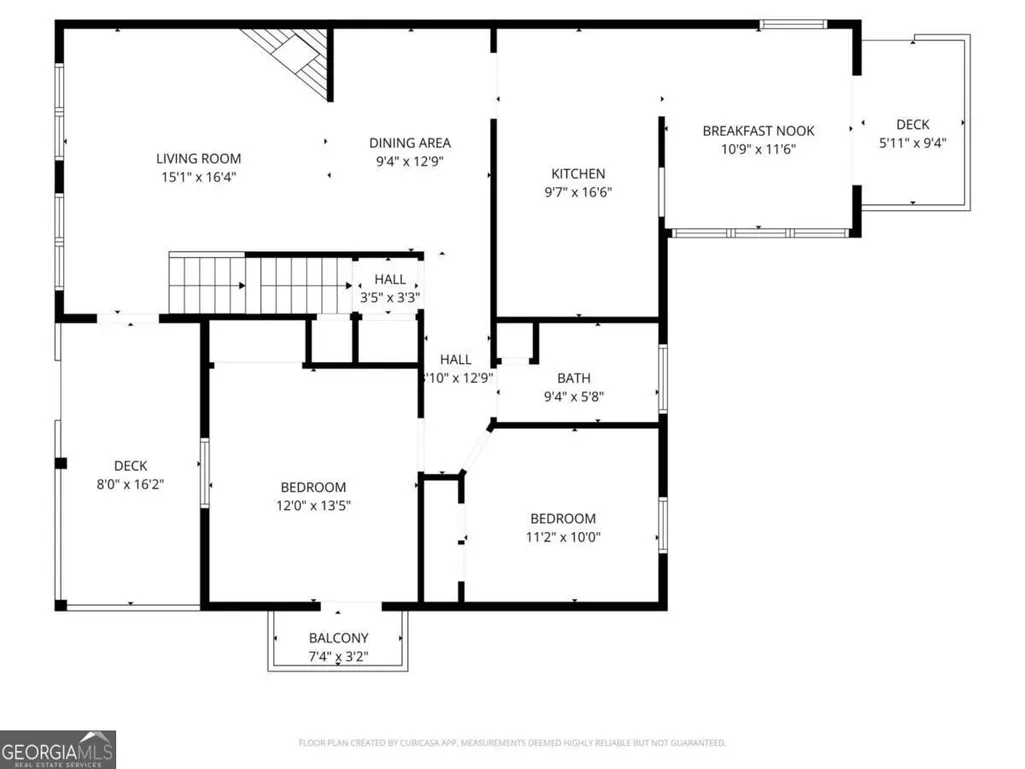
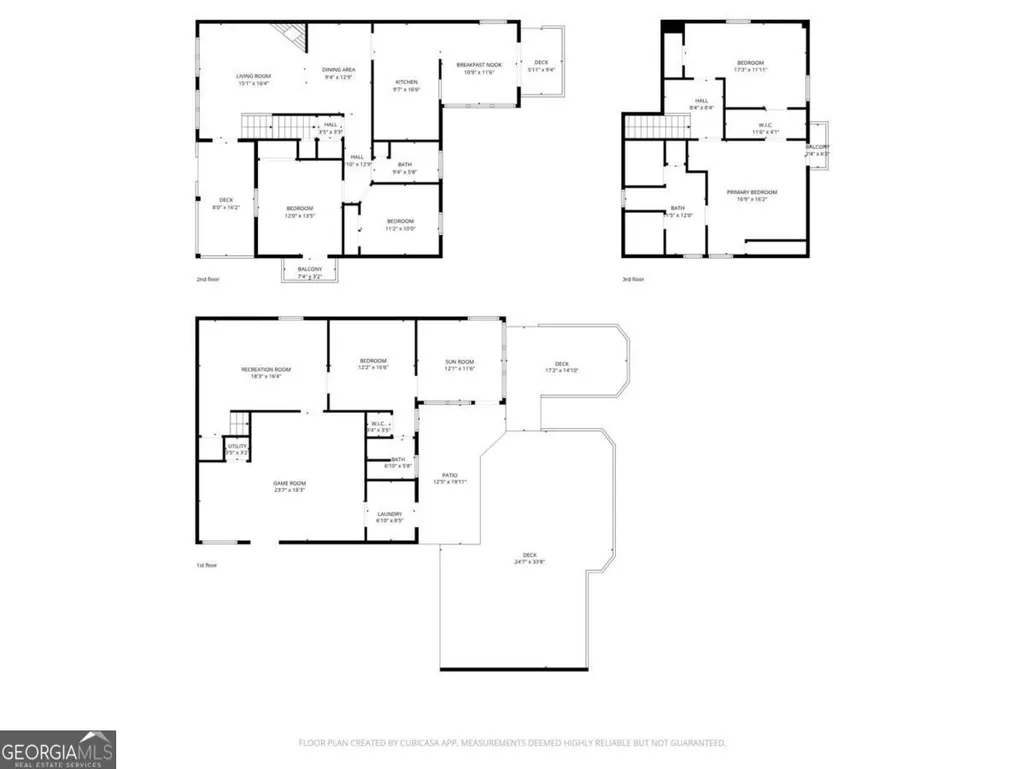
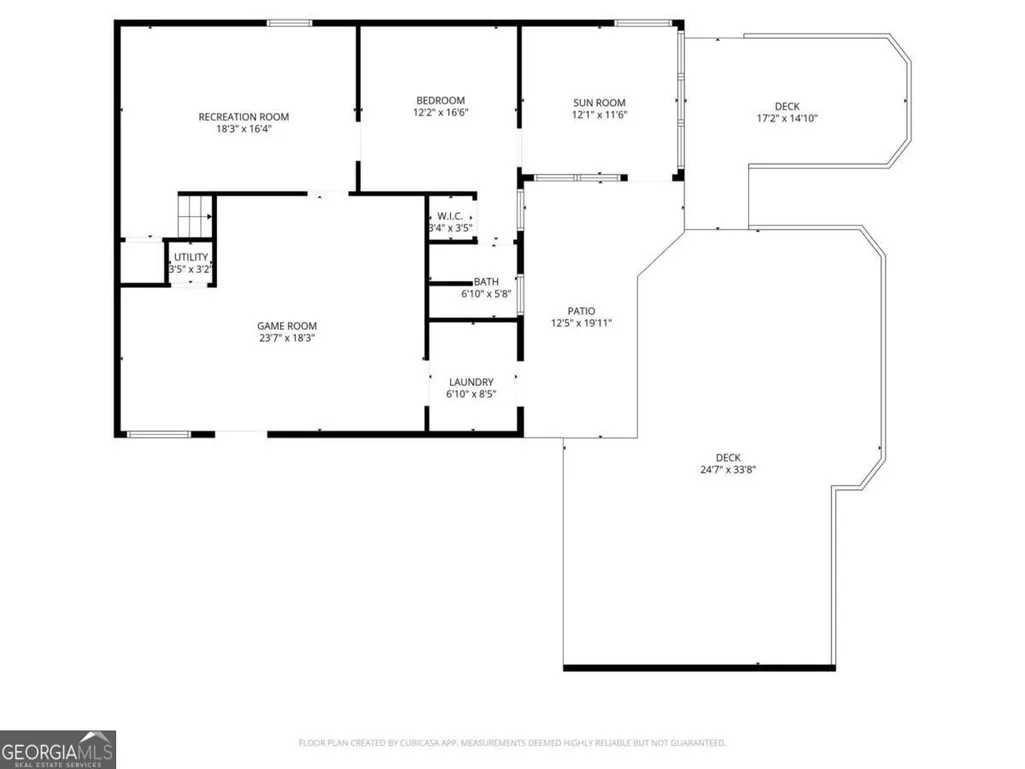
Positioned in a highly sought-after, serene deep-water cove in Gainesville, Tin Top represents a flawless execution of structural modernization, high-end outdoor hospitality design, and premium interior luxury. Operating currently as a top-tier, highly rated short-term rental, this fully updated estate offers a versatile layout paired with an elite outdoor entertainment footprint and designer finishes throughout. It is available as a fully operational, turn-key investment or a refined, low-maintenance private waterfront retreat. PDF + 2 Architectural Masterpiece & High-End Custom Finishes Every structural and mechanical system has been systematically upgraded to meet rigorous modern demands, holding a validated C2 condition rating with zero deferred maintenance: Chef's Kitchen & Quartz Surfaces: The main level centers around a custom-remodeled culinary chef's kitchen equipped with top-tier finishes, premium quartz countertops, and high-end stainless steel appliances. Elegant quartz surfaces are carried consistently throughout every countertop in the property, establishing a cohesive luxury aesthetic. Dedicated Dining & Breakfast Rooms: Designed for high-capacity hosting, the main floor features both a formal dining room and a bright breakfast room, providing distinct spaces for large-scale indoor catering and multi-generational meals. Designer Bathrooms: All three bathrooms have been completely overhauled within the past year, featuring bespoke tile work, luxury plumbing fixtures, contemporary vanities, and high-end designer finishes. Premium Finishes: Upgraded wide-plank flooring, crisp modern trim profiles, designer lighting packages, and large insulated double-hung windows flood the above-grade living area with natural light. Architectural Metal Roof: The residence features a premium, architectural-grade metal roof structure, delivering immediate energy efficiency, long-term durability, and complete elimination of exterior roofing liability. Elite Outdoor Living, Custom Cabana & Sprawling Decks The property features an elite outdoor resort footprint explicitly engineered to maximize the lakeside hospitality experience: The Outdoor Entertainment Cabana: A premier, resort-style custom outdoor cabana provides a dedicated covered oasis perfect for open-air relaxation, lakeside dining, and shaded entertainment insulated from the elements. Sprawling Multi-Level Decks: Massive, sprawling upper and lower structural decks offer extensive outdoor living space. The expansive upper dining deck is optimized for high-capacity alfresco entertaining and seamless indoor-outdoor flow. Upgraded Private Dock & Party Deck: Located in a protected deep-water cove, the single-slip dock features a massive, newly added upper-level party deck and integrated jet ski port. The verified deep water guarantees year-round, unhindered navigation unaffected by seasonal lake level drops. Exclusive Community Infrastructure & Low Overhead Immediate Boat Ramp Access: Located directly across the street, the community boat ramp belongs to the HOA, granting immediate, hassle-free watercraft launching privileges with the utility of a private launch without the maintenance liability. Exceptional HOA Efficiency: At an incredibly low fee of approximately $600 per year, the HOA completely covers water utilities, drastically reducing fixed operational overhead. Terrace Level Entertainment Ecosystem: Features a fully finished walk-out basement equipped with a massive secondary media lounge, an 85" 4K display, a full bathroom, a refreshment center with integrated refrigeration, and a high-capacity recreation zone. Located merely 40 minutes from Atlanta infrastructure, minutes by water from Lanier's premier dock-and-dine establishments, and 30 minutes from North Georgia Wine Country, Tin Top offers an unmatched combination of structural durability and premium income potential.
| Elementary School | Middle School | High School |
|---|---|---|
| Deal Elementary School | East Hall Middle School | East Hall High School |
| Price History | |
|---|---|
| 6/2/2026 | Listed $1,125,000 |
General Features
| Sewer | Septic Tank |
|---|---|
| Heating | Electric,Heat Pump,Propane |
| Cooling | Attic Fan,Ceiling Fan(s),Central Air,Heat Pump,Whole House Fan |
| Utilities | Cable Available,Electricity Available,High Speed Internet,Water Available |
| Roof | Metal |
| Appliances | Dishwasher,Dryer,Electric Water Heater,Microwave,Refrigerator,Washer |
| HOA Fee | 600 |
| Association Fee Includes | Water |
| Patio/Porch Features | Deck,Patio |
| Architectural Style | A-Frame,Traditional |
| Pool Features | Above Ground |
| Security Features | Carbon Monoxide Detector(s),Smoke Detector(s) |
| Construction Materials | Other |
| Year Built | 1999 |
| View | Lake,Seasonal View |
| Levels | Three Or More |
| Property Subtype | Single Family Residence |
| Tax Year | 2024 |
| Waterfront Features | Deep Water Access |
| Community Features | Lake |
| County | Hall |
| New Construction | false |
| Property Type | Residential |
| HOA | true |
| Attached Garage | false |
| Subdivision Name | SURFSIDE |
| Garage Y/N | false |
| Other Structures | Shed(s) |
| Full Baths | 3 |
| Status | Active |
| Directions | From I-985 North, continue past Exit 24 as the interstate transitions into US-23 North. Turn left onto White Sulphur Road. Proceed across the railroad tracks, then turn right onto Cagle Road. Turn left onto Clubhouse Drive. The property will be on your left, located directly across from the HOA comm |
| High School | East Hall |
| City | Gainesville |
| Body of Water | Lanier |
| Lot Size Units | Square Feet |
| Lot Size Square Feet | 13068 |
| Carport Y/N | false |
| Elementary School | Deal |
| Property Attached Y/N | false |
| Land Lease Y/N | false |
| Tax Annual Amount | 5453 |
| Home Warranty Y/N | true |
| Middle/Junior High School | East Hall |
| Property Condition | Resale |
| Structure Type | House |
| Building Area Units | Square Feet |
| Living Area Units | Square Feet |
| Standard Status | Active |
Interior Features
| Interior Amenities | Walk-In Closet(s) |
|---|---|
| Basement | Bath Finished,Daylight,Exterior Entry,Finished,Interior Entry |
| Flooring | Hardwood,Tile |
| Total Fireplaces | 1 |
| Fireplace Features | Gas Log,Gas Starter |
| Common Walls | No Common Walls |
| Air Conditioning Y/N | true |
| Heating Y/N | true |
| Window Features | Skylight(s) |
| Fireplace Y/N | true |
| Above Grade Finished Area | 2116 |
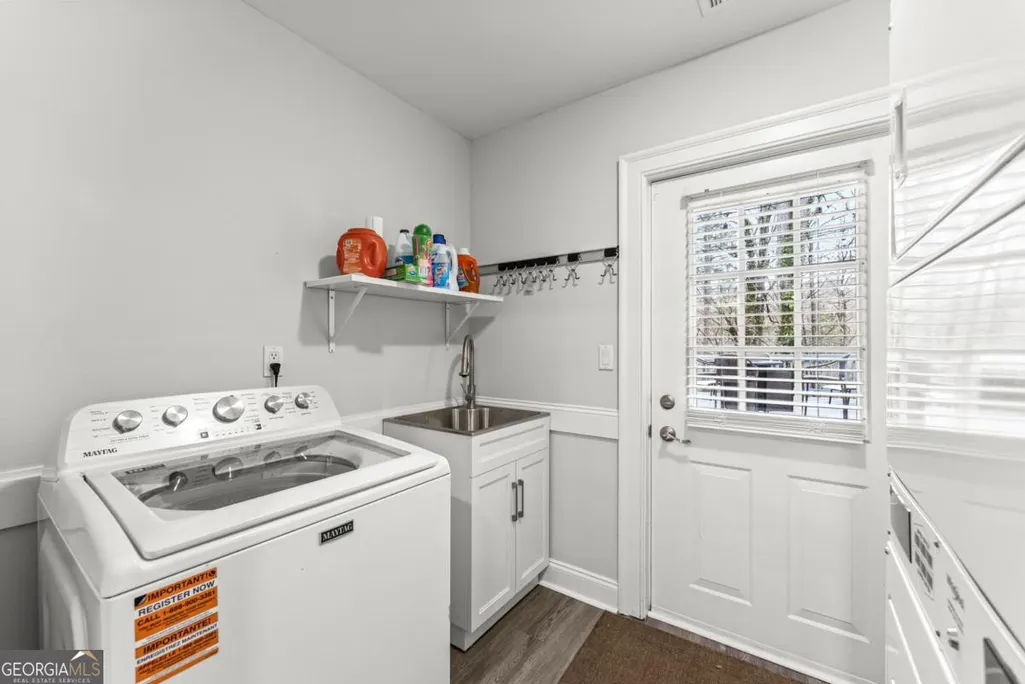
| Laundry Features | In Basement |
| Total Bedrooms | 6 |
| Below Grade Finished Area | 2300 |
| Main Level Bedrooms | 2 |
| Main Level Bathrooms | 1 |
| Below Grade Finished Area Unit Type | Square Feet |
| LivingAreaSource | Owner |
| Above Grade Finished Area Unit Type | Square Feet |
| Kitchen Features | Breakfast Bar,Breakfast Room |
| Total Baths | 3 |
Exterior Features
| Exterior Amenities | Balcony,Dock |
|---|---|
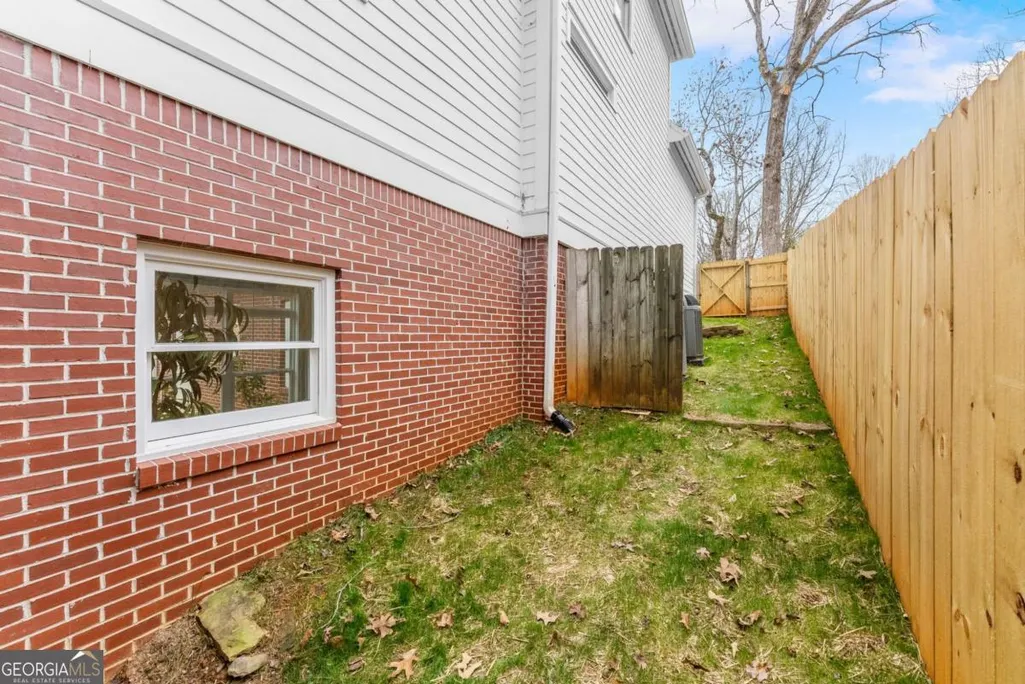
| Fencing | Privacy,Wood |
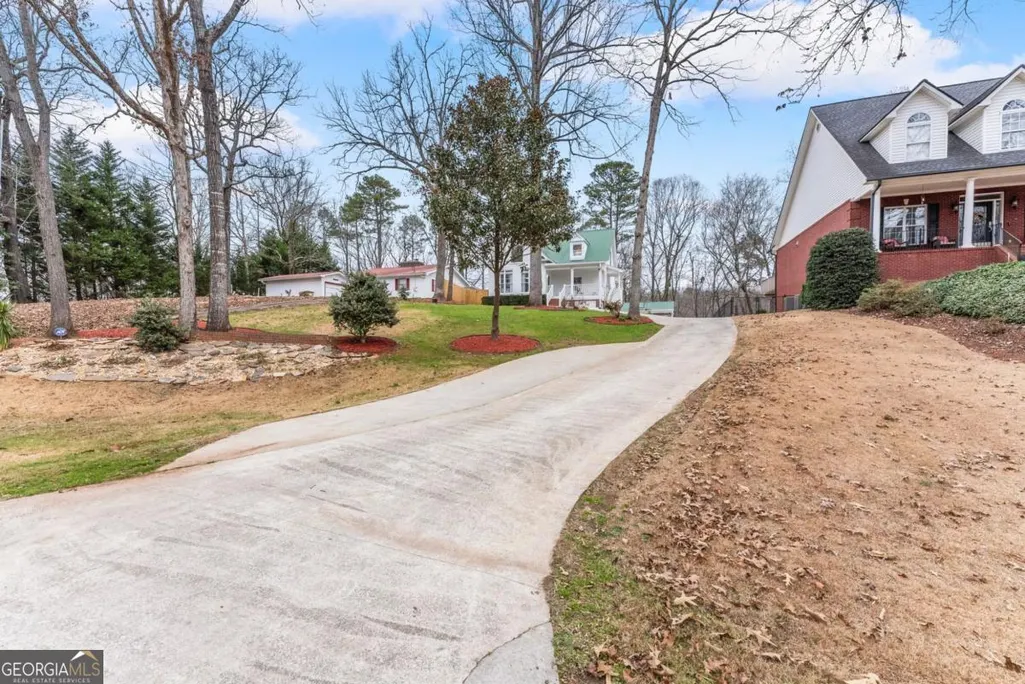
| Parking Features | Parking Pad |
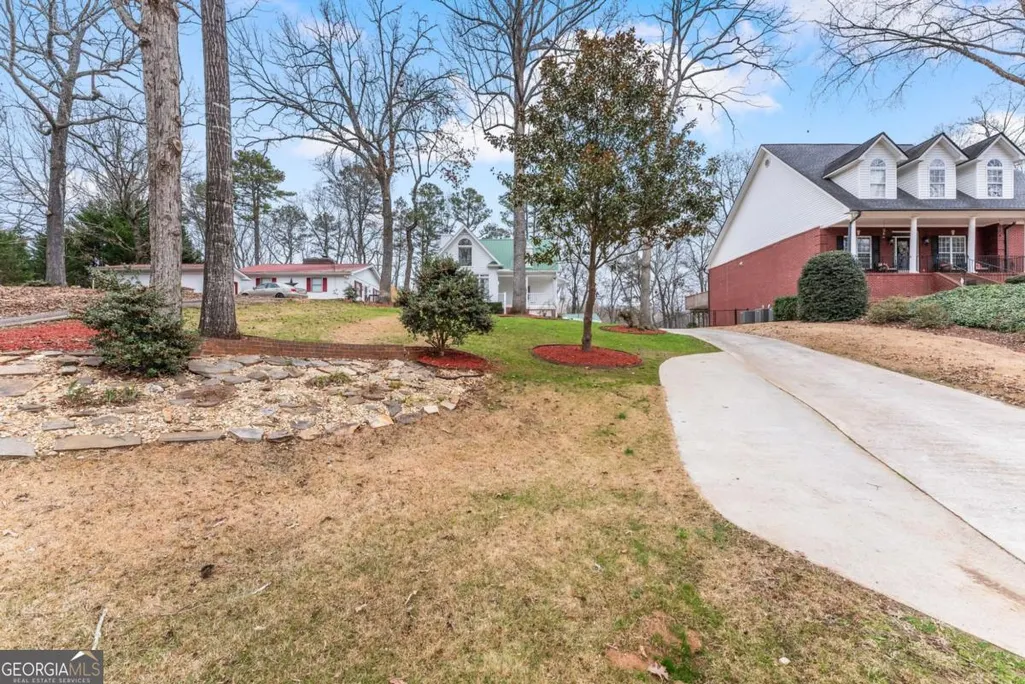
| Lot Features | Private |
| Water Source | Shared Well |
| Total Parking | 6 |
| Lot Size Area | 13068 |
| Foundation Details | Slab |
| Building Area Total | 4416 |
| Lot Size Acres | 0.3 |
| Frontage Length | Waterfront Footage: 80 |
| Frontage Type | Lakefront,Waterfront |
| Lot Size Source | Owner |
| Waterfront Y/N | true |
Amenities
- Foreclosure
- Views
- Short Sale
- New Construction
- Adult 55+
- Lease To Own
- No HOA Fees
- Furnished
- Primary On Main
- Air Conditioning
- Seller Finance
- Green
- Fixer Upper
- Horse
- Golf
- Fireplace
- Deck
- Garage
- Basement
- Pool
Property vs Single Family Average in 30501
Price
Taxes
Year Built

 ©2026 Georgia Multiple Listing Service All information deemed reliable but not guaranteed. All properties are subject to prior sale, change or withdrawal. Neither listing broker(s) or information provider(s) shall be responsible for any typographical errors, misinformation, misprints and shall be held totally harmless. Listing(s) information is provided for consumer's personal, non-commercial use and may not be used for any purpose other than to identify prospective properties consumers may
 Northeast Georgia Board of REALTORS® All information deemed reliable but not guaranteed. All properties are subject to prior sale, change or withdrawal. Neither listing broker(s) or information provider(s) shall be responsible for any typographical errors, misinformation, misprints and shall be held totally harmless. Listing(s) information is provided for consumer's personal, non-commercial use and may not be used for any purpose other than to identify prospective properties consumers may be
 The information set forth on this site is based upon information which we consider reliable, but because it has been supplied by third parties to our franchisees (who in turn supplied it to us), we can not represent that it is accurate or complete, and it should not be relied upon as such. The offerings are subject to errors, omissions, changes, including price, or withdrawal without notice. All dimensions are approximate and have not been verified by the selling party and can not be verified. It
