
Price Reduction - New Construction - Eco Friendly
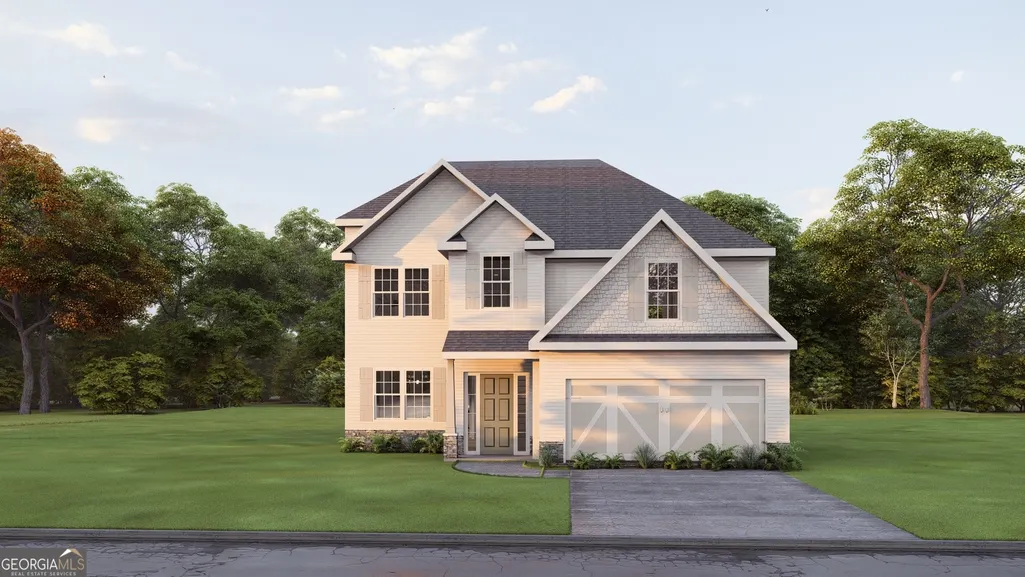
Address
1045 Victorian Boulevard 148, Forsyth, GA
Price
$ 449,900
Property Attributes
- MLS#10776756
- TypeSingle Family
- Listing Status Active
- CountyMonroe
- CityForsyth
- NeighborhoodJuliette Crossing
- Zip31029
- StyleCraftsman
- Year Built2026
- Price$ 449,900
- Bedrooms4
- Full Bathrooms2
- Half Bathrooms1
- Sqr Footage2379
- Lot Size0.53 Acres
Data Source:
Georgia MLS (GAMLS)
Property Description
WHY JULIETTE CROSSING: Tucked in historic Forsyth with easy access to I-75, Juliette Crossing offers the perfect balance of peaceful surroundings, spacious homes, thoughtful design, and a slower pace, creating a place that feels like an escape from the city, without leaving connection behind. THE HOME: The Dogwood A floorplan delivers 2,379 sq. ft. of thoughtfully designed living space with 4 bedrooms, 2.5 baths, and an unfinished basement ready for future expansion, storage, or a personalized space to fit your lifestyle. FIRST IMPRESSION: Step inside to a soaring two-story foyer and a formal dining room filled with detail, setting a welcoming tone the moment you arrive home. THE HEART: A spacious great room with a wood-burning fireplace creates the perfect place to gather, relax, or entertain, flowing seamlessly into the kitchen and breakfast area. THE KITCHEN: Designed to impress without feeling formal, featuring quartz countertops, herringbone backsplash, single wall oven/microwave combo, electric cooktop, stainless vent hood, upgraded dishwasher, stylish cabinetry, a large island, and walk-in pantry. EVERYDAY FLOW: Owner's entry with our signature Drop Zone keeps life organized, while a conveniently located half bath on the main level makes hosting easy. YOUR SPACE: Upstairs owner's suite offers a private sitting area, tray ceiling, garden tub, tiled shower, and a spacious walk-in closet- your place to unwind at the end of the day. Secondary bedrooms are light-filled and generously sized. THE EXTRAS: Luxury flooring throughout main living areas, Craftsman-style design, included home automation for connected living, and a two-car garage. Signature Gameday Patio with fireplace, perfect for fall football, weekend gatherings, or quiet evenings at home.
| Elementary School | Middle School | High School |
|---|---|---|
| Sutton Elementary School | Monroe Middle School | Mary Persons High School |
| Price History | |
|---|---|
| 6/2/2026 | Listed $451,900 |
| 7/28/2026 | Listed $449,900 |
General Features
| Sewer | Public Sewer |
|---|---|
| Heating | Electric,Central,Heat Pump |
| Cooling | Electric,Ceiling Fan(s),Central Air,Heat Pump |
| Utilities | Underground Utilities |
| Roof | Composition |
| Appliances | Electric Water Heater,Dishwasher,Disposal,Microwave,Range,Stainless Steel Appliance(s) |
| HOA Fee | 300 |
| Association Fee Includes | Maintenance Grounds |
| Patio/Porch Features | Patio,Porch |
| Architectural Style | Craftsman |
| Security Features | Carbon Monoxide Detector(s),Security System,Smoke Detector(s) |
| Construction Materials | Concrete,Other,Stone |
| Year Built | 2026 |
| Levels | Two |
| Unit Number | 148 |
| Property Subtype | Single Family Residence |
| Tax Year | 2026 |
| Community Features | Sidewalks,Street Lights |
| County | Monroe |
| New Construction | true |
| Property Type | Residential |
| HOA | true |
| Attached Garage | true |
| Energy Efficient | Insulation,Thermostat,Windows |
| Subdivision Name | Juliette Crossing |
| Garage Y/N | true |
| Full Baths | 2 |
| Status | Active |
| Directions | Exit 186. Head East and make 2nd Left after Overpass onto Johnson Rd. Juliette Crossing is 3/4 mile on the Right. |
| High School | Mary Persons |
| City | Forsyth |
| Lot Size Units | Square Feet |
| Lot Size Square Feet | 23086.8 |
| Carport Y/N | false |
| Elementary School | Sutton |
| Land Lease Y/N | false |
| Tax Annual Amount | 0.01 |
| Home Warranty Y/N | true |
| Middle/Junior High School | Monroe |
| Property Condition | Under Construction |
| Structure Type | House |
| Building Area Units | Square Feet |
| Living Area Units | Square Feet |
| Standard Status | Active |
| Virtual Tour | https://my.matterport.com/show/?m=dYyRxBEDRbE |
Interior Features
| Interior Amenities | High Ceilings,Separate Shower,Soaking Tub,Tile Bath,Entrance Foyer,Vaulted Ceiling(s),Walk-In Closet(s) |
|---|---|
| Basement | Bath/Stubbed,Unfinished |
| Flooring | Carpet,Other,Tile |
| Total Fireplaces | 2 |
| Fireplace Features | Other,Factory Built |
| Air Conditioning Y/N | true |
| Heating Y/N | true |
| Window Features | Double Pane Windows |
| Fireplace Y/N | true |
| Above Grade Finished Area | 2379 |
| Half Baths | 1 |
| Laundry Features | Other |
| Total Bedrooms | 4 |
| Below Grade Finished Area Unit Type | Square Feet |
| LivingAreaSource | Builder |
| Above Grade Finished Area Unit Type | Square Feet |
| Kitchen Features | Breakfast Area,Breakfast Bar,Kitchen Island,Solid Surface Counters,Walk-in Pantry |
| Total Baths | 3 |
| Dining Room Features | Separate Room |
Exterior Features
| Vegetation | Grassed,Partially Wooded |
|---|---|
| Parking Features | Garage,Attached,Garage Door Opener |
| Lot Features | Other |
| Water Source | Public |
| Total Parking | 2 |
| Lot Size Area | 23086.8 |
| Foundation Details | Slab |
| Building Area Total | 2379 |
| Lot Size Acres | 0.53 |
| Lot Size Source | Owner |
Amenities
- Foreclosure
- Views
- Short Sale
- New Construction
- Adult 55+
- Lease To Own
- No HOA Fees
- Furnished
- Primary On Main
- Air Conditioning
- Seller Finance
- Green
- Fixer Upper
- Horse
- Golf
- Fireplace
- Deck
- Garage
- Basement
- Pool
Property vs Single Family Average in 31029
Price
Year Built

 ©2026 Georgia Multiple Listing Service All information deemed reliable but not guaranteed. All properties are subject to prior sale, change or withdrawal. Neither listing broker(s) or information provider(s) shall be responsible for any typographical errors, misinformation, misprints and shall be held totally harmless. Listing(s) information is provided for consumer's personal, non-commercial use and may not be used for any purpose other than to identify prospective properties consumers may
 Northeast Georgia Board of REALTORS® All information deemed reliable but not guaranteed. All properties are subject to prior sale, change or withdrawal. Neither listing broker(s) or information provider(s) shall be responsible for any typographical errors, misinformation, misprints and shall be held totally harmless. Listing(s) information is provided for consumer's personal, non-commercial use and may not be used for any purpose other than to identify prospective properties consumers may be
 The information set forth on this site is based upon information which we consider reliable, but because it has been supplied by third parties to our franchisees (who in turn supplied it to us), we can not represent that it is accurate or complete, and it should not be relied upon as such. The offerings are subject to errors, omissions, changes, including price, or withdrawal without notice. All dimensions are approximate and have not been verified by the selling party and can not be verified. It
