
Foreclosure


Address
2963 Orion Drive, Decatur, GA
Price
$ 1,170,000
Property Attributes
- MLS#10777275
- TypeSingle Family
- Listing Status Active
- CountyDeKalb
- CityDecatur
- NeighborhoodSargent Hills
- Zip30033
- StyleContemporary, Other
- Year Built2022
- Taxes$ 19491
- Price$ 1,170,000
- Bedrooms4
- Full Bathrooms3
- Half Bathrooms1
- Sqr Footage4551
- Lot Size0.36 Acres
Data Source:
Georgia MLS (GAMLS)
Property Description
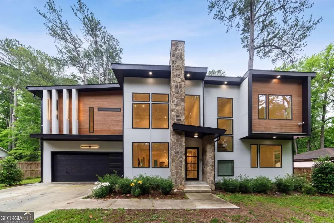
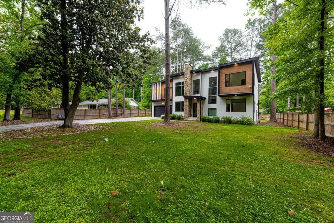
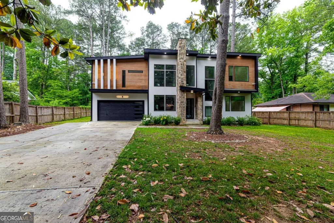
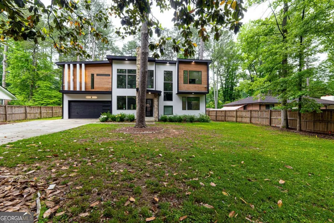
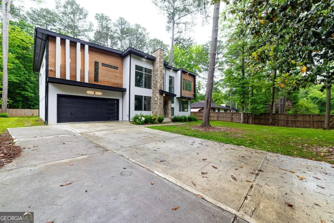
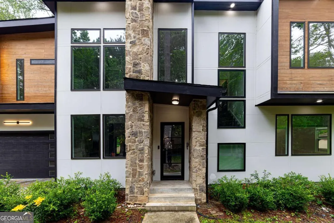
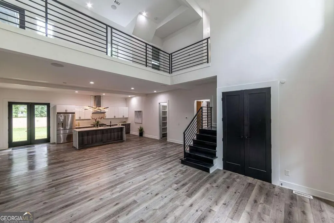
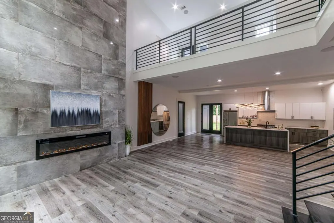
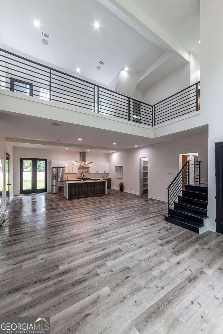

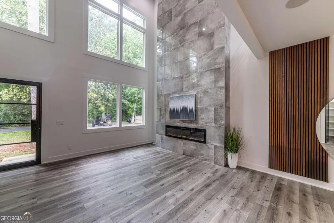
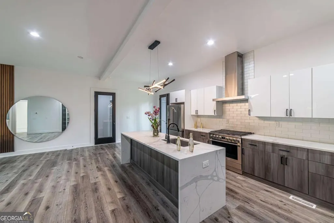

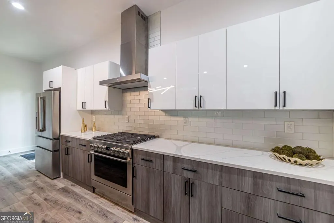
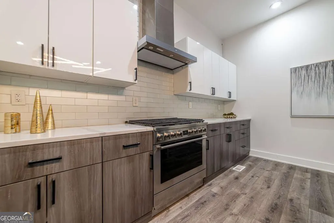
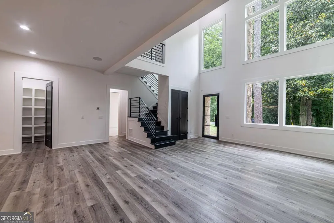
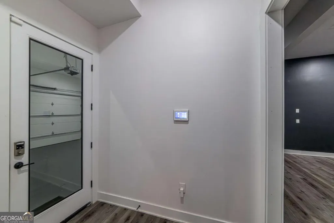
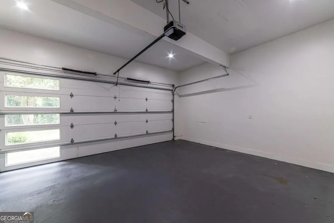
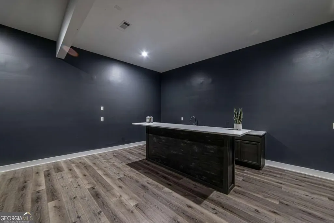

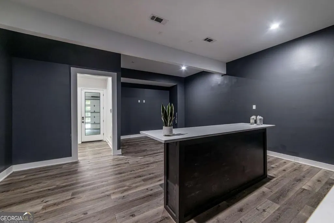
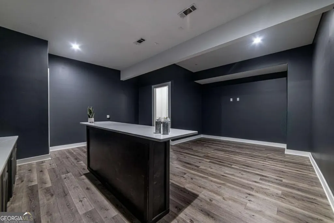
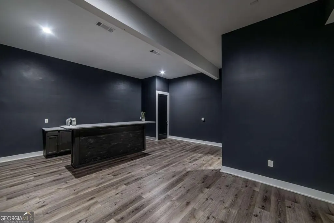
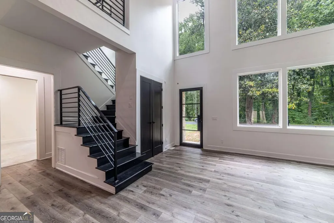
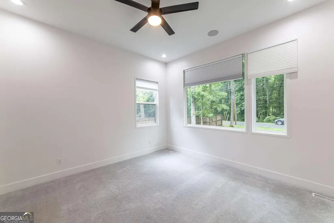
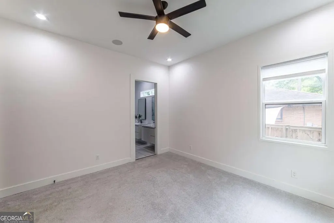
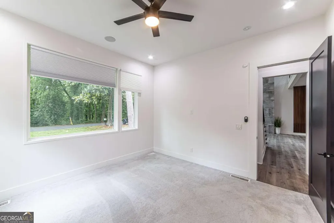
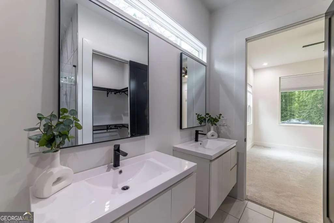

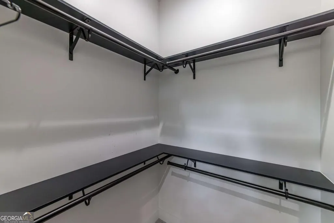
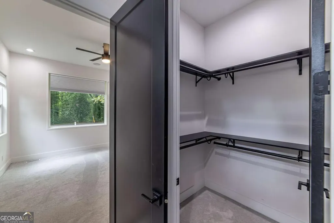
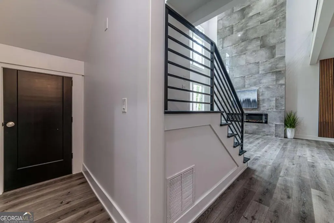
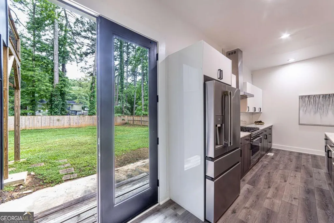

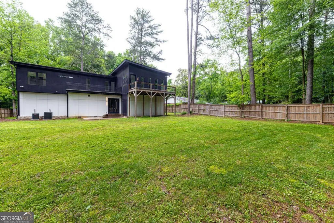
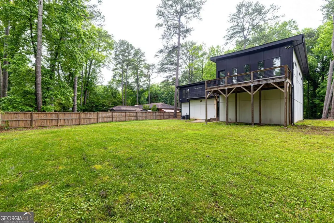
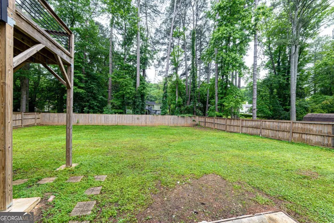
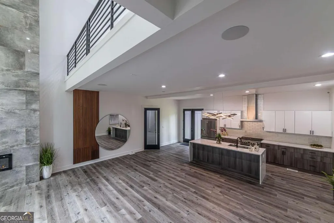
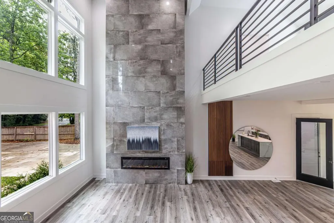
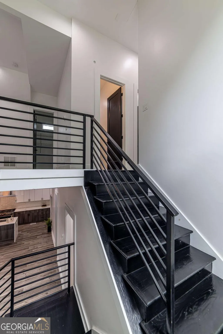
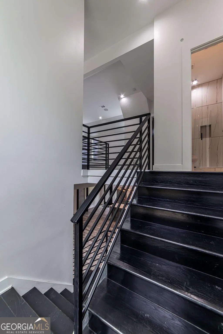
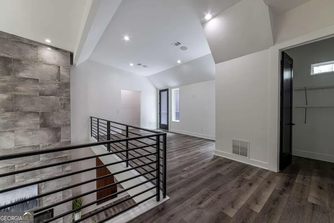
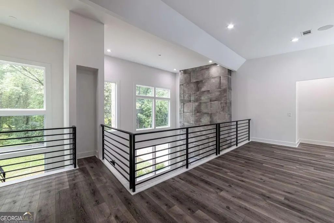
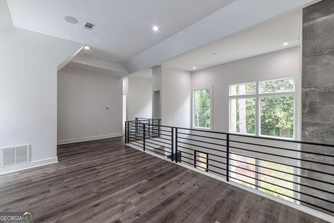



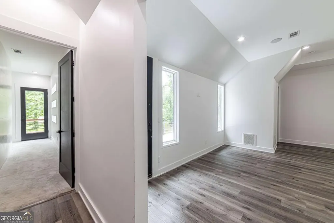


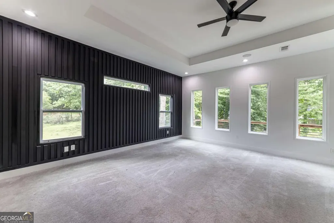
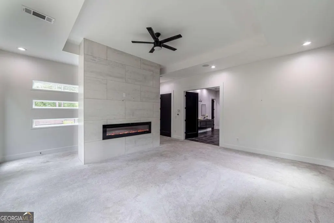
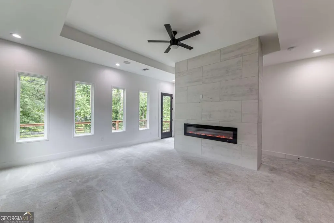

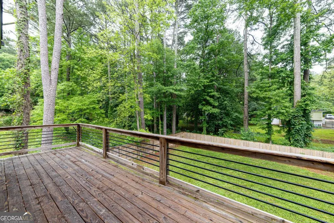
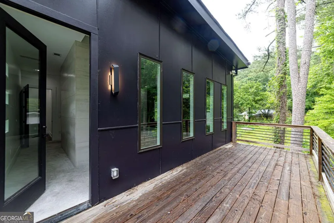


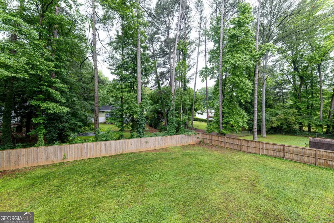
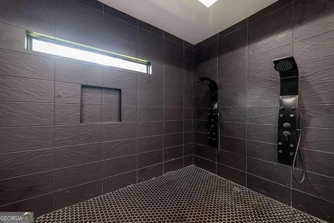
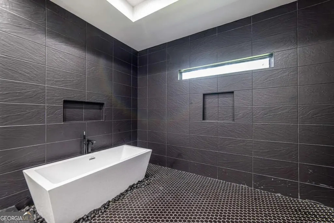
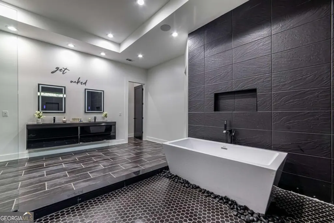

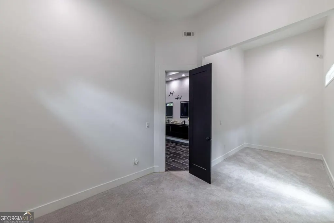
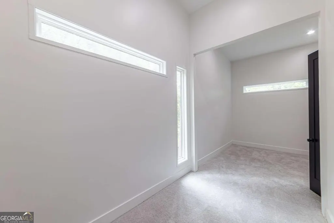

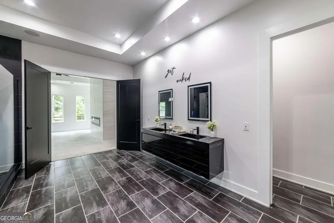
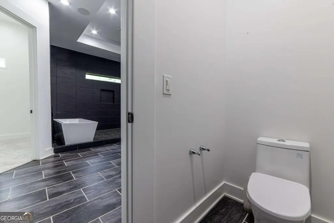
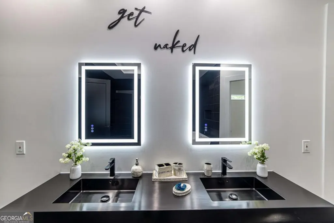
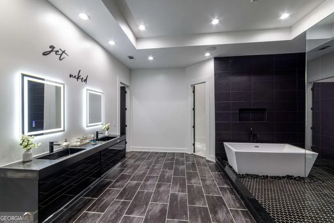
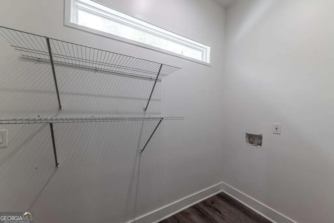
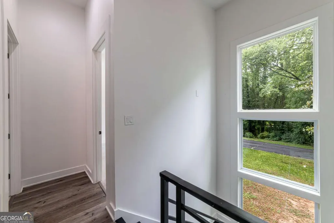
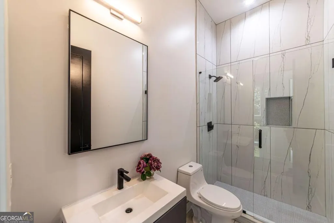
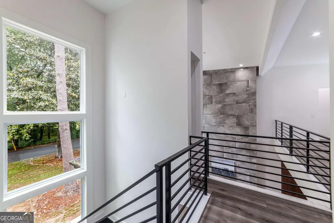
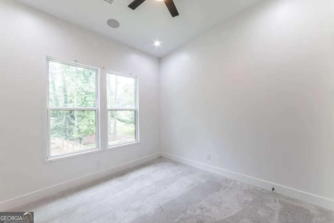

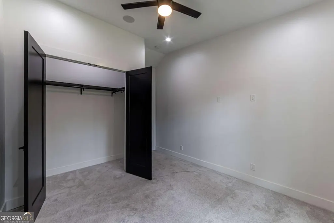

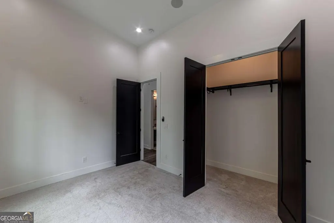

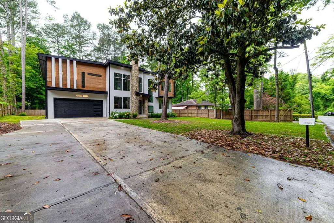

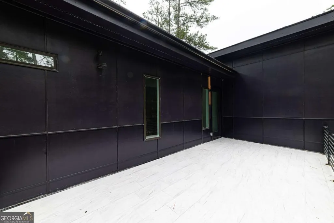
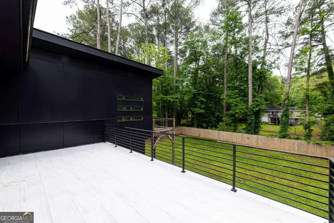

Welcome to a rare opportunity to own a striking modern masterpiece in the sought-after Little Creek Horse Farm Community of DeKalb County. Offered at $1,200,000, this exceptional 4-bedroom, 3.5-bath residence blends sophisticated design, luxurious finishes, and thoughtful functionality to create the ultimate contemporary lifestyle. From the moment you enter, you'll be captivated by the dramatic two-story foyer and sun-drenched living spaces designed for both everyday comfort and unforgettable entertaining. The impressive family room showcases soaring ceilings, panoramic windows, a stunning floor-to-ceiling designer tile accent wall, and a sleek electric fireplace that serves as the focal point of the home. At the heart of the residence, the chef-inspired kitchen seamlessly opens to the living area and features quartz countertops, a large gathering island, stainless steel appliances, abundant cabinetry, and French doors leading to a private fenced backyard-perfect for al fresco dining, weekend gatherings, or simply relaxing in your own outdoor retreat. The flexible main level offers a spacious bedroom accompanied by a full and half bath, making it ideal as a private guest suite, multigenerational living space, executive home office, or a second owner's retreat. A dedicated media room provides the perfect setting for movie nights, gaming, or a private entertainment lounge. Upstairs, retreat to the oversized primary suite designed as your personal sanctuary. Enjoy a custom accent wall, cozy electric fireplace, expansive walk-in closet, and direct access to a private balcony overlooking the backyard. The spa-inspired primary bath rivals a luxury resort, featuring dual vanities, a soaking tub, and an extraordinary multi-shower design created for ultimate relaxation. Three additional spacious bedrooms and two full baths complete the upper level, while the conveniently located upstairs laundry room makes daily living effortless. The attached two-car garage provides ample storage and convenience, while the home's modern architecture and upscale finishes create a truly elevated living experience. Nestled within the desirable Little Creek Horse Farm Community, residents enjoy a unique blend of privacy, natural beauty, and convenience. Perfectly positioned near Decatur's vibrant dining and entertainment scene, the home offers easy access to Interstate 285 and Interstate 85, placing Buckhead, Midtown, Downtown Atlanta, Emory University, the CDC, and Perimeter Center within easy reach. Nearby shopping destinations include Toco Hills, North Decatur retail centers, and premier grocery options such as Publix, Whole Foods, Sprouts, and Kroger. Outdoor enthusiasts will appreciate proximity to Mason Mill Park, Medlock Park, Clyde Shepherd Nature Preserve, and numerous walking and biking trails. Modern luxury, exceptional space, and an unbeatable location come together at 2963 Orion Drive-a home designed to impress and a lifestyle you'll love coming home to. - This property is eligible under the First Look Initiative. All Owner Occupant offers will be responded to after 7 days on the market and Investor offers will be responded to after 30 days. However, all offers can be submitted during the First Look period. - All offers must be entered through propoffers site. - An offer management fee of $200 (plus sales tax, where applicable) is charged by Pyramid Platform in connection with the use of Propoffers site. This fee will be paid at closing from the Broker representing the buyer as selling Broker or transaction broker. - Subject to seller addendum - For financed offers EMD to be 1% or $1000 whichever is greater and for cash offers EMD to be 5% or $5000 whichever is greater. - All offers are subject to OFAC clearance. - A viewing release must be signed and returned to our office before showing this property - Sold AS IS with no Seller's Disclosure
| Elementary School | Middle School | High School |
|---|---|---|
| McLendon Elementary School | Druid Hills Middle School | Druid Hills High School |
| Price History | |
|---|---|
| 6/3/2026 | Listed $1,200,000 |
| 7/15/2026 | 2$1,170,000 |
General Features
| Sewer | Public Sewer |
|---|---|
| Heating | Central |
| Cooling | Ceiling Fan(s),Central Air |
| Utilities | Cable Available,Electricity Available,High Speed Internet,Natural Gas Available,Phone Available,Sewer Available,Underground Utilities,Water Available |
| Roof | Composition |
| Appliances | Dishwasher,Disposal,Refrigerator |
| Association Fee Includes | None |
| Architectural Style | Contemporary,Other |
| Security Features | Carbon Monoxide Detector(s) |
| Construction Materials | Other |
| Year Built | 2022 |
| Electric | 220 Volts |
| Levels | Two |
| Property Subtype | Single Family Residence |
| Tax Year | 2025 |
| Community Features | Park,Sidewalks,Street Lights,Near Public Transport,Near Shopping |
| County | DeKalb |
| New Construction | false |
| Property Type | Residential |
| HOA | false |
| Attached Garage | true |
| Subdivision Name | Sargent Hills |
| Garage Y/N | true |
| Full Baths | 3 |
| Status | Active |
| Directions | Please use GPS for driving direction |
| High School | Druid Hills |
| City | Decatur |
| Body of Water | None |
| Lot Size Units | Square Feet |
| Lot Size Square Feet | 15681.6 |
| Carport Y/N | false |
| Elementary School | McLendon |
| Property Attached Y/N | false |
| Land Lease Y/N | false |
| Tax Annual Amount | 19491 |
| Home Warranty Y/N | false |
| Middle/Junior High School | Druid Hills |
| Property Condition | Resale |
| Structure Type | House |
| Building Area Units | Square Feet |
| Living Area Units | Square Feet |
| Standard Status | Active |
| Occupancy Type | Vacant |
Interior Features
| Interior Amenities | Double Vanity,Walk-In Closet(s) |
|---|---|
| Basement | None |
| Flooring | Carpet |
| Total Fireplaces | 2 |
| Fireplace Features | Family Room,Master Bedroom |
| Common Walls | No Common Walls |
| Air Conditioning Y/N | true |
| Heating Y/N | true |
| Window Features | Double Pane Windows |
| Fireplace Y/N | true |
| Above Grade Finished Area | 4551 |
| Half Baths | 1 |
| Laundry Features | Upper Level |
| Total Bedrooms | 4 |
| Main Level Bedrooms | 1 |
| Main Level Bathrooms | 1 |
| Below Grade Finished Area Unit Type | Square Feet |
| LivingAreaSource | Public Records |
| Above Grade Finished Area Unit Type | Square Feet |
| Kitchen Features | Kitchen Island |
| Total Baths | 4 |
Exterior Features
| Exterior Amenities | Balcony |
|---|---|
| Fencing | Back Yard |
| Parking Features | Garage,Attached |
| Lot Features | Level,Private |
| Water Source | Public |
| Total Parking | 2 |
| Lot Size Area | 15681.6 |
| Foundation Details | Slab |
| Building Area Total | 4551 |
| Lot Size Acres | 0.36 |
| Lot Size Source | Public Records |
Amenities
- Foreclosure
- Views
- Short Sale
- New Construction
- Adult 55+
- Lease To Own
- No HOA Fees
- Furnished
- Primary On Main
- Air Conditioning
- Seller Finance
- Green
- Fixer Upper
- Horse
- Golf
- Fireplace
- Deck
- Garage
- Basement
- Pool
Property vs Single Family Average in 30033
Price
Taxes
Year Built

 ©2026 Georgia Multiple Listing Service All information deemed reliable but not guaranteed. All properties are subject to prior sale, change or withdrawal. Neither listing broker(s) or information provider(s) shall be responsible for any typographical errors, misinformation, misprints and shall be held totally harmless. Listing(s) information is provided for consumer's personal, non-commercial use and may not be used for any purpose other than to identify prospective properties consumers may
 Northeast Georgia Board of REALTORS® All information deemed reliable but not guaranteed. All properties are subject to prior sale, change or withdrawal. Neither listing broker(s) or information provider(s) shall be responsible for any typographical errors, misinformation, misprints and shall be held totally harmless. Listing(s) information is provided for consumer's personal, non-commercial use and may not be used for any purpose other than to identify prospective properties consumers may be
 The information set forth on this site is based upon information which we consider reliable, but because it has been supplied by third parties to our franchisees (who in turn supplied it to us), we can not represent that it is accurate or complete, and it should not be relied upon as such. The offerings are subject to errors, omissions, changes, including price, or withdrawal without notice. All dimensions are approximate and have not been verified by the selling party and can not be verified. It
