
Water Views - Primary on Main
Address
44 Eagles View Way, Hayesville, NC
Price
$ 1,487,700
Property Attributes
- MLS#10777507
- TypeSingle Family
- Listing Status Under Contract
- CountyClay
- CityHayesville
- NeighborhoodEagles View
- Zip28904
- StyleCraftsman, Traditional
- Year Built2005
- Taxes$ 4314
- Price$ 1,487,700
- Bedrooms3
- Full Bathrooms4
- Half Bathrooms1
- Lot Size0.83 Acres
Data Source:
Georgia MLS (GAMLS)
Property Description
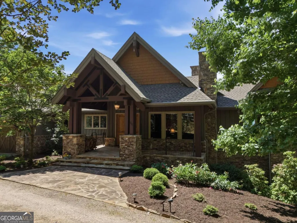
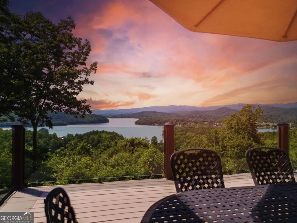
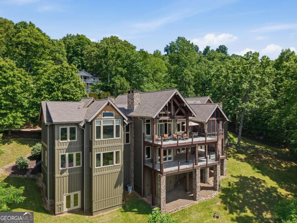
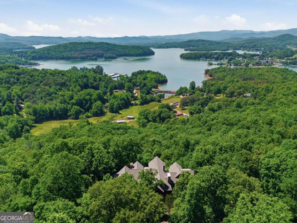
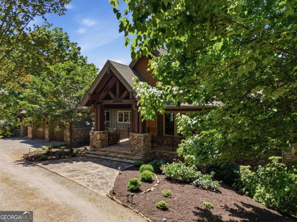
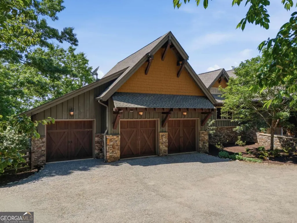
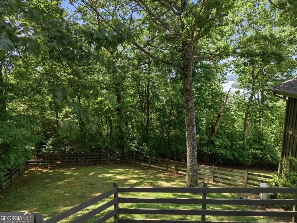
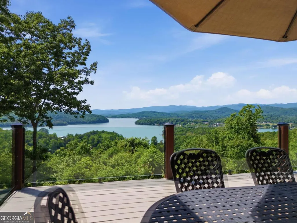
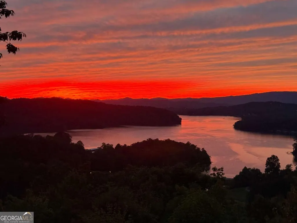
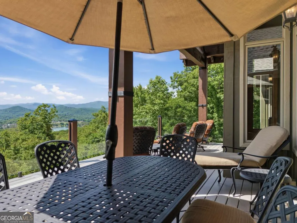
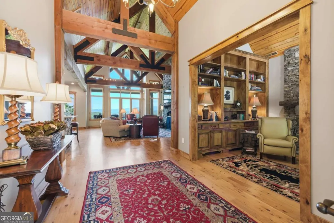
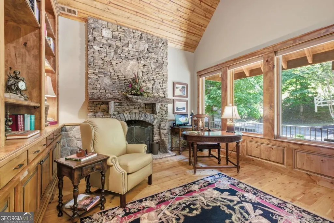
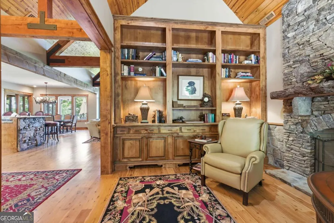
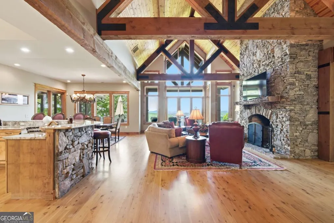
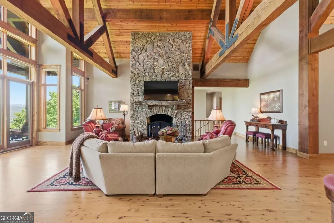
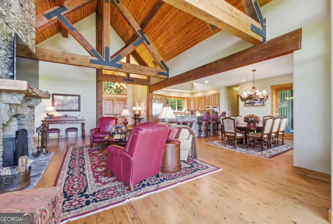
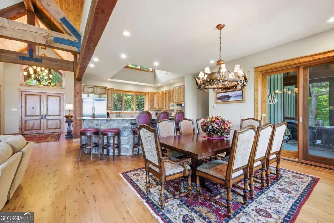
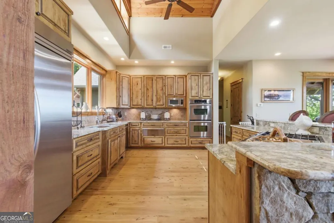
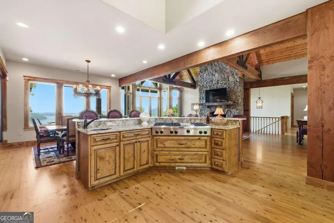
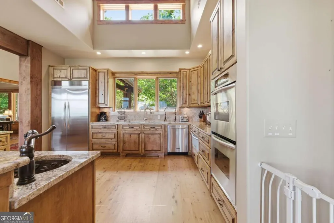
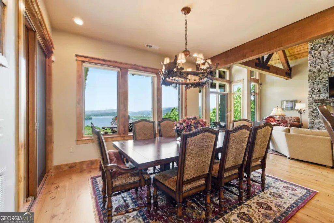
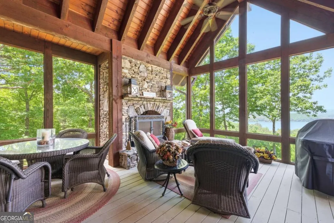
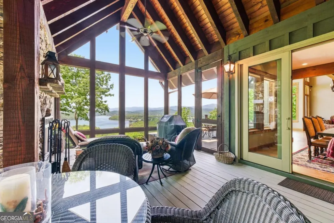
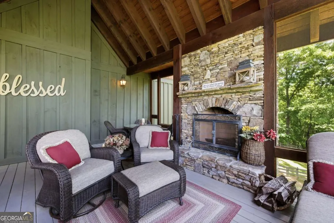
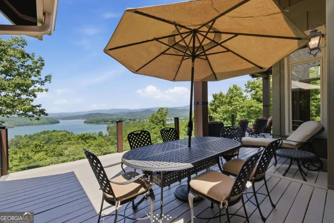
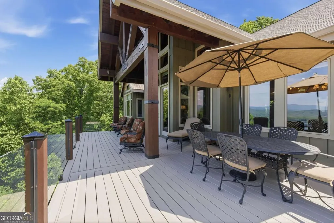
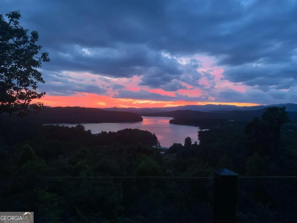
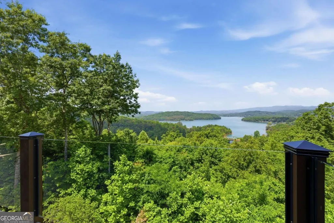
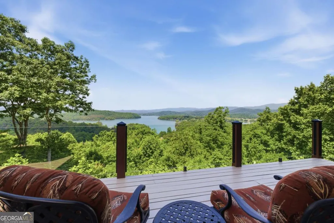
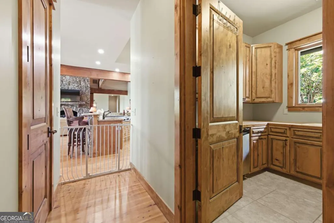
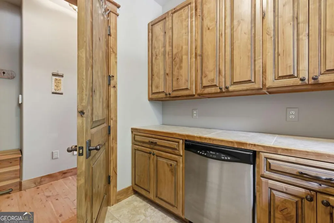
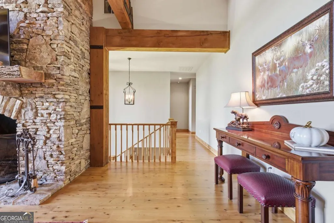
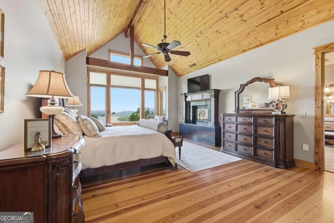
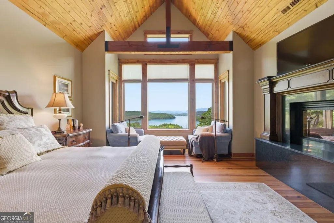
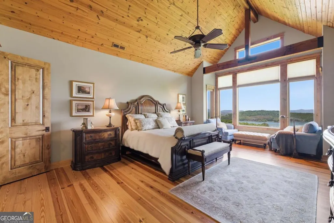
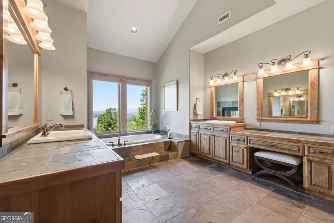
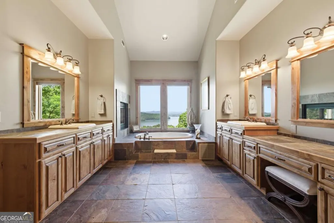
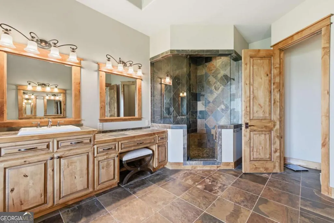
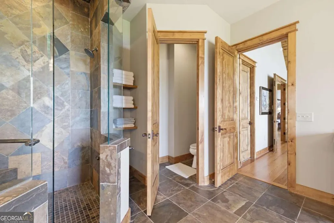
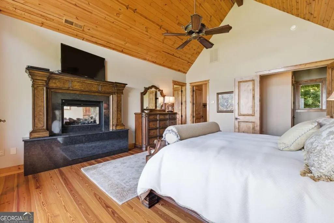
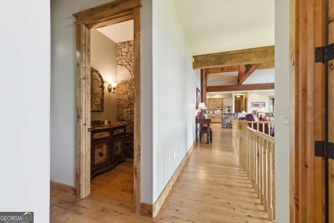
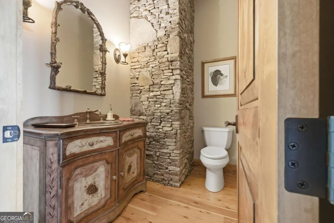
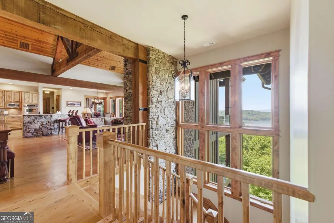

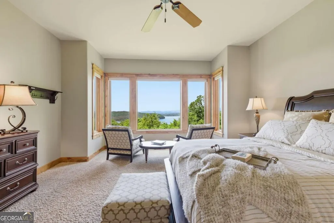
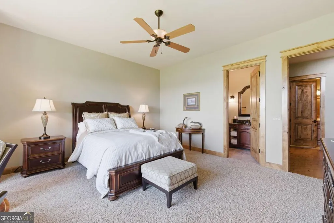
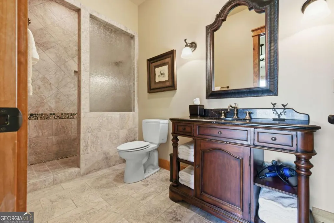
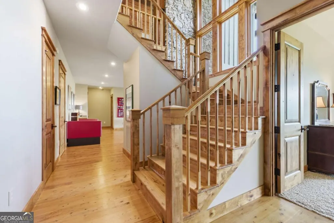
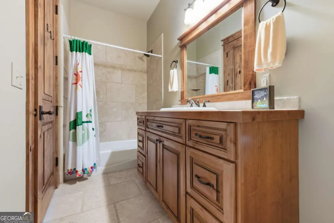
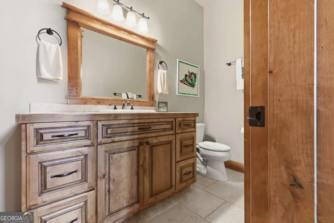
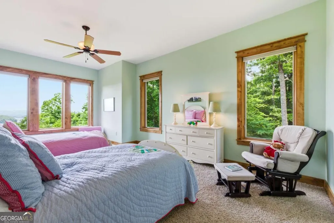
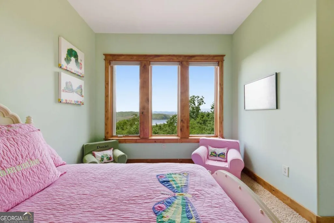
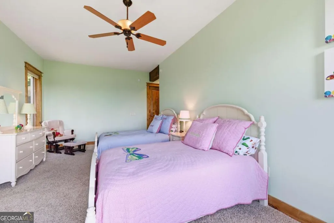
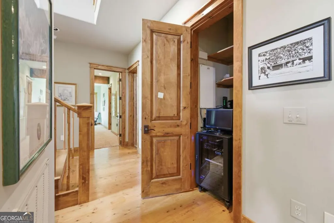
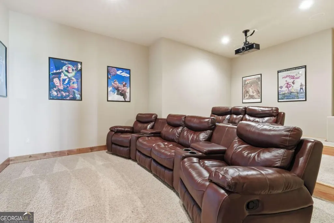
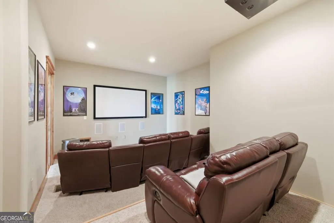
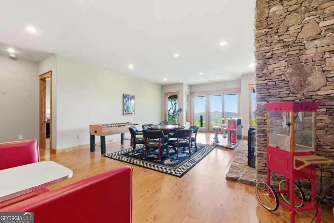
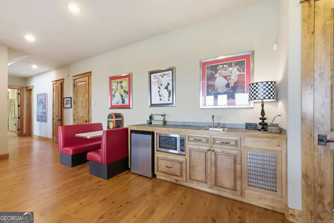
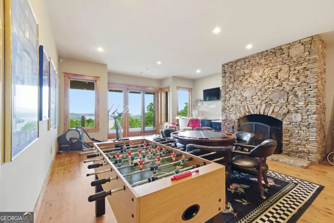
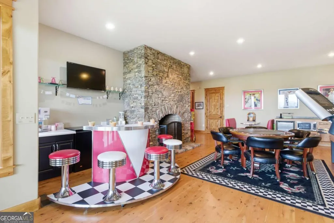
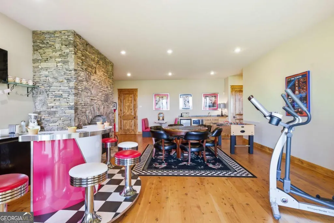
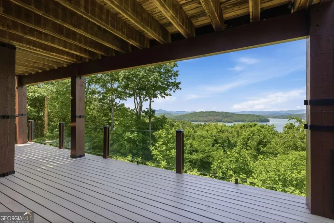
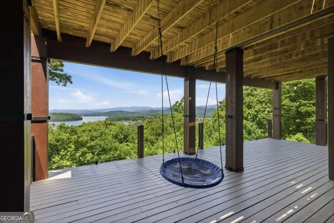
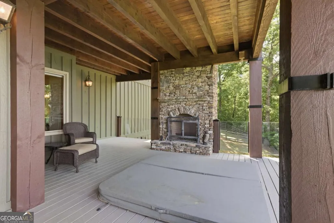
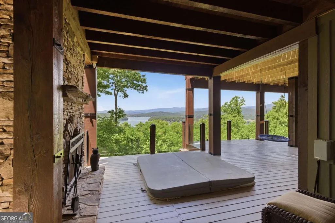
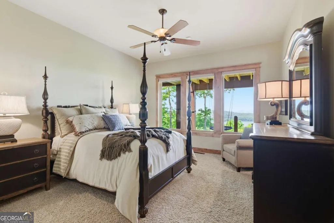
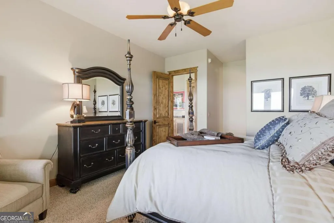
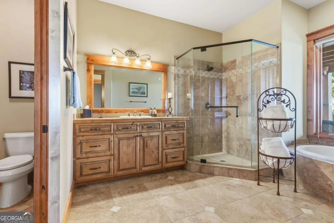
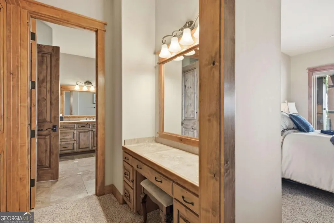
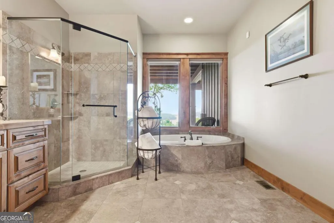
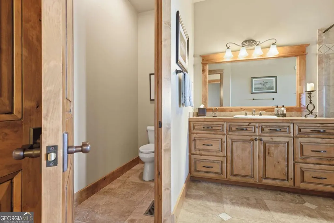
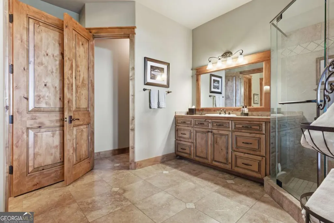
Experience mountain luxury at its finest in this extraordinary 3BR/4.5BA retreat showcasing breathtaking long-range mountain and Lake Chatuge views from nearly every room. Thoughtfully designed with impeccable craftsmanship and timeless elegance, this phenomenal home offers an open-concept floor plan perfect for both entertaining and everyday living. The stunning chef's kitchen opens seamlessly into the spacious living area, where soaring ceilings, massive Douglas fir beams, exquisite stonework, and Australian cypress hardwood flooring create a warm yet sophisticated ambiance. Six fireplaces are thoughtfully placed throughout the home, adding unmatched charm and comfort. The luxurious main-level owner's suite is a true sanctuary, featuring a see-through fireplace leading into the spa-inspired bath with a relaxing whirlpool tub. Wake each morning to spectacular mountain and lake views from the comfort of your private retreat. Each bedroom is generously sized with private en-suite baths, providing comfort and privacy for family and guests alike. Upon entering the home, you'll find a beautiful office/library space ideal for working remotely or enjoying a quiet reading retreat while taking in the surrounding scenery. Expansive walls of glass and sleek glass banisters were intentionally designed to preserve the stunning panoramic views visible throughout the home. Nestled in a private setting, the property offers a rare sense of seclusion and tranquility without sacrificing its incredible vistas. The finished terrace level features two additional bedroom suites, an incredible movie theater, a versatile flex room, and an inviting entertainment area that opens onto the outdoor living spaces. Enjoy peaceful mountain evenings from the screened deck overlooking the breathtaking landscape. Additional features include a 3-car garage, extensive decking, a fenced outdoor area and an undeniable sense of peace and serenity that welcomes you the moment you arrive. Furnishings convey to the buyer!
| Elementary School | Middle School | High School |
|---|---|---|
| Hayesville Elementary School | Hayesville Middle School | Hayesville High School |
| Price History | |
|---|---|
| 6/3/2026 | Listed $1,487,700 |
General Features
| Sewer | Septic Tank |
|---|---|
| Heating | Central,Dual,Electric,Heat Pump,Propane,Wood,Zoned |
| Cooling | Ceiling Fan(s),Central Air,Dual,Electric,Heat Pump,Zoned |
| Utilities | Electricity Available,High Speed Internet,Phone Available,Propane,Underground Utilities,Water Available |
| Roof | Composition |
| Appliances | Convection Oven,Cooktop,Dishwasher,Disposal,Double Oven,Dryer,Electric Water Heater,Microwave,Oven,Refrigerator,Stainless Steel Appliance(s),Washer |
| HOA Fee | 1200 |
| Association Fee Includes | Private Roads,Water |
| Patio/Porch Features | Deck,Patio,Porch,Screened |
| Architectural Style | Craftsman,Traditional |
| Pool Features | Pool/Spa Combo |
| Security Features | Smoke Detector(s) |
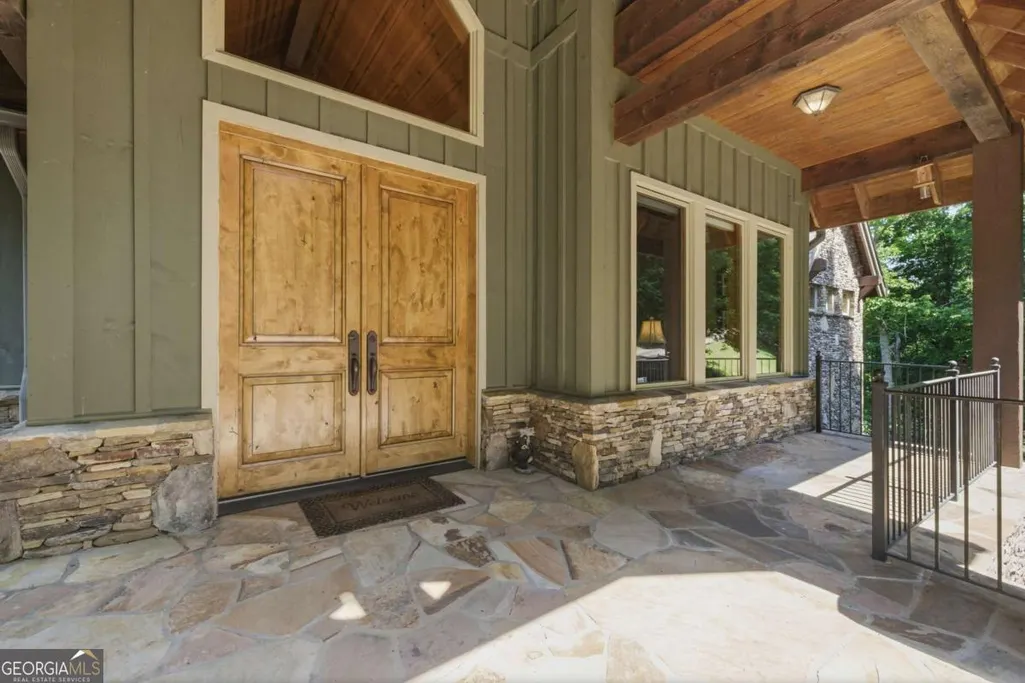
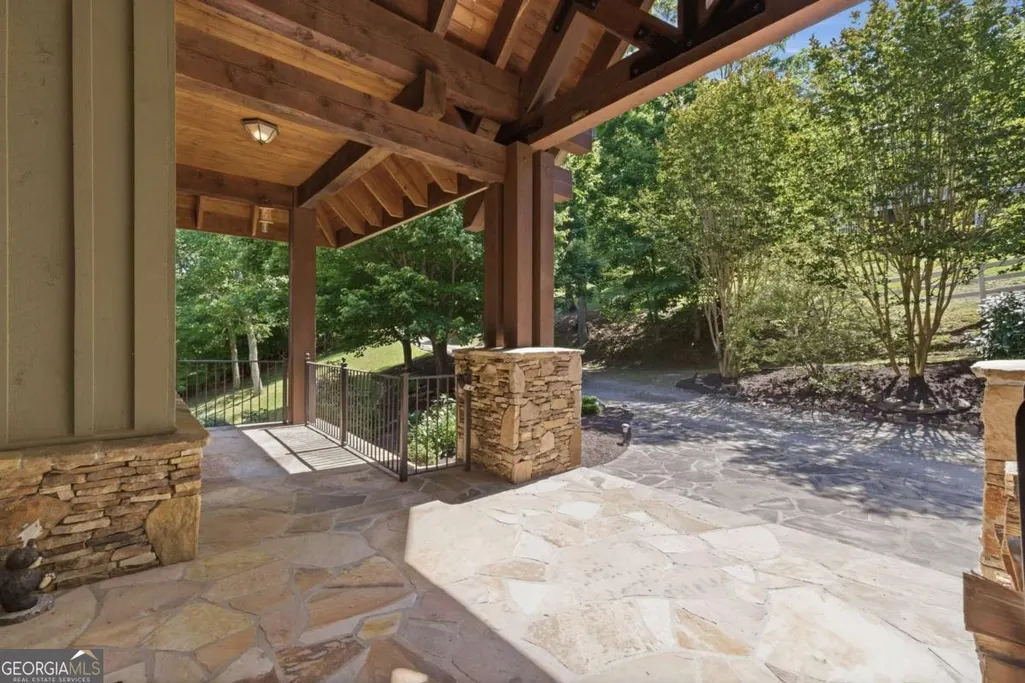
| Construction Materials | Concrete,Stone,Wood Siding |
| Year Built | 2005 |
| Electric | Generator |
| View | Lake,Mountain(s) |
| Levels | Two |
| Property Subtype | Single Family Residence |
| Tax Year | 2025 |
| Community Features | None |
| County | Clay |
| New Construction | false |
| Property Type | Residential |
| HOA | true |
| Attached Garage | false |
| Subdivision Name | Eagles View |
| Garage Y/N | true |
| Full Baths | 4 |
| Status | Under Contract |
| Directions | From main traffic light in Hayesville, take Hwy 64 East for approx. 5 miles to Hwy 175. Turn RIGHT and cross over the bridge. Follow 175 for approx. 1 mile to entrance of Eagles View Subdivision on the LEFT. Go to the 1st road to the RIGHT. Eagles View Way. Home is the only one on Eagles View Way. |
| High School | Hayesville |
| City | Hayesville |
| Lot Size Units | Square Feet |
| Lot Size Square Feet | 36154.8 |
| Carport Y/N | false |
| Spa Features | Bath |
| Elementary School | Hayesville |
| Land Lease Y/N | false |
| Tax Annual Amount | 4314.02 |
| Home Warranty Y/N | false |
| Middle/Junior High School | Hayesville |
| Property Condition | Resale |
| Virtual Tour | https://view.kboyerphotography.com/order/3b9febf6-7978-4f7d-615a-08deb66c1020?branding=false |
| Structure Type | House |
| Building Area Units | Square Feet |
| Living Area Units | Square Feet |
| Standard Status | Pending |
Interior Features
| Interior Amenities | Beamed Ceilings,Bookcases,Central Vacuum,Double Vanity,High Ceilings,In-Law Floorplan,Master On Main Level,Separate Shower,Tile Bath,Tray Ceiling(s),Entrance Foyer,Vaulted Ceiling(s),Walk-In Closet(s),Wet Bar |
|---|---|
| Basement | Bath Finished,Crawl Space,Daylight,Exterior Entry,Finished,Full,Interior Entry |
| Flooring | Carpet,Hardwood,Tile |
| Total Fireplaces | 6 |
| Fireplace Features | Basement,Family Room,Gas Starter,Living Room,Master Bedroom,Other,Outside |
| Air Conditioning Y/N | true |
| Heating Y/N | true |
| Window Features | Window Treatments |
| Fireplace Y/N | true |
| Half Baths | 1 |
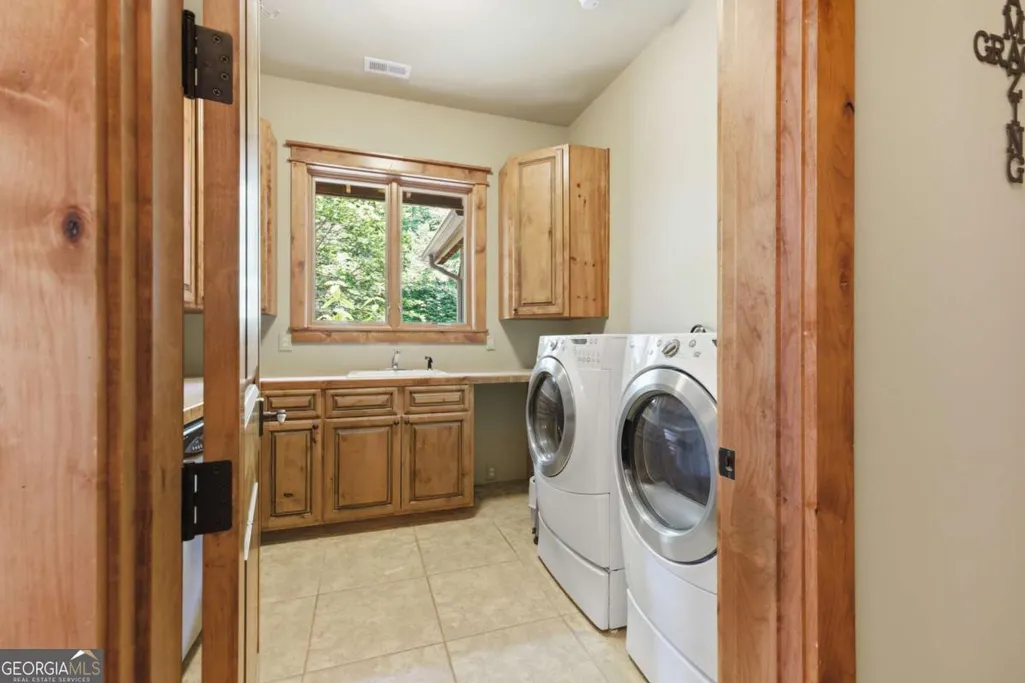
| Laundry Features | Mud Room |
| Total Bedrooms | 3 |
| Main Level Bedrooms | 1 |
| Main Level Bathrooms | 1 |
| Below Grade Finished Area Unit Type | Square Feet |
| LivingAreaSource | Public Records |
| Above Grade Finished Area Unit Type | Square Feet |
| Kitchen Features | Breakfast Area,Breakfast Bar,Kitchen Island,Pantry,Solid Surface Counters,Walk-in Pantry |
| Total Baths | 5 |
| Dining Room Features | Dining Rm/Living Rm Combo,Seats 12+ |
Exterior Features
| Exterior Amenities | Gas Grill |
|---|---|
| Vegetation | Partially Wooded |
| Fencing | Fenced,Other |
| Parking Features | Guest,Garage,Kitchen Level,Garage Door Opener |
| Lot Features | Level,Private,Sloped |
| Water Source | Shared Well |
| Total Parking | 3 |
| Lot Size Area | 36154.8 |
| Spa | true |
| Lot Size Acres | 0.83 |
| Lot Size Source | Public Records |
| Other Equipment | Home Theater |
Amenities
- Foreclosure
- Views
- Short Sale
- New Construction
- Adult 55+
- Lease To Own
- No HOA Fees
- Furnished
- Primary On Main
- Air Conditioning
- Seller Finance
- Green
- Fixer Upper
- Horse
- Golf
- Fireplace
- Deck
- Garage
- Basement
- Pool
Property vs Single Family Average in 28904
Price
Taxes
Year Built
 ©2026 Georgia Multiple Listing Service All information deemed reliable but not guaranteed. All properties are subject to prior sale, change or withdrawal. Neither listing broker(s) or information provider(s) shall be responsible for any typographical errors, misinformation, misprints and shall be held totally harmless. Listing(s) information is provided for consumer's personal, non-commercial use and may not be used for any purpose other than to identify prospective properties consumers may
 Listings identified with the FMLS IDX logo come from FMLS and are held by brokerage firms other than the owner of this website. The listing brokerage is identified in any listing details. Information is deemed reliable but is not guaranteed. If you believe any FMLS listing contains material that infringes your copyrighted work please
  Northeast Georgia Board of REALTORS® All information deemed reliable but not guaranteed. All properties are subject to prior sale, change or withdrawal. Neither listing broker(s) or information provider(s) shall be responsible for any typographical errors, misinformation, misprints and shall be held totally harmless. Listing(s) information is provided for consumer's personal, non-commercial use and may not be used for any purpose other than to identify prospective properties consumers may be
 The information set forth on this site is based upon information which we consider reliable, but because it has been supplied by third parties to our franchisees (who in turn supplied it to us), we can not represent that it is accurate or complete, and it should not be relied upon as such. The offerings are subject to errors, omissions, changes, including price, or withdrawal without notice. All dimensions are approximate and have not been verified by the selling party and can not be verified. It
