
Price Reduction
Address
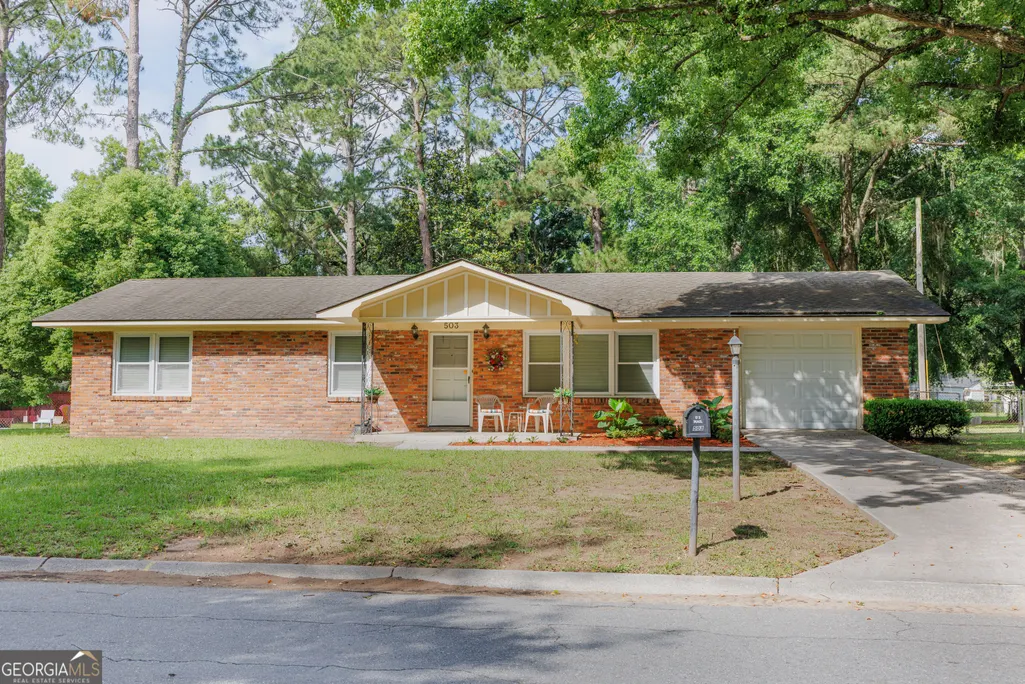
503 Dyches Drive, Savannah, GA
Price
$ 289,900
Property Attributes
- MLS#10777545
- TypeSingle Family
- Listing Status Active Under Contract
- CountyChatham
- CitySavannah
- NeighborhoodParadise Park
- Zip31406
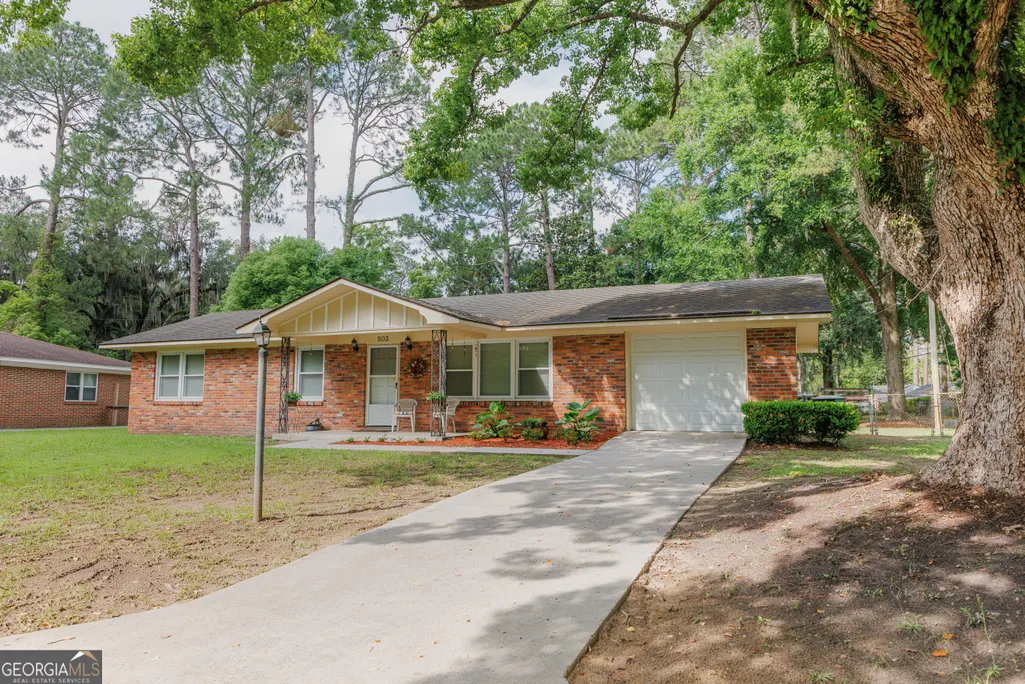
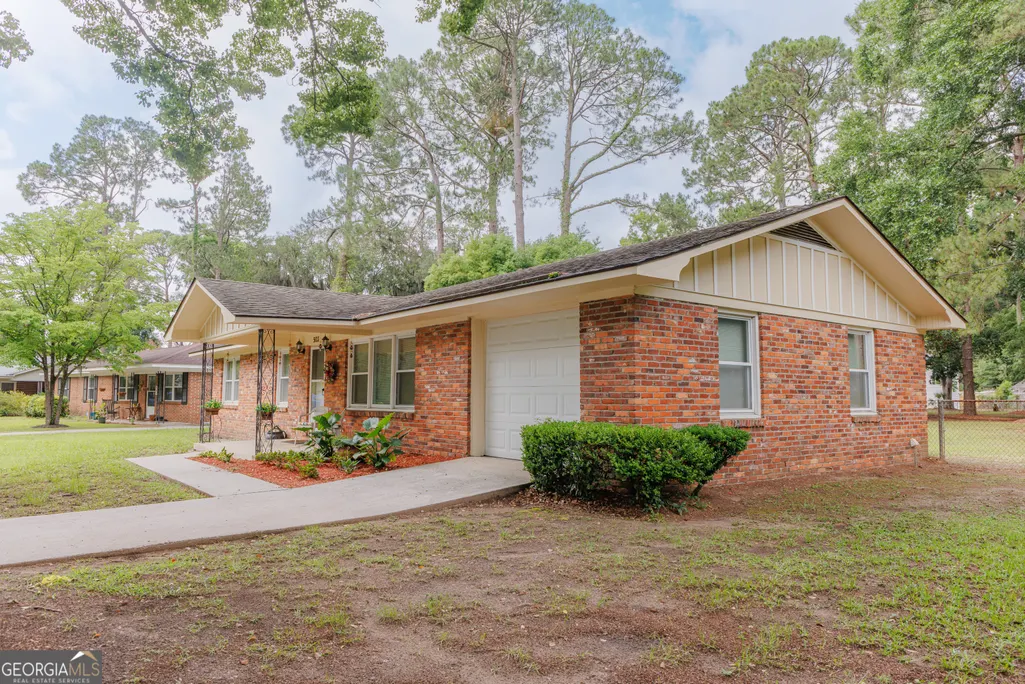
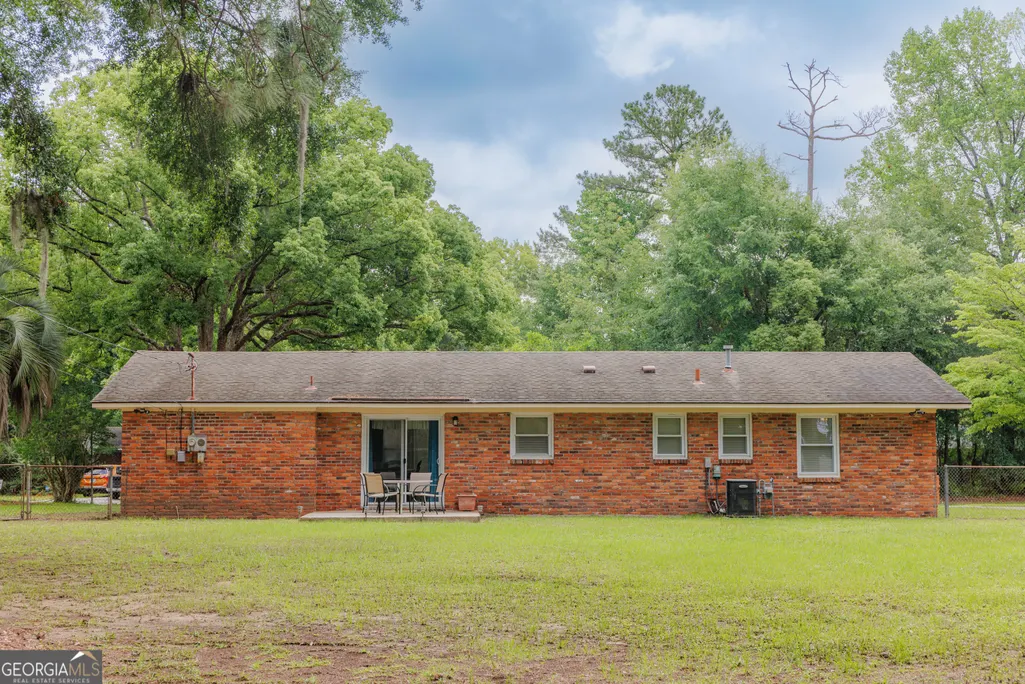
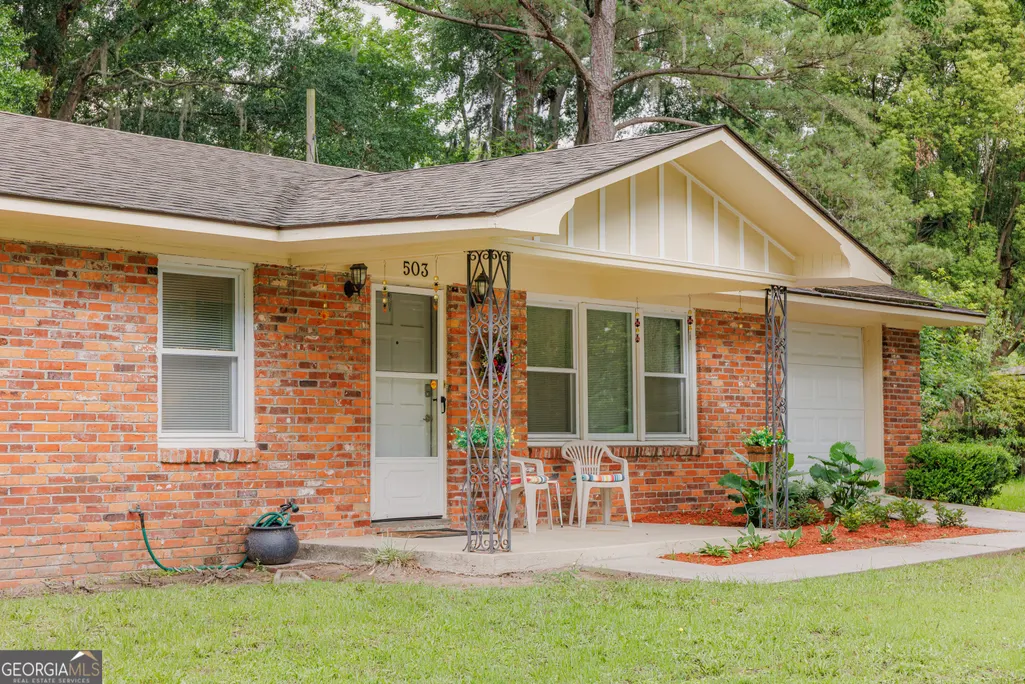
- StyleBrick 4 Side, Ranch
- Year Built1959
- Taxes$ 3135
- Price$ 289,900
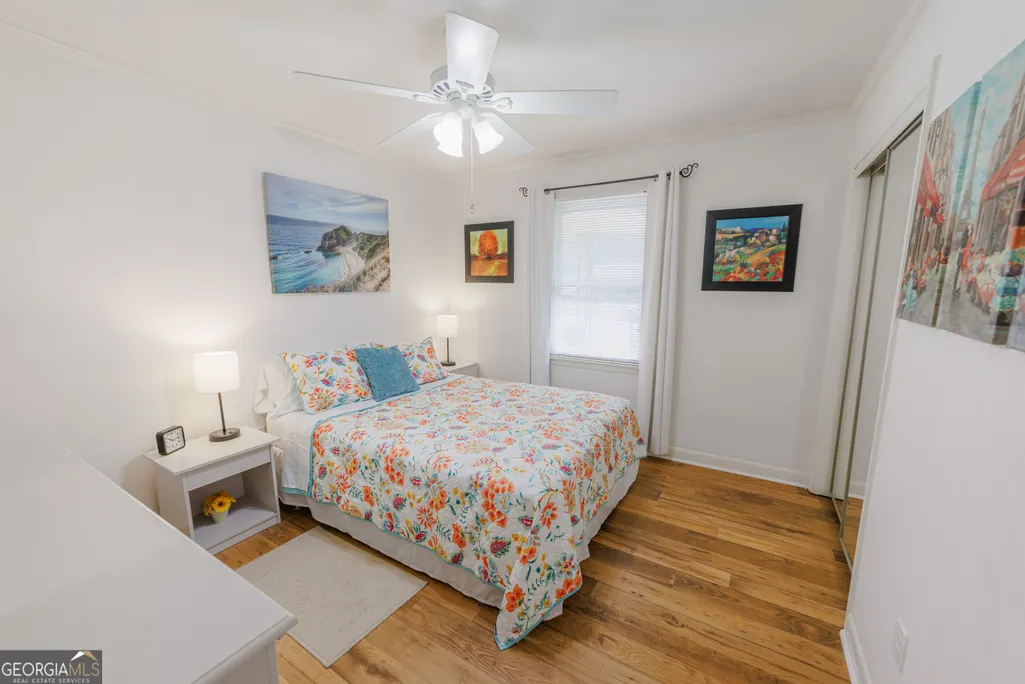
- Bedrooms3
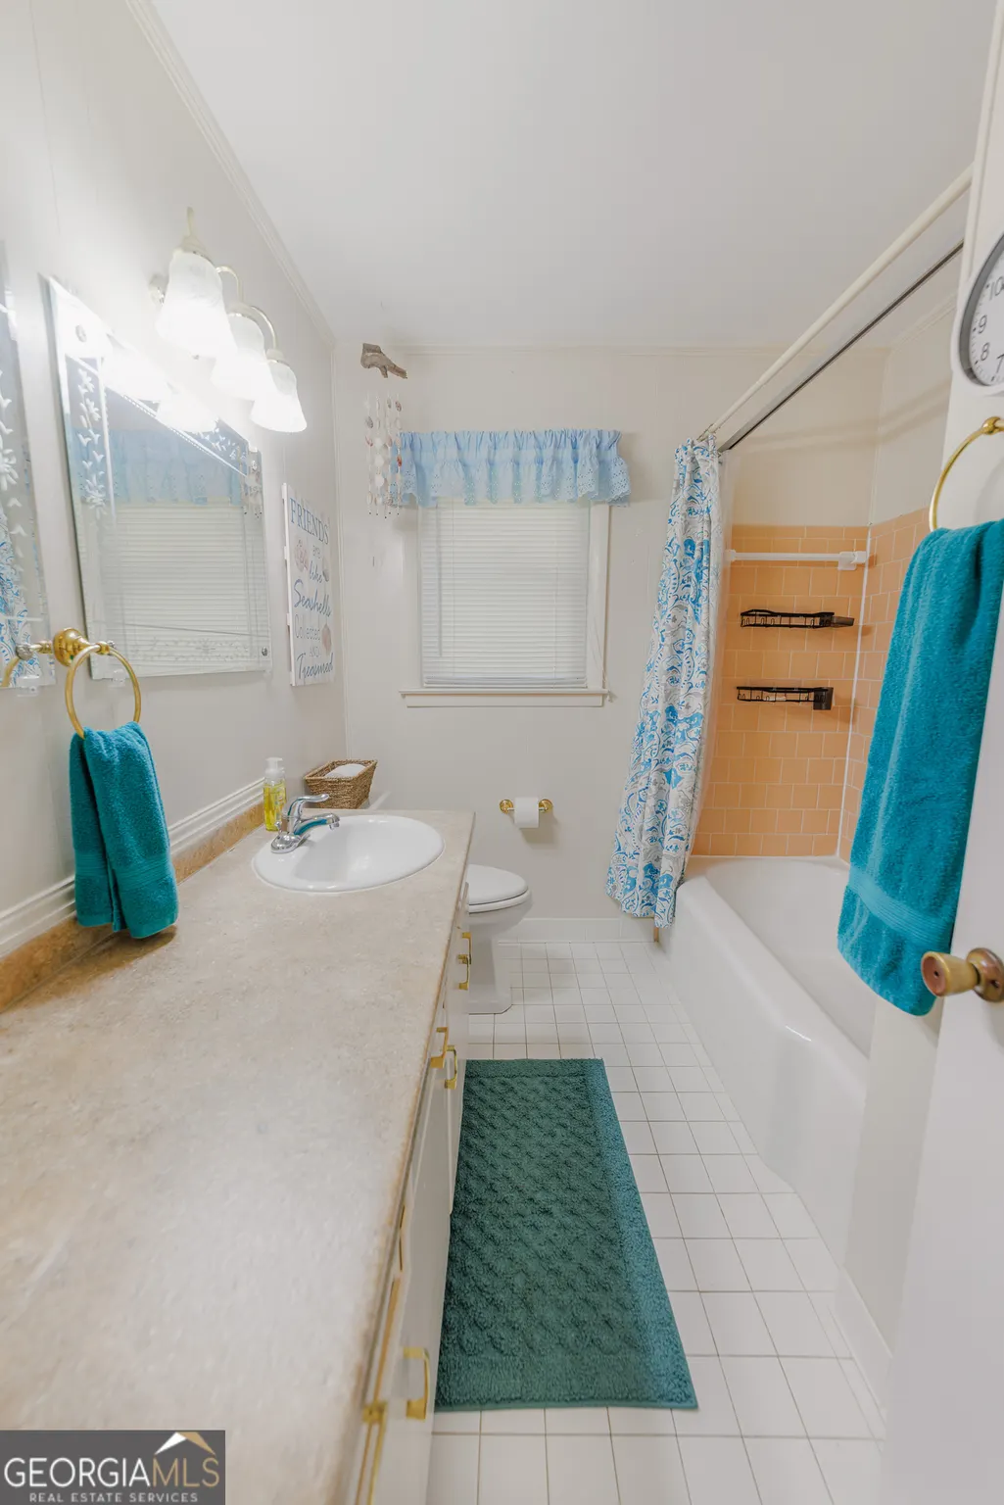
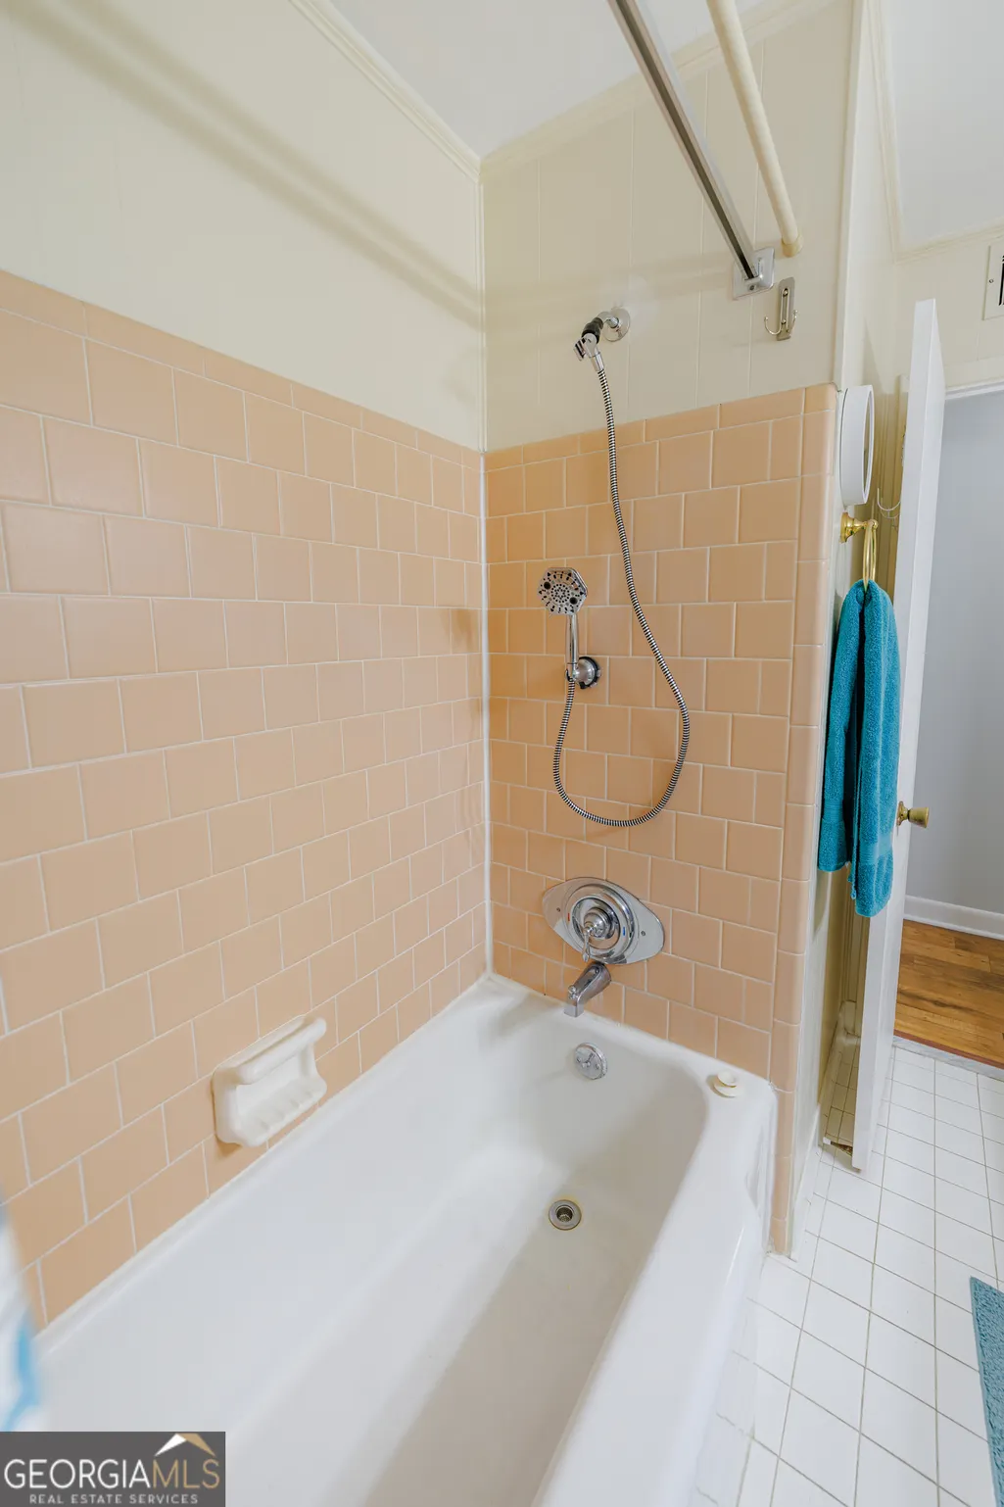
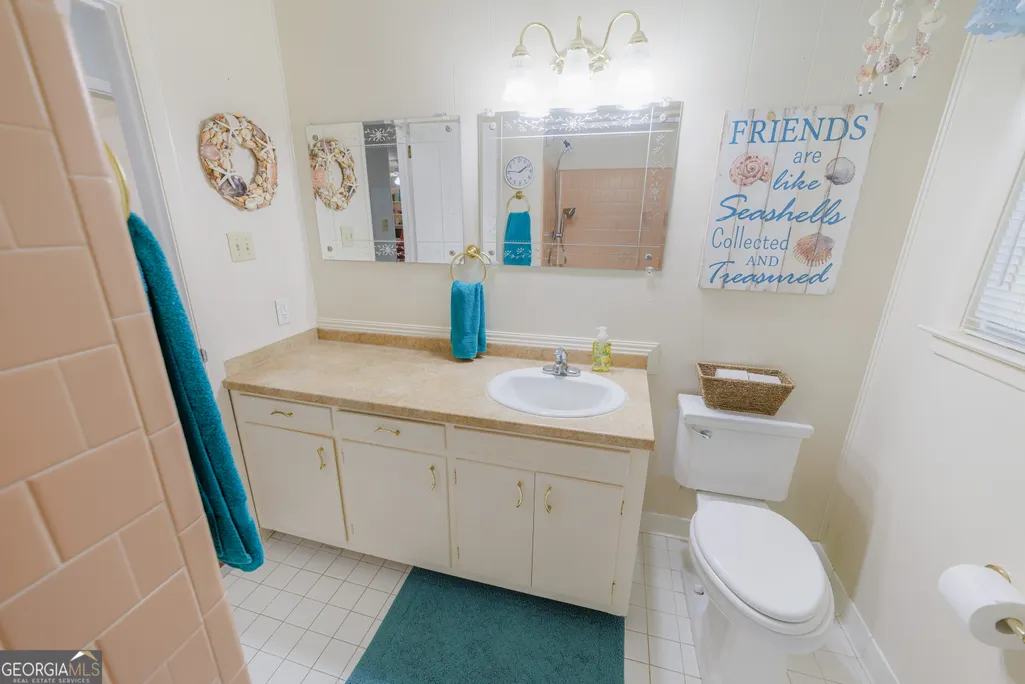
- Full Bathrooms1
- Half Bathrooms1
- Sqr Footage1225
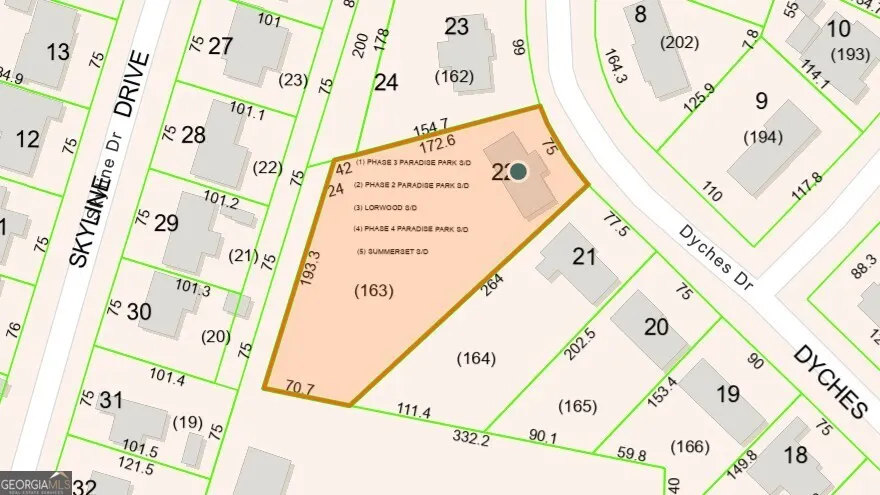
- Lot Size0.76 Acres
Data Source:
Georgia MLS (GAMLS)
Property Description
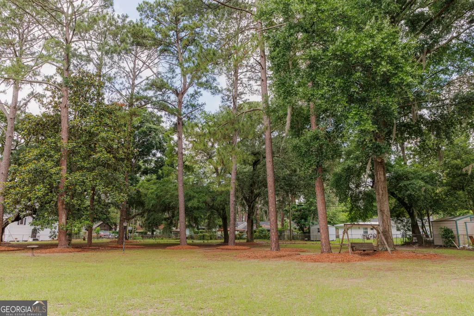
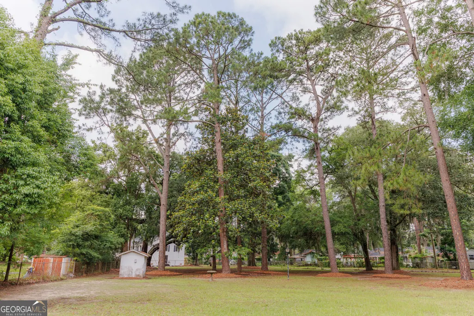
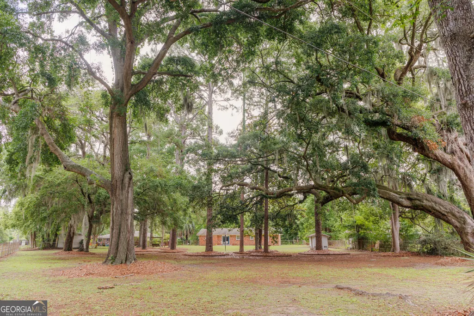
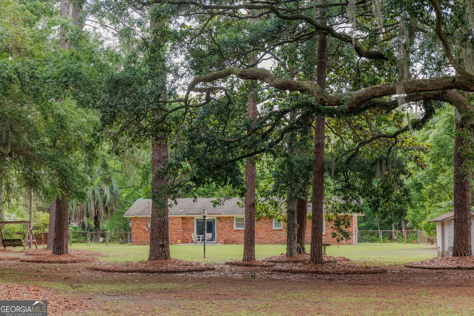
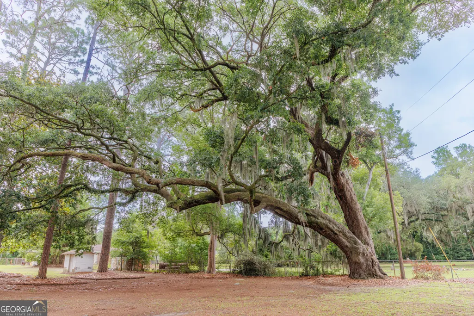
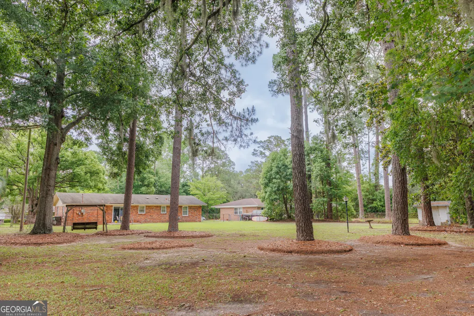
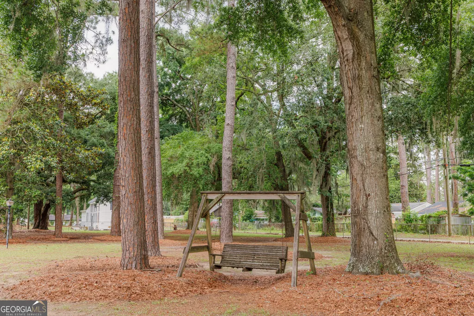
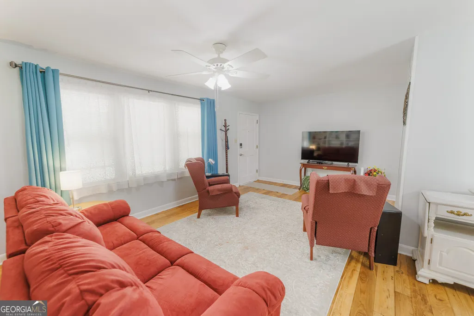
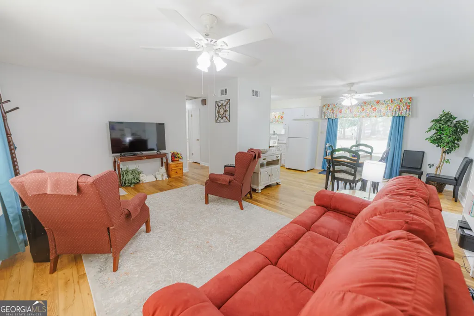
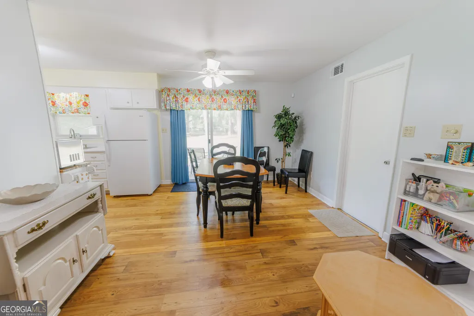
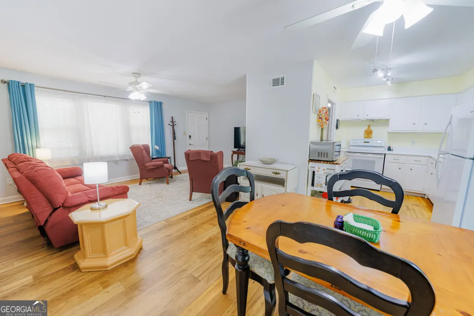
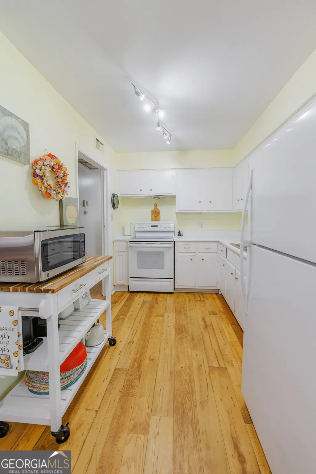
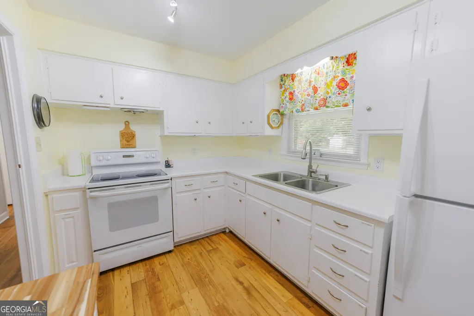
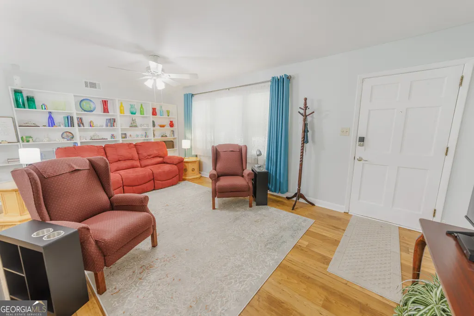
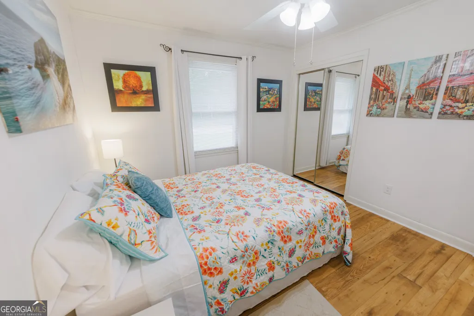
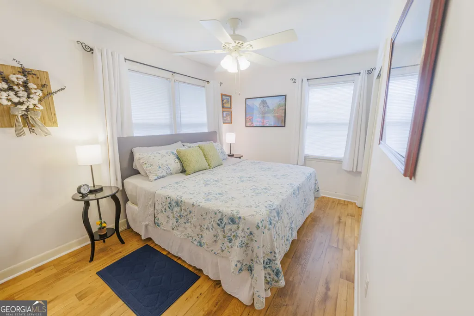
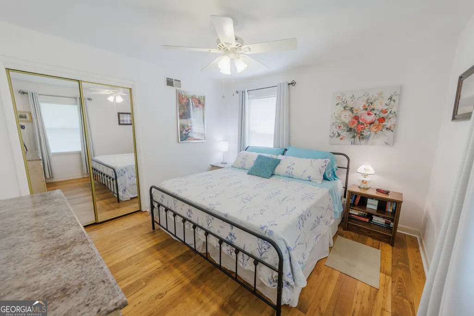
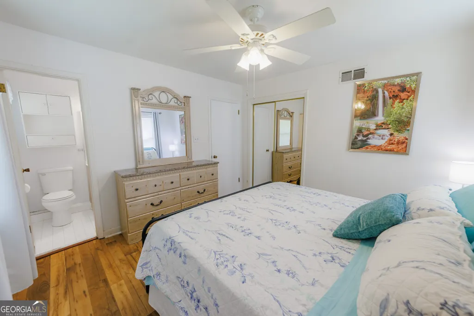
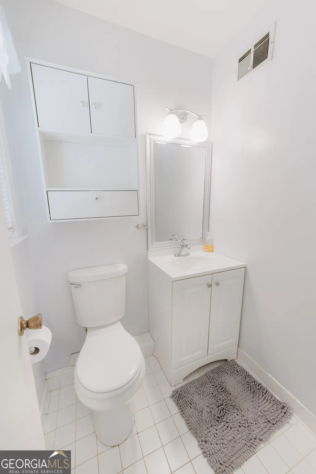
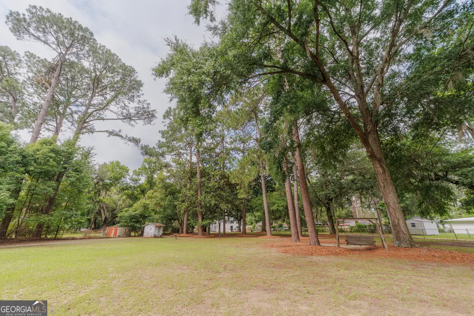
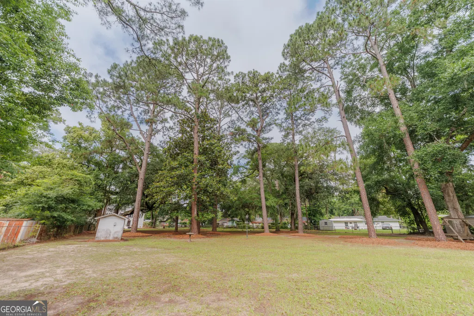
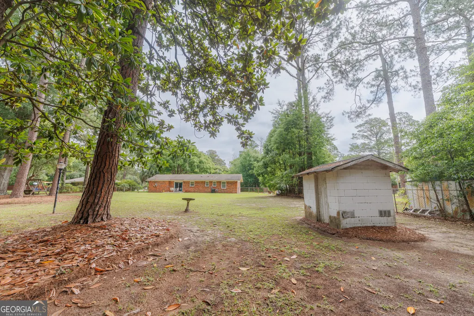
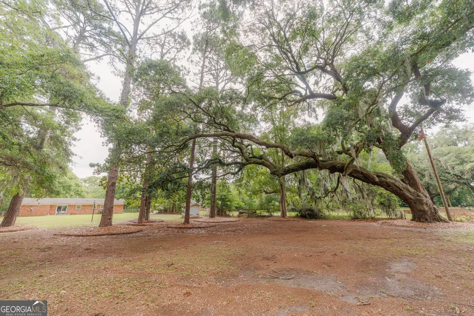
**250 Special** Seller contributing $1,500 towards closing costs and a 1 Year Old Republic Home Warranty if under contract before August! This well-maintained gem offers the kind of space that's increasingly hard to find in Savannah - nearly an acre of lush, private yard perfect for gardening, entertaining, or simply enjoying the beauty of the area's natural canopy. Dreaming of a custom backyard oasis? This remarkable lot delivers rare room to breathe. Perfectly complementing the property's exceptional functionality is a convenient attached garage, a premium feature for the neighborhood that offers seamless, sheltered indoor-outdoor access, secure parking, and excellent additional storage for tools or recreational gear. Inside, the home has been lovingly cared for and is completely move-in ready. The thoughtful layout makes the absolute most of every square foot, featuring comfortable living spaces that feel both incredibly cozy and highly functional for daily life. Location is everything, and 503 Dyches Drive delivers on every front - you are just a short drive from grocery stores, popular local restaurants, convenient retail, and everyday essentials, while easy access to major corridors keeps the rest of Savannah well within reach. Whether you are a first-time buyer looking for room to grow, a down-sizer wanting single-level convenience without sacrificing outdoor freedom, or a savvy investor seeking a unique property with incredible equity potential, this home offers an unmatched combination of rare lot size, established charm, and unbeatable Southside convenience. Come see it today before it's gone.
| Elementary School | Middle School | High School |
|---|---|---|
| White Bluff Elementary School | Myers Middle School | Jenkins High School |
| Price History | |
|---|---|
| 6/3/2026 | Listed $299,900 |
| 7/6/2026 | 2$294,900 |
| 8/3/2026 | 2$289,900 |
General Features
| Sewer | Public Sewer |
|---|---|
| Heating | Central,Natural Gas |
| Cooling | Central Air,Gas |
| Utilities | Cable Available,Electricity Available,High Speed Internet,Natural Gas Available,Phone Available,Sewer Connected,Water Available |
| Roof | Composition |
| Appliances | Electric Water Heater,Range |
| Association Fee Includes | None |
| Architectural Style | Brick 4 Side,Ranch |
| Construction Materials | Brick,Wood Siding |
| Year Built | 1959 |
| Levels | One |
| Property Subtype | Single Family Residence |
| Tax Year | 24 |
| Community Features | None |
| County | Chatham |
| New Construction | false |
| Property Type | Residential |
| HOA | false |
| Attached Garage | true |
| Contingency | Other |
| Subdivision Name | Paradise Park |
| Garage Y/N | true |
| Full Baths | 1 |
| Status | Active Under Contract |
| Directions | From White Bluff Road, turn onto Lorwood Drive. Take a right at Dyches Drive. Second house on the right. |
| High School | Jenkins |
| City | Savannah |
| Lot Size Units | Square Feet |
| Lot Size Square Feet | 33105.6 |
| Carport Y/N | false |
| Elementary School | White Bluff |
| Land Lease Y/N | false |
| Tax Annual Amount | 3135.38 |
| Home Warranty Y/N | true |
| Middle/Junior High School | Myers |
| Property Condition | Resale |
| Structure Type | Other |
| Building Area Units | Square Feet |
| Living Area Units | Square Feet |
| Standard Status | Active Under Contract |
Interior Features
| Basement | None |
|---|---|
| Flooring | Laminate |
| Air Conditioning Y/N | true |
| Heating Y/N | true |
| Fireplace Y/N | false |
| Above Grade Finished Area | 1225 |
| Half Baths | 1 |
| Laundry Features | In Garage |
| Total Bedrooms | 3 |
| Main Level Bedrooms | 3 |
| Main Level Bathrooms | 1 |
| Below Grade Finished Area Unit Type | Square Feet |
| LivingAreaSource | Public Records |
| Above Grade Finished Area Unit Type | Square Feet |
| Total Baths | 2 |
Exterior Features
| Parking Features | Garage,Attached |
|---|---|
| Lot Features | None |
| Water Source | Public |
| Lot Size Area | 33105.6 |
| Building Area Total | 1225 |
| Lot Size Acres | 0.76 |
| Lot Size Source | Public Records |
Amenities
- Foreclosure
- Views
- Short Sale
- New Construction
- Adult 55+
- Lease To Own
- No HOA Fees
- Furnished
- Primary On Main
- Air Conditioning
- Seller Finance
- Green
- Fixer Upper
- Horse
- Golf
- Fireplace
- Deck
- Garage
- Basement
- Pool
Property vs Single Family Average in 31406
Price
Taxes
Year Built

 ©2026 Georgia Multiple Listing Service All information deemed reliable but not guaranteed. All properties are subject to prior sale, change or withdrawal. Neither listing broker(s) or information provider(s) shall be responsible for any typographical errors, misinformation, misprints and shall be held totally harmless. Listing(s) information is provided for consumer's personal, non-commercial use and may not be used for any purpose other than to identify prospective properties consumers may
 Northeast Georgia Board of REALTORS® All information deemed reliable but not guaranteed. All properties are subject to prior sale, change or withdrawal. Neither listing broker(s) or information provider(s) shall be responsible for any typographical errors, misinformation, misprints and shall be held totally harmless. Listing(s) information is provided for consumer's personal, non-commercial use and may not be used for any purpose other than to identify prospective properties consumers may be
 The information set forth on this site is based upon information which we consider reliable, but because it has been supplied by third parties to our franchisees (who in turn supplied it to us), we can not represent that it is accurate or complete, and it should not be relied upon as such. The offerings are subject to errors, omissions, changes, including price, or withdrawal without notice. All dimensions are approximate and have not been verified by the selling party and can not be verified. It
