
New Construction
Address
704 Sinclair Lane, Temple, GA
Price
$ 322,900
Property Attributes
- MLS#10777740
- TypeSingle Family
- Listing Status Under Contract
- CountyCarroll
- CityTemple
- NeighborhoodEvergreen at Lakeside
- Zip30179
- StyleTraditional
- Year Built2026
- Taxes$ 1
- Price$ 322,900
- Bedrooms3
- Full Bathrooms2
- Half Bathrooms1
- Sqr Footage2231
Data Source:
Georgia MLS (GAMLS)
Property Description
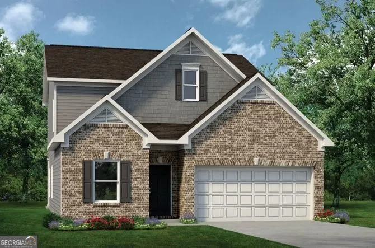
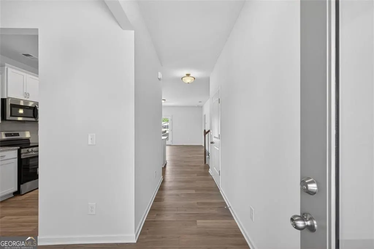
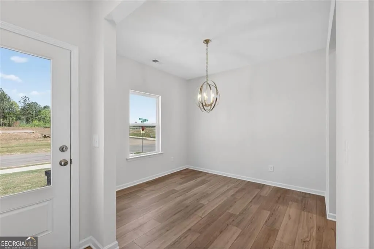
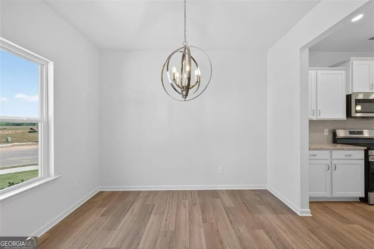
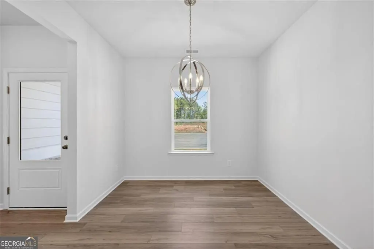
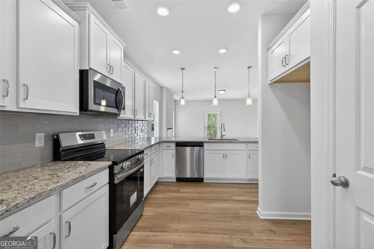
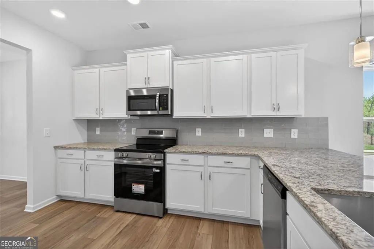
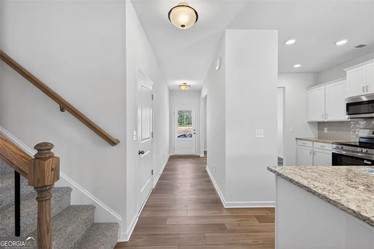
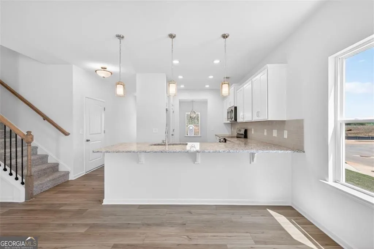
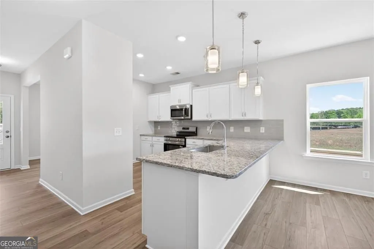
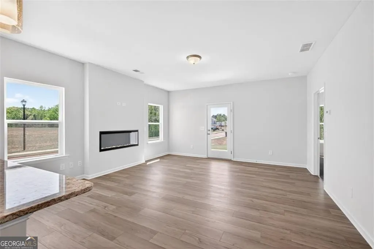
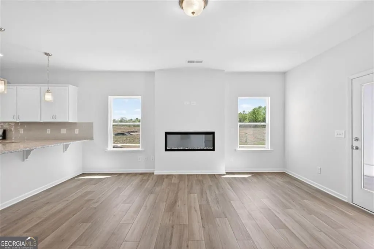
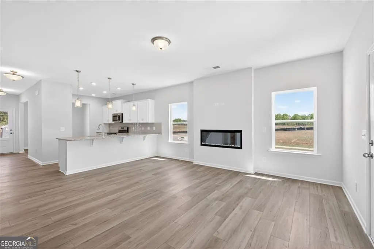
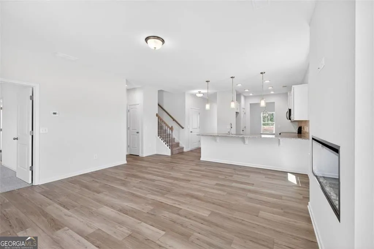
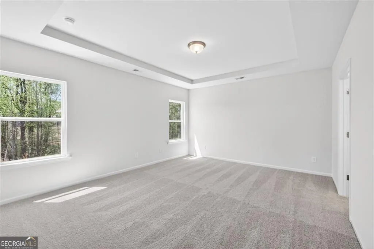
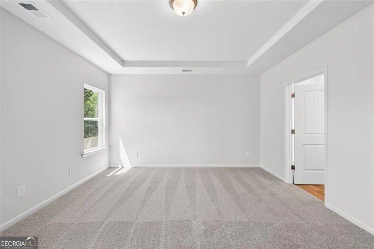
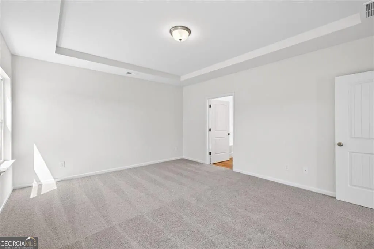
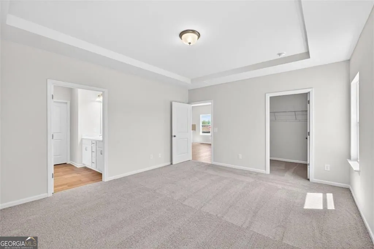
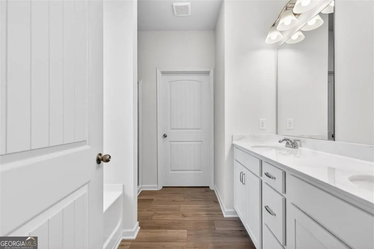
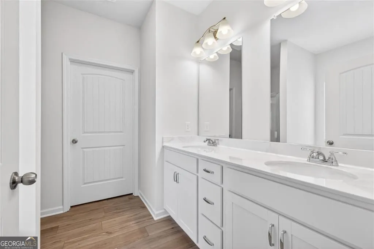
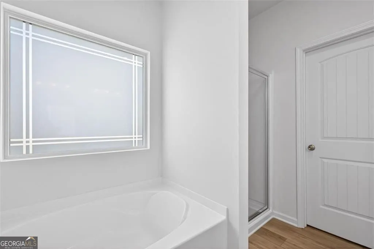
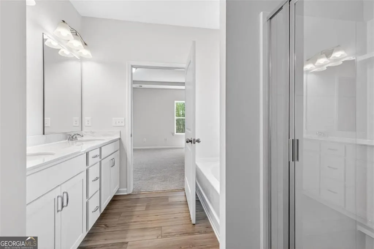
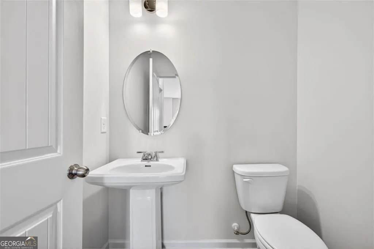
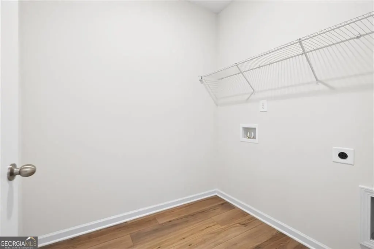
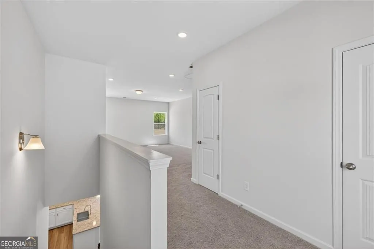
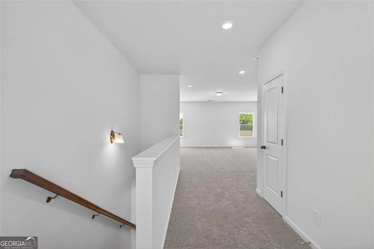
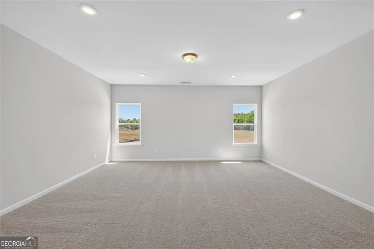
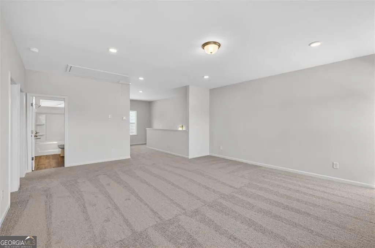
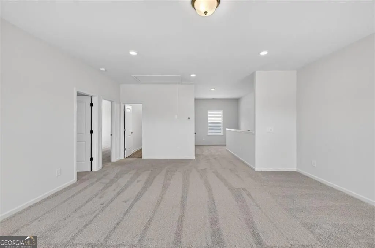
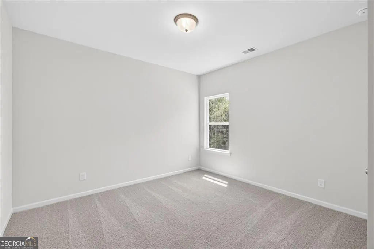
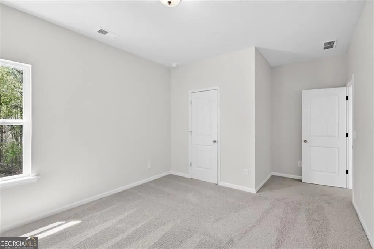
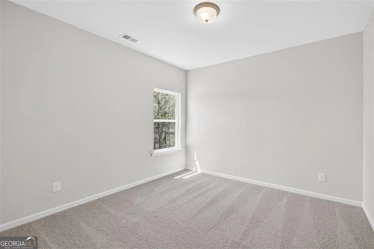
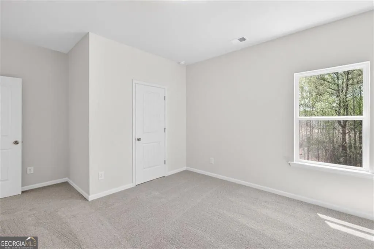
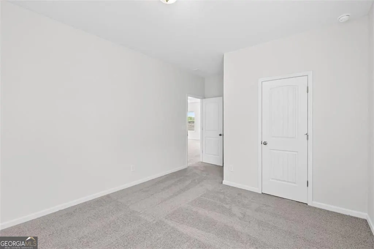
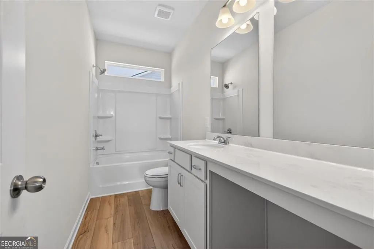
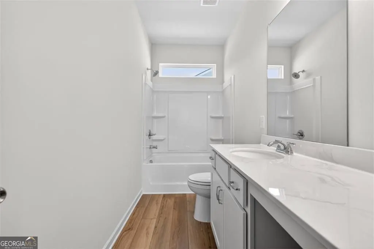
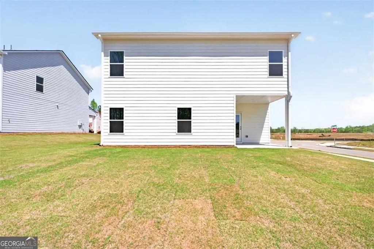
Move-in ready August 2026! The Caldwell plan by Smith Douglas Homes is nestled in the desirable Evergreen at Lakeside community in Temple, this home sits just 7 minutes from Interstate 20, offering a seamless commute into Downtown Atlanta. Step inside the welcoming entry foyer, which flows into a separate formal dining room perfect for holiday gatherings. The main level boasts airy 9-foot ceilings, durable vinyl plank flooring, and a highly sought-after first-floor primary suite complete with an elegant tray ceiling and direct access to the laundry room. At the heart of the home is a spacious chef's kitchen. It features premium granite countertops, a classic tile backsplash, upgraded cabinetry with crown molding, and a massive peninsula island. The kitchen overlooks a bright family room anchored by a modern linear fireplace. Slide open the back doors to a covered patio, creating an effortless layout for indoor/outdoor entertaining. Upstairs, an abundance of natural light floods the space thanks to added windows in both the hallway and the massive second-story loft. This flexible loft space is ideal for a media room, home office, or play area. Two additional generously sized bedrooms and a full shared bathroom complete the second floor. This community features 169 homesites with sidewalk-lined streets, a dog park, and a pavilion with playground-perfect for everyday living and weekend fun. Photos of actual home. Seller incentives with use of preferred lender.
| Elementary School | Middle School | High School |
|---|---|---|
| Vance-Providence Elementary Elementary School | Temple Middle School | Temple High School |
| Price History | |
|---|---|
| 6/3/2026 | Listed $328,965 |
| 6/12/2026 | 3$319,900 |
| 6/16/2026 | 1$322,900 |
General Features
| Sewer | Public Sewer |
|---|---|
| Heating | Central |
| Cooling | Central Air |
| Utilities | Electricity Available,Sewer Available,Water Available |
| Roof | Composition |
| Appliances | Dishwasher,Disposal,Microwave |
| HOA Fee | 410 |
| Association Fee Includes | Management Fee |
| Patio/Porch Features | Patio |
| Architectural Style | Traditional |
| Security Features | Smoke Detector(s) |
| Construction Materials | Other,Brick |
| Year Built | 2026 |
| Levels | Two |
| Property Subtype | Single Family Residence |
| Tax Year | 2026 |
| Community Features | Playground |
| County | Carroll |
| New Construction | true |
| Property Type | Residential |
| HOA | true |
| Attached Garage | true |
| Subdivision Name | Evergreen at Lakeside |
| Garage Y/N | true |
| Full Baths | 2 |
| Status | Under Contract |
| Directions | I-20W to exit 19 turn rt on Carrollton St. Turn left onto Tallapoosa St. Turn rt onto James St left on W. Johnson St. Turn rt on Milner St. Turn left on Rome. Turn rt on Holder and continue straight to Simmons. |
| High School | Temple |
| City | Temple |
| Lot Size Units | Square Feet |
| Carport Y/N | false |
| Elementary School | Vance-Providence Elementary |
| Property Attached Y/N | false |
| Land Lease Y/N | false |
| Tax Annual Amount | 1 |
| Home Warranty Y/N | true |
| Middle/Junior High School | Temple |
| Property Condition | New Construction |
| Structure Type | House |
| Building Area Units | Square Feet |
| Living Area Units | Square Feet |
| Standard Status | Pending |
| Virtual Tour | https://www.smithdouglas.com/plan/the-caldwell |
Interior Features
| Interior Amenities | Tray Ceiling(s) |
|---|---|
| Basement | None |
| Flooring | Carpet |
| Total Fireplaces | 1 |
| Fireplace Features | Family Room |
| Common Walls | No Common Walls |
| Air Conditioning Y/N | true |
| Heating Y/N | true |
| Fireplace Y/N | true |
| Above Grade Finished Area | 2231 |
| Half Baths | 1 |
| Laundry Features | Other |
| Total Bedrooms | 3 |
| Main Level Bedrooms | 1 |
| Main Level Bathrooms | 1 |
| Below Grade Finished Area Unit Type | Square Feet |
| LivingAreaSource | Builder |
| Above Grade Finished Area Unit Type | Square Feet |
| Kitchen Features | Kitchen Island,Solid Surface Counters,Pantry |
| Total Baths | 3 |
| Dining Room Features | Separate Room |
Exterior Features
| Parking Features | Attached |
|---|---|
| Lot Features | Other |
| Water Source | Public |
| Total Parking | 2 |
| Foundation Details | Slab |
| Building Area Total | 2231 |
| Lot Size Source | Other |
Amenities
- Foreclosure
- Views
- Short Sale
- New Construction
- Adult 55+
- Lease To Own
- No HOA Fees
- Furnished
- Primary On Main
- Air Conditioning
- Seller Finance
- Green
- Fixer Upper
- Horse
- Golf
- Fireplace
- Deck
- Garage
- Basement
- Pool
Property vs Single Family Average in 30179
Price
Year Built

 ©2026 Georgia Multiple Listing Service All information deemed reliable but not guaranteed. All properties are subject to prior sale, change or withdrawal. Neither listing broker(s) or information provider(s) shall be responsible for any typographical errors, misinformation, misprints and shall be held totally harmless. Listing(s) information is provided for consumer's personal, non-commercial use and may not be used for any purpose other than to identify prospective properties consumers may
 Northeast Georgia Board of REALTORS® All information deemed reliable but not guaranteed. All properties are subject to prior sale, change or withdrawal. Neither listing broker(s) or information provider(s) shall be responsible for any typographical errors, misinformation, misprints and shall be held totally harmless. Listing(s) information is provided for consumer's personal, non-commercial use and may not be used for any purpose other than to identify prospective properties consumers may be
 The information set forth on this site is based upon information which we consider reliable, but because it has been supplied by third parties to our franchisees (who in turn supplied it to us), we can not represent that it is accurate or complete, and it should not be relied upon as such. The offerings are subject to errors, omissions, changes, including price, or withdrawal without notice. All dimensions are approximate and have not been verified by the selling party and can not be verified. It
