
Price Reduction - Views - Eco Friendly



Address
1014 Braeburn Lane, Decatur, GA
Price
$ 750,000
Property Attributes
- MLS#10778043
- TypeSingle Family
- Listing Status Active
- CountyDeKalb
- CityDecatur
- NeighborhoodCOTTAGE GROVE SUB
- Zip30030
- StyleTraditional, Tudor
- Year Built2015
- Taxes$ 16032
- Price$ 750,000
- Bedrooms4
- Full Bathrooms4
- Half Bathrooms0
- Sqr Footage2036
- Lot Size0.02 Acres
Data Source:
Georgia MLS (GAMLS)
Property Description
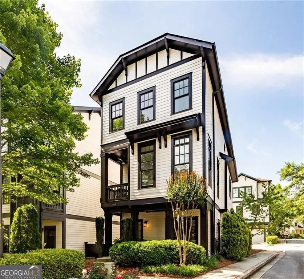
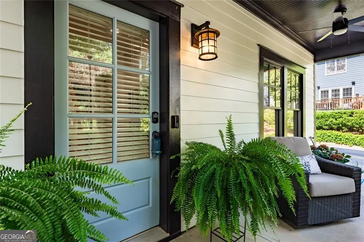
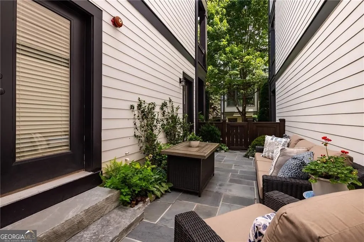
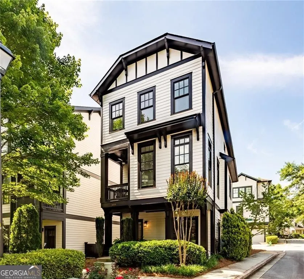
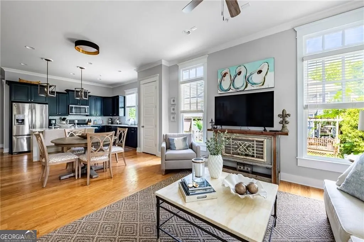
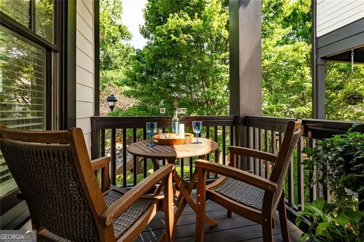
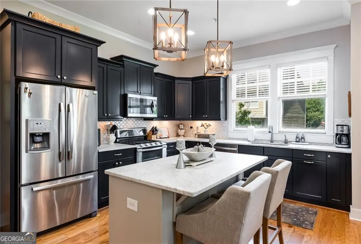
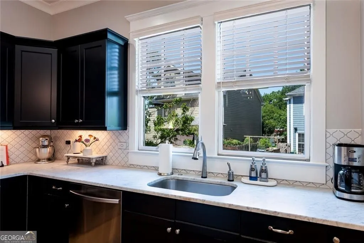
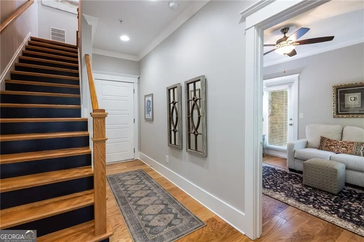
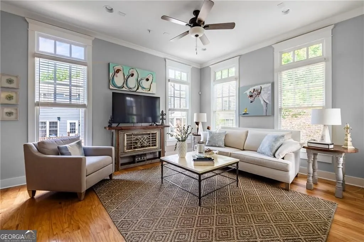
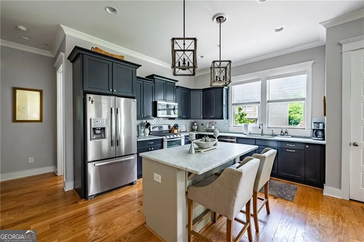
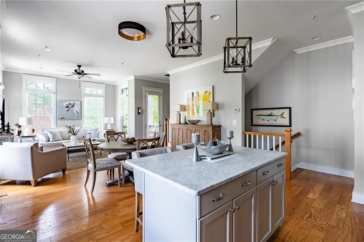
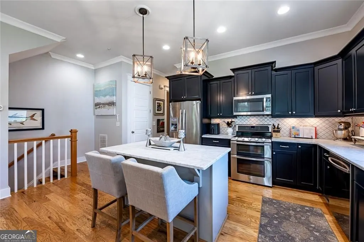
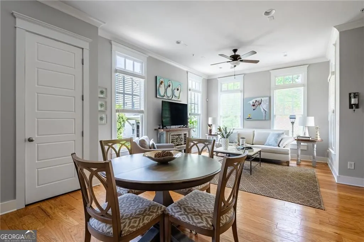
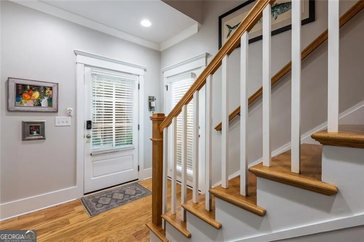
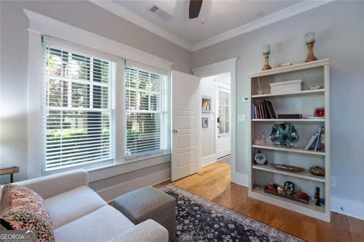
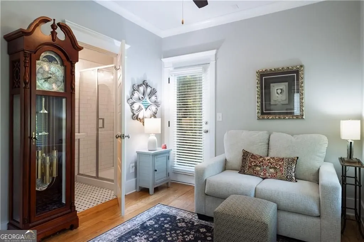
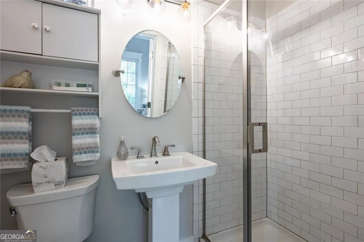
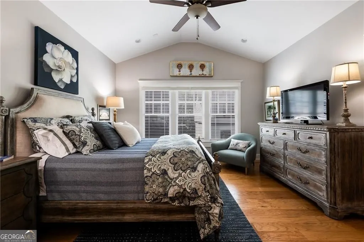
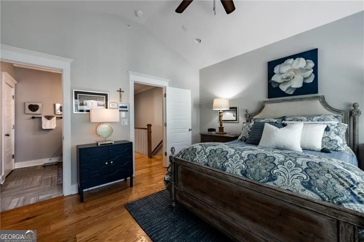
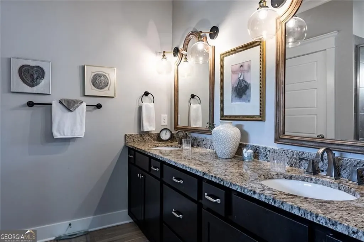
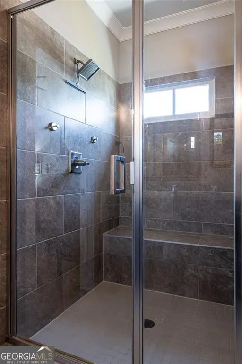
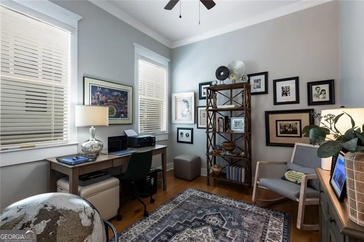
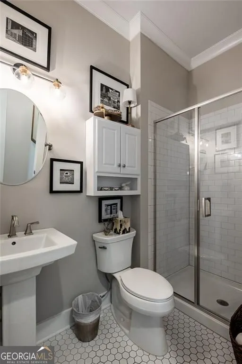
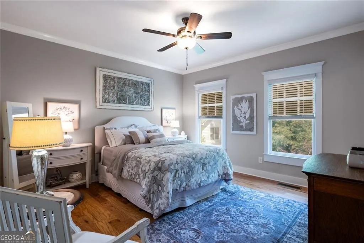
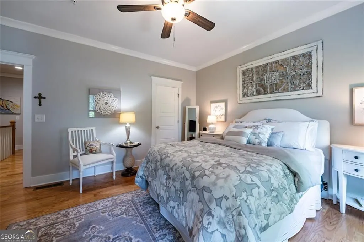
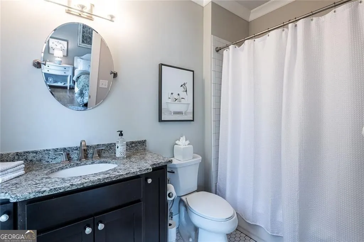
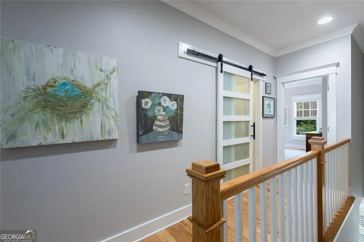
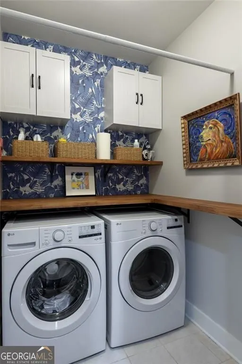
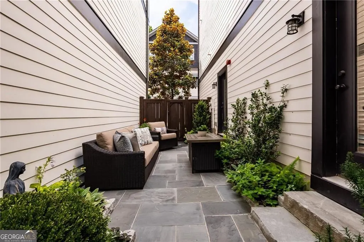
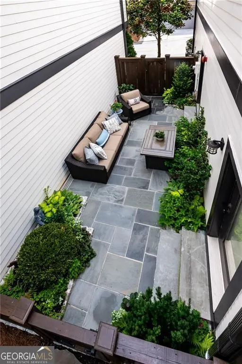
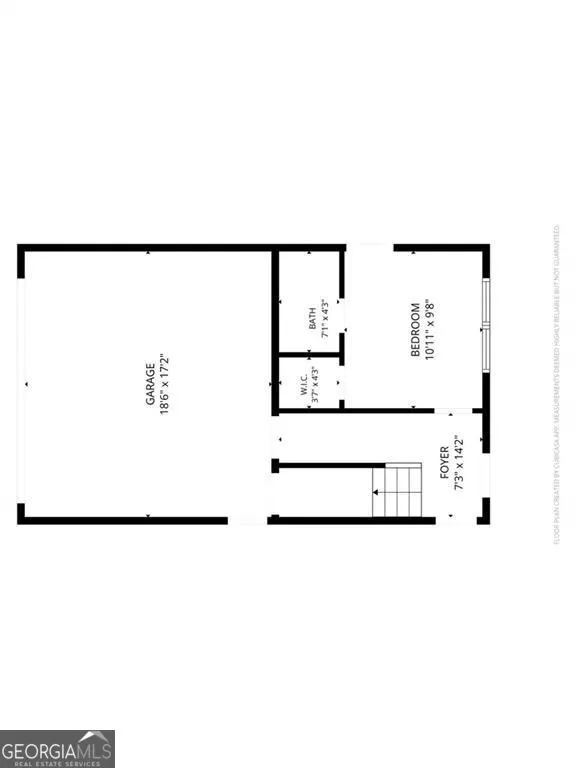
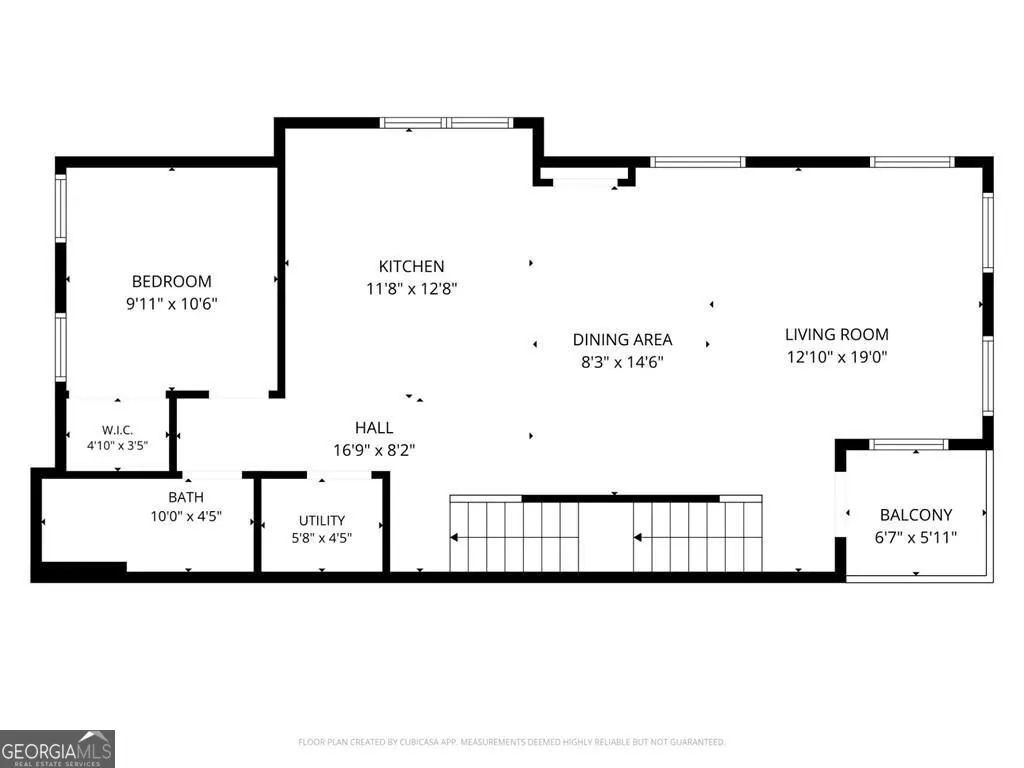
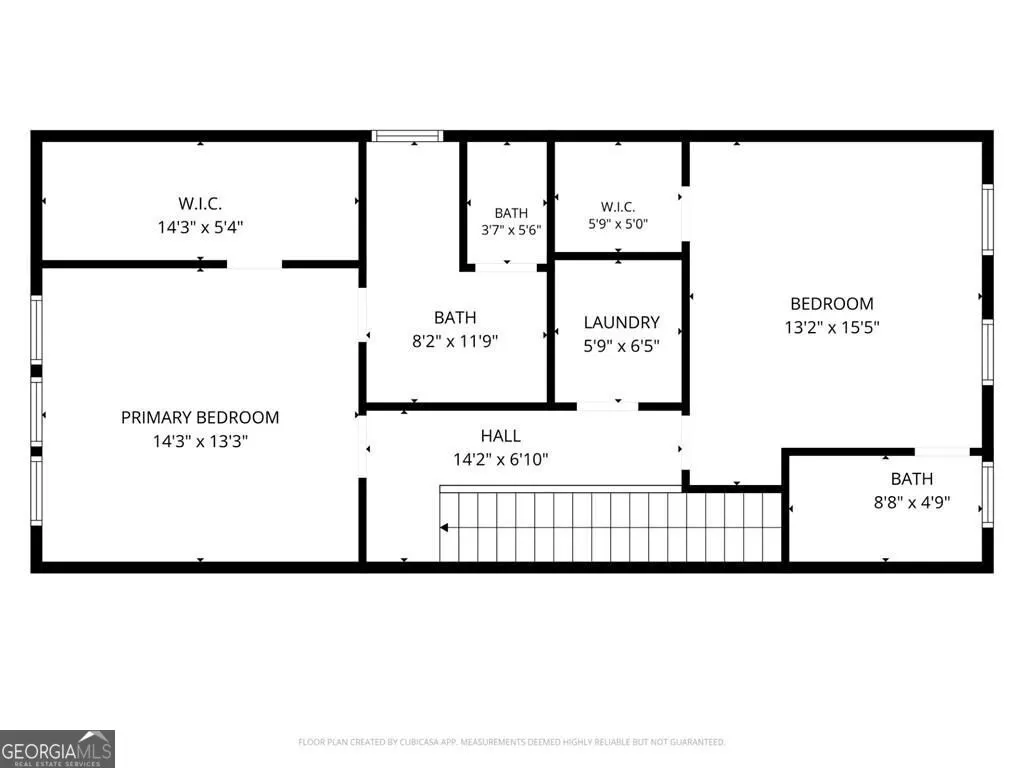
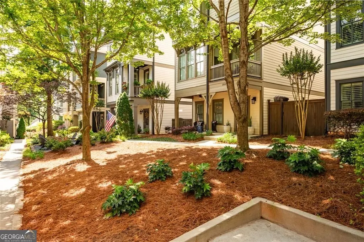
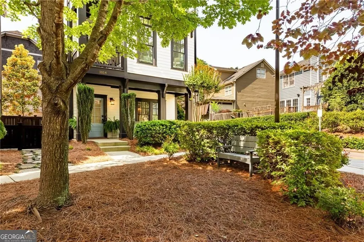
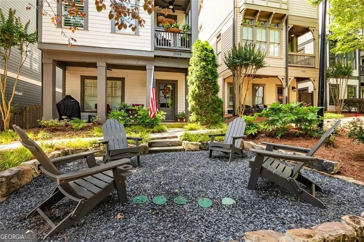
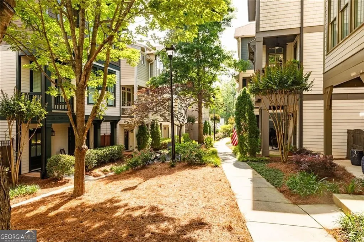
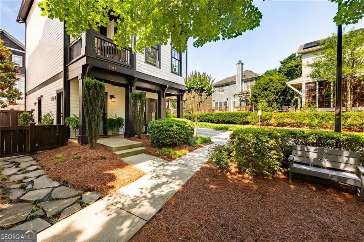
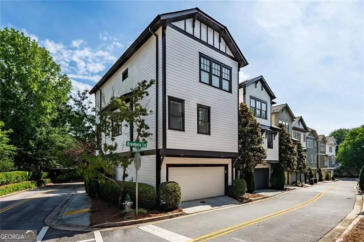
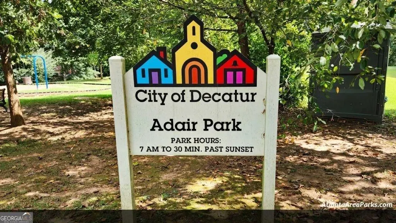
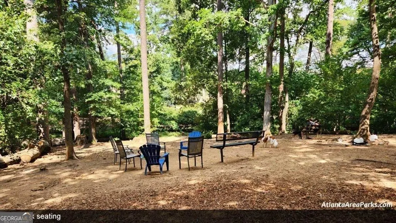
Turnkey newer construction single-family house walkable to Decatur Square and Oakhurst Village! Cottage Grove at Hibernia is a small community of single-family homes with a lush common green space. This home lies at the end of a row of houses, affording abundant natural light while maximizing privacy and views. With bedrooms and bathrooms on all three levels, owners and guests can enjoy visits while maintaining separate spaces. It's also ideal for roommates or multi-generational living arrangements. This elegant home has been freshly painted and features hardwood floors throughout. Enjoy the outdoors on a brand new private blue slate courtyard patio. Upstairs, a primary suite with a huge walk-in closet is bathed in light from a trio of south-facing windows. A second bedroom with en suite bath can also be found on this level, along with a laundry room with custom folding table. Ten-foot ceilings grace the main level, which offers an open kitchen/dining/living space surrounded by windows that bring the outdoors inside. The spacious kitchen features marble counters, a breakfast bar, a pantry and ample storage space. The private balcony off the main level offers a convenient spot to relax and unwind. The entry level features a private bedroom with full bath-ideal for a home office, guest suite, or workout space. A two-car garage offers extra storage space in addition to secured parking. The HOA provides grounds maintenance, so there's no need to worry about mowing and raking chores. Perfect setting for an active lifestyle, offering a low maintenance turnkey experience. This lovely home provides comfort, convenience and style in an unbeatable location.
| Elementary School | Middle School | High School |
|---|---|---|
| Westchester Elementary School | Renfroe Middle School | Decatur High School |
| Price History | |
|---|---|
| 6/4/2026 | Listed $789,000 |
| 6/17/2026 | 2$775,000 |
| 8/5/2026 | 3$750,000 |
General Features
| Sewer | Public Sewer |
|---|---|
| Heating | Central |
| Cooling | Central Air |
| Utilities | Cable Available,Electricity Available,High Speed Internet,Natural Gas Available,Sewer Available,Sewer Connected,Underground Utilities,Water Available |
| Roof | Composition |
| Appliances | Dishwasher,Disposal,Gas Water Heater,Refrigerator |
| HOA Fee | 3156 |
| Association Fee Includes | Maintenance Grounds |
| Patio/Porch Features | Deck |
| Architectural Style | Traditional,Tudor |
| Security Features | Security System,Smoke Detector(s) |
| Construction Materials | Concrete |
| Year Built | 2015 |
| Electric | 220 Volts |
| View | City |
| Levels | Three Or More |
| Property Subtype | Single Family Residence |
| Tax Year | 2025 |
| Community Features | Park,Playground,Sidewalks,Street Lights,Walk To Schools |
| County | DeKalb |
| New Construction | false |
| Property Type | Residential |
| HOA | true |
| Attached Garage | true |
| Energy Efficient | Appliances |
| Subdivision Name | COTTAGE GROVE SUB |
| Garage Y/N | true |
| Green Water Conservation | Low-Flow Fixtures |
| Full Baths | 4 |
| Status | Active |
| Directions | Ponce de Leon Avenue to Adair Street then left on Hibernia Avenue. Park at corner of Hibernia Avenue and Hibernia Bend and walk to second row end unit 1014 Braeburn Lane. |
| High School | Decatur |
| City | Decatur |
| Body of Water | None |
| Lot Size Units | Square Feet |
| Lot Size Square Feet | 871.2 |
| Carport Y/N | false |
| Elementary School | Westchester |
| Property Attached Y/N | false |
| Land Lease Y/N | false |
| Tax Annual Amount | 16032 |
| Home Warranty Y/N | false |
| Middle/Junior High School | Renfroe |
| Property Condition | Resale |
| Structure Type | House |
| Building Area Units | Square Feet |
| Living Area Units | Square Feet |
| Standard Status | Active |
Interior Features
| Interior Amenities | High Ceilings,Roommate Plan,Split Bedroom Plan,Walk-In Closet(s) |
|---|---|
| Basement | None |
| Flooring | Hardwood,Tile |
| Common Walls | No Common Walls |
| Air Conditioning Y/N | true |
| Heating Y/N | true |
| Window Features | Double Pane Windows |
| Fireplace Y/N | false |
| Above Grade Finished Area | 2036 |
| Laundry Features | Laundry Closet,Upper Level |
| Total Bedrooms | 4 |
| Main Level Bedrooms | 1 |
| Main Level Bathrooms | 1 |
| Below Grade Finished Area Unit Type | Square Feet |
| LivingAreaSource | Public Records |
| Above Grade Finished Area Unit Type | Square Feet |
| Kitchen Features | Breakfast Bar,Pantry,Solid Surface Counters |
| Total Baths | 4 |
Exterior Features
| Exterior Amenities | Balcony |
|---|---|
| Parking Features | Garage,Attached,Garage Door Opener |
| Lot Features | Level |
| Water Source | Public |
| Total Parking | 2 |
| Lot Size Area | 871.2 |
| Foundation Details | Slab |
| Building Area Total | 2036 |
| Lot Size Acres | 0.02 |
| Lot Size Source | Public Records |
Amenities
- Foreclosure
- Views
- Short Sale
- New Construction
- Adult 55+
- Lease To Own
- No HOA Fees
- Furnished
- Primary On Main
- Air Conditioning
- Seller Finance
- Green
- Fixer Upper
- Horse
- Golf
- Fireplace
- Deck
- Garage
- Basement
- Pool
Property vs Single Family Average in 30030
Price
Taxes
Year Built

 ©2026 Georgia Multiple Listing Service All information deemed reliable but not guaranteed. All properties are subject to prior sale, change or withdrawal. Neither listing broker(s) or information provider(s) shall be responsible for any typographical errors, misinformation, misprints and shall be held totally harmless. Listing(s) information is provided for consumer's personal, non-commercial use and may not be used for any purpose other than to identify prospective properties consumers may
 Northeast Georgia Board of REALTORS® All information deemed reliable but not guaranteed. All properties are subject to prior sale, change or withdrawal. Neither listing broker(s) or information provider(s) shall be responsible for any typographical errors, misinformation, misprints and shall be held totally harmless. Listing(s) information is provided for consumer's personal, non-commercial use and may not be used for any purpose other than to identify prospective properties consumers may be
 The information set forth on this site is based upon information which we consider reliable, but because it has been supplied by third parties to our franchisees (who in turn supplied it to us), we can not represent that it is accurate or complete, and it should not be relied upon as such. The offerings are subject to errors, omissions, changes, including price, or withdrawal without notice. All dimensions are approximate and have not been verified by the selling party and can not be verified. It
