
Price Reduction - Primary on Main
Address
570 Sheringham Court, Roswell, GA
Price
$ 450,000
Property Attributes
- MLS#10778117
- TypeSingle Family
- Listing Status Active
- CountyFulton
- CityRoswell
- NeighborhoodKensington Square
- Zip30076
- StyleTraditional
- Year Built1984
- Taxes$ 3664
- Price$ 450,000
- Bedrooms3
- Full Bathrooms2
- Half Bathrooms1
- Sqr Footage2068
- Lot Size0.289 Acres
Data Source:
Georgia MLS (GAMLS)
Property Description
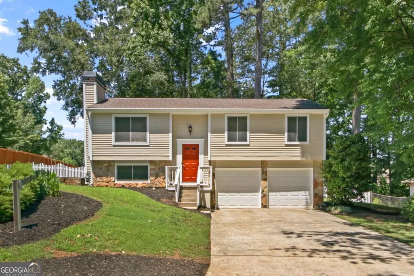
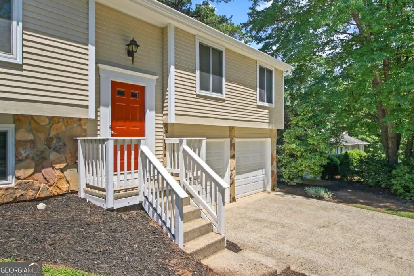
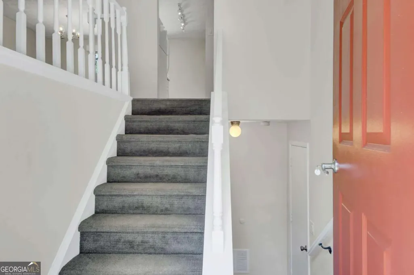
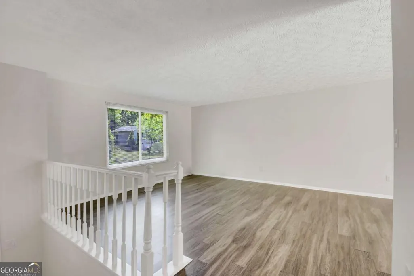
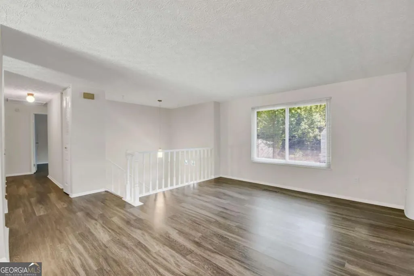

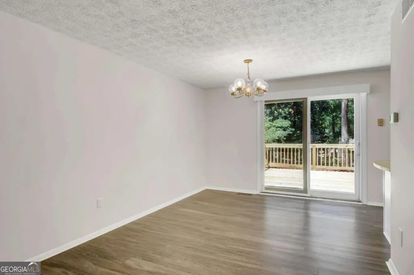
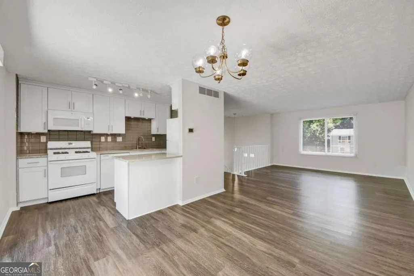
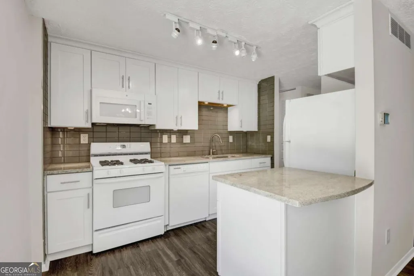
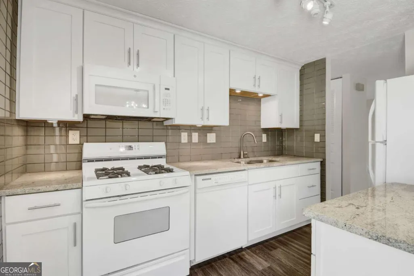
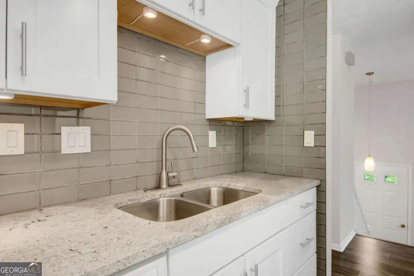
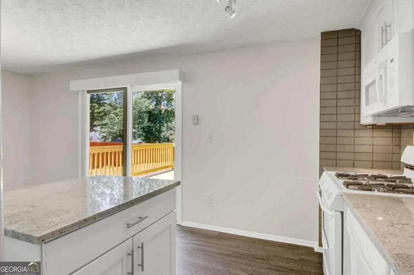
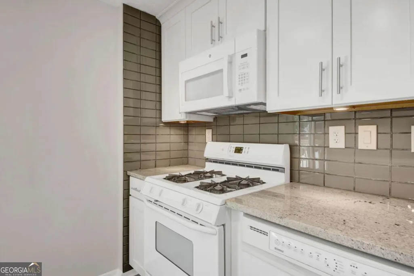
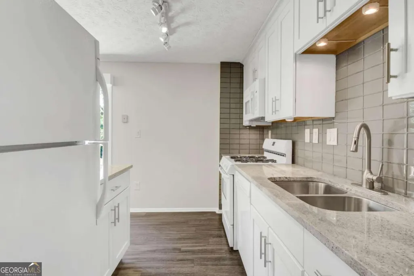
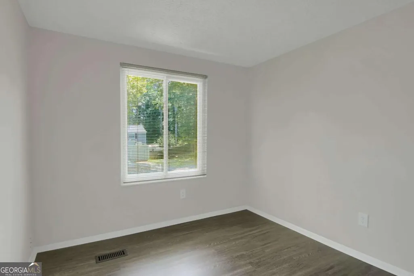
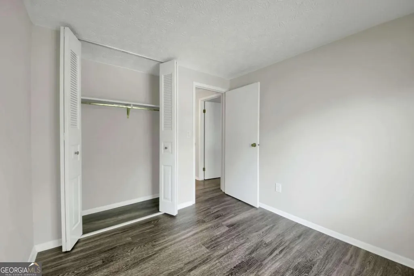
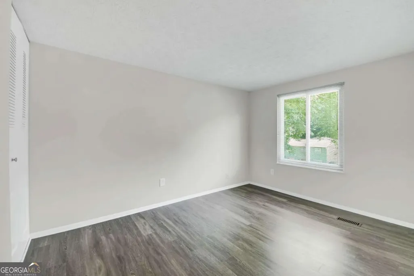
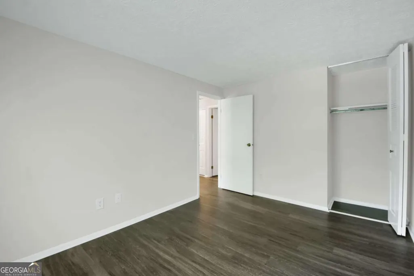
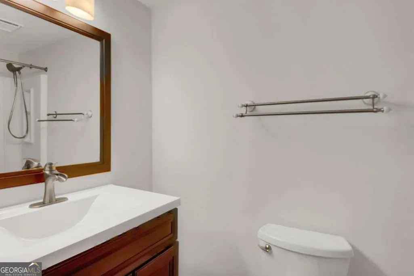
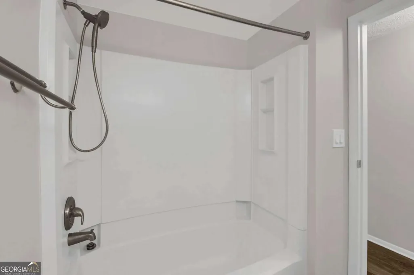
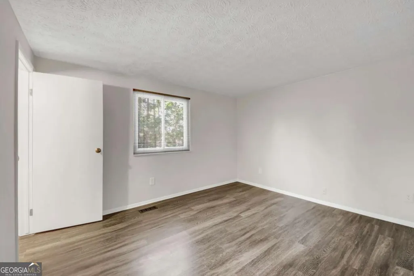
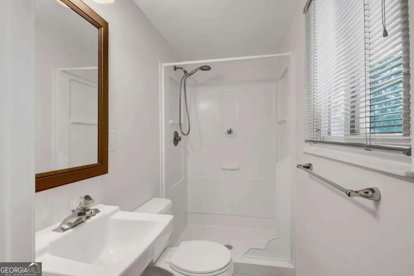
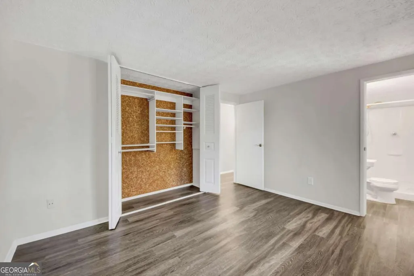
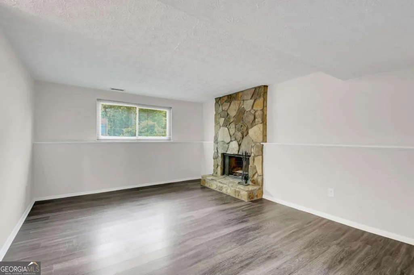
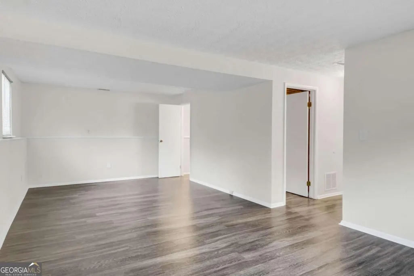
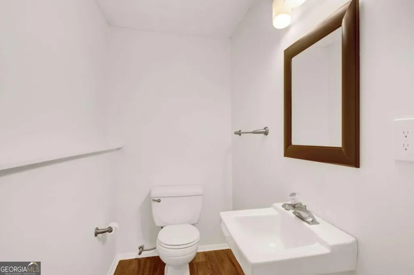
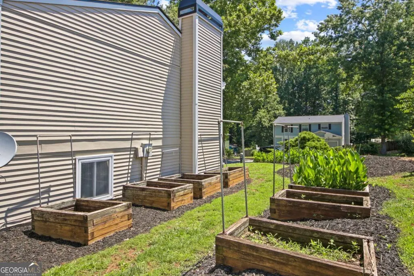
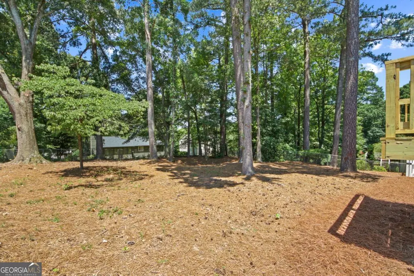
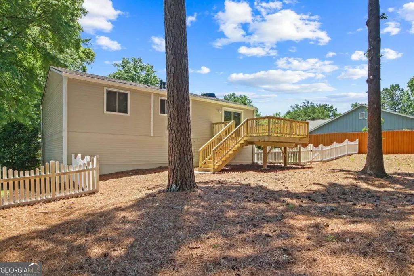
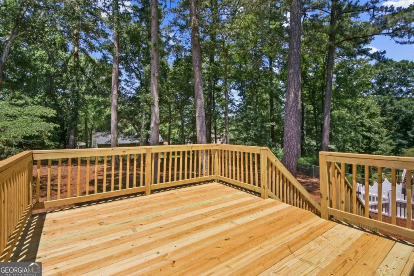
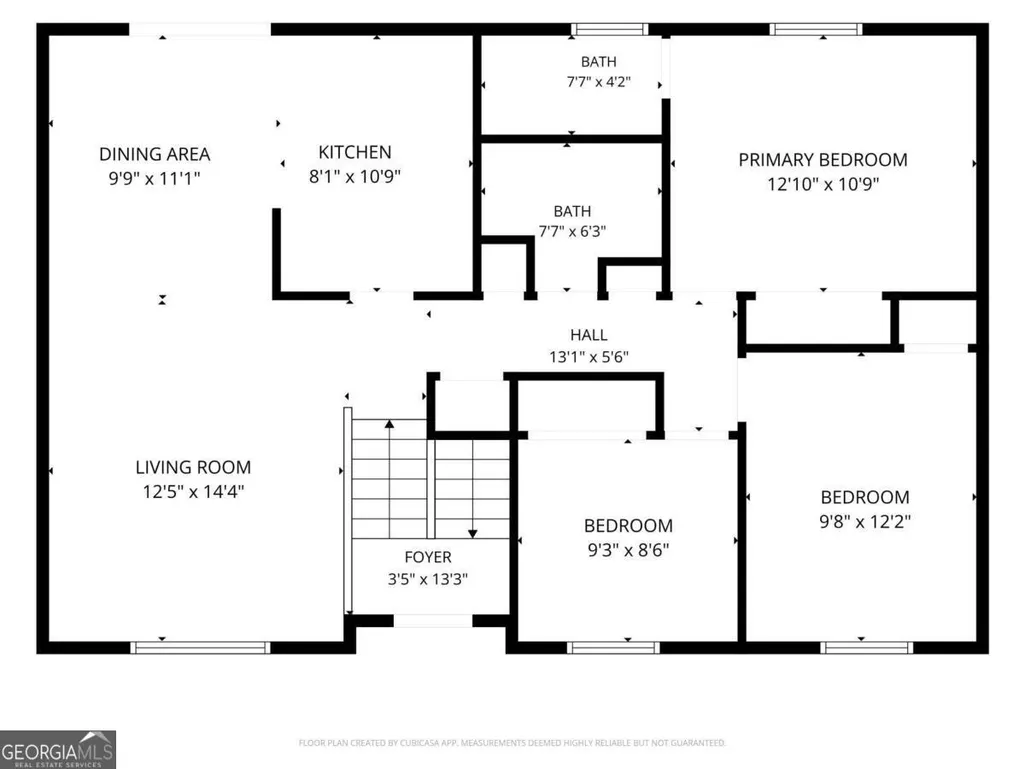
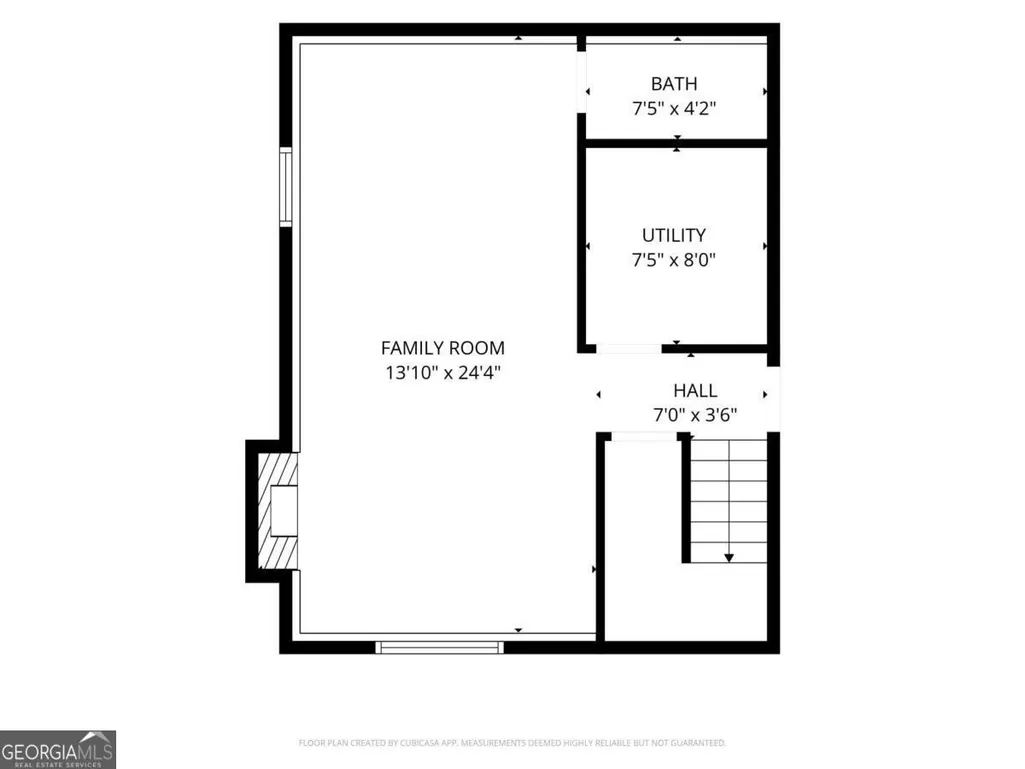
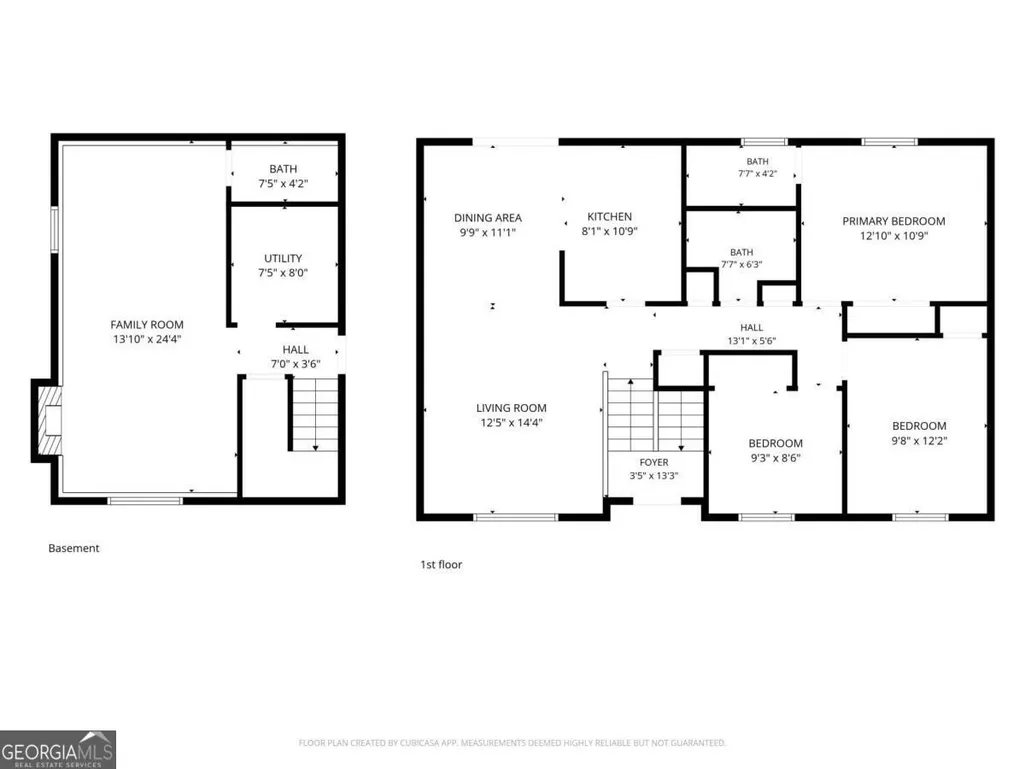
YES, YOU CAN move into your own home in Roswell before the school year starts! Located in the heart of East Roswell, this beautiful, affordable, freshly updated home welcomes you with comfort of real life. Upstairs, three bedrooms and two full baths give everyone their own space and rhythm in a classic layout everyone loves. The main level is built for connection. Open floor plan offers flexibility for entertaining or relaxing, while finished basement space with a beautiful stone fireplace anchors gatherings, big and small, while also offering a possibility of a guest sleeping area. The half bath is perfectly placed in the basement. Recently updated kitchen with granite countertops, glass tile backsplash, matching appliances. Freshly painted interior feels clean, intentional, and ready for immediate move-in. Outside, freshly painted exterior, brand new architectural shingle roof, a brand new, large deck which overlooks a massive, fenced, flat backyard, the kind that's nearly impossible to find. There's room for kids, dogs, gardens, fire pits, and quiet mornings with coffee. Established and well cared for neighborhood with NO HOA, and no rental restrictions! You will enjoy living minutes from Avalon, downtown Alpharetta, Canton Street, Newtown Park, and GA 400. The Country Club of Roswell is next door, and direct access to the Big Creek Greenway gives you over 26 miles of paved trail, letting you bike to Halcyon and back without touching your car. Seller is offering a $10K Buyer Incentive for a full price contract closing on or before July 31st - our preferred lenders ARE able to close very quickly!
| Elementary School | Middle School | High School |
|---|---|---|
| Northwood Elementary School | Haynes Bridge Middle School | Centennial High School |
| Price History | |
|---|---|
| 6/4/2026 | Listed $475,000 |
| 7/23/2026 | 5$450,000 |
General Features
| Sewer | Public Sewer |
|---|---|
| Heating | Central,Forced Air,Natural Gas |
| Cooling | Central Air |
| Utilities | Cable Available,Electricity Available,Natural Gas Available,Phone Available,Sewer Available,Underground Utilities,Water Available |
| Roof | Composition |
| Appliances | Dishwasher,Disposal,Microwave,Refrigerator |
| Association Fee Includes | None |
| Patio/Porch Features | Deck |
| Architectural Style | Traditional |
| Construction Materials | Aluminum Siding |
| Year Built | 1984 |
| Electric | 220 Volts |
| Levels | Two |
| Property Subtype | Single Family Residence |
| Tax Year | 2025 |
| Community Features | Near Shopping |
| County | Fulton |
| New Construction | false |
| Property Type | Residential |
| HOA | false |
| Attached Garage | false |
| Subdivision Name | Kensington Square |
| Garage Y/N | true |
| Full Baths | 2 |
| Status | Active |
| Directions | Please use GPS for best directions from your starting point. |
| High School | Centennial |
| City | Roswell |
| Body of Water | None |
| Lot Size Units | Square Feet |
| Lot Size Square Feet | 12588.84 |
| Carport Y/N | false |
| Elementary School | Northwood |
| Property Attached Y/N | false |
| Land Lease Y/N | false |
| Tax Annual Amount | 3664 |
| Home Warranty Y/N | false |
| Middle/Junior High School | Haynes Bridge |
| Property Condition | Updated/Remodeled |
| Structure Type | House |
| Building Area Units | Square Feet |
| Living Area Units | Square Feet |
| Standard Status | Active |
Interior Features
| Interior Amenities | Master On Main Level |
|---|---|
| Basement | Bath Finished,Daylight,Finished,Interior Entry,Partial |
| Flooring | Laminate |
| Total Fireplaces | 1 |
| Fireplace Features | Basement |
| Common Walls | No Common Walls |
| Air Conditioning Y/N | true |
| Heating Y/N | true |
| Window Features | Double Pane Windows |
| Fireplace Y/N | true |
| Above Grade Finished Area | 2068 |
| Half Baths | 1 |
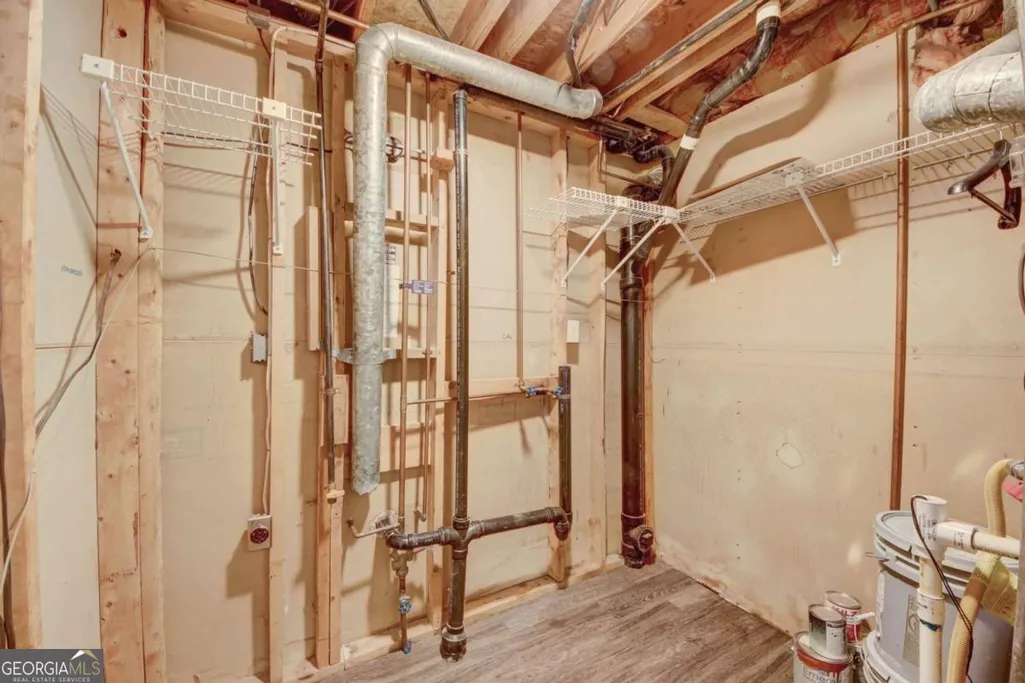
| Laundry Features | In Basement |
| Total Bedrooms | 3 |
| Main Level Bedrooms | 3 |
| Main Level Bathrooms | 2 |
| Below Grade Finished Area Unit Type | Square Feet |
| LivingAreaSource | Owner |
| Above Grade Finished Area Unit Type | Square Feet |
| Kitchen Features | Breakfast Area,Breakfast Bar |
| Total Baths | 3 |
Exterior Features
| Exterior Amenities | Garden |
|---|---|
| Fencing | Back Yard,Chain Link,Wood |
| Parking Features | Garage,Garage Door Opener |
| Lot Features | City Lot |
| Water Source | Public |
| Total Parking | 2 |
| Lot Size Area | 12588.84 |
| Building Area Total | 2068 |
| Lot Size Acres | 0.289 |
| Lot Size Source | Public Records |
| Other Equipment | Satellite Dish |
Amenities
- Foreclosure
- Views
- Short Sale
- New Construction
- Adult 55+
- Lease To Own
- No HOA Fees
- Furnished
- Primary On Main
- Air Conditioning
- Seller Finance
- Green
- Fixer Upper
- Horse
- Golf
- Fireplace
- Deck
- Garage
- Basement
- Pool
Property vs Single Family Average in 30076
Price
Taxes
Year Built

 ©2026 Georgia Multiple Listing Service All information deemed reliable but not guaranteed. All properties are subject to prior sale, change or withdrawal. Neither listing broker(s) or information provider(s) shall be responsible for any typographical errors, misinformation, misprints and shall be held totally harmless. Listing(s) information is provided for consumer's personal, non-commercial use and may not be used for any purpose other than to identify prospective properties consumers may
 Northeast Georgia Board of REALTORS® All information deemed reliable but not guaranteed. All properties are subject to prior sale, change or withdrawal. Neither listing broker(s) or information provider(s) shall be responsible for any typographical errors, misinformation, misprints and shall be held totally harmless. Listing(s) information is provided for consumer's personal, non-commercial use and may not be used for any purpose other than to identify prospective properties consumers may be
 The information set forth on this site is based upon information which we consider reliable, but because it has been supplied by third parties to our franchisees (who in turn supplied it to us), we can not represent that it is accurate or complete, and it should not be relied upon as such. The offerings are subject to errors, omissions, changes, including price, or withdrawal without notice. All dimensions are approximate and have not been verified by the selling party and can not be verified. It
