
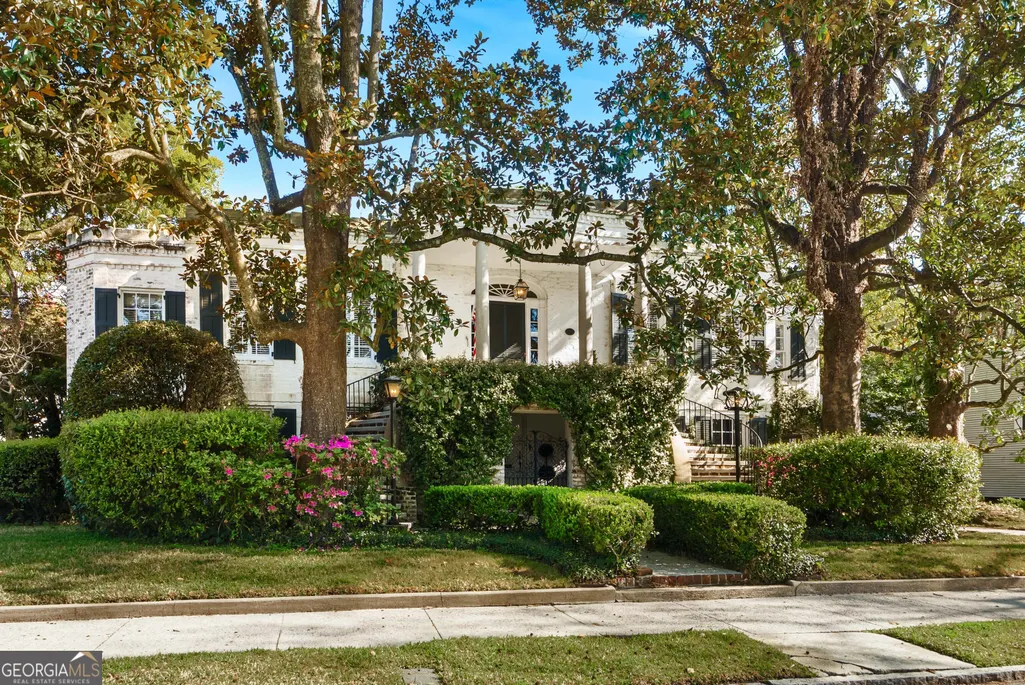
Address
34 E 50th Street, Savannah, GA
Price
$ 1,375,000
Property Attributes
- MLS#10778618
- TypeSingle Family
- Listing Status Active Under Contract
- CountyChatham
- CitySavannah
- NeighborhoodDevant Ward
- Zip31405
- StyleBrick 4 Side
- Year Built1932
- Taxes$ 4544
- Price$ 1,375,000
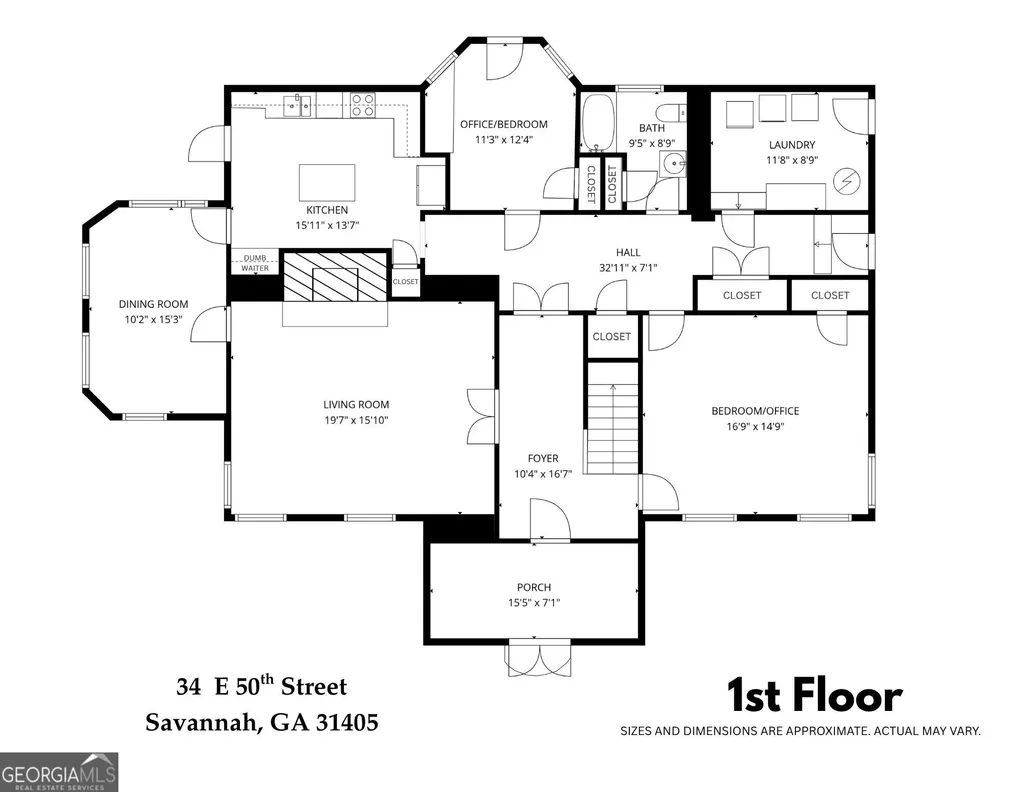
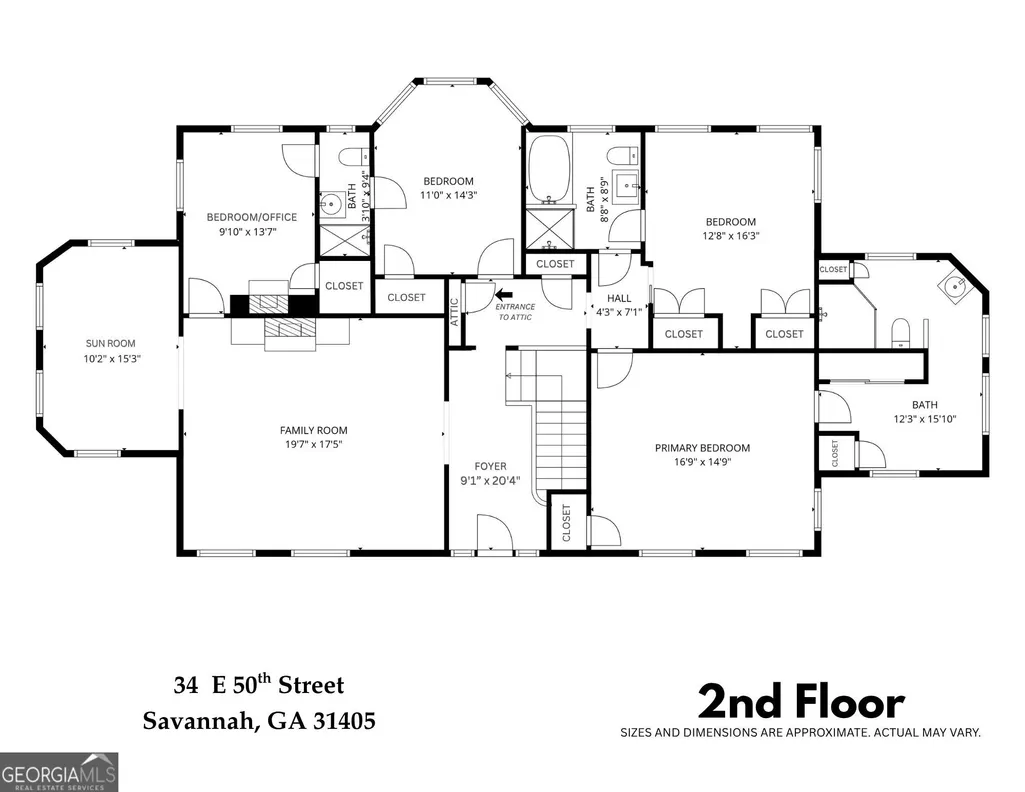
- Bedrooms5
- Full Bathrooms4
- Half Bathrooms0
- Sqr Footage3978
- Lot Size0.217 Acres
Data Source:
Georgia MLS (GAMLS)
Property Description
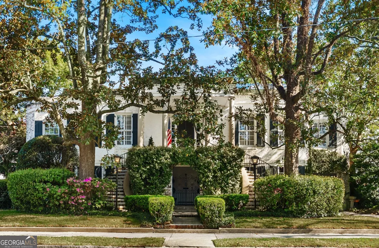
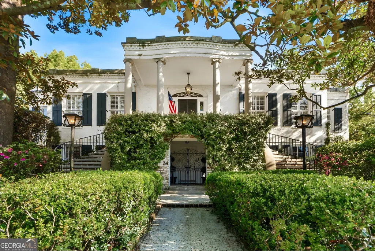
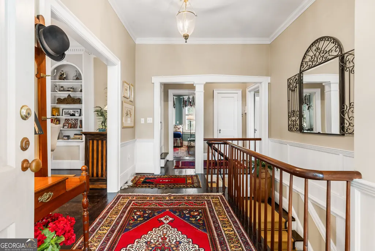
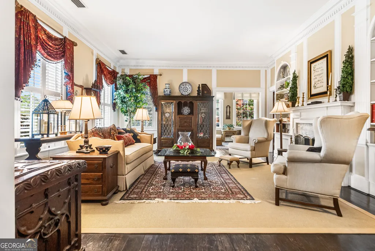
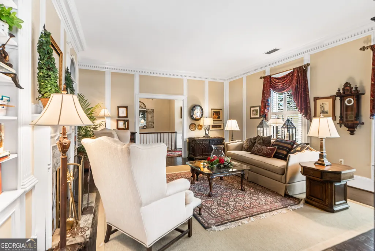
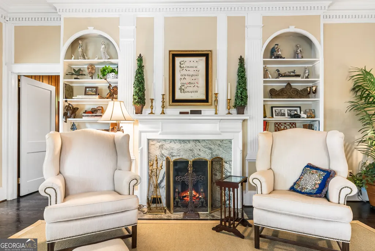
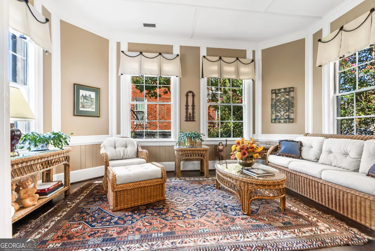
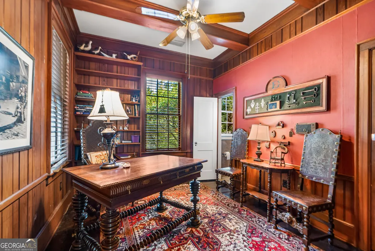
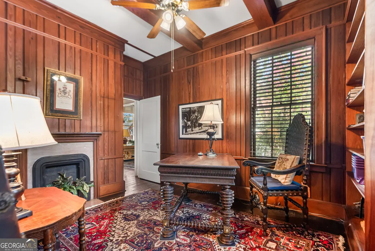
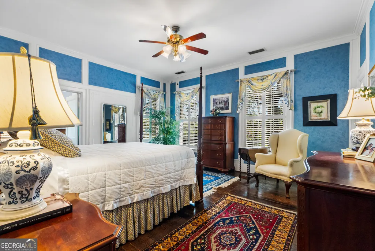
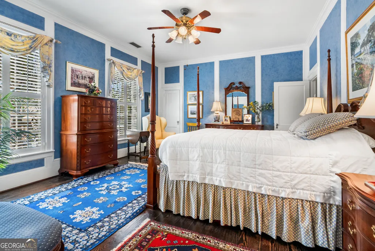
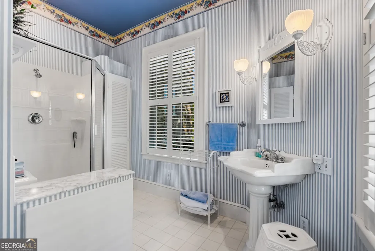
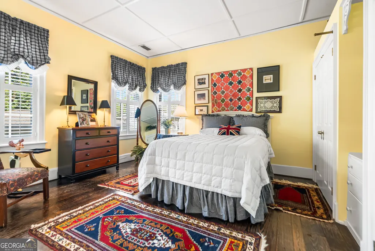
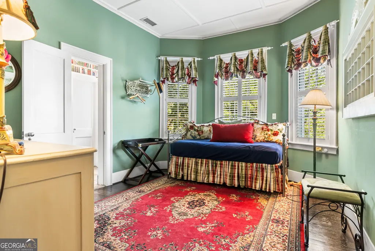
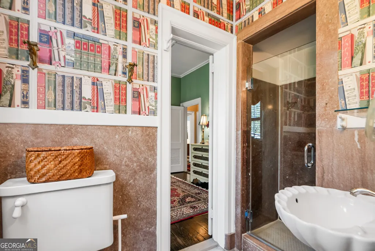
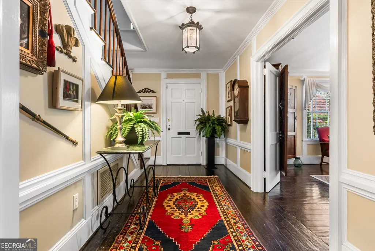
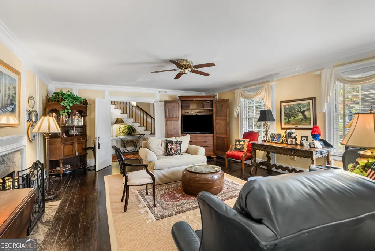
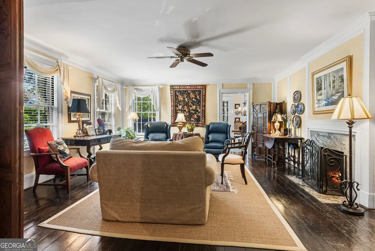
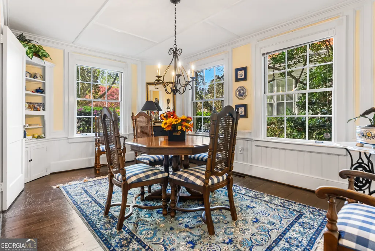
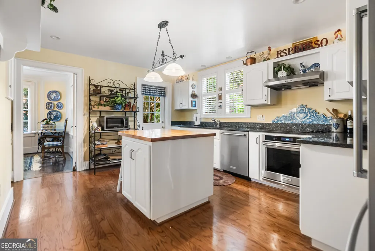
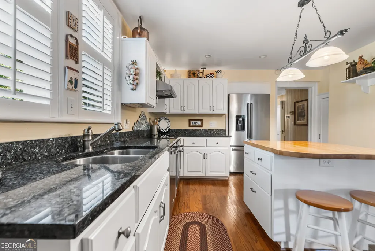
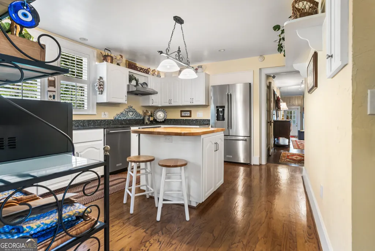
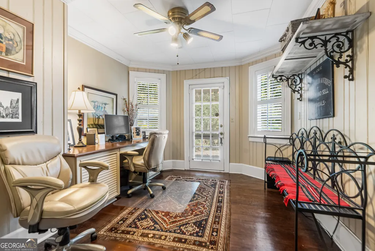
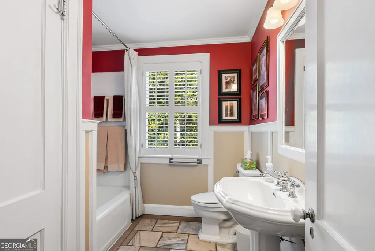
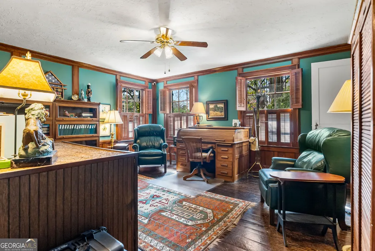
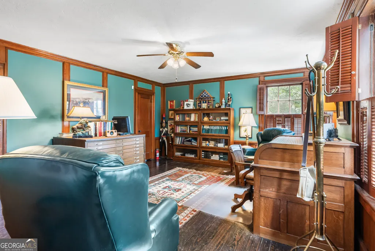
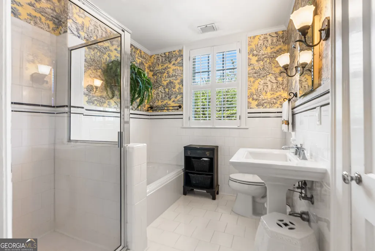
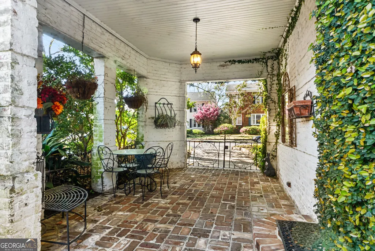
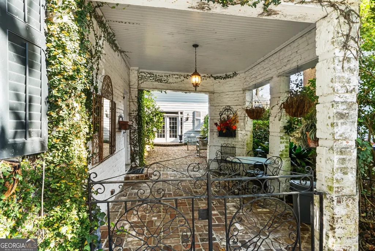
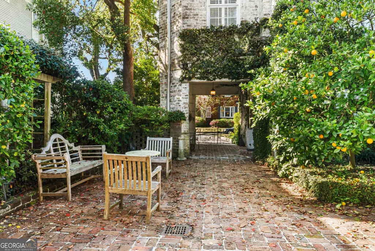
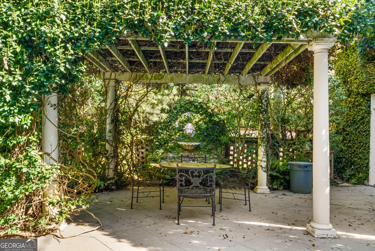
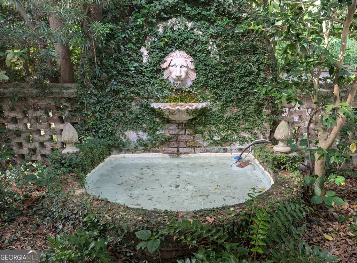
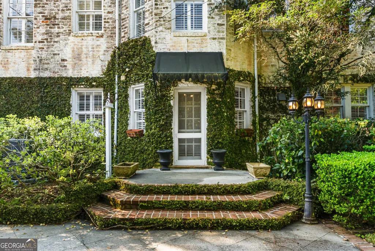
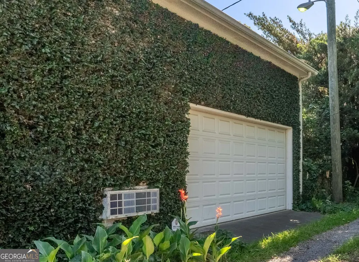

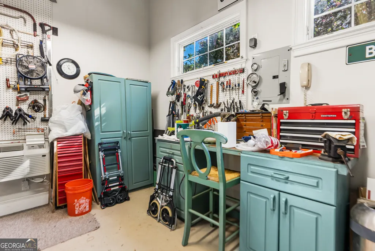

Eternal in its discipline yet richly expressive in its detail, this 1933 John LeBey-designed Ardsley Park residence, inspired by the historic Hermitage Plantation, rests beneath a canopy of magnolias and reflects a rare synthesis of architectural pedigree. Constructed entirely of reclaimed Savannah Grey brick, the home has been stewarded by generations of notable Savannah families while preserving its sense of authenticity. The facade is defined by double curved staircases, while hand-forged iron gates, railings, and lanterns-crafted by LeBey's uncle and inspired by Charleston's ironwork traditions-lend the residence a distinctive sense of artistry. The interior is rich with storied materials, including heart pine floors, a beautiful staircase banister from Oglethorpe ave., hand-carved moldings, richly preserved millwork, and marble flooring salvaged from Savannah's former downtown post office, lending the original baths a singular sense of provenance. Additionally, reclaimed beams and floor joists sourced from a historic Georgia hardware store reinforce the home's rooted connection to the past. Beyond the residence itself, brick terraces, garden walls, landscaping, and a Carriage House, oversized for 2 SUVs, with space for a workshop, home office, and storage, create an exterior environment layered with authenticity and functionality. A highly coveted property within one of Savannah's most beloved neighborhoods.
| Elementary School | Middle School | High School |
|---|---|---|
| Jacob Smith Elementary School | Myers Middle School | Savannah High School |
| Price History | |
|---|---|
| 6/4/2026 | Listed $1,500,000 |
| 6/15/2026 | 7$1,395,000 |
| 7/5/2026 | 1$1,375,000 |
General Features
| Sewer | Public Sewer |
|---|---|
| Heating | Electric |
| Cooling | Electric |
| Utilities | Cable Available,Electricity Available,High Speed Internet,Natural Gas Available,Sewer Connected,Water Available |
| Roof | Composition |
| Appliances | Dishwasher,Electric Water Heater,Range,Refrigerator |
| Association Fee Includes | None |
| Architectural Style | Brick 4 Side |
| Construction Materials | Brick |
| Year Built | 1932 |
| Levels | Two |
| Property Subtype | Single Family Residence |
| Tax Year | 25 |
| Community Features | Sidewalks,Street Lights,Near Public Transport,Walk To Schools,Near Shopping |
| County | Chatham |
| New Construction | false |
| Property Type | Residential |
| HOA | false |
| Attached Garage | false |
| Contingency | Other |
| Subdivision Name | Devant Ward |
| Garage Y/N | true |
| Full Baths | 4 |
| Status | Active Under Contract |
| Directions | North side of east 50th Street, about half way down the block between Bull Street and Abercorn Street |
| High School | Savannah |
| City | Savannah |
| Lot Size Units | Square Feet |
| Lot Size Square Feet | 9452.52 |
| Carport Y/N | false |
| Elementary School | Jacob Smith |
| Land Lease Y/N | false |
| Tax Annual Amount | 4544.85 |
| Home Warranty Y/N | false |
| Middle/Junior High School | Myers |
| Property Condition | Resale |
| Virtual Tour | https://www.dropbox.com/scl/fi/r86d2ncmxs0iaxq4pv3f3/34-50th.mp4?rlkey=ix47udnczswiolxhows0ju7of&dl=0 |
| Structure Type | House |
| Building Area Units | Square Feet |
| Living Area Units | Square Feet |
| Standard Status | Active Under Contract |
Interior Features
| Interior Amenities | Bookcases,High Ceilings,Other,Entrance Foyer |
|---|---|
| Basement | None |
| Flooring | Hardwood,Wood,Stone |
| Total Fireplaces | 3 |
| Air Conditioning Y/N | true |
| Heating Y/N | true |
| Fireplace Y/N | true |
| Above Grade Finished Area | 3978 |
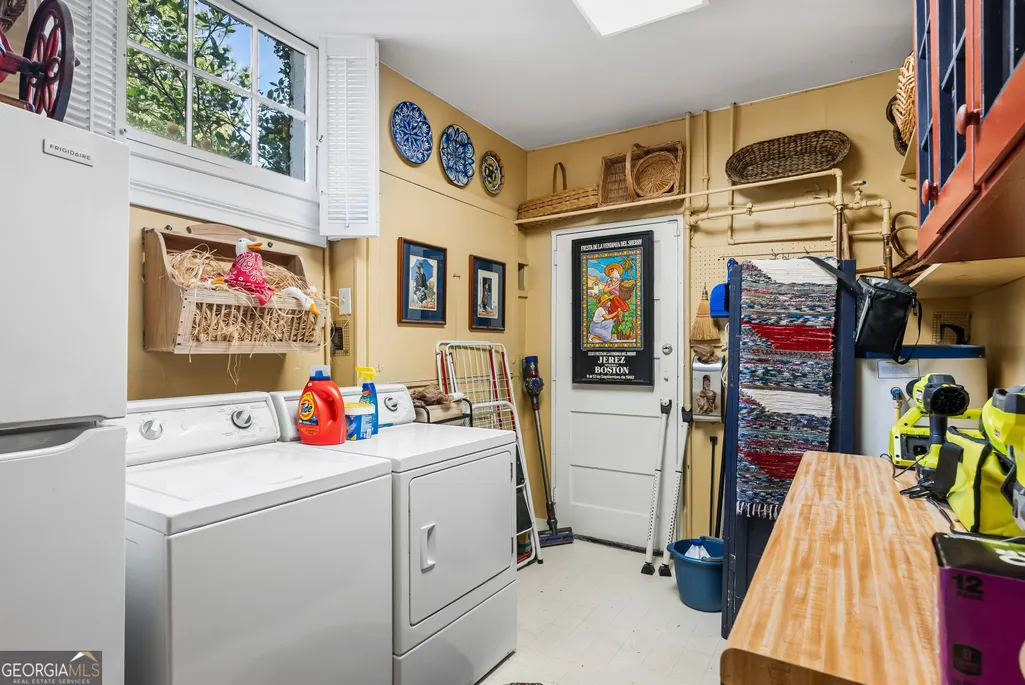
| Laundry Features | Laundry Closet |
| Total Bedrooms | 5 |
| Main Level Bedrooms | 1 |
| Main Level Bathrooms | 1 |
| Below Grade Finished Area Unit Type | Square Feet |
| LivingAreaSource | Public Records |
| Above Grade Finished Area Unit Type | Square Feet |
| Total Baths | 4 |
Exterior Features
| Parking Features | Garage,Storage,Detached,Off Street,Garage Door Opener,Side/Rear Entrance |
|---|---|
| Lot Features | City Lot,Private |
| Water Source | Public |
| Lot Size Area | 9452.52 |
| Building Area Total | 3978 |
| Lot Size Acres | 0.217 |
| Lot Size Source | Public Records |
Amenities
- Foreclosure
- Views
- Short Sale
- New Construction
- Adult 55+
- Lease To Own
- No HOA Fees
- Furnished
- Primary On Main
- Air Conditioning
- Seller Finance
- Green
- Fixer Upper
- Horse
- Golf
- Fireplace
- Deck
- Garage
- Basement
- Pool
Property vs Single Family Average in 31405
Price
Taxes
Year Built
 ©2026 Georgia Multiple Listing Service All information deemed reliable but not guaranteed. All properties are subject to prior sale, change or withdrawal. Neither listing broker(s) or information provider(s) shall be responsible for any typographical errors, misinformation, misprints and shall be held totally harmless. Listing(s) information is provided for consumer's personal, non-commercial use and may not be used for any purpose other than to identify prospective properties consumers may
 Listings identified with the FMLS IDX logo come from FMLS and are held by brokerage firms other than the owner of this website. The listing brokerage is identified in any listing details. Information is deemed reliable but is not guaranteed. If you believe any FMLS listing contains material that infringes your copyrighted work please
  Northeast Georgia Board of REALTORS® All information deemed reliable but not guaranteed. All properties are subject to prior sale, change or withdrawal. Neither listing broker(s) or information provider(s) shall be responsible for any typographical errors, misinformation, misprints and shall be held totally harmless. Listing(s) information is provided for consumer's personal, non-commercial use and may not be used for any purpose other than to identify prospective properties consumers may be
 The information set forth on this site is based upon information which we consider reliable, but because it has been supplied by third parties to our franchisees (who in turn supplied it to us), we can not represent that it is accurate or complete, and it should not be relied upon as such. The offerings are subject to errors, omissions, changes, including price, or withdrawal without notice. All dimensions are approximate and have not been verified by the selling party and can not be verified. It
