
Address
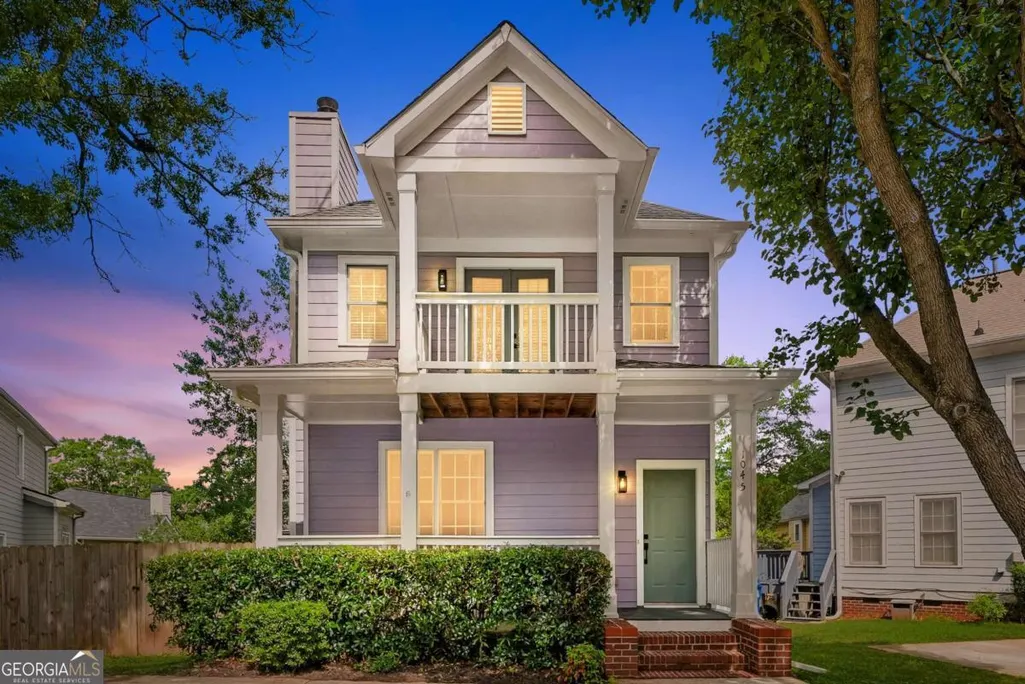
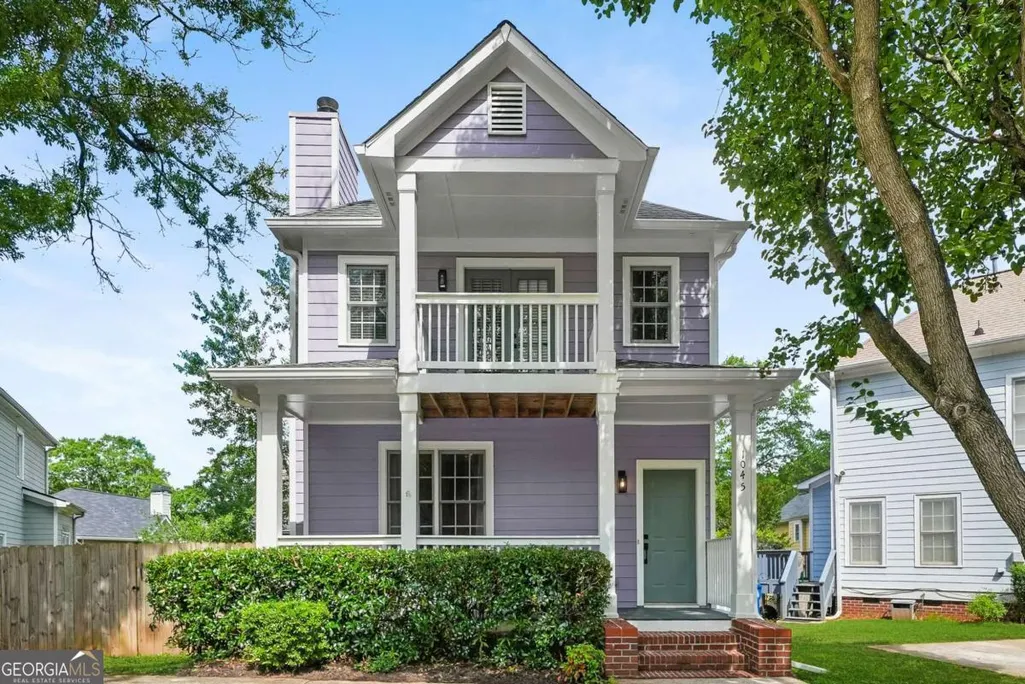
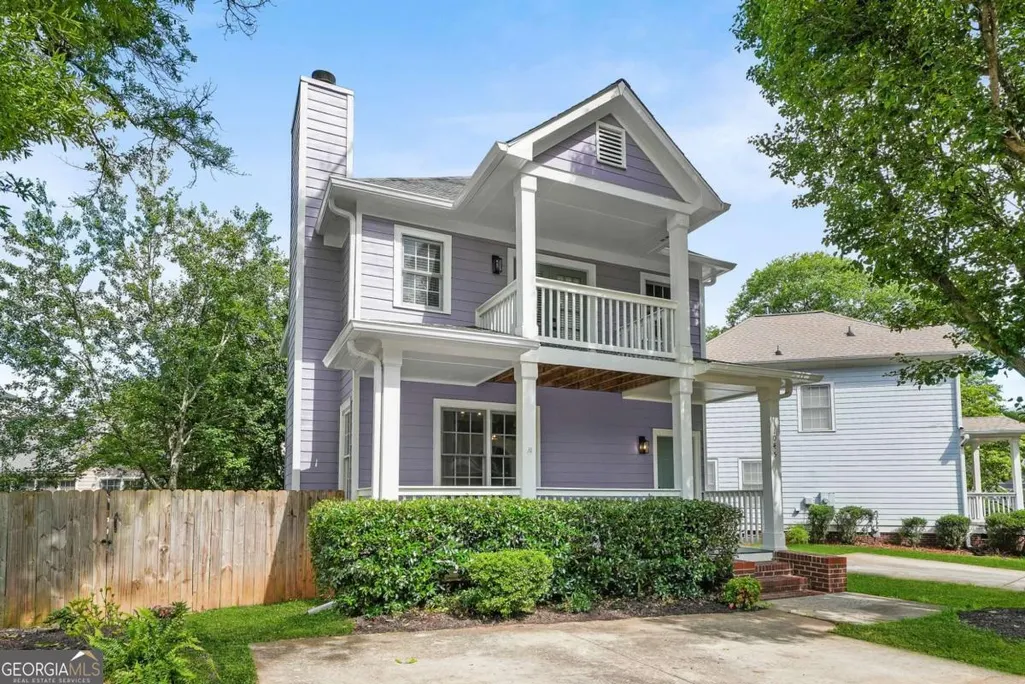
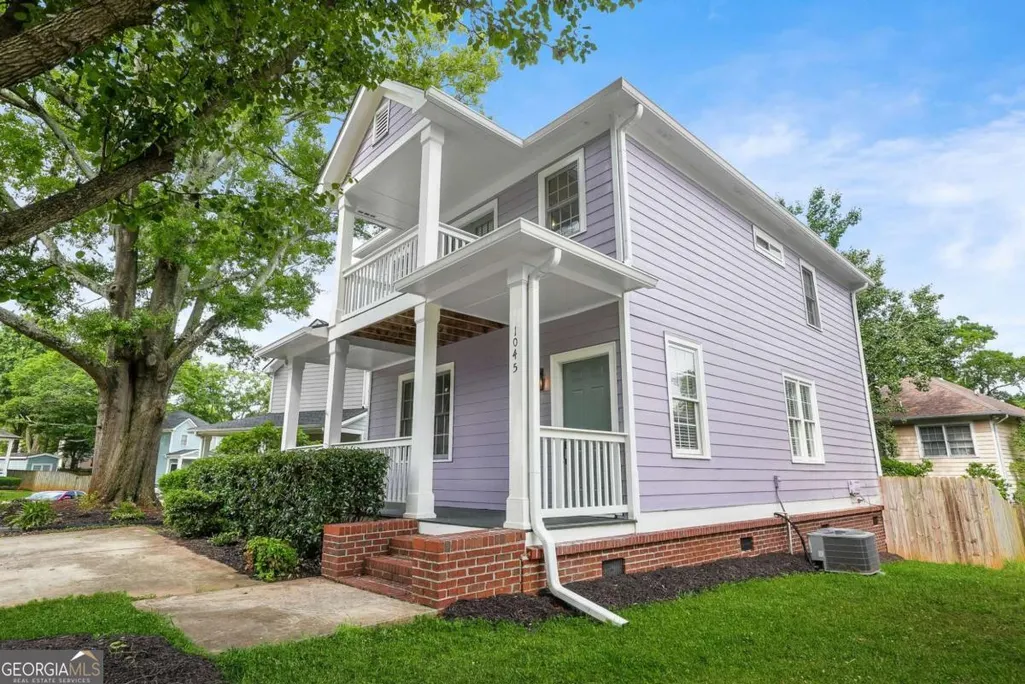
1045 High Point Terrace Sw, Atlanta, GA
Price
$ 375,000
Property Attributes
- MLS#10778719
- TypeSingle Family
- Listing Status Under Contract
- CountyFulton
- CityAtlanta
- NeighborhoodHigh Point Estates
- Zip30315
- StyleCraftsman
- Year Built2000
- Taxes$ 6164
- Price$ 375,000
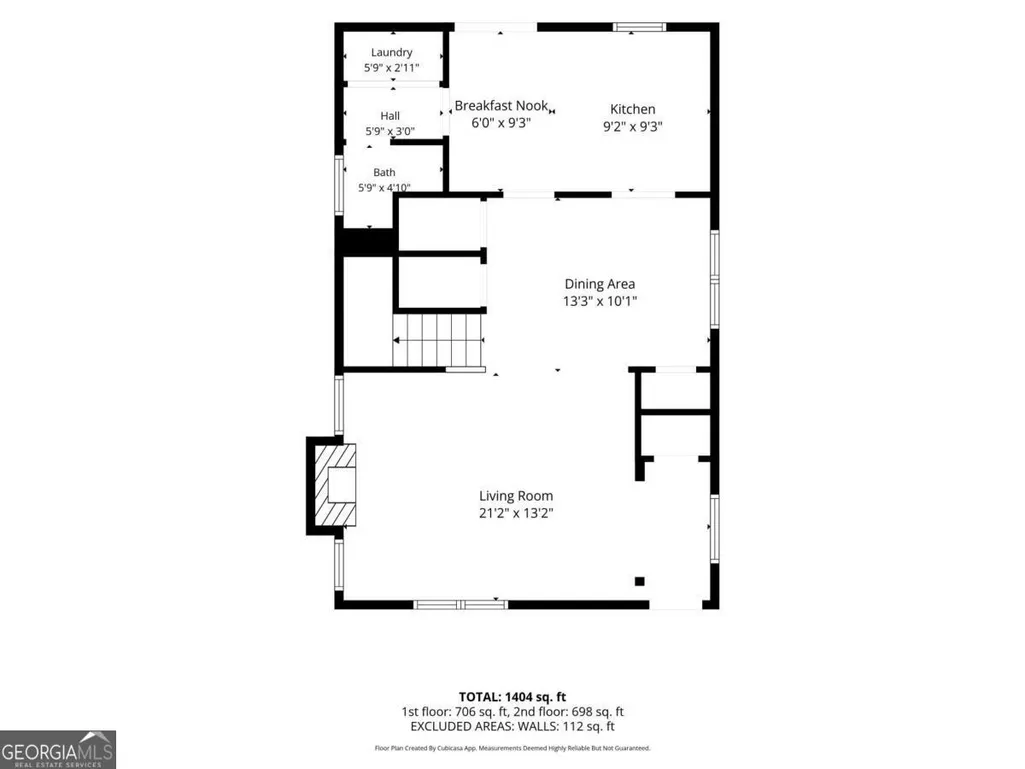
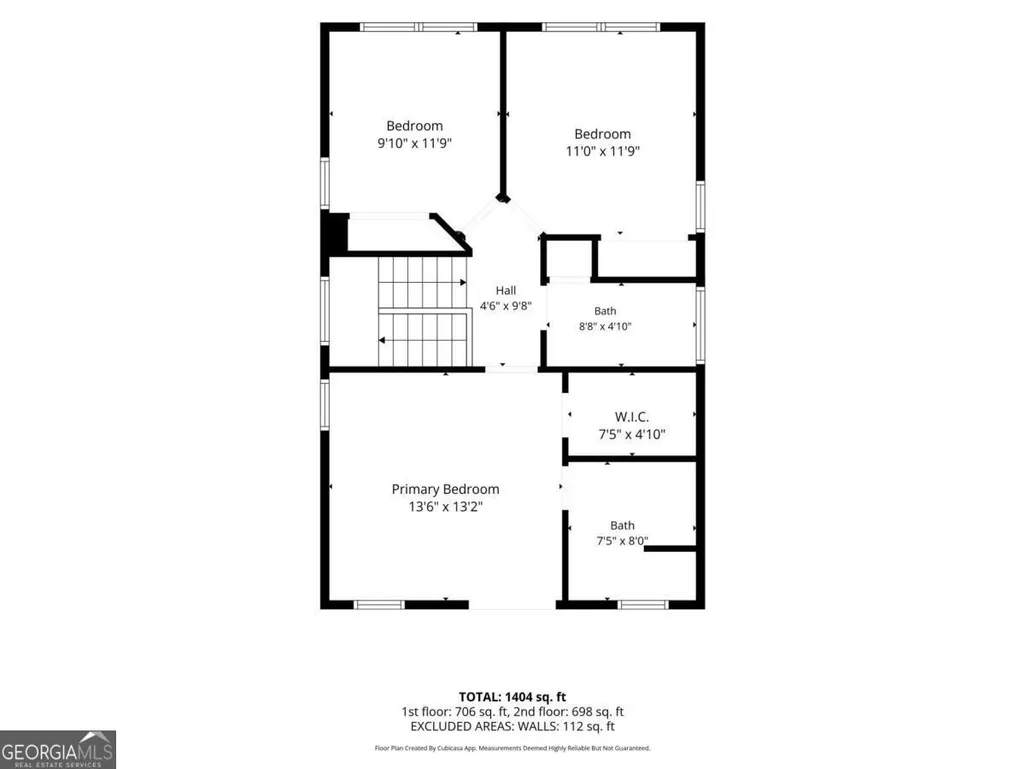
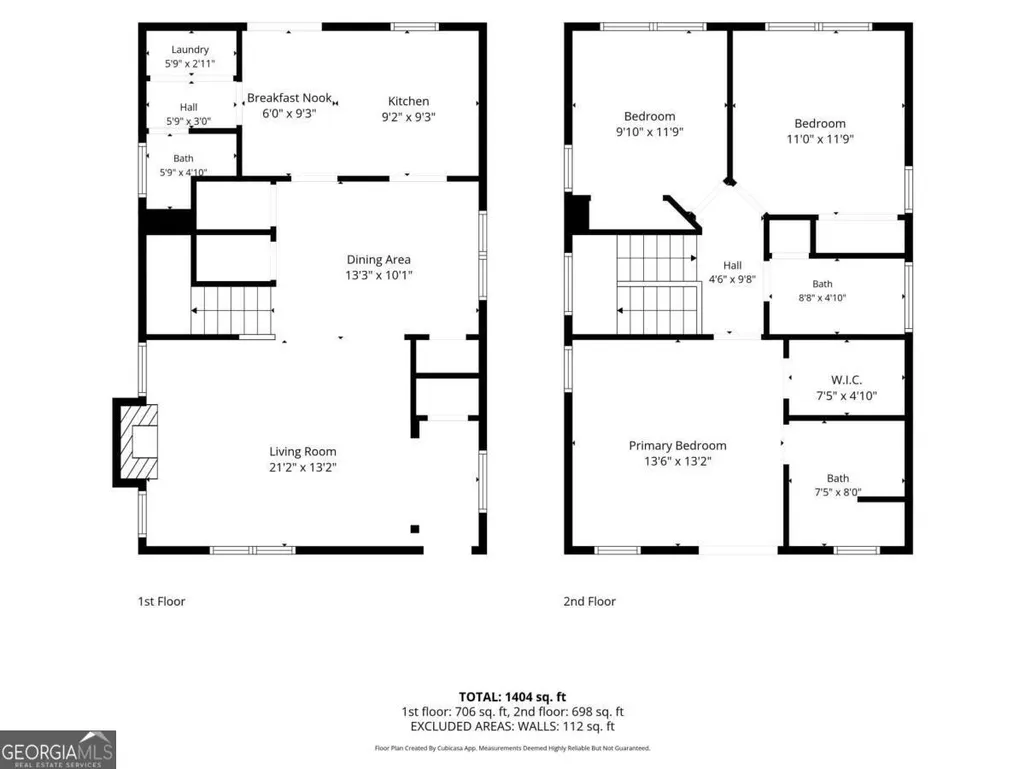
- Bedrooms3
- Full Bathrooms2
- Half Bathrooms1
- Sqr Footage1933
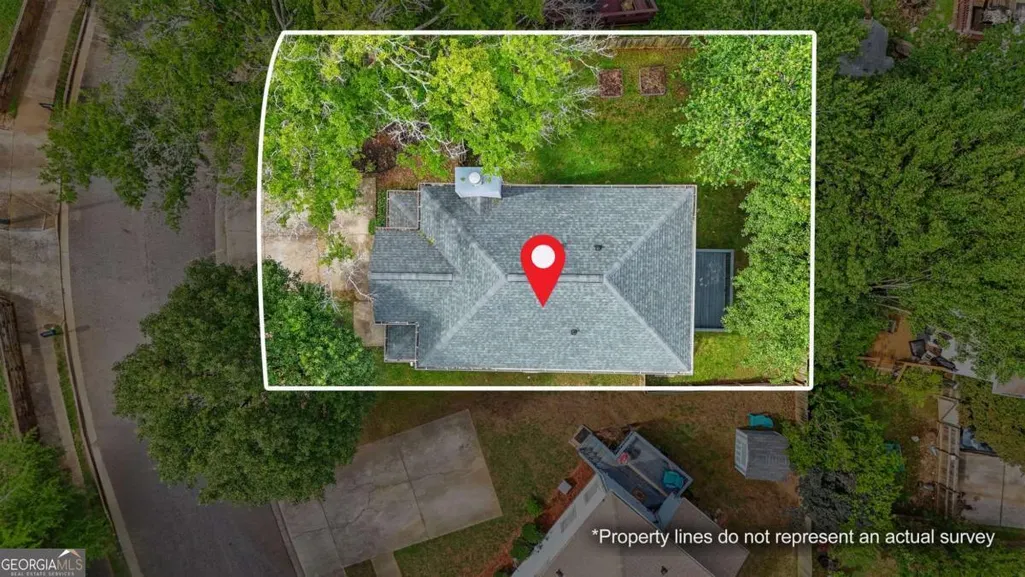
- Lot Size0.11 Acres
Data Source:
Georgia MLS (GAMLS)
Property Description
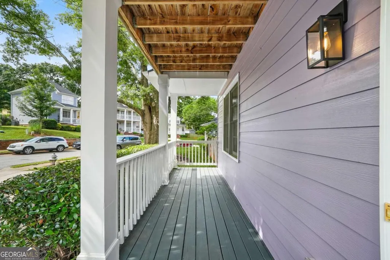
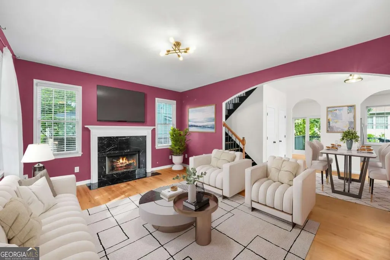
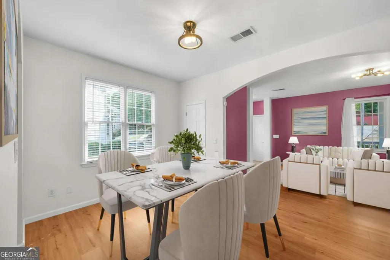
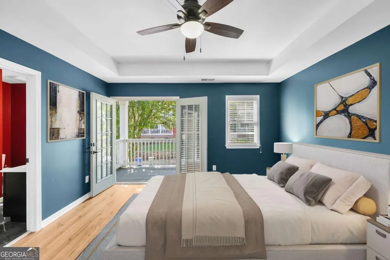
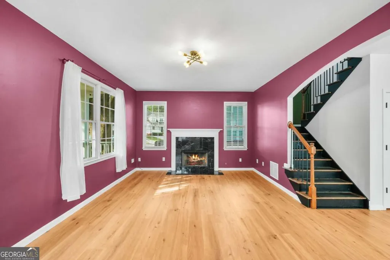
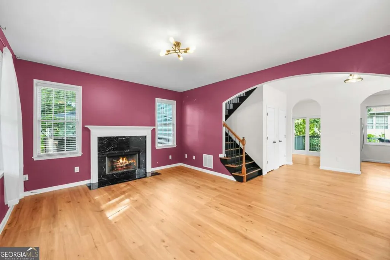
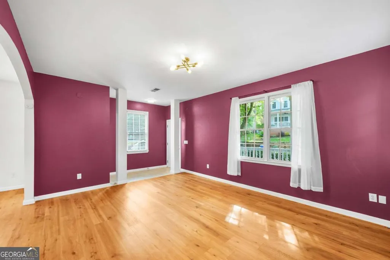
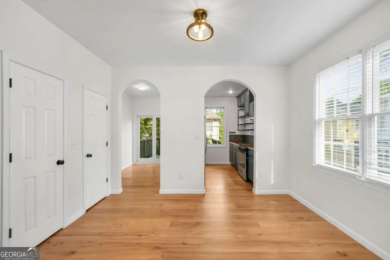
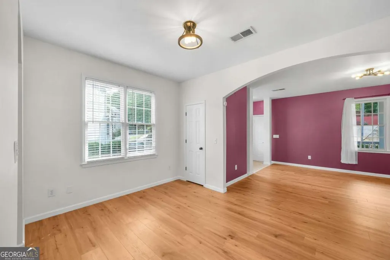
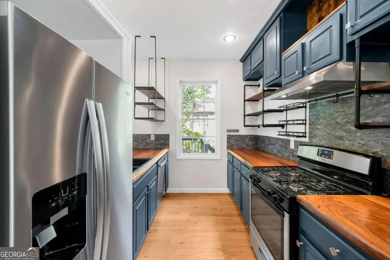
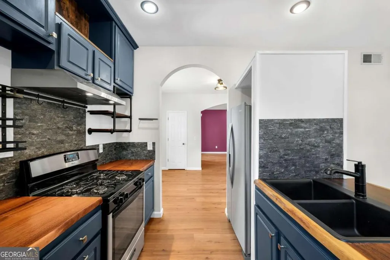
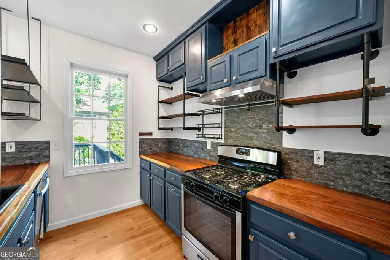
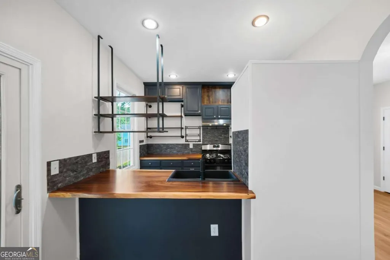
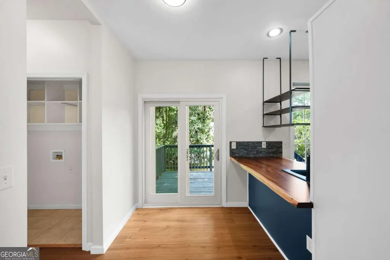
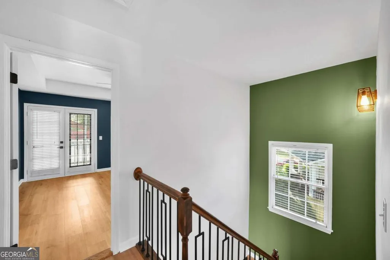
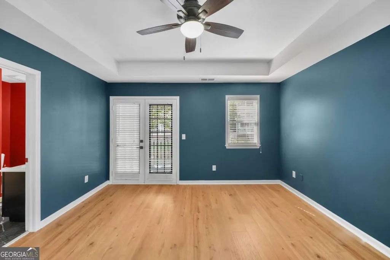
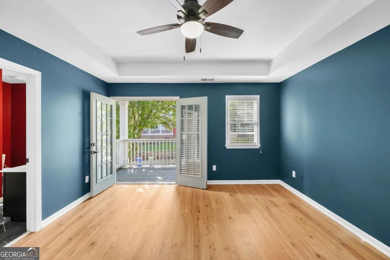
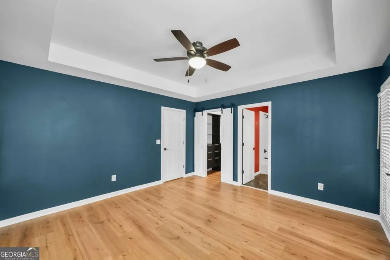
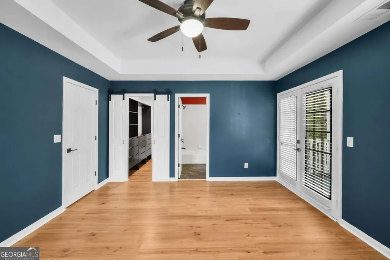
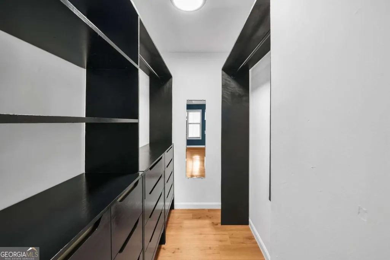
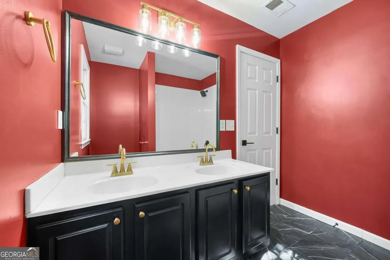
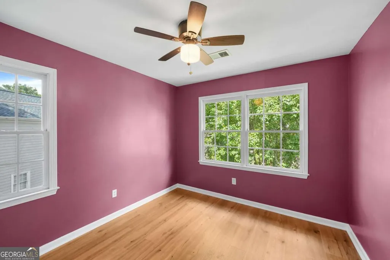
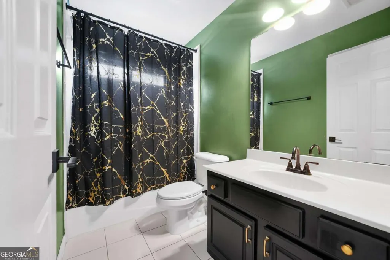
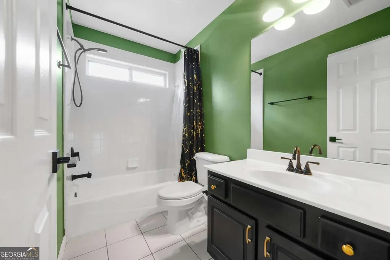
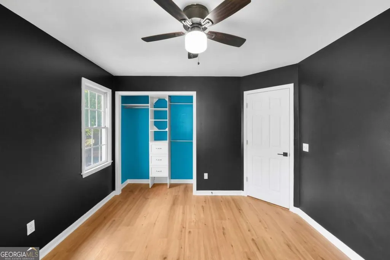
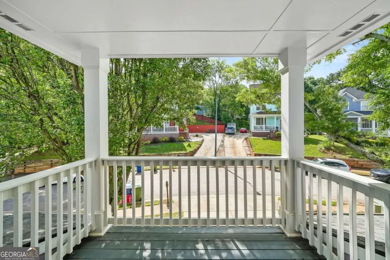
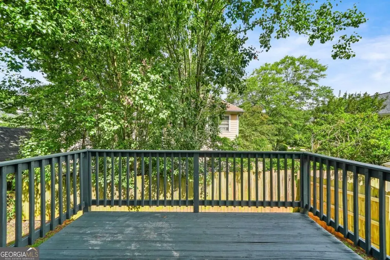
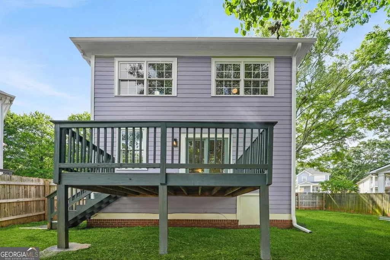
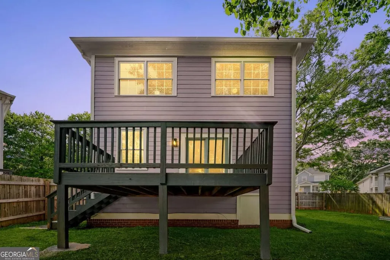
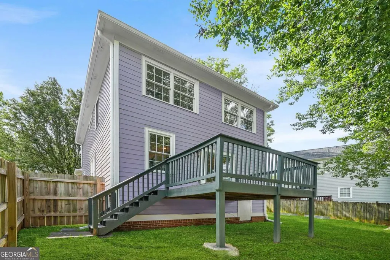
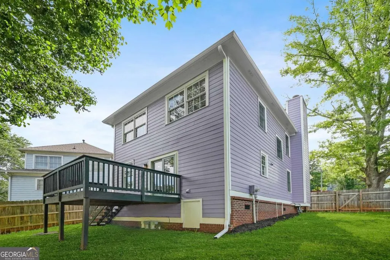
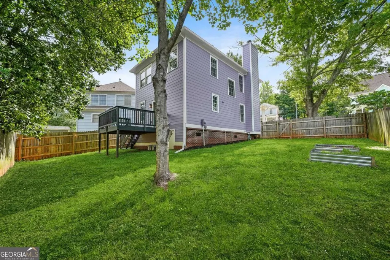
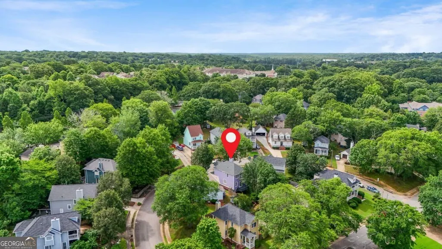
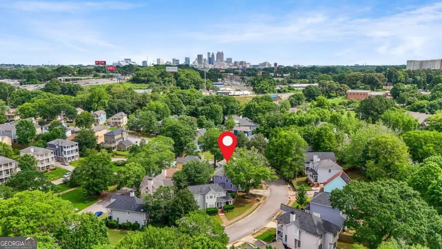
Imagine waking up and stepping out your front door into one of Atlanta's fastest-rising neighborhoods - morning coffee in hand, the energy of a city in full bloom all around you. That's the everyday reality at 1045 High Point Terrace SW, a spacious and stylishly appointed 3-bedroom, 2.5-bath home offering almost 2,000 square feet of thoughtfully designed living space. Inside, hardwood floors anchor an open floor plan that flows naturally from entertaining space to quiet retreat. The layout gives every room room to breathe - wide, welcoming, and ready for the life you've been building toward. Whether you're hosting dinner parties or curled up for a slow Sunday, this home moves with you. Additionally, this home has a 4 year old roof and HVAC system giving you peace of mind for years to come. Steps from the Southside BeltLine - Atlanta's most anticipated infrastructure moment is nearly here. The Southside BeltLine - the final piece of a nearly 18-mile contiguous trail network looping through the city - is set to open ahead of the FIFA World Cup 2026, linking this neighborhood directly to Westside, Eastside, Pittsburgh Yards, and beyond. The trail runs right through your backyard, connecting you by foot or bike to Atlanta's best parks, restaurants, markets, and green space. It's not just a trail - it's an era. Nearby Highlights Pittsburgh Yards - food, retail & creative hub steps away Urban Grind Brew Box, The Creamy Spot & more at Pittsburgh Yards Marketplace D.H. Stanton Park - green space on the BeltLine corridor Quick access to I-75/85 & downtown Atlanta MARTA bus access throughout the 30315 corridor Summerhill, Grant Park & East Atlanta Village dining minutes away Homes like this - with this much space, in a neighborhood with this much momentum - don't sit long. The Southside BeltLine isn't coming someday. It's coming now. And this address puts you at the front of it.
| Elementary School | Middle School | High School |
|---|---|---|
| Slater Elementary School | Price Middle School | Carver High School |
| Price History | |
|---|---|
| 6/4/2026 | Listed $375,000 |
General Features
| Sewer | Public Sewer |
|---|---|
| Heating | Central |
| Cooling | Ceiling Fan(s),Central Air |
| Utilities | None |
| Roof | Composition |
| Appliances | Dishwasher,Refrigerator |
| Association Fee Includes | None |
| Patio/Porch Features | Deck |
| Architectural Style | Craftsman |
| Construction Materials | Other |
| Year Built | 2000 |
| Levels | Two |
| Property Subtype | Single Family Residence |
| Tax Year | 2025 |
| Community Features | None |
| County | Fulton |
| New Construction | false |
| Property Type | Residential |
| HOA | false |
| Attached Garage | true |
| Subdivision Name | High Point Estates |
| Garage Y/N | true |
| Full Baths | 2 |
| Status | Under Contract |
| Directions | To get to 1045 High Point Terrace SW from downtown Atlanta, take I-75/85 South to Exit 244 for University Avenue/Pryor Street and turn left onto University Avenue. Take an immediate right onto Pryor Street, then turn right onto Bowen Drive to enter the High Point Estates neighborhood. Finally, turn |
| High School | Carver |
| City | Atlanta |
| Body of Water | None |
| Lot Size Units | Square Feet |
| Lot Size Square Feet | 4791.6 |
| Carport Y/N | false |
| Elementary School | Slater |
| Property Attached Y/N | false |
| Land Lease Y/N | false |
| Tax Annual Amount | 6164 |
| Home Warranty Y/N | false |
| Middle/Junior High School | Price |
| Property Condition | Resale |
| Virtual Tour | https://listings.rexvisualservices.com/1045-High-Point-Terrace-SW-Atlanta-GA-30315-USA?mls= |
| Structure Type | House |
| Building Area Units | Square Feet |
| Living Area Units | Square Feet |
| Standard Status | Pending |
Interior Features
| Interior Amenities | Rear Stairs |
|---|---|
| Basement | None |
| Flooring | Hardwood,Laminate |
| Total Fireplaces | 1 |
| Fireplace Features | Family Room |
| Common Walls | No Common Walls |
| Air Conditioning Y/N | true |
| Heating Y/N | true |
| Fireplace Y/N | true |
| Above Grade Finished Area | 1933 |
| Half Baths | 1 |
| Laundry Features | In Hall |
| Total Bedrooms | 3 |
| Below Grade Finished Area Unit Type | Square Feet |
| LivingAreaSource | Appraiser |
| Above Grade Finished Area Unit Type | Square Feet |
| Total Baths | 3 |
Exterior Features
| Fencing | Back Yard,Fenced,Privacy,Wood |
|---|---|
| Parking Features | Attached |
| Lot Features | Private |
| Water Source | Public |
| Total Parking | 2 |
| Lot Size Area | 4791.6 |
| Building Area Total | 1933 |
| Lot Size Acres | 0.11 |
| Lot Size Source | Public Records |
Amenities
- Foreclosure
- Views
- Short Sale
- New Construction
- Adult 55+
- Lease To Own
- No HOA Fees
- Furnished
- Primary On Main
- Air Conditioning
- Seller Finance
- Green
- Fixer Upper
- Horse
- Golf
- Fireplace
- Deck
- Garage
- Basement
- Pool
Property vs Single Family Average in 30315
Price
Taxes
Year Built

 ©2026 Georgia Multiple Listing Service All information deemed reliable but not guaranteed. All properties are subject to prior sale, change or withdrawal. Neither listing broker(s) or information provider(s) shall be responsible for any typographical errors, misinformation, misprints and shall be held totally harmless. Listing(s) information is provided for consumer's personal, non-commercial use and may not be used for any purpose other than to identify prospective properties consumers may
 Northeast Georgia Board of REALTORS® All information deemed reliable but not guaranteed. All properties are subject to prior sale, change or withdrawal. Neither listing broker(s) or information provider(s) shall be responsible for any typographical errors, misinformation, misprints and shall be held totally harmless. Listing(s) information is provided for consumer's personal, non-commercial use and may not be used for any purpose other than to identify prospective properties consumers may be
 The information set forth on this site is based upon information which we consider reliable, but because it has been supplied by third parties to our franchisees (who in turn supplied it to us), we can not represent that it is accurate or complete, and it should not be relied upon as such. The offerings are subject to errors, omissions, changes, including price, or withdrawal without notice. All dimensions are approximate and have not been verified by the selling party and can not be verified. It
