
Price Reduction - Views - Primary on Main - Eco Friendly
Address
306 Oak Ridge Drive, Maysville, GA
Price
$ 720,000
Property Attributes
- MLS#10779222
- TypeSingle Family
- Listing Status Active
- CountyBanks
- CityMaysville
- NeighborhoodOak Ridge
- Zip30558
- StyleTraditional
- Year Built2015
- Taxes$ 5357
- Price$ 720,000
- Bedrooms5
- Full Bathrooms3
- Half Bathrooms0
- Sqr Footage3800
- Lot Size3 Acres
Data Source:
Georgia MLS (GAMLS)
Property Description
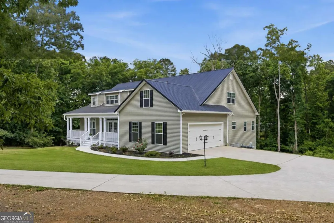
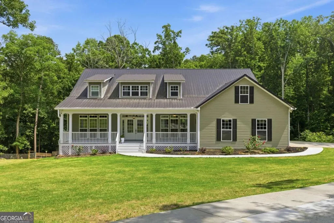
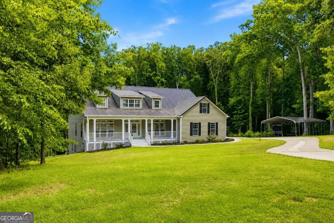
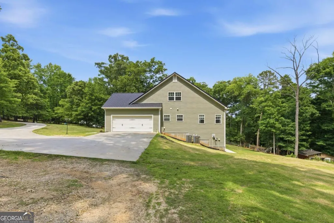
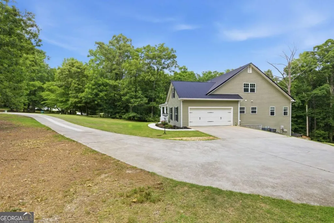
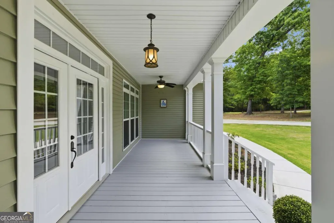
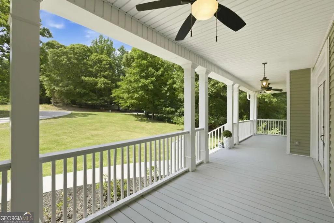
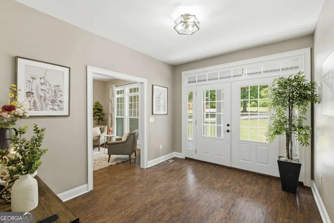
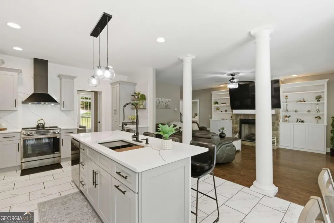
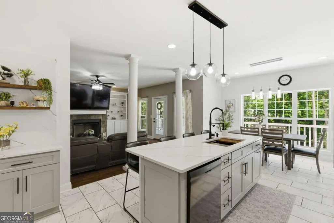
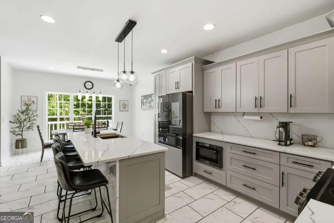
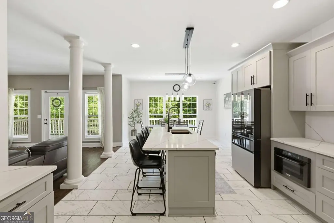
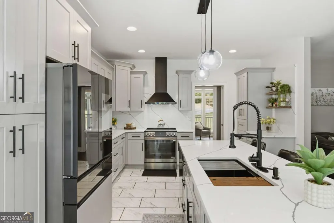
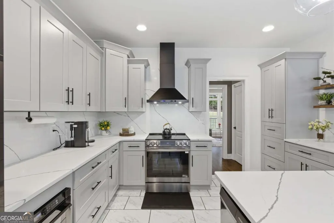
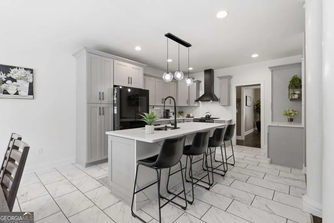
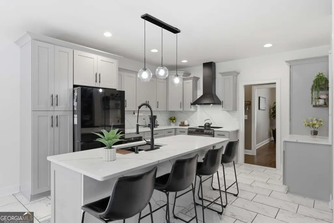
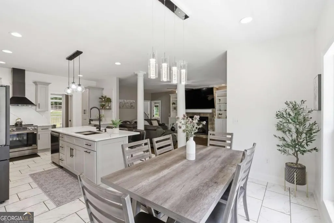
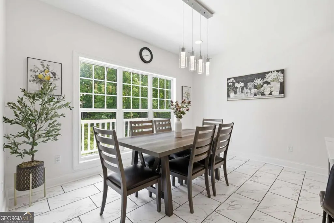
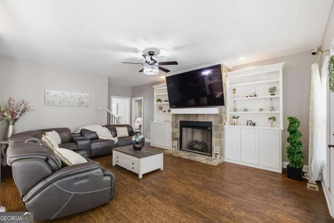
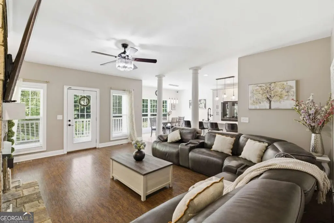
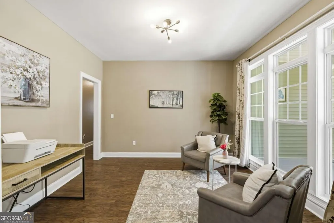
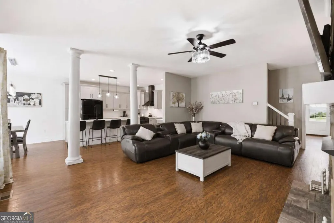
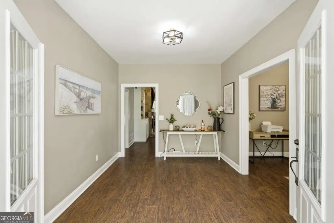
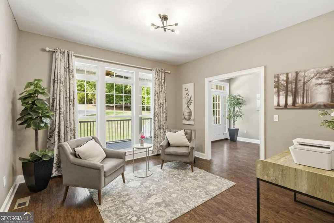
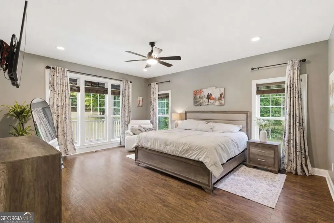
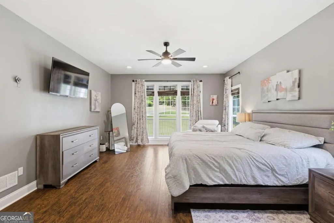
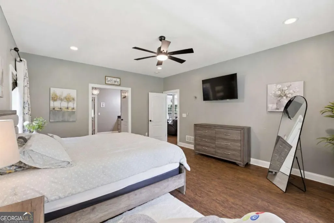
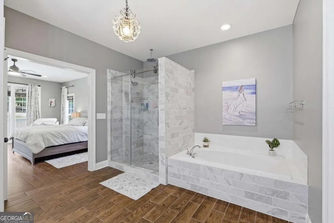
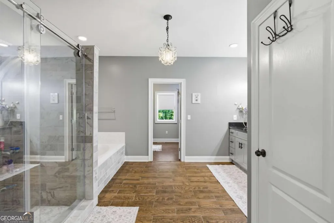
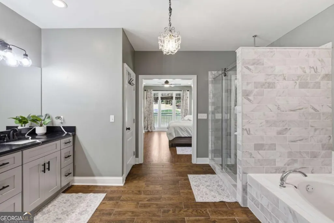
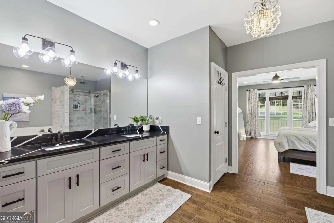
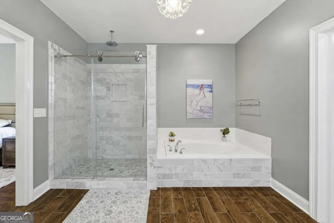
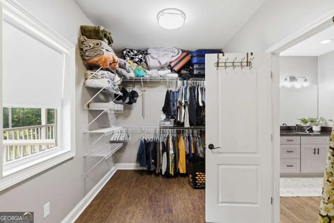
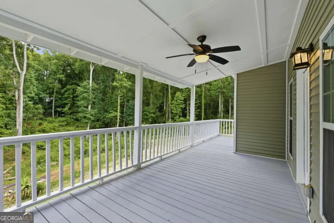
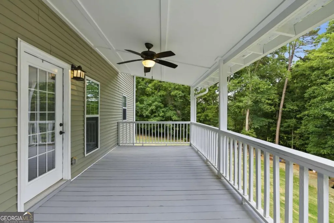
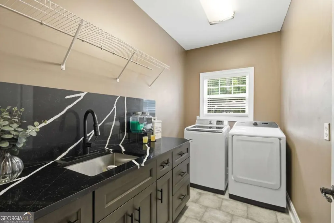
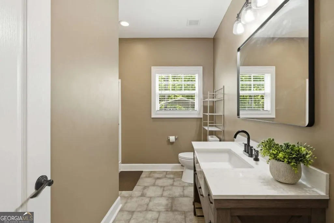
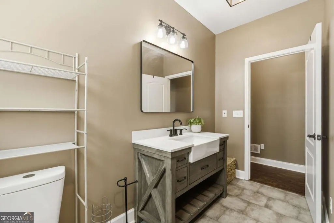
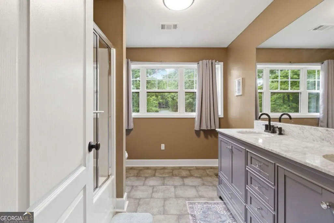
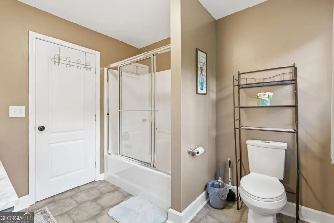
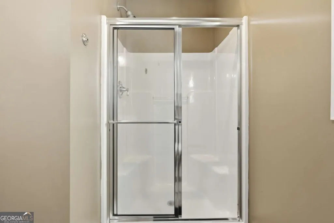
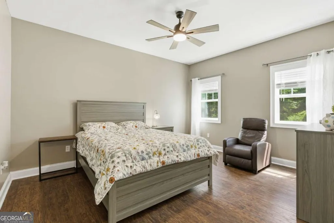
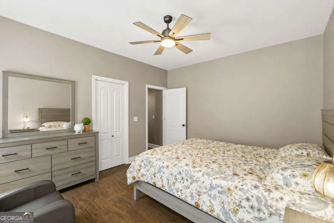
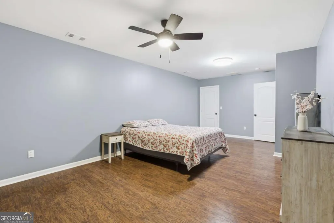
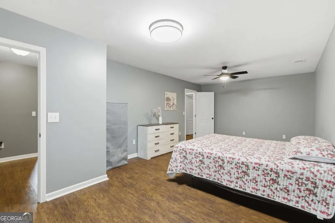
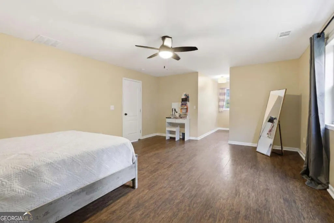
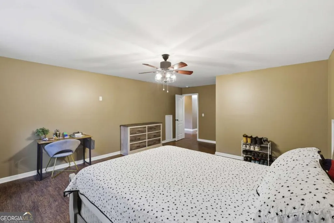
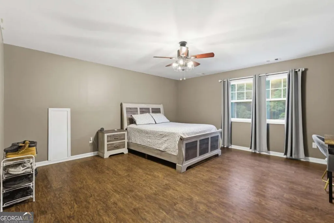
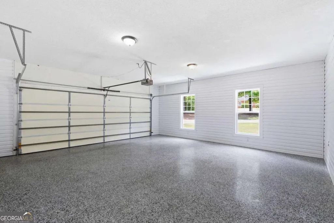
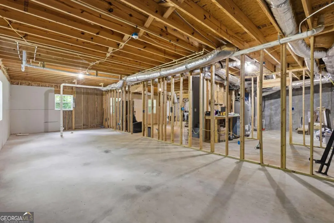
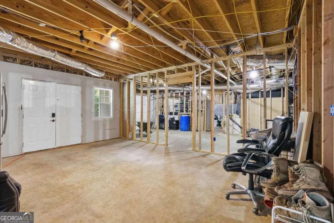
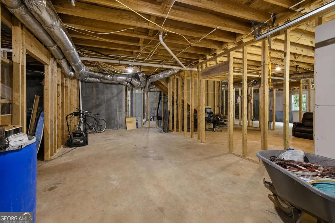
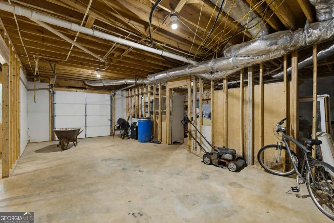
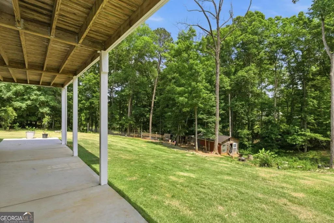
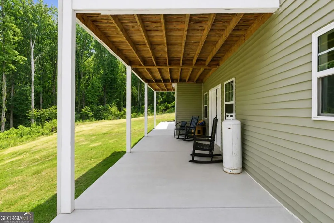
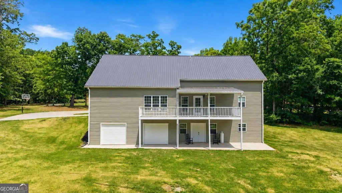
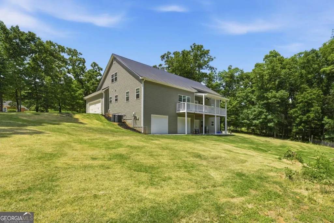
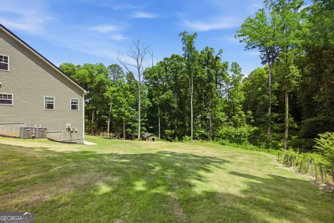
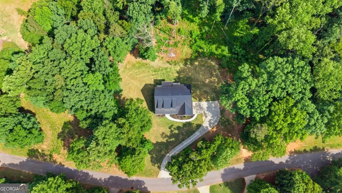
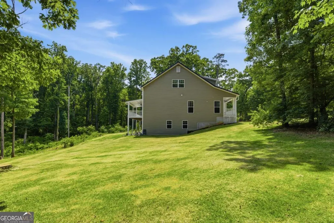
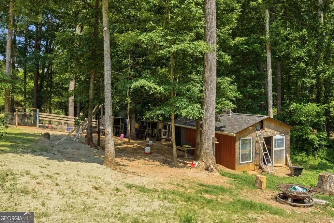
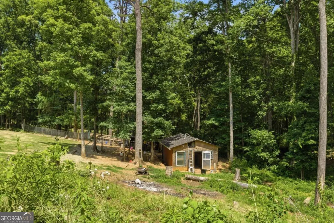
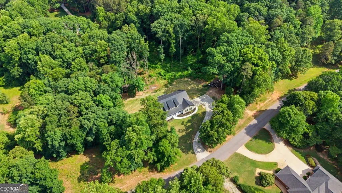
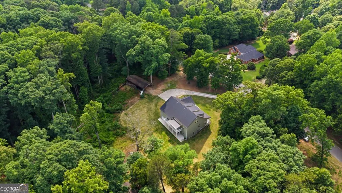
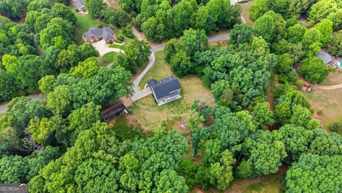
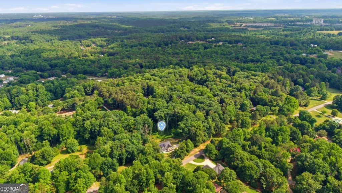
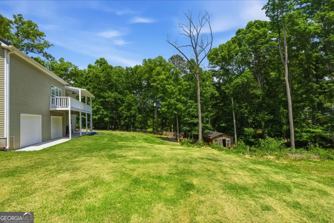
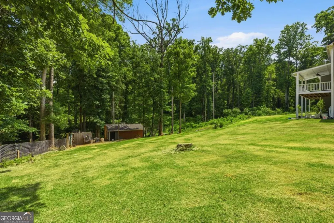
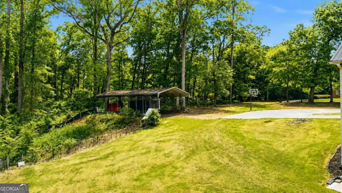
Welcome to your private retreat on 3 beautiful acres in a well-established community where pride of ownership shines throughout. Enjoy the tranquility of rural living with the convenience of being just minutes from shopping, dining, schools, and everyday amenities. Best of all, there is no HOA, allowing you to enjoy your property with greater freedom while surrounded by beautifully maintained homes. This exceptional home has been thoughtfully updated with high-end finishes and extensive improvements throughout. The stunning chef's kitchen serves as the heart of the home, featuring quartz countertops, a custom full-height quartz backsplash, a large quartz-wrapped chef's island, state-of-the-art appliances, and abundant workspace for cooking and entertaining. The kitchen seamlessly connects to the dining area and spacious family room, creating an ideal open-concept layout for everyday living and gatherings. The inviting family room showcases a cozy fireplace with custom built-in bookcases, while walls of windows and direct access to the expansive wraparound deck provide breathtaking views of the surrounding acreage. The deck spans across the kitchen, dining, and living areas, creating the perfect indoor-outdoor lifestyle experience. Upon entering, you are welcomed by an expanded front porch and a spacious foyer. Adjacent to the foyer is a versatile flex room ideal for a home office, playroom, media room, or additional living space. The main-level owner's retreat offers a peaceful sanctuary featuring recessed lighting, updated fixtures, a beautifully remodeled spa-inspired bathroom with quartz countertops, separate shower and soaking tub, and a spacious walk-in closet. The main floor also includes a secondary bedroom, a full bathroom, a renovated laundry room complete with quartz countertops and utility sink, and access to the oversized two-car garage featuring a newly finished epoxy floor. Upstairs, you will find three generously sized secondary bedrooms and an additional full bathroom, providing plenty of room for family and guests. Additional recent improvements include remodeled bathrooms with quartz finishes, new lighting fixtures throughout, new gutters, fresh paint on the front and rear decks, a new concrete pathway, and numerous updates throughout the home. The full unfinished basement with exterior access offers endless possibilities for future expansion, workshop space, storage, or customization to fit your needs. Outside, the true star of the property awaits-3 acres of private land surrounded by nature, offering endless opportunities for recreation, gardening, entertaining, or simply enjoying the peaceful setting. A detached shed provides additional storage and flexibility for hobbies, equipment, or workshop use. This rare combination of acreage, privacy, luxury updates, and convenient location makes 306 Oak Ridge Drive a truly exceptional place to call home. Schedule your private tour today
| Elementary School | Middle School | High School |
|---|---|---|
| Banks Elementary School | Banks Middle School | Banks High School |
| Price History | |
|---|---|
| 6/5/2026 | Listed $758,000 |
| 7/2/2026 | 3$738,000 |
| 7/26/2026 | 2$720,000 |
General Features
| Sewer | Septic Tank |
|---|---|
| Heating | Central |
| Cooling | Central Air |
| Utilities | Cable Available,Electricity Available,Phone Available,Sewer Available,Water Available |
| Roof | Composition |
| Appliances | Dishwasher |
| Association Fee Includes | None |
| Architectural Style | Traditional |
| Security Features | Smoke Detector(s) |
| Construction Materials | Concrete |
| Year Built | 2015 |
| View | City |
| Levels | Three Or More |
| Property Subtype | Single Family Residence |
| Tax Year | 2025 |
| Community Features | None |
| County | Banks |
| New Construction | false |
| Property Type | Residential |
| HOA | false |
| Attached Garage | false |
| Energy Efficient | Appliances |
| Subdivision Name | Oak Ridge |
| Garage Y/N | true |
| Other Structures | Barn(s) |
| Full Baths | 3 |
| Status | Active |
| Directions | GPS |
| High School | Banks |
| City | Maysville |
| Body of Water | None |
| Lot Size Units | Acres |
| Lot Size Square Feet | 130680 |
| Carport Y/N | false |
| Elementary School | Banks |
| Property Attached Y/N | true |
| Land Lease Y/N | false |
| Tax Annual Amount | 5357 |
| Home Warranty Y/N | false |
| Middle/Junior High School | Banks |
| Property Condition | Resale |
| Structure Type | High Rise |
| Building Area Units | Square Feet |
| Living Area Units | Square Feet |
| Standard Status | Active |
Interior Features
| Interior Amenities | Bookcases,Master On Main Level |
|---|---|
| Basement | Bath/Stubbed,Daylight,Interior Entry,Unfinished |
| Flooring | Hardwood |
| Total Fireplaces | 1 |
| Fireplace Features | Family Room |
| Common Walls | No Common Walls |
| Air Conditioning Y/N | true |
| Heating Y/N | true |
| Window Features | Double Pane Windows |
| Fireplace Y/N | true |
| Above Grade Finished Area | 1904 |
| Laundry Features | Upper Level |
| Total Bedrooms | 5 |
| Below Grade Finished Area | 1896 |
| Main Level Bedrooms | 2 |
| Main Level Bathrooms | 2 |
| Below Grade Finished Area Unit Type | Square Feet |
| LivingAreaSource | Public Records |
| Above Grade Finished Area Unit Type | Square Feet |
| Kitchen Features | Breakfast Area,Kitchen Island,Solid Surface Counters |
| Total Baths | 3 |
Exterior Features
| Exterior Amenities | Other |
|---|---|
| Parking Features | Garage |
| Lot Features | Cul-De-Sac |
| Water Source | Public |
| Total Parking | 2 |
| Lot Size Area | 3 |
| Foundation Details | Block |
| Building Area Total | 3800 |
| Lot Size Acres | 3 |
| Lot Size Source | Public Records |
Amenities
- Foreclosure
- Views
- Short Sale
- New Construction
- Adult 55+
- Lease To Own
- No HOA Fees
- Furnished
- Primary On Main
- Air Conditioning
- Seller Finance
- Green
- Fixer Upper
- Horse
- Golf
- Fireplace
- Deck
- Garage
- Basement
- Pool
Property vs Single Family Average in 30558
Price
Taxes
Year Built

 ©2026 Georgia Multiple Listing Service All information deemed reliable but not guaranteed. All properties are subject to prior sale, change or withdrawal. Neither listing broker(s) or information provider(s) shall be responsible for any typographical errors, misinformation, misprints and shall be held totally harmless. Listing(s) information is provided for consumer's personal, non-commercial use and may not be used for any purpose other than to identify prospective properties consumers may
 Northeast Georgia Board of REALTORS® All information deemed reliable but not guaranteed. All properties are subject to prior sale, change or withdrawal. Neither listing broker(s) or information provider(s) shall be responsible for any typographical errors, misinformation, misprints and shall be held totally harmless. Listing(s) information is provided for consumer's personal, non-commercial use and may not be used for any purpose other than to identify prospective properties consumers may be
 The information set forth on this site is based upon information which we consider reliable, but because it has been supplied by third parties to our franchisees (who in turn supplied it to us), we can not represent that it is accurate or complete, and it should not be relied upon as such. The offerings are subject to errors, omissions, changes, including price, or withdrawal without notice. All dimensions are approximate and have not been verified by the selling party and can not be verified. It
