
Open House Sat, Aug 22nd 01:00 PM - 03:00 PM - Price Reduction - Eco Friendly
Address
3245 Town Manor Circle, Dacula, GA
Price
$ 2,090,000
Property Attributes
- MLS#10779333
- TypeSingle Family
- Listing Status Active
- CountyGwinnett
- CityDacula
- NeighborhoodHamilton Mill
- Zip30019
- StyleEuropean
- Year Built1997
- Taxes$ 19368
- Price$ 2,090,000
- Bedrooms6
- Full Bathrooms5
- Half Bathrooms2
- Sqr Footage9586
- Lot Size0.54 Acres
Data Source:
Georgia MLS (GAMLS)
Property Description
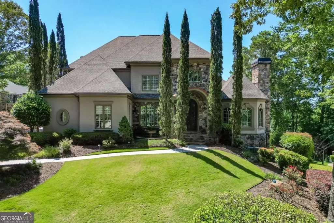
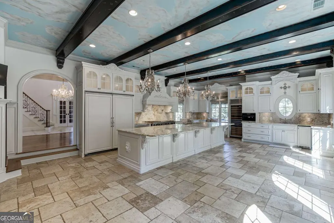
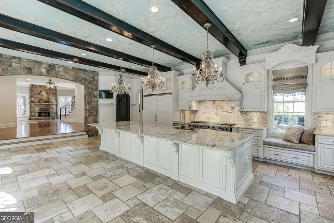
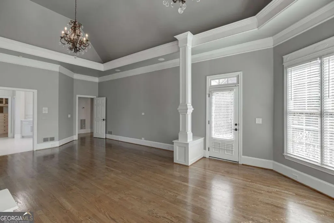
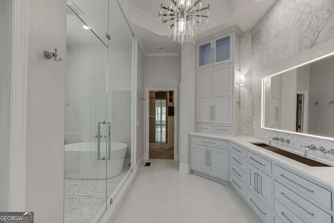
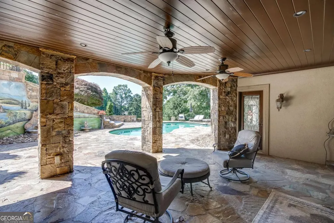
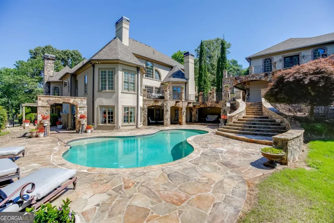
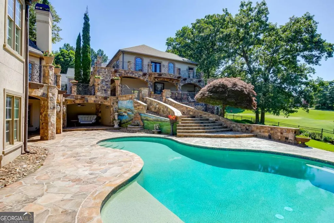
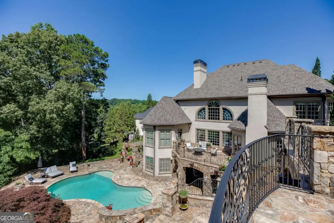
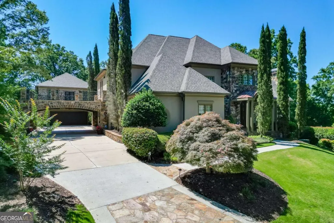

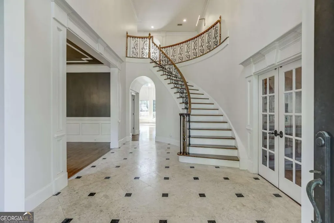
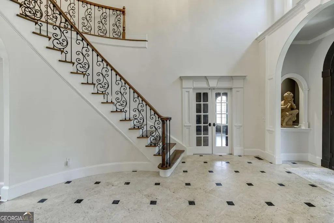
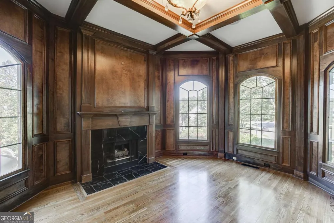
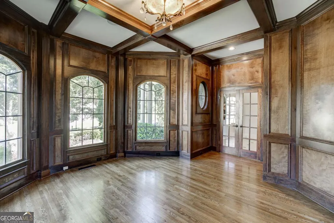
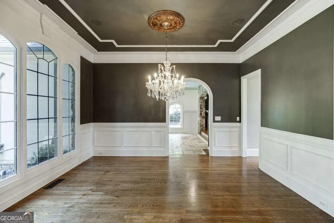
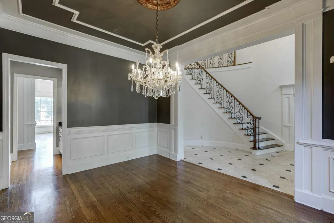
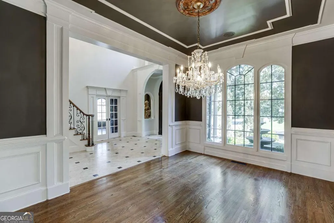
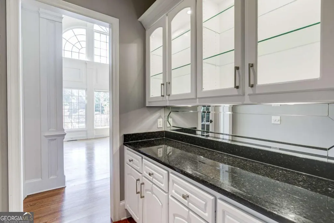
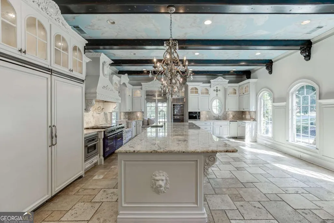
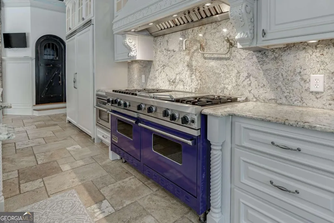
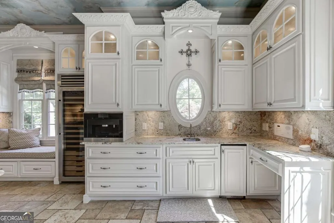
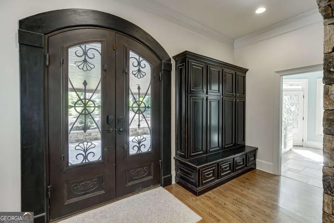
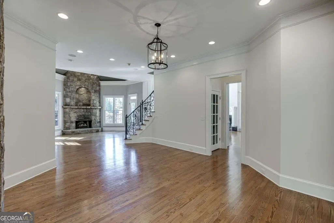
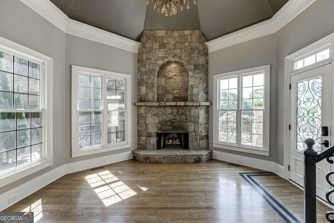
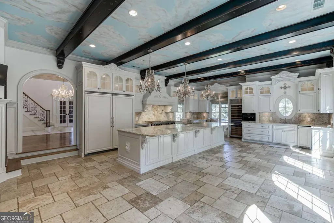
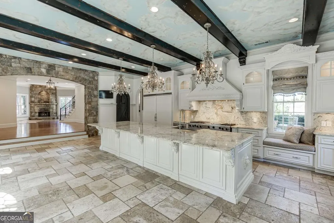
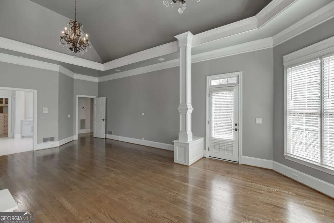
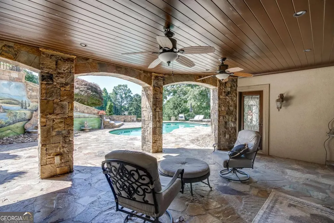
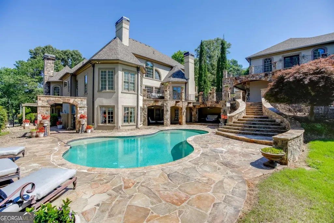
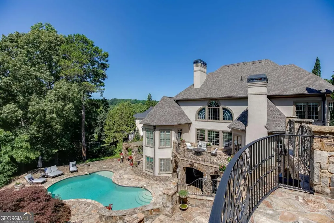
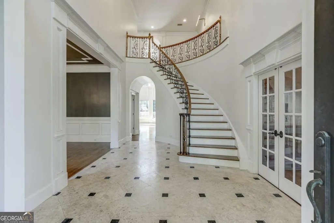
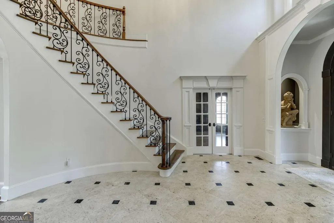
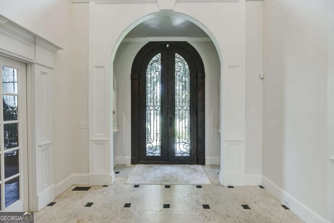
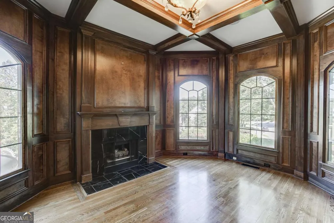
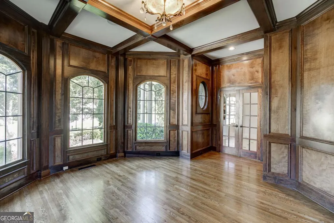
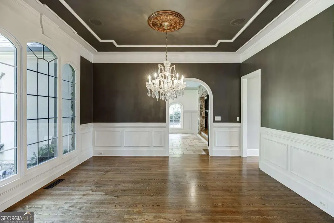
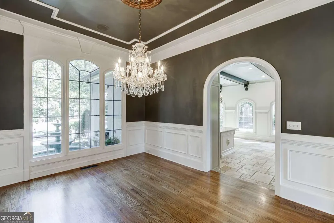
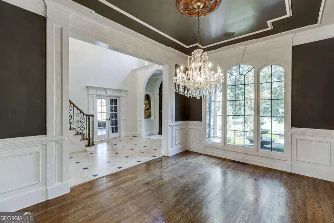
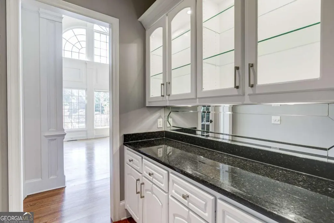
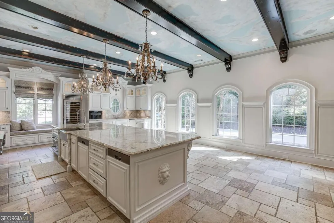
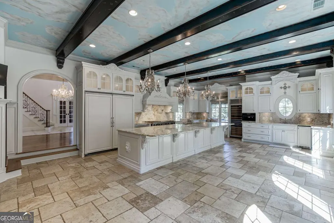
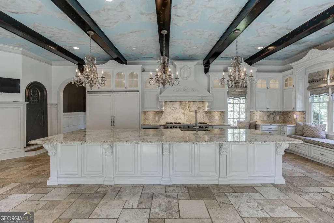
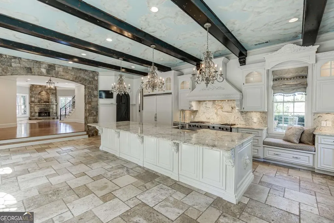
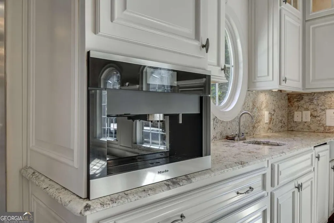
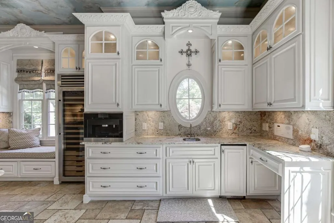
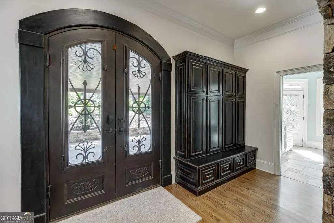
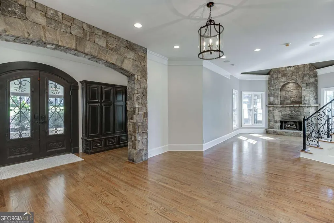
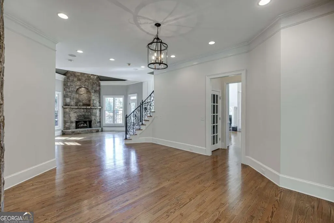
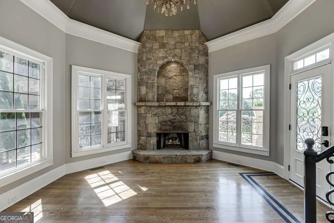
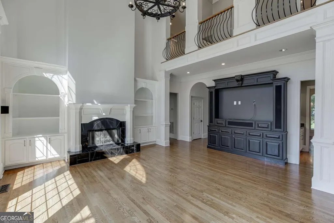
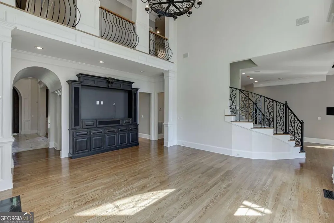
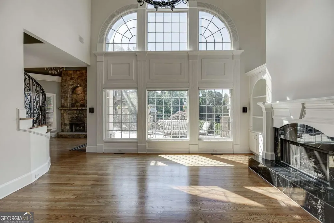
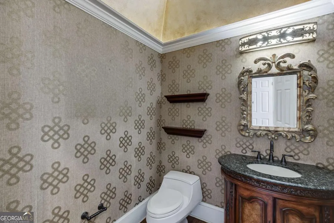
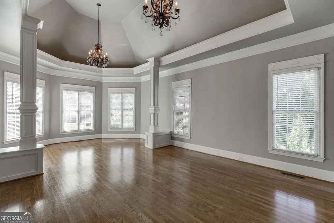
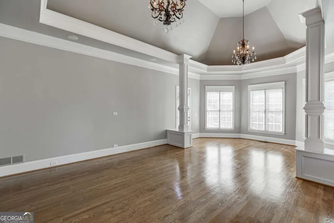
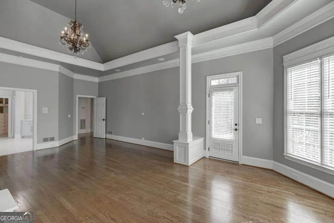
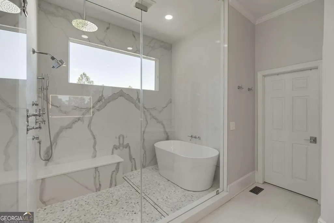
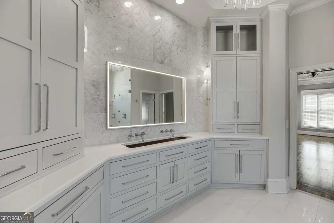
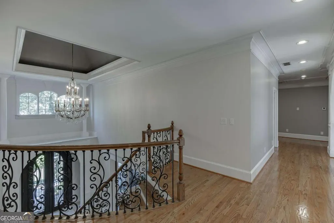
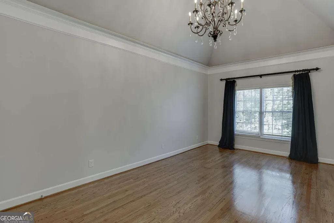
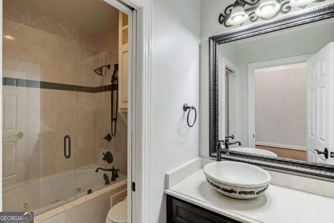
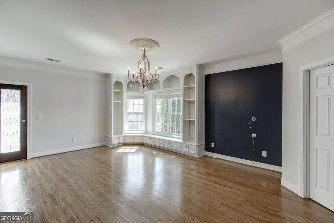
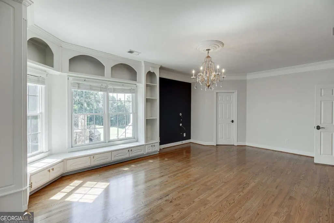
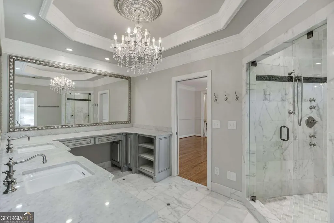
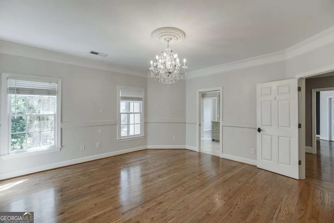

Positioned on the 9th green of the Hamilton Mill Golf Course, this former Street of Dreams estate is one of the most extraordinary properties ever offered in the community and the moment you arrive, you'll understand why. Custom iron doors open to a grand two-story foyer where a classic spiral staircase rises beneath a soaring cathedral ceiling, setting the tone for everything that follows. Hardwood and travertine floors, vaulted and beamed ceilings, an abundance of designer chandeliers, and four gas fireplaces positioned throughout the home create an atmosphere of refined elegance that is both timeless and livable. The gourmet chef's kitchen is nothing short of spectacular custom cabinetry, an oversized marble island, Viking appliances, and seating designed for gathering. The main level flows effortlessly to a covered patio balcony with an outdoor kitchen and fireplace, where the views of the 9th green and the shimmering pool below make every meal feel like an occasion. The pool level is an entertainer's dream in its own right a fireside family room, full bar and game room, craft room, exercise room, give this level a resort quality rarely found in a private residence. Six bedrooms, including a spacious primary suite with its own sitting area overlooking the golf course and pool, offer room for everyone in comfort and style. Then there is the crown jewel a fully detached entertainment venue above the garage, complete with a theatre stage, professional lighting, and endless possibilities for hosting events, recitals, or celebrations that guests will never forget. Whether you're raising a family, hosting friends, or simply enjoying the lifestyle this address affords, this estate delivers it all. A golf course setting. A resort-style pool. A private entertainment venue. Welcome to Hamilton Mill living at its absolute finest.
| Elementary School | Middle School | High School |
|---|---|---|
| Pucketts Mill Elementary School | Frank N Osborne Middle School | Mill Creek High School |
| Price History | |
|---|---|
| 6/5/2026 | Listed $2,200,000 |
| 7/24/2026 | 5$2,090,000 |
General Features
| Sewer | Public Sewer |
|---|---|
| Heating | Central,Forced Air,Heat Pump,Zoned |
| Cooling | Ceiling Fan(s),Central Air,Heat Pump,Zoned |
| Utilities | Cable Available,Electricity Available,Natural Gas Available,Phone Available,Sewer Available,Underground Utilities,Water Available |
| Roof | Composition |
| Appliances | Dishwasher,Disposal,Double Oven,Dryer,Indoor Grill,Microwave,Other,Refrigerator,Washer |
| HOA Fee | 1240 |
| Association Fee Includes | Insurance,Reserve Fund,Swimming,Tennis,Water |
| Patio/Porch Features | Deck,Patio |
| Architectural Style | European |
| Pool Features | In Ground |
| Security Features | Smoke Detector(s) |
| Construction Materials | Stone,Stucco |
| Year Built | 1997 |
| Electric | 220 Volts |
| Levels | Three Or More |
| Property Subtype | Single Family Residence |
| Tax Year | 2024 |
| Waterfront Features | No Dock Or Boathouse |
| Community Features | Clubhouse,Playground,Pool,Sidewalks,Street Lights,Tennis Court(s),Walk To Schools,Near Shopping |
| County | Gwinnett |
| New Construction | false |
| Property Type | Residential |
| HOA | true |
| Attached Garage | false |
| Subdivision Name | Hamilton Mill |
| Garage Y/N | true |
| Other Structures | Garage(s),Outdoor Kitchen |
| Full Baths | 5 |
| Status | Active |
| Directions | GPS Friendly |
| High School | Mill Creek |
| City | Dacula |
| Body of Water | None |
| Lot Size Units | Square Feet |
| Lot Size Square Feet | 23522.4 |
| Carport Y/N | true |
| Green Building Verification Type | HERS Index Score |
| Elementary School | Pucketts Mill |
| Property Attached Y/N | false |
| Land Lease Y/N | false |
| Tax Annual Amount | 19368 |
| Home Warranty Y/N | false |
| Middle/Junior High School | Frank N Osborne |
| Property Condition | Updated/Remodeled |
| Structure Type | House |
| Building Area Units | Square Feet |
| Living Area Units | Square Feet |
| Standard Status | Active |
Interior Features
| Interior Amenities | Beamed Ceilings,Bookcases,Central Vacuum,Double Vanity,High Ceilings,In-Law Floorplan,Split Bedroom Plan,Walk-In Closet(s) |
|---|---|
| Basement | Bath Finished,Daylight,Exterior Entry,Finished,Full,Interior Entry |
| Flooring | Hardwood,Stone |
| Total Fireplaces | 5 |
| Fireplace Features | Family Room,Gas Log,Living Room,Other,Outside |
| Common Walls | No Common Walls |
| Air Conditioning Y/N | true |
| Heating Y/N | true |
| Window Features | Double Pane Windows |
| Fireplace Y/N | true |
| Above Grade Finished Area | 7079 |
| Half Baths | 2 |
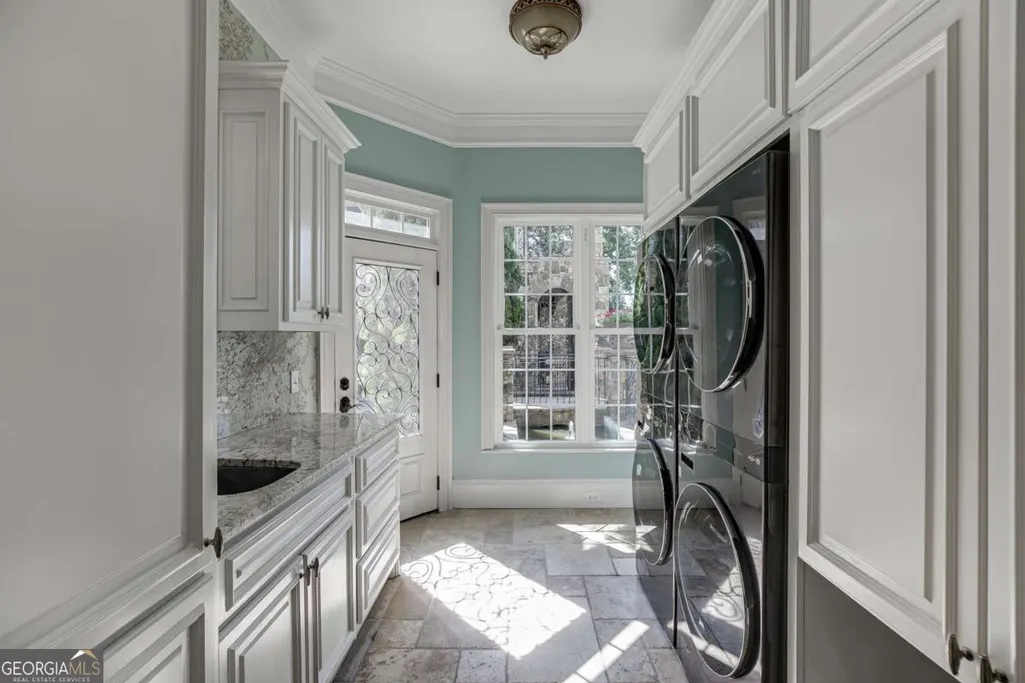
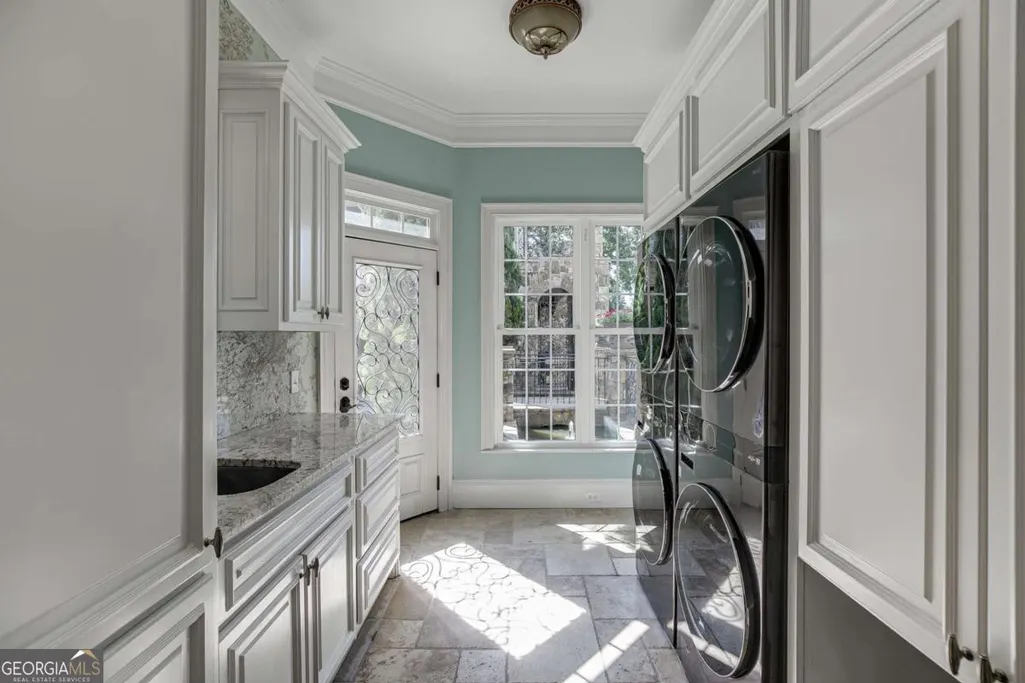
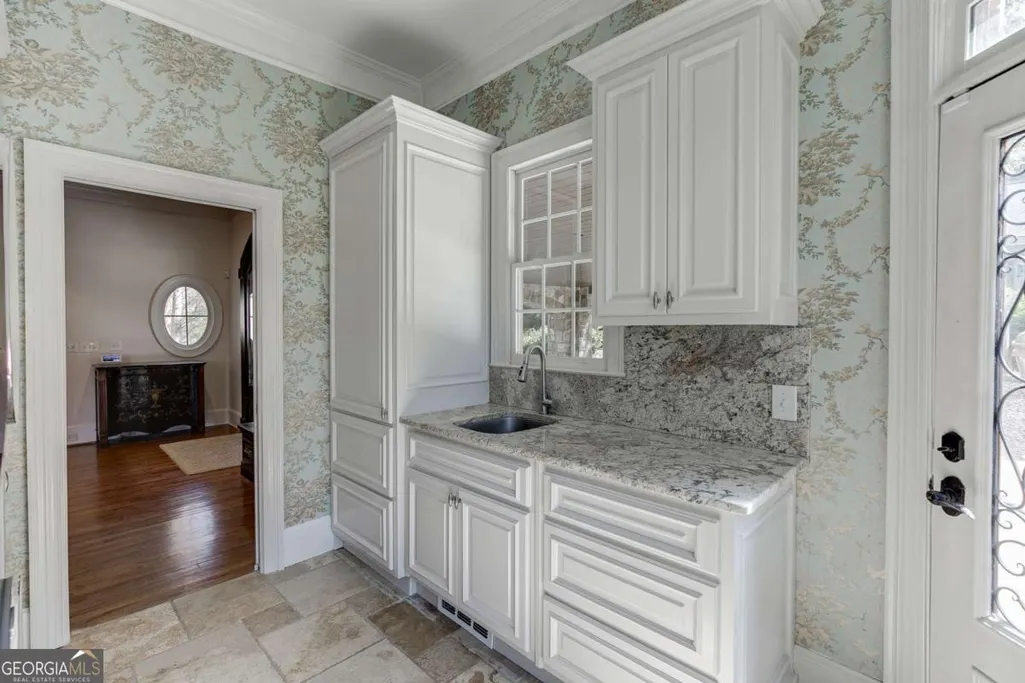
| Laundry Features | Mud Room,Other |
| Total Bedrooms | 6 |
| Below Grade Finished Area | 2507 |
| Main Level Bedrooms | 1 |
| Main Level Bathrooms | 1 |
| Below Grade Finished Area Unit Type | Square Feet |
| LivingAreaSource | Owner |
| Above Grade Finished Area Unit Type | Square Feet |
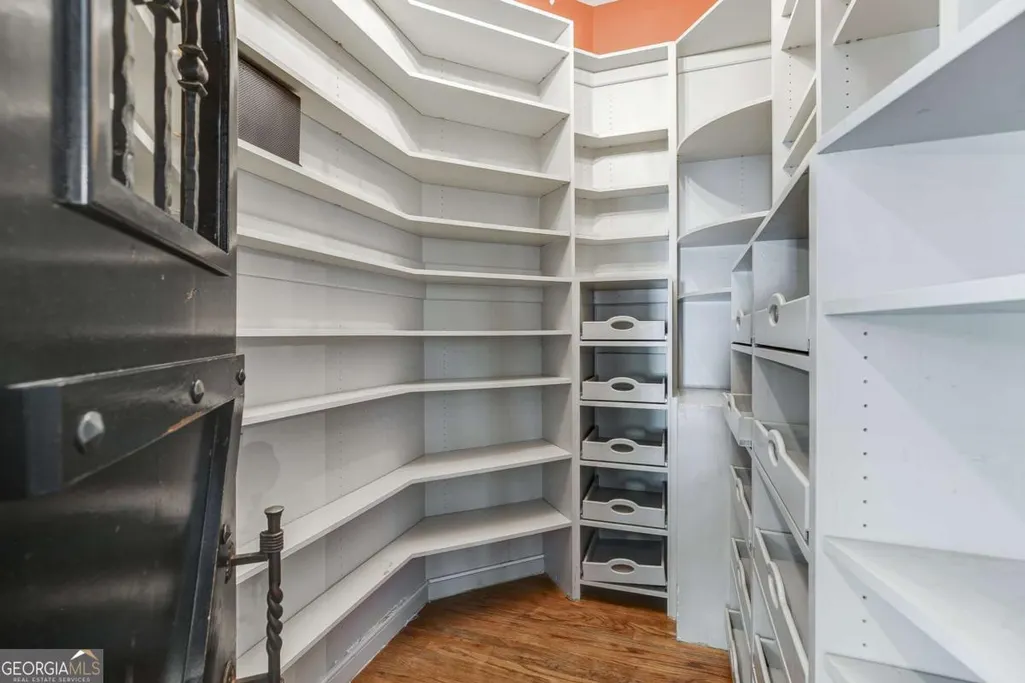
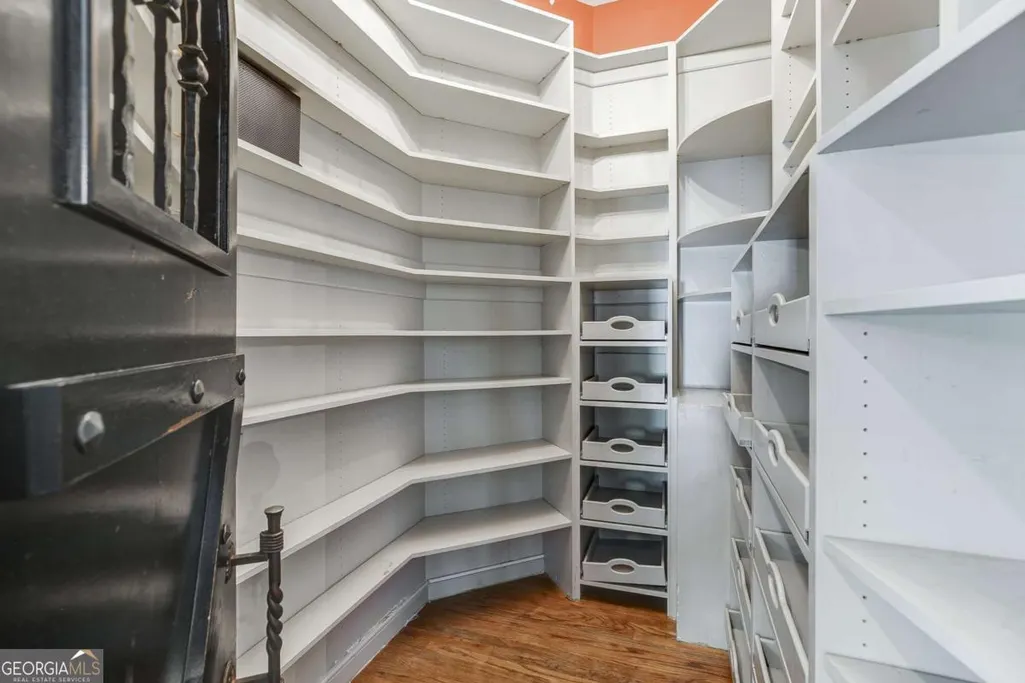
| Kitchen Features | Breakfast Area,Breakfast Bar,Country Kitchen,Kitchen Island,Walk-in Pantry |
| Total Baths | 7 |
| Dining Room Features | Seats 12+ |
Exterior Features
| Exterior Amenities | Balcony,Gas Grill |
|---|---|
| Fencing | Back Yard,Fenced |
| Parking Features | Garage,Carport,Detached,Kitchen Level,Garage Door Opener |
| Lot Features | Cul-De-Sac,Private |
| Water Source | Public |
| Total Parking | 7 |
| Lot Size Area | 23522.4 |
| Building Area Total | 9586 |
| Lot Size Acres | 0.54 |
| Frontage Type | Golf Course |
| Lot Size Source | Owner |
| Waterfront Y/N | false |
| Other Equipment | Home Theater,Intercom |
Amenities
- Foreclosure
- Views
- Short Sale
- New Construction
- Adult 55+
- Lease To Own
- No HOA Fees
- Furnished
- Primary On Main
- Air Conditioning
- Seller Finance
- Green
- Fixer Upper
- Horse
- Golf
- Fireplace
- Deck
- Garage
- Basement
- Pool
Property vs Single Family Average in 30019
Price
Taxes
Year Built

 ©2026 Georgia Multiple Listing Service All information deemed reliable but not guaranteed. All properties are subject to prior sale, change or withdrawal. Neither listing broker(s) or information provider(s) shall be responsible for any typographical errors, misinformation, misprints and shall be held totally harmless. Listing(s) information is provided for consumer's personal, non-commercial use and may not be used for any purpose other than to identify prospective properties consumers may
 Northeast Georgia Board of REALTORS® All information deemed reliable but not guaranteed. All properties are subject to prior sale, change or withdrawal. Neither listing broker(s) or information provider(s) shall be responsible for any typographical errors, misinformation, misprints and shall be held totally harmless. Listing(s) information is provided for consumer's personal, non-commercial use and may not be used for any purpose other than to identify prospective properties consumers may be
 The information set forth on this site is based upon information which we consider reliable, but because it has been supplied by third parties to our franchisees (who in turn supplied it to us), we can not represent that it is accurate or complete, and it should not be relied upon as such. The offerings are subject to errors, omissions, changes, including price, or withdrawal without notice. All dimensions are approximate and have not been verified by the selling party and can not be verified. It
