
New Construction - Primary on Main - Eco Friendly
Address
140 Musgrove Manor 30, Fortson, GA
Price
$ 554,000
Property Attributes
- MLS#10779371
- TypeSingle Family
- Listing Status Under Contract
- CountyHarris
- CityFortson
- NeighborhoodMountain Point Villas
- Zip31808
- StyleCraftsman
- Year Built2026
- Price$ 554,000
- Bedrooms4
- Full Bathrooms3
- Half Bathrooms1
- Sqr Footage3042
- Lot Size10.5 Acres
Data Source:
Georgia MLS (GAMLS)
Property Description
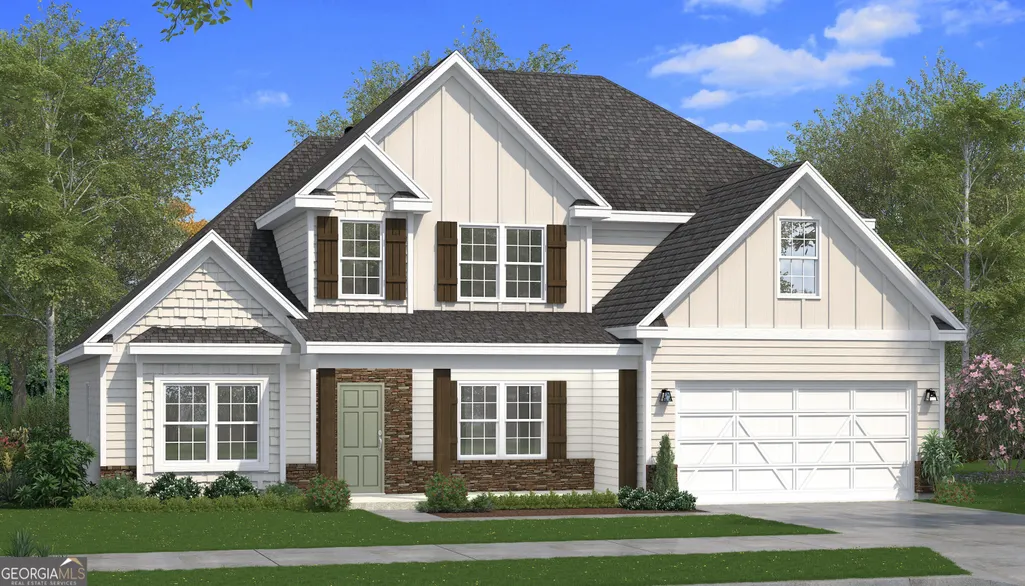
Welcome to Mountain Point Villas and our sought-after Oakwood B floorplan, where space, style, and the great outdoors come together. Set on an impressive 10.50 acres in Harris County, this 3,042-sq-ft home offers the freedom to breathe, roam, and truly live, without giving up access to everyday essentials. Inside, a bright two-story foyer and formal dining room with coffered ceilings set the tone for thoughtful design and upscale detail. The spacious great room with a wood-burning fireplace flows seamlessly into a gourmet kitchen featuring a large island, quartz countertops, a herringbone-tile backsplash, stylish cabinetry, a stainless-steel vent hood, a wall oven/microwave combo, and a luxury dishwasher, perfect for both everyday meals and entertaining. The owner's suite on the main level is a peaceful retreat with tray ceilings, abundant natural light, a spa-inspired bath, and a huge walk-in closet. A signature drop zone with built-in cubbies off the garage keeps life organized, while a convenient half bath welcomes guests. Upstairs, enjoy a versatile media room for movie nights or game days, plus generously sized bedrooms and two full baths. Outside is where this home truly shines: our signature Gameday Patio with a fireplace creates an outdoor oasis ideal for quiet evenings under the stars and year-round entertaining. 2-car garage, Gorgeous luxury flooring throughout the main level, and an expanded collection of newly added designer upgrades from our latest product line, this home has an even more elevated, custom feel. Included home automation: keyless entry, video doorbell, and automated lighting. This home delivers refined country living, peaceful, private, and perfectly connected.
| Elementary School | Middle School | High School |
|---|---|---|
| Mountain Hill Elementary School | Harris Middle School | Harris High School |
| Price History | |
|---|---|
| 6/5/2026 | Listed $534,000 |
| 6/11/2026 | 4$554,000 |
General Features
| Sewer | Septic Tank |
|---|---|
| Heating | Electric,Central,Heat Pump |
| Cooling | Electric,Ceiling Fan(s),Central Air,Heat Pump |
| Utilities | Underground Utilities |
| Roof | Composition |
| Appliances | Cooktop,Dishwasher,Double Oven,Electric Water Heater,Microwave,Oven,Stainless Steel Appliance(s) |
| HOA Fee | 300 |
| Association Fee Includes | None |
| Patio/Porch Features | Patio,Porch |
| Architectural Style | Craftsman |
| Security Features | Security System,Carbon Monoxide Detector(s),Smoke Detector(s) |
| Construction Materials | Concrete,Other,Stone,Brick |
| Year Built | 2026 |
| Levels | Two |
| Unit Number | 30 |
| Property Subtype | Single Family Residence |
| Tax Year | 2026 |
| Community Features | None |
| County | Harris |
| New Construction | true |
| Property Type | Residential |
| HOA | true |
| Attached Garage | true |
| Energy Efficient | Insulation,Thermostat,Windows |
| Subdivision Name | Mountain Point Villas |
| Garage Y/N | true |
| Full Baths | 3 |
| Status | Under Contract |
| Directions | Located on Mountain Hill Road, take Exit 19-I85 in Harris County. |
| High School | Harris |
| City | Fortson |
| Lot Size Units | Acres |
| Lot Size Square Feet | 457380 |
| Carport Y/N | false |
| Elementary School | Mountain Hill |
| Land Lease Y/N | false |
| Tax Annual Amount | 0.01 |
| Home Warranty Y/N | true |
| Middle/Junior High School | Harris |
| Property Condition | To Be Built |
| Structure Type | House |
| Building Area Units | Square Feet |
| Living Area Units | Square Feet |
| Standard Status | Pending |
Interior Features
| Interior Amenities | Double Vanity,High Ceilings,Master On Main Level,Other,Separate Shower,Soaking Tub,Split Bedroom Plan,Tile Bath,Tray Ceiling(s),Entrance Foyer,Vaulted Ceiling(s),Walk-In Closet(s) |
|---|---|
| Basement | None |
| Flooring | Carpet,Other,Tile |
| Total Fireplaces | 2 |
| Fireplace Features | Other,Outside,Factory Built |
| Air Conditioning Y/N | true |
| Heating Y/N | true |
| Window Features | Double Pane Windows |
| Fireplace Y/N | true |
| Above Grade Finished Area | 3042 |
| Half Baths | 1 |
| Laundry Features | Other |
| Total Bedrooms | 4 |
| Main Level Bedrooms | 1 |
| Main Level Bathrooms | 1 |
| Below Grade Finished Area Unit Type | Square Feet |
| LivingAreaSource | Builder |
| Above Grade Finished Area Unit Type | Square Feet |
| Kitchen Features | Breakfast Area,Breakfast Bar,Kitchen Island,Solid Surface Counters,Walk-in Pantry |
| Total Baths | 4 |
| Dining Room Features | Separate Room |
Exterior Features
| Vegetation | Partially Wooded |
|---|---|
| Parking Features | Garage,Attached,Garage Door Opener |
| Lot Features | Other |
| Water Source | Public |
| Total Parking | 2 |
| Lot Size Area | 10.5 |
| Foundation Details | Slab |
| Building Area Total | 3042 |
| Lot Size Acres | 10.5 |
| Lot Size Source | Owner |
Amenities
- Foreclosure
- Views
- Short Sale
- New Construction
- Adult 55+
- Lease To Own
- No HOA Fees
- Furnished
- Primary On Main
- Air Conditioning
- Seller Finance
- Green
- Fixer Upper
- Horse
- Golf
- Fireplace
- Deck
- Garage
- Basement
- Pool
Property vs Single Family Average in 31808
Price
Year Built
 ©2026 Georgia Multiple Listing Service All information deemed reliable but not guaranteed. All properties are subject to prior sale, change or withdrawal. Neither listing broker(s) or information provider(s) shall be responsible for any typographical errors, misinformation, misprints and shall be held totally harmless. Listing(s) information is provided for consumer's personal, non-commercial use and may not be used for any purpose other than to identify prospective properties consumers may
 Listings identified with the FMLS IDX logo come from FMLS and are held by brokerage firms other than the owner of this website. The listing brokerage is identified in any listing details. Information is deemed reliable but is not guaranteed. If you believe any FMLS listing contains material that infringes your copyrighted work please
  Northeast Georgia Board of REALTORS® All information deemed reliable but not guaranteed. All properties are subject to prior sale, change or withdrawal. Neither listing broker(s) or information provider(s) shall be responsible for any typographical errors, misinformation, misprints and shall be held totally harmless. Listing(s) information is provided for consumer's personal, non-commercial use and may not be used for any purpose other than to identify prospective properties consumers may be
 The information set forth on this site is based upon information which we consider reliable, but because it has been supplied by third parties to our franchisees (who in turn supplied it to us), we can not represent that it is accurate or complete, and it should not be relied upon as such. The offerings are subject to errors, omissions, changes, including price, or withdrawal without notice. All dimensions are approximate and have not been verified by the selling party and can not be verified. It
