
Price Reduction - Primary on Main
Address
115 Hazelridge Lane, Sharpsburg, GA
Price
$ 725,000
Property Attributes
- MLS#10779383
- TypeSingle Family
- Listing Status Active
- CountyCoweta
- CitySharpsburg
- NeighborhoodShoal Creek Forest
- Zip30277
- StyleContemporary, European, Mediterranean, Other
- Year Built1998
- Taxes$ 6168
- Price$ 725,000
- Bedrooms6
- Full Bathrooms5
- Half Bathrooms0
- Sqr Footage5558
- Lot Size1.089 Acres
Data Source:
Georgia MLS (GAMLS)
Property Description
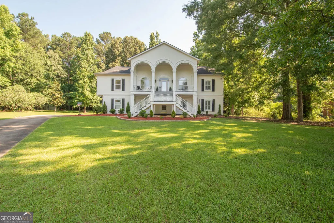
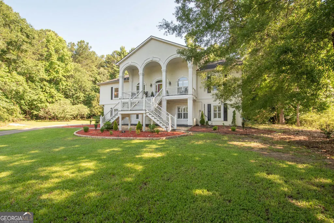
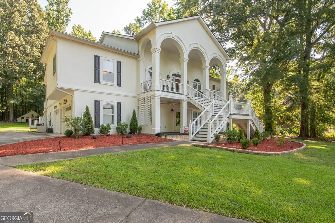
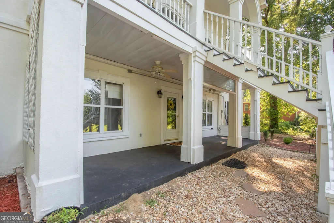
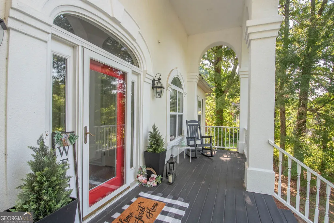
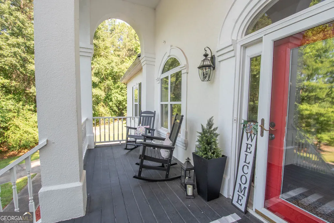
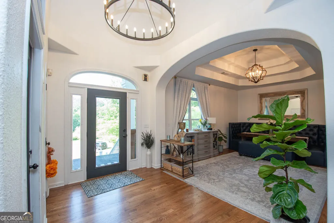
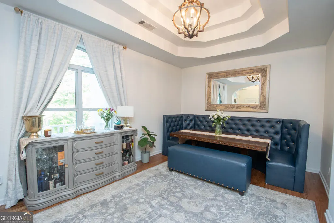
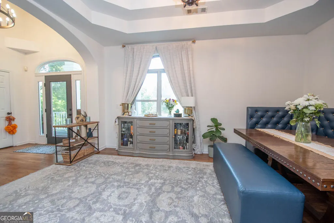
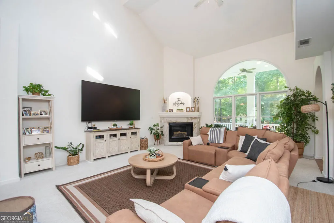
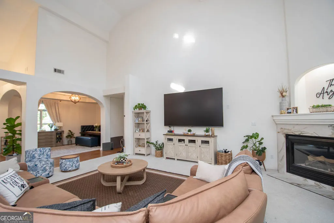
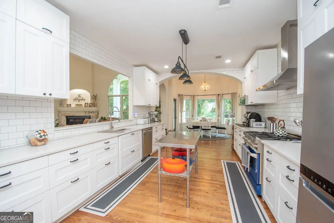
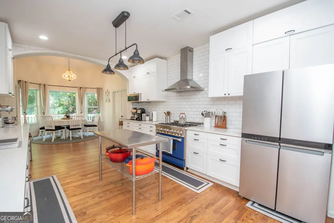
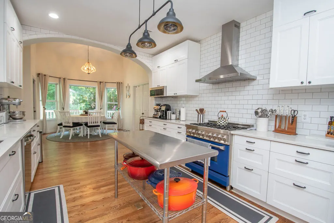
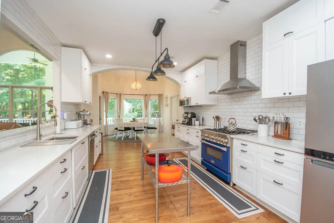
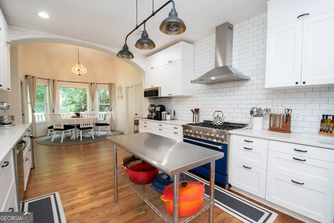
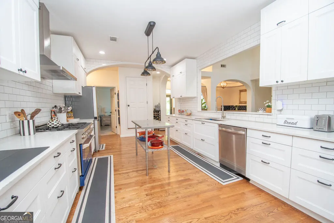
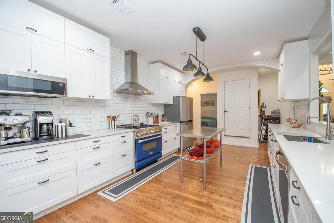
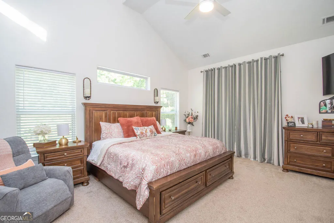
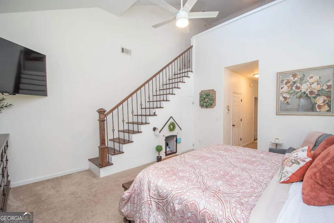
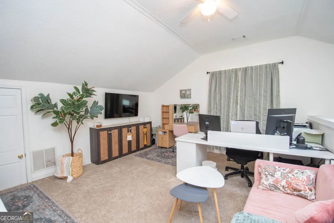
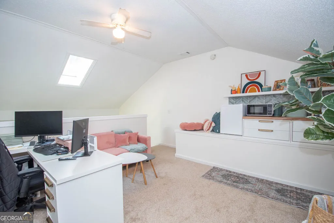
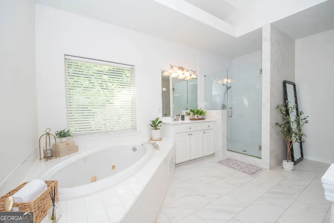
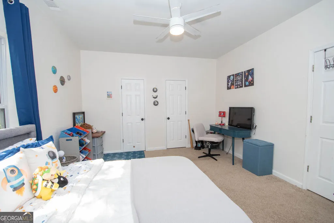
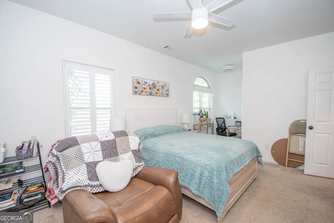
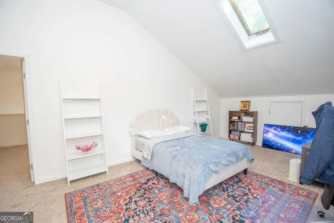
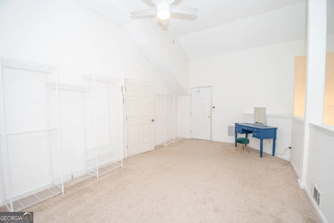
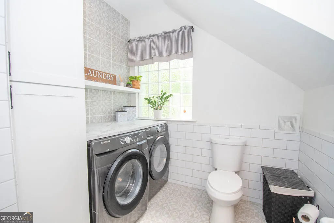
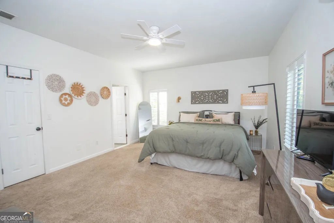
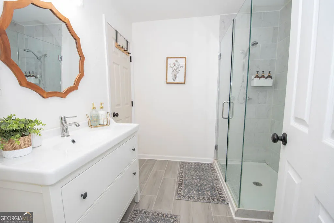
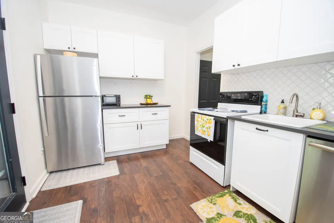
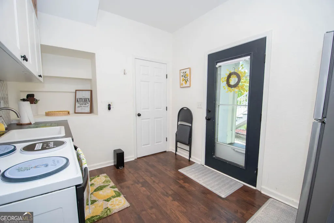
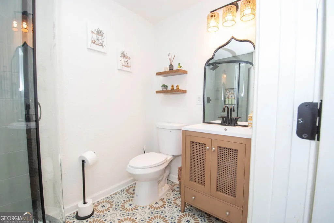
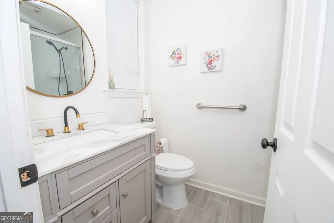
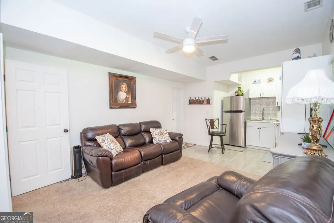
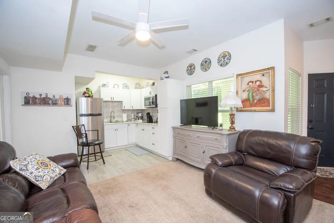
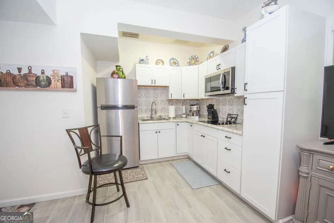
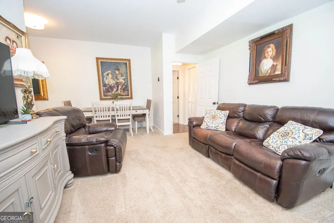
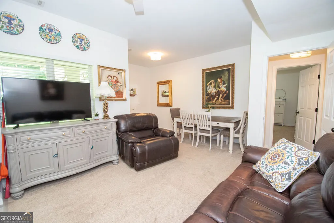
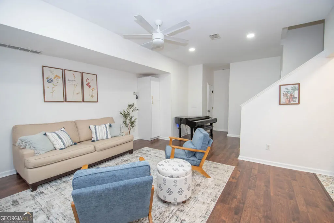
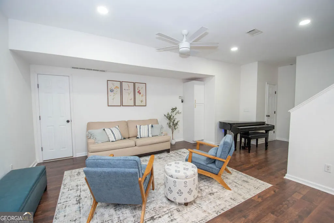
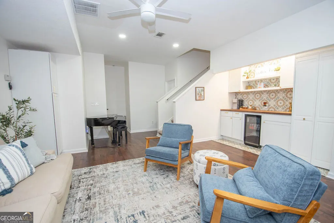
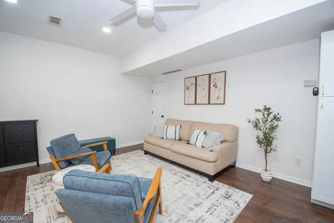
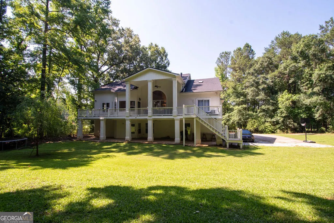
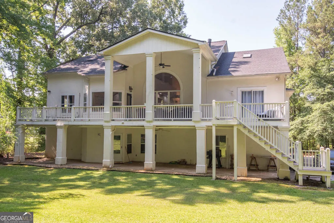
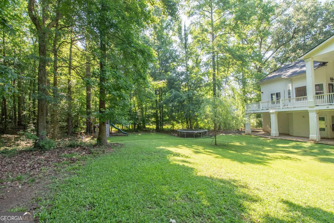
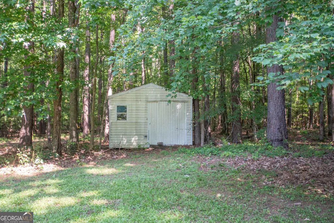
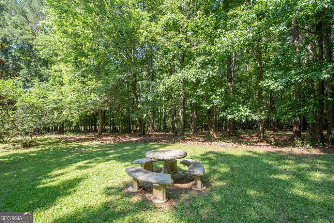
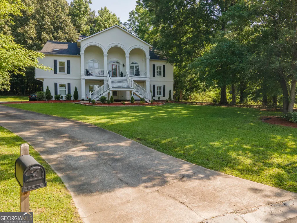
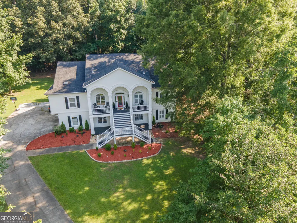
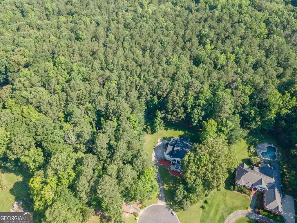
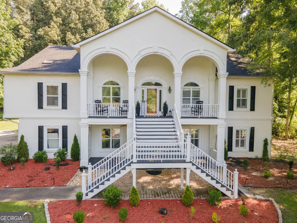
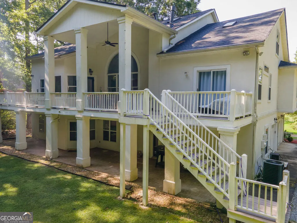
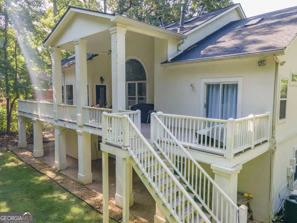
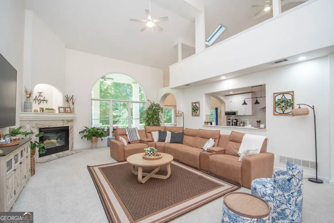
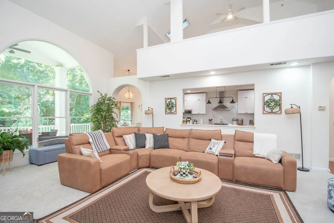
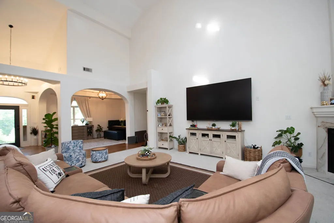
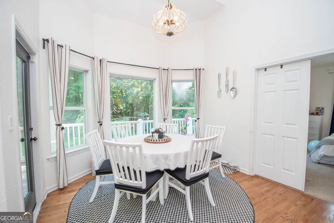
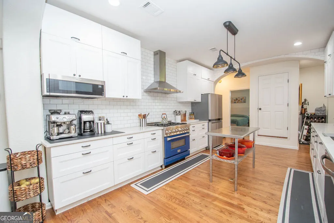
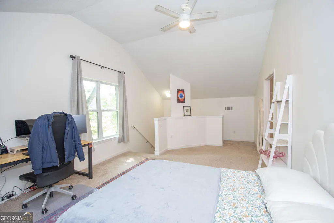
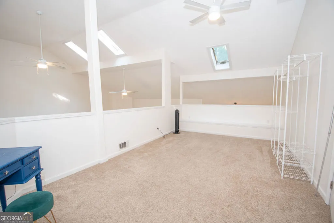
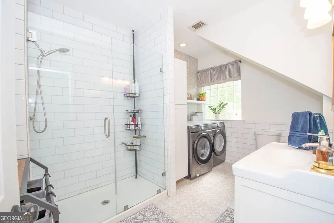
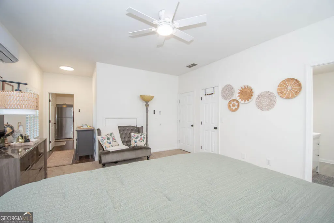
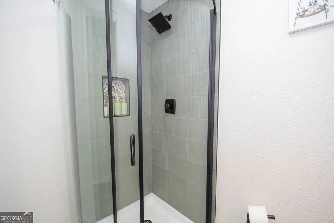
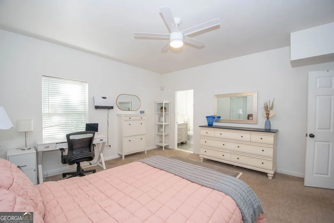
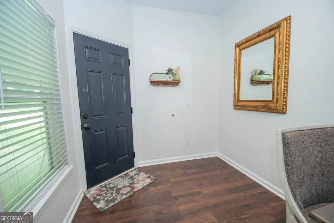
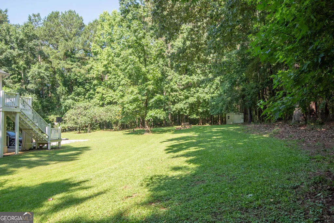
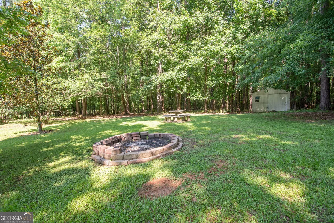
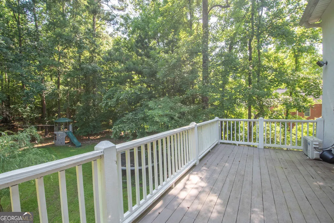
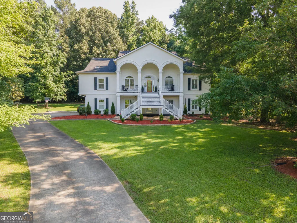
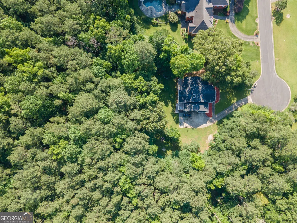
Welcome to 115 Hazelridge Lane, a spectacularly renovated Mediterranean-style raised-ranch home that truly must be seen to be believed. Nestled on a beautifully landscaped cul-de-sac lot with a serene wooded backyard, this multi-generational raised ranch delivers nearly 5,600 square feet of meticulously upgraded living space across six bedrooms and five bathrooms. Virtually everything in this remarkable residence has been replaced or renovated within the last two to three years, reflecting an unwavering commitment to quality craftsmanship. The stunning kitchen showcases quartz countertops, an oversized gas oven and stove, endless cabinet space, and a generous pantry - a true chef's dream designed for both everyday living and elegant entertaining. And there are two ADDITIONAL beautiful kitchens on the ground level! Did we mention multi-generational!? Step outside and discover two floors of covered porches gracing both the front and back of the home, offering the perfect setting for morning coffee or evening gatherings. The wooded backyard provides a private natural backdrop that feels worlds away from the everyday hustle. Yet convenience is never far. Situated near the thriving Peachtree City area, you'll find Publix, Costco, Sam's Club, and Piedmont Physicians Pediatrics just minutes away. Hartsfield-Jackson Atlanta International Airport - the busiest airport in the world - is only a 30-minute drive, making travel effortless. This is more than a home; it's a lifestyle upgrade on a premium lot in an exceptional neighborhood. Don't let this newly listed gem slip away - schedule your private showing today.
| Elementary School | Middle School | High School |
|---|---|---|
| Thomas Crossroads Elementary School | Blake Bass Middle School | Northgate High School |
| Price History | |
|---|---|
| 6/5/2026 | Listed $740,000 |
| 7/22/2026 | 2$725,000 |
General Features
| Sewer | Septic Tank |
|---|---|
| Heating | Central,Forced Air,Natural Gas |
| Cooling | Ceiling Fan(s),Central Air,Electric,Zoned |
| Utilities | Cable Available,High Speed Internet,Natural Gas Available,Phone Available,Water Available |
| Roof | Composition |
| Appliances | Dishwasher,Gas Water Heater,Microwave,Refrigerator |
| Association Fee Includes | None |
| Architectural Style | Contemporary,European,Mediterranean,Other |
| Construction Materials | Stucco |
| Year Built | 1998 |
| Electric | 220 Volts |
| Levels | Three Or More |
| Property Subtype | Single Family Residence |
| Tax Year | 2025 |
| Community Features | None |
| County | Coweta |
| New Construction | false |
| Property Type | Residential |
| HOA | false |
| Attached Garage | true |
| Subdivision Name | Shoal Creek Forest |
| Garage Y/N | true |
| Full Baths | 5 |
| Status | Active |
| Directions | Follow GPS From Peachtree City, take Hwy 34 West. Right into the Shoal Creek Forest subdivision on Oakcrest Dr. Left on Mapledale, left on Beech Valley, second right on to Hazelridge Ln. 115 is the last home on the right. |
| High School | Northgate |
| City | Sharpsburg |
| Body of Water | None |
| Lot Size Units | Acres |
| Lot Size Square Feet | 47436.84 |
| Carport Y/N | false |
| Elementary School | Thomas Crossroads |
| Property Attached Y/N | false |
| Land Lease Y/N | false |
| Tax Annual Amount | 6168 |
| Home Warranty Y/N | false |
| Middle/Junior High School | Blake Bass |
| Property Condition | Resale |
| Structure Type | House |
| Building Area Units | Square Feet |
| Living Area Units | Square Feet |
| Standard Status | Active |
Interior Features
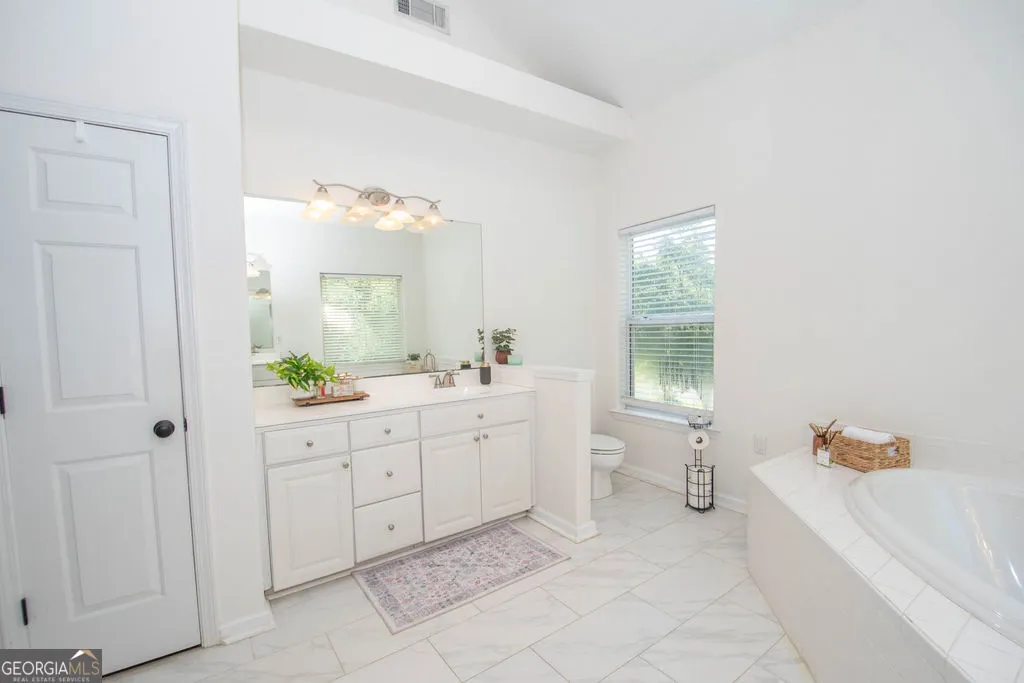
| Interior Amenities | Double Vanity,High Ceilings,Master On Main Level,Tray Ceiling(s),Walk-In Closet(s) |
|---|---|
| Basement | Bath Finished,Daylight,Exterior Entry,Finished,Full |
| Flooring | Carpet,Hardwood,Tile |
| Total Fireplaces | 1 |
| Fireplace Features | Factory Built,Family Room,Gas Starter |
| Common Walls | No Common Walls |
| Air Conditioning Y/N | true |
| Heating Y/N | true |
| Window Features | Double Pane Windows,Skylight(s) |
| Fireplace Y/N | true |
| Above Grade Finished Area | 5558 |
| Laundry Features | Other |
| Total Bedrooms | 6 |
| Main Level Bedrooms | 3 |
| Main Level Bathrooms | 2 |
| Below Grade Finished Area Unit Type | Square Feet |
| LivingAreaSource | Public Records |
| Above Grade Finished Area Unit Type | Square Feet |
| Kitchen Features | Breakfast Area,Solid Surface Counters |
| Total Baths | 5 |
| Dining Room Features | Separate Room |
Exterior Features
| Exterior Amenities | Balcony |
|---|---|
| Fencing | Back Yard |
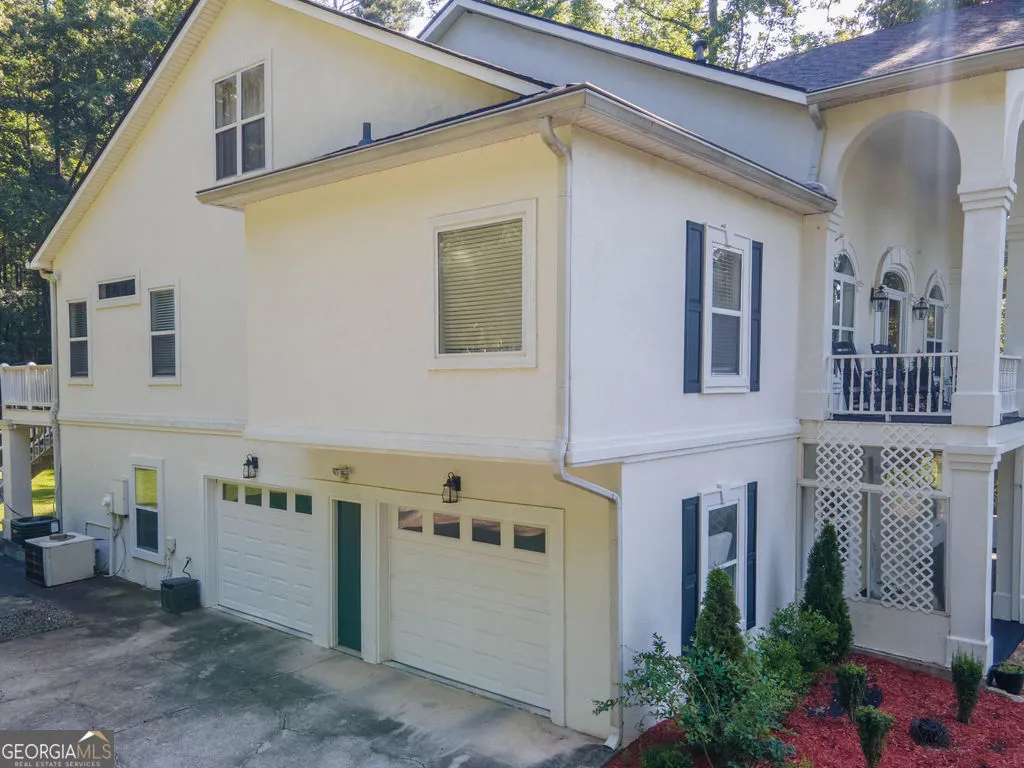
| Parking Features | Garage,Attached,Garage Door Opener,Side/Rear Entrance |
| Lot Features | Cul-De-Sac |
| Water Source | Public |
| Total Parking | 3 |
| Lot Size Area | 1.089 |
| Foundation Details | Slab |
| Building Area Total | 5558 |
| Lot Size Acres | 1.089 |
| Lot Size Source | Public Records |
Amenities
- Foreclosure
- Views
- Short Sale
- New Construction
- Adult 55+
- Lease To Own
- No HOA Fees
- Furnished
- Primary On Main
- Air Conditioning
- Seller Finance
- Green
- Fixer Upper
- Horse
- Golf
- Fireplace
- Deck
- Garage
- Basement
- Pool
Property vs Single Family Average in 30277
Price
Taxes
Year Built

 ©2026 Georgia Multiple Listing Service All information deemed reliable but not guaranteed. All properties are subject to prior sale, change or withdrawal. Neither listing broker(s) or information provider(s) shall be responsible for any typographical errors, misinformation, misprints and shall be held totally harmless. Listing(s) information is provided for consumer's personal, non-commercial use and may not be used for any purpose other than to identify prospective properties consumers may
 Northeast Georgia Board of REALTORS® All information deemed reliable but not guaranteed. All properties are subject to prior sale, change or withdrawal. Neither listing broker(s) or information provider(s) shall be responsible for any typographical errors, misinformation, misprints and shall be held totally harmless. Listing(s) information is provided for consumer's personal, non-commercial use and may not be used for any purpose other than to identify prospective properties consumers may be
 The information set forth on this site is based upon information which we consider reliable, but because it has been supplied by third parties to our franchisees (who in turn supplied it to us), we can not represent that it is accurate or complete, and it should not be relied upon as such. The offerings are subject to errors, omissions, changes, including price, or withdrawal without notice. All dimensions are approximate and have not been verified by the selling party and can not be verified. It
