
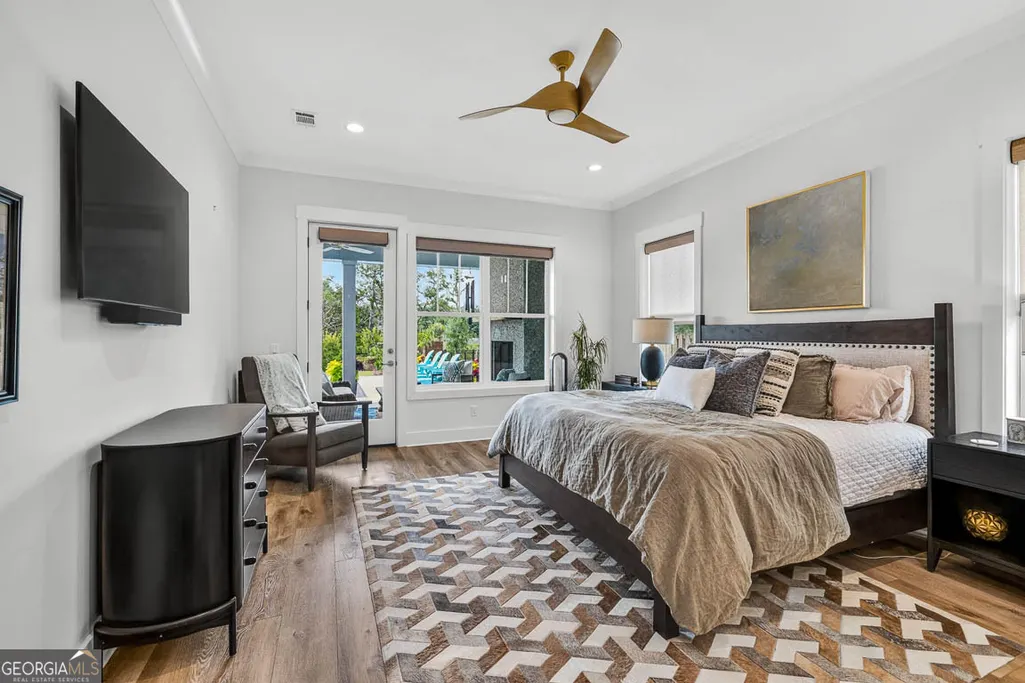
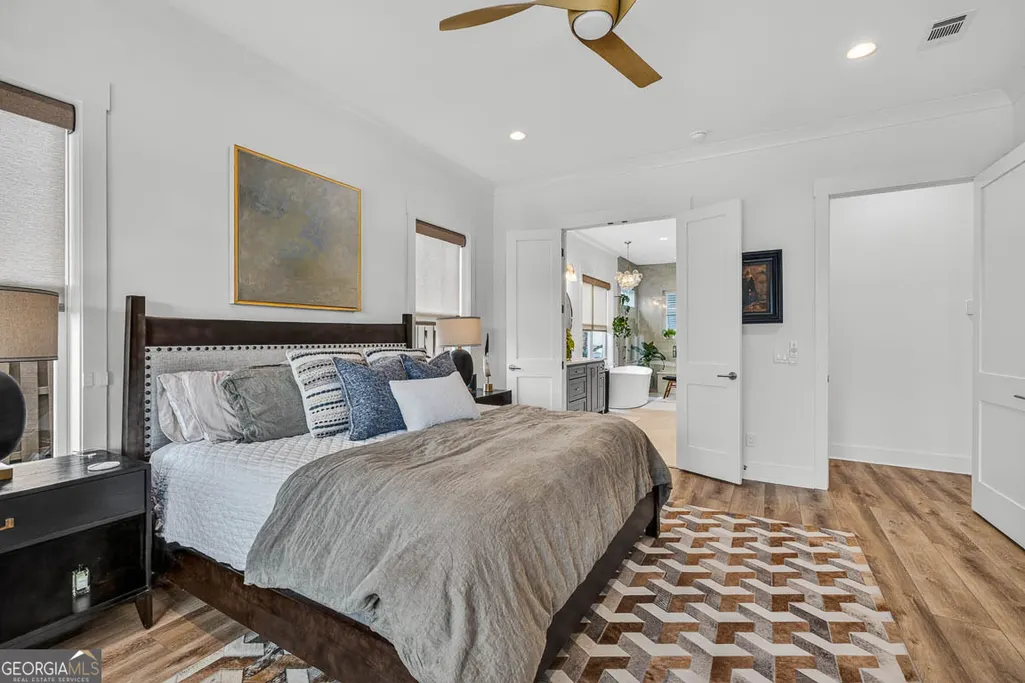
Price Reduction - Primary on Main
Address
28 Orchard Road, St. Simons, GA
Price
$ 1,865,000
Property Attributes
- MLS#10779410
- TypeSingle Family
- Listing Status Active
- CountyGlynn
- CitySt. Simons
- NeighborhoodThe Orchard
- Zip31522
- StyleContemporary
- Year Built2025
- Price$ 1,865,000
- Bedrooms6
- Full Bathrooms5
- Half Bathrooms1
- Sqr Footage4350
- Lot Size0.5 Acres
Data Source:
Georgia MLS (GAMLS)
Property Description
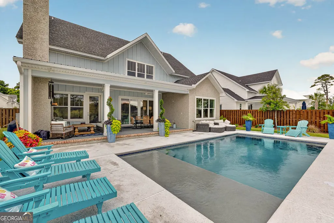
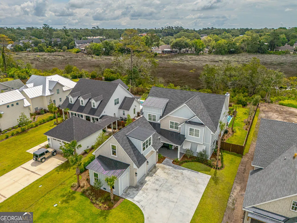
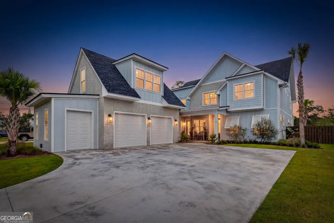
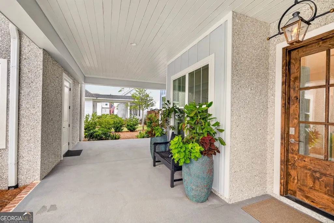
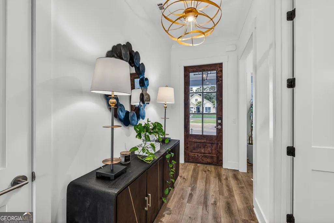
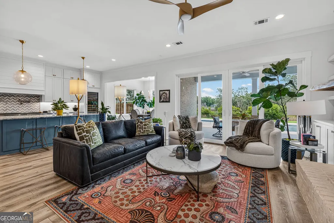
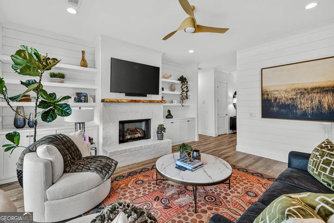
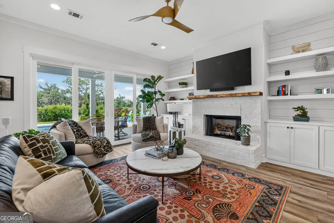
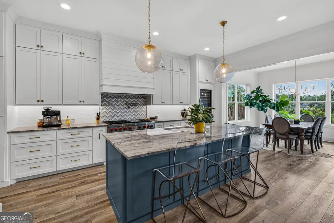
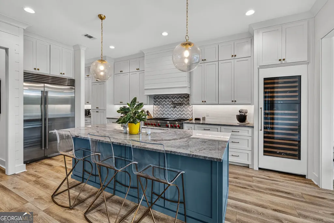
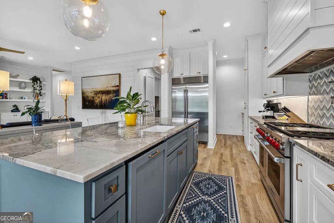
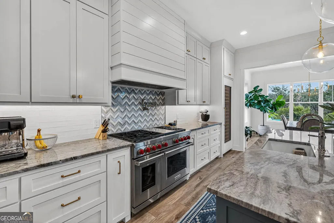
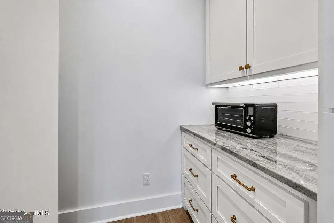
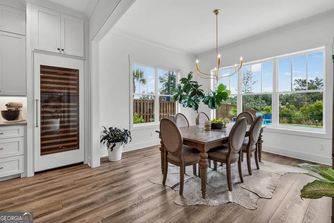
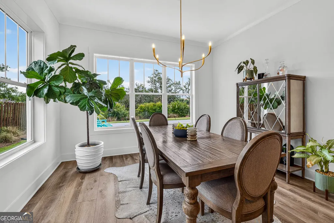
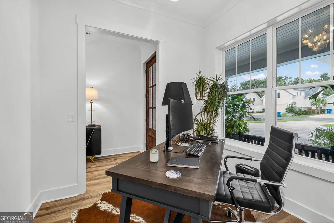
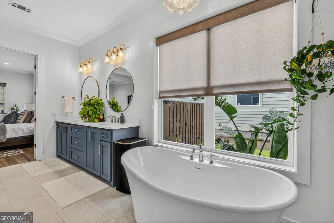
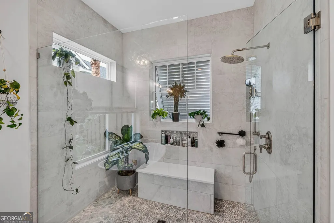
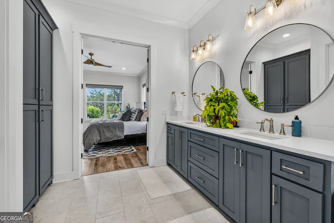
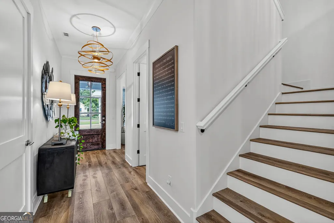
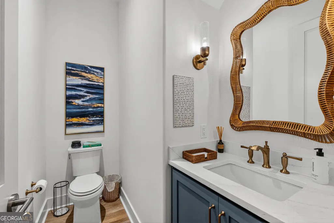
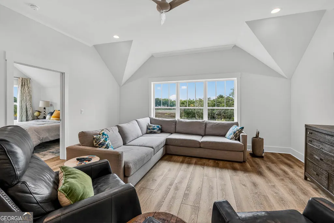
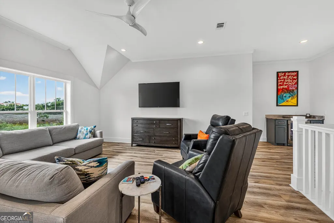
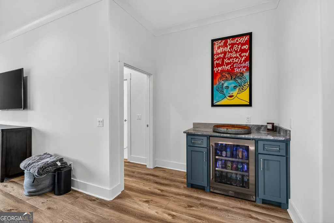
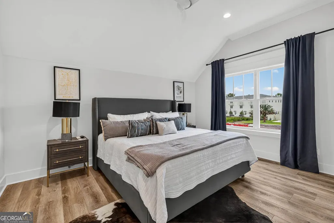
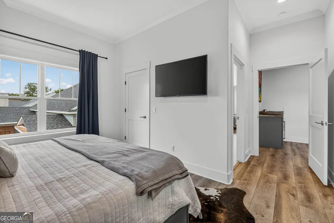
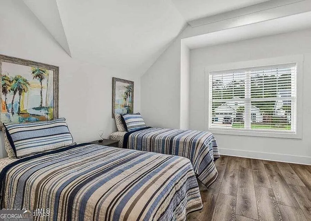
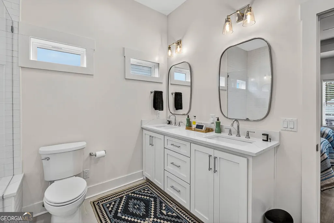
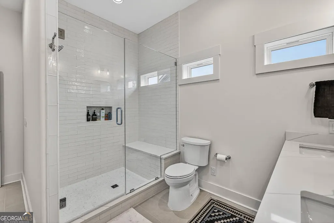
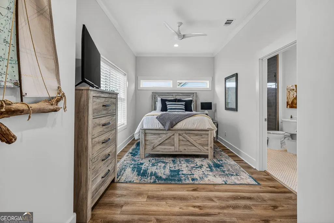
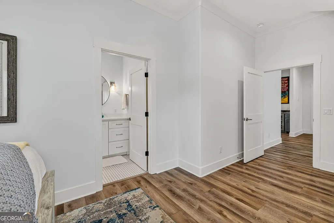
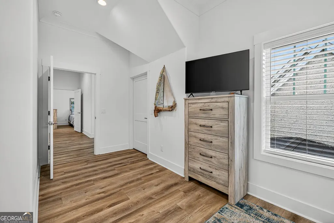
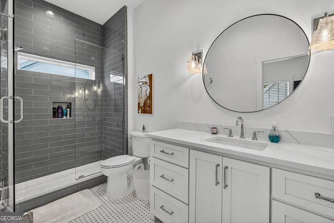
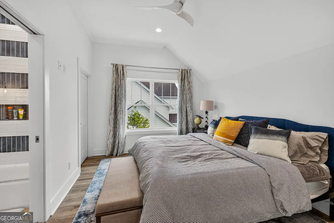
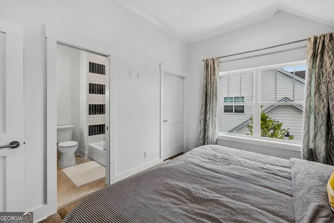
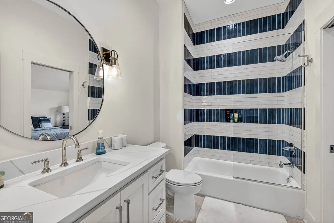
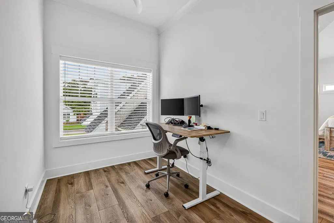
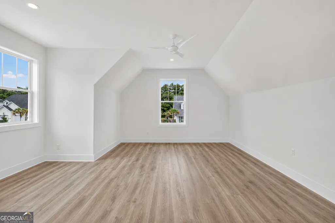
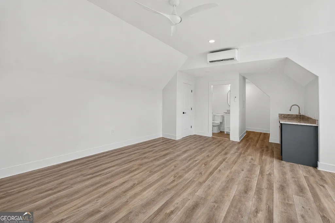
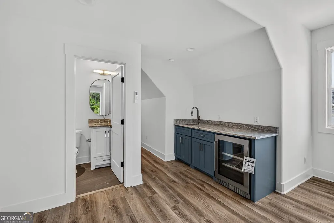
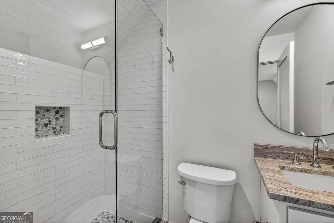
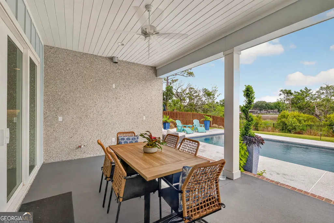
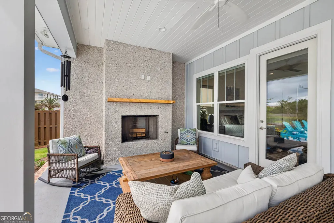
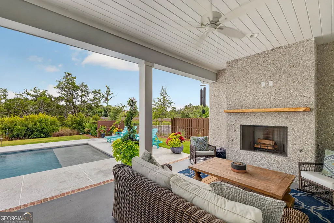
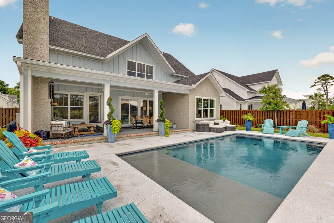
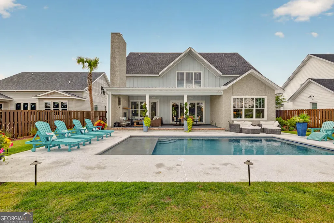
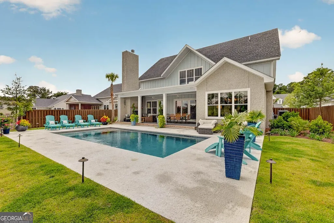
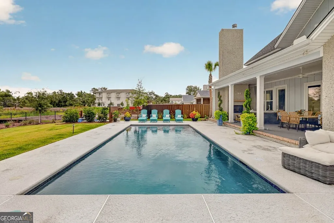
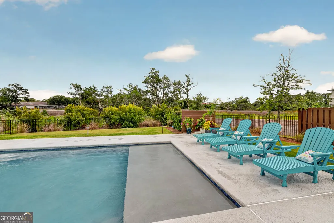
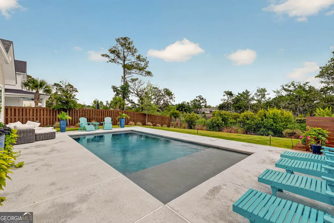
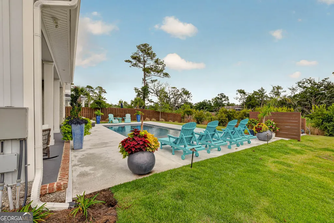
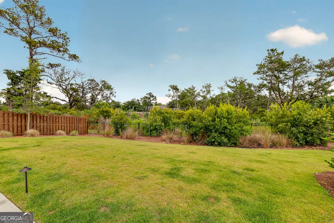
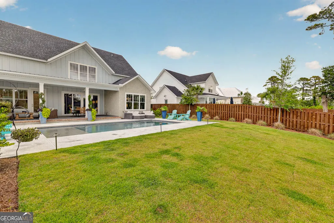
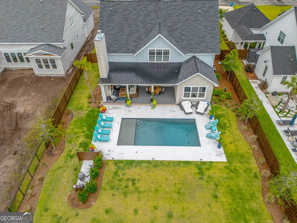
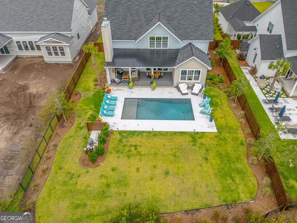
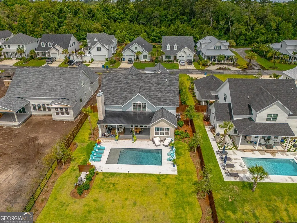
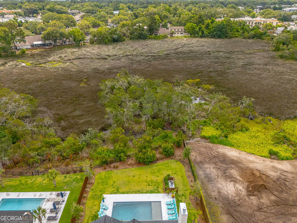
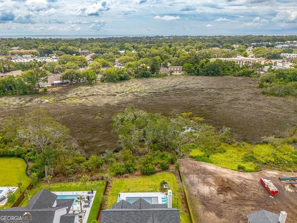
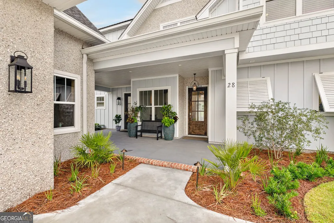
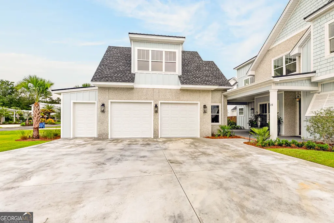
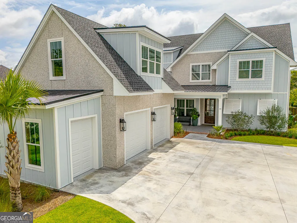
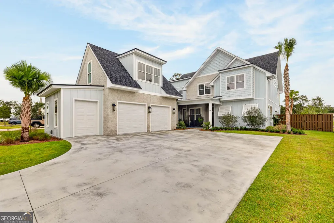
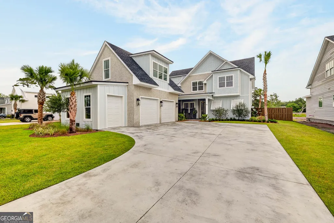
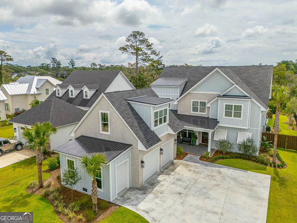
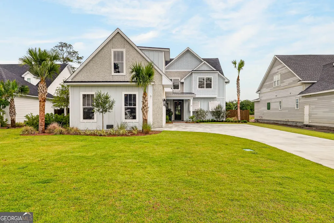
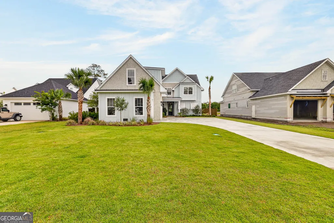
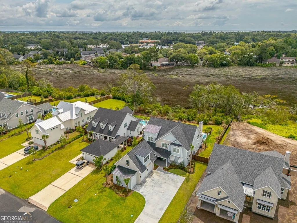
Welcome to coastal luxury at its finest! Situated on a breathtaking marsh front lot on the highly desirable south end of St. Simon's Island, this completely custom-built home offers over 4,350 square feet of thoughtfully designed living space with 6 bedrooms, 5.5 bathrooms, and every high-end feature imaginable. From the moment you arrive, you'll be captivated by the home's stunning curb appeal, expansive front and rear porches, and incredible outdoor living spaces. Inside, the open-concept floor plan seamlessly blends elegance and functionality, featuring luxury vinyl plank flooring throughout, custom lighting, and exquisite craftsmanship at every turn. The gourmet chef's kitchen is truly the heart of the home, boasting marble countertops, custom cabinetry, top-of-the-line appliances, a gas cook-top, double ovens, oversized refrigerator, and a built-in wine cooler perfect for entertaining. The spacious living room is anchored by a beautiful brick gas fireplace, while the formal dining room provides the ideal setting for gatherings and special occasions. Upstairs, you'll find a large loft/second living area along with four generously sized bedrooms and three full bathrooms, providing ample space for family and guests. Step outside to your private backyard oasis featuring a sparkling saltwater in-ground pool, massive fenced backyard, and stunning marsh views. The covered rear porch is designed for year-round enjoyment with its gas wood-burning fireplace and is already equipped for a future outdoor kitchen. Additional features include an oversized three-car garage with durable epoxy flooring and a private mother-in-law suite above the garage complete with a kitchenette and full bathroom-perfect for guests, extended family, or additional living quarters. Located just minutes from the beach, restaurants, shopping, and all the amenities St. Simon's Island has to offer, this exceptional property provides the ultimate island lifestyle. Enjoy golf cart rides, bike rides to the beach, and breathtaking marsh front sunsets from your own backyard. This is luxury coastal living at its absolute best. Owner is a Licensed Broker in Georgia. License #395848
| Elementary School | Middle School | High School |
|---|---|---|
| Oglethorpe Point Elementary School | Glynn Middle School | Glynn High School |
| Price History | |
|---|---|
| 6/5/2026 | Listed $1,899,900 |
| 7/27/2026 | 2$1,865,000 |
General Features
| Sewer | Public Sewer |
|---|---|
| Heating | Electric |
| Cooling | Electric |
| Utilities | Other |
| Roof | Composition |
| Appliances | Other |
| HOA Fee | 675 |
| Association Fee Includes | Other |
| Architectural Style | Contemporary |
| Construction Materials | Wood Siding |
| Year Built | 2025 |
| Levels | Two |
| Property Subtype | Single Family Residence |
| Tax Year | 2026 |
| Community Features | None |
| County | Glynn |
| New Construction | false |
| Property Type | Residential |
| HOA | true |
| Attached Garage | false |
| Subdivision Name | The Orchard |
| Garage Y/N | true |
| Full Baths | 5 |
| Status | Active |
| Directions | Headed onto the Island from Brunswick. Turn right onto Demere Road. Follow and the Orchard will be on the left. House is on the right. |
| High School | Glynn |
| City | St. Simons |
| Lot Size Units | Square Feet |
| Lot Size Square Feet | 21780 |
| Carport Y/N | false |
| Elementary School | Oglethorpe Point |
| Land Lease Y/N | false |
| Home Warranty Y/N | false |
| Middle/Junior High School | Glynn |
| Property Condition | Resale |
| Structure Type | House |
| Building Area Units | Square Feet |
| Living Area Units | Square Feet |
| Standard Status | Active |
Interior Features
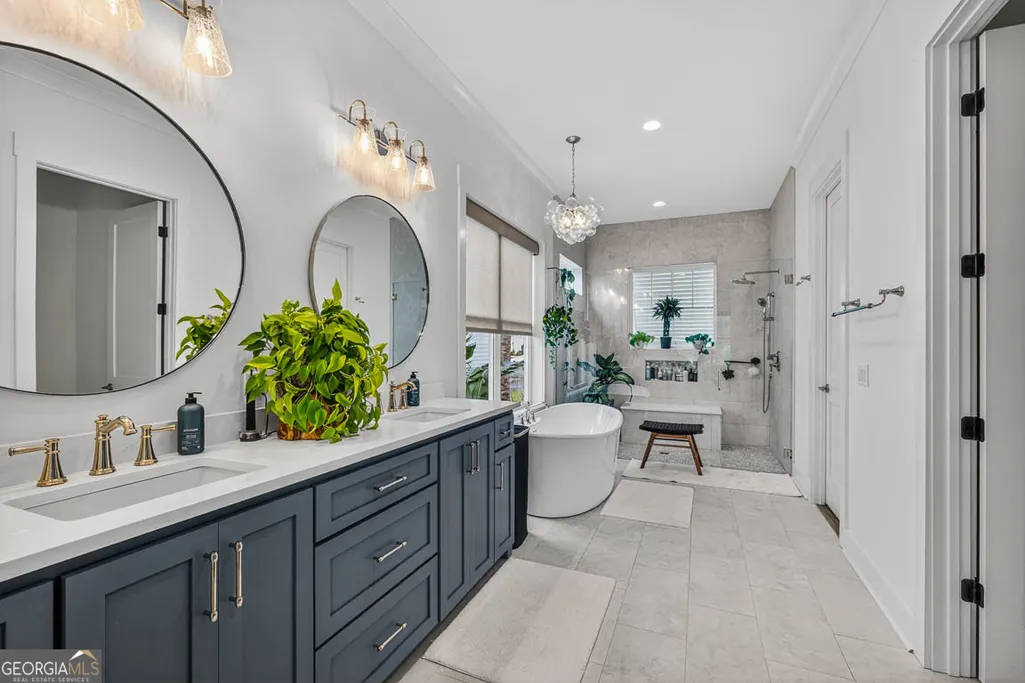
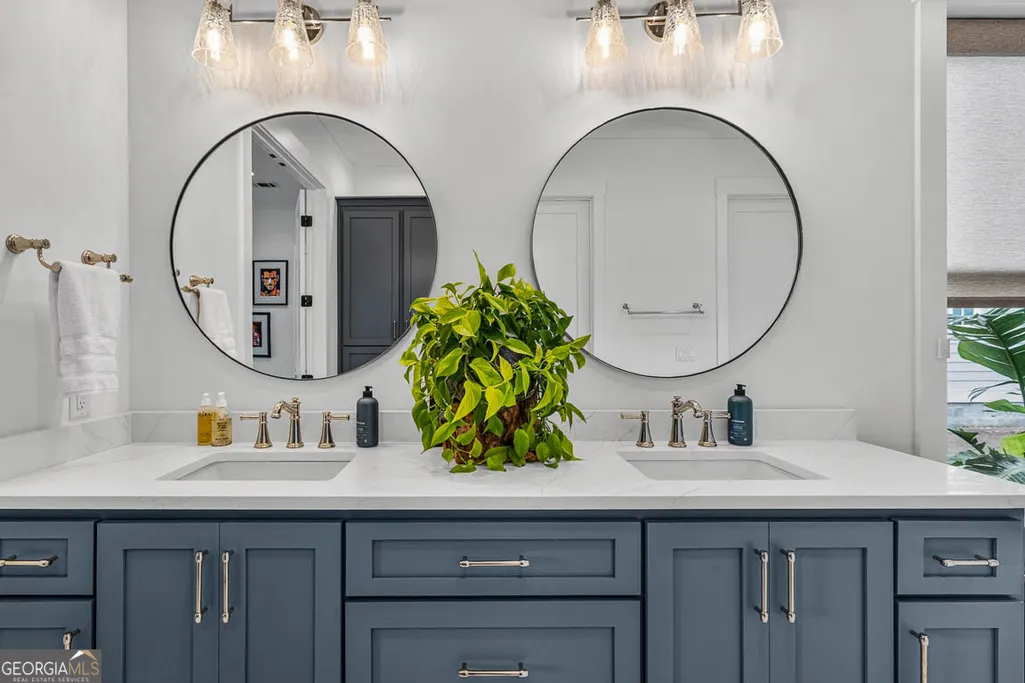
| Interior Amenities | Double Vanity,In-Law Floorplan,Master On Main Level,Separate Shower,Walk-In Closet(s) |
|---|---|
| Basement | None |
| Flooring | Tile,Vinyl |
| Total Fireplaces | 1 |
| Air Conditioning Y/N | true |
| Heating Y/N | true |
| Fireplace Y/N | true |
| Above Grade Finished Area | 4350 |
| Half Baths | 1 |
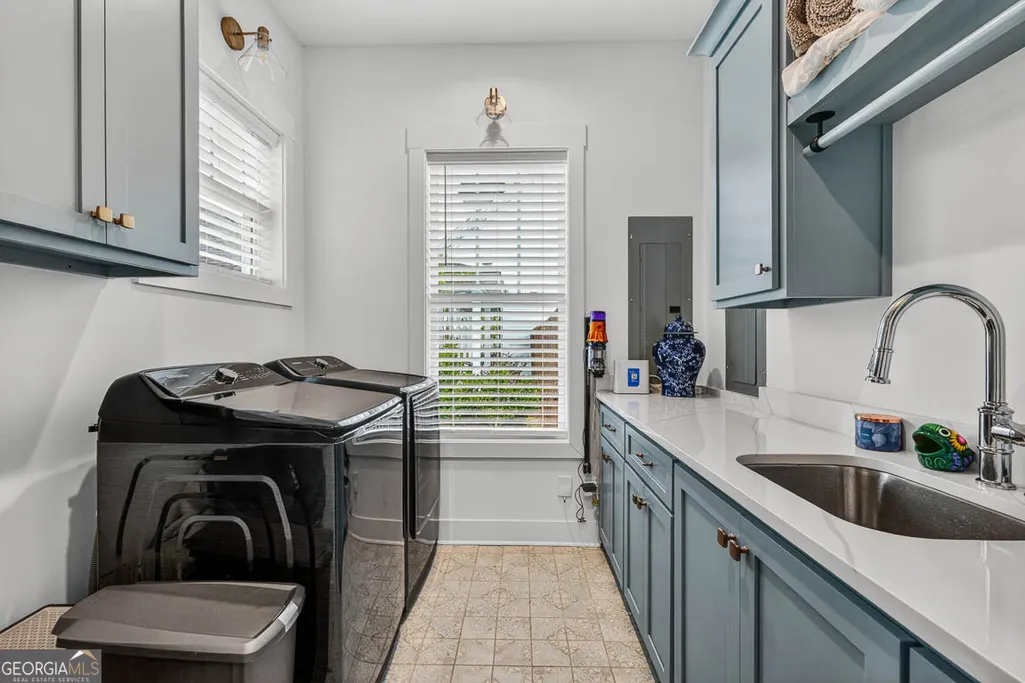
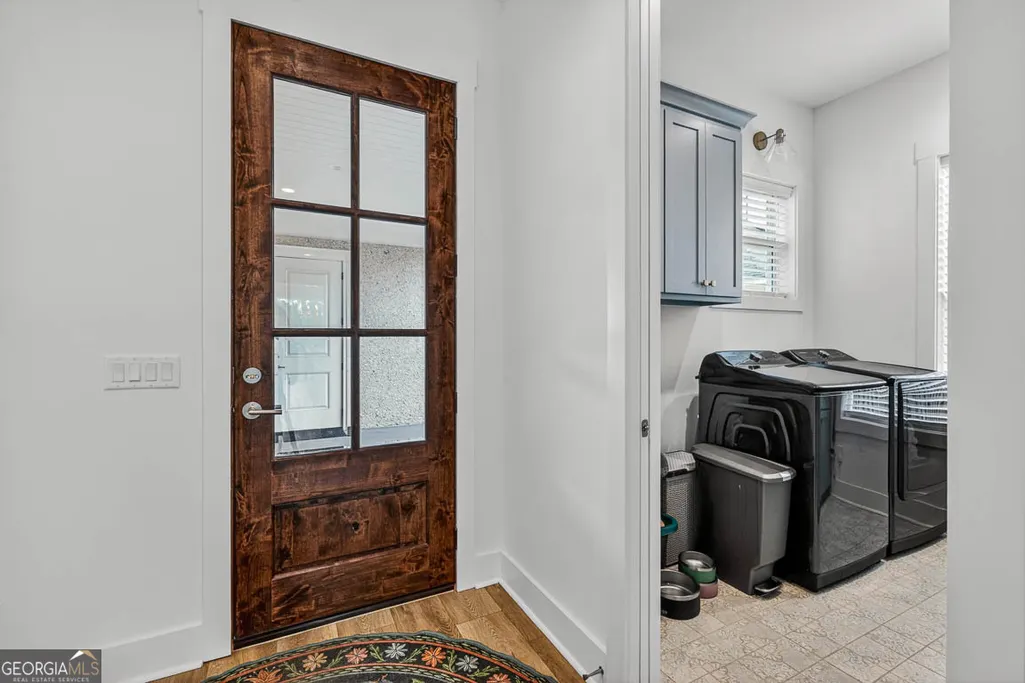
| Laundry Features | Mud Room,Laundry Closet |
| Total Bedrooms | 6 |
| Main Level Bedrooms | 1 |
| Main Level Bathrooms | 1 |
| Below Grade Finished Area Unit Type | Square Feet |
| LivingAreaSource | Other |
| Above Grade Finished Area Unit Type | Square Feet |
| Total Baths | 6 |
Exterior Features
| Parking Features | Garage |
|---|---|
| Lot Features | Other |
| Water Source | Public |
| Lot Size Area | 21780 |
| Building Area Total | 4350 |
| Lot Size Acres | 0.5 |
| Lot Size Source | Public Records |
Amenities
- Foreclosure
- Views
- Short Sale
- New Construction
- Adult 55+
- Lease To Own
- No HOA Fees
- Furnished
- Primary On Main
- Air Conditioning
- Seller Finance
- Green
- Fixer Upper
- Horse
- Golf
- Fireplace
- Deck
- Garage
- Basement
- Pool
Property vs Single Family Average in 31522
Price
Year Built

 ©2026 Georgia Multiple Listing Service All information deemed reliable but not guaranteed. All properties are subject to prior sale, change or withdrawal. Neither listing broker(s) or information provider(s) shall be responsible for any typographical errors, misinformation, misprints and shall be held totally harmless. Listing(s) information is provided for consumer's personal, non-commercial use and may not be used for any purpose other than to identify prospective properties consumers may
 Northeast Georgia Board of REALTORS® All information deemed reliable but not guaranteed. All properties are subject to prior sale, change or withdrawal. Neither listing broker(s) or information provider(s) shall be responsible for any typographical errors, misinformation, misprints and shall be held totally harmless. Listing(s) information is provided for consumer's personal, non-commercial use and may not be used for any purpose other than to identify prospective properties consumers may be
 The information set forth on this site is based upon information which we consider reliable, but because it has been supplied by third parties to our franchisees (who in turn supplied it to us), we can not represent that it is accurate or complete, and it should not be relied upon as such. The offerings are subject to errors, omissions, changes, including price, or withdrawal without notice. All dimensions are approximate and have not been verified by the selling party and can not be verified. It
