
Primary on Main - Eco Friendly
Address
2795 Bentwood Drive, Marietta, GA
Price
$ 490,000
Property Attributes
- MLS#10779481
- TypeSingle Family
- Listing Status Active
- CountyCobb
- CityMarietta
- NeighborhoodBentwood
- Zip30062
- StyleRanch, Traditional
- Year Built1977
- Taxes$ 5234
- Price$ 490,000
- Bedrooms3
- Full Bathrooms2
- Half Bathrooms0
- Sqr Footage2459
- Lot Size0.221 Acres
Data Source:
Georgia MLS (GAMLS)
Property Description
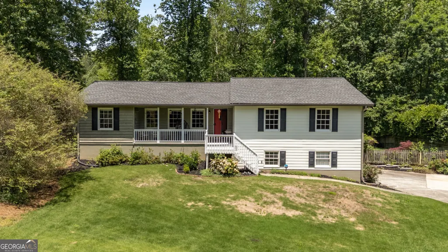
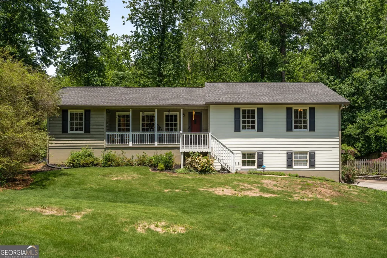
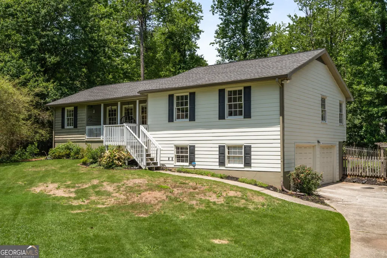
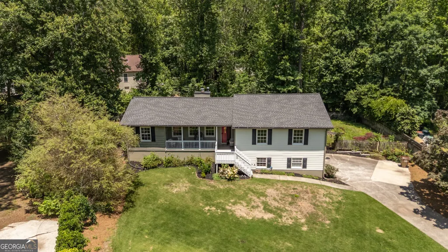
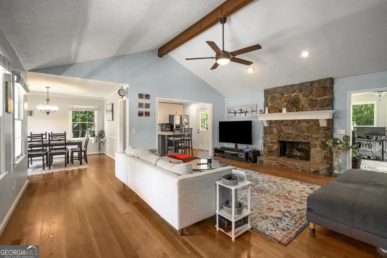
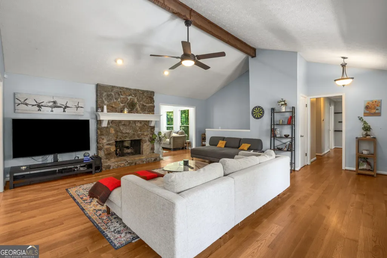
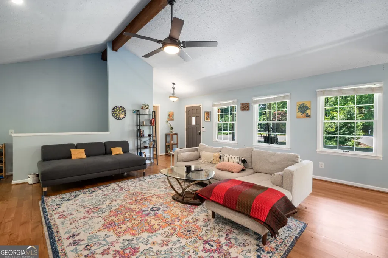
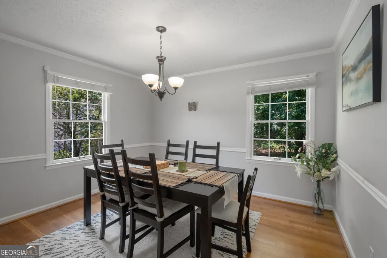
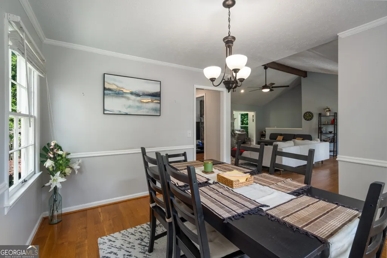
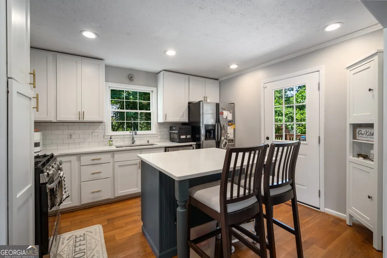
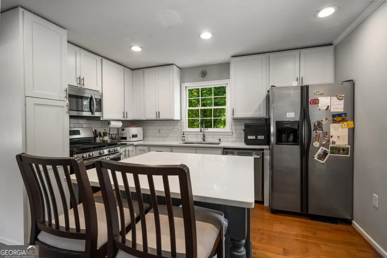
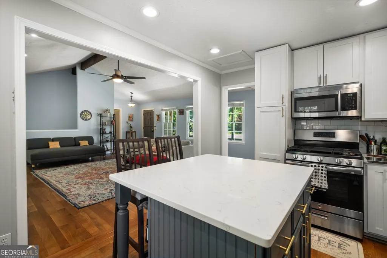
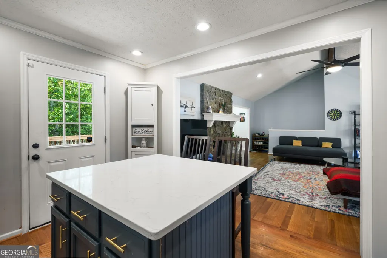
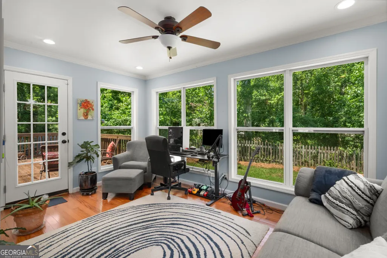
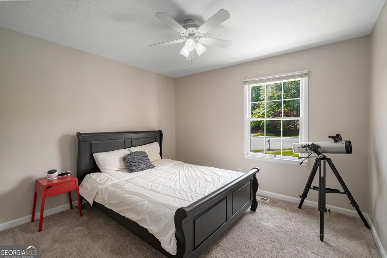
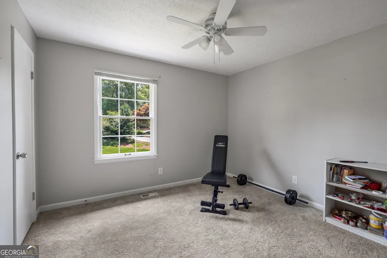
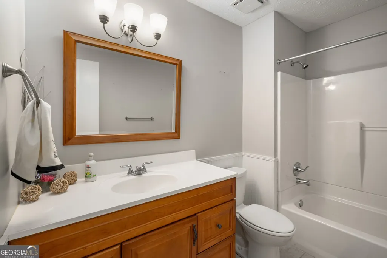
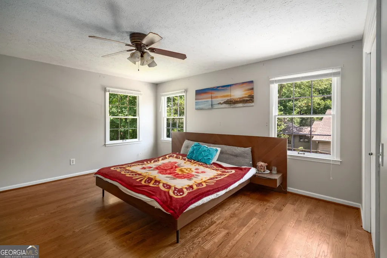
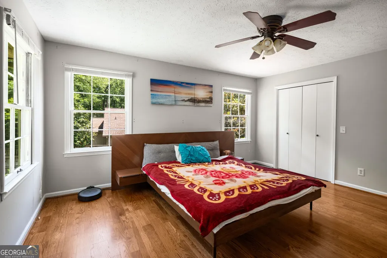
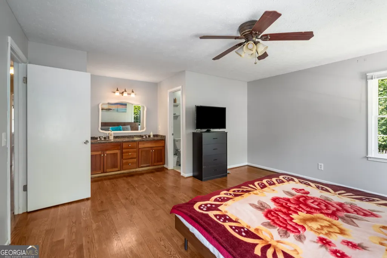
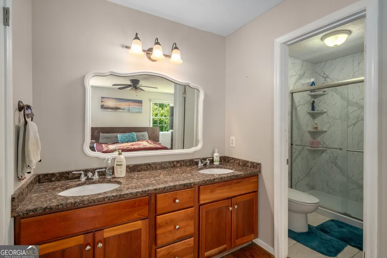
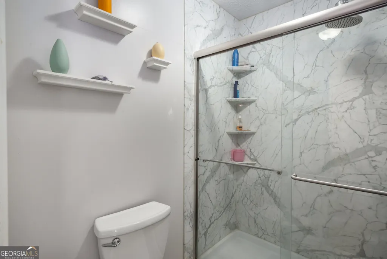
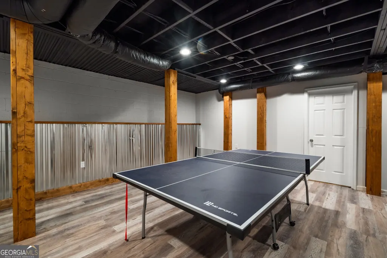
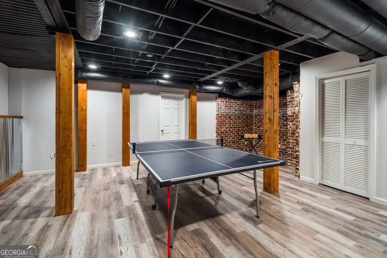
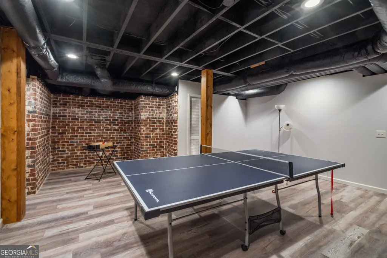
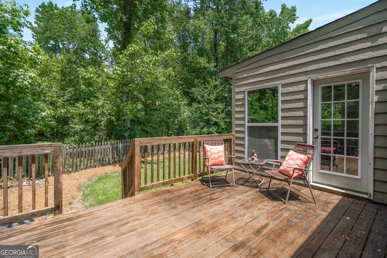
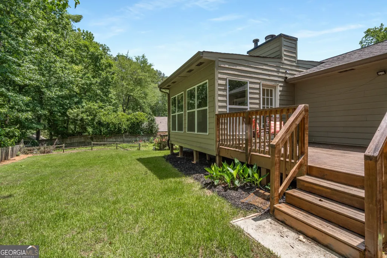
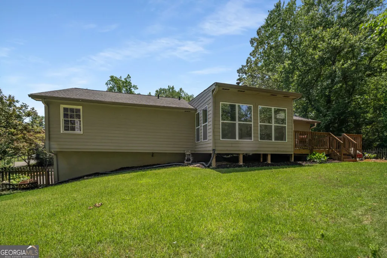
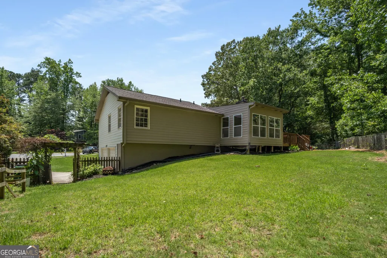
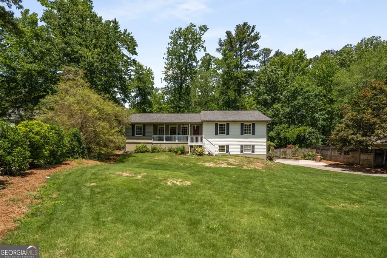
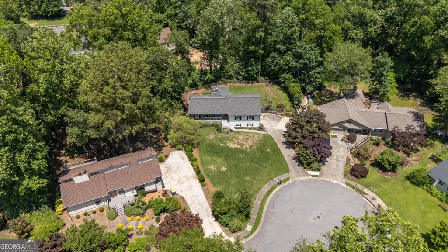
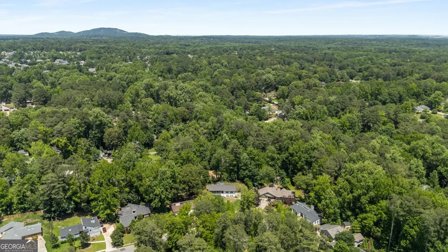
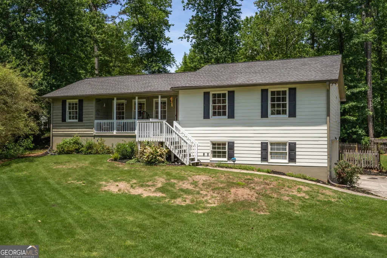
Welcome to 2795 Bentwood Drive a beautifully updated 3-bedroom, 2-bathroom raised ranch nestled on a quiet cul-de-sac in the heart of East Cobb. Located in the sought-after Pope High School district, this home offers a perfect blend of modern updates and classic charm. As you step through the covered rocking chair front porch, you are welcomes by an open-concept living space adorned with real hardwood floors and vaulted ceilings. The living room, soaked in natural light, features a cozy stone gas-log fireplace, creating a warm and welcoming atmosphere. The renovated kitchen is equipped with quartz countertops, stainless steel appliances, subway tile backsplash, and a custom island. Walk from the kitchen to a spacious back deck, perfect for outdoor entertaining, overlooking a fenced backyard. Additionally, with easy access to the back porch, the sunroom, with double-pane windows, offers a flexible space for relaxation or a home office, providing 180 degree views of the backyard. The main-level primary suite features hardwood floors, two closets, and a renovated bathroom with a double vanity, and separate wet room. The two additional bedrooms are spacious and just down the hall from the guest bath. The finished basement offers a versatile space with luxury vinyl plank flooring, recessed lighting, and a charming brick nook ideal for a media room, playroom, or home gym. Additional features include a storage room, mudroom entry, and an oversized two-car garage with ample space for a workbench or extra storage. Situated just minutes from East Cobb Park, The Battery, shopping, dining, and with easy access to I-75, I-285, and GA-400, this home offers both convenience and tranquility. Next year, snag a membership at the nearby East Cobb Swim and Tennis Club to enhance the community experience. Don't miss the opportunity to own this move-in-ready gem in one of Marietta's most desirable neighborhoods! Reach out to Patrick Casey, listing agent, for more information or to book a showing.
| Elementary School | Middle School | High School |
|---|---|---|
| Murdock Elementary School | Dodgen Middle School | Pope High School |
| Price History | |
|---|---|
| 6/9/2026 | Listed $525,000 |
| 6/16/2026 | 5$500,000 |
| 6/26/2026 | 2$490,000 |
General Features
| Sewer | Public Sewer |
|---|---|
| Heating | Central,Forced Air,Natural Gas |
| Cooling | Ceiling Fan(s),Central Air,Electric |
| Utilities | Cable Available,Electricity Available,High Speed Internet,Natural Gas Available,Phone Available,Sewer Available,Water Available |
| Roof | Composition |
| Appliances | Dishwasher,Range,Refrigerator,Stainless Steel Appliance(s) |
| Association Fee Includes | None |
| Patio/Porch Features | Porch |
| Architectural Style | Ranch,Traditional |
| Security Features | Smoke Detector(s) |
| Construction Materials | Other |
| Year Built | 1977 |
| Levels | Two |
| Property Subtype | Single Family Residence |
| Tax Year | 2024 |
| Community Features | Sidewalks,Street Lights,Walk To Schools,Near Shopping |
| County | Cobb |
| New Construction | false |
| Property Type | Residential |
| HOA | false |
| Attached Garage | true |
| Energy Efficient | Thermostat |
| Subdivision Name | Bentwood |
| Garage Y/N | true |
| Full Baths | 2 |
| Status | Active |
| Directions | GPS Friendly |
| High School | Pope |
| City | Marietta |
| Body of Water | None |
| Lot Size Units | Square Feet |
| Lot Size Square Feet | 9626.76 |
| Carport Y/N | false |
| Elementary School | Murdock |
| Property Attached Y/N | false |
| Land Lease Y/N | false |
| Tax Annual Amount | 5234 |
| Home Warranty Y/N | false |
| Middle/Junior High School | Dodgen |
| Property Condition | Resale |
| Structure Type | House |
| Building Area Units | Square Feet |
| Living Area Units | Square Feet |
| Standard Status | Active |
| Virtual Tour | https://www.zillow.com/view-imx/2fe57b8b-9a88-4d40-8d0c-a4c33853195e/?utm_source=captureapp |
Interior Features
| Interior Amenities | Beamed Ceilings,Double Vanity,Master On Main Level |
|---|---|
| Basement | Finished,Full,Interior Entry,Partial,Unfinished |
| Flooring | Carpet,Hardwood |
| Total Fireplaces | 1 |
| Fireplace Features | Factory Built,Family Room,Gas Log |
| Common Walls | No Common Walls |
| Air Conditioning Y/N | true |
| Heating Y/N | true |
| Fireplace Y/N | true |
| Above Grade Finished Area | 2459 |
| Laundry Features | Other |
| Total Bedrooms | 3 |
| Main Level Bedrooms | 3 |
| Main Level Bathrooms | 2 |
| Below Grade Finished Area Unit Type | Square Feet |
| LivingAreaSource | Public Records |
| Above Grade Finished Area Unit Type | Square Feet |
| Kitchen Features | Breakfast Area,Breakfast Bar,Kitchen Island,Pantry,Solid Surface Counters |
| Total Baths | 2 |
| Dining Room Features | Separate Room |
Exterior Features
| Exterior Amenities | Garden,Gas Grill |
|---|---|
| Vegetation | Grassed |
| Fencing | Back Yard,Fenced |
| Parking Features | Garage,Attached,Basement,Off Street,Side/Rear Entrance |
| Lot Features | Cul-De-Sac,Level,Private |
| Water Source | Public |
| Lot Size Area | 9626.76 |
| Foundation Details | Block |
| Building Area Total | 2459 |
| Lot Size Acres | 0.221 |
| Lot Size Source | Public Records |
Amenities
- Foreclosure
- Views
- Short Sale
- New Construction
- Adult 55+
- Lease To Own
- No HOA Fees
- Furnished
- Primary On Main
- Air Conditioning
- Seller Finance
- Green
- Fixer Upper
- Horse
- Golf
- Fireplace
- Deck
- Garage
- Basement
- Pool
Property vs Single Family Average in 30062
Price
Taxes
Year Built
 ©2026 Georgia Multiple Listing Service All information deemed reliable but not guaranteed. All properties are subject to prior sale, change or withdrawal. Neither listing broker(s) or information provider(s) shall be responsible for any typographical errors, misinformation, misprints and shall be held totally harmless. Listing(s) information is provided for consumer's personal, non-commercial use and may not be used for any purpose other than to identify prospective properties consumers may
 Listings identified with the FMLS IDX logo come from FMLS and are held by brokerage firms other than the owner of this website. The listing brokerage is identified in any listing details. Information is deemed reliable but is not guaranteed. If you believe any FMLS listing contains material that infringes your copyrighted work please
  Northeast Georgia Board of REALTORS® All information deemed reliable but not guaranteed. All properties are subject to prior sale, change or withdrawal. Neither listing broker(s) or information provider(s) shall be responsible for any typographical errors, misinformation, misprints and shall be held totally harmless. Listing(s) information is provided for consumer's personal, non-commercial use and may not be used for any purpose other than to identify prospective properties consumers may be
 The information set forth on this site is based upon information which we consider reliable, but because it has been supplied by third parties to our franchisees (who in turn supplied it to us), we can not represent that it is accurate or complete, and it should not be relied upon as such. The offerings are subject to errors, omissions, changes, including price, or withdrawal without notice. All dimensions are approximate and have not been verified by the selling party and can not be verified. It
