
Waterfront - Primary on Main

Address
2742 Sw Cliffview Drive Sw, Lilburn, GA
Price
$ 634,950
Property Attributes
- MLS#10779628
- TypeSingle Family
- Listing Status Active Under Contract
- CountyGwinnett
- CityLilburn
- NeighborhoodRiverhill Trace
- Zip30047
- StyleTraditional
- Year Built1986
- Taxes$ 6070
- Price$ 634,950
- Bedrooms4
- Full Bathrooms3
- Half Bathrooms1
- Sqr Footage3440
- Lot Size2.06 Acres
Data Source:
Georgia MLS (GAMLS)
Property Description
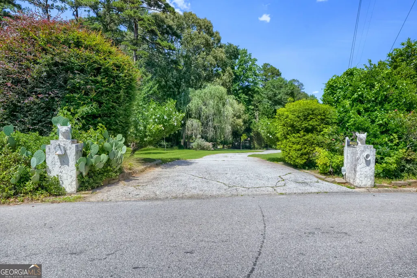
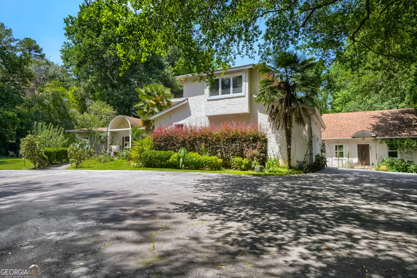
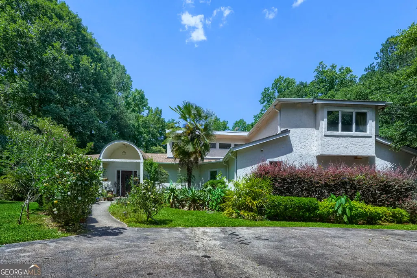
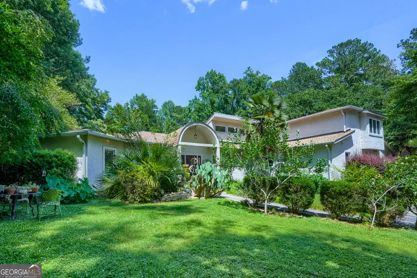
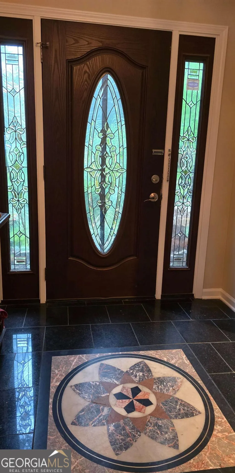
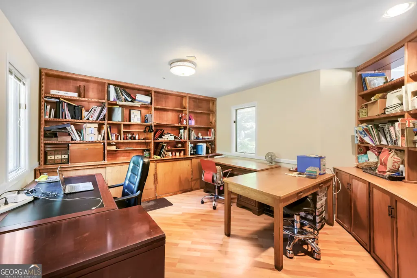
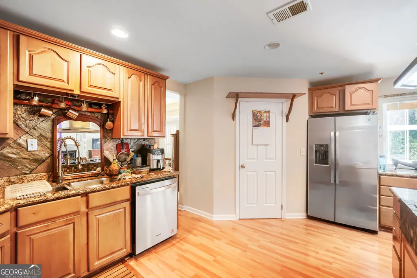
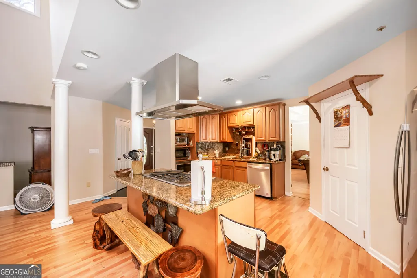
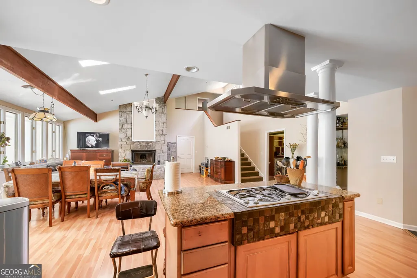
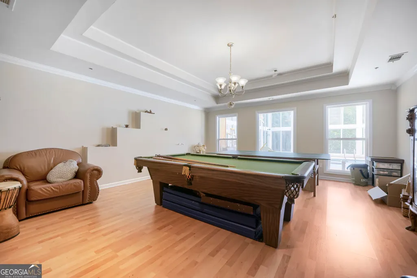
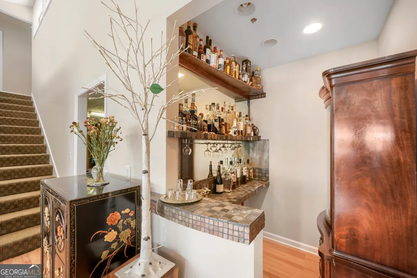
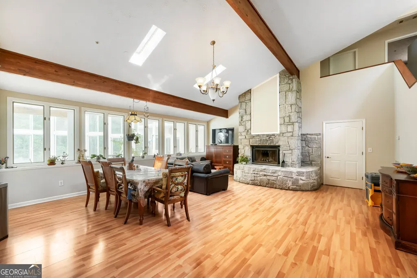
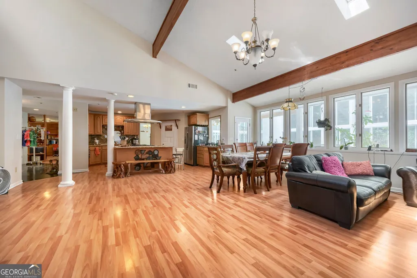
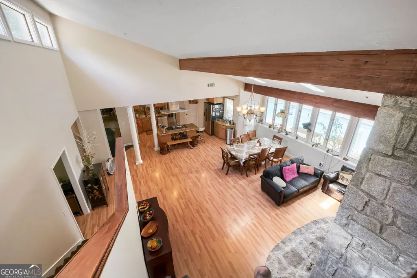
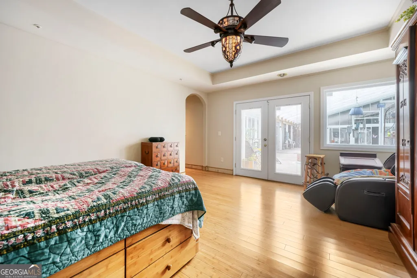
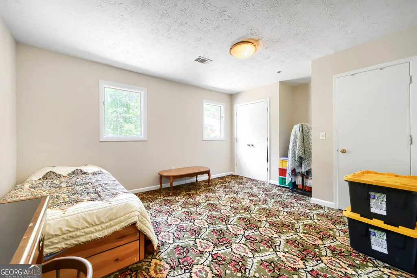
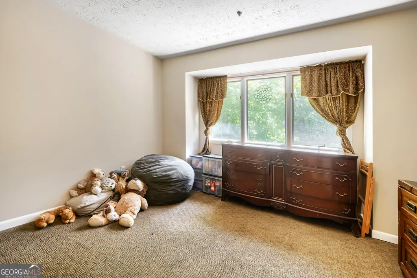
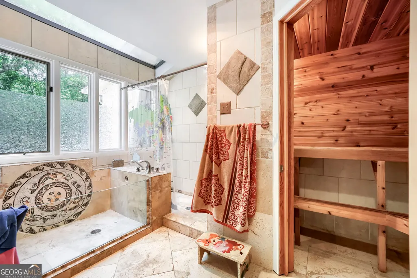
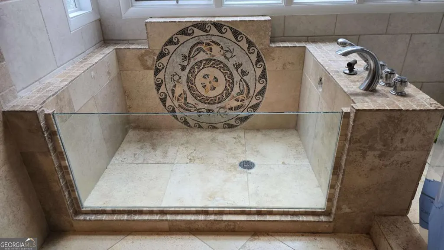
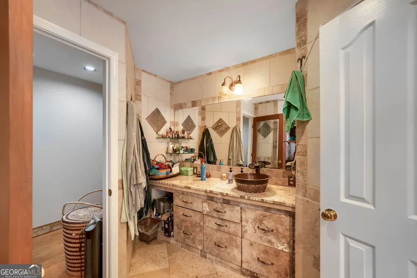
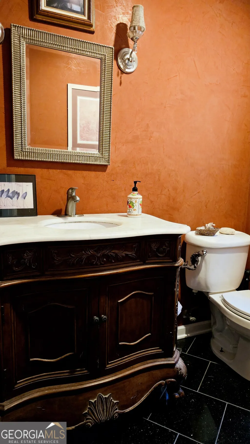
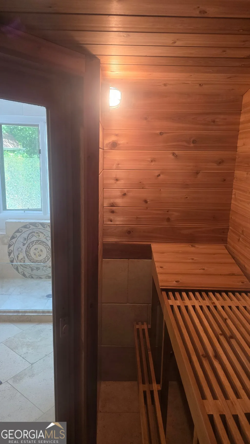
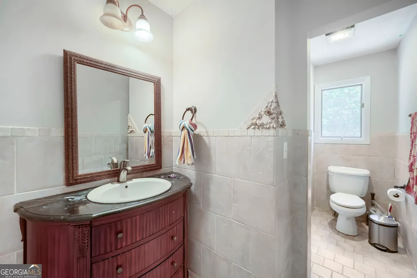
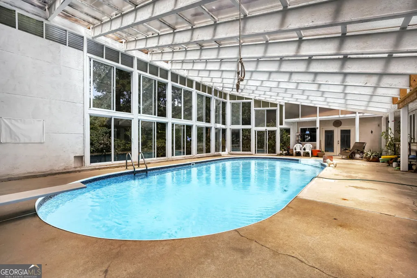
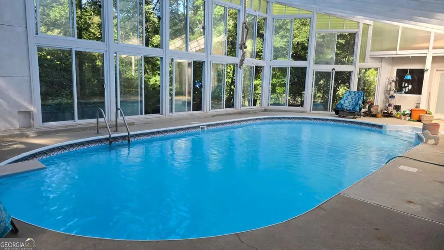
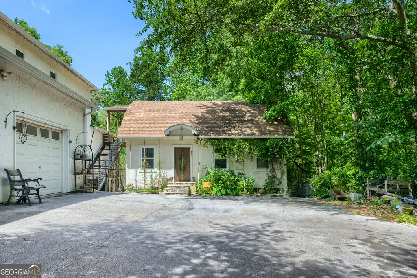
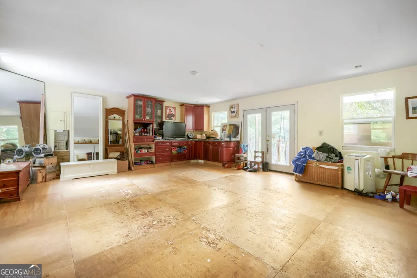
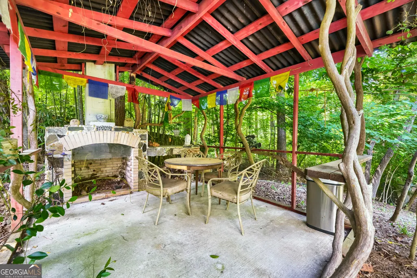
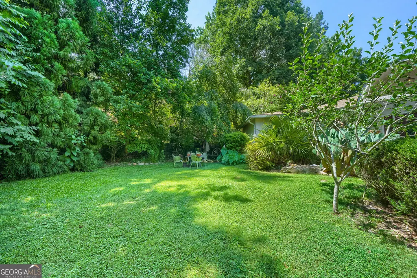
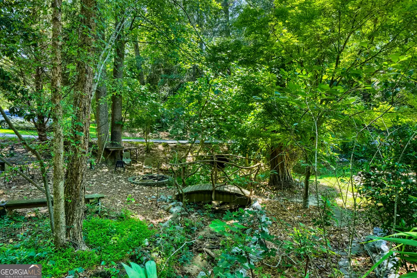
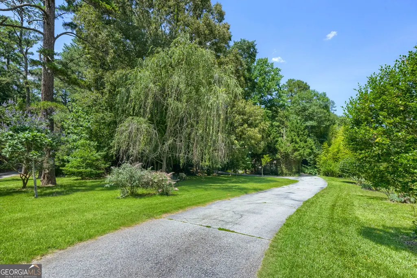
Rare opportunity to own a true private compound in the prestigious Rivercliff neighborhood - complete seclusion just minutes from Atlanta's eastern corridor. Nestled on 2.06 beautifully landscaped acres with direct frontage on the Yellow River, this one-of-a-kind property features two independent residences surrounded by mature evergreen borders and tall privacy hedges that create a serene, retreat-like setting. The main house (3,439 sq ft, 4 bed / 3.5 bath, move-in ready) impresses from the moment you enter. The great room soars to 16 feet with dramatic skylights, a statement fireplace, and direct access to the enclosed pool terrace. The primary suite on the main floor features a vaulted ceiling, private pool doors, his-and-her walk-in closets, and a spa bathroom with a sauna for four. On the main level there is also a bar off the great room, an open kitchen with walk-in pantry, a vaulted living/game room large enough for both a pool table and ping-pong table simultaneously, a large office with custom built-in bookshelves, a guest powder room, and a laundry room with storage. Three additional bedrooms and two full baths complete the second floor. Two-car garage with workshop. The auxiliary house (1,200 sq ft, 2 storey) has separate exterior entrances for each floor. Each level is fully self-contained with its own living room, kitchenette, bedroom, and full bathroom - ideal for in-law quarters, au pair suite, rental income, or home studio. Currently configured as a private dance studio; partially finished inside and ready for your vision. Outside, the estate continues to impress: an enclosed 18x36 oval swimming pool with diving board, a full-size lighted tennis court (may use resurfacing), a gazebo with fireplace, and beautiful gardens. The rear of the property borders the Yellow River - you can kayak from the Hwy 78 bridge directly to your private riverbank in approximately 90 minutes. Privacy without isolation. The main house is equipped with automatic fire sprinklers throughout, a feature that meaningfully reduces homeowner's insurance premiums. Showings by appointment only through ShowingTime. Pictures DO NOT do justice to this beautiful property and its opportunities. Property is sold As Is.
| Elementary School | Middle School | High School |
|---|---|---|
| Shiloh Elementary School | Shiloh Middle School | Shiloh High School |
| Price History | |
|---|---|
| 6/5/2026 | Listed $634,950 |
General Features
| Sewer | Septic Tank |
|---|---|
| Heating | Forced Air,Natural Gas,Other |
| Cooling | Ceiling Fan(s),Central Air |
| Utilities | Cable Available,Electricity Available,Natural Gas Available,Phone Available,Underground Utilities |
| Roof | Composition |
| Appliances | Dishwasher,Dryer,Other,Refrigerator |
| Association Fee Includes | None |
| Architectural Style | Traditional |
| Pool Features | In Ground |
| Security Features | Fire Sprinkler System |
| Construction Materials | Concrete,Stucco |
| Year Built | 1986 |
| View | River |
| Levels | Two |
| Property Subtype | Single Family Residence |
| Tax Year | 2025 |
| Waterfront Features | Stream,Creek,Private |
| Community Features | Guest Lodging,Pool,Tennis Court(s) |
| County | Gwinnett |
| New Construction | false |
| Property Type | Residential |
| HOA | false |
| Attached Garage | true |
| Contingency | Other |
| Subdivision Name | Riverhill Trace |
| Garage Y/N | true |
| Other Structures | Gazebo,Guest House,Other,Pool House,Tennis Court(s),Workshop |
| Full Baths | 3 |
| Status | Active Under Contract |
| Directions | Please use GPS. |
| High School | Shiloh |
| City | Lilburn |
| Body of Water | None |
| Lot Size Units | Acres |
| Lot Size Square Feet | 89733.6 |
| Carport Y/N | false |
| Elementary School | Shiloh |
| Property Attached Y/N | false |
| Land Lease Y/N | false |
| Tax Annual Amount | 6070 |
| Home Warranty Y/N | false |
| Middle/Junior High School | Shiloh |
| Property Condition | Resale |
| Structure Type | Other |
| Building Area Units | Square Feet |
| Living Area Units | Square Feet |
| Standard Status | Active Under Contract |
Interior Features
| Interior Amenities | Bookcases,In-Law Floorplan,Master On Main Level,Sauna,Vaulted Ceiling(s),Walk-In Closet(s) |
|---|---|
| Basement | Crawl Space |
| Flooring | Carpet,Laminate,Other |
| Total Fireplaces | 1 |
| Fireplace Features | Living Room |
| Common Walls | No Common Walls |
| Air Conditioning Y/N | true |
| Heating Y/N | true |
| Window Features | Double Pane Windows,Skylight(s) |
| Fireplace Y/N | true |
| Above Grade Finished Area | 3440 |
| Half Baths | 1 |
| Laundry Features | Other |
| Total Bedrooms | 4 |
| Main Level Bedrooms | 1 |
| Main Level Bathrooms | 1 |
| Below Grade Finished Area Unit Type | Square Feet |
| LivingAreaSource | Public Records |
| Above Grade Finished Area Unit Type | Square Feet |
| Kitchen Features | Breakfast Bar,Kitchen Island,Walk-in Pantry |
| Total Baths | 4 |
| Dining Room Features | Dining Rm/Living Rm Combo |
Exterior Features
| Exterior Amenities | Garden |
|---|---|
| Vegetation | Partially Wooded |
| Fencing | Other |
| Parking Features | Garage,Attached,Side/Rear Entrance |
| Lot Features | Greenbelt,Level,Private |
| Water Source | Public |
| Total Parking | 2 |
| Lot Size Area | 2.06 |
| Foundation Details | Slab |
| Building Area Total | 3440 |
| Lot Size Acres | 2.06 |
| Frontage Length | Waterfront Footage: 144 |
| Frontage Type | River |
| Lot Size Source | Public Records |
| Waterfront Y/N | true |
Amenities
- Foreclosure
- Views
- Short Sale
- New Construction
- Adult 55+
- Lease To Own
- No HOA Fees
- Furnished
- Primary On Main
- Air Conditioning
- Seller Finance
- Green
- Fixer Upper
- Horse
- Golf
- Fireplace
- Deck
- Garage
- Basement
- Pool
Property vs Single Family Average in 30047
Price
Taxes
Year Built

 ©2026 Georgia Multiple Listing Service All information deemed reliable but not guaranteed. All properties are subject to prior sale, change or withdrawal. Neither listing broker(s) or information provider(s) shall be responsible for any typographical errors, misinformation, misprints and shall be held totally harmless. Listing(s) information is provided for consumer's personal, non-commercial use and may not be used for any purpose other than to identify prospective properties consumers may
 Northeast Georgia Board of REALTORS® All information deemed reliable but not guaranteed. All properties are subject to prior sale, change or withdrawal. Neither listing broker(s) or information provider(s) shall be responsible for any typographical errors, misinformation, misprints and shall be held totally harmless. Listing(s) information is provided for consumer's personal, non-commercial use and may not be used for any purpose other than to identify prospective properties consumers may be
 The information set forth on this site is based upon information which we consider reliable, but because it has been supplied by third parties to our franchisees (who in turn supplied it to us), we can not represent that it is accurate or complete, and it should not be relied upon as such. The offerings are subject to errors, omissions, changes, including price, or withdrawal without notice. All dimensions are approximate and have not been verified by the selling party and can not be verified. It
