
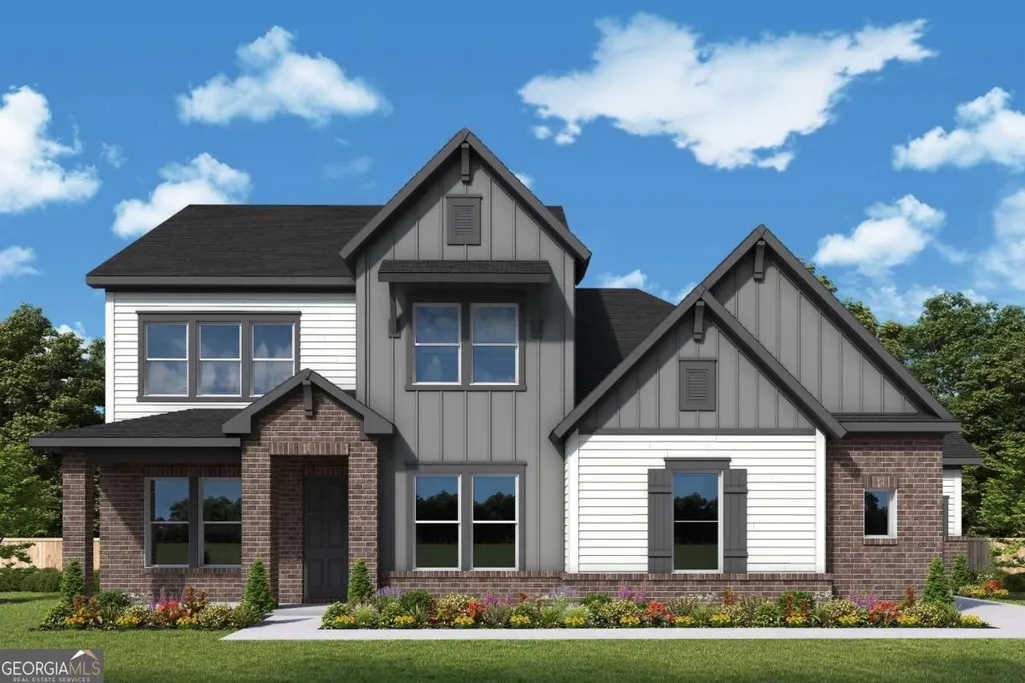
New Construction - Primary on Main - Eco Friendly
Address
7560 Magnolia Crest Lane, Cumming, GA
Price
$ 800,253
Property Attributes
- MLS#10779668
- TypeSingle Family
- Listing Status Active
- CountyForsyth
- CityCumming
- NeighborhoodMeadowbrook Farms
- Zip30028
- StyleBrick 4 Side, Craftsman, Other, Traditional
- Year Built2026
- Price$ 800,253
- Bedrooms4
- Full Bathrooms3
- Half Bathrooms1
- Sqr Footage3280
- Lot Size0.7 Acres
Data Source:
Georgia MLS (GAMLS)
Property Description
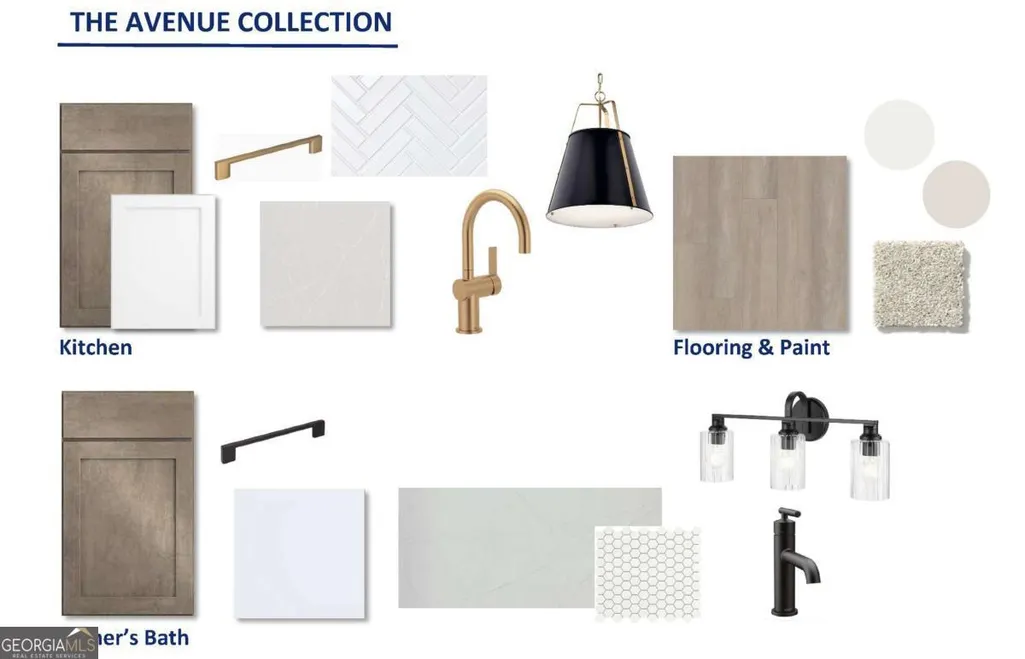
Limited Time Incentive: Purchase a David Weekley home in the Atlanta area until July 31, 2026, and receive one year of HOA dues paid and up to 3.5% of the home's sales price in closing costs when you finance the home purchase with a Preferred Lender! Thoughtful design and generous living spaces come together beautifully in The Hancock floor plan by David Weekley Homes in Meadow Brook Farms. The open-concept layout seamlessly connects the family and dining areas, creating a warm, inviting space that's perfect for both everyday living and hosting friends and family, complete with a stylish electric fireplace that adds both comfort and charm. The kitchen is designed with both style and function in mind, featuring a large center island, plenty of cabinet space, and easy access to the covered extended rear porch, making indoor-outdoor entertaining feel effortless. A private study and nearby powder bath add flexibility to the main level, while under-stair storage and a convenient family foyer help keep everything organized. Tucked away on the first floor, the Owner's Retreat offers a peaceful escape with a spa-like feel, featuring a free-standing tub, a separate shower, and a spacious walk-in closet. An additional bedroom and full bath on the main level are perfect for guests or multi-generational living. Upstairs, you'll find even more space with two additional bedrooms and a versatile retreat area. With its balanced layout, smart storage, and welcoming gathering spaces, The Hancock is designed to fit your lifestyle now and for years to come. Ready to see it for yourself? Reach out to the David Weekley Homes team at Meadow Brook Farms and start building your future in Cumming, GA, backed by the peace of mind of our industry-leading warranty. Picture yourself opening the 12-foot sliding glass doors off the family room onto the extended covered porch, where you'll be met with peaceful views of mature trees and a large, private backyard. This expansive outdoor retreat offers endless possibilities, from lively weekend cookouts to quiet evenings surrounded by nature. Whether you're enjoying a morning coffee beneath the trees or watching the sunset across your yard, this is a space designed for relaxing moments and lasting memories. Upstairs, the Owner's Retreat offers a luxurious sanctuary with a spa-inspired Super Shower and a spacious walk-in closet designed for ease and style. The expansive retreat provides flexible areas for entertainment, reading, or creative pursuits, while the private study on the main floor offers a peaceful setting for work or personal projects. Perfectly located near vibrant Cumming City Center, Lake Lanier, the North Georgia Premium Outlets, and a variety of local dining and shopping options, Meadow Brook Farms delivers a lifestyle that blends relaxation and convenience. Grocery stores, cafes, and everyday essentials are just moments away, while easy access to GA-400 places you minutes from everything North Georgia has to offer.
| Elementary School | Middle School | High School |
|---|---|---|
| Matt Elementary School | Liberty Middle School | North Forsyth High School |
| Price History | |
|---|---|
| 6/5/2026 | Listed $790,253 |
| 6/18/2026 | 1$800,253 |
General Features
| Sewer | Septic Tank |
|---|---|
| Heating | Central,Zoned |
| Cooling | Ceiling Fan(s),Central Air,Zoned |
| Utilities | Cable Available,Electricity Available,Natural Gas Available,Other,Underground Utilities,Water Available |
| Roof | Composition |
| Appliances | Dishwasher,Disposal,Microwave,Tankless Water Heater |
| HOA Fee | 1620 |
| Association Fee Includes | Maintenance Grounds,Reserve Fund,Swimming,Tennis |
| Architectural Style | Brick 4 Side,Craftsman,Other,Traditional |
| Security Features | Carbon Monoxide Detector(s),Smoke Detector(s) |
| Construction Materials | Other |
| Year Built | 2026 |
| Levels | Two |
| Property Subtype | Single Family Residence |
| Community Features | Clubhouse,Park,Playground,Walk To Schools,Near Shopping |
| County | Forsyth |
| New Construction | true |
| Property Type | Residential |
| HOA | true |
| Attached Garage | false |
| Energy Efficient | Appliances,Insulation,Thermostat,Water Heater |
| Subdivision Name | Meadowbrook Farms |
| Garage Y/N | true |
| Full Baths | 3 |
| Status | Active |
| Directions | From Atlanta: Heading North on I-75/I-85 Take Exit 251 B for I85 North Take Exit 87 for North US 19/GA 400 Continue North until West Browns Bridge (369) Exit Heading West on 369 for 4 miles Turn right onto Bannister Rd for 213 ft Turn left at the 1st cross street onto Elmo Rd Continue 2.0 mi |
| High School | North Forsyth |
| City | Cumming |
| Body of Water | None |
| Lot Size Units | Square Feet |
| Lot Size Square Feet | 30492 |
| Carport Y/N | false |
| Green Building Verification Type | HERS Index Score |
| Elementary School | Matt |
| Property Attached Y/N | false |
| Land Lease Y/N | false |
| Home Warranty Y/N | true |
| Middle/Junior High School | Liberty |
| Property Condition | New Construction |
| Structure Type | House |
| Building Area Units | Square Feet |
| Living Area Units | Square Feet |
| Standard Status | Active |
Interior Features
| Interior Amenities | High Ceilings,Master On Main Level,Other,Walk-In Closet(s) |
|---|---|
| Basement | None |
| Flooring | Carpet,Hardwood,Other |
| Total Fireplaces | 1 |
| Fireplace Features | Family Room,Gas Starter |
| Common Walls | No Common Walls |
| Air Conditioning Y/N | true |
| Heating Y/N | true |
| Window Features | Double Pane Windows |
| Fireplace Y/N | true |
| Above Grade Finished Area | 3280 |
| Half Baths | 1 |
| Laundry Features | Other |
| Total Bedrooms | 4 |
| Main Level Bedrooms | 2 |
| Main Level Bathrooms | 2 |
| Below Grade Finished Area Unit Type | Square Feet |
| LivingAreaSource | Owner |
| Above Grade Finished Area Unit Type | Square Feet |
| Kitchen Features | Breakfast Bar,Kitchen Island,Walk-in Pantry |
| Total Baths | 4 |
Exterior Features
| Vegetation | Wooded |
|---|---|
| Parking Features | Garage,Side/Rear Entrance |
| Lot Features | Private |
| Water Source | Public |
| Total Parking | 4 |
| Lot Size Area | 30492 |
| Foundation Details | Slab |
| Building Area Total | 3280 |
| Lot Size Acres | 0.7 |
| Lot Size Source | Owner |
Amenities
- Foreclosure
- Views
- Short Sale
- New Construction
- Adult 55+
- Lease To Own
- No HOA Fees
- Furnished
- Primary On Main
- Air Conditioning
- Seller Finance
- Green
- Fixer Upper
- Horse
- Golf
- Fireplace
- Deck
- Garage
- Basement
- Pool
Property vs Single Family Average in 30028
Price
Year Built

 ©2026 Georgia Multiple Listing Service All information deemed reliable but not guaranteed. All properties are subject to prior sale, change or withdrawal. Neither listing broker(s) or information provider(s) shall be responsible for any typographical errors, misinformation, misprints and shall be held totally harmless. Listing(s) information is provided for consumer's personal, non-commercial use and may not be used for any purpose other than to identify prospective properties consumers may
 Northeast Georgia Board of REALTORS® All information deemed reliable but not guaranteed. All properties are subject to prior sale, change or withdrawal. Neither listing broker(s) or information provider(s) shall be responsible for any typographical errors, misinformation, misprints and shall be held totally harmless. Listing(s) information is provided for consumer's personal, non-commercial use and may not be used for any purpose other than to identify prospective properties consumers may be
 The information set forth on this site is based upon information which we consider reliable, but because it has been supplied by third parties to our franchisees (who in turn supplied it to us), we can not represent that it is accurate or complete, and it should not be relied upon as such. The offerings are subject to errors, omissions, changes, including price, or withdrawal without notice. All dimensions are approximate and have not been verified by the selling party and can not be verified. It
