
Price Reduction - Primary on Main - Eco Friendly
Address
5420 Fishermans Cove, Gainesville, GA
Price
$ 849,000
Property Attributes
- MLS#10779821
- TypeSingle Family
- Listing Status Active
- CountyHall
- CityGainesville
- NeighborhoodChestatee Cove
- Zip30506
- StyleRanch, Traditional
- Year Built2023
- Taxes$ 8235
- Price$ 849,000
- Bedrooms3
- Full Bathrooms2
- Half Bathrooms1
- Sqr Footage2373
- Lot Size0.99 Acres
Data Source:
Georgia MLS (GAMLS)
Property Description
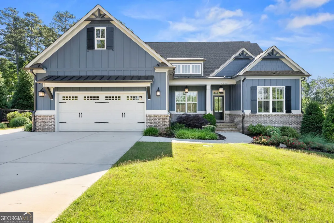
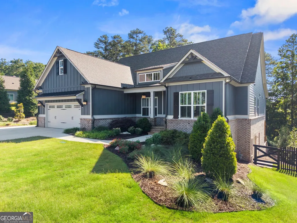
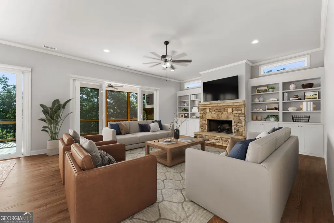
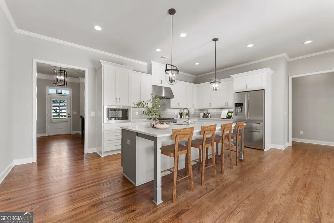
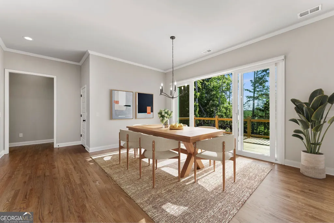
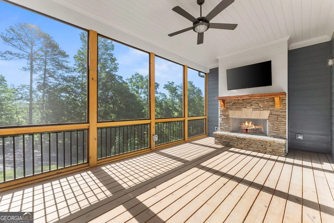
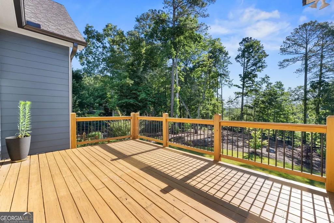
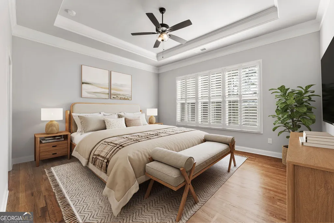
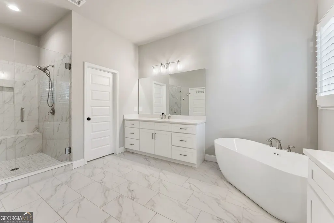
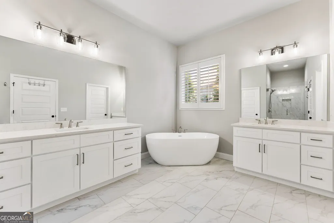
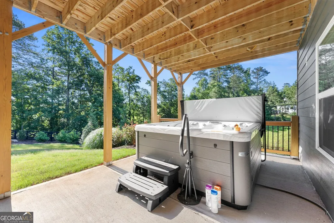
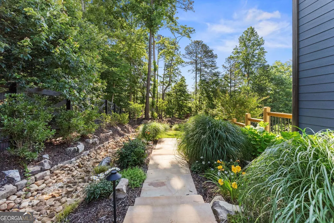
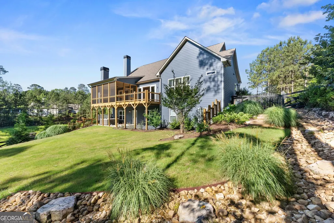
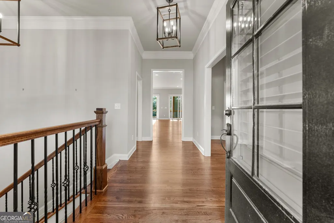
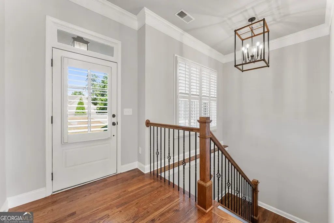
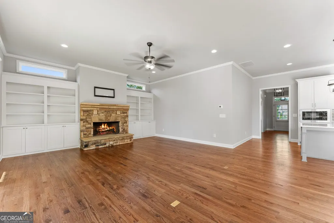
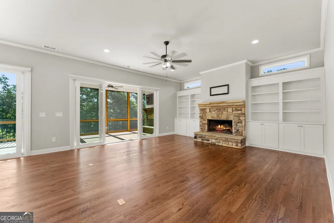
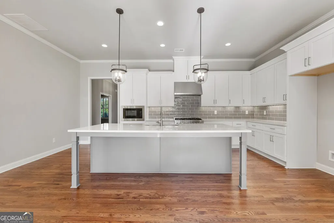
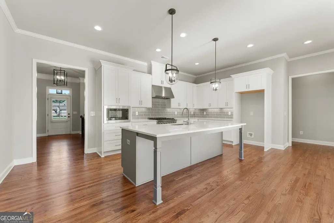
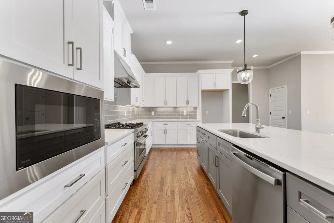
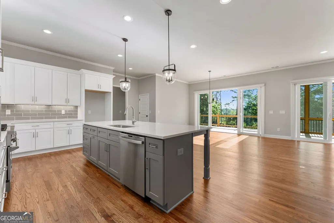
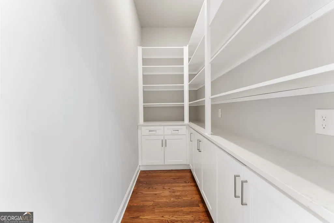
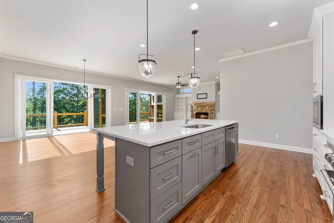
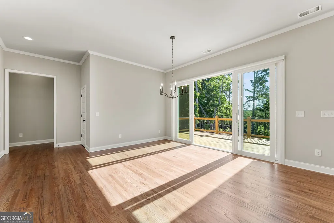
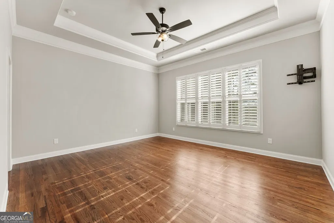
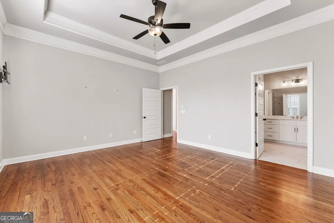
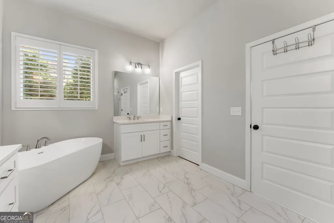
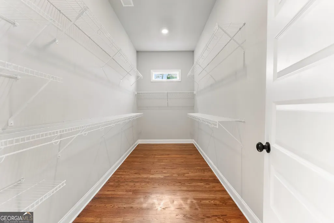
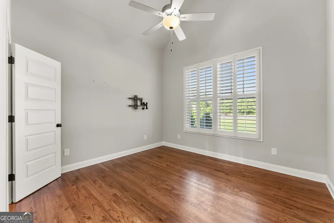
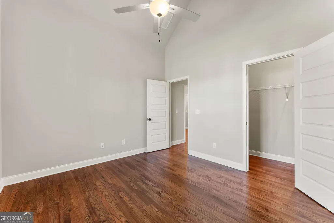
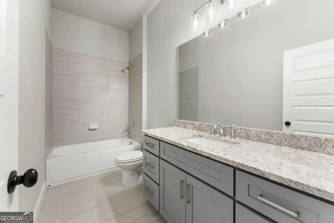
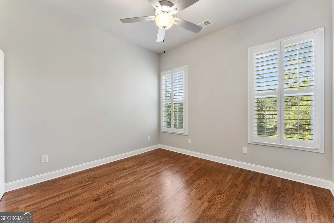
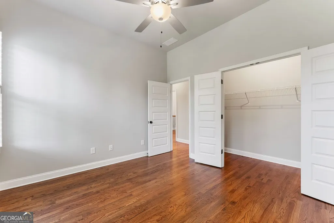
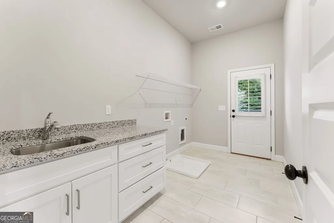
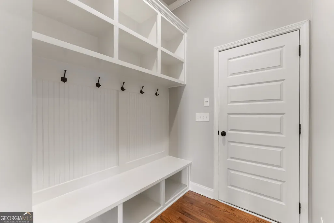
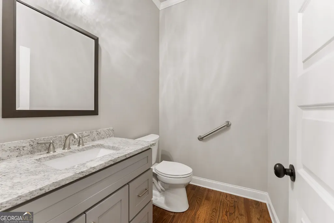
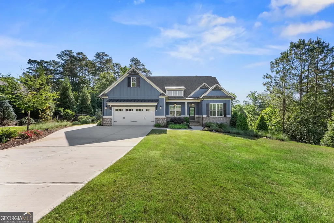
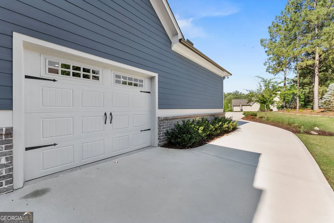
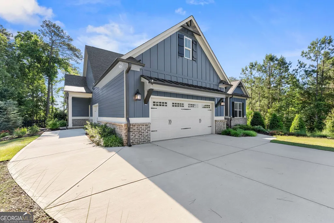
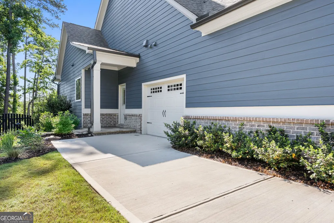
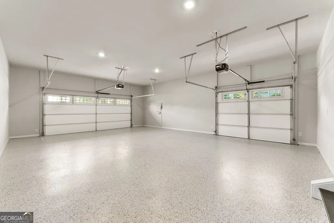
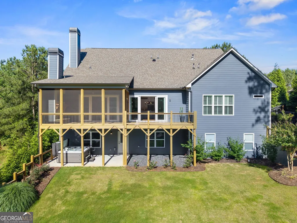
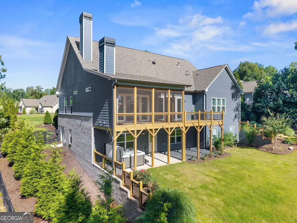
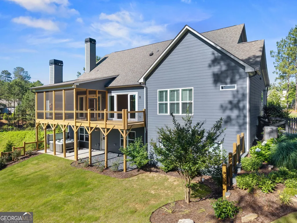
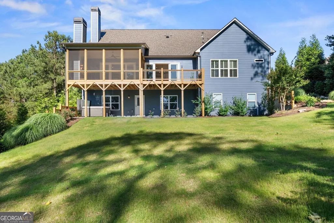
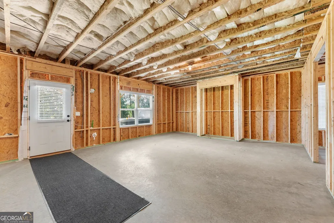
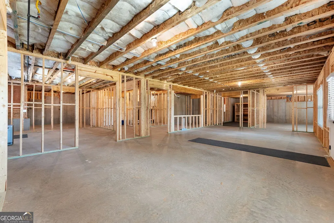
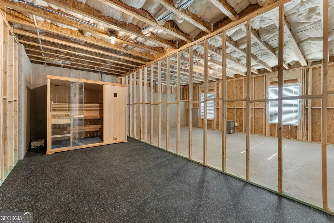
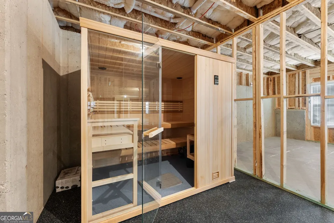
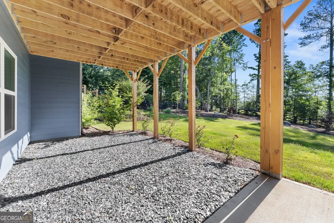
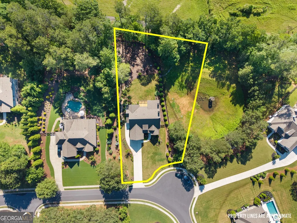
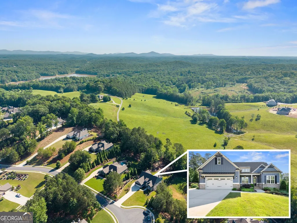
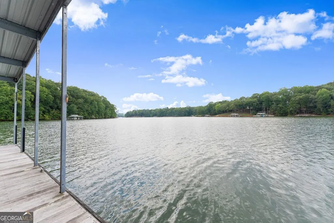
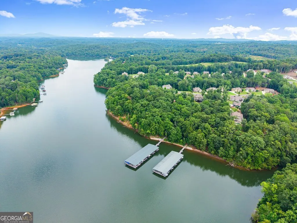
Move-In Ready 3 bedroom-2 1/2 bath Luxury Ranch home on a 1 acre lot in Lake Lanier's gated neighborhood, Chestatee Cove. This home offers effortless one level living with an open-concept floor plan, easy indoor-outdoor living and an unfinished basement for storage and future rooms. It's stylish exterior is board and batten siding, brick, and stone. It has a welcoming front porch, a professionally landscaped yard, and lighting that offers glowing curb appeal in the evenings. Designed for daily living and easy entertaining, the open-concept layout features gleaming solid wood floors and plantation shutters throughout. The bright white chef's kitchen has a large island with quartz countertops, Z-line gas range and walk-in pantry, and seamlessly flows into the dining area and den, anchored by custom bookcases and a stone fireplace. Double glass sliders on the back of the home open to create even more space. An expansive deck and a spectacular covered, screened-in back porch, featuring wood ceiling and a stone fireplace offer spaces to grill, serve meals and relax. The outdoor spaces overlook the fenced-in backyard and landscaping with year-round blooms. The serene private owner's retreat boasts a spa-inspired bath with dual vanities, a deep soaking tub, custom tile shower with bench, and a massive walk-in closet. The separate guest wing on the opposite side of the home, has two bright guest rooms offering large closets for ample storage and a beautiful shared bath. The main level is complete with a laundry room, half-bath and gorgeous entryway that leads down to the basement. The fantastic 2 1/2 vehicle garage offers a dedicated drive-through bay made especially for your golf cart. Cruise straight out into the vibrant, active and gated neighborhood. Take a quick drive to the community dock area for kayaking, fishing or paddle boarding. As a added bonus, an 8 person hot tub and full-size sauna are included in the sale giving you your own private wellness retreat at home. Easy access to hwy 400, downtown Gainesville, Dawsonville outlets and Dahlonega wineries, this is North Georgia living at its best!
| Elementary School | Middle School | High School |
|---|---|---|
| Lanier Elementary School | Chestatee Middle School | Chestatee High School |
| Price History | |
|---|---|
| 6/5/2026 | Listed $899,000 |
| 6/30/2026 | 3$874,500 |
| 8/10/2026 | 3$849,000 |
General Features
| Sewer | Septic Tank |
|---|---|
| Heating | Central,Zoned |
| Cooling | Ceiling Fan(s),Central Air,Zoned |
| Utilities | Cable Available,Electricity Available,Natural Gas Available,Phone Available,Underground Utilities,Water Available |
| Roof | Composition |
| Appliances | Dishwasher,Microwave,Range,Tankless Water Heater |
| HOA Fee | 900 |
| Association Fee Includes | Maintenance Grounds,Private Roads |
| Patio/Porch Features | Deck,Patio,Porch,Screened |
| Architectural Style | Ranch,Traditional |
| Pool Features | Pool/Spa Combo |
| Security Features | Carbon Monoxide Detector(s),Gated Community,Key Card Entry,Smoke Detector(s) |
| Construction Materials | Brick,Concrete |
| Year Built | 2023 |
| Electric | 220 Volts |
| Levels | One |
| Property Subtype | Single Family Residence |
| Tax Year | 2025 |
| Community Features | Gated,Lake,Shared Dock,Sidewalks,Street Lights |
| County | Hall |
| New Construction | false |
| Property Type | Residential |
| HOA | true |
| Attached Garage | true |
| Energy Efficient | Windows |
| Subdivision Name | Chestatee Cove |
| Garage Y/N | true |
| Green Water Conservation | Low-Flow Fixtures |
| Full Baths | 2 |
| Status | Active |
| Directions | GPS |
| High School | Chestatee |
| City | Gainesville |
| Body of Water | Lanier |
| Lot Size Units | Square Feet |
| Lot Size Square Feet | 43124.4 |
| Carport Y/N | false |
| Elementary School | Lanier |
| Property Attached Y/N | false |
| Land Lease Y/N | false |
| Tax Annual Amount | 8235 |
| Home Warranty Y/N | false |
| Middle/Junior High School | Chestatee |
| Property Condition | Resale |
| Structure Type | House |
| Building Area Units | Square Feet |
| Living Area Units | Square Feet |
| Standard Status | Active |
Interior Features
| Interior Amenities | Bookcases,Double Vanity,High Ceilings,Master On Main Level,Sauna,Separate Shower,Soaking Tub,Split Bedroom Plan,Tile Bath,Walk-In Closet(s) |
|---|---|
| Basement | Bath/Stubbed,Daylight,Exterior Entry,Full,Interior Entry,Unfinished |
| Flooring | Hardwood,Tile |
| Total Fireplaces | 2 |
| Fireplace Features | Family Room,Gas Log,Gas Starter,Living Room,Masonry,Outside |
| Common Walls | No Common Walls |
| Air Conditioning Y/N | true |
| Heating Y/N | true |
| Window Features | Double Pane Windows |
| Fireplace Y/N | true |
| Above Grade Finished Area | 2373 |
| Half Baths | 1 |
| Laundry Features | Other |
| Total Bedrooms | 3 |
| Main Level Bedrooms | 3 |
| Main Level Bathrooms | 2 |
| Below Grade Finished Area Unit Type | Square Feet |
| LivingAreaSource | Other |
| Above Grade Finished Area Unit Type | Square Feet |
| Kitchen Features | Kitchen Island,Pantry,Solid Surface Counters,Walk-in Pantry |
| Total Baths | 3 |
| Dining Room Features | Dining Rm/Living Rm Combo |
Exterior Features
| Exterior Amenities | Sprinkler System |
|---|---|
| Vegetation | Partially Wooded |
| Fencing | Back Yard,Fenced,Wood |
| Parking Features | Garage,Attached,Kitchen Level,Garage Door Opener,Side/Rear Entrance |
| Lot Features | Cul-De-Sac,Private,Sloped |
| Water Source | Public |
| Total Parking | 3 |
| Lot Size Area | 43124.4 |
| Building Area Total | 2373 |
| Lot Size Acres | 0.99 |
| Lot Size Source | Public Records |
Amenities
- Foreclosure
- Views
- Short Sale
- New Construction
- Adult 55+
- Lease To Own
- No HOA Fees
- Furnished
- Primary On Main
- Air Conditioning
- Seller Finance
- Green
- Fixer Upper
- Horse
- Golf
- Fireplace
- Deck
- Garage
- Basement
- Pool
Property vs Single Family Average in 30506
Price
Taxes
Year Built

 ©2026 Georgia Multiple Listing Service All information deemed reliable but not guaranteed. All properties are subject to prior sale, change or withdrawal. Neither listing broker(s) or information provider(s) shall be responsible for any typographical errors, misinformation, misprints and shall be held totally harmless. Listing(s) information is provided for consumer's personal, non-commercial use and may not be used for any purpose other than to identify prospective properties consumers may
 Northeast Georgia Board of REALTORS® All information deemed reliable but not guaranteed. All properties are subject to prior sale, change or withdrawal. Neither listing broker(s) or information provider(s) shall be responsible for any typographical errors, misinformation, misprints and shall be held totally harmless. Listing(s) information is provided for consumer's personal, non-commercial use and may not be used for any purpose other than to identify prospective properties consumers may be
 The information set forth on this site is based upon information which we consider reliable, but because it has been supplied by third parties to our franchisees (who in turn supplied it to us), we can not represent that it is accurate or complete, and it should not be relied upon as such. The offerings are subject to errors, omissions, changes, including price, or withdrawal without notice. All dimensions are approximate and have not been verified by the selling party and can not be verified. It
