
Views - Eco Friendly
Address
130 River Bottom Circle, Athens, GA
Price
$ 695,000
Property Attributes
- MLS#10779939
- TypeSingle Family
- Listing Status Active
- CountyClarke
- CityAthens
- NeighborhoodRiverbottom
- Zip30606
- StyleTraditional
- Year Built1986
- Taxes$ 7415
- Price$ 695,000
- Bedrooms4
- Full Bathrooms3
- Half Bathrooms0
- Sqr Footage3718
- Lot Size1.25 Acres
Data Source:
Georgia MLS (GAMLS)
Property Description
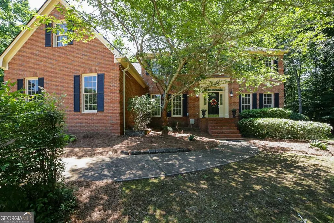
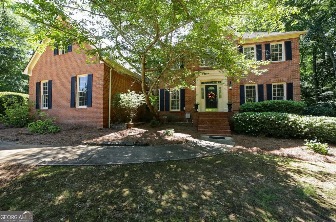
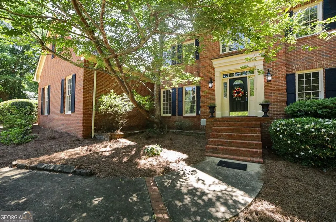
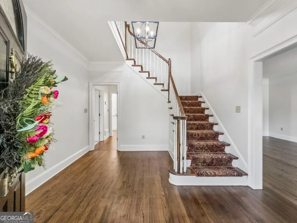
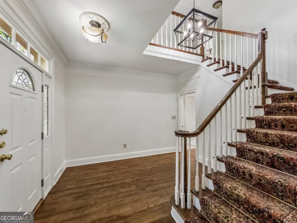
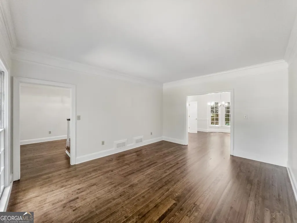
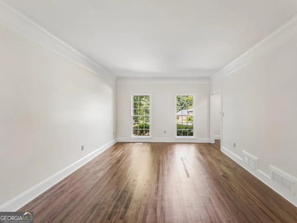
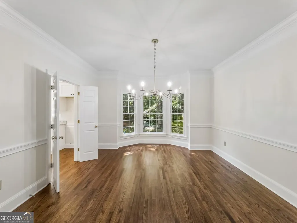
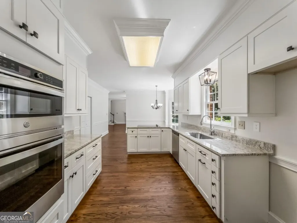
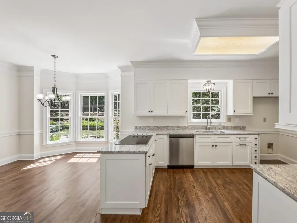
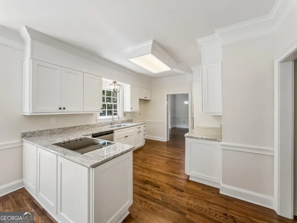
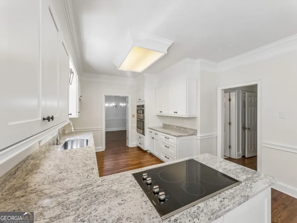
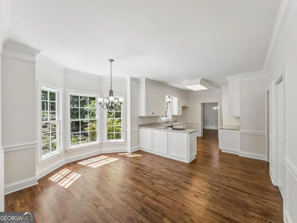
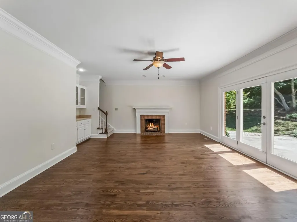
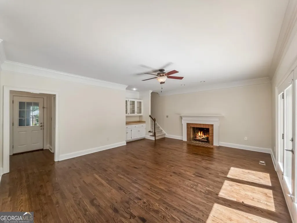
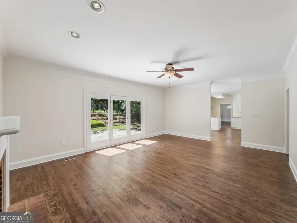
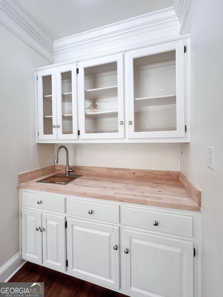
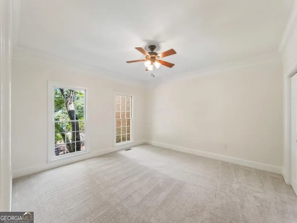
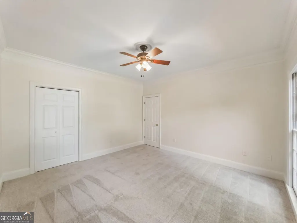
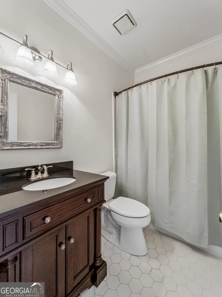
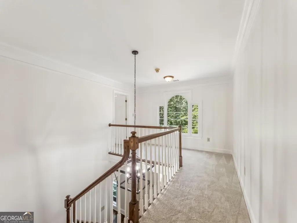
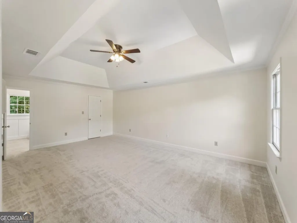
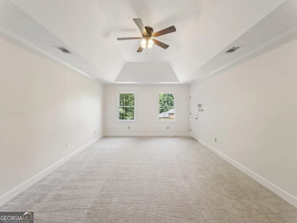
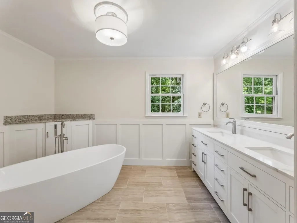
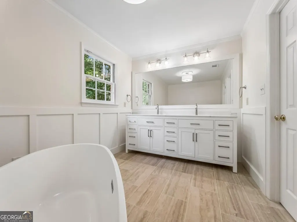
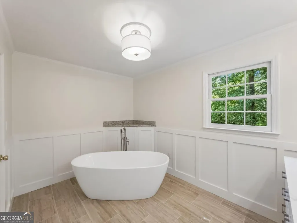
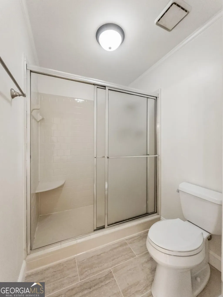
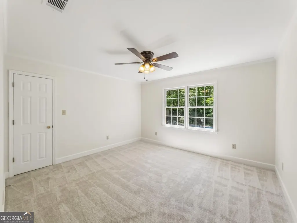
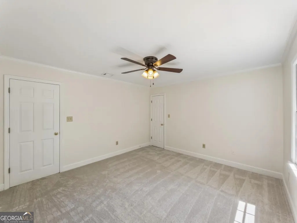
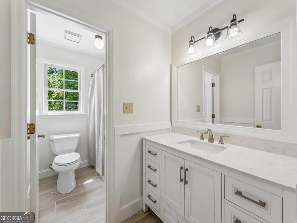
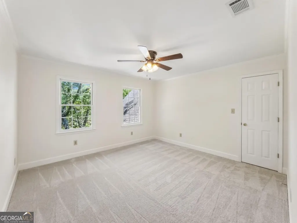
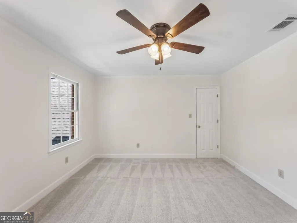
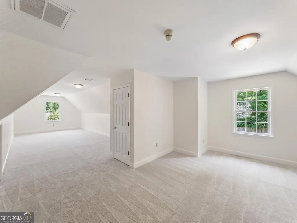
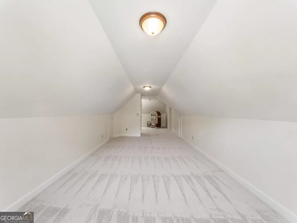
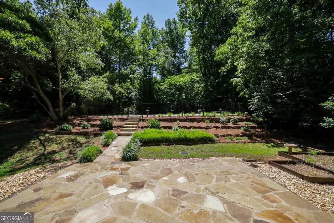
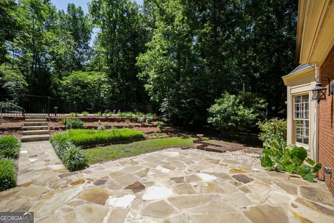
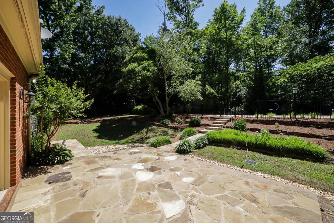
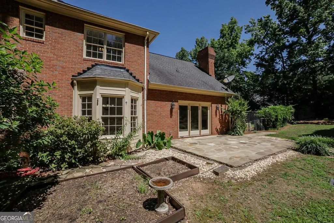
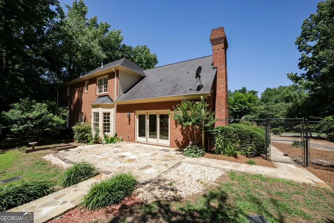
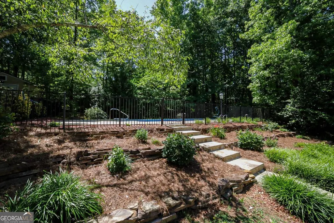
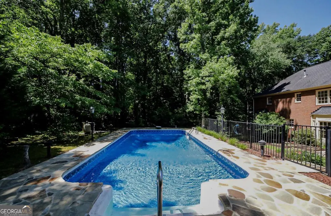
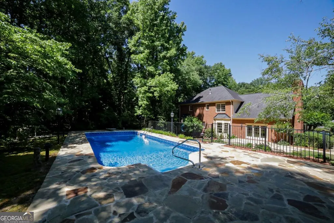
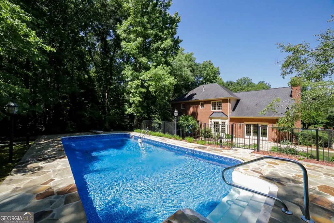
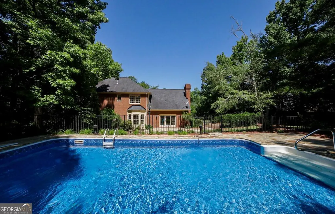
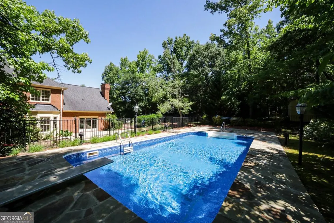
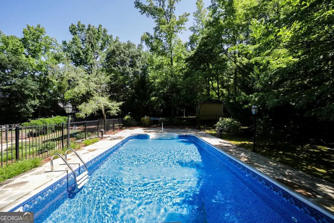
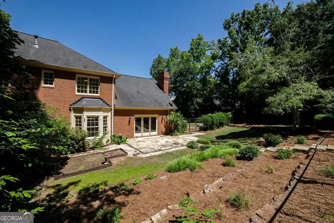
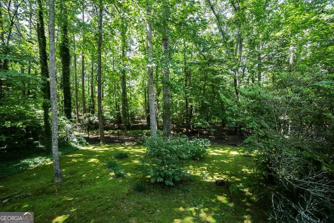
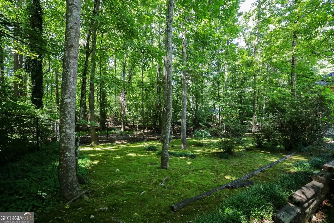
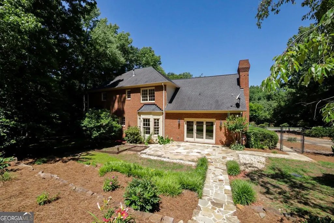
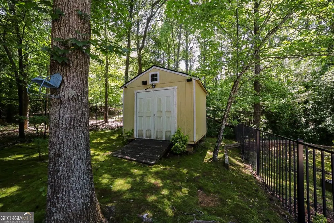
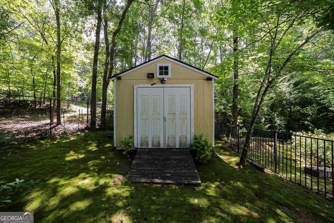

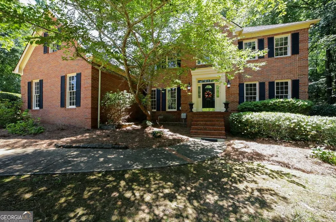
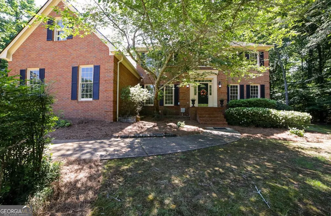
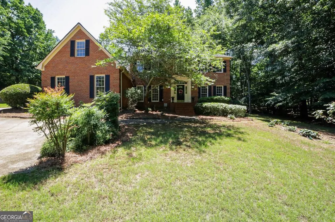
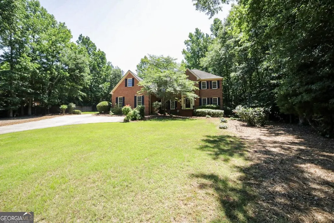
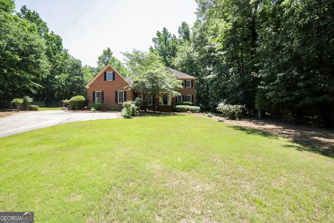
Nestled within Athens ever-desirable Riverbottom community, this stately traditional residence masterfully blends timeless architecture with gracious living spaces designed for both everyday comfort and effortless entertaining. Freshly enhanced with newly refinished hardwood floors, an updated lighting package, and new interior paint throughout, the home is move-in ready and brimming with timeless appeal. A welcoming foyer introduces the elegant formal floor plan, highlighted by a spacious living room or study, a sunlit dining room accented by a bay window and chandelier, and a versatile main-level bedroom with an adjacent updated full bath that can also serve beautifully as a home office. Blending timeless character with modern updates, the main level provides an ideal backdrop for both intimate gatherings and large-scale entertaining. At the heart of the home, the beautifully updated kitchen serves as the centerpiece for everyday living and entertaining alike. Appointed with gleaming granite countertops, abundant custom cabinetry, breakfast bar seating, and a stainless appliance package featuring a wall oven and built-in microwave, this well-equipped space offers both style and functionality. The adjoining breakfast room, framed by a sunlit bay window, captures tranquil views of the backyard oasis. Opening seamlessly to the spacious great room, complete with a fireplace, wet bar, and double glass doors leading to the patio and pool retreat, the layout was thoughtfully designed for effortless entertaining and comfortable daily living. Dual staircases provide convenient access to the second level, where the private owners suite serves as a relaxing sanctuary. Appointed with plush carpeting, a trey ceiling, custom closet organization, and a beautifully renovated ensuite bath, this retreat leaves little to be desired. The luxurious bath showcases a dual-sink vanity, vessel tub, separate shower, tile flooring, and updated fixtures. Two additional bedrooms, an updated full bath, and an oversized bonus room provide exceptional flexibility for a variety of uses, including media, fitness, or hobby space. From the main living areas, access the exceptional backyard oasis designed for year-round enjoyment. The sparkling private pool, enhanced with a new liner, is surrounded by an expansive pieced-stone patio that seamlessly connects to a matching grilling patio, creating the ideal setting for outdoor entertaining. Terraced garden beds add beauty and dimension to the landscape, while the fenced rear yard offers privacy and room to play. Mature landscaping, generous outdoor living spaces, and a storage shed complete this remarkable retreat, delivering the perfect blend of beauty, function, relaxation and convenience of in-town living in one of Athens most desirable neighborhoods.
| Elementary School | Middle School | High School |
|---|---|---|
| Timothy Elementary School | Clarke Middle School | Clarke Central High School |
| Price History | |
|---|---|
| 6/5/2026 | Listed $705,000 |
| 7/20/2026 | 1$695,000 |
General Features
| Sewer | Public Sewer |
|---|---|
| Heating | Central,Forced Air |
| Cooling | Ceiling Fan(s),Central Air,Electric |
| Utilities | Cable Available,Electricity Available,High Speed Internet,Natural Gas Available,Sewer Available,Sewer Connected,Underground Utilities,Water Available |
| Roof | Composition |
| Appliances | Cooktop,Dishwasher,Microwave,Oven,Stainless Steel Appliance(s) |
| HOA Fee | 100 |
| Association Fee Includes | Other |
| Patio/Porch Features | Patio |
| Architectural Style | Traditional |
| Pool Features | In Ground |
| Construction Materials | Brick |
| Year Built | 1986 |
| View | Seasonal View |
| Levels | Two |
| Property Subtype | Single Family Residence |
| Tax Year | 2025 |
| Community Features | Near Shopping |
| County | Clarke |
| New Construction | false |
| Property Type | Residential |
| HOA | true |
| Attached Garage | true |
| Energy Efficient | Thermostat,Windows |
| Subdivision Name | Riverbottom |
| Garage Y/N | true |
| Other Structures | Shed(s) |
| Full Baths | 3 |
| Status | Active |
| Directions | Atlanta Hwy to Mitchell Bridge Rd. Left onto Auburn Parkway. Continue to road ends, at stop sign take a left on Riverbottom Rd. Take the next right onto Riverbottom Cr. The home is on the left with sign. |
| High School | Clarke Central |
| City | Athens |
| Lot Size Units | Acres |
| Lot Size Square Feet | 54450 |
| Carport Y/N | false |
| Elementary School | Timothy |
| Land Lease Y/N | false |
| Tax Annual Amount | 7415.86 |
| Home Warranty Y/N | false |
| Middle/Junior High School | Clarke |
| Property Condition | Updated/Remodeled |
| Structure Type | House |
| Building Area Units | Square Feet |
| Living Area Units | Square Feet |
| Standard Status | Active |
Interior Features
| Interior Amenities | Double Vanity,High Ceilings,Other,Rear Stairs,Separate Shower,Soaking Tub,Tile Bath,Tray Ceiling(s),Walk-In Closet(s),Wet Bar |
|---|---|
| Basement | Crawl Space |
| Flooring | Carpet,Hardwood,Tile |
| Total Fireplaces | 1 |
| Fireplace Features | Masonry |
| Air Conditioning Y/N | true |
| Heating Y/N | true |
| Window Features | Bay Window(s),Double Pane Windows |
| Fireplace Y/N | true |
| Above Grade Finished Area | 3718 |
| Laundry Features | Mud Room |
| Total Bedrooms | 4 |
| Main Level Bedrooms | 1 |
| Main Level Bathrooms | 1 |
| Below Grade Finished Area Unit Type | Square Feet |
| LivingAreaSource | Public Records |
| Above Grade Finished Area Unit Type | Square Feet |
| Kitchen Features | Breakfast Bar,Breakfast Room,Pantry,Solid Surface Counters |
| Total Baths | 3 |
| Dining Room Features | Separate Room |
Exterior Features
| Exterior Amenities | Garden,Other |
|---|---|
| Vegetation | Grassed,Partially Wooded |
| Fencing | Back Yard,Fenced |
| Parking Features | Guest,Garage,Attached,Off Street,Parking Pad,Kitchen Level,Garage Door Opener,Side/Rear Entrance |
| Lot Features | Level |
| Water Source | Public |
| Total Parking | 2 |
| Lot Size Area | 1.25 |
| Building Area Total | 3718 |
| Lot Size Acres | 1.25 |
| Lot Size Source | Public Records |
Amenities
- Foreclosure
- Views
- Short Sale
- New Construction
- Adult 55+
- Lease To Own
- No HOA Fees
- Furnished
- Primary On Main
- Air Conditioning
- Seller Finance
- Green
- Fixer Upper
- Horse
- Golf
- Fireplace
- Deck
- Garage
- Basement
- Pool
Property vs Single Family Average in 30606
Price
Taxes
Year Built
 ©2026 Georgia Multiple Listing Service All information deemed reliable but not guaranteed. All properties are subject to prior sale, change or withdrawal. Neither listing broker(s) or information provider(s) shall be responsible for any typographical errors, misinformation, misprints and shall be held totally harmless. Listing(s) information is provided for consumer's personal, non-commercial use and may not be used for any purpose other than to identify prospective properties consumers may
 Listings identified with the FMLS IDX logo come from FMLS and are held by brokerage firms other than the owner of this website. The listing brokerage is identified in any listing details. Information is deemed reliable but is not guaranteed. If you believe any FMLS listing contains material that infringes your copyrighted work please
  Northeast Georgia Board of REALTORS® All information deemed reliable but not guaranteed. All properties are subject to prior sale, change or withdrawal. Neither listing broker(s) or information provider(s) shall be responsible for any typographical errors, misinformation, misprints and shall be held totally harmless. Listing(s) information is provided for consumer's personal, non-commercial use and may not be used for any purpose other than to identify prospective properties consumers may be
 The information set forth on this site is based upon information which we consider reliable, but because it has been supplied by third parties to our franchisees (who in turn supplied it to us), we can not represent that it is accurate or complete, and it should not be relied upon as such. The offerings are subject to errors, omissions, changes, including price, or withdrawal without notice. All dimensions are approximate and have not been verified by the selling party and can not be verified. It
