
New Construction
Address
242 Red Tail Drive, Ringgold, GA
Price
$ 354,900
Property Attributes
- MLS#10780503
- TypeSingle Family
- Listing Status Active
- CountyCatoosa
- CityRinggold
- NeighborhoodHawk's View
- Zip30736
- StyleTraditional
- Year Built2026
- Price$ 354,900
- Bedrooms5
- Full Bathrooms3
- Half Bathrooms0
- Lot Size0.38 Acres
Data Source:
Georgia MLS (GAMLS)
Property Description
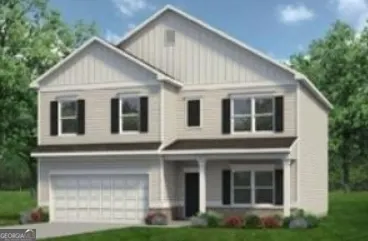
Move-in ready September, The McGinnis plan by Smith Douglas Homes in the highly desirable Hawks View community in Ringgold GA. This spacious plan offers 5 bedrooms, 3 full baths, and the flexible layout you have been searching for. Conveniently located within the award winning Catoosa County School District and just minutes from shopping, dining, and quick access to I-75, this home combines everyday convenience with modern new construction living. Inside, the open-concept design creates an airy and welcoming feel with seamless flow between the family room, breakfast area, and chef-inspired kitchen-perfect for entertaining or enjoying quiet evenings at home. Large added windows bring in abundant natural light, while granite countertops, upgraded cabinetry with crown molding, a stylish tile backsplash, pendant lighting, and a spacious kitchen island give the space a polished yet comfortable feel. The main-level fifth bedroom and full bath provide incredible flexibility for guests, multigenerational living, or a private home office. Upstairs, the relaxing owner's suite features a spa-like bath with dual vanities, a separate garden tub and tiled shower, and a generous walk-in closet. A versatile loft and spacious bedrooms provide even more room to grow, work, or unwind. Additional features like the linear electric fireplace, iron stair rails, luxury vinyl plank flooring, and thoughtfully selected finishes throughout make this home stand out from the moment you walk in. While the added covered back patio creates the perfect space for morning coffee, weekend grilling, or relaxing evenings outdoors. Take advantage of exclusive seller incentives when using the preferred lender. Photos represent plan not actual home being built.
| Elementary School | Middle School | High School |
|---|---|---|
| Graysville Elementary School | Ringgold Middle School | Ringgold High School |
| Price History | |
|---|---|
| 6/6/2026 | Listed $354,900 |
General Features
| Sewer | Public Sewer |
|---|---|
| Heating | Central |
| Cooling | Central Air |
| Utilities | Electricity Available,Sewer Available,Water Available |
| Roof | Composition |
| Appliances | Dishwasher,Disposal,Microwave |
| HOA Fee | 477 |
| Association Fee Includes | Other |
| Patio/Porch Features | Patio |
| Architectural Style | Traditional |
| Security Features | Smoke Detector(s) |
| Construction Materials | Concrete |
| Year Built | 2026 |
| Levels | Two |
| Property Subtype | Single Family Residence |
| Community Features | None |
| County | Catoosa |
| New Construction | true |
| Property Type | Residential |
| HOA | true |
| Attached Garage | false |
| Subdivision Name | Hawk's View |
| Garage Y/N | true |
| Full Baths | 3 |
| Status | Active |
| Directions | 242 Red Tail Drive, Ringgold, GA 30736 I-75S to Exit 353 (Ft Oglethorpe) Use the 2nd to the left lane to turn left onto 146. Turn rt on Hwy 41 Turn left on Wooten Rd. Rt on Grayson Rd. Hawks View community will be on the right. |
| High School | Ringgold |
| City | Ringgold |
| Body of Water | None |
| Lot Size Units | Square Feet |
| Lot Size Square Feet | 16552.8 |
| Carport Y/N | false |
| Elementary School | Graysville |
| Property Attached Y/N | false |
| Land Lease Y/N | false |
| Home Warranty Y/N | true |
| Middle/Junior High School | Ringgold |
| Property Condition | Under Construction |
| Structure Type | House |
| Building Area Units | Square Feet |
| Living Area Units | Square Feet |
| Standard Status | Active |
Interior Features
| Interior Amenities | High Ceilings |
|---|---|
| Basement | None |
| Flooring | Carpet |
| Total Fireplaces | 1 |
| Fireplace Features | Family Room |
| Common Walls | No Common Walls |
| Air Conditioning Y/N | true |
| Heating Y/N | true |
| Window Features | Double Pane Windows |
| Fireplace Y/N | true |
| Laundry Features | Upper Level |
| Total Bedrooms | 5 |
| Main Level Bedrooms | 1 |
| Main Level Bathrooms | 1 |
| Below Grade Finished Area Unit Type | Square Feet |
| LivingAreaSource | Builder |
| Above Grade Finished Area Unit Type | Square Feet |
| Kitchen Features | Kitchen Island,Pantry |
| Total Baths | 3 |
Exterior Features
| Parking Features | Garage,Garage Door Opener |
|---|---|
| Lot Features | Level |
| Water Source | Public |
| Total Parking | 2 |
| Lot Size Area | 16552.8 |
| Foundation Details | Slab |
| Lot Size Acres | 0.38 |
| Lot Size Source | Public Records |
Amenities
- Foreclosure
- Views
- Short Sale
- New Construction
- Adult 55+
- Lease To Own
- No HOA Fees
- Furnished
- Primary On Main
- Air Conditioning
- Seller Finance
- Green
- Fixer Upper
- Horse
- Golf
- Fireplace
- Deck
- Garage
- Basement
- Pool
Property vs Single Family Average in 30736
Price
Year Built
 ©2026 Georgia Multiple Listing Service All information deemed reliable but not guaranteed. All properties are subject to prior sale, change or withdrawal. Neither listing broker(s) or information provider(s) shall be responsible for any typographical errors, misinformation, misprints and shall be held totally harmless. Listing(s) information is provided for consumer's personal, non-commercial use and may not be used for any purpose other than to identify prospective properties consumers may
 Listings identified with the FMLS IDX logo come from FMLS and are held by brokerage firms other than the owner of this website. The listing brokerage is identified in any listing details. Information is deemed reliable but is not guaranteed. If you believe any FMLS listing contains material that infringes your copyrighted work please
  Northeast Georgia Board of REALTORS® All information deemed reliable but not guaranteed. All properties are subject to prior sale, change or withdrawal. Neither listing broker(s) or information provider(s) shall be responsible for any typographical errors, misinformation, misprints and shall be held totally harmless. Listing(s) information is provided for consumer's personal, non-commercial use and may not be used for any purpose other than to identify prospective properties consumers may be
 The information set forth on this site is based upon information which we consider reliable, but because it has been supplied by third parties to our franchisees (who in turn supplied it to us), we can not represent that it is accurate or complete, and it should not be relied upon as such. The offerings are subject to errors, omissions, changes, including price, or withdrawal without notice. All dimensions are approximate and have not been verified by the selling party and can not be verified. It
