
Address
219 Kelvington Way, Peachtree City, GA
Price
$ 825,000
Property Attributes
- MLS#10780597
- TypeSingle Family
- Listing Status Active
- CountyFayette
- CityPeachtree City
- NeighborhoodMaple Shade
- Zip30269
- StyleCraftsman
- Year Built2005
- Taxes$ 12166
- Price$ 825,000
- Bedrooms5
- Full Bathrooms4
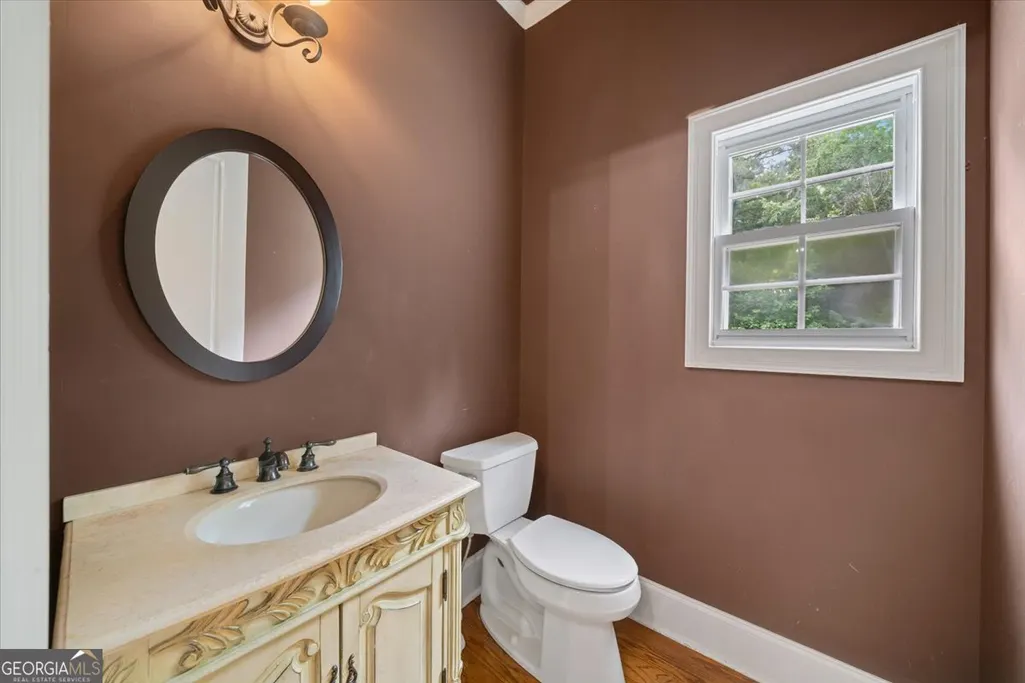
- Half Bathrooms1
- Sqr Footage6265
- Lot Size1.02 Acres
Data Source:
Georgia MLS (GAMLS)
Property Description
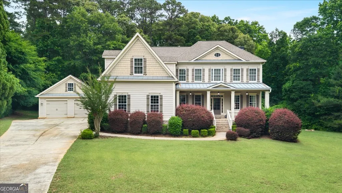
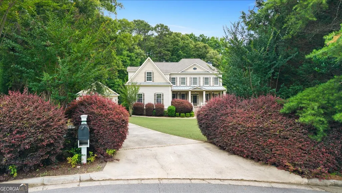
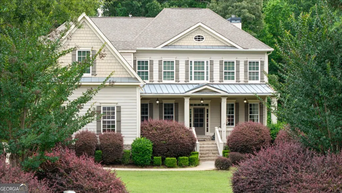
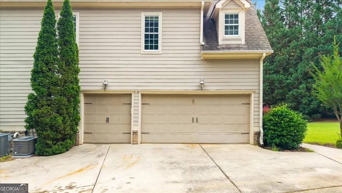
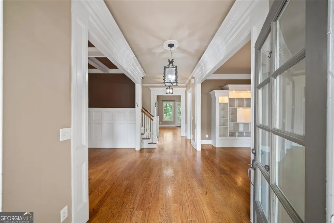
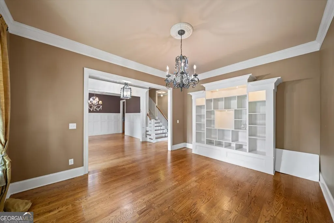
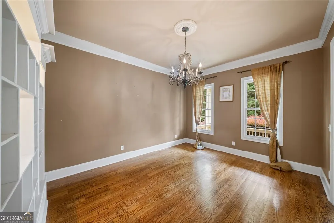
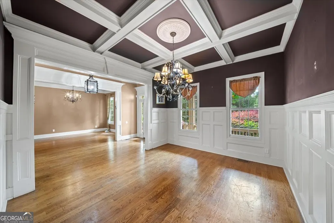
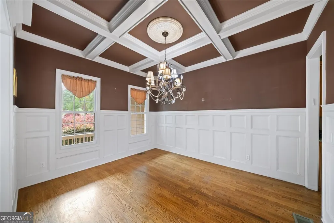
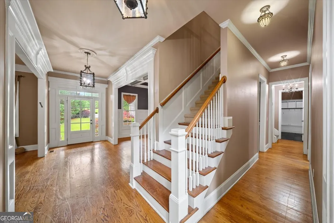
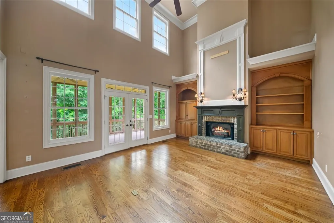
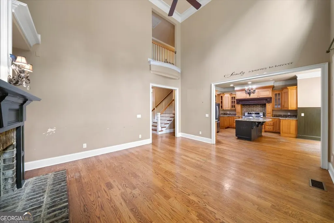
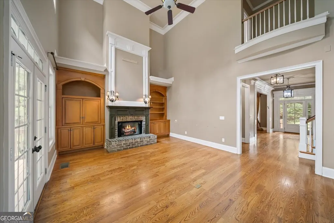
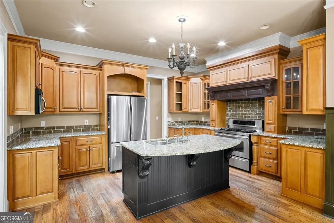
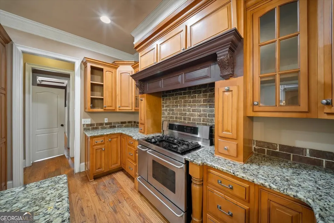
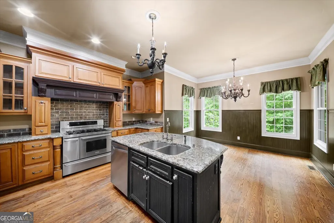
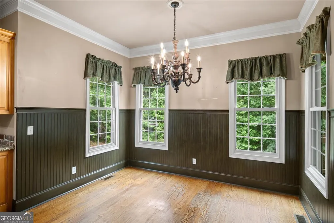
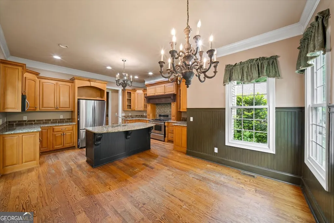
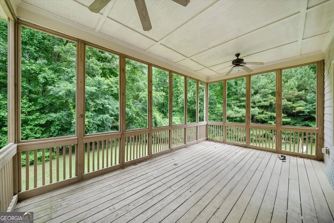
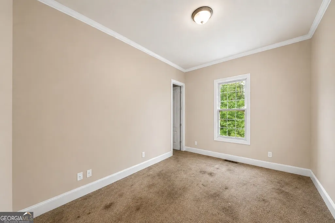
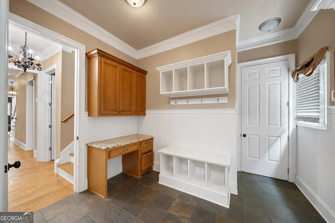
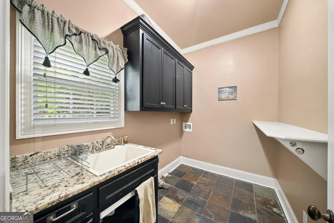
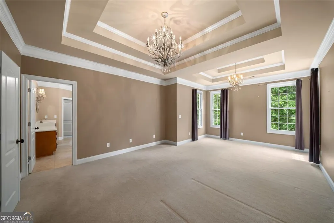
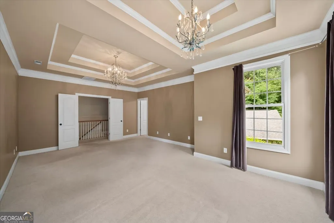
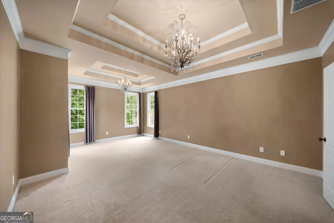
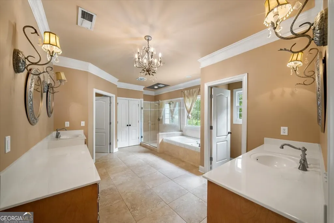
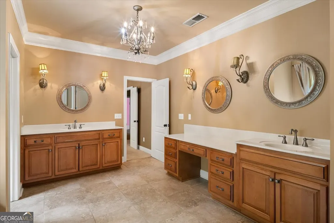
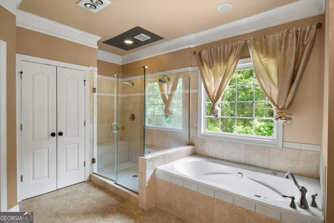
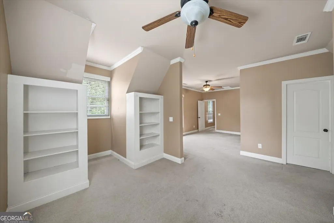
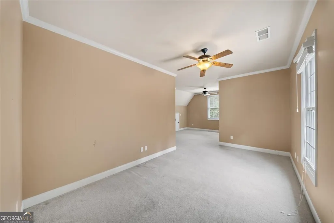
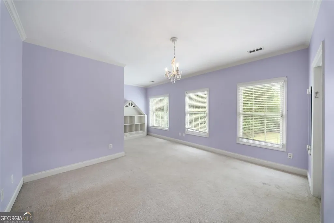
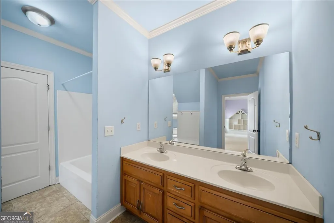
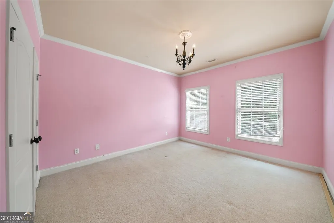
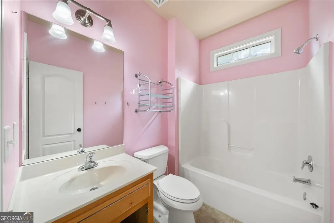
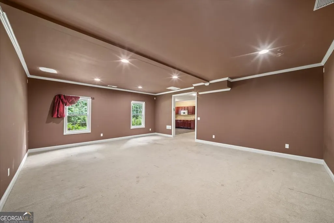
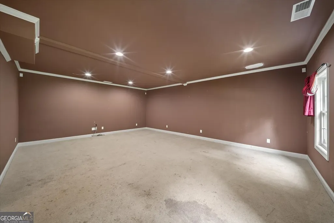
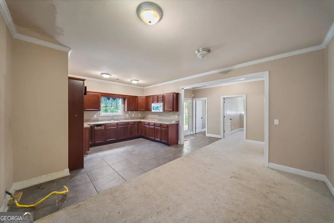
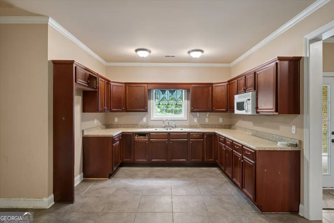
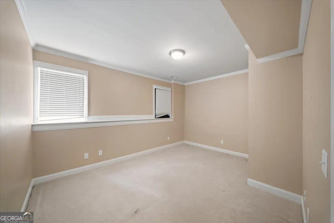
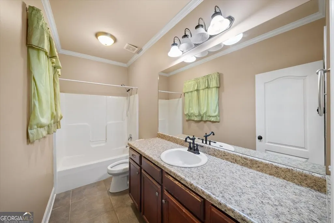
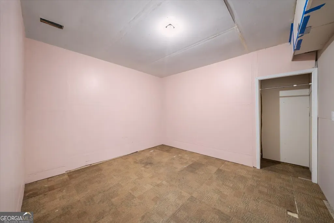
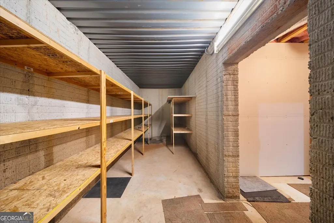
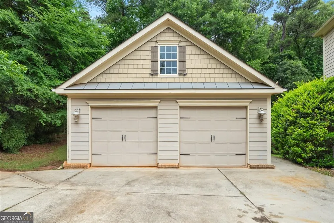
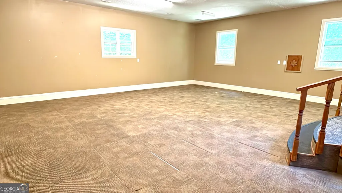
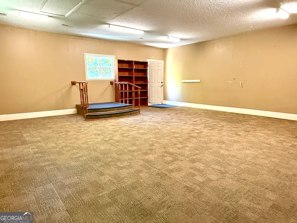
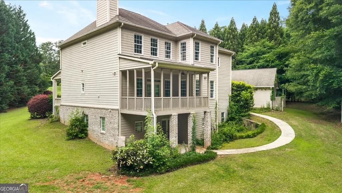
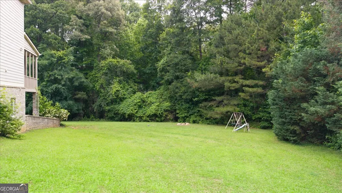
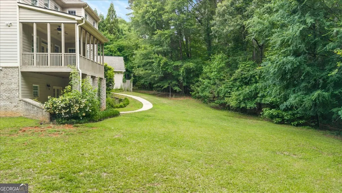
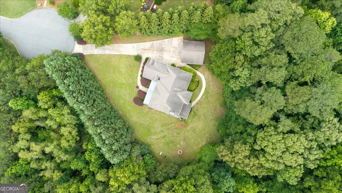
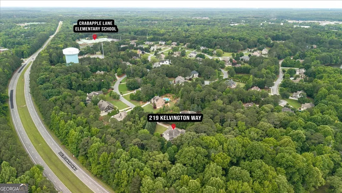
Maple Shade is one of Peachtree City's gems, and homes here don't often hit the market. This is an opportunity to own something truly special and create your own massive dream home just a few short steps from highly rated Crabapple Lane Elementary. 10 foot ceilings and hardwoods run through the main floor with a large formal dining room, library, cavernous den and additional office space. And the eat-in kitchen, walk-in pantry, and mud room off the garage (with dedicated golf cart bay!) gives you the space to juggle everyone's needs. You'll also absolutely love the screened in porch! Upstairs bedrooms offer size and privacy with the master sporting tray ceilings, a walk-in closet and sizable bath. Expansive walk-out terrace level features huge main room, full kitchen, additional bed/bath and a flex space perfect for home gym or media room. And you'll also appreciate the tons of extra storage. At over 1 acre, and on a cul-de-sac, there's plenty of space for outdoor living too! In addition to the main home comes a separate out-building - formerly an additional 2-car garage - that was used for homeschooling, which is perfect for a large home office, fitness center, rehearsal space, or workshop for the guy who owns every tool Home Depot sells! It can also be converted back to an additional garage. Maple Shade also features a private lake suitable for fishing and non-motorized watercraft, and sits just a couple of blocks from Kendron Village with Target, Kroger, Outback and multiple restaurants and stores!
| Elementary School | Middle School | High School |
|---|---|---|
| Crabapple Elementary School | Booth Middle School | Mcintosh High School |
| Price History | |
|---|---|
| 6/6/2026 | Listed $850,000 |
| 6/7/2026 | 3$875,000 |
| 7/19/2026 | 6$825,000 |
General Features
| Sewer | Septic Tank |
|---|---|
| Heating | Forced Air,Heat Pump,Natural Gas |
| Cooling | Ceiling Fan(s),Central Air,Electric,Heat Pump |
| Utilities | High Speed Internet,Natural Gas Available,Underground Utilities |
| Roof | Composition |
| Appliances | Dishwasher,Disposal,Double Oven,Electric Water Heater,Microwave,Range,Refrigerator,Stainless Steel Appliance(s) |
| HOA Fee | 200 |
| Association Fee Includes | Reserve Fund |
| Patio/Porch Features | Deck,Patio,Porch,Screened |
| Architectural Style | Craftsman |
| Construction Materials | Brick,Concrete,Stone,Wood Siding |
| Year Built | 2005 |
| Levels | Two |
| Property Subtype | Single Family Residence |
| Tax Year | 25 |
| Community Features | Lake,Playground,Street Lights,Walk To Schools,Near Shopping |
| County | Fayette |
| New Construction | false |
| Property Type | Residential |
| HOA | true |
| Attached Garage | true |
| Subdivision Name | Maple Shade |
| Garage Y/N | true |
| Other Structures | Outbuilding |
| Full Baths | 4 |
| Status | Active |
| Directions | From Atlanta: Take I-85 South to Exit 61. Turn left onto Hwy 74. Turn right onto Crabapple Ln and then take the first right onto Farmington Dr. Take the first right onto Kelvington Way, home will be at the end of the cul-de-sac. |
| High School | Mcintosh |
| City | Peachtree City |
| Lot Size Units | Acres |
| Lot Size Square Feet | 44431.2 |
| Carport Y/N | false |
| Elementary School | Crabapple |
| Land Lease Y/N | false |
| Tax Annual Amount | 12166.51 |
| Home Warranty Y/N | false |
| Middle/Junior High School | Booth |
| Property Condition | Resale |
| Structure Type | House |
| Building Area Units | Square Feet |
| Living Area Units | Square Feet |
| Standard Status | Active |
Interior Features
| Interior Amenities | Beamed Ceilings,Bookcases,Double Vanity,High Ceilings,In-Law Floorplan,Rear Stairs,Separate Shower,Tray Ceiling(s),Walk-In Closet(s) |
|---|---|
| Basement | Bath Finished,Daylight,Finished,Full,Interior Entry |
| Flooring | Carpet,Hardwood |
| Total Fireplaces | 1 |
| Fireplace Features | Family Room |
| Air Conditioning Y/N | true |
| Heating Y/N | true |
| Window Features | Double Pane Windows,Window Treatments |
| Fireplace Y/N | true |
| Above Grade Finished Area | 4858 |
| Half Baths | 1 |
| Laundry Features | Mud Room |
| Total Bedrooms | 5 |
| Below Grade Finished Area | 1407 |
| Below Grade Finished Area Unit Type | Square Feet |
| LivingAreaSource | Appraiser |
| Above Grade Finished Area Unit Type | Square Feet |
| Kitchen Features | Breakfast Area,Breakfast Room,Kitchen Island,Pantry,Second Kitchen,Solid Surface Counters,Walk-in Pantry |
| Total Baths | 5 |
| Dining Room Features | Seats 12+,Separate Room |
Exterior Features
| Exterior Amenities | Garden |
|---|---|
| Parking Features | Guest,Garage,Storage,Attached,Kitchen Level,Garage Door Opener,Side/Rear Entrance |
| Lot Features | Cul-De-Sac,Level,Private |
| Water Source | Public |
| Total Parking | 5 |
| Lot Size Area | 1.02 |
| Foundation Details | Block |
| Building Area Total | 6265 |
| Lot Size Acres | 1.02 |
| Lot Size Source | Public Records |
Amenities
- Foreclosure
- Views
- Short Sale
- New Construction
- Adult 55+
- Lease To Own
- No HOA Fees
- Furnished
- Primary On Main
- Air Conditioning
- Seller Finance
- Green
- Fixer Upper
- Horse
- Golf
- Fireplace
- Deck
- Garage
- Basement
- Pool
Property vs Single Family Average in 30269
Price
Taxes
Year Built

 ©2026 Georgia Multiple Listing Service All information deemed reliable but not guaranteed. All properties are subject to prior sale, change or withdrawal. Neither listing broker(s) or information provider(s) shall be responsible for any typographical errors, misinformation, misprints and shall be held totally harmless. Listing(s) information is provided for consumer's personal, non-commercial use and may not be used for any purpose other than to identify prospective properties consumers may
 Northeast Georgia Board of REALTORS® All information deemed reliable but not guaranteed. All properties are subject to prior sale, change or withdrawal. Neither listing broker(s) or information provider(s) shall be responsible for any typographical errors, misinformation, misprints and shall be held totally harmless. Listing(s) information is provided for consumer's personal, non-commercial use and may not be used for any purpose other than to identify prospective properties consumers may be
 The information set forth on this site is based upon information which we consider reliable, but because it has been supplied by third parties to our franchisees (who in turn supplied it to us), we can not represent that it is accurate or complete, and it should not be relied upon as such. The offerings are subject to errors, omissions, changes, including price, or withdrawal without notice. All dimensions are approximate and have not been verified by the selling party and can not be verified. It
