
New Construction - Primary on Main
Address
73 Buck Creek Lane, Rossville, GA
Price
$ 298,900
Property Attributes
- MLS#10780670
- TypeSingle Family
- Listing Status Active
- CountyWalker
- CityRossville
- NeighborhoodThe Stables
- Zip30741
- StyleTraditional
- Year Built2026
- Price$ 298,900
- Bedrooms3
- Full Bathrooms2
- Half Bathrooms0
- Sqr Footage1676
- Lot Size0.14 Acres
Data Source:
Georgia MLS (GAMLS)
Property Description
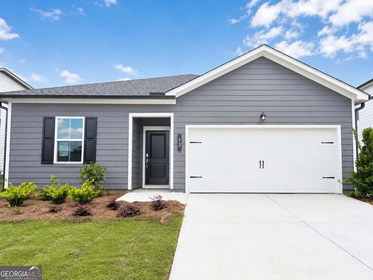
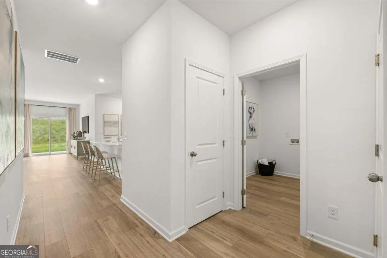
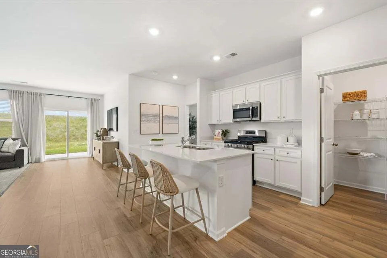
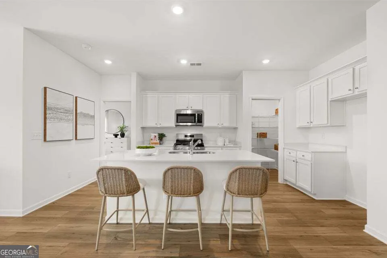
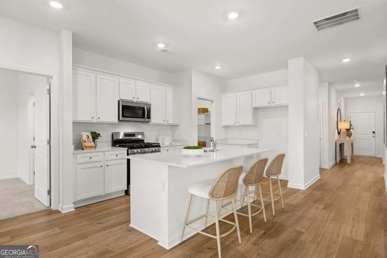
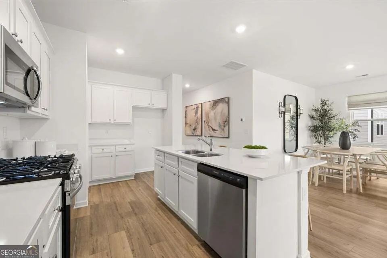
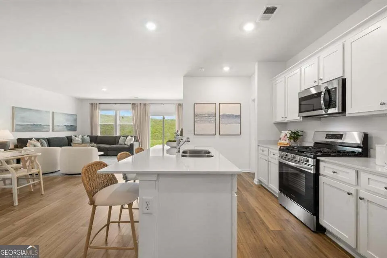
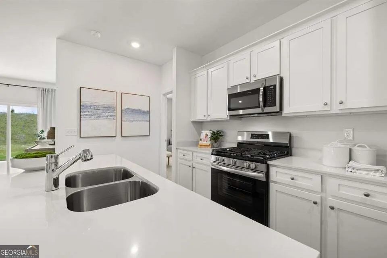
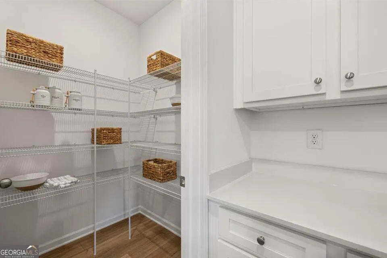
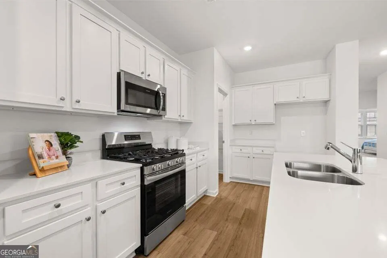
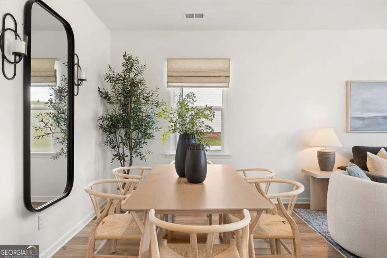
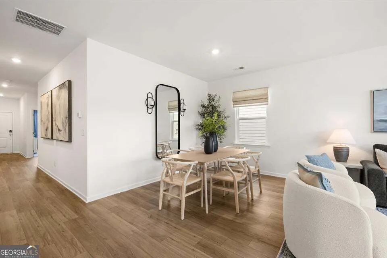
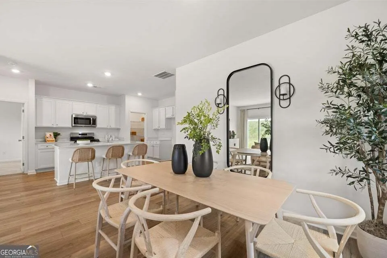
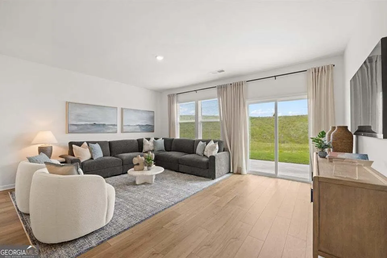
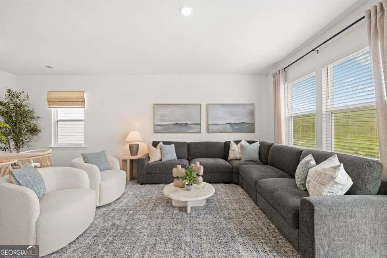
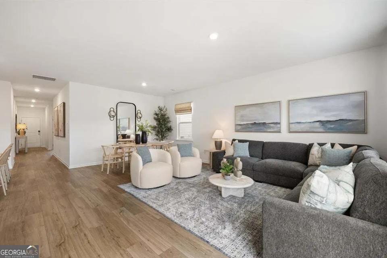
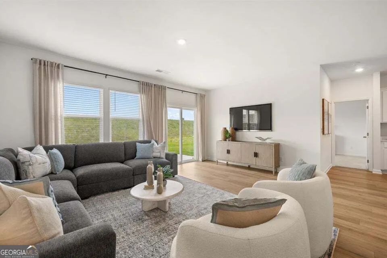
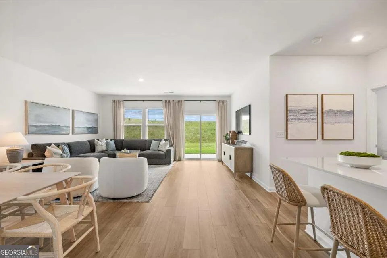
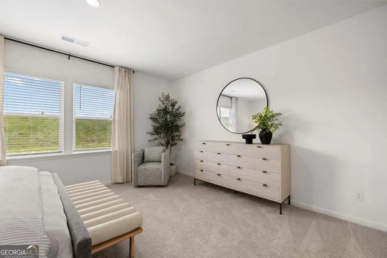
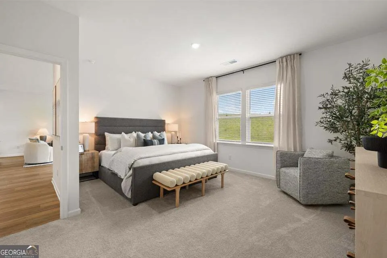
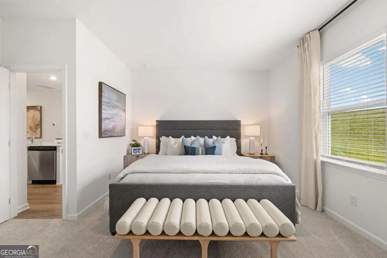
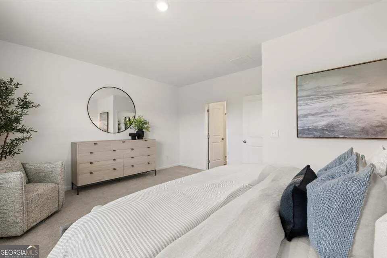
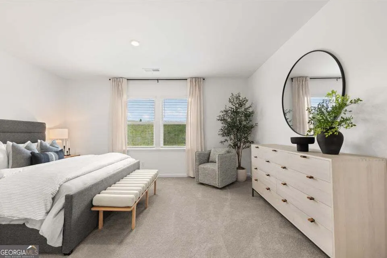
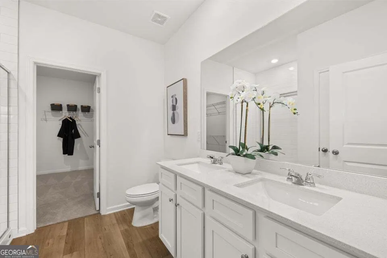

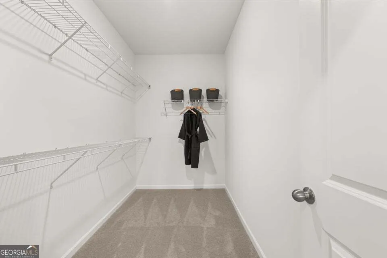
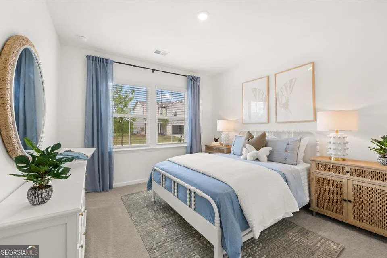
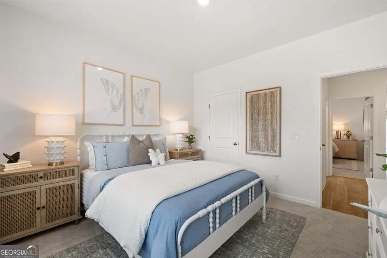
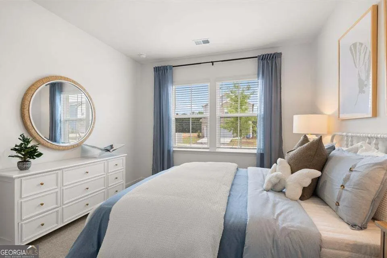
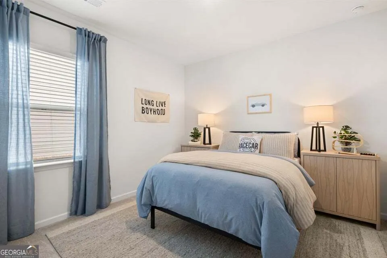
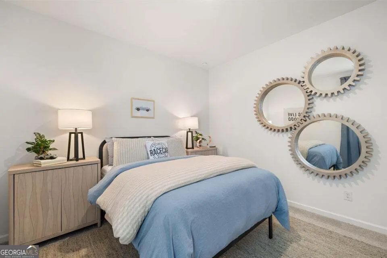
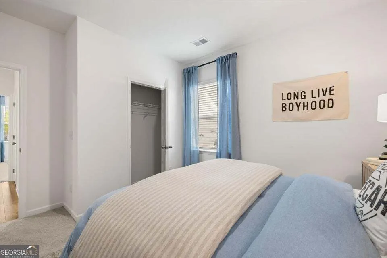
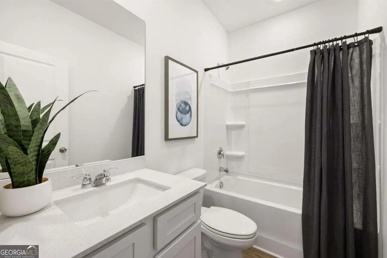
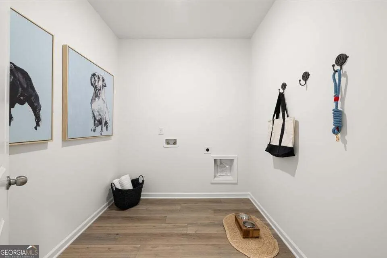
When you walk through the door of the Alan floorplan, you're welcomed by a wide, inviting entryway that immediately sets the tone for this spacious one level home. To your left, two large guest bedrooms sit alongside a well appointed guest bathroom and a conveniently located linen closet, creating a comfortable and functional front wing of the home. To your right, you'll find access to the garage, a generously sized laundry room--now complete with an included washer and dryer--and an additional coat closet, providing excellent storage and everyday practicality. As you continue forward, the home opens into an expansive, light filled living area. The kitchen features an oversized quartz island, a large walk in pantry, a gas stove, and now comes fully equipped with a refrigerator, making move in effortless. The dedicated dining area and spacious living room flow seamlessly together, perfect for hosting or relaxing. Just past the kitchen, the owner's suite offers a peaceful retreat with ample space for a king sized bed, double sinks in the bathroom, an additional linen closet, and a generous walk in closet. Perfectly situated within the community, this home places you just a short walk from the future pool--bringing convenience and outdoor enjoyment right to your doorstep. This is truly one level living at its finest. All color choices have been made, photos are of a similar home. Home will be completed approx Mid June.
| Elementary School | Middle School | High School |
|---|---|---|
| Stone Creek Elementary School | Rossville Middle School | Ridgeland High School |
| Price History | |
|---|---|
| 6/7/2026 | Listed $298,900 |
General Features
| Sewer | Public Sewer |
|---|---|
| Heating | Central |
| Cooling | Central Air |
| Utilities | Electricity Available,Natural Gas Available,Sewer Connected,Water Available |
| Roof | Other |
| Appliances | Dishwasher,Disposal,Dryer,Microwave,Range,Refrigerator,Stainless Steel Appliance(s),Washer |
| HOA Fee | 780 |
| Association Fee Includes | Management Fee |
| Architectural Style | Traditional |
| Construction Materials | Other |
| Year Built | 2026 |
| Levels | One |
| Property Subtype | Single Family Residence |
| Tax Year | 26 |
| Community Features | Pool,Sidewalks,Street Lights |
| County | Walker |
| New Construction | true |
| Property Type | Residential |
| HOA | true |
| Attached Garage | true |
| Subdivision Name | The Stables |
| Garage Y/N | true |
| Full Baths | 2 |
| Status | Active |
| Directions | From I-24 take exit 180B for Rossville Blvd, turn right on McFarland Ave, Turn Right on GA-2, turn left at the light onto Happy valley Rd, At the stop sign turn left onto Turner Ridge Rd, Saddlebred will be on your left. |
| High School | Ridgeland |
| City | Rossville |
| Lot Size Units | Square Feet |
| Lot Size Square Feet | 6098.4 |
| Carport Y/N | false |
| Elementary School | Stone Creek |
| Land Lease Y/N | false |
| Home Warranty Y/N | false |
| Middle/Junior High School | Rossville |
| Property Condition | New Construction |
| Structure Type | House |
| Building Area Units | Square Feet |
| Living Area Units | Square Feet |
| Standard Status | Active |
Interior Features
| Interior Amenities | Double Vanity,Master On Main Level,Split Bedroom Plan,Walk-In Closet(s) |
|---|---|
| Basement | None |
| Flooring | Carpet,Tile,Vinyl |
| Air Conditioning Y/N | true |
| Heating Y/N | true |
| Fireplace Y/N | false |
| Above Grade Finished Area | 1676 |
| Laundry Features | In Hall |
| Total Bedrooms | 3 |
| Main Level Bedrooms | 3 |
| Main Level Bathrooms | 2 |
| Below Grade Finished Area Unit Type | Square Feet |
| LivingAreaSource | Builder |
| Above Grade Finished Area Unit Type | Square Feet |
| Total Baths | 2 |
Exterior Features
| Parking Features | Garage,Attached,Off Street,Kitchen Level,Garage Door Opener |
|---|---|
| Lot Features | Level |
| Water Source | Public |
| Lot Size Area | 6098.4 |
| Foundation Details | Slab |
| Building Area Total | 1676 |
| Lot Size Acres | 0.14 |
| Lot Size Source | Owner |
Amenities
- Foreclosure
- Views
- Short Sale
- New Construction
- Adult 55+
- Lease To Own
- No HOA Fees
- Furnished
- Primary On Main
- Air Conditioning
- Seller Finance
- Green
- Fixer Upper
- Horse
- Golf
- Fireplace
- Deck
- Garage
- Basement
- Pool
Property vs Single Family Average in 30741
Price
Year Built
 ©2026 Georgia Multiple Listing Service All information deemed reliable but not guaranteed. All properties are subject to prior sale, change or withdrawal. Neither listing broker(s) or information provider(s) shall be responsible for any typographical errors, misinformation, misprints and shall be held totally harmless. Listing(s) information is provided for consumer's personal, non-commercial use and may not be used for any purpose other than to identify prospective properties consumers may
 Listings identified with the FMLS IDX logo come from FMLS and are held by brokerage firms other than the owner of this website. The listing brokerage is identified in any listing details. Information is deemed reliable but is not guaranteed. If you believe any FMLS listing contains material that infringes your copyrighted work please
  Northeast Georgia Board of REALTORS® All information deemed reliable but not guaranteed. All properties are subject to prior sale, change or withdrawal. Neither listing broker(s) or information provider(s) shall be responsible for any typographical errors, misinformation, misprints and shall be held totally harmless. Listing(s) information is provided for consumer's personal, non-commercial use and may not be used for any purpose other than to identify prospective properties consumers may be
 The information set forth on this site is based upon information which we consider reliable, but because it has been supplied by third parties to our franchisees (who in turn supplied it to us), we can not represent that it is accurate or complete, and it should not be relied upon as such. The offerings are subject to errors, omissions, changes, including price, or withdrawal without notice. All dimensions are approximate and have not been verified by the selling party and can not be verified. It
