
Price Reduction
Address
3135 Wanda Woods Drive, Atlanta, GA
Price
$ 485,000
Property Attributes
- MLS#10781192
- TypeSingle Family
- Listing Status Active
- CountyDeKalb
- CityAtlanta
- NeighborhoodWanda Woods
- Zip30340
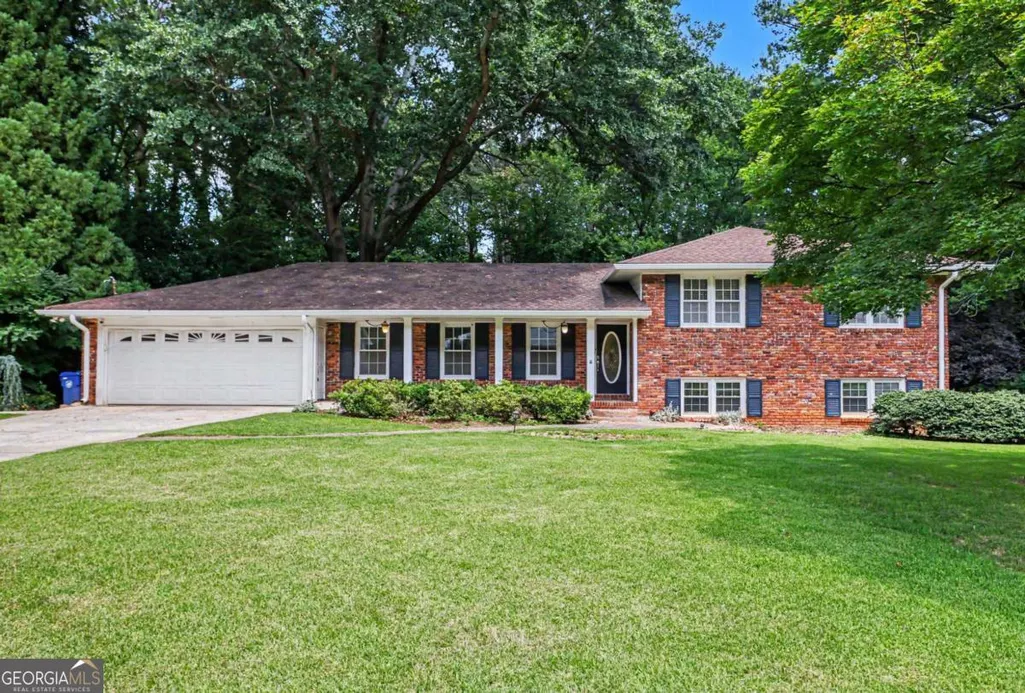
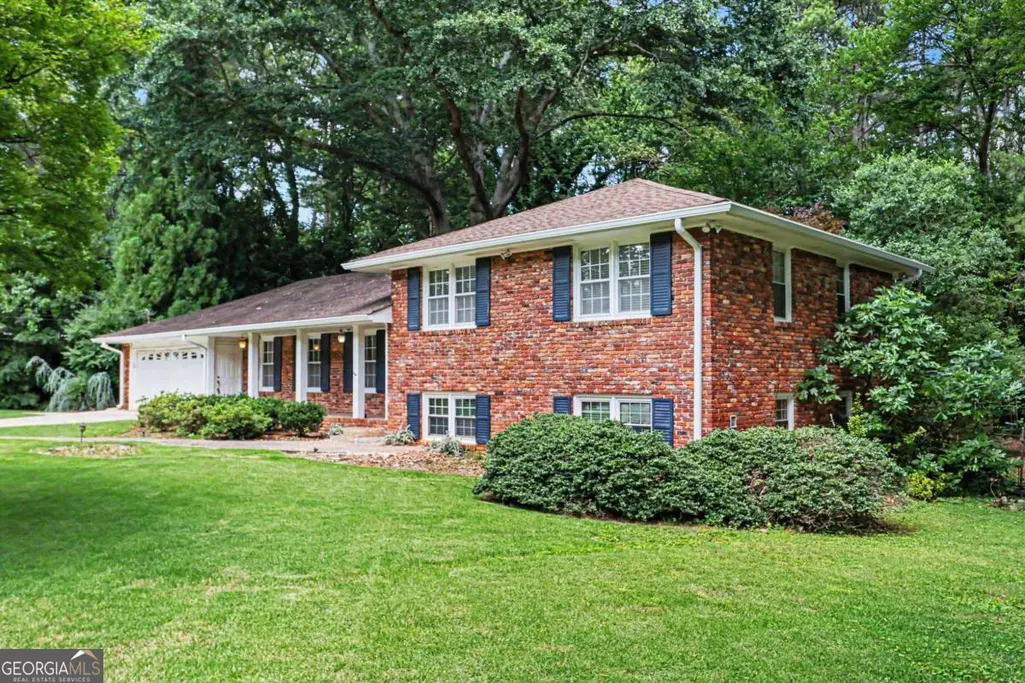
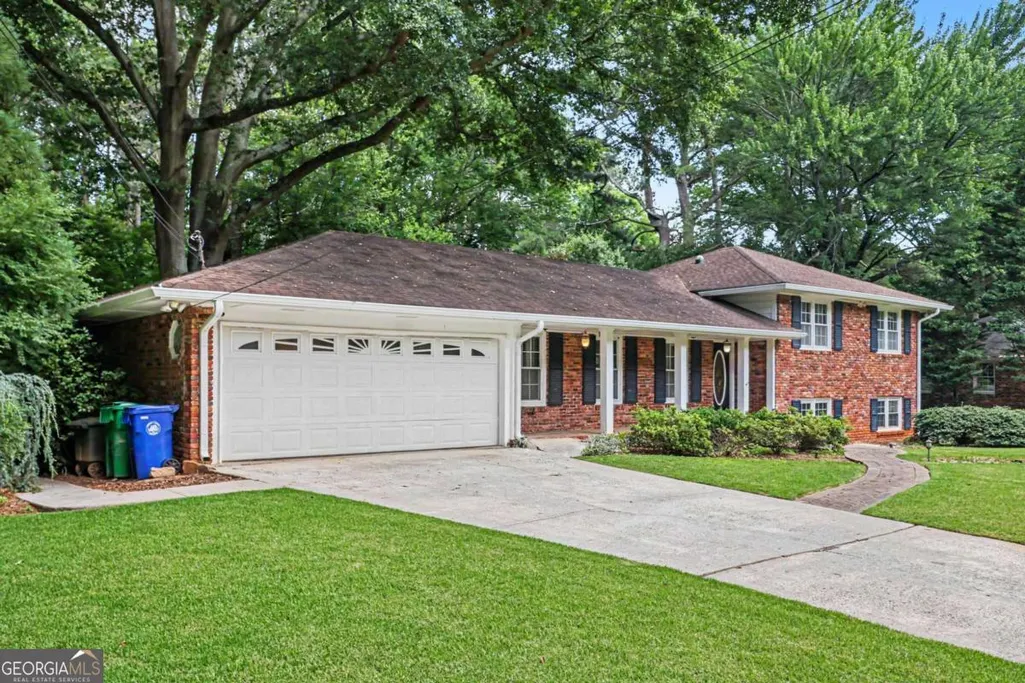
- StyleBrick 4 Side, Traditional
- Year Built1962
- Taxes$ 4692
- Price$ 485,000
- Bedrooms4
- Full Bathrooms3
- Half Bathrooms0
- Lot Size0.43 Acres
Data Source:
Georgia MLS (GAMLS)
Property Description
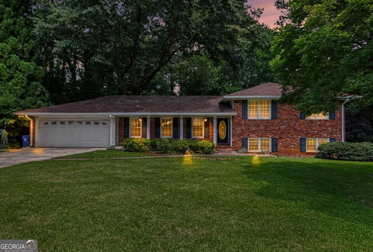
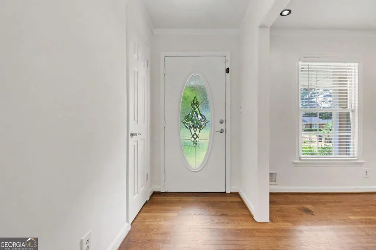
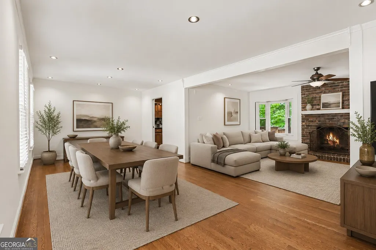
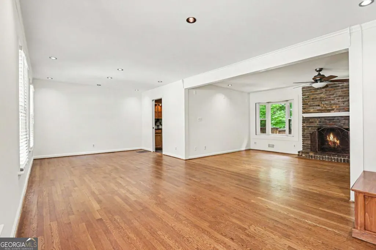
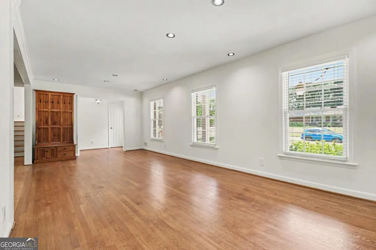
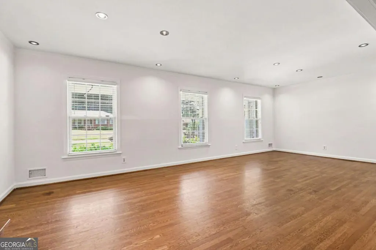
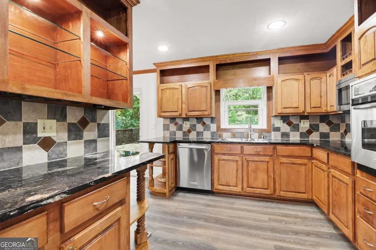
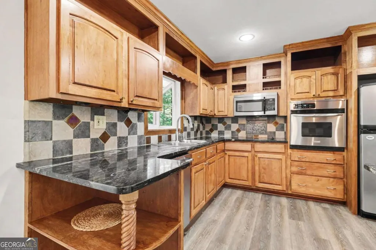
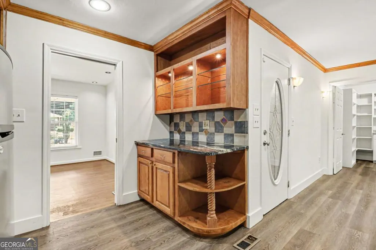
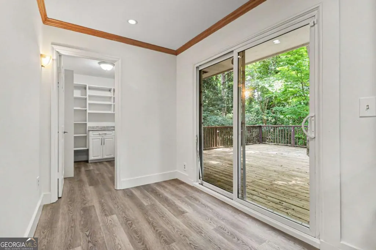
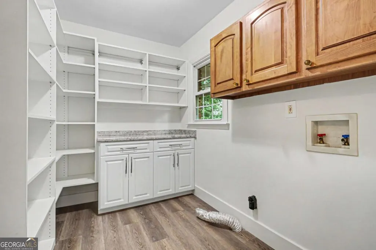
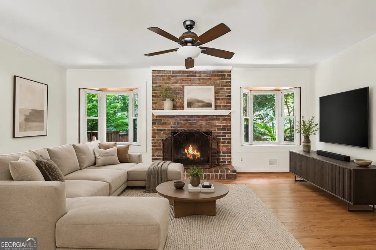
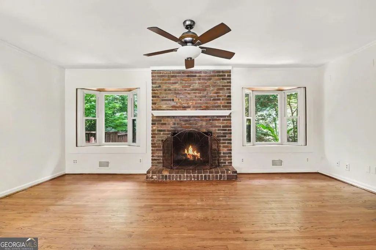
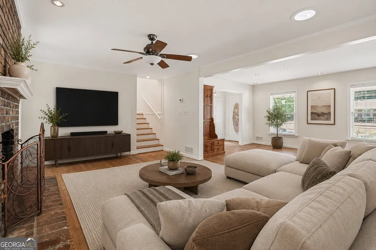
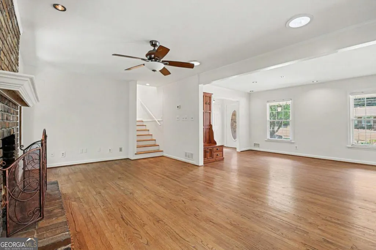
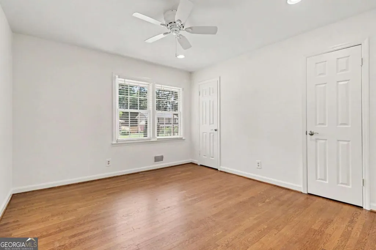
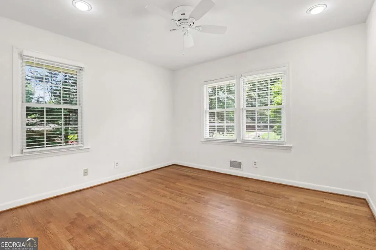
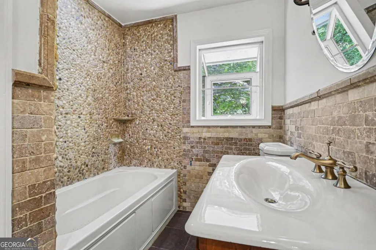
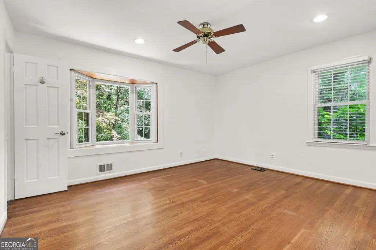
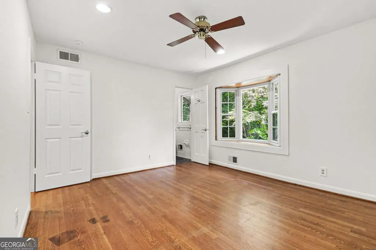
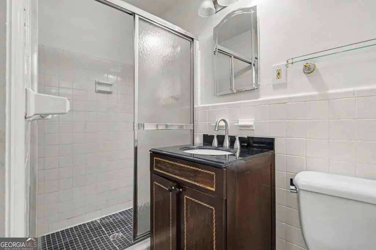
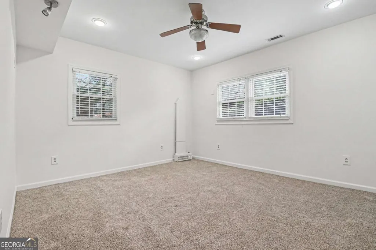
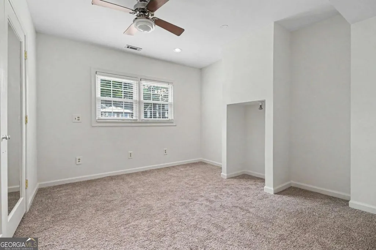
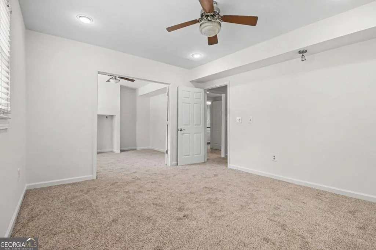
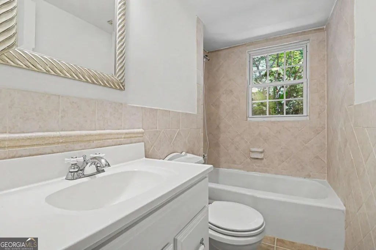
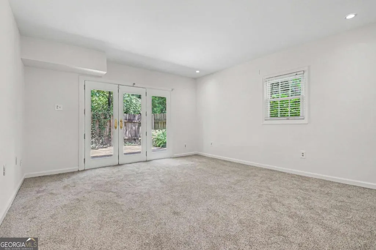
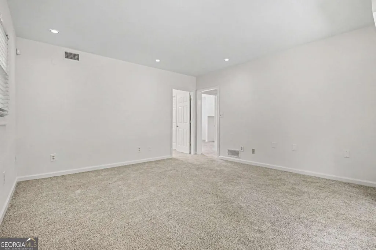
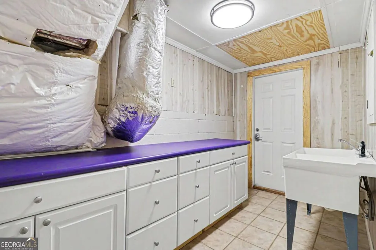
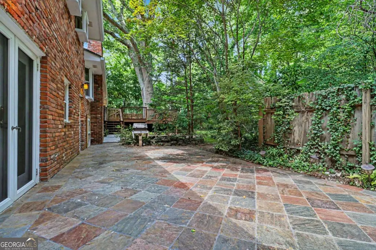
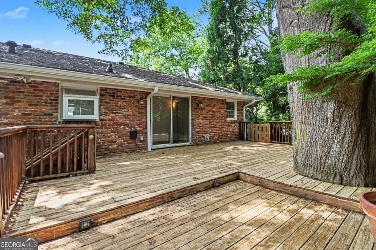
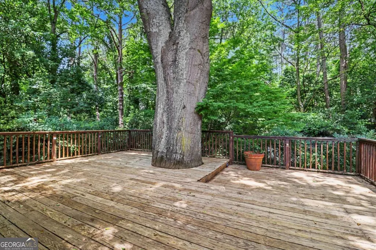
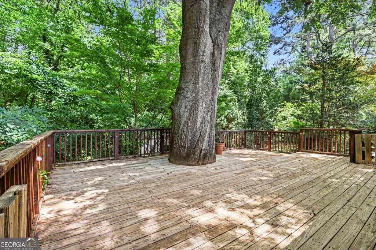
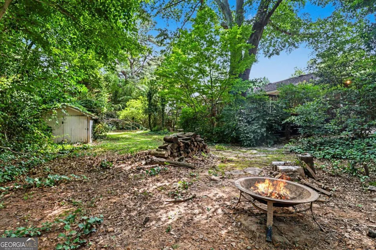
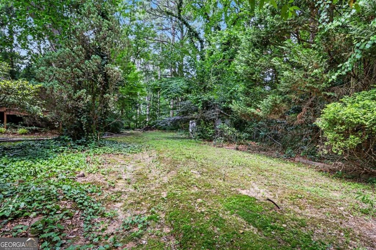
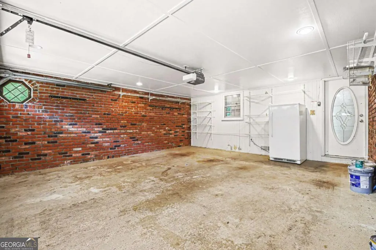

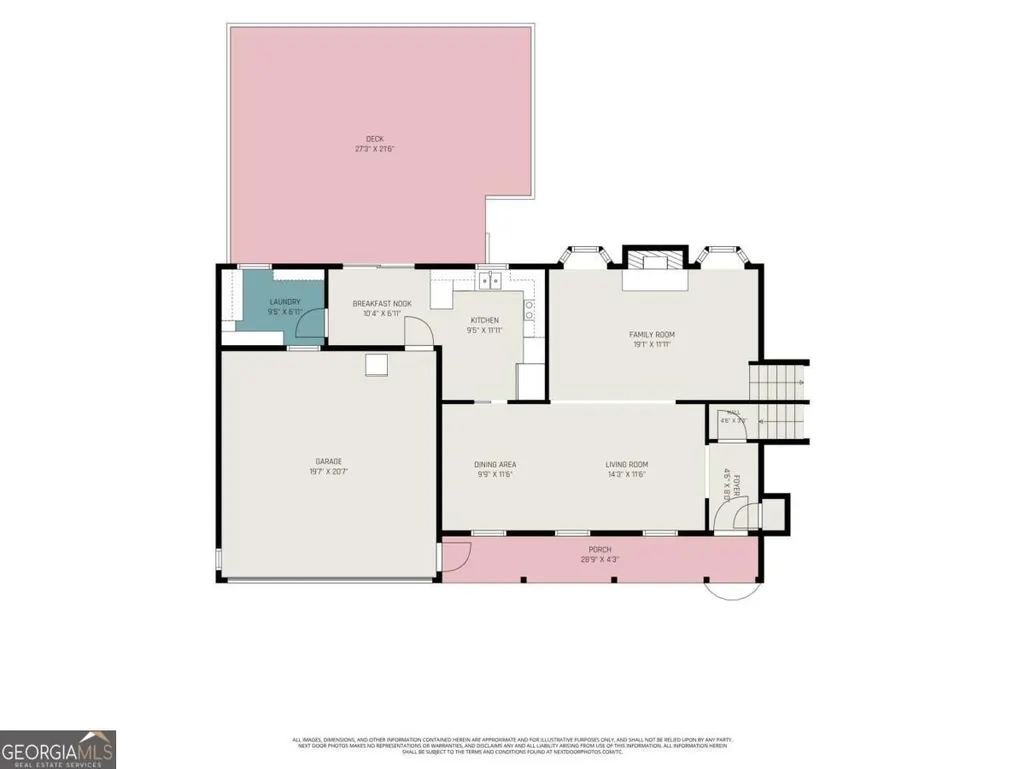
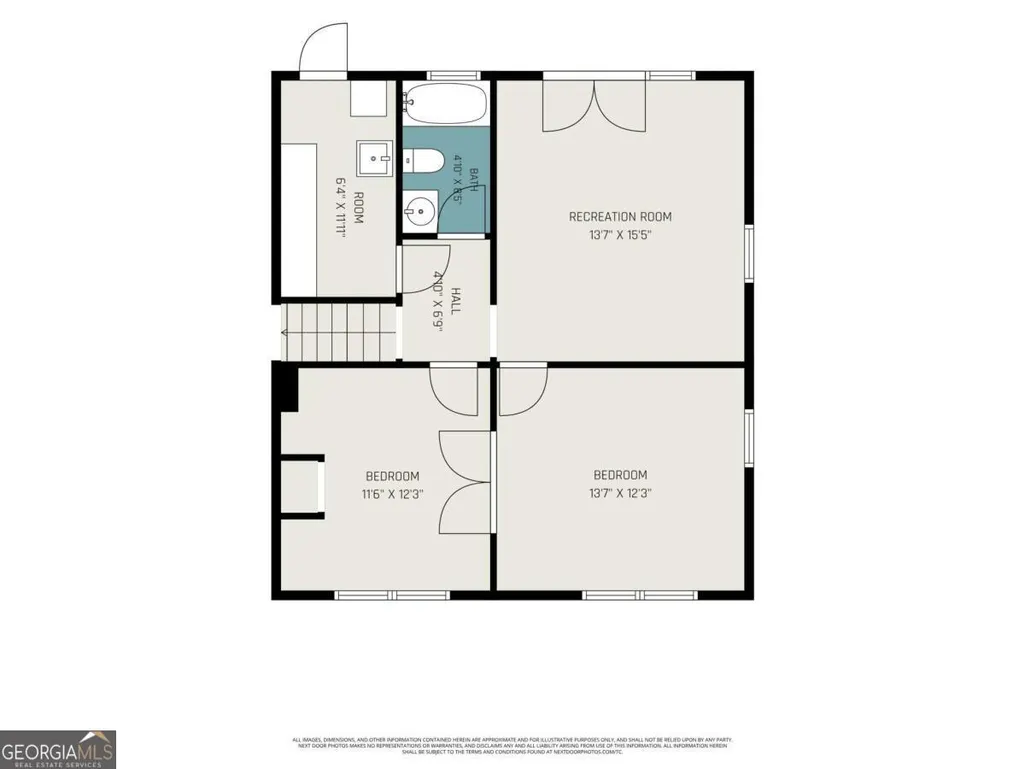
This charming split-level home with a rocking chair front porch invites you to stay awhile. Step inside to a welcoming foyer featuring a gorgeous wooden bench and coat rack that will remain with the home, creating the perfect spot to kick off your shoes and settle in. The spacious dining room is made for gathering with family and friends, flowing seamlessly into the well-appointed kitchen. Here you'll find granite countertops, stainless steel appliances, ample cabinetry, and a generous walk-in pantry. The heart of the home is the cozy living room, where a gas fireplace invites you to curl up on cool evenings. Great natural lighting throughout is enhanced by stunning skylights on both the main and upper levels. Upstairs, you'll find three bedrooms with beautiful hardwood floors, including a comfortable primary suite with its own private bath. A walk-up attic provides an incredible amount of storage space. The lower level offers even more room to spread out, featuring a fourth bedroom, full bathroom, and versatile flex space that can easily adapt to your needs-whether it's a home office, gym, media room, playroom, or den. A bonus utility and mudroom with a sink adds even more storage. Fresh paint and brand-new carpet make this home truly move-in ready. Step outside and discover your own private backyard retreat. An expansive deck, shaded by a magnificent oak tree, overlooks a beautifully landscaped yard. Enjoy the tranquil koi pond, gather around the firepit, or host summer cookouts with the built-in gas grill. The attached two-car garage is directly next to the kitchen, making grocery trips a breeze. Ideally located near shopping, dining, parks, and everyday conveniences, with easy access to I-285, Decatur, Emory, CDC, downtown Atlanta, Hartsfield-Jackson Airport, and more!
| Elementary School | Middle School | High School |
|---|---|---|
| Livsey Elementary School | Tucker Middle School | Tucker High School |
| Price History | |
|---|---|
| 6/8/2026 | Listed $525,000 |
| 6/15/2026 | 5$500,000 |
| 7/20/2026 | 2$490,000 |
| 8/10/2026 | Listed $488,000 |
| 8/17/2026 | 1$485,000 |
General Features
| Sewer | Septic Tank |
|---|---|
| Heating | Central,Forced Air,Natural Gas |
| Cooling | Ceiling Fan(s),Central Air,Electric |
| Utilities | Cable Available,Electricity Available,High Speed Internet,Natural Gas Available |
| Roof | Composition |
| Appliances | Dishwasher,Disposal,Microwave,Refrigerator |
| Association Fee Includes | None |
| Patio/Porch Features | Deck,Patio |
| Architectural Style | Brick 4 Side,Traditional |
| Security Features | Smoke Detector(s) |
| Construction Materials | Brick |
| Year Built | 1962 |
| Levels | Multi/Split |
| Property Subtype | Single Family Residence |
| Tax Year | 2025 |
| Waterfront Features | No Dock Or Boathouse |
| Community Features | Park,Playground,Street Lights,Walk To Schools,Near Shopping |
| County | DeKalb |
| New Construction | false |
| Property Type | Residential |
| HOA | false |
| Attached Garage | true |
| Subdivision Name | Wanda Woods |
| Garage Y/N | true |
| Full Baths | 3 |
| Status | Active |
| Directions | From I-285 N - take exit 34 and go right, follow Chamblee Tucker Rd for about 1.5 miles and turn left onto Wanda Woods Dr. House is second on the right. |
| High School | Tucker |
| City | Atlanta |
| Body of Water | None |
| Lot Size Units | Square Feet |
| Lot Size Square Feet | 18730.8 |
| Carport Y/N | false |
| Elementary School | Livsey |
| Property Attached Y/N | false |
| Land Lease Y/N | false |
| Tax Annual Amount | 4692 |
| Home Warranty Y/N | false |
| Middle/Junior High School | Tucker |
| Property Condition | Resale |
| Virtual Tour | https://listings.nextdoorphotos.com/vd/250705851 |
| Structure Type | House |
| Building Area Units | Square Feet |
| Living Area Units | Square Feet |
| Standard Status | Active |
Interior Features
| Interior Amenities | Split Bedroom Plan |
|---|---|
| Basement | Crawl Space |
| Flooring | Carpet,Hardwood,Tile |
| Total Fireplaces | 1 |
| Fireplace Features | Family Room,Gas Starter |
| Common Walls | No Common Walls |
| Air Conditioning Y/N | true |
| Heating Y/N | true |
| Window Features | Bay Window(s),Double Pane Windows,Skylight(s) |
| Fireplace Y/N | true |
| Laundry Features | In Hall |
| Total Bedrooms | 4 |
| Below Grade Finished Area Unit Type | Square Feet |
| LivingAreaSource | Public Records |
| Above Grade Finished Area Unit Type | Square Feet |
| Kitchen Features | Walk-in Pantry |
| Total Baths | 3 |
| Dining Room Features | Seats 12+ |
Exterior Features
| Exterior Amenities | Gas Grill |
|---|---|
| Fencing | Back Yard,Chain Link |
| Parking Features | Garage,Attached,Kitchen Level |
| Lot Features | Private |
| Water Source | Public |
| Total Parking | 2 |
| Lot Size Area | 18730.8 |
| Lot Size Acres | 0.43 |
| Lot Size Source | Public Records |
| Waterfront Y/N | false |
Amenities
- Foreclosure
- Views
- Short Sale
- New Construction
- Adult 55+
- Lease To Own
- No HOA Fees
- Furnished
- Primary On Main
- Air Conditioning
- Seller Finance
- Green
- Fixer Upper
- Horse
- Golf
- Fireplace
- Deck
- Garage
- Basement
- Pool
Property vs Single Family Average in 30340
Price
Taxes
Year Built

 ©2026 Georgia Multiple Listing Service All information deemed reliable but not guaranteed. All properties are subject to prior sale, change or withdrawal. Neither listing broker(s) or information provider(s) shall be responsible for any typographical errors, misinformation, misprints and shall be held totally harmless. Listing(s) information is provided for consumer's personal, non-commercial use and may not be used for any purpose other than to identify prospective properties consumers may
 Northeast Georgia Board of REALTORS® All information deemed reliable but not guaranteed. All properties are subject to prior sale, change or withdrawal. Neither listing broker(s) or information provider(s) shall be responsible for any typographical errors, misinformation, misprints and shall be held totally harmless. Listing(s) information is provided for consumer's personal, non-commercial use and may not be used for any purpose other than to identify prospective properties consumers may be
 The information set forth on this site is based upon information which we consider reliable, but because it has been supplied by third parties to our franchisees (who in turn supplied it to us), we can not represent that it is accurate or complete, and it should not be relied upon as such. The offerings are subject to errors, omissions, changes, including price, or withdrawal without notice. All dimensions are approximate and have not been verified by the selling party and can not be verified. It
