
Primary on Main - Eco Friendly
Address
3587 Vine Springs Trace, Bethlehem, GA
Price
$ 375,000
Property Attributes
- MLS#10781347
- TypeSingle Family
- Listing Status Active
- CountyGwinnett
- CityBethlehem
- NeighborhoodIvey Springs
- Zip30620
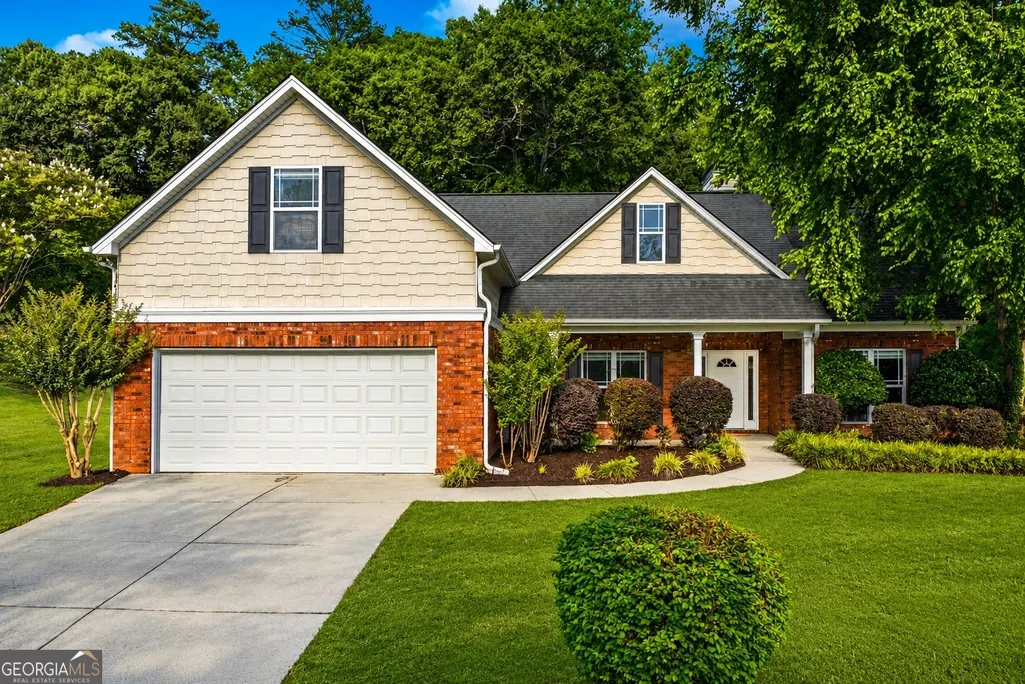
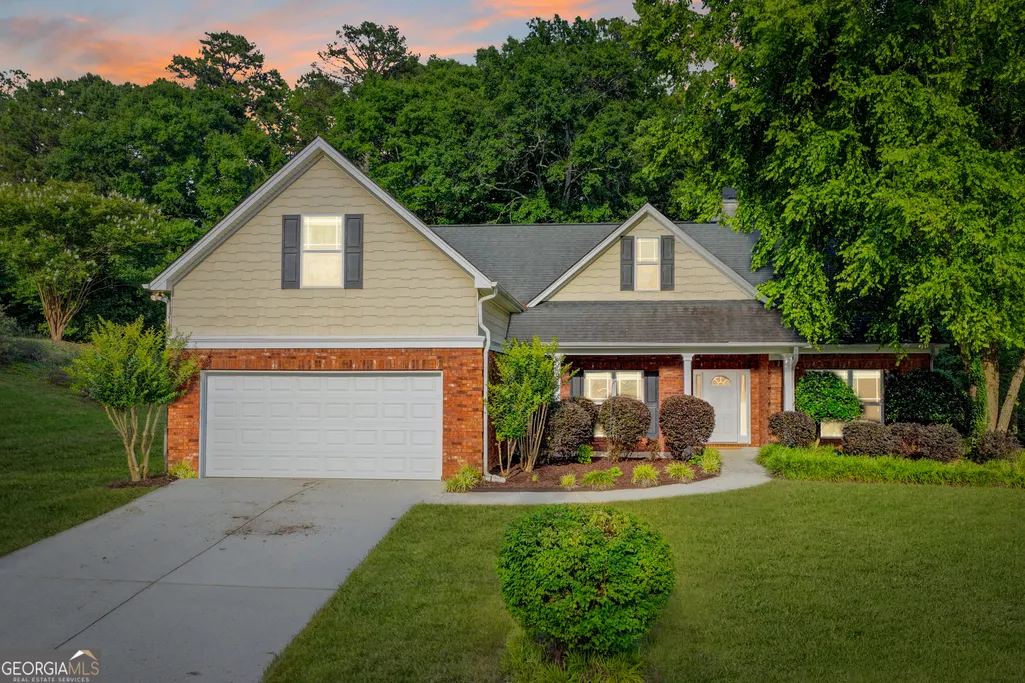
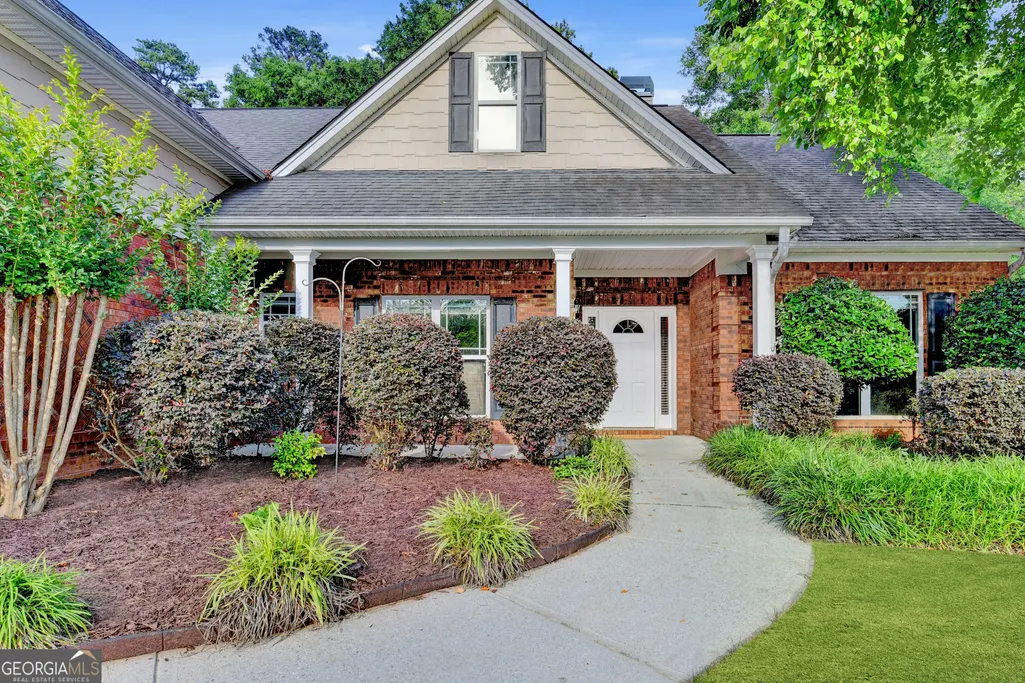
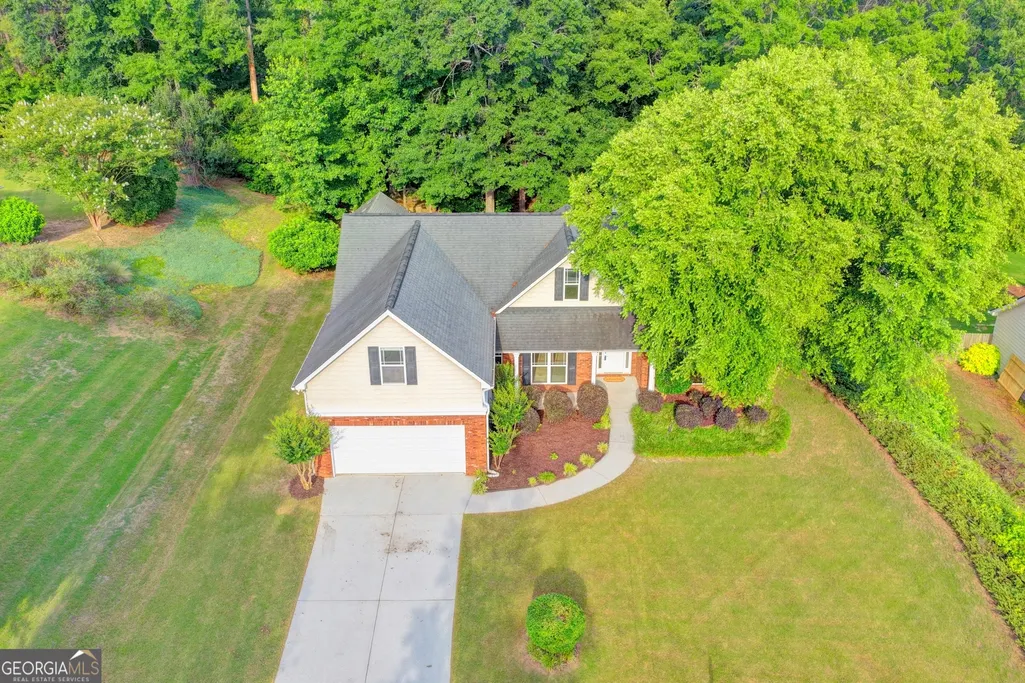
- StyleBrick Front, Ranch
- Year Built2005
- Taxes$ 1420
- Price$ 375,000
- Bedrooms4
- Full Bathrooms2
- Half Bathrooms0
- Sqr Footage2294
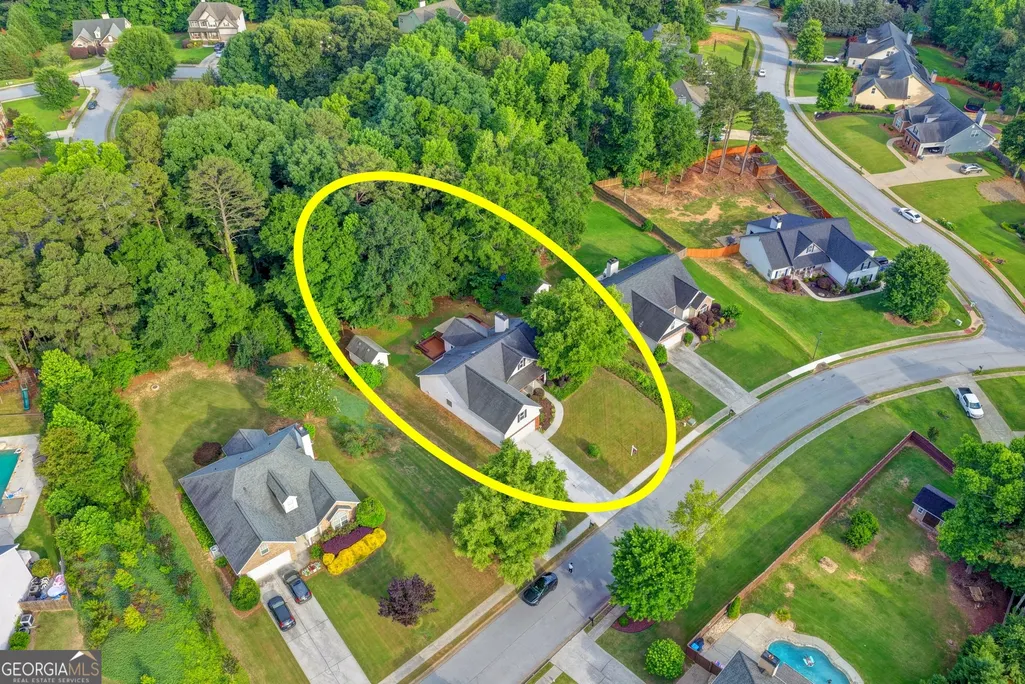
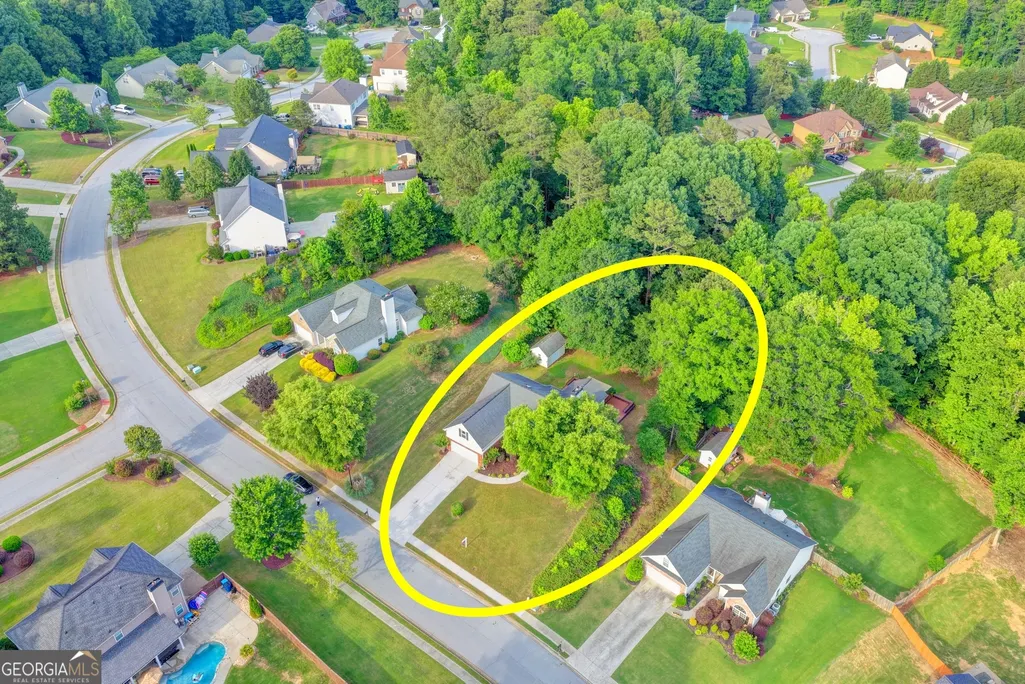
- Lot Size0.59 Acres
Data Source:
Georgia MLS (GAMLS)
Property Description
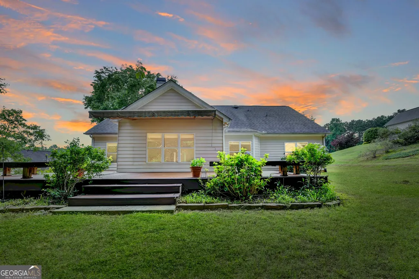
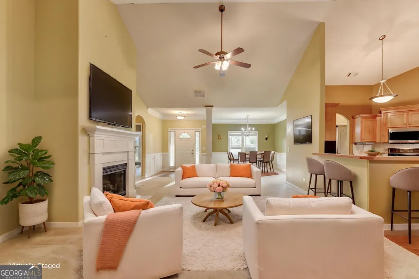
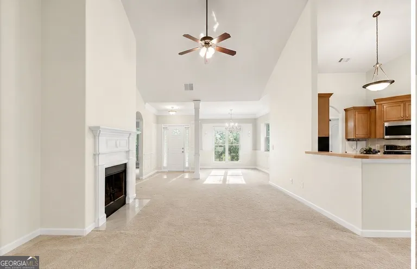
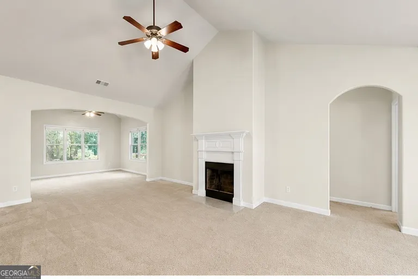
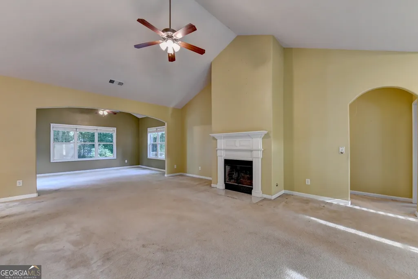
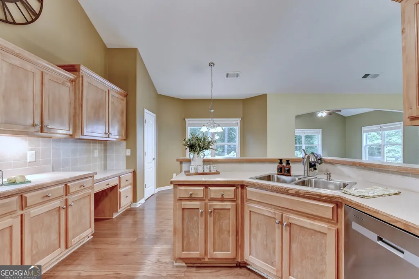
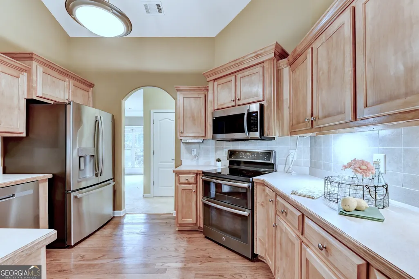
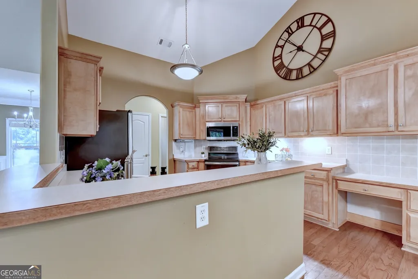
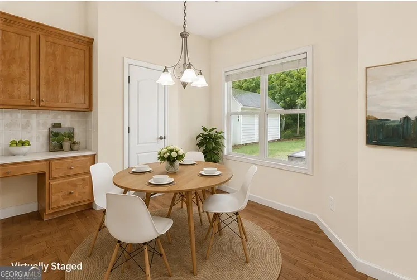
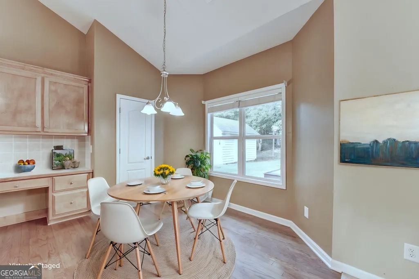
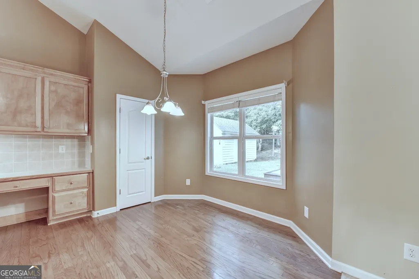
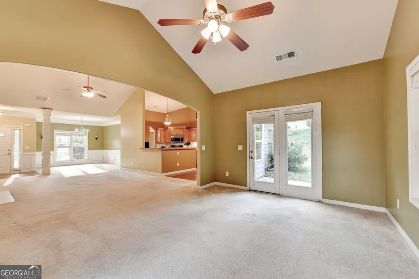
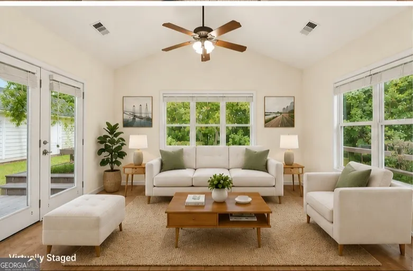
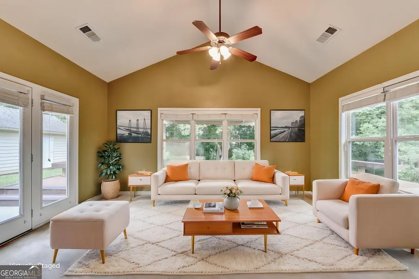
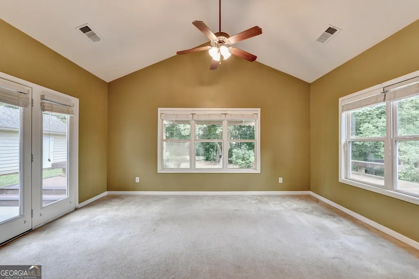
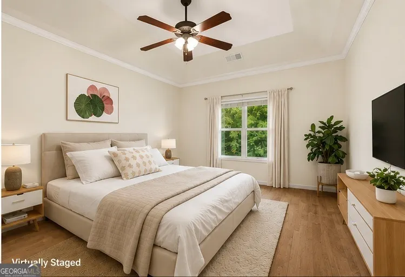
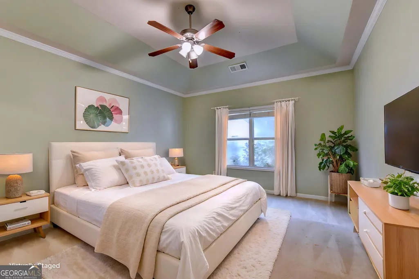
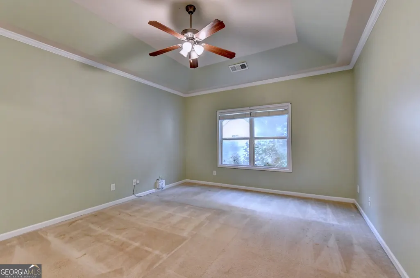
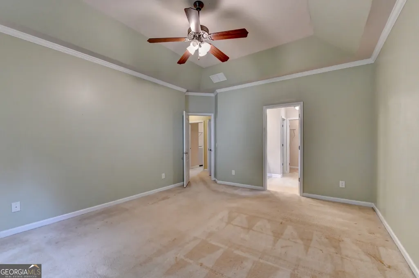
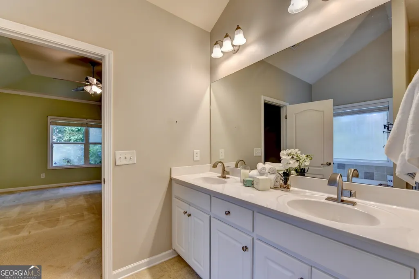
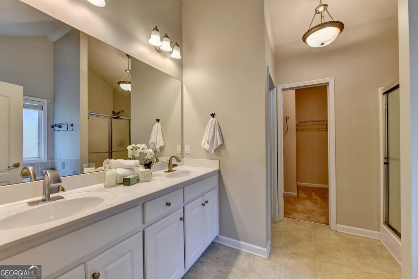
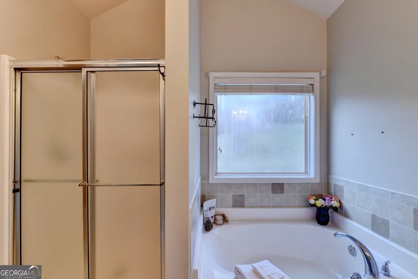
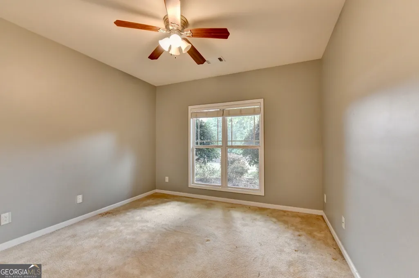
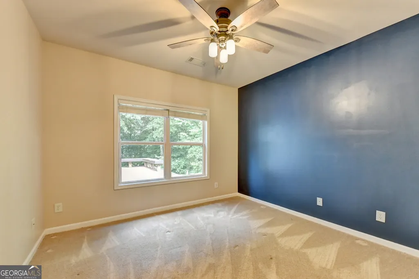
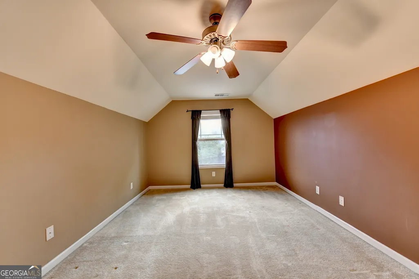
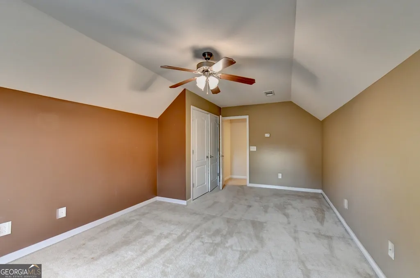
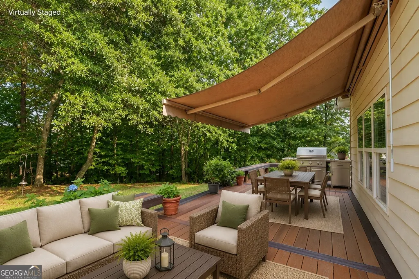
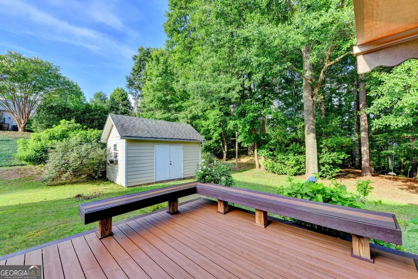
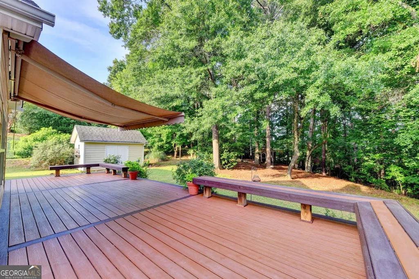
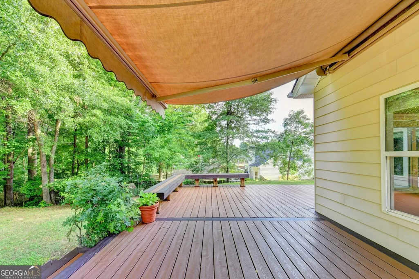
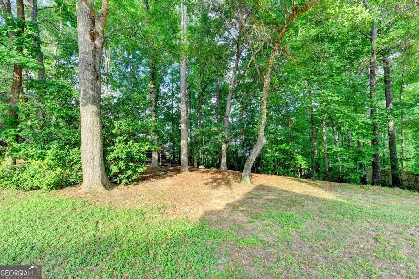
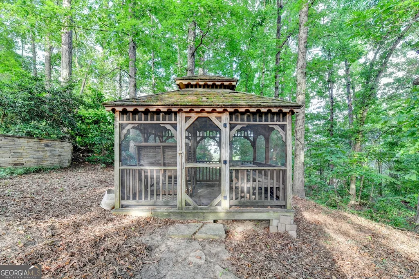
SOMETIMES THE BEST OPPORTUNITY ISN'T THE NEWEST HOME . . . IT'S THE ONE WITH THE MOST POTENTIAL! NOW OFFERED AT A REDUCED PRICE WITH FRESH VIRTUAL STAGING THAT LETS YOU IMAGINE THE POSSIBILITIES! Homes here rarely become available! With only 55 Homes, this Quiet, Established Neighborhood Offers a Lifestyle Increasingly Difficult to Find - Large Homesites, Rolling Hills, Mature Hardwoods, and a Peaceful Rural Setting just Minutes from Everyday Conveniences, Shopping + Gwinnett County's Archer HS Zone! The paint can change. The towering hardwoods won't. The carpet can change. The peaceful setting will still be there every morning. The countertops can change. The neighborhood can't. The next owner gets to choose! Why pay for someone else's remodel when you can create one that's uniquely yours? Lovingly cared for, one-owner residence that offers an exceptional opportunity to personalize and create your own vision. $150 HOA fee! Featuring 4 Bdrms, including a sought-after Primary Suite on the Main Level, the flexible layout easily accommodates a variety of lifestyles. A welcoming foyer invites you into the spacious vaulted fireside Great Room, while the generously sized Kitchen offers abundant Maple Cabinetry, ample countertop space for food prep, baking and serving, essential Pantry storage, updated Stainless Steel appliances, Hardwood Flooring and sunny adjoining Breakfast Area & Formal Dining spaces designed for gathering & everyday living. An expansive, sun-drenched Sunroom looks outside to an enormous Deck and Private Backyard Retreat complete with mature Hardwood trees, Screened In Gazebo, Gardening Shed-Workshop, and Level Backyard ideal for gardening, pets, play, or quiet relaxation. Inside, the home presents an excellent opportunity for cosmetic updates with existing finishes reflecting its age, allowing buyers to update flooring, paint colors, and lighting to match their own style and preferences. This property offers outstanding potential for First-Time Buyers, Downsizers, or Buyers seeking value, space, and the chance to make a home uniquely their own. Your Next Chapter Starts Here!
| Elementary School | Middle School | High School |
|---|---|---|
| Harbins Elementary School | Mcconnell Middle School | Archer High School |
| Price History | |
|---|---|
| 6/8/2026 | Listed $390,000 |
| 7/20/2026 | 4$375,000 |
General Features
| Sewer | Septic Tank |
|---|---|
| Heating | Central,Electric,Forced Air |
| Cooling | Ceiling Fan(s),Central Air,Electric |
| Utilities | Cable Available,Electricity Available,Phone Available,Underground Utilities,Water Available |
| Roof | Composition |
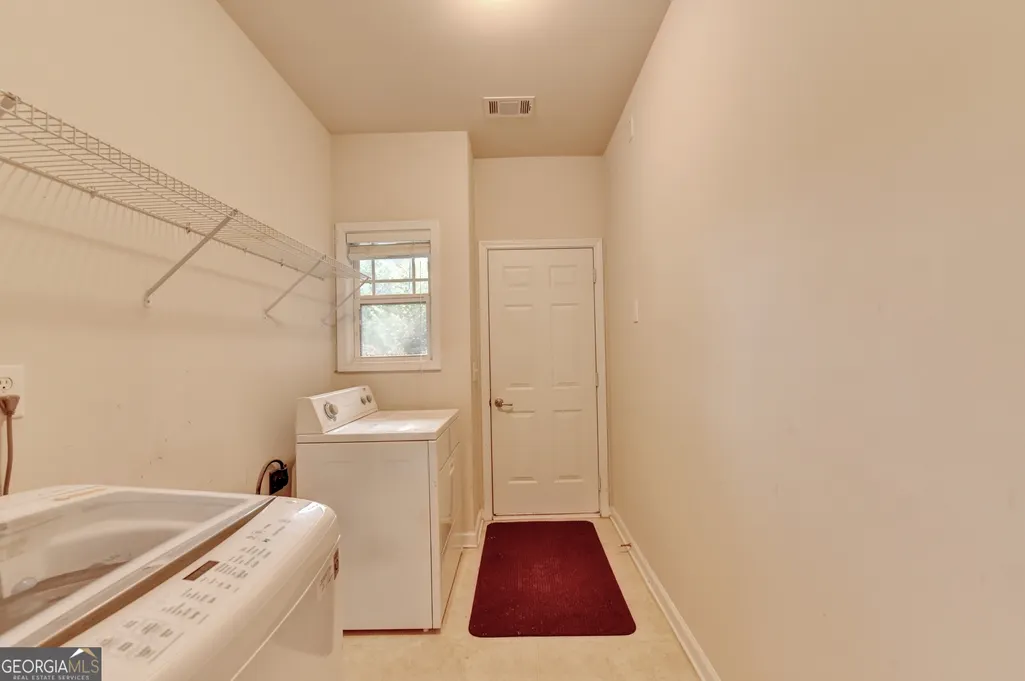
| Appliances | Dishwasher,Disposal,Dryer,Electric Water Heater,Ice Maker,Microwave,Range,Refrigerator,Stainless Steel Appliance(s),Washer |
| HOA Fee | 150 |
| Association Fee Includes | None |
| Patio/Porch Features | Deck,Patio,Porch |
| Architectural Style | Brick Front,Ranch |
| Security Features | Smoke Detector(s) |
| Construction Materials | Brick,Other |
| Year Built | 2005 |
| Levels | One and One Half |
| Property Subtype | Single Family Residence |
| Tax Year | 2025 |
| Community Features | Street Lights |
| Accessibility | Accessible Entrance,Accessible Hallway(s) |
| County | Gwinnett |
| New Construction | false |
| Property Type | Residential |
| HOA | true |
| Attached Garage | true |
| Energy Efficient | Appliances |
| Subdivision Name | Ivey Springs |
| Garage Y/N | true |
| Other Structures | Gazebo,Shed(s),Workshop |
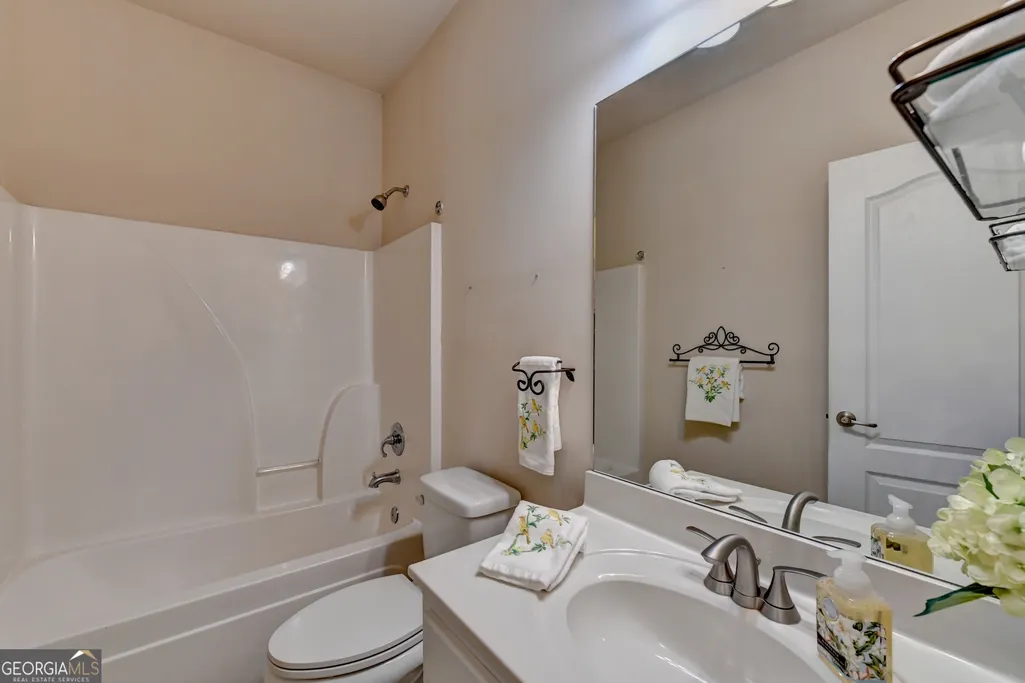
| Full Baths | 2 |
| Status | Active |
| Directions | Please Use GPS |
| High School | Archer |
| City | Bethlehem |
| Body of Water | None |
| Lot Size Units | Square Feet |
| Lot Size Square Feet | 25700.4 |
| Carport Y/N | false |
| Elementary School | Harbins |
| Property Attached Y/N | false |
| Land Lease Y/N | false |
| Tax Annual Amount | 1420 |
| Home Warranty Y/N | false |
| Middle/Junior High School | Mcconnell |
| Property Condition | Resale |
| Structure Type | House |
| Building Area Units | Square Feet |
| Living Area Units | Square Feet |
| Standard Status | Active |
| Occupancy Type | Vacant |
Interior Features
| Interior Amenities | Double Vanity,High Ceilings,Master On Main Level,Split Bedroom Plan,Tray Ceiling(s),Vaulted Ceiling(s),Walk-In Closet(s) |
|---|---|
| Basement | None |
| Flooring | Carpet,Hardwood,Vinyl |
| Total Fireplaces | 1 |
| Fireplace Features | Family Room |
| Common Walls | No Common Walls |
| Air Conditioning Y/N | true |
| Heating Y/N | true |
| Window Features | Double Pane Windows,Window Treatments |
| Fireplace Y/N | true |
| Above Grade Finished Area | 2294 |
| Laundry Features | In Hall |
| Total Bedrooms | 4 |
| Main Level Bedrooms | 3 |
| Main Level Bathrooms | 2 |
| Below Grade Finished Area Unit Type | Square Feet |
| LivingAreaSource | Public Records |
| Above Grade Finished Area Unit Type | Square Feet |
| Kitchen Features | Breakfast Bar,Breakfast Room,Pantry |
| Total Baths | 2 |
| Dining Room Features | Separate Room |
Exterior Features
| Exterior Amenities | Other |
|---|---|
| Vegetation | Grassed,Wooded |
| Parking Features | Garage,Attached,Garage Door Opener |
| Lot Features | Private |
| Water Source | Public |
| Total Parking | 2 |
| Lot Size Area | 25700.4 |
| Foundation Details | Slab |
| Building Area Total | 2294 |
| Lot Size Acres | 0.59 |
| Lot Size Source | Public Records |
| Other Equipment | Satellite Dish |
Amenities
- Foreclosure
- Views
- Short Sale
- New Construction
- Adult 55+
- Lease To Own
- No HOA Fees
- Furnished
- Primary On Main
- Air Conditioning
- Seller Finance
- Green
- Fixer Upper
- Horse
- Golf
- Fireplace
- Deck
- Garage
- Basement
- Pool
Property vs Single Family Average in 30620
Price
Taxes
Year Built

 ©2026 Georgia Multiple Listing Service All information deemed reliable but not guaranteed. All properties are subject to prior sale, change or withdrawal. Neither listing broker(s) or information provider(s) shall be responsible for any typographical errors, misinformation, misprints and shall be held totally harmless. Listing(s) information is provided for consumer's personal, non-commercial use and may not be used for any purpose other than to identify prospective properties consumers may
 Northeast Georgia Board of REALTORS® All information deemed reliable but not guaranteed. All properties are subject to prior sale, change or withdrawal. Neither listing broker(s) or information provider(s) shall be responsible for any typographical errors, misinformation, misprints and shall be held totally harmless. Listing(s) information is provided for consumer's personal, non-commercial use and may not be used for any purpose other than to identify prospective properties consumers may be
 The information set forth on this site is based upon information which we consider reliable, but because it has been supplied by third parties to our franchisees (who in turn supplied it to us), we can not represent that it is accurate or complete, and it should not be relied upon as such. The offerings are subject to errors, omissions, changes, including price, or withdrawal without notice. All dimensions are approximate and have not been verified by the selling party and can not be verified. It
