
Price Reduction - Eco Friendly
Address
232 Westpark Drive, Athens, GA
Price
$ 489,900
Property Attributes
- MLS#10781600
- TypeSingle Family
- Listing Status Active
- CountyClarke
- CityAthens
- NeighborhoodSummerville
- Zip30606
- StyleOther
- Year Built2023
- Taxes$ 6293
- Price$ 489,900
- Bedrooms3
- Full Bathrooms3
- Half Bathrooms0
- Sqr Footage2101
- Lot Size0.14 Acres
Data Source:
Georgia MLS (GAMLS)
Property Description
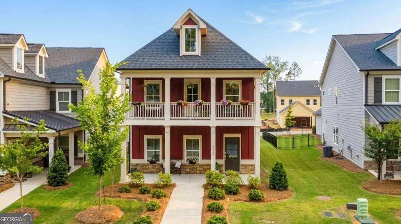
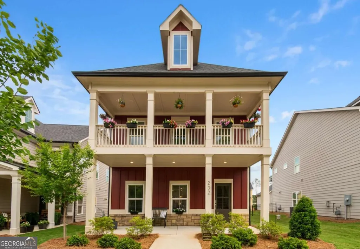
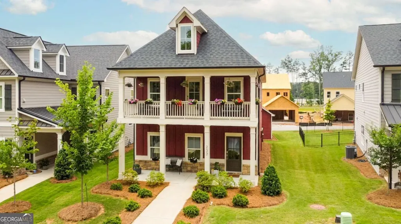
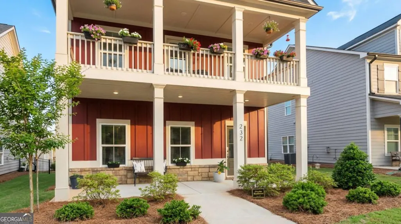
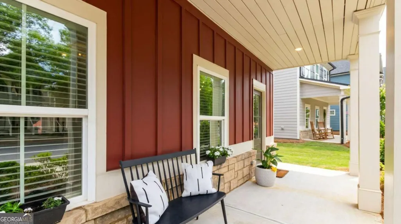
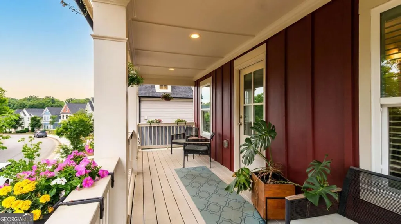
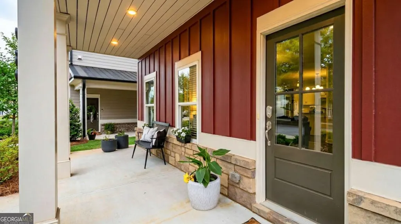
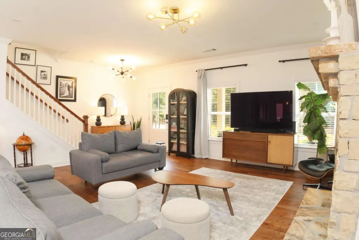
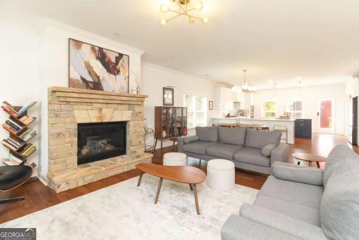
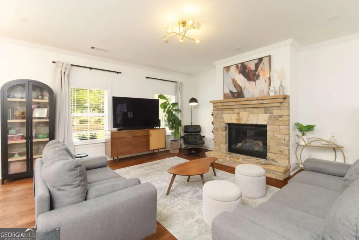
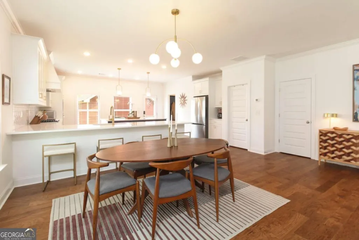
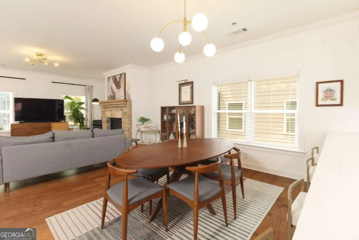
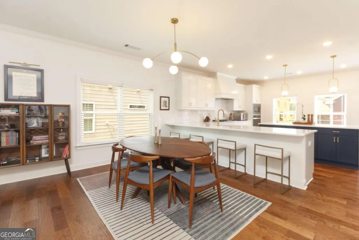
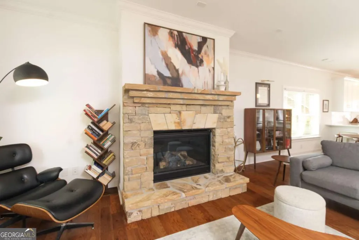
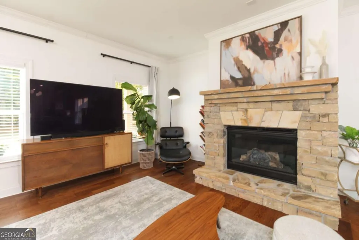
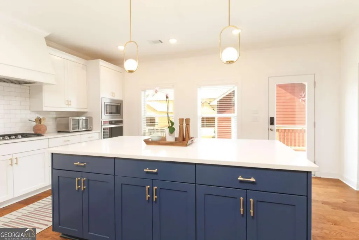
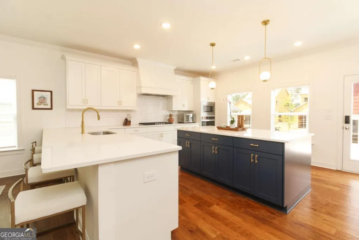
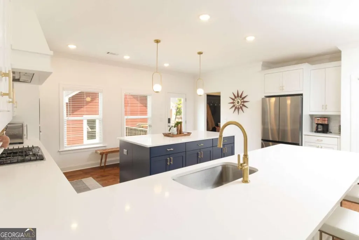
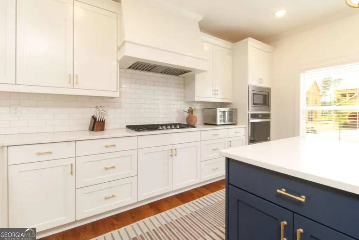
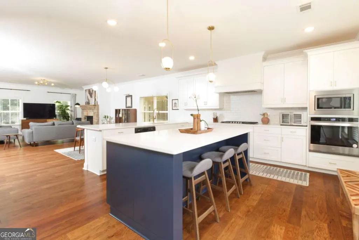
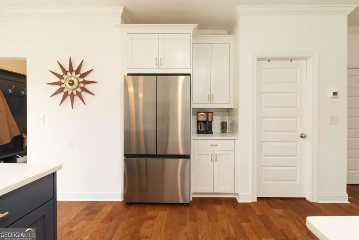
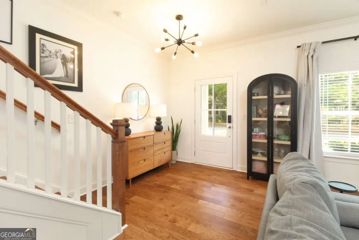
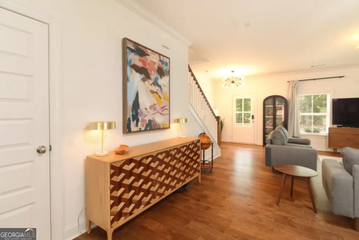
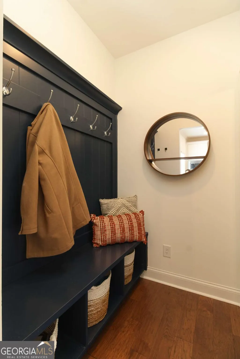
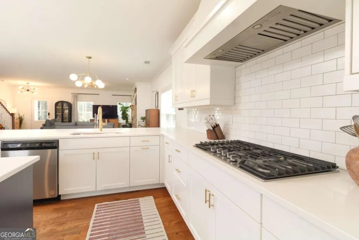
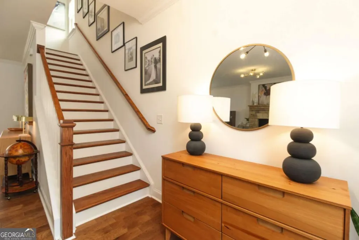
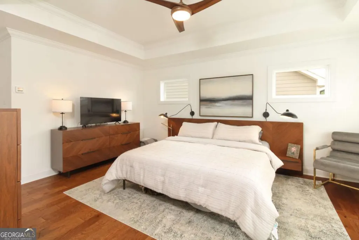
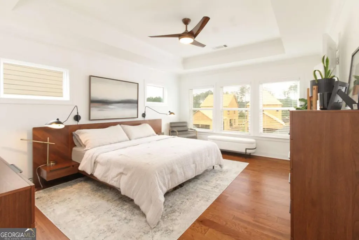
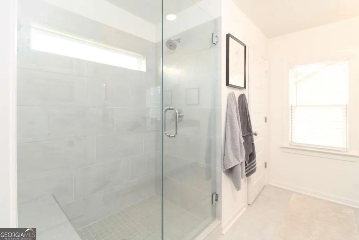
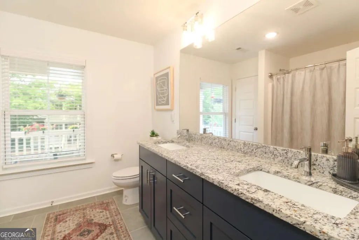
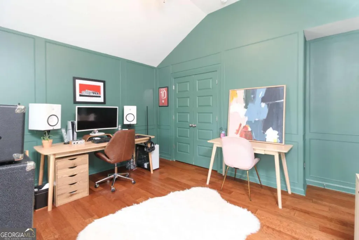
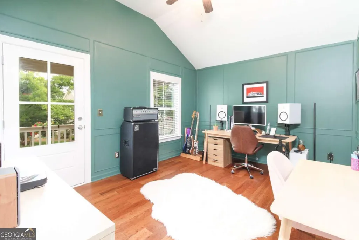
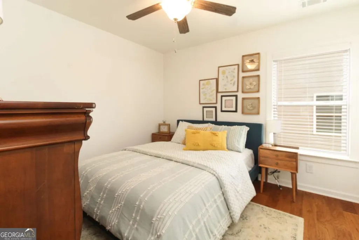
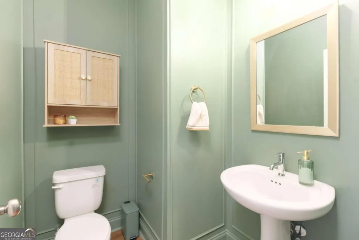
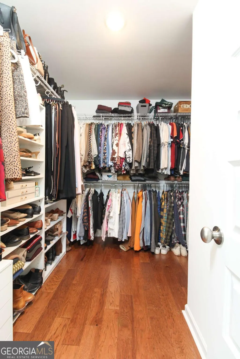
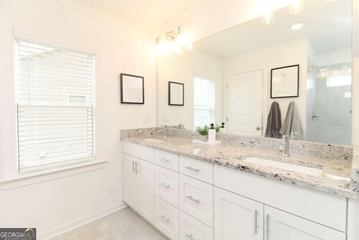
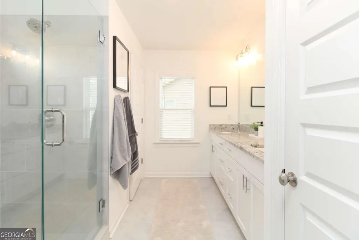
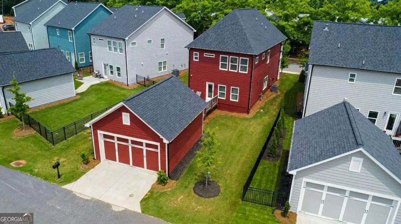
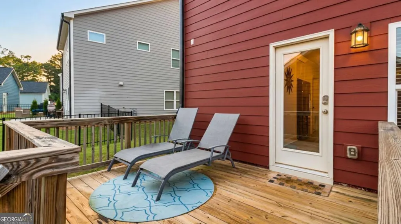
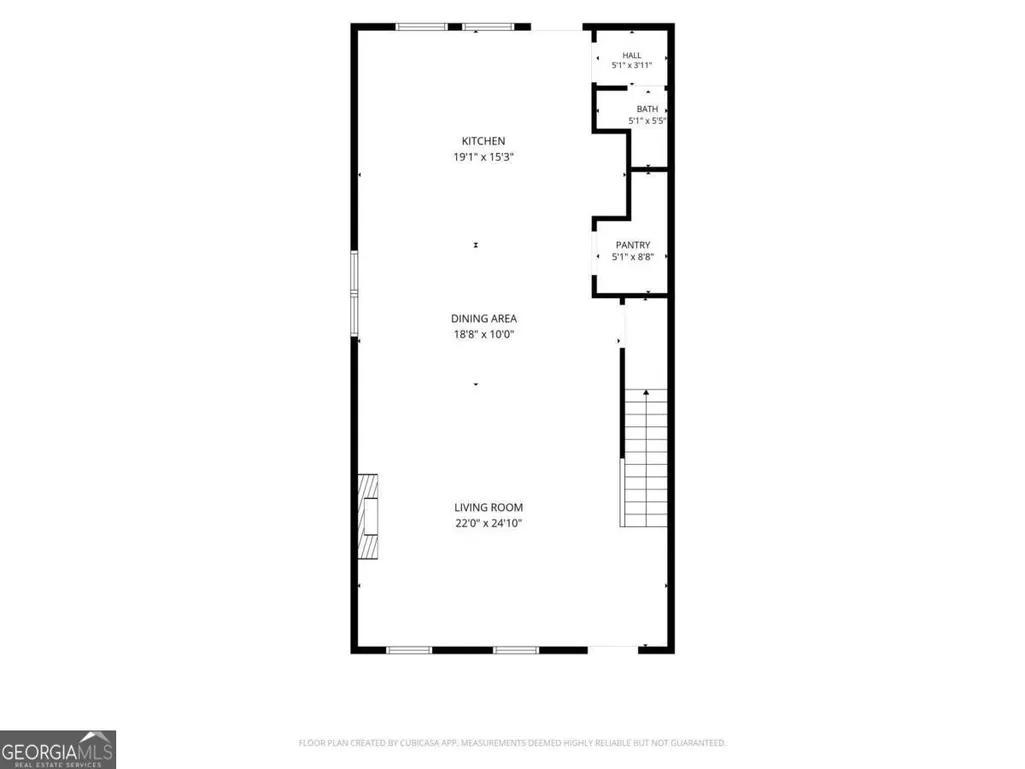
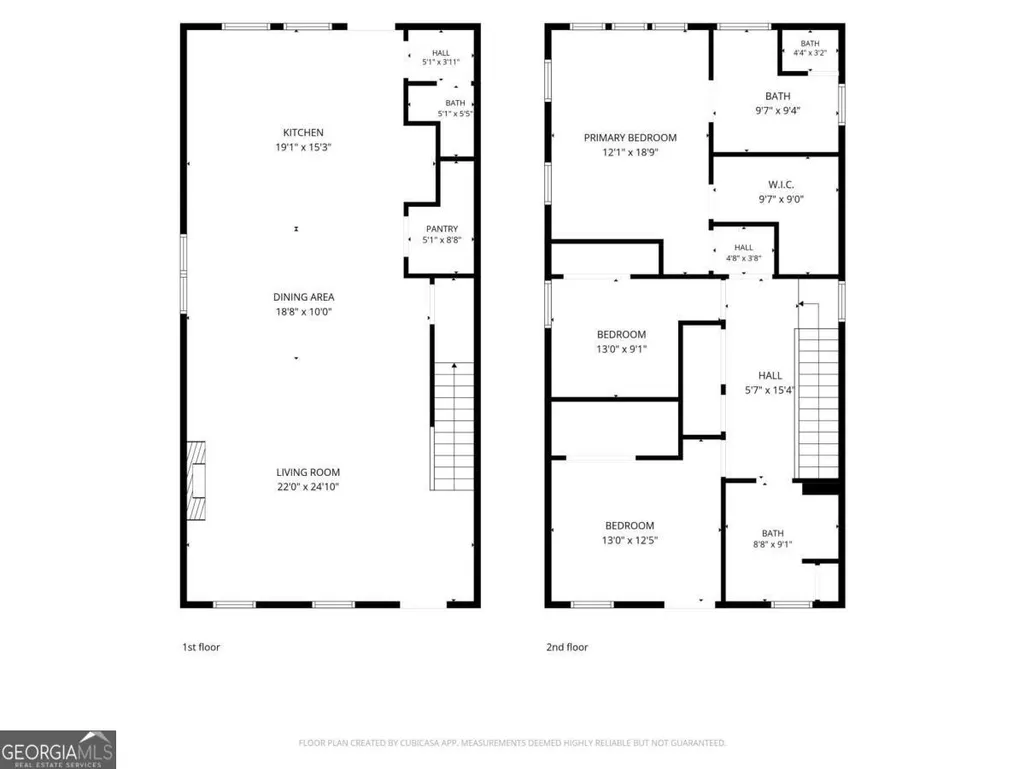
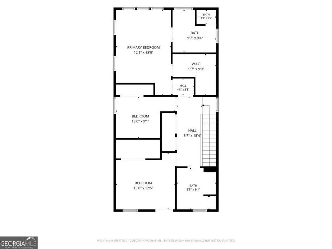
Better than new construction, and the upgrades prove it. Built in 2023 and meticulously improved by its owners, 232 Westpark Dr offers everything buyers hope to find in a brand-new home, plus all the things builders never include. While other homes in Summerville are still outfitted with standard builder-grade finishes, this one has already been elevated: premium brushed gold fixtures, upgraded lighting, custom cabinetry pulls, and engineered hardwood floors carried all the way upstairs. Step outside onto the charming covered balcony porch, the kind of space that turns a morning cup of coffee into a ritual. Tucked at the front of the neighborhood and farthest from SR 316, this home enjoys a quieter setting with the convenience of everything the Westside of Athens has to offer just minutes away. Inside, the open floor plan is bathed in natural light beneath 10-foot ceilings. The gourmet kitchen is a showstopper: quartz countertops, 42" painted cabinetry with crown molding, a stainless Whirlpool appliance package with a 36" gas cooktop, built-in microwave, tile backsplash, and a pop-up outlet on the island with a USB charger. The great room anchors around a 42" direct vent fireplace, and the trim package, including 5-inch crown molding and accent walls, gives this home a custom feel new construction cannot deliver at this price. The primary suite is a true retreat, spacious enough for a king bed, with a stunning en-suite featuring tile work, a glass shower door, natural light, a private water closet, and a large walk-in closet with smart home wiring already in place. The guest bathroom features new paint and shadow box trim, with one upstairs bedroom matching the same elevated detail. The home includes dual zoned HVAC, R-38 insulation, and double pane low-E vinyl windows. With Bermuda sod, a wood deck, professionally landscaped yards, and an HOA that covers lawn maintenance, this is a lock-and-leave lifestyle less than 10 minutes from Downtown Athens.
| Elementary School | Middle School | High School |
|---|---|---|
| Timothy Elementary School | Clarke Middle School | Clarke Central High School |
| Price History | |
|---|---|
| 6/9/2026 | Listed $500,000 |
| 7/18/2026 | 1$495,000 |
| 8/5/2026 | 1$489,900 |
General Features
| Sewer | Public Sewer |
|---|---|
| Heating | Heat Pump |
| Cooling | Central Air,Electric |
| Utilities | Underground Utilities |
| Roof | Composition |
| Appliances | Dishwasher,Disposal,Microwave |
| HOA Fee | 1550 |
| Association Fee Includes | Other |
| Patio/Porch Features | Deck |
| Architectural Style | Other |
| Construction Materials | Concrete |
| Year Built | 2023 |
| Levels | Two |
| Property Subtype | Single Family Residence |
| Tax Year | 2025 |
| Community Features | Sidewalks |
| County | Clarke |
| New Construction | false |
| Property Type | Residential |
| HOA | true |
| Attached Garage | false |
| Energy Efficient | Windows |
| Subdivision Name | Summerville |
| Garage Y/N | true |
| Full Baths | 3 |
| Status | Active |
| Directions | From Downtown Athens head West on Broad Street. Left on Jennings Mill Rd. Right on Westpark Drive. From Hwy 316 East into Athens. Left on Oconee Connector. Left on Plaza Parkway. Right on Jennings Mill Rd. Left on Westpark Drive. |
| High School | Clarke Central |
| City | Athens |
| Lot Size Units | Square Feet |
| Lot Size Square Feet | 6098.4 |
| Carport Y/N | false |
| Elementary School | Timothy |
| Land Lease Y/N | false |
| Tax Annual Amount | 6293.19 |
| Home Warranty Y/N | false |
| Middle/Junior High School | Clarke |
| Property Condition | Resale |
| Virtual Tour | https://www.propertypanorama.com/instaview/sav/CL357490 |
| Structure Type | House |
| Building Area Units | Square Feet |
| Living Area Units | Square Feet |
| Standard Status | Active |
Interior Features
| Interior Amenities | Tray Ceiling(s),Vaulted Ceiling(s) |
|---|---|
| Basement | None |
| Flooring | Hardwood |
| Fireplace Features | Living Room |
| Air Conditioning Y/N | true |
| Heating Y/N | true |
| Window Features | Double Pane Windows |
| Fireplace Y/N | true |
| Above Grade Finished Area | 2101 |
| Laundry Features | Other |
| Total Bedrooms | 3 |
| Below Grade Finished Area Unit Type | Square Feet |
| LivingAreaSource | Builder |
| Above Grade Finished Area Unit Type | Square Feet |
| Kitchen Features | Kitchen Island |
| Total Baths | 3 |
Exterior Features
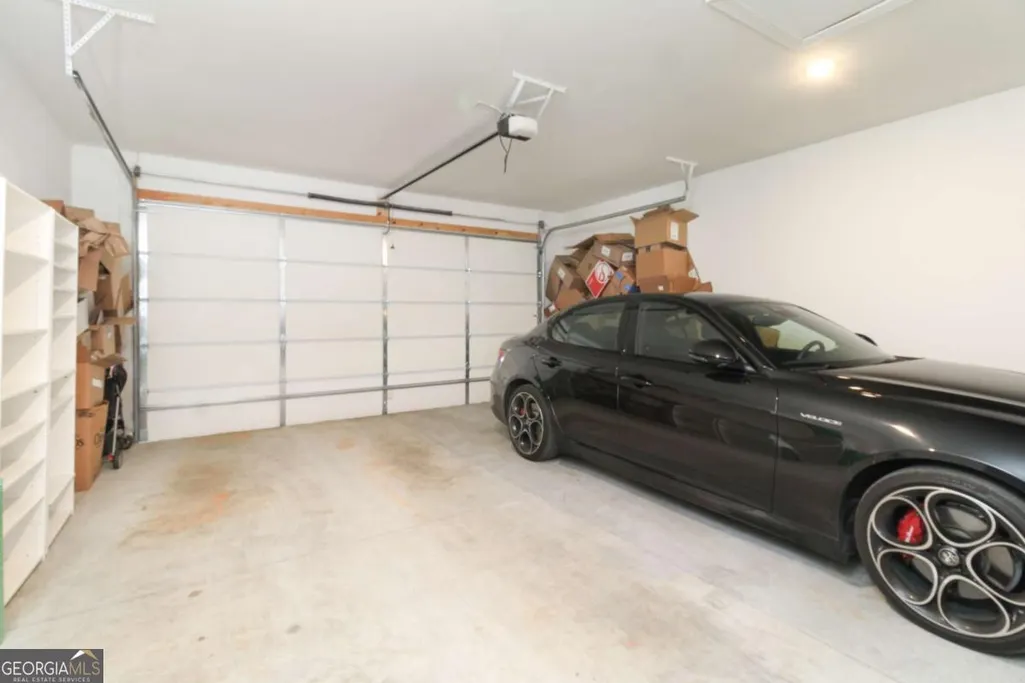
| Parking Features | Garage,Detached,Garage Door Opener |
|---|---|
| Lot Features | Level |
| Water Source | Public |
| Lot Size Area | 6098.4 |
| Foundation Details | Slab |
| Building Area Total | 2101 |
| Lot Size Acres | 0.14 |
| Lot Size Source | Public Records |
Amenities
- Foreclosure
- Views
- Short Sale
- New Construction
- Adult 55+
- Lease To Own
- No HOA Fees
- Furnished
- Primary On Main
- Air Conditioning
- Seller Finance
- Green
- Fixer Upper
- Horse
- Golf
- Fireplace
- Deck
- Garage
- Basement
- Pool
Property vs Single Family Average in 30606
Price
Taxes
Year Built

 ©2026 Georgia Multiple Listing Service All information deemed reliable but not guaranteed. All properties are subject to prior sale, change or withdrawal. Neither listing broker(s) or information provider(s) shall be responsible for any typographical errors, misinformation, misprints and shall be held totally harmless. Listing(s) information is provided for consumer's personal, non-commercial use and may not be used for any purpose other than to identify prospective properties consumers may
 Northeast Georgia Board of REALTORS® All information deemed reliable but not guaranteed. All properties are subject to prior sale, change or withdrawal. Neither listing broker(s) or information provider(s) shall be responsible for any typographical errors, misinformation, misprints and shall be held totally harmless. Listing(s) information is provided for consumer's personal, non-commercial use and may not be used for any purpose other than to identify prospective properties consumers may be
 The information set forth on this site is based upon information which we consider reliable, but because it has been supplied by third parties to our franchisees (who in turn supplied it to us), we can not represent that it is accurate or complete, and it should not be relied upon as such. The offerings are subject to errors, omissions, changes, including price, or withdrawal without notice. All dimensions are approximate and have not been verified by the selling party and can not be verified. It
